PROPERTIES FOR SALE

2932 E Fir Street Mount Vernon, WA 98273

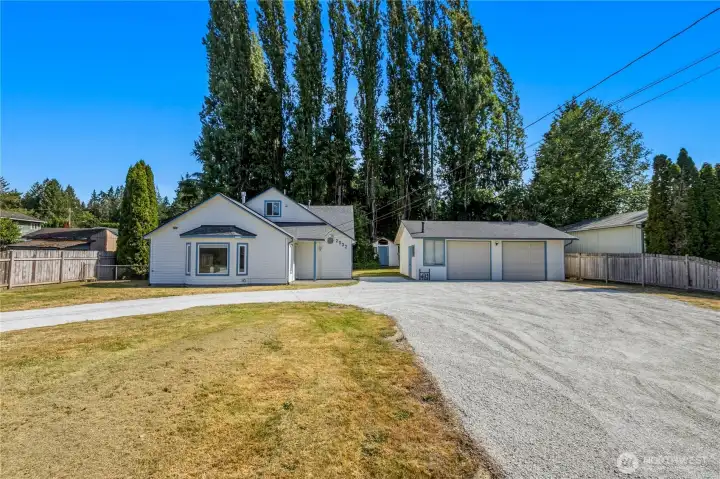
Welcome home to 2932 E Fir St.! Where thoughtful landscaping, abundant parking, and a detached shop create outstanding curb appeal and functionality.
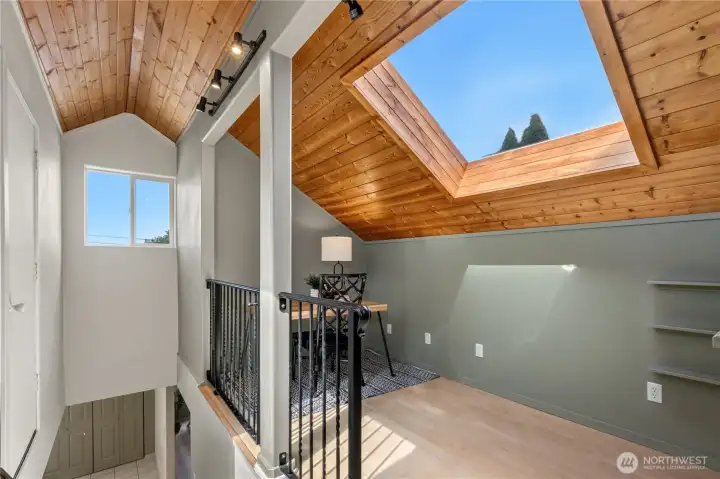
Large skylight fills the loft with abundant natural light while the warm wood ceiling creates a welcoming atmosphere.
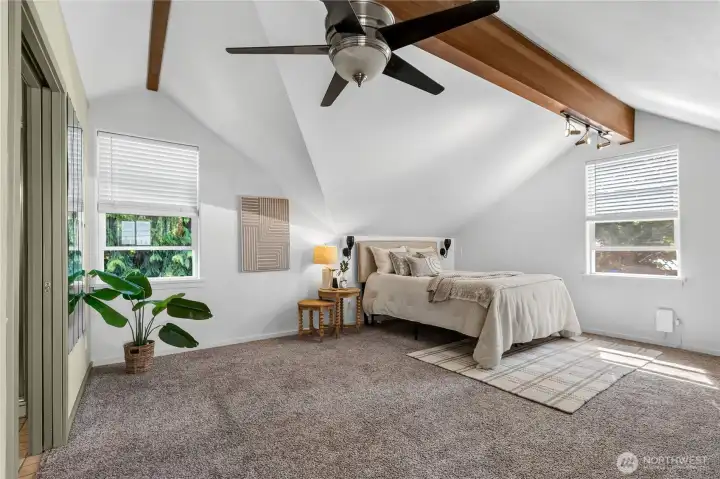
Spacious primary suite with vaulted ceilings, exposed beam detail, and abundant natural light for a comfortable retreat.
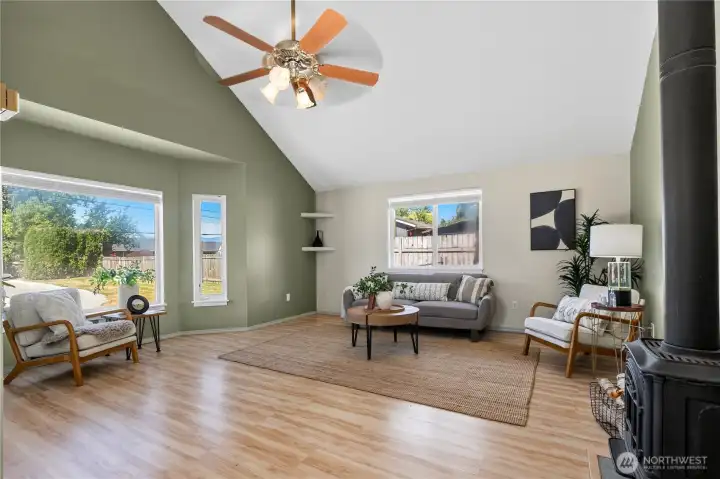
Vaulted ceilings and oversized windows fill the living room with natural light and create an open, airy atmosphere.
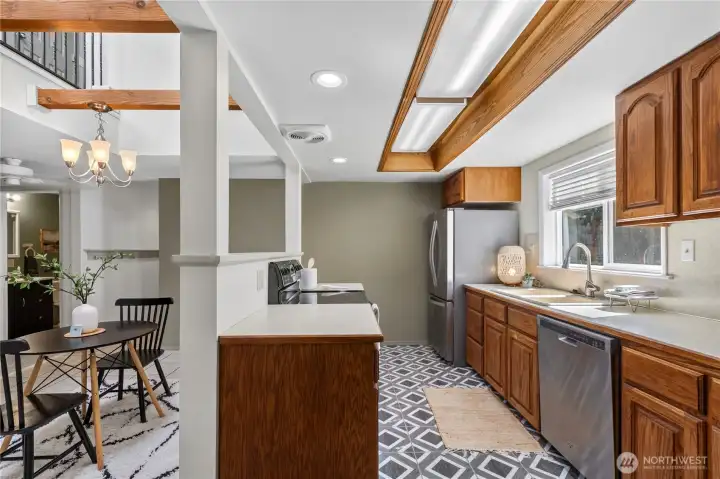
Open dining space offers flexibility for everyday meals, casual gatherings, or game nights with family and friends.
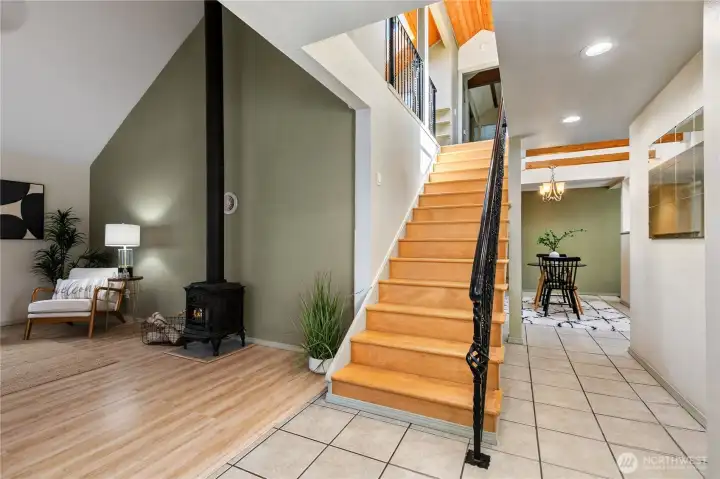
Enjoy soaring ceilings, abundant natural light, and generous gathering spaces designed for comfortable living.
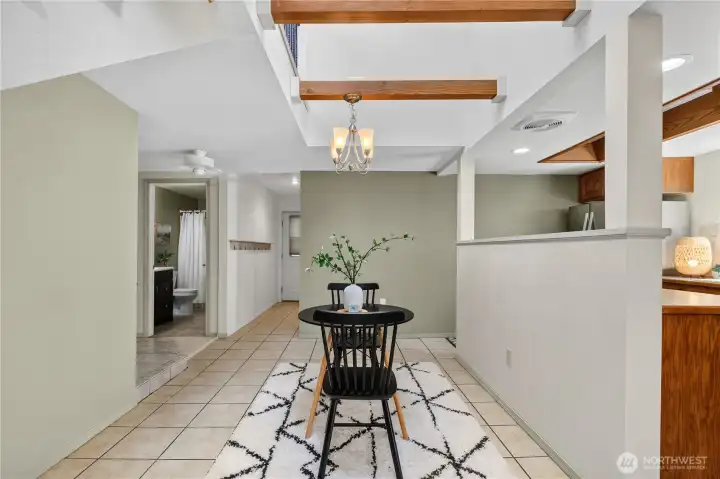
Enjoy an open-concept layout where the dining area flows naturally into the kitchen while exposed wood beams add architectural character.
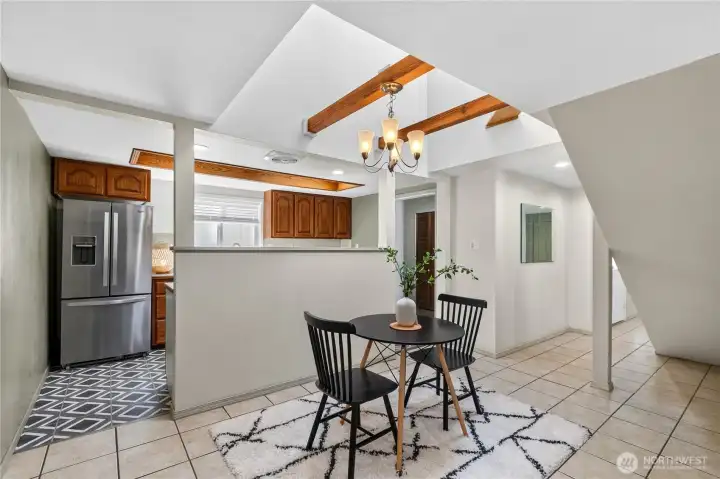
Open dining area connects seamlessly to the kitchen and living spaces, making everyday living and entertaining easy.
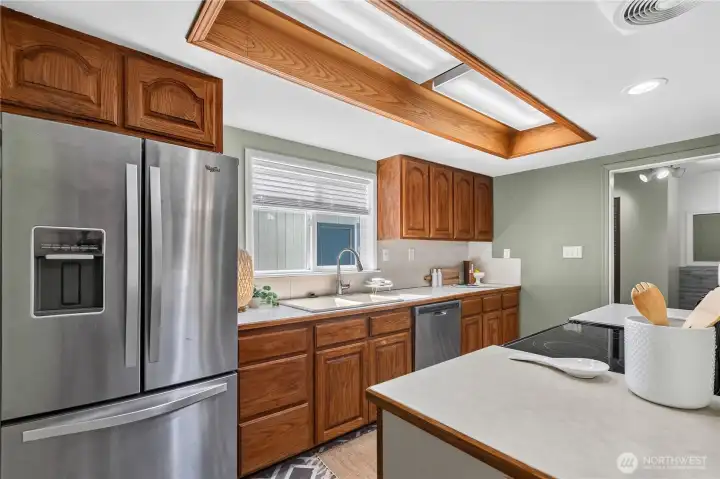
Functional kitchen offers abundant cabinetry, generous counter space, stainless steel appliances, and a convenient double sink overlooking the backyard.
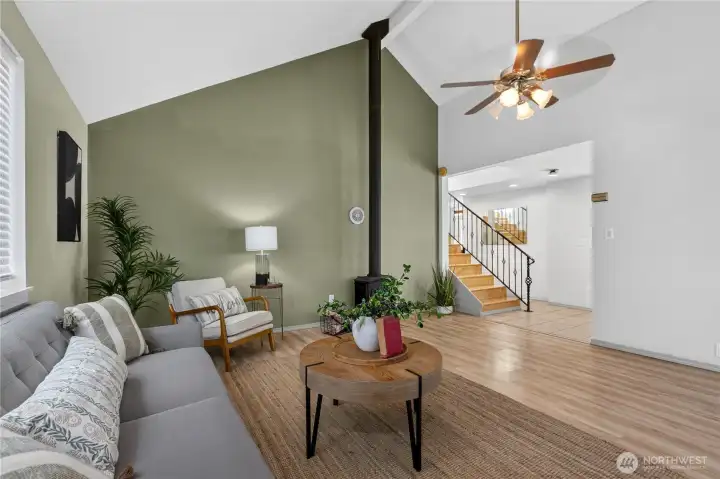
Enjoy soaring ceilings, abundant natural light, and generous gathering spaces designed for comfortable living.
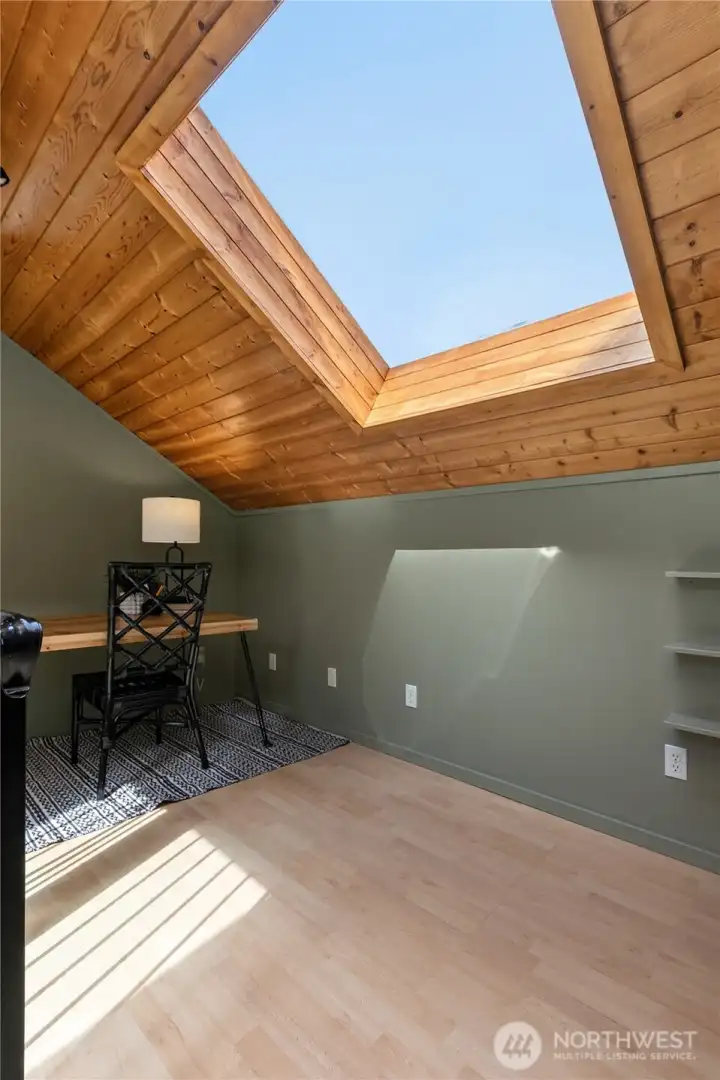
Versatile loft overlooking the main living area offers an ideal space for a home office, reading nook, or creative retreat.
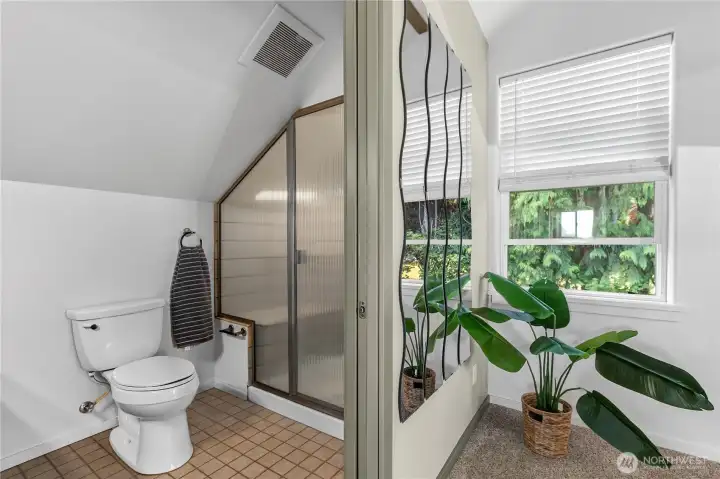
The adjoining bath features an updated vanity with generous storage and a spacious shower.
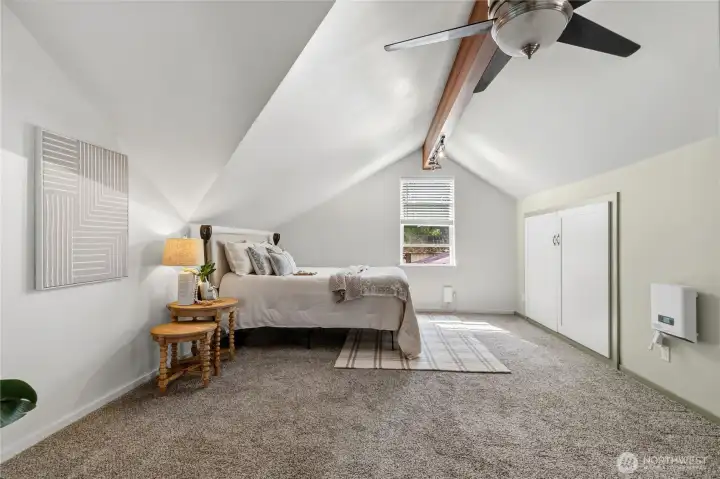
Large primary bedroom offers ample space for oversized furnishings and a relaxing sitting area.
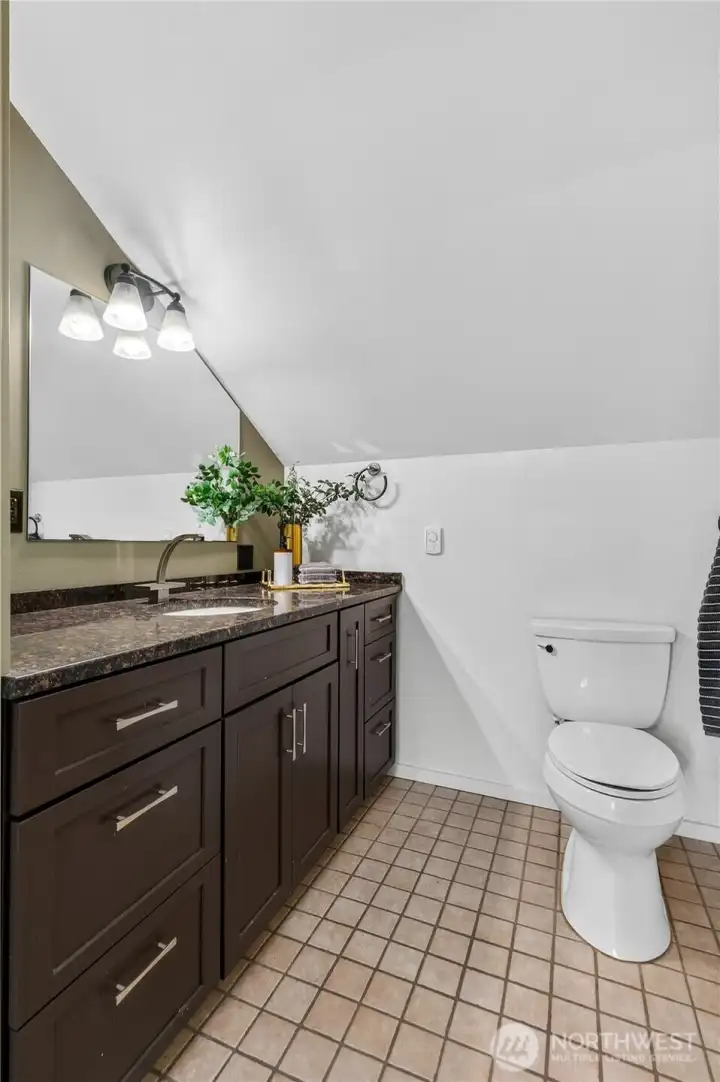
Modern cabinetry, expansive countertop space, and functional storage enhance the primary bathroom.
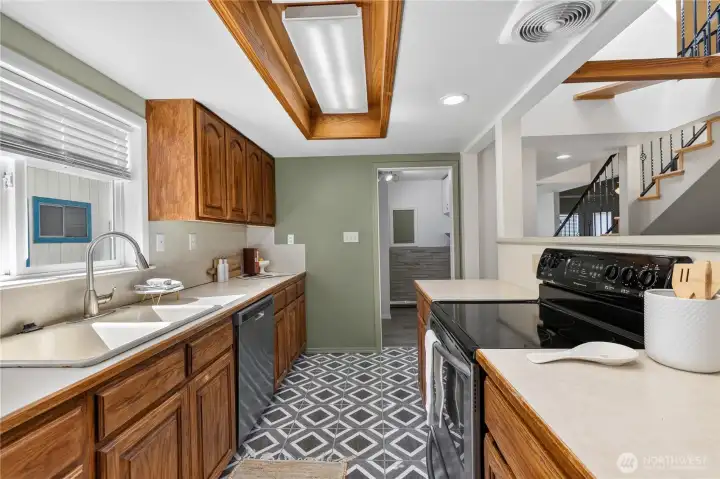
Thoughtfully designed kitchen provides efficient workspace, abundant storage, and an easy connection to the dining area.
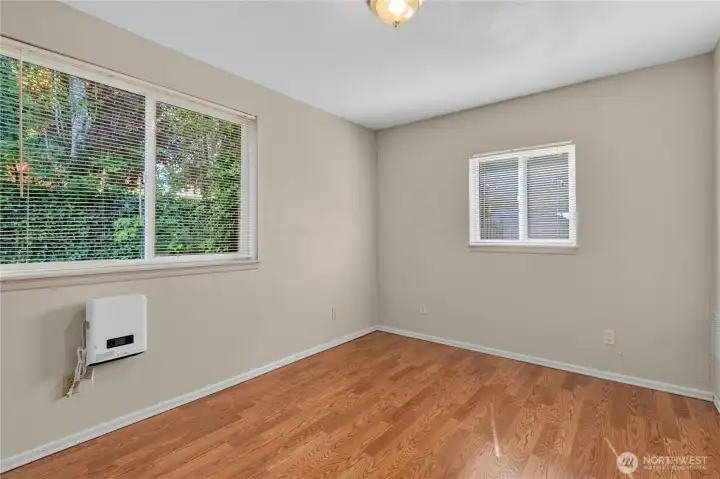
Main-level second bedroom features large windows, abundant natural light, and flexibility for guests, hobbies, or a home office.
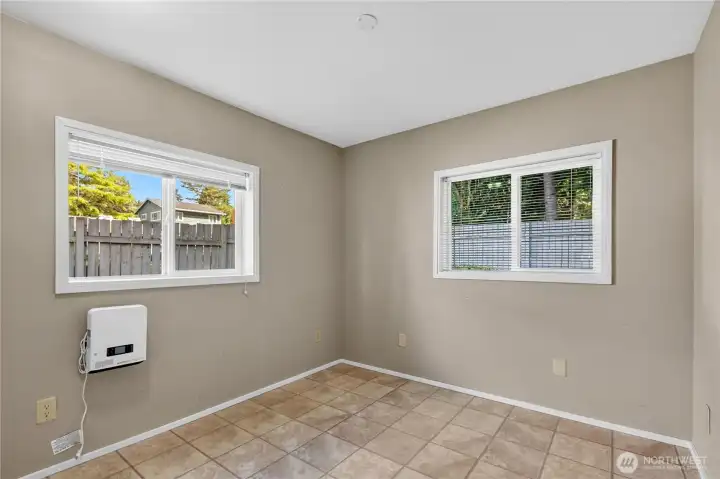
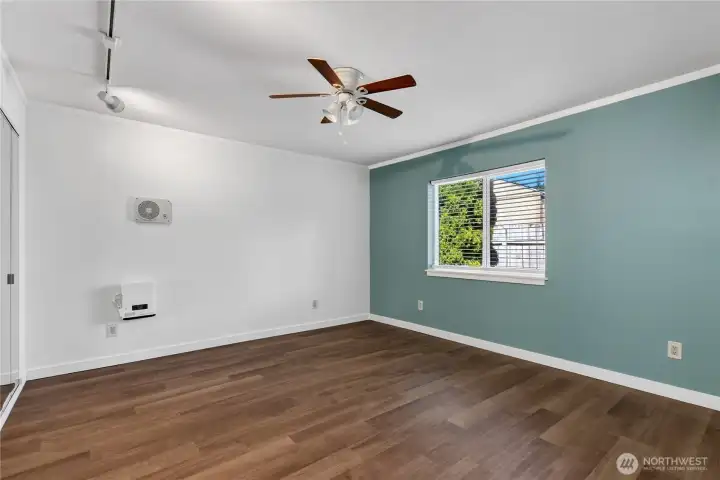
Main-level third bedroom features large windows, abundant natural light, and flexibility for guests, hobbies, or a home office.
Fresh finishes and spacious proportions create a versatile forth bedroom suited for a variety of needs.
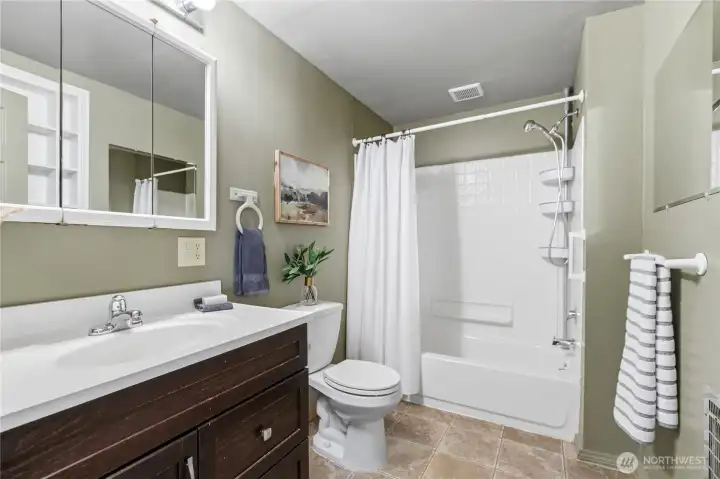
Bright, updated full bath with modern vanity, generous counter space, and a tub/shower combination designed for everyday comfort.
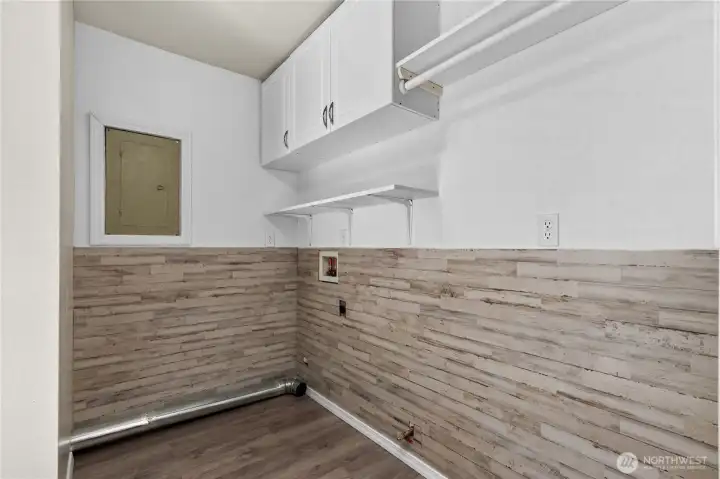
Dedicated laundry room with upper cabinetry, open shelving, hanging space, and room to keep household tasks organized.
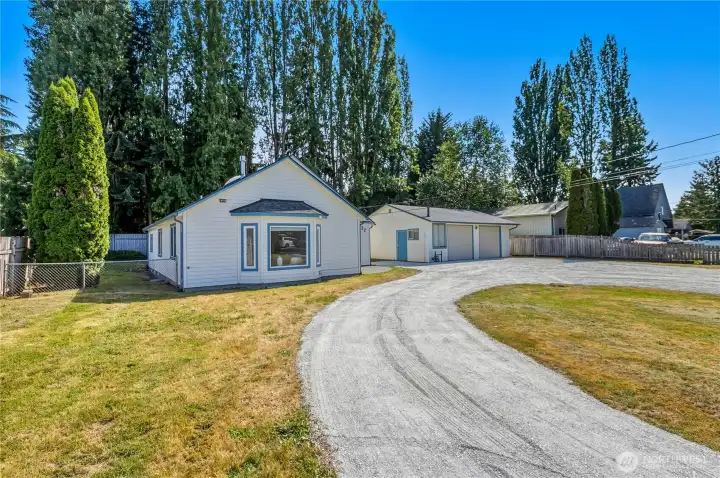
The expansive U-shaped driveway provides easy access and ample room for RVs, boats, trailers, and guests.
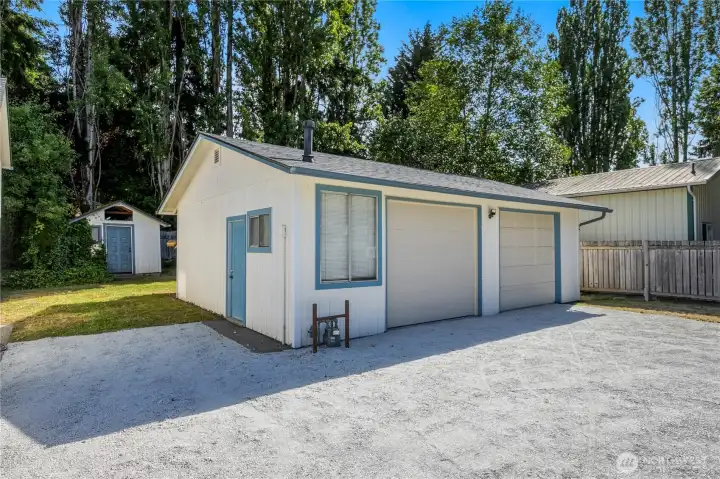
Detached two-car garage provides room for vehicles, storage, hobbies, or workshop space.
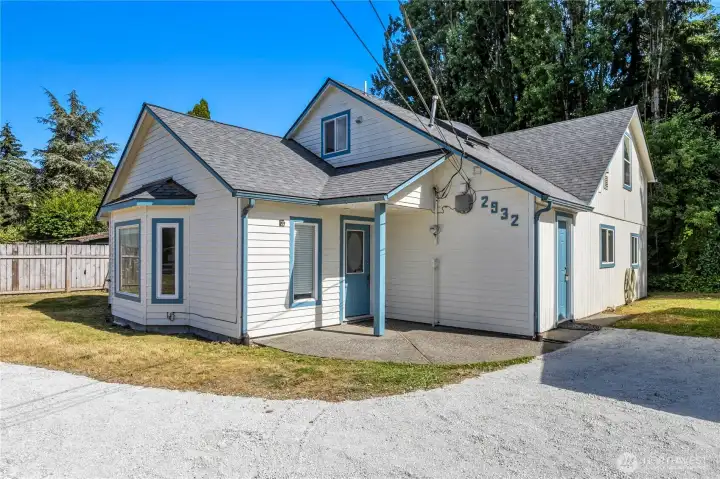
A welcoming covered entry invites you into this spacious home with room to grow.
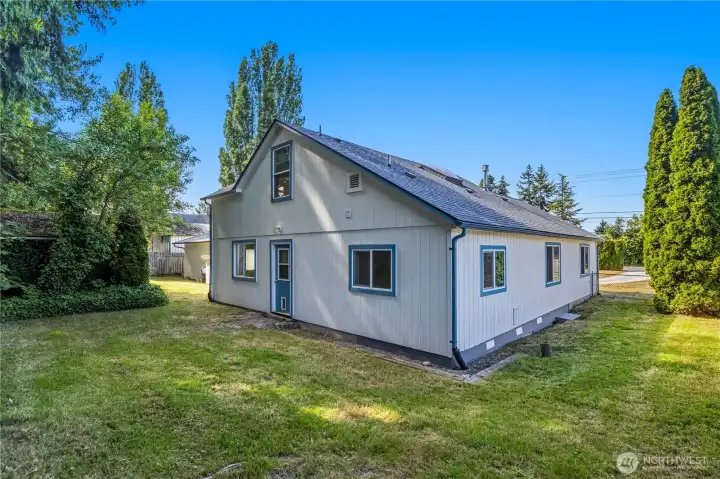
The partially fenced backyard provides room to garden, play, or simply enjoy the outdoors in a private setting.
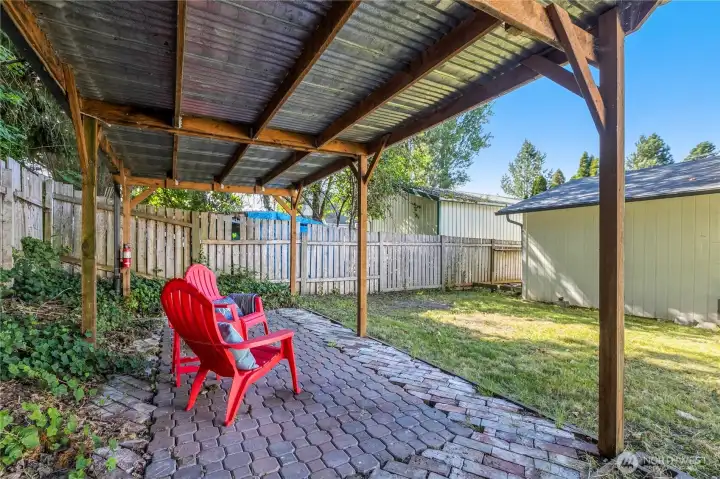
Covered patio creates a comfortable outdoor living area for relaxing or entertaining throughout the seasons.
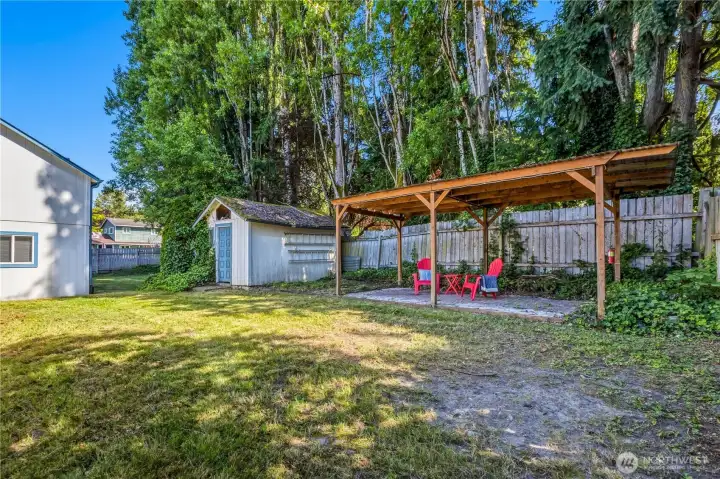
Brick patio and covered seating area offer a welcoming place to gather with family and friends.
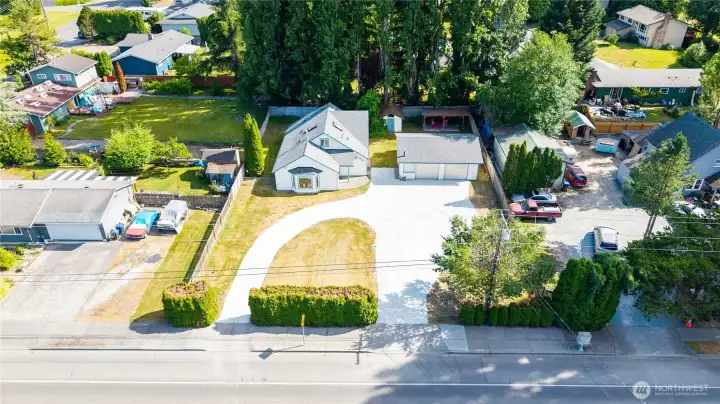
Positioned on a generous lot with room to spread out, mature trees, and a detached garage providing additional flexibility.
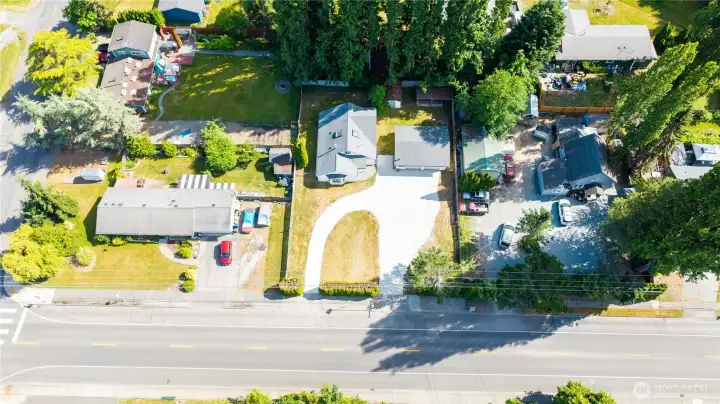
A location that keeps you connected while offering the privacy and character of an established residential neighborhood.

Nearby Bakerview Park and recreation provide opportunities to enjoy the outdoors just moments from home.
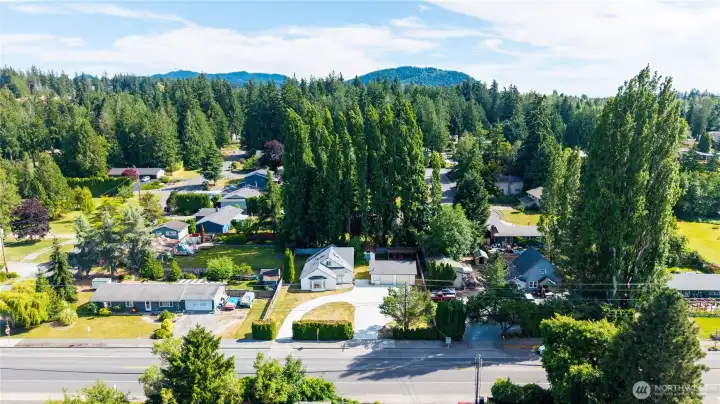
Expansive mountain and valley views showcase the beauty that makes Skagit County such a desirable place to live.

Enjoy a balance of accessibility and neighborhood charm with easy connections throughout Mount Vernon and the Skagit Valley.


NWMLS Courtesy of RE/MAX Whatcom County, Inc.
2932 E Fir Street
Mount Vernon, WA 98273
$550,000
Residential
4 Beds
1.75 Baths
1947 SqFt
Active
Share: Share to FacebookShare to TwitterShare to BlueSkyLinked inEmail
Tucked away on a spacious lot with exceptional privacy from the road, this thoughtfully expanded home offers flexible living spaces, abundant parking, and a large detached garage/shop—perfect for hobbies, storage, or projects. Inside, you'll find a versatile 4-bedroom, 1.75-bath floor plan with an office nook ideal for working from home or study space. The inviting living room features vaulted ceilings and a cozy gas fireplace, creating a bright and comfortable gathering area. Upstairs, the private primary suite offers two closets and an updated attached ¾ bath. Outside, the garage/ shop has bays and enough room to house all of your toys and gear (plus the space to fix it all!). Additionally, enjoy a large partially fenced yard with room to garden, play, entertain, or simply relax, plus an additional storage shed for tools and equipment. A circular U-shaped driveway provides easy access and room for RVs, boats, or multiple vehicles. All of this, and just around the corner from Bakerview park. Conveniently located close to schools, shopping, parks, and everyday amenities, this property combines privacy, functionality, and space both inside and out.
Watch Virtual Tour #1

Property Features

Community: Thunderbird
1 1/2 Story
View: Territorial
Fenced-Partially
Gas Available
High Speed Internet
Outbuildings
Patio
Exterior: Wood
Roof: Composition
Parking: Detached Garage
Year Built: 1938
2026 Taxes: $4983.00
Buyer Broker Comp.: 2.5%
Listing #: 2538025

Lot Details

Lot Size: 0.31 acres
Paved

Appliances That Stay

Dishwasher
Refrigerator
Stove(s)/Range(s)

Interior

Bath Off Primary
Ceiling Fan(s)
Dining Room
Fireplace
Vaulted Ceiling(s)
Walk-In Closet(s)
Dbl Pane/Storm Window
Cooling: None
Heating: Wall Furnace
Electric
Fireplaces: 1

Schools

District: Mount Vernon
Elem: Madison Elem
Middle: La Venture Mid
High: Mount Vernon High
Call or Email:
Grace Wamwere

What's Near 2932 E Fir Street Mount Vernon, WA 98273?

More Homes Near 2932 E Fir Street Mount Vernon, WA 98273

Information is based on data available to the associate, including county records. The information has not been verified by the associate and all information presented should be verified by the buyer. Listings are provided by Northwest Multiple Listing Service as distributed by MLS GRID. The associate represented on this web site is not a multiple listing service but is a member of a local MLS.

DMCA Notice
Board of Ethics