PROPERTIES FOR SALE

1170 Baker Heights Loop Bremerton, WA 98312

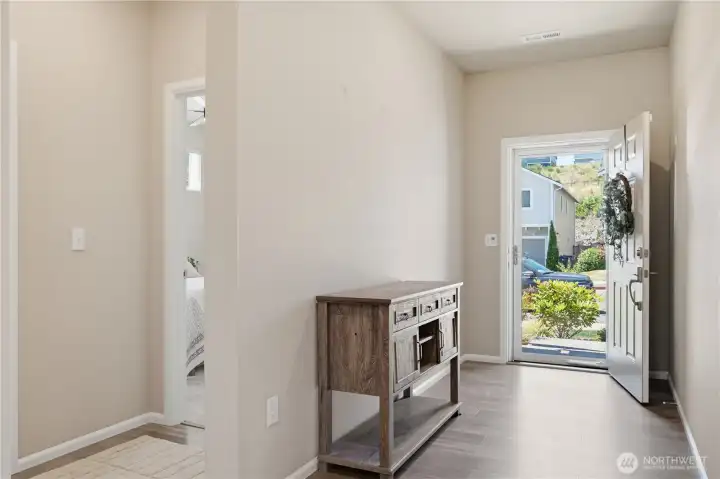
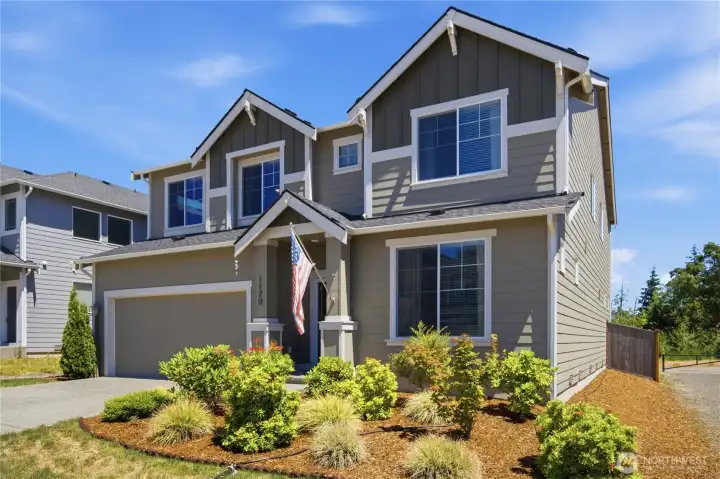
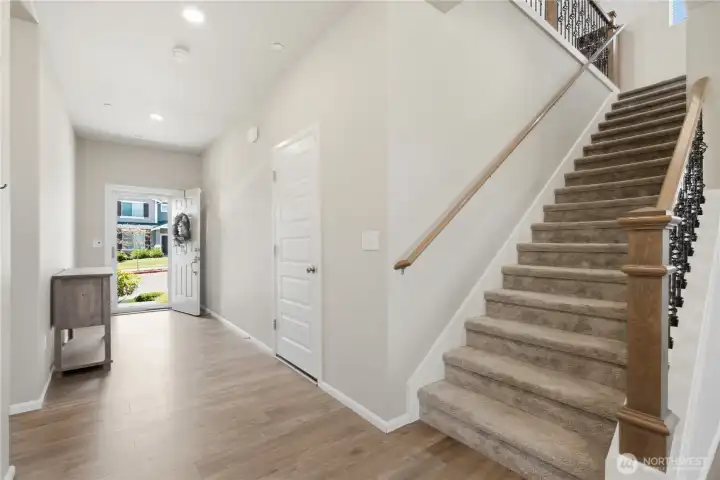
Welcome home. A wide entry prepares you for the openness this home offers.
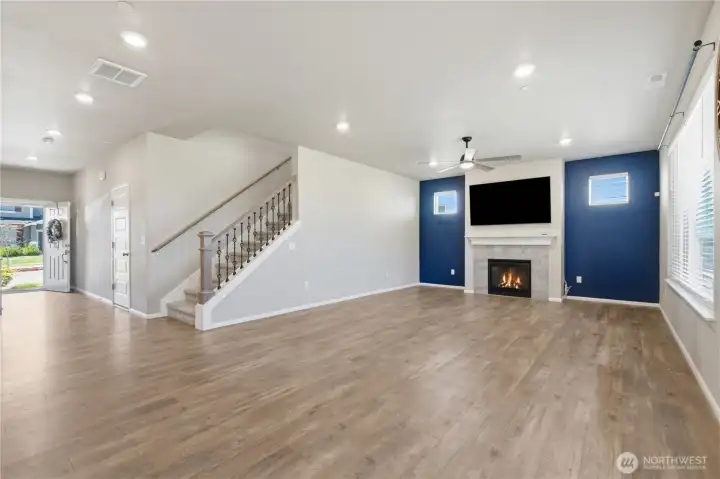
Beautiful engineered hardwood floors throughout to unify the living areas. A gas fireplace with mantel and tile surround  is the focal point.
Beautiful engineered hardwood floors throughout to unify the living areas. A gas fireplace with mantel and tile surround is the focal point.
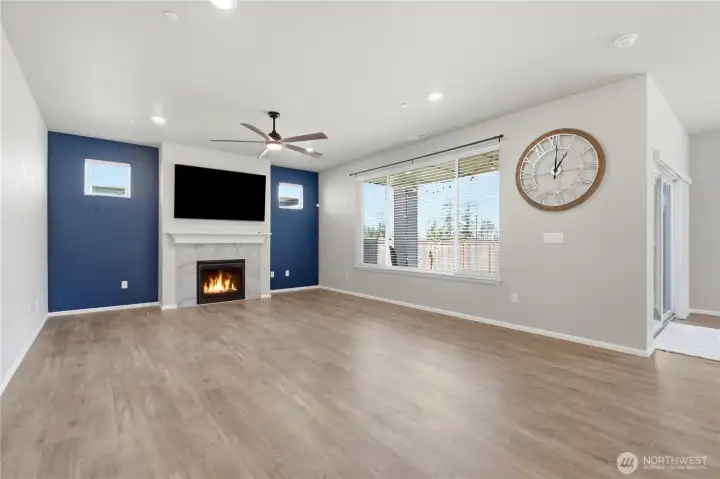
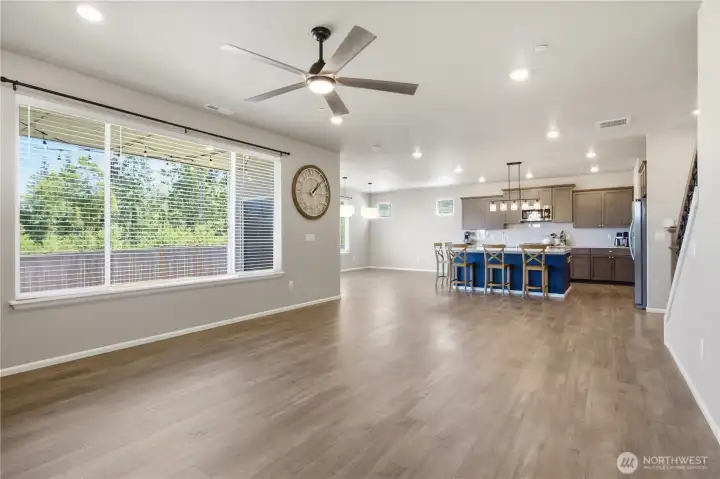
Large windows bring in natural light for this spacious living room.
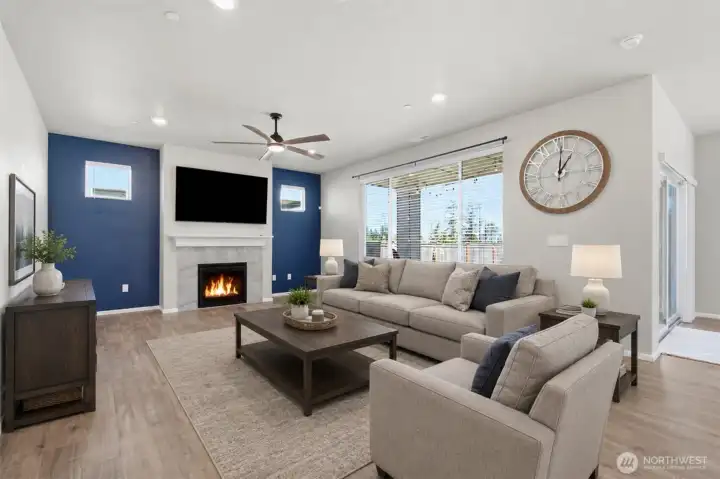
Virtual staging helps us visualize.
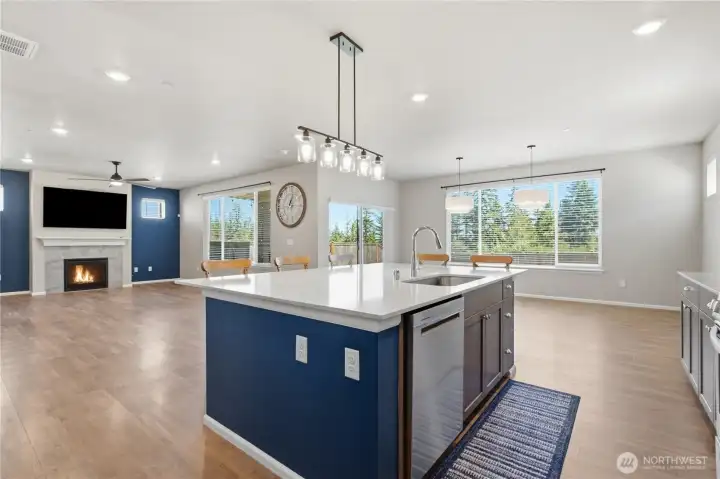
A true open floor plan connects the living, dinning and kitchen spaces. Accent colors lend a designer's touch throughout the home.
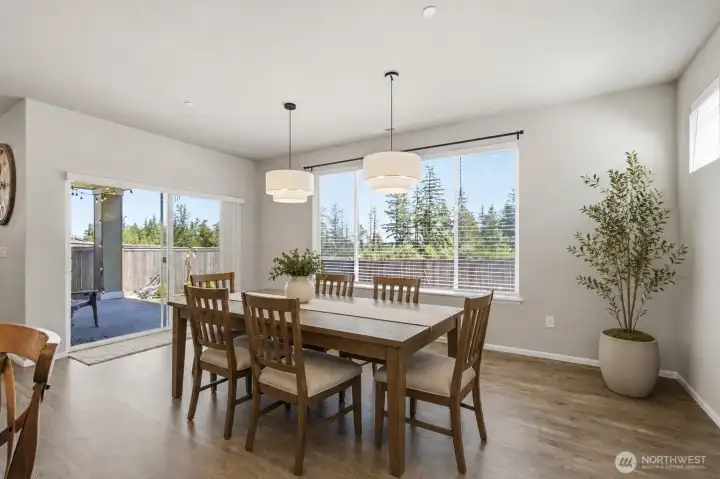
The sliding glass door leads to the covered patio. The dinning area easily holds a large table and still leaves room for furniture and accessories. The table set is virtual staging but the designer lighting is included.
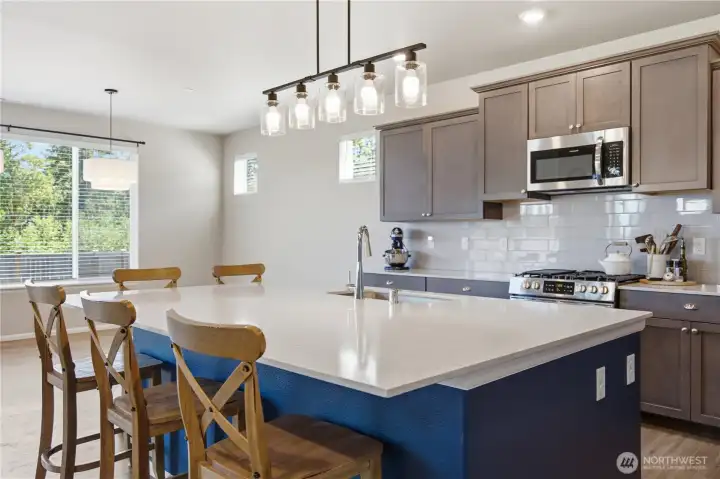
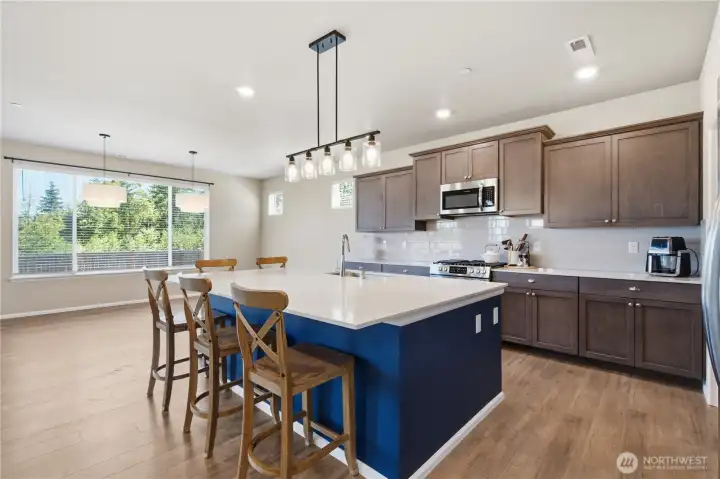
The new designer  trends are for darker cabinets and color accented islands. A large island is perfect for entertaining.
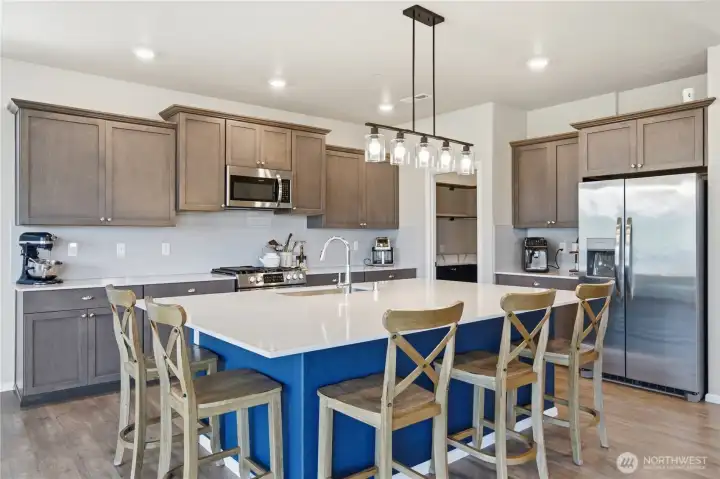
The new designer trends are for darker cabinets and color accented islands. A large island is perfect for entertaining.
Stainless steel appliances, quartz counters, lots of prep space and storage.
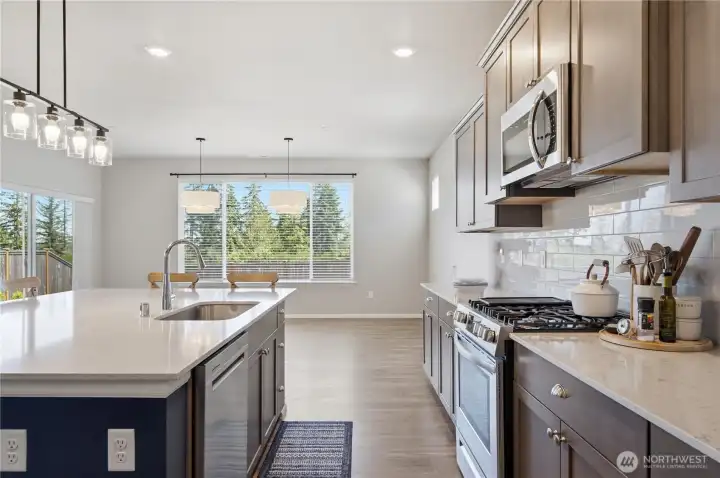
Large windows bring natural light and views beyond. There are no homes behind to obstruct the views.
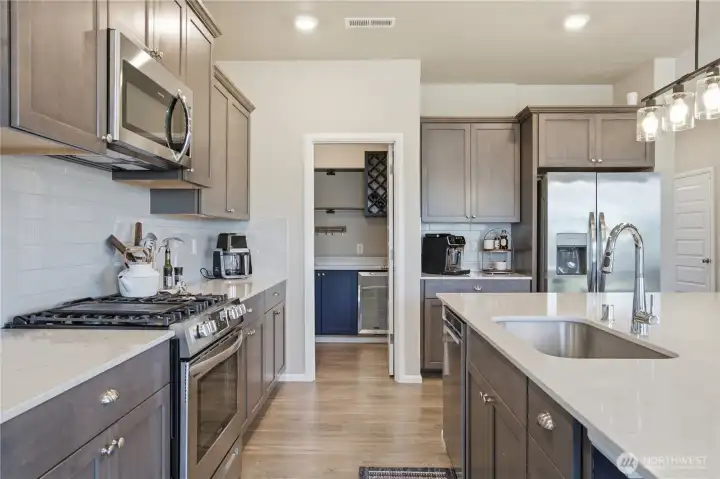
A fully walk-in pantry
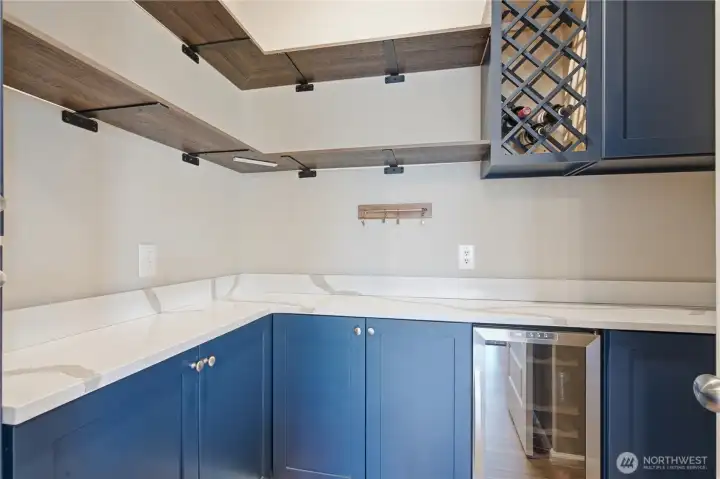
The walk-in pantry compliments the kitchen with matching cabinetry and counters. Wine rack and beverage fridge.
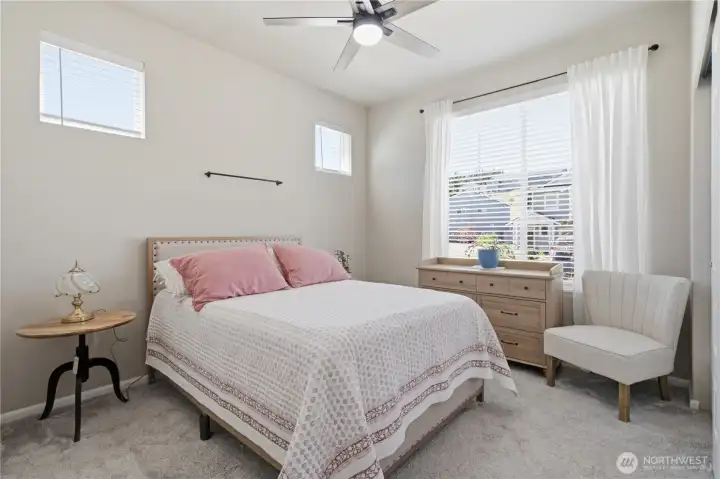
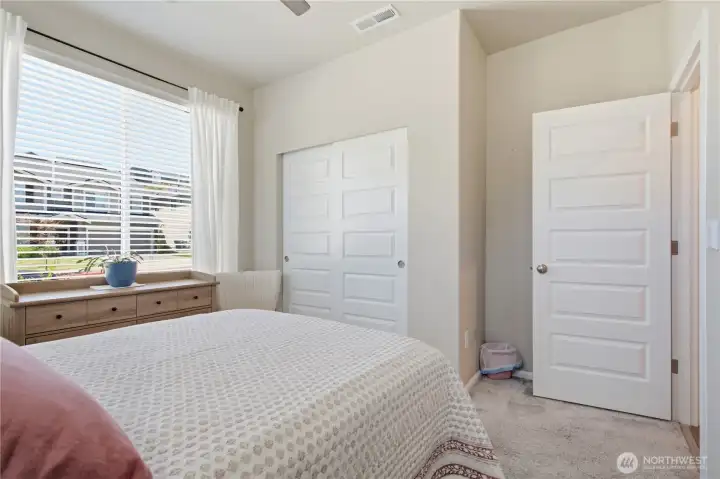
A sweet guest bedroom on the main floor.
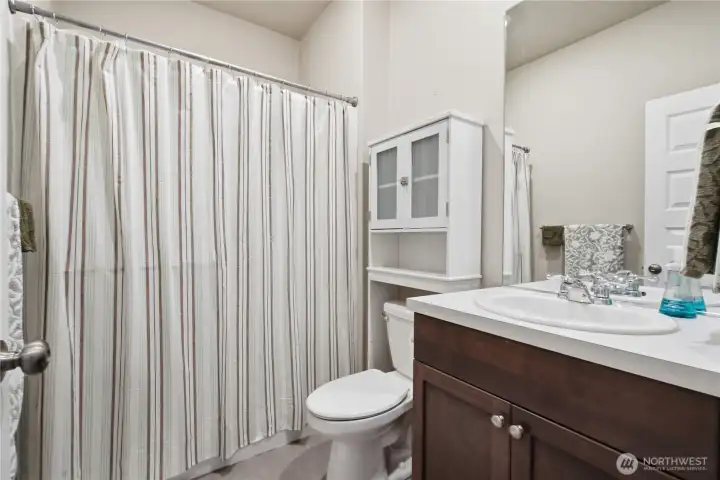
This 3/4 bath is adjacent to the guest bedroom on the main floor.
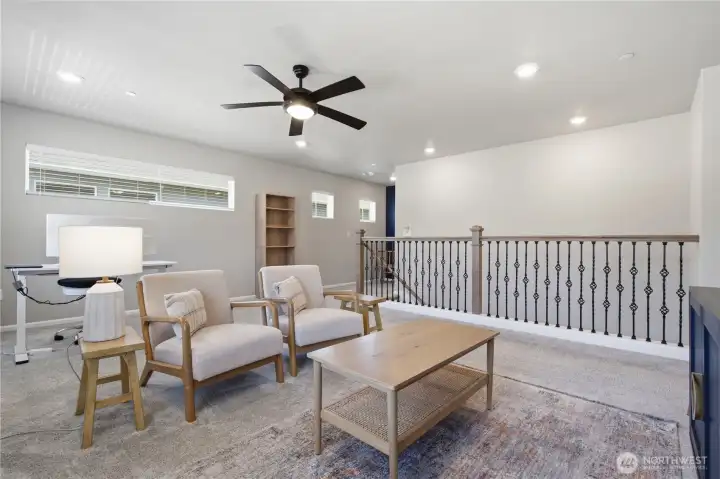
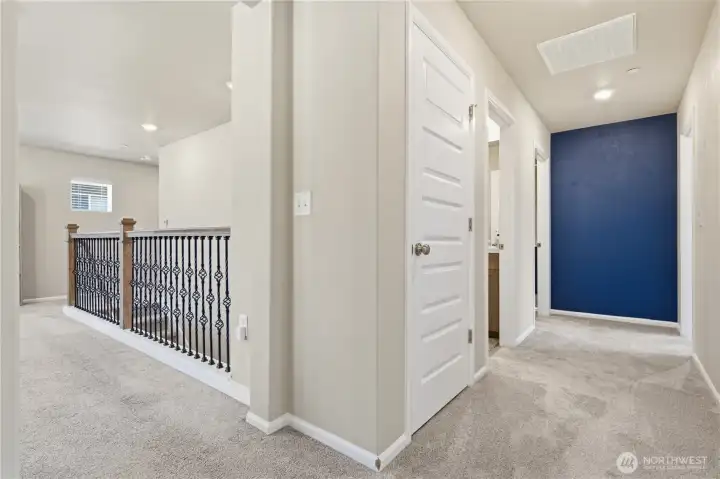
The upstairs loft is a great space for extra activities. Office space, games, hobbies.
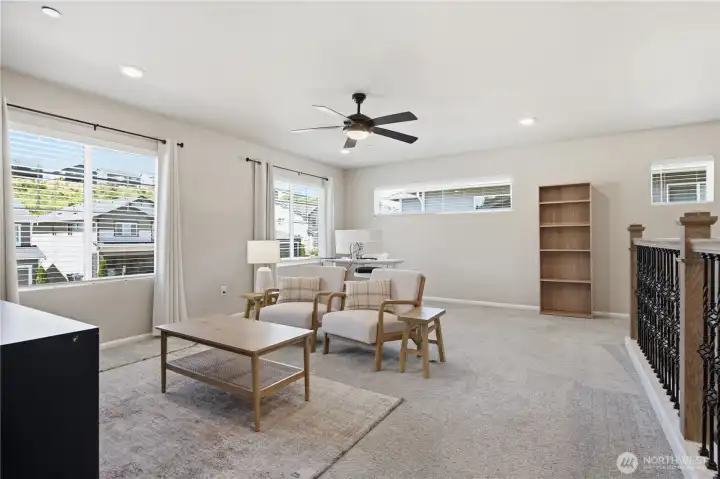
Plenty of natural light through large windows.
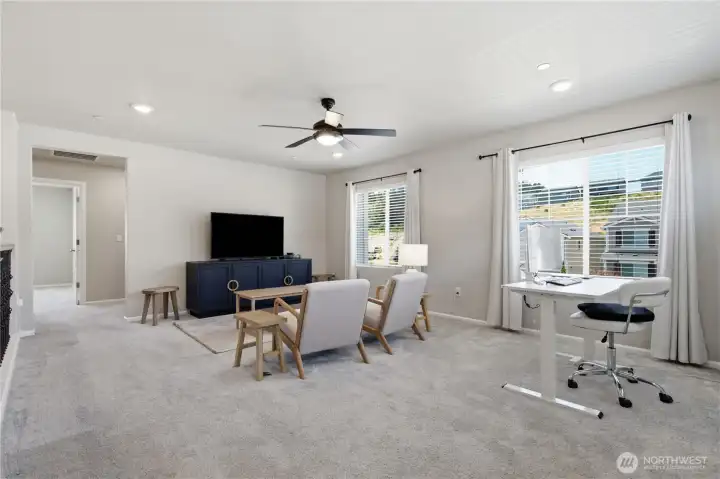
The opening leads to the hall way entrance for 3 bedrooms, bathroom and laundry room.
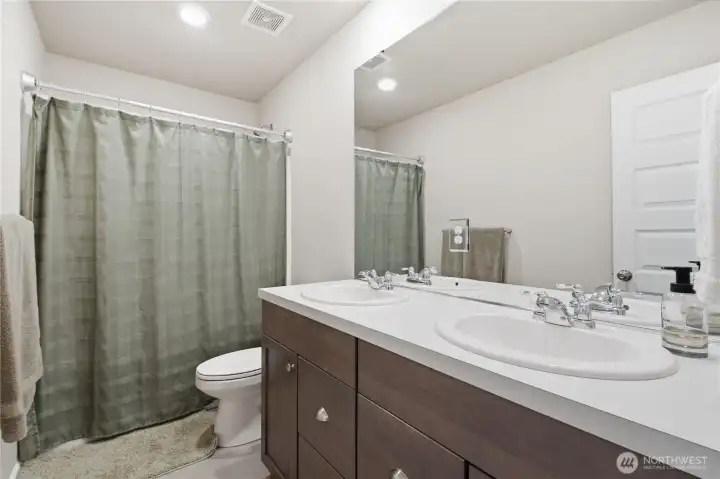
This large bathroom serves the upstairs bedrooms with double sink vanity, full tub and shower and lots of storage.
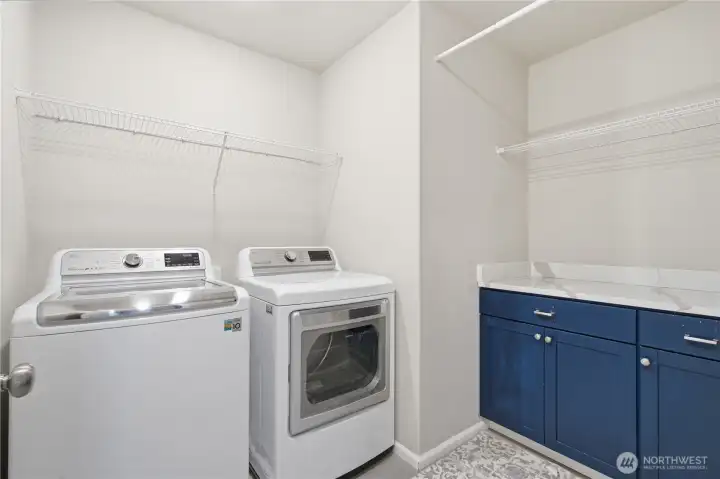
The laundry room is located near the bedrooms for convenience. Shelving, hanging rod and pretty storage cabinet with generous counter top space for folding.
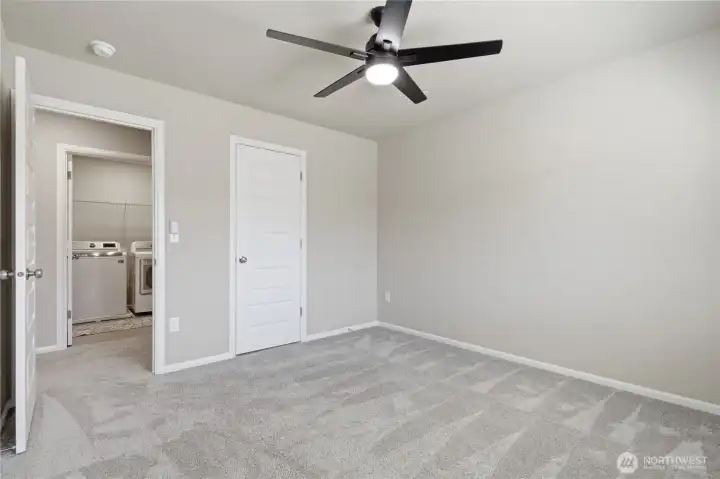
Laundry room is conveniently located near bedrooms. This bedroom features a walk-in closet.
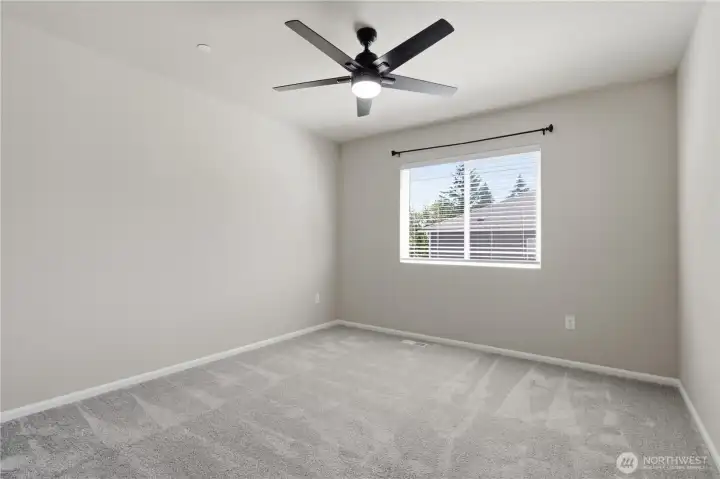
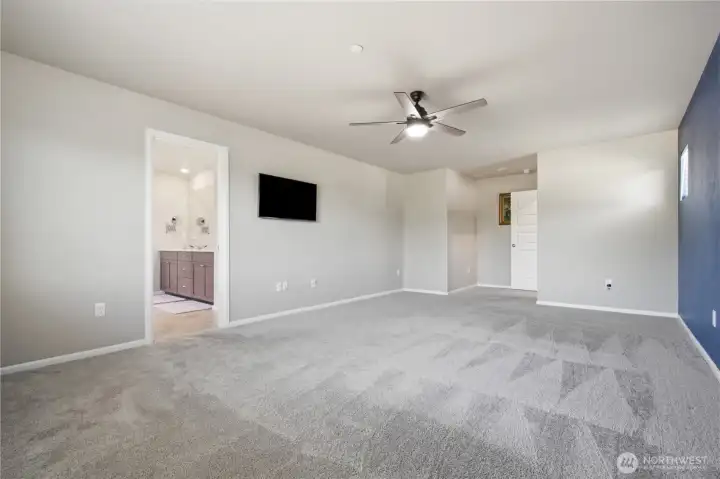
All bedrooms are generous sizes, carpeted with large windows and ceiling fans.
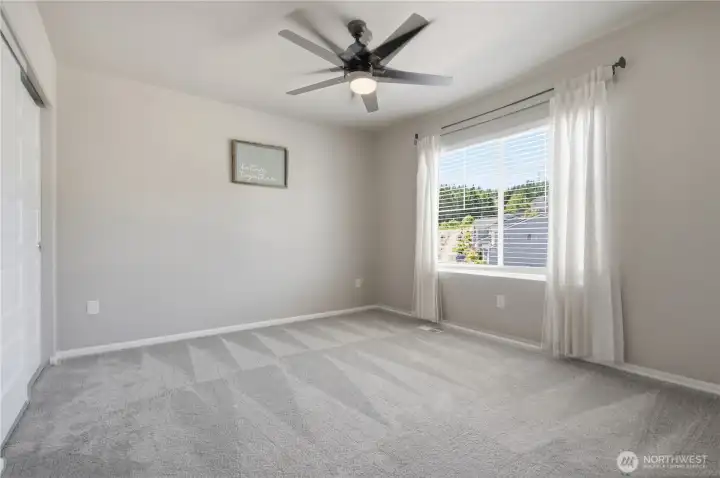
Another of the generously sized bedrooms, large closet, ceiling fan and wide window.
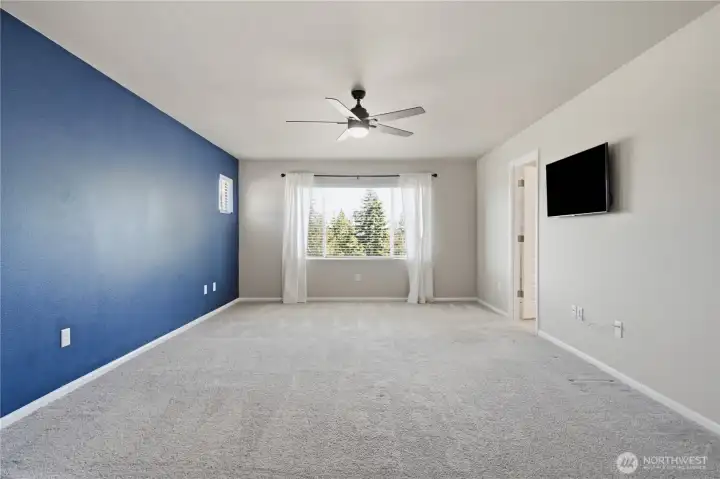
This large Primary bedroom could accommodate any number of furniture arrangements or styles. The designer accent wall picks up the theme from below. The large window brings in natural light and peaceful view. The door leads to the ensuite bath.
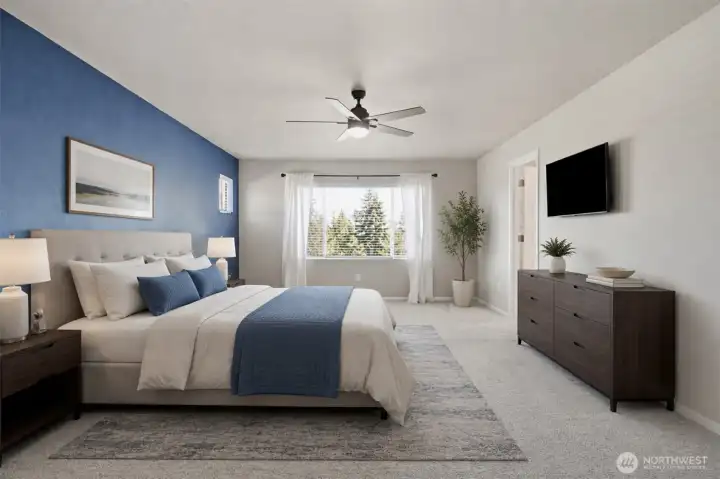
What a restful, dreamy room. The help of virtual staging gives us an idea of the possibilities.
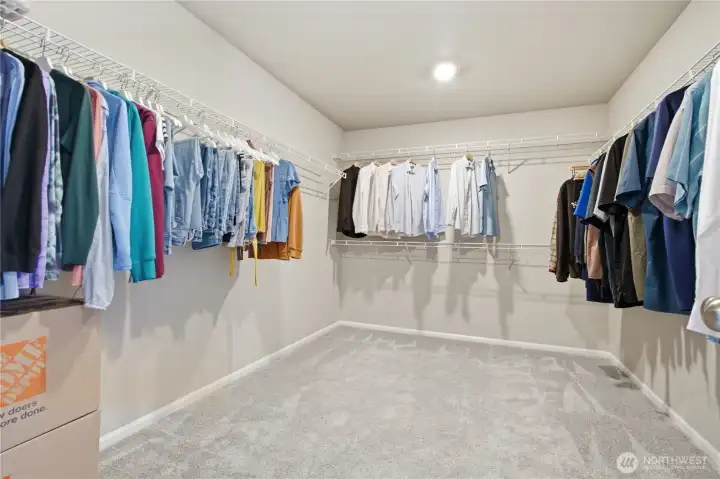
You will be amazed at the size of this walk-in closet.
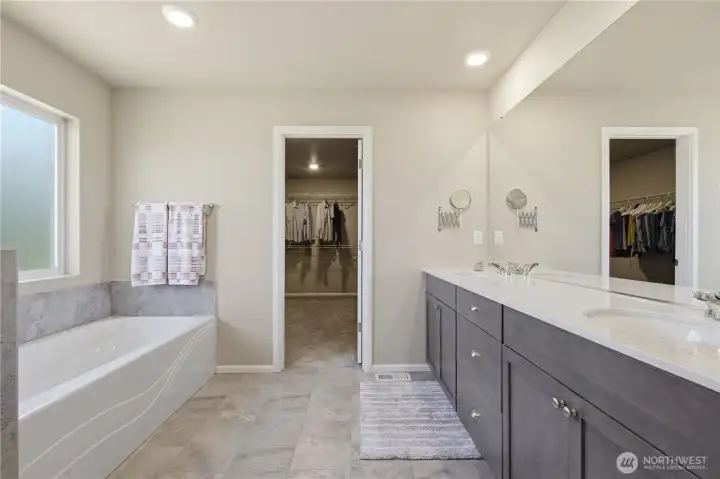
This spa-like bathroom is a dream with spacious cabinets for storage, a double sink, full length mirror, large soak tub. Walk-in shower next photo.
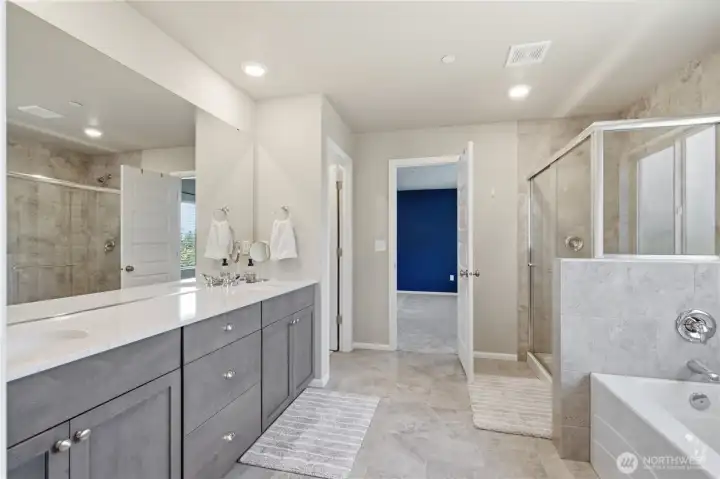
This view of the bathroom includes the large walk-in shower and door to the left for the separate toilet room.
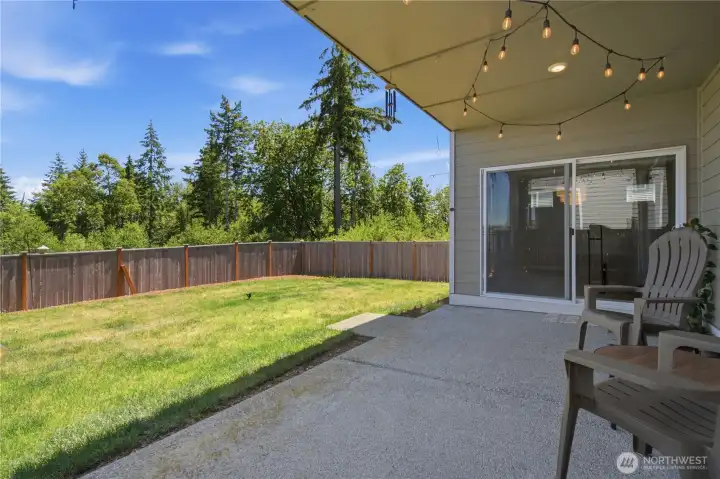
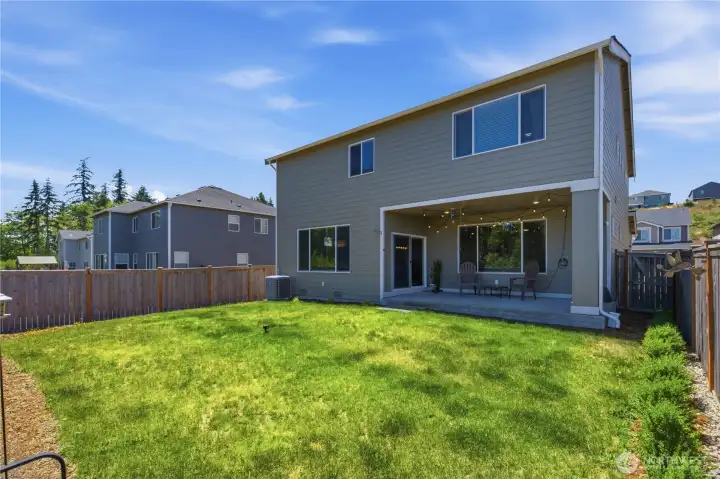
At the end of the day, relax and enjoy the covered patio and view of the backyard, extending beyond to open sky and forest.
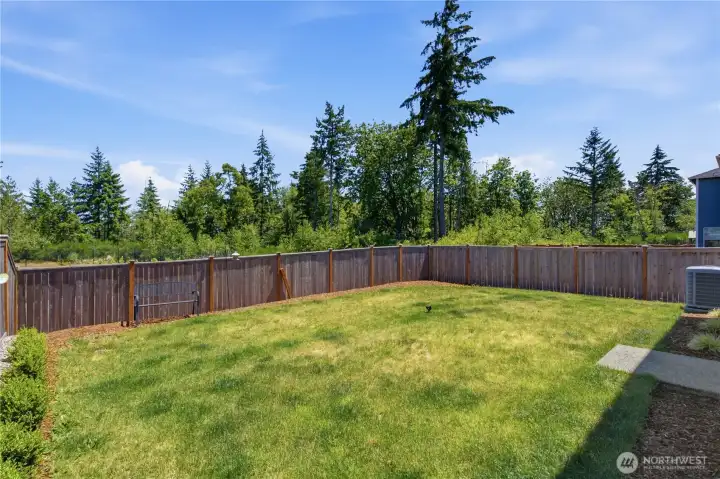
Enjoy the privacy of this fully fenced yard. There are no buildings sites beyond, just beautiful trees.

The seller provided drone photo reminds us of the beauty that surrounds us.
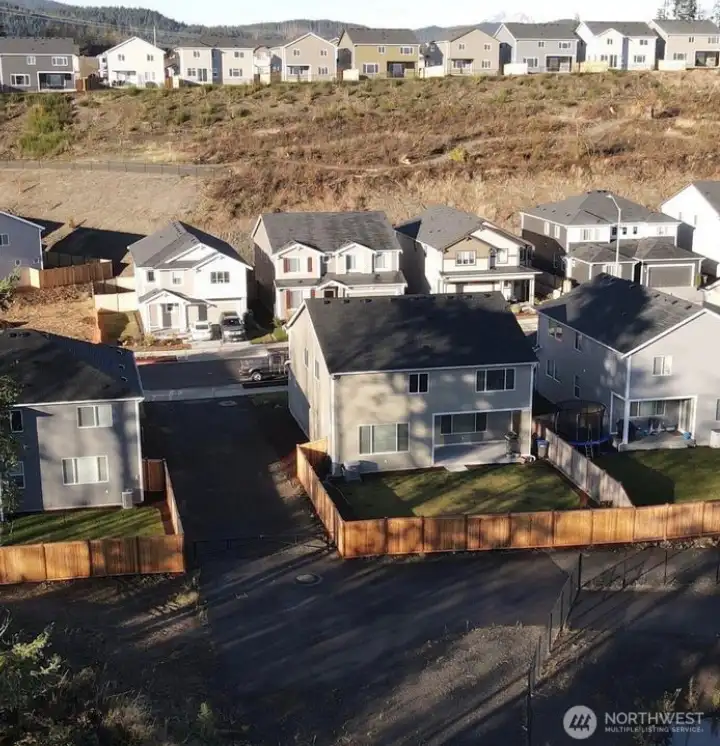
This lots takes advantage of the wide easement to provide more privacy than typical sized lots.
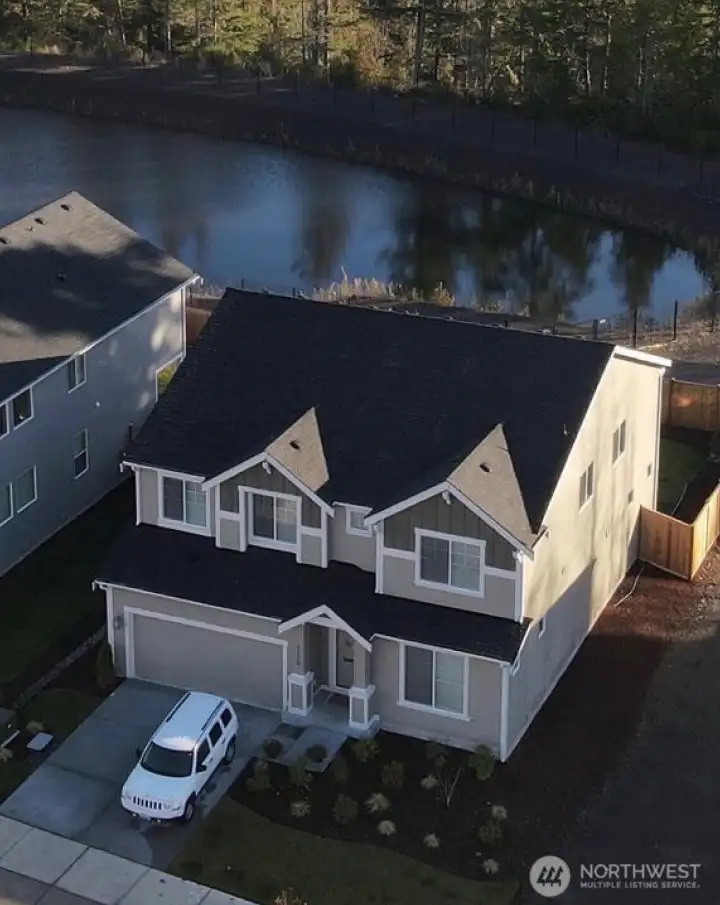
HOA owned property behind this row of homes protects the private feeling in this beautiful home.

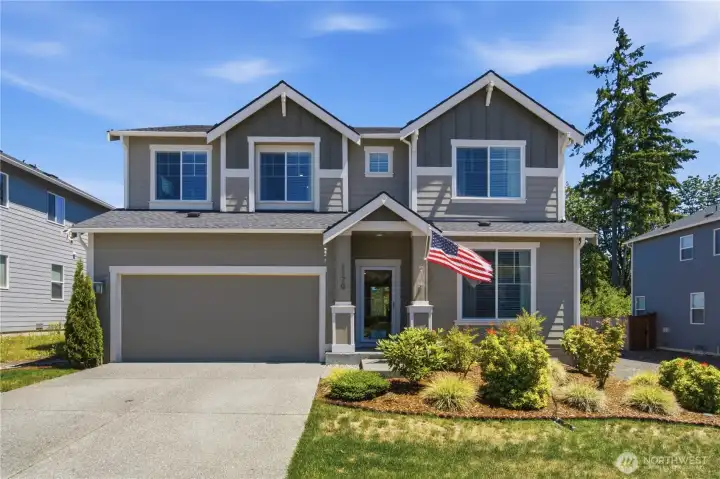
NWMLS Courtesy of Coldwell Banker Bain
1170 Baker Heights Loop
Bremerton, WA 98312
$690,000
Residential
5 Beds
2.75 Baths
3091 SqFt
Active
Share: Share to FacebookShare to TwitterShare to BlueSkyLinked inEmail
Welcome to this stunning 5-bedroom, 2.75-bath home offering 3,091 sq ft of beautifully designed living space blending modern comfort, functionality, and timeless style. Warm neutral finishes create an inviting, sophisticated atmosphere throughout. The chef’s kitchen is the heart of the home, featuring slab granite counters, rich deep-stained cabinetry, smart stainless-steel appliances, gas range, and a striking oversized island with seating for six. An upgraded walk-in pantry with beverage fridge adds convenience and style. Engineered hardwood flooring flows through the dining and living areas, creating a warm, connected gathering space. The inviting living room features a cozy gas fireplace and expansive view windows that fill the open-concept design with natural light. A main-floor bedroom with adjacent 3/4 bath offers flexible space for guests, multi-generational living, or a private office. Decorative wrought-iron railings lead upstairs to a spacious loft—ideal for movie nights, games, homework, crafts, or office space. Three additional bedrooms plus an expansive primary suite offer room to spread out, complete with a spa-inspired 5-piece ensuite, soaking tub, and oversized walk-in closet. Enjoy a covered patio, level backyard, and peaceful wooded setting with no direct neighbors behind. Smart Home technology, full-glass storm door, 2-car garage - epoxy-finished floor, and built-in storage complete the package. Close to Navy bases, ferries, freeways, parks, and amenities.

Property Features

Community: West Hills
2 Story
Cable TV
Deck
Fenced-Fully
Gas Available
High Speed Internet
Patio
Exterior: Cement Planked
Exterior: Wood
Roof: Composition
Parking: Attached Garage
Year Built: 2021
HOA Dues: $690
2026 Taxes: $5141.00
Buyer Broker Comp.: 2%
Listing #: 2537369

Lot Details

Lot Size: 0.13 acres
Curbs
Paved
Sidewalk

Appliances That Stay

Dishwasher
Disposal
Microwave
Refrigerator
See Remarks
Stove(s)/Range(s)

Interior

Bath Off Primary
Ceiling Fan(s)
Dining Room
Fireplace
High Tech Cabling
Pantry
SMART Wired
Security System
Walk-In Closet(s)
Water Heater
Dbl Pane/Storm Window
Cooling: Forced Air, 90%+ High Efficiency, Heat Pump
Heating: 90%+ High Efficiency, Heat Pump, Forced Air
Electric
Natural Gas
Fireplaces: 1

Community Features

CCRs
Playground
Trail(s)

Schools

District: Bremerton #100c
Call or Email:
Grace Wamwere

What's Near 1170 Baker Heights Loop Bremerton, WA 98312?

More Homes Near 1170 Baker Heights Loop Bremerton, WA 98312

Information is based on data available to the associate, including county records. The information has not been verified by the associate and all information presented should be verified by the buyer. Listings are provided by Northwest Multiple Listing Service as distributed by MLS GRID. The associate represented on this web site is not a multiple listing service but is a member of a local MLS.

DMCA Notice
Board of Ethics