1829 SE 8th Place Renton, WA 98057
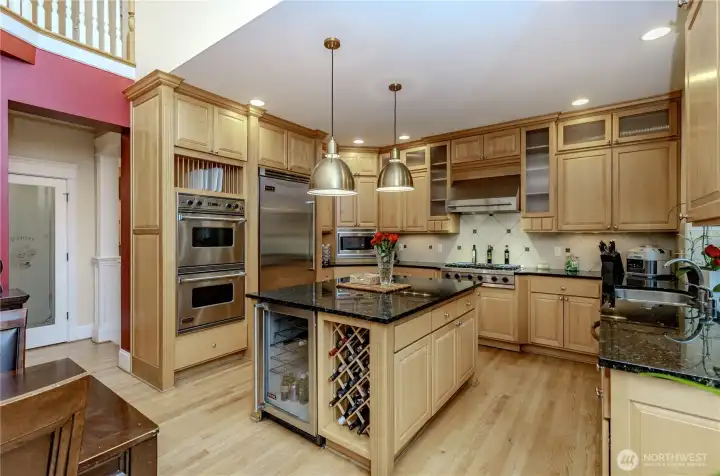
Kitchen with Island
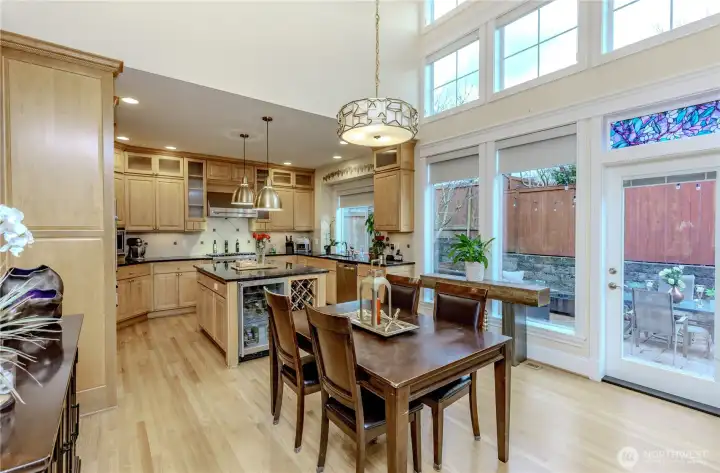
Dining into kitchen
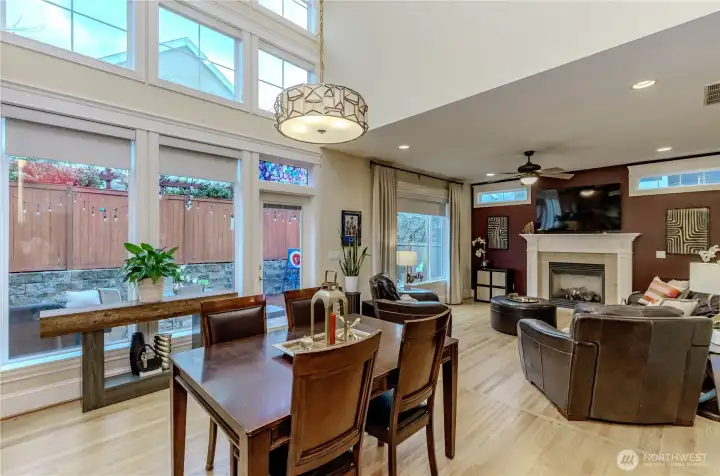
Dining into living rm
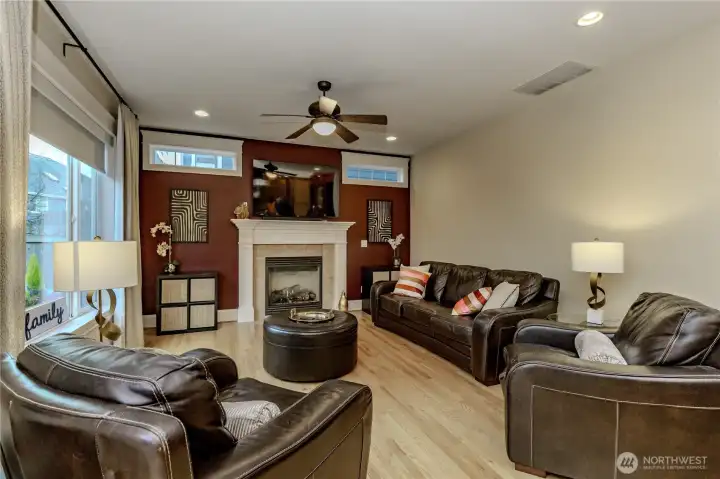
Living room
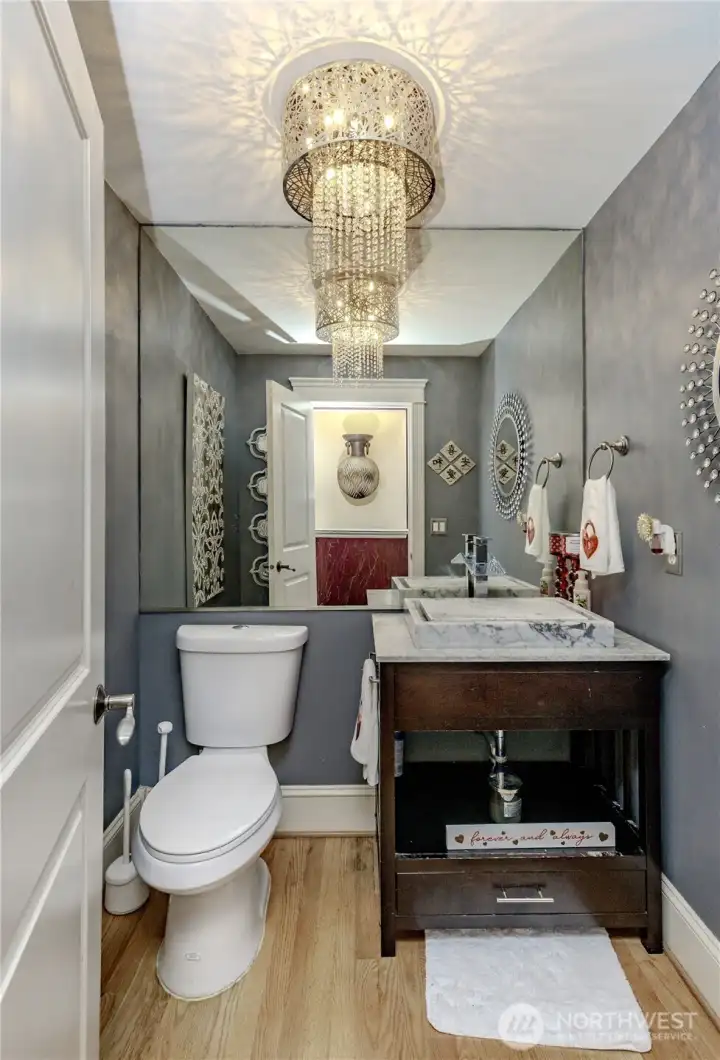
Main floor half bathroom
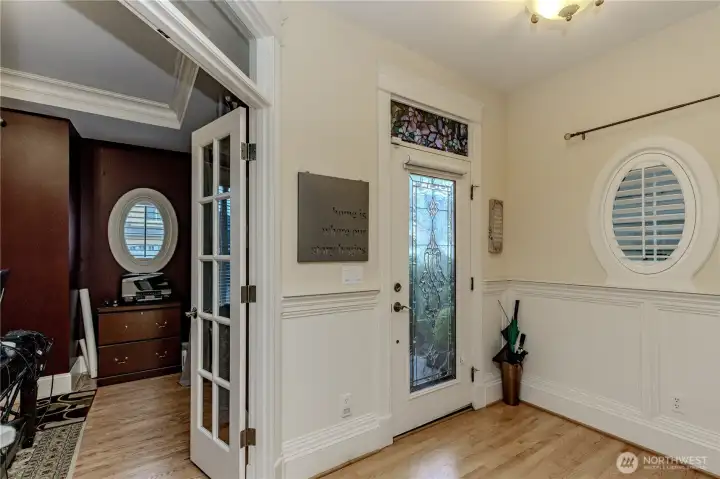
Entry way
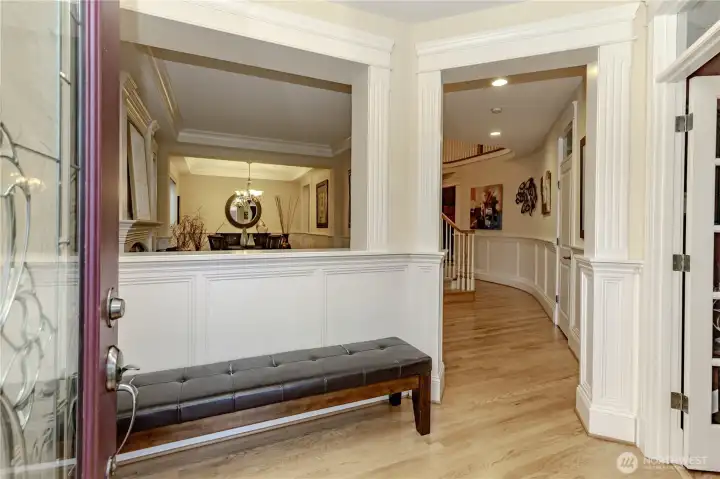
Entry sitting
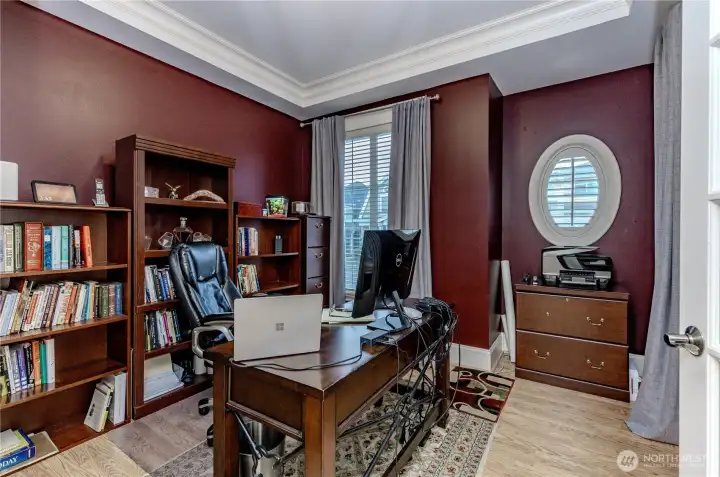
Den/Office
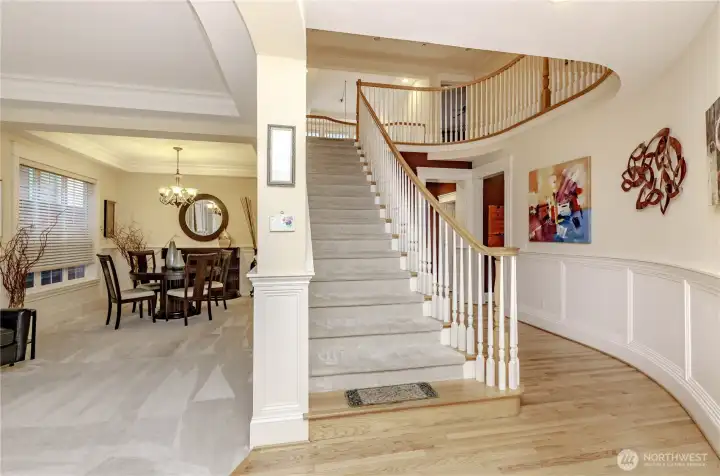
From living/ Staircase
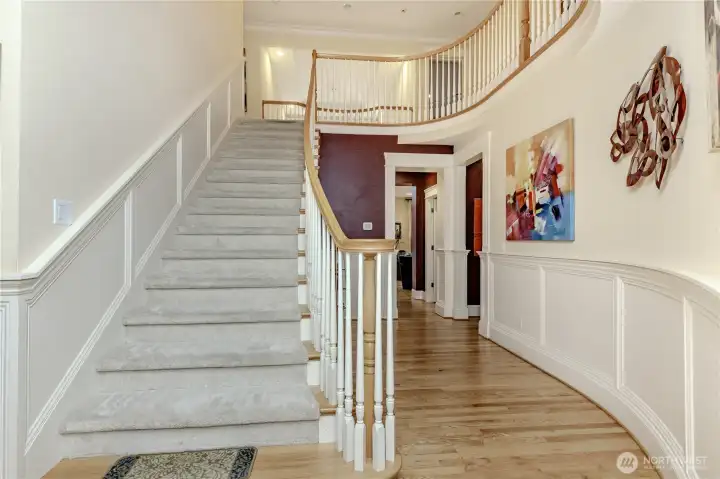
Elegant Staircase
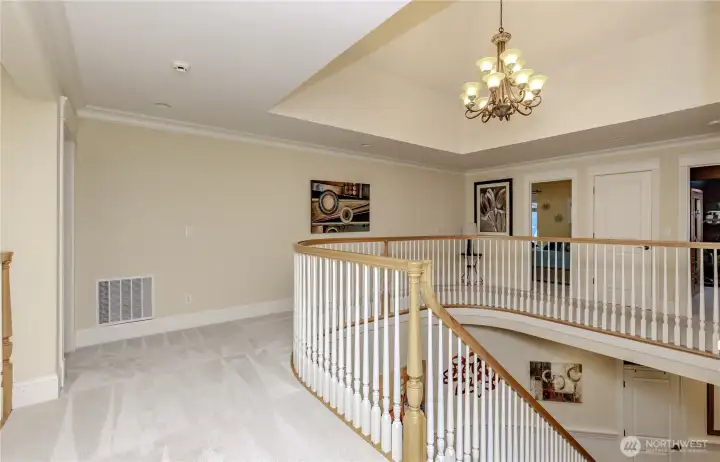
Upstairs/staircase
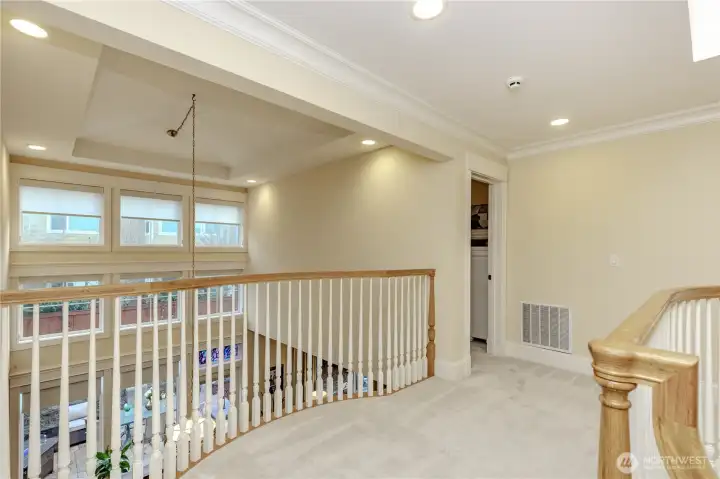
Hallway with view to the 1st floor
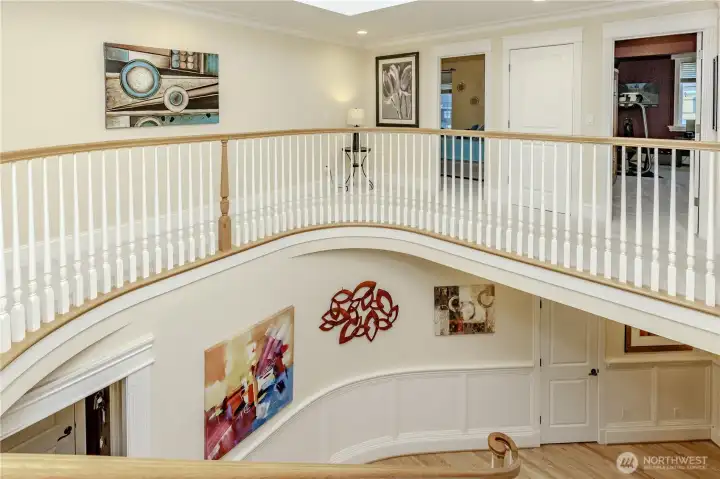
Hallway with view to the 1st floor
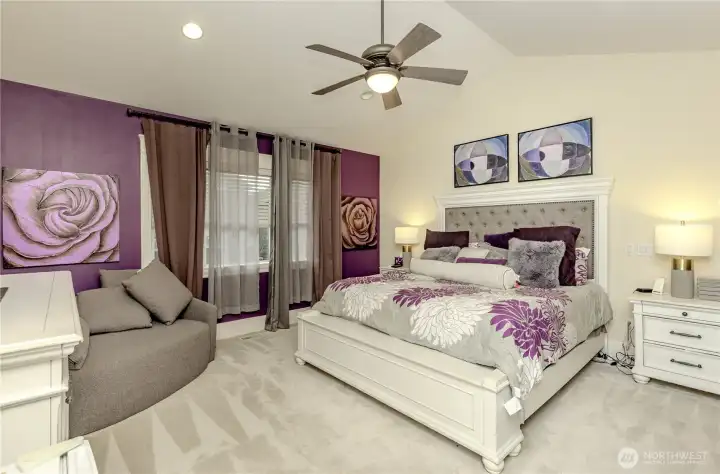
Primary Bedroom Upstairs
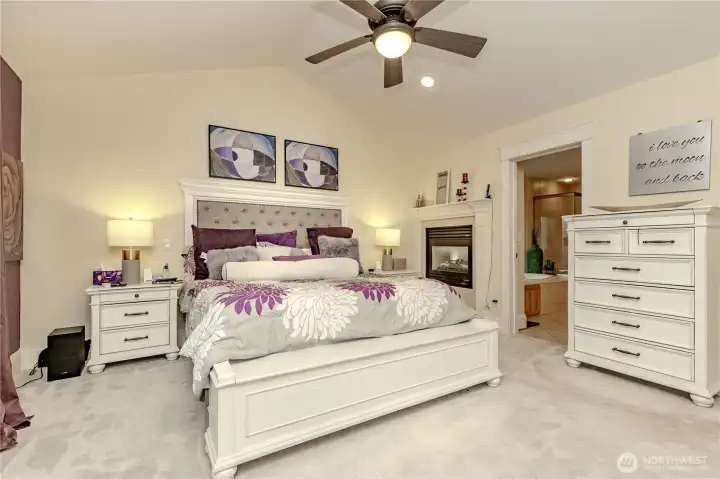
Primary Bedroom Upstairs
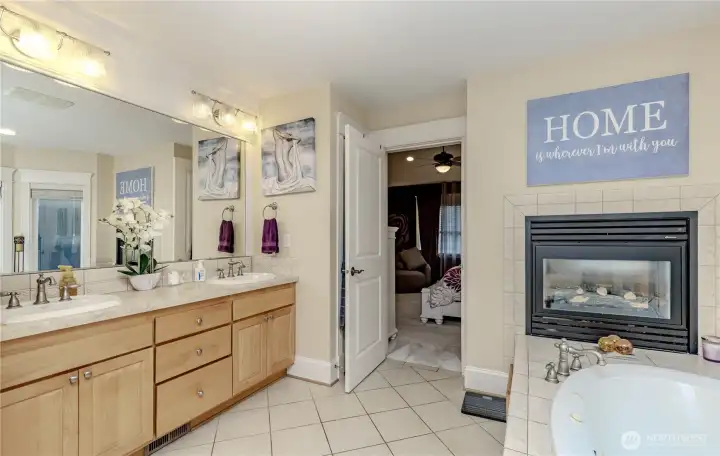
Primary Bathroom
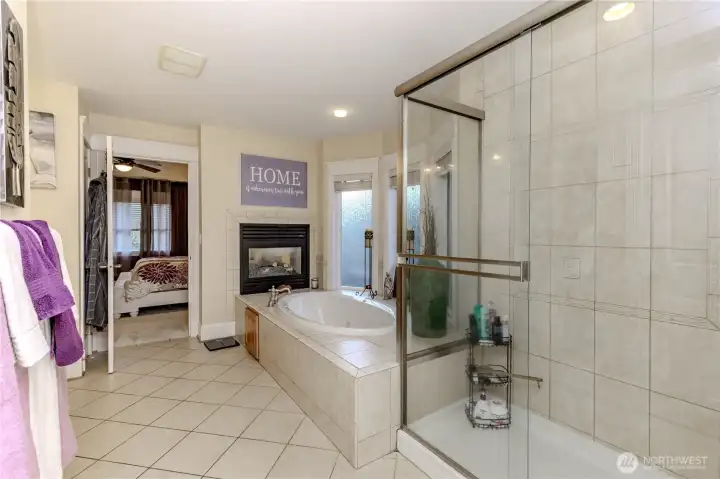
Primary Bathroom/Shower
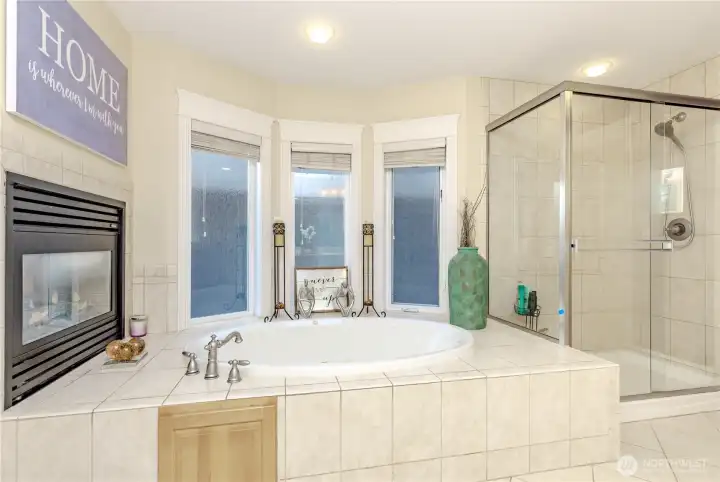
Primary bathroom tub
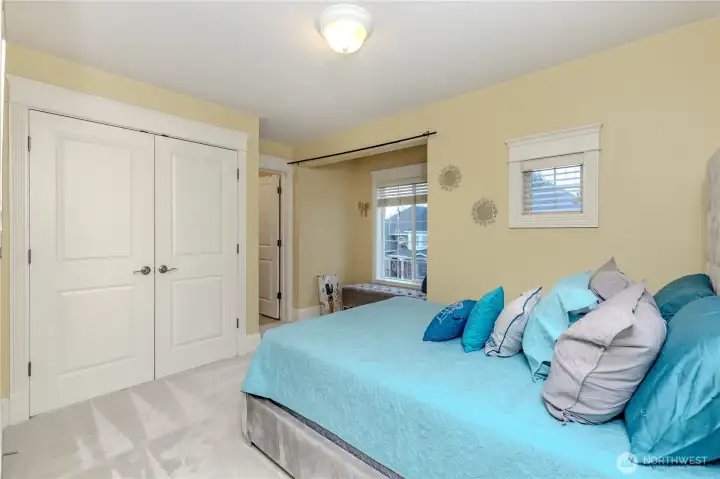
Junior Suite
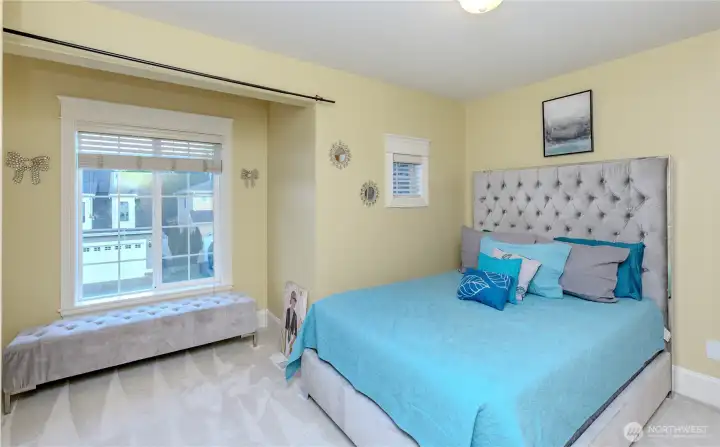
Junior Suite
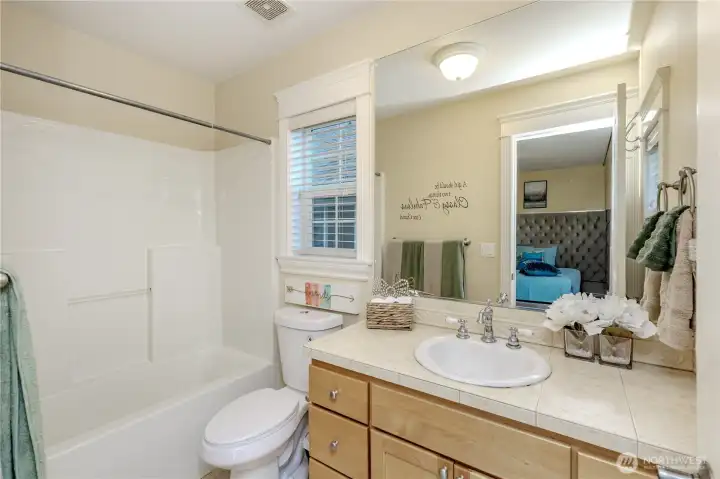
Junior Suite Bathroom
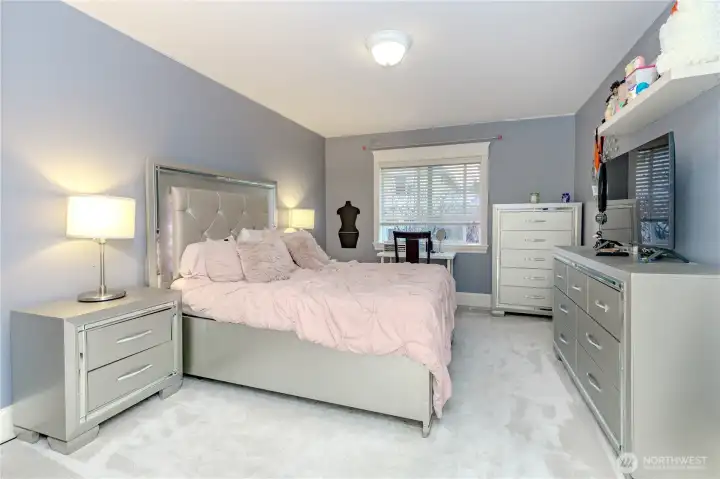
Upstairs Bedroom 2
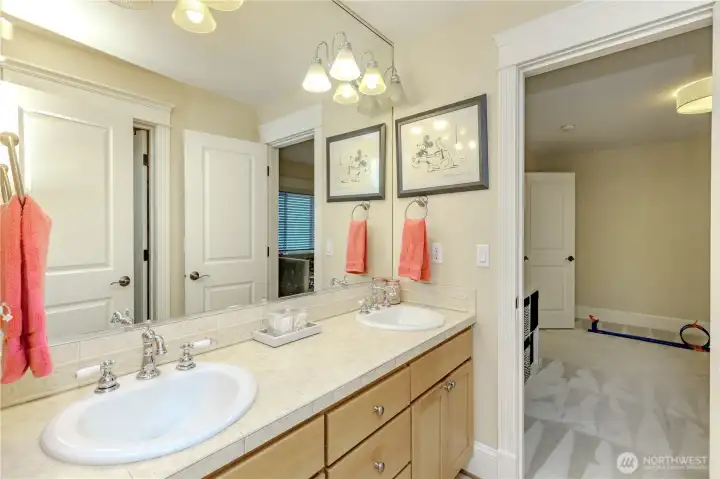
2nd floor Hall bathroom
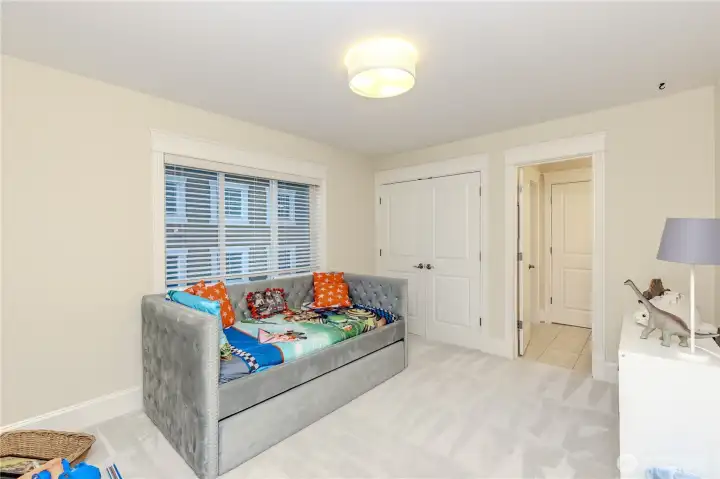
Upstairs Bedroom 3
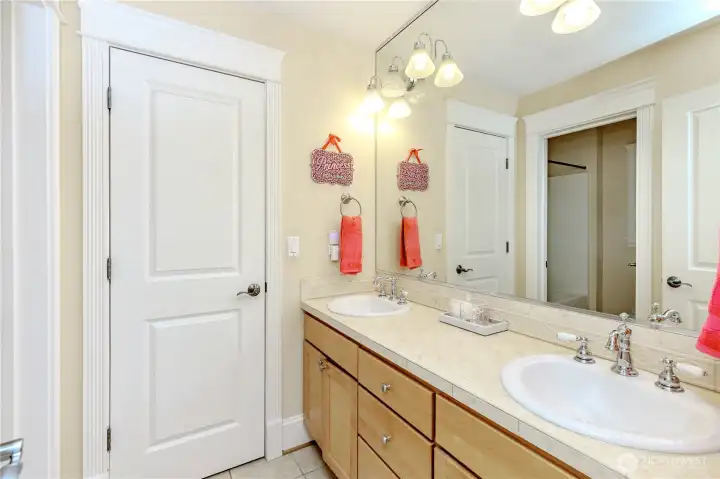
2nd Floor Bathroom
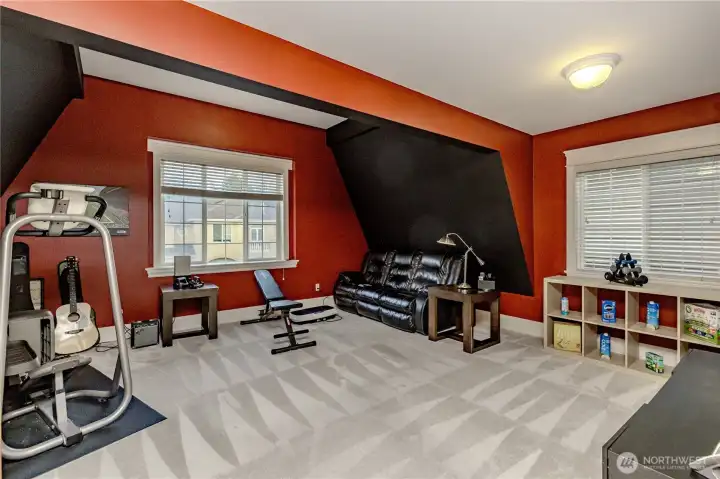
Bonus Room
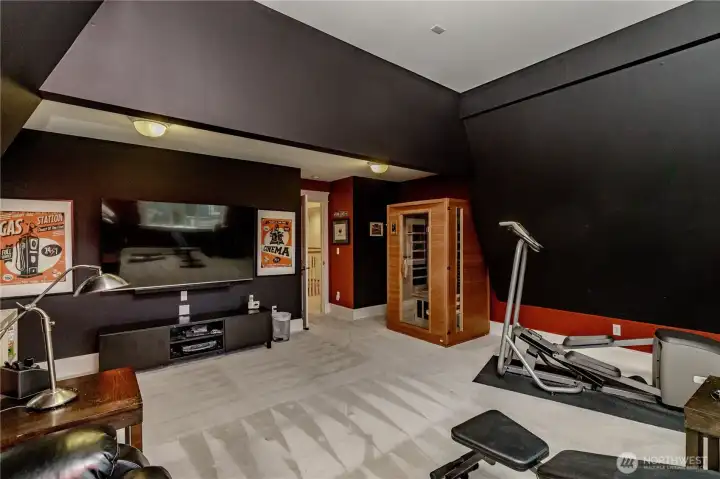
Bonus Room
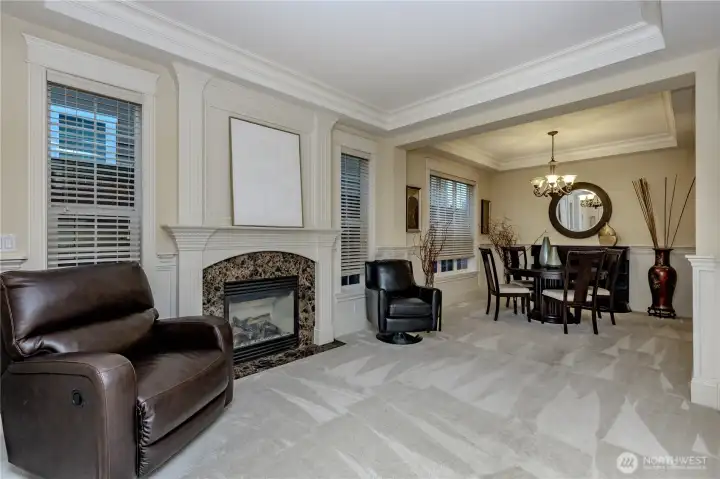
Fromal sitting room/Dining room
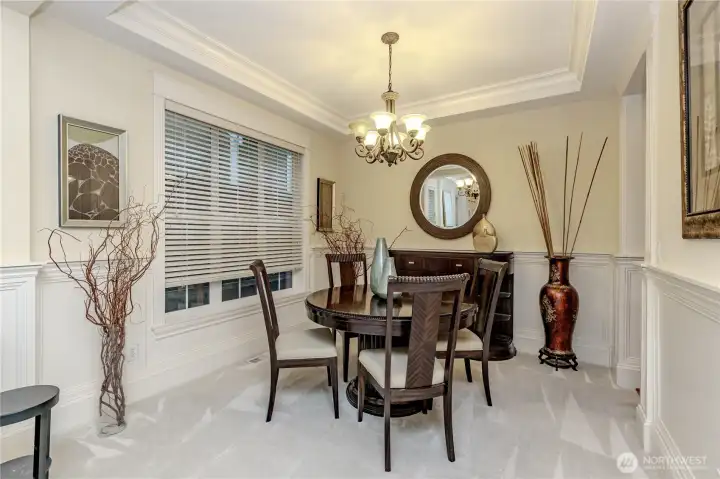
Formal Dining room
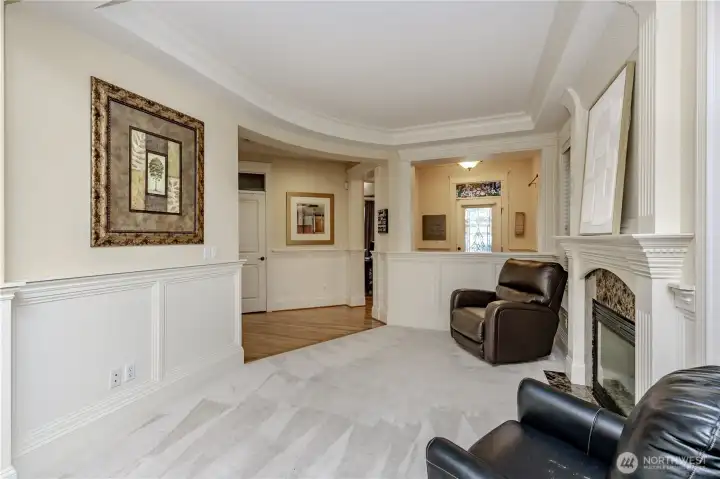
Formal sitting area
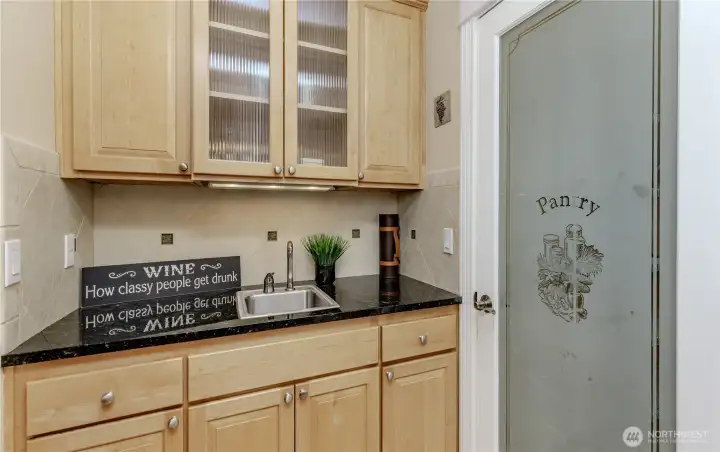
Wet Bar
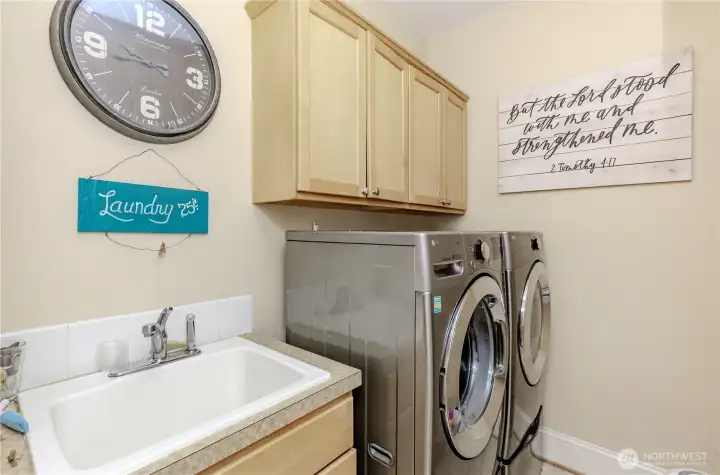
Laundry room
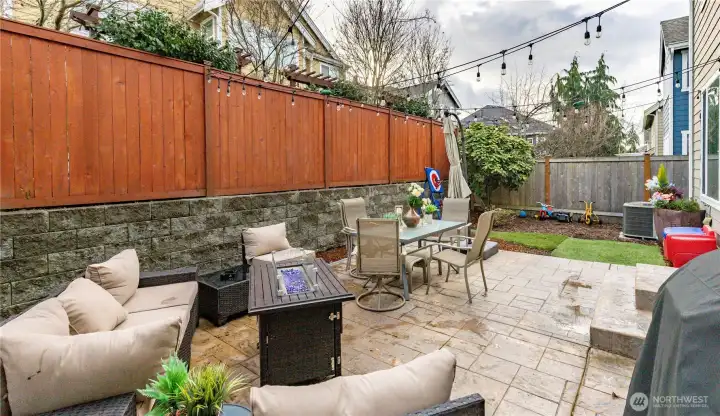
Backyard
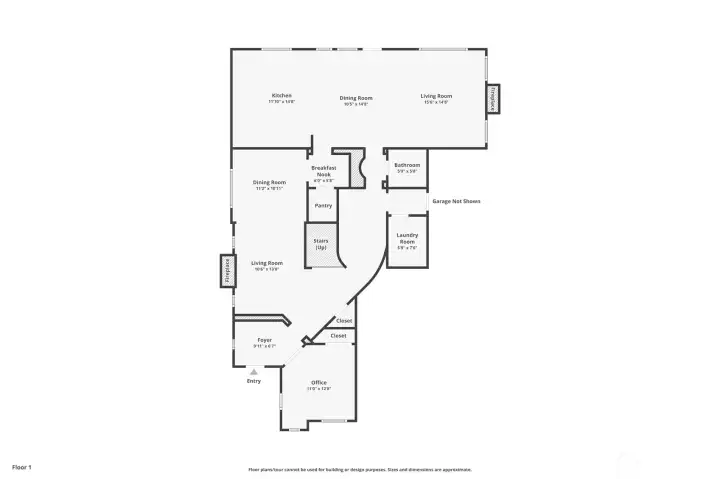
Floor plan 1st floor
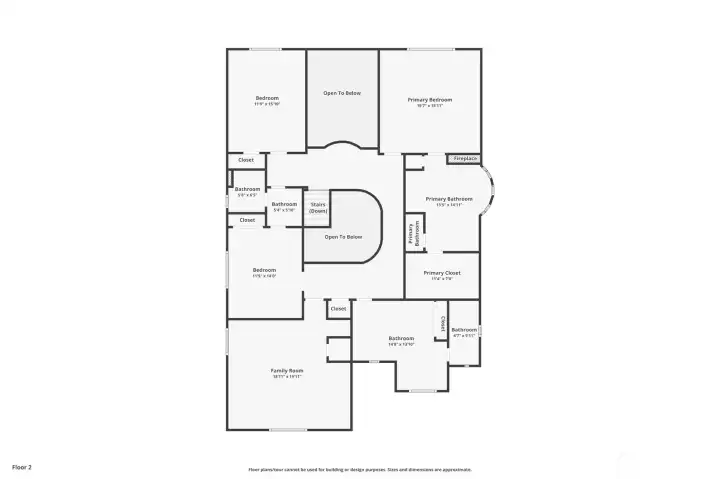
Floor plan 2nd floor
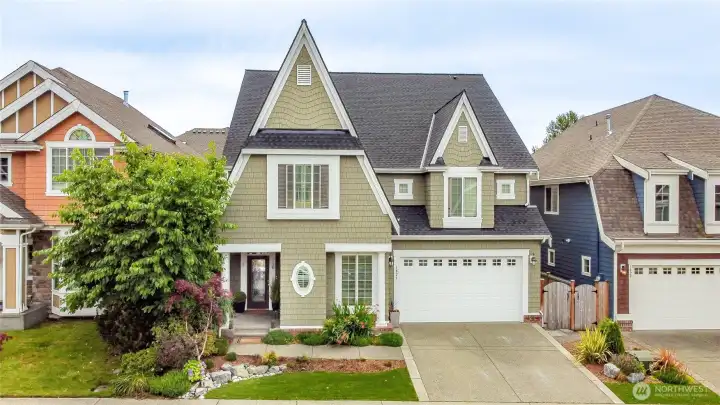
1829 SE 8th Place
Renton, WA 98057
$1,175,000
Residential
5 Beds
3.50 Baths
3540 SqFt
Active
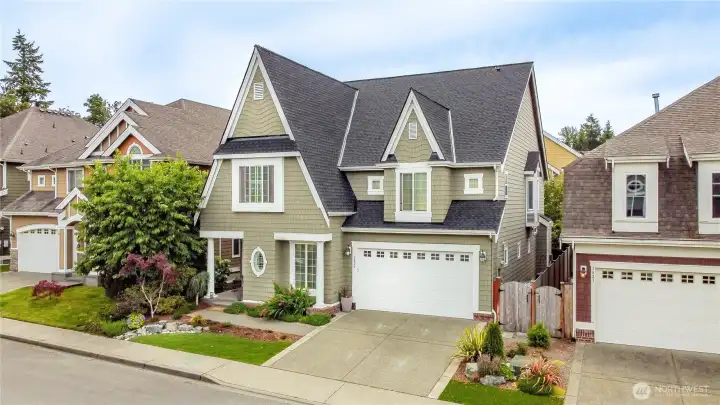
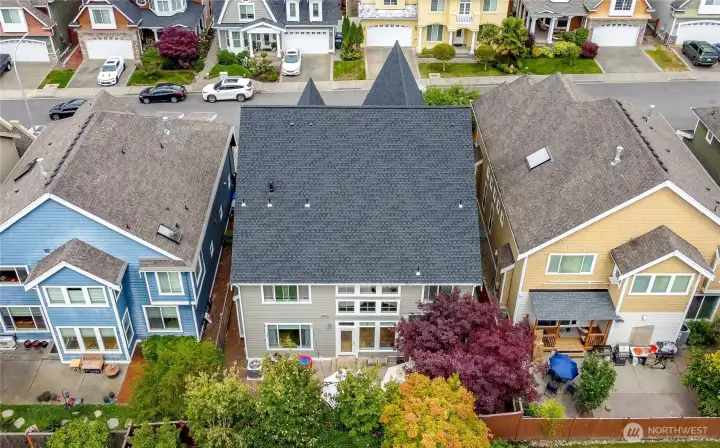
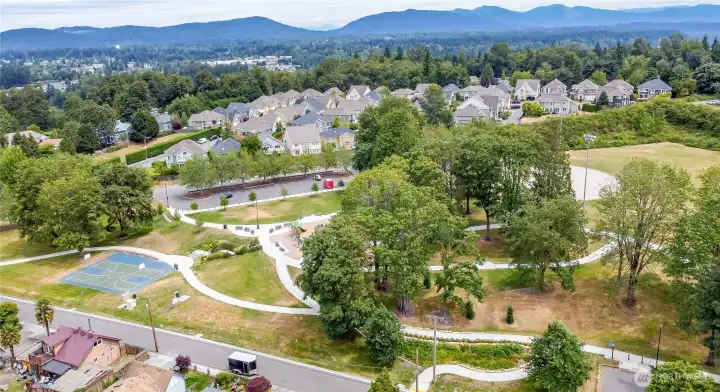
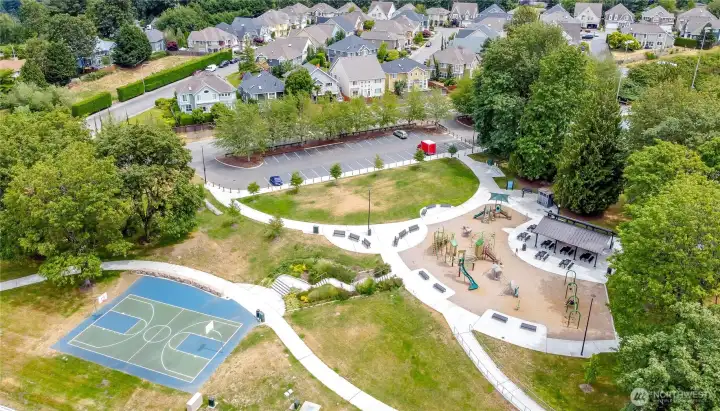
New Roof! Welcome to Heritage Garden Estate in the coveted cul-de-sac community of Historic Renton Hill. Offering over 3,500 sq ft of beautifully designed living space, this exceptional home blends luxury, comfort, and peace of mind with a newly installed roof. A grand entry opens to formal living and dining rooms, ideal for entertaining and everyday living. The chef's kitchen features a large granite island, 6-burner gas range, dual ovens, wine fridge, walk-in pantry, and beverage bar. Vaulted casual dining flows into the spacious family room, where expansive windows overlook the private, oversized patio perfect for outdoor dining and relaxation. The main level includes a versatile bedroom/office and laundry room with utility sink. An elegant staircase leads upstairs to the luxurious primary suite featuring a gas fireplace, sitting area, walk-in closet, and spa-inspired 5-piece bath. A junior suite with private bath, two additional bedrooms with shared bath, and a large bonus room provide exceptional flexibility. The 3-car garage includes EV charging. Conveniently located near parks, shopping, dining, and major commuter routes, this move-in-ready home offers space, style, and lasting value in one of Renton's most desirable neighborhoods.
Property Features
Community: Renton
2 Story
View: Territorial
Cable TV
Electric Car Charging
Fenced-Fully
Gas Available
High Speed Internet
Patio
Sprinkler System
Bus Line Nearby: Yes
Exterior: Brick
Exterior: Cement Planked
Exterior: Wood Products
Roof: Composition
Parking: Driveway
Parking: Attached Garage
Parking: Off Street
Year Built: 2003
HOA Dues: $63
2025 Taxes: $10972.00
Buyer Broker Comp.: 2.5%
Listing #: 2537212
Lot Details
Lot Size: 0.11 acres
Lot Dimensions: 50 x 95
Paved
Sidewalk
Appliances That Stay
Dishwasher
Disposal
Double Oven
Microwave
Refrigerator
Stove(s)/Range(s)
Interior
Built-In Vacuum
Ceiling Fan(s)
Dining Room
Fireplace
Fireplace (Primary Bedroom)
Jetted Tub
Pantry
Sauna
Security System
Vaulted Ceiling(s)
Walk-In Closet(s)
Water Heater
Wet Bar
Dbl Pane/Storm Window
Cooling: Heat Pump
Heating: Heat Pump, Forced Air
Electric
Natural Gas
Fireplaces: 3
Open Houses
Jul 11: 1:00 PM - 4:00 PM
Jul 12: 1:00 PM - 4:00 PM
Schools
District: Renton
Elem: Buyer To Verify
Middle: Buyer To Verify
High: Buyer To Verify
Call or Email:
Grace Wamwere
What's Near 1829 SE 8th Place Renton, WA 98057?

Information is based on data available to the associate, including county records. The information has not been verified by the associate and all information presented should be verified by the buyer. Listings are provided by Northwest Multiple Listing Service as distributed by MLS GRID. The associate represented on this web site is not a multiple listing service but is a member of a local MLS.
DMCA Notice 
 Courtesy of Berkshire Hathaway HS NW


