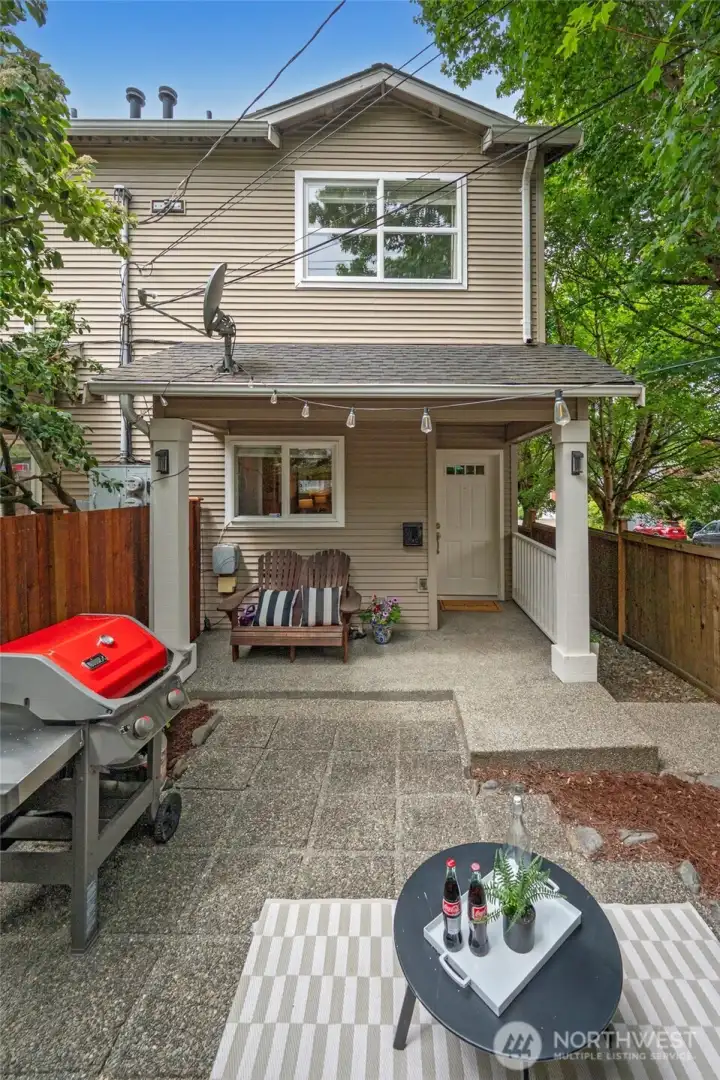
The spacious and sunny patio is perfect for out door fun and alfresco dining.
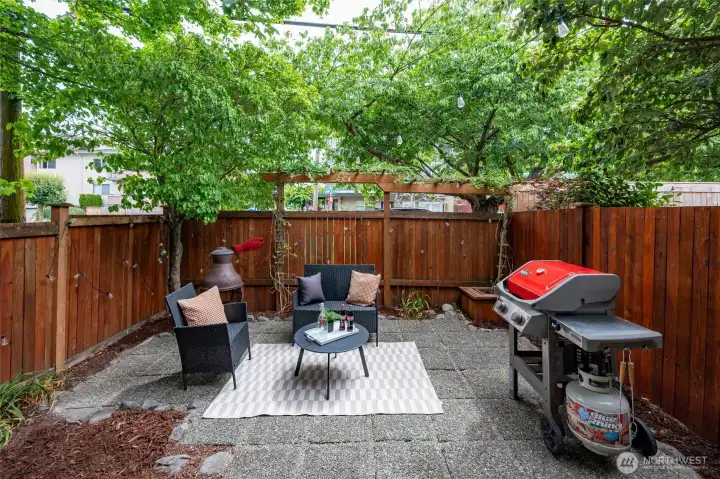
The low maintenance yard is surrounded by a freshly re-stained fence.
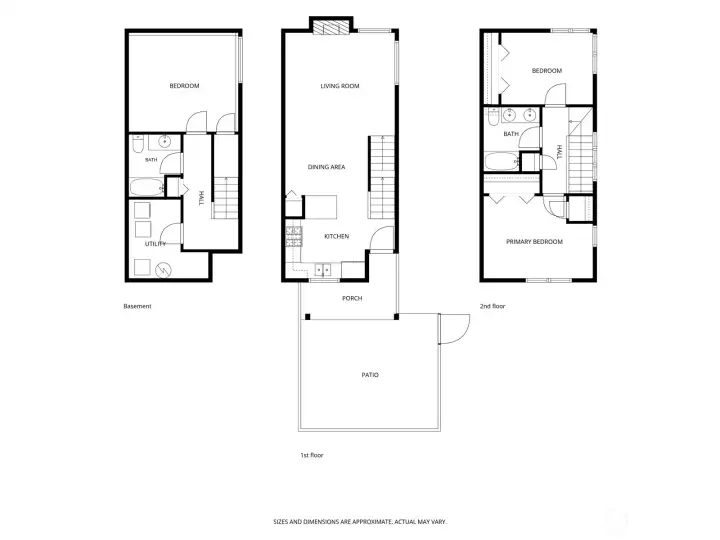
Notice how the layout lives like a traditional house having 1,460 sq feet of fully furnished living space.
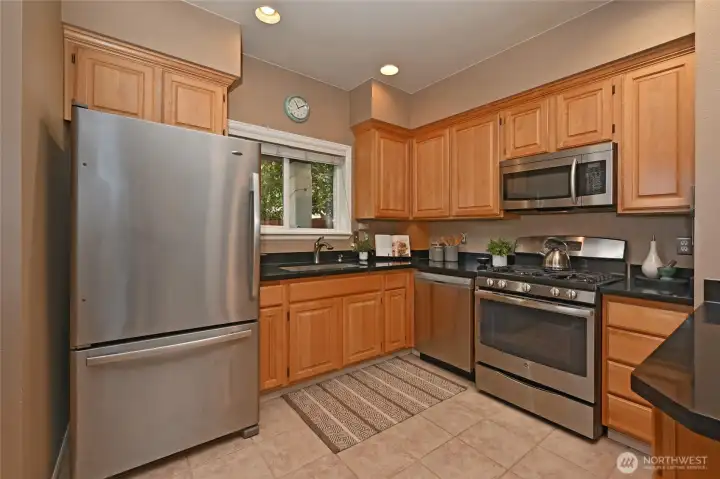
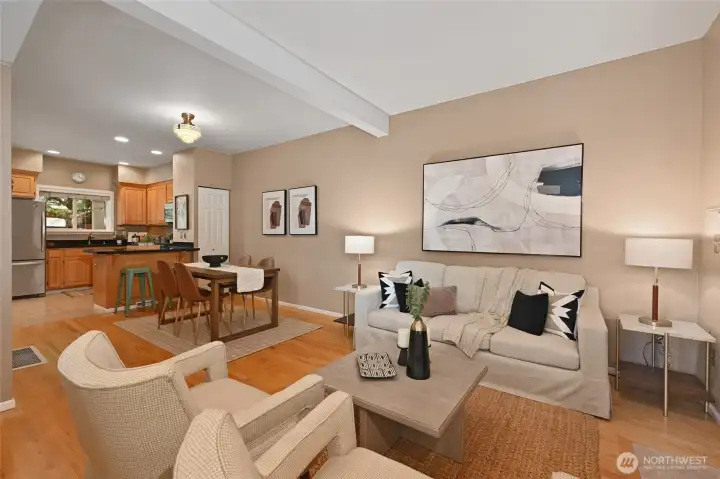
The spacious kitchen offers plenty of storage and counterspace to prepare meals for larger gatherings.
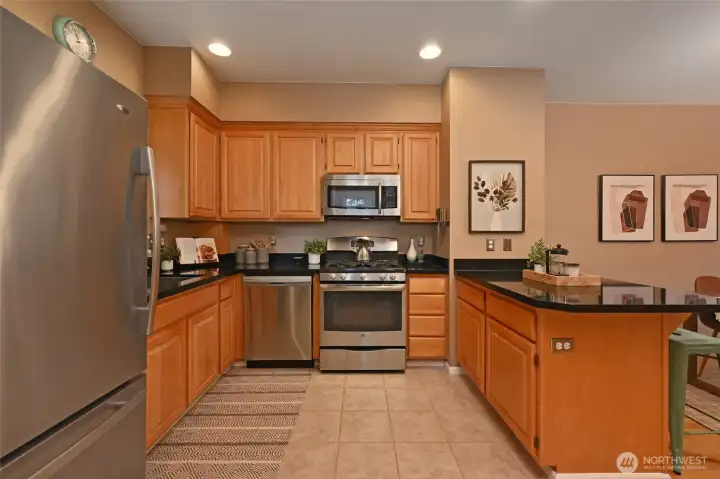
Guests can pull up a stool to the 4 1/2' eating bar and socialize with the chef who has plenty of elbow room.
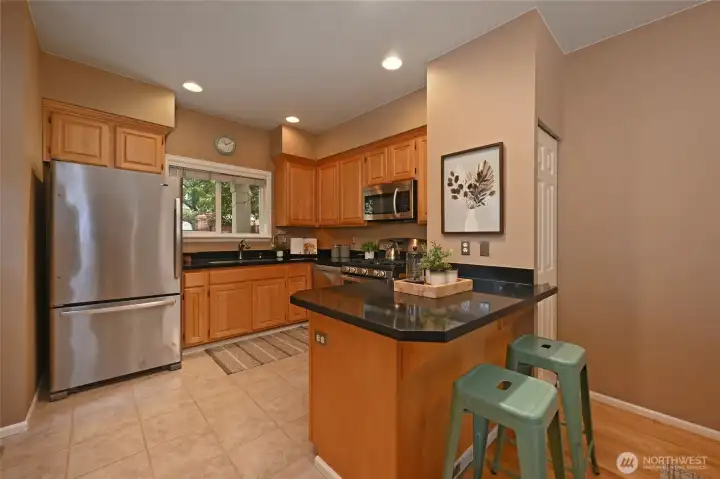
Notice the pantry that offers additional storage.
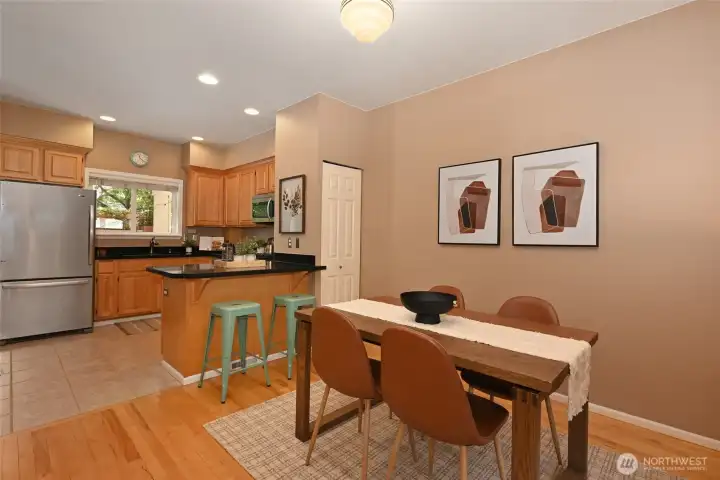
The eating bar can also double as a serving buffet. Shown is a 48" table, this area could easily accommodate a larger table for six.
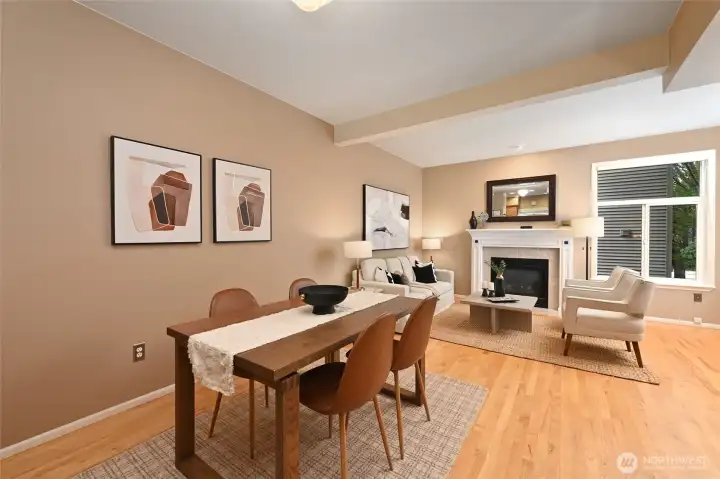
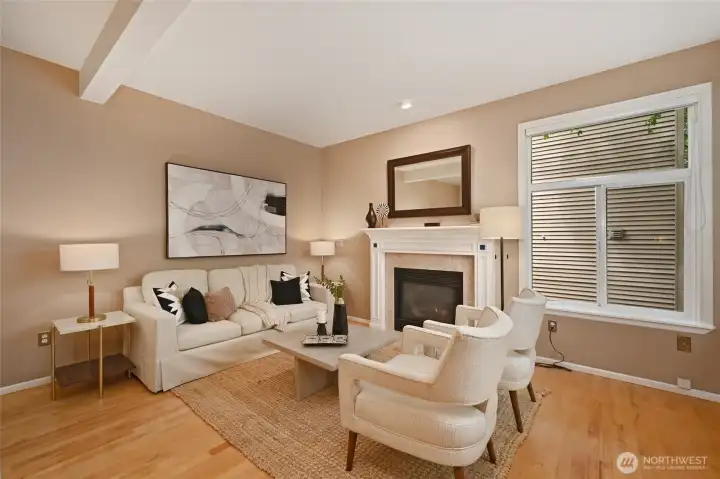
This open-concept space is anchored by a gas fireplace surrounded by a wooden mantle and 9' high ceilings.
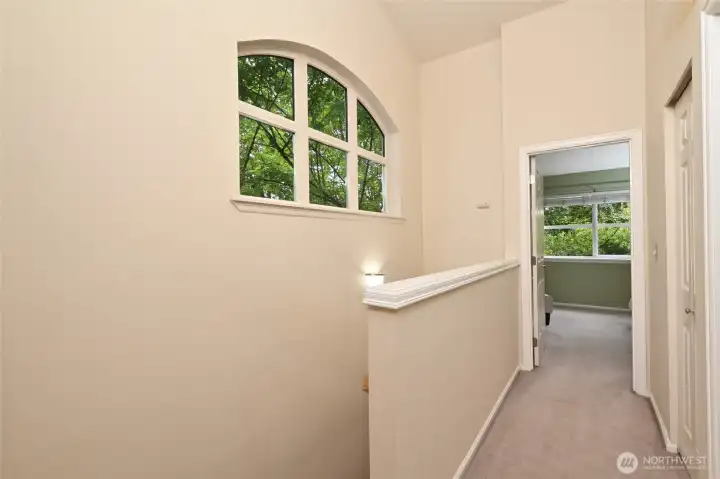
The hallway on the upper floor separates the primary bedroom from the second upper level bedroom and has a large linen closet, shown on the right.
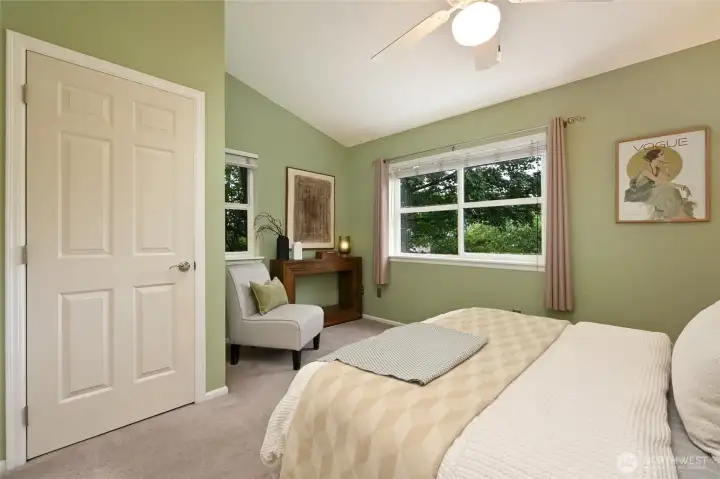
The NE-facing primary bedroom with a celling fan and 4' closet has ample space for a bureau or desk.
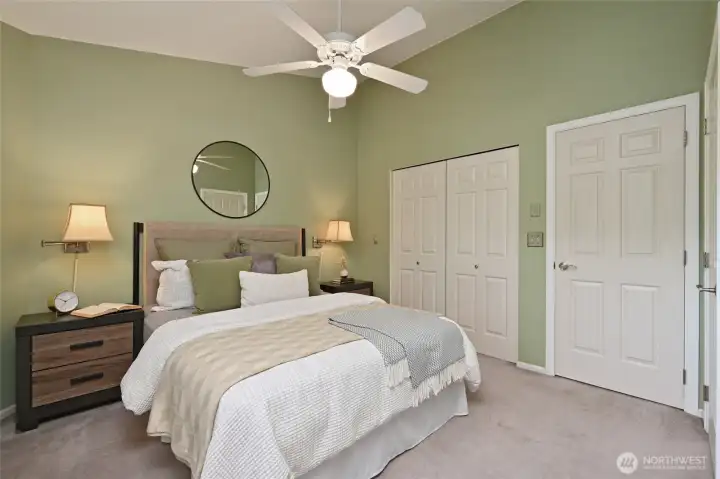
Shown is the larger of the two primary bedroom closets (7 1/2') with six-panel doors. Plenty of space for king-sized bed and two side tables.
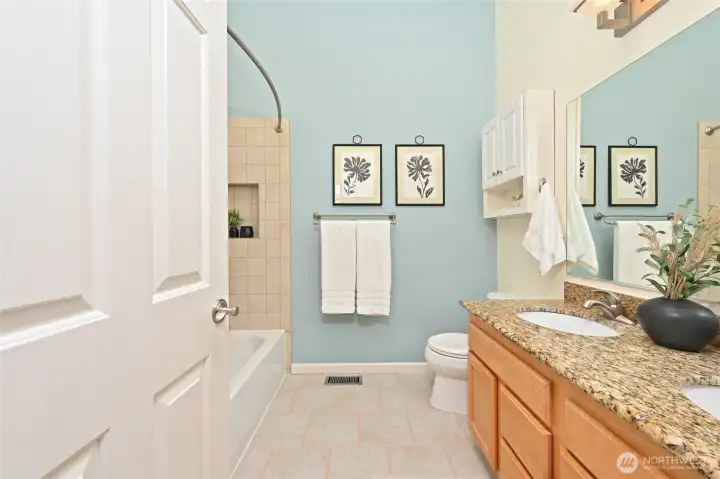
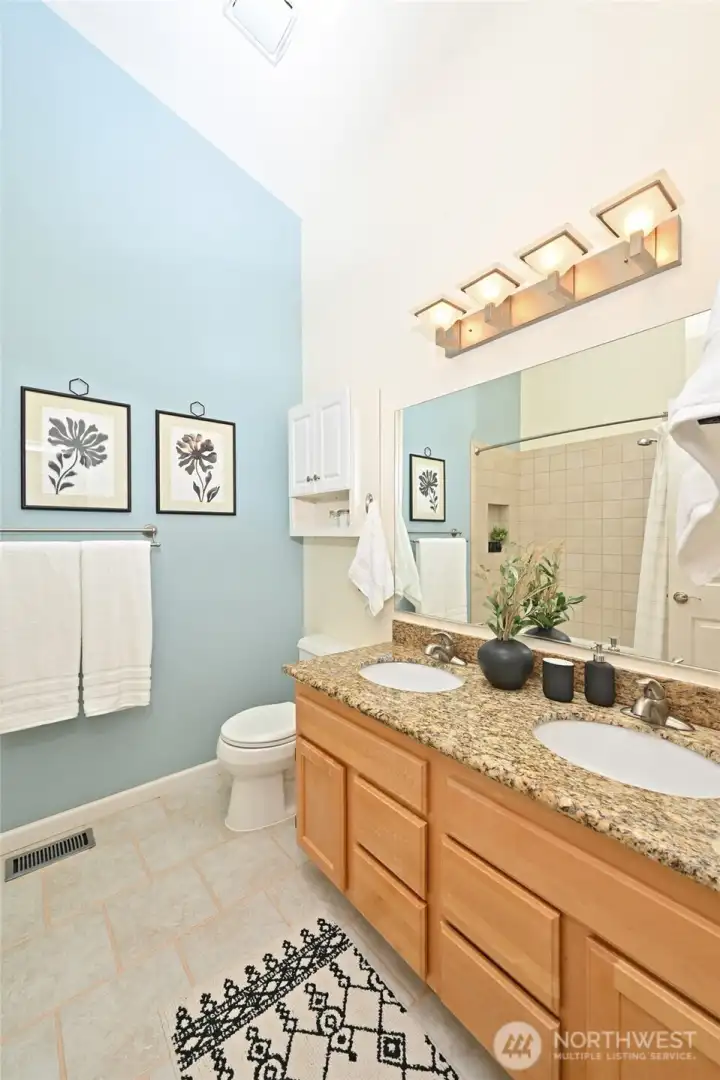
The full upper bath has dual sinks, a skylight and 2 medicine cabinets.
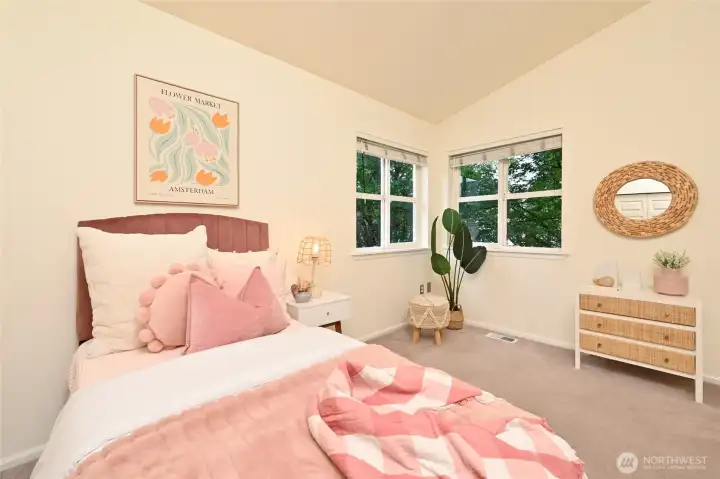
The second upper bedroom with vaulted ceilings could also be used as a home office. The maple trees bring nature inside and offer summer shade.
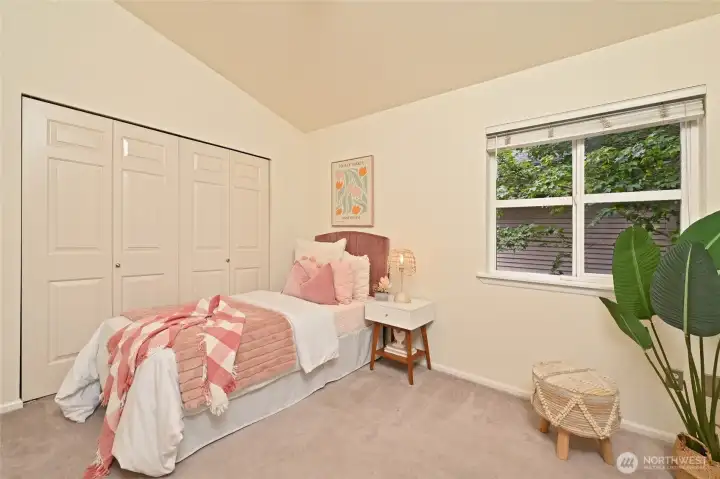
All of the Hunter Douglas blinds stay with the home. This is a 9' closet.
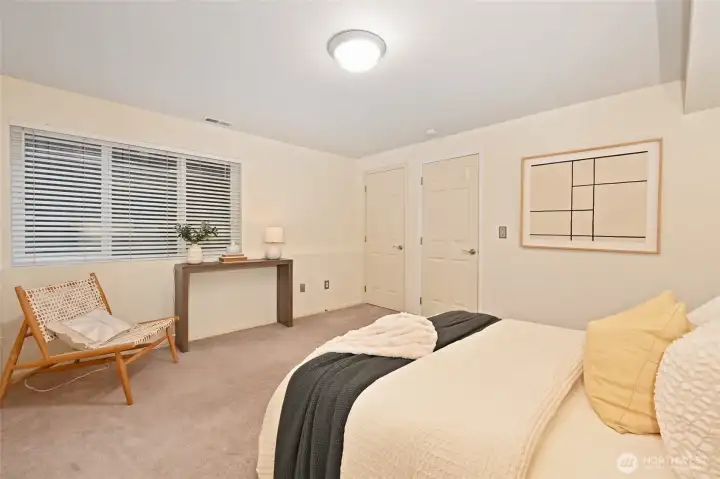
The lower level bedroom has a deep closet; this could be a media room or a second home office - so many options to meet your needs.
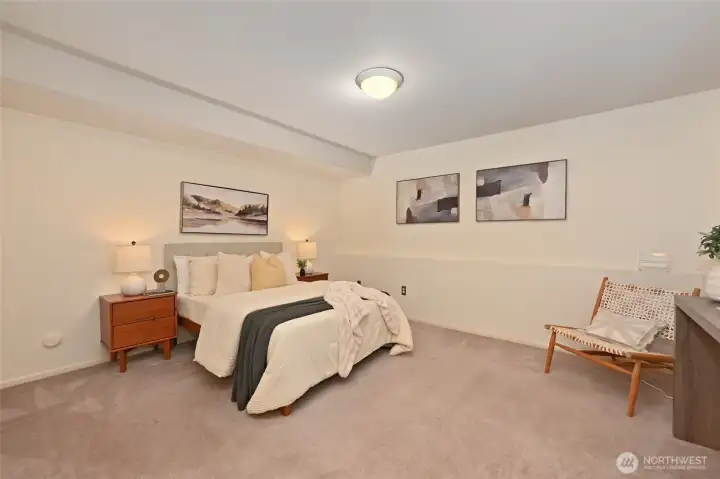
This room has been freshly repainted and all of the carpets were professionally cleaned in June 2026.
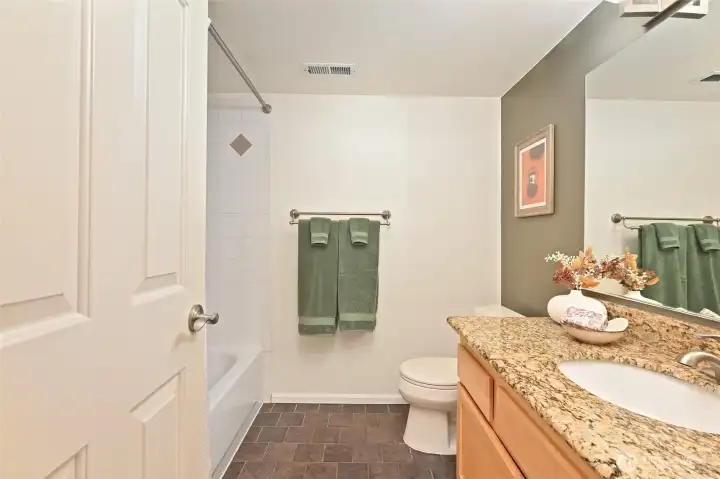
The full lower level bathroom has a 48" vanity and a linen closet in the hall.
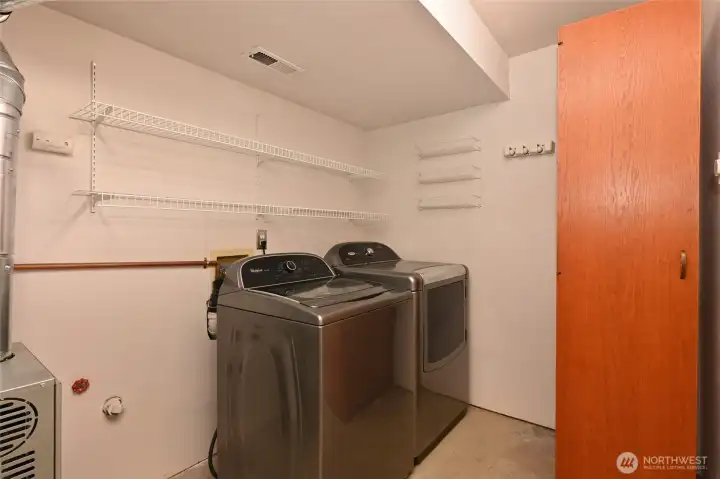
In the lower level laundry room are the large-capacity Whirlpool washer and dryer. The shelving unit will stay. A new Trane RunTru furnace was installed in June 2026. Unshown on the left is more storage space.
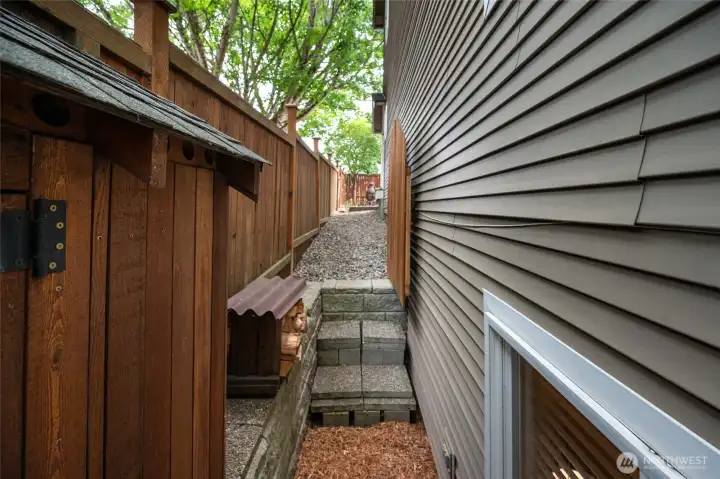
Off the front patio is a side yard to store waste containers or a dog run.
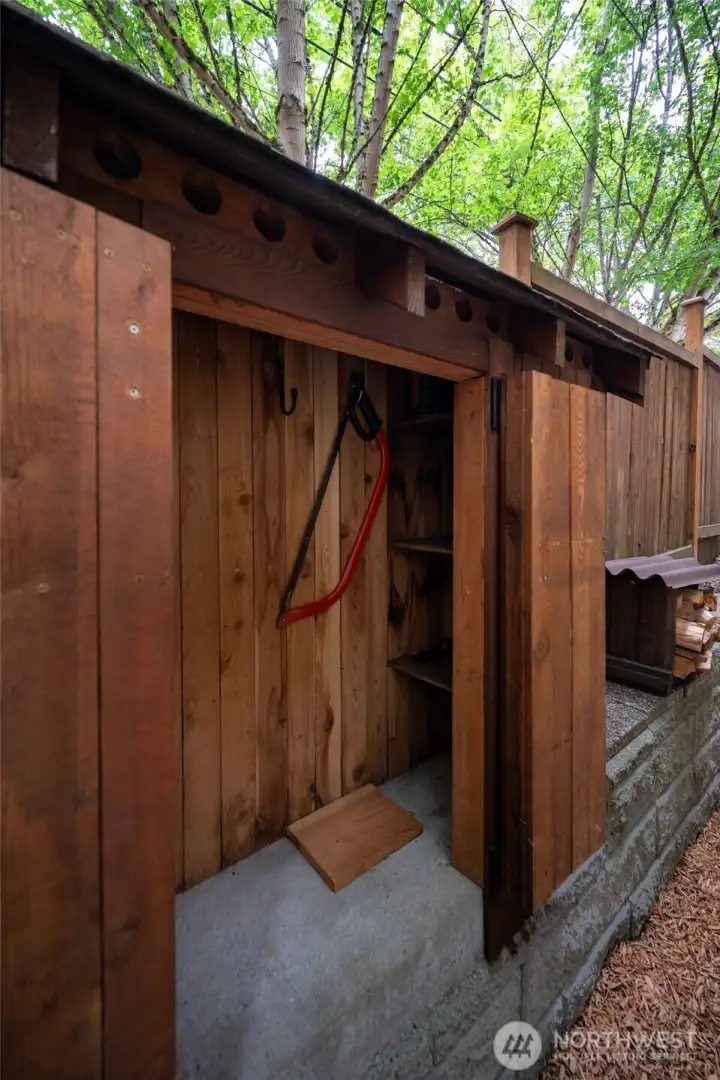
The outdoor storage locker has room for gardening supplies.
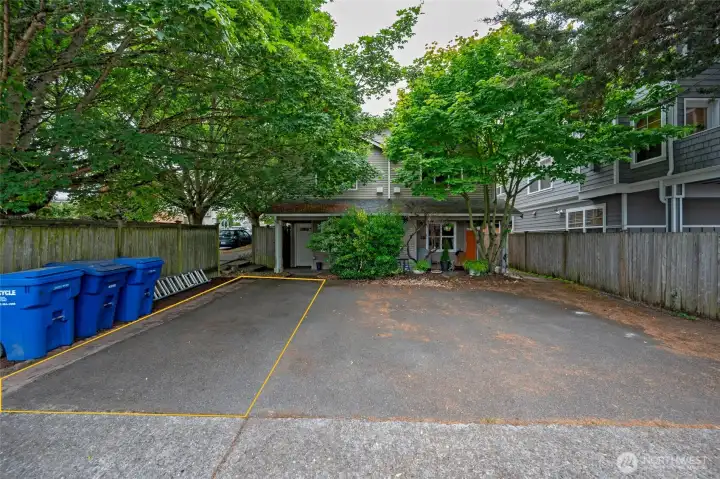
This is the assigned off-street parking space for the townhouse.

 Courtesy of RE/MAX Northwest


 Information is based on data available to the associate, including county records. The information has not been verified by the associate and all information presented should be verified by the buyer. Listings are provided by Northwest Multiple Listing Service as distributed by MLS GRID. The associate represented on this web site is not a multiple listing service but is a member of a local MLS.