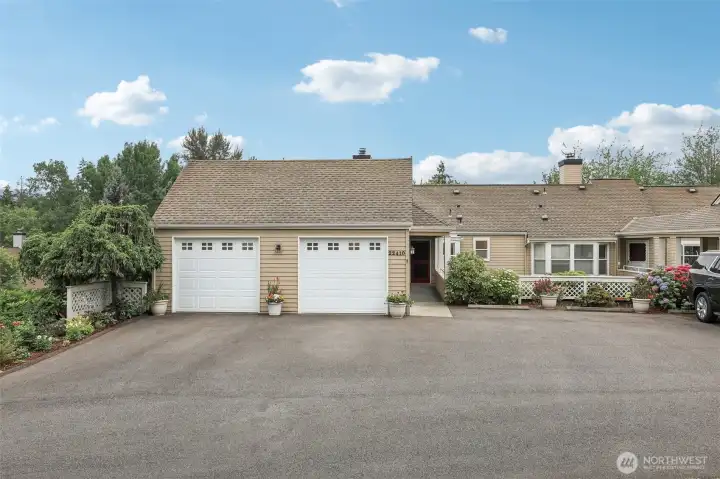
BIG driveway. TWO car garage. Corner upper condo!
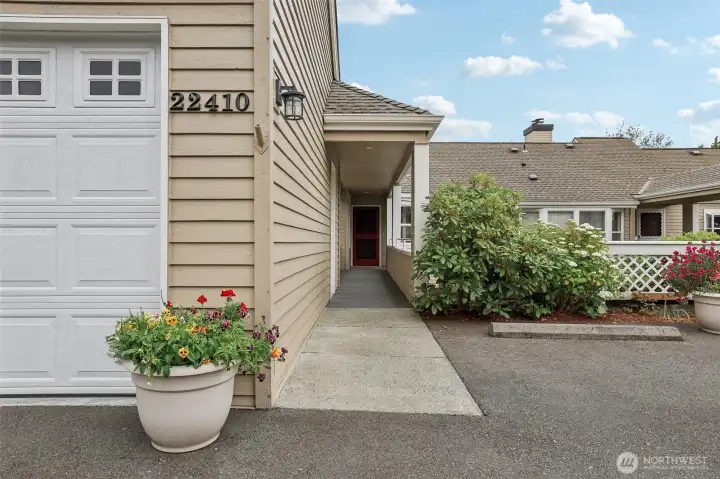
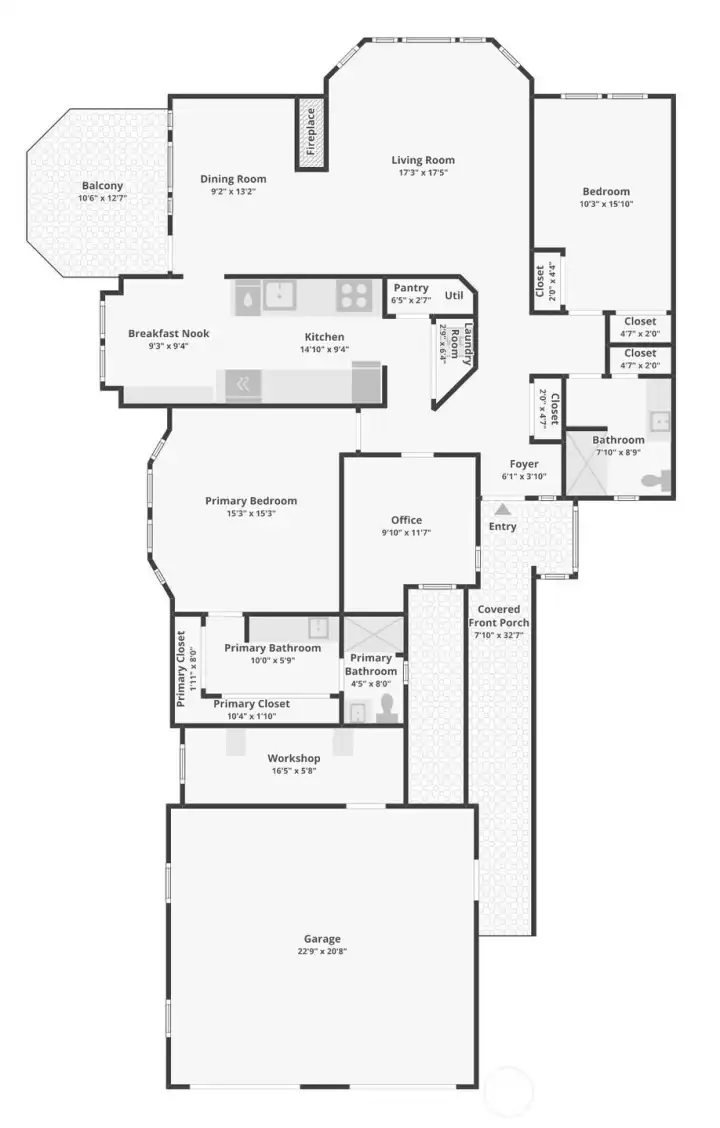
Covered walkway to front door from garage side door.
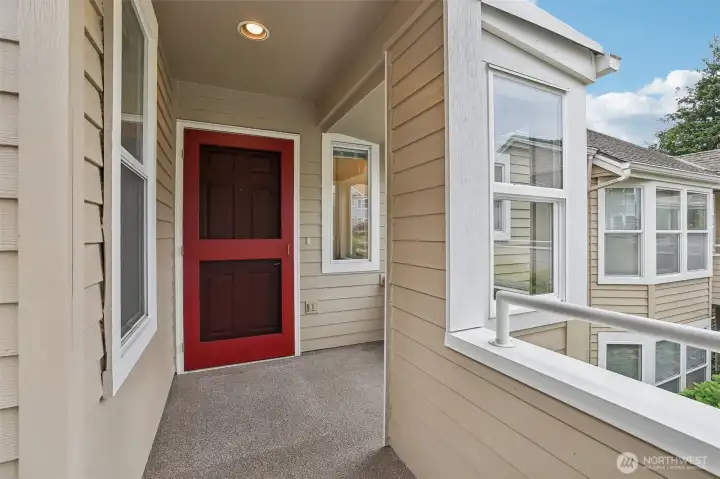
Covered and partially enclosed for a bench or flower pots
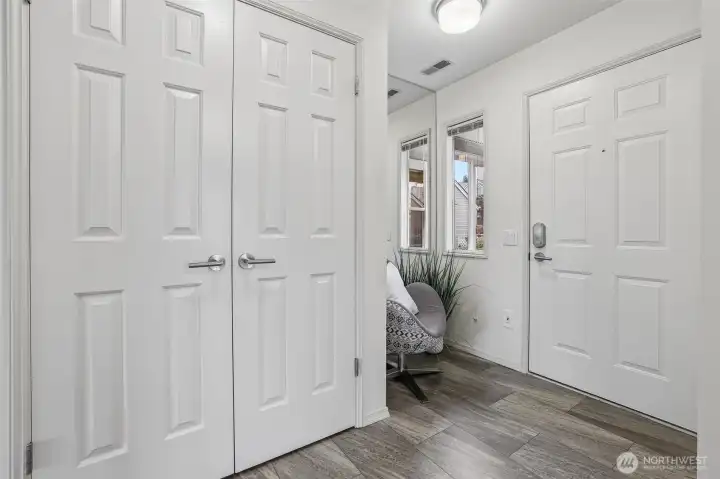
Lovely entry with coat closet.
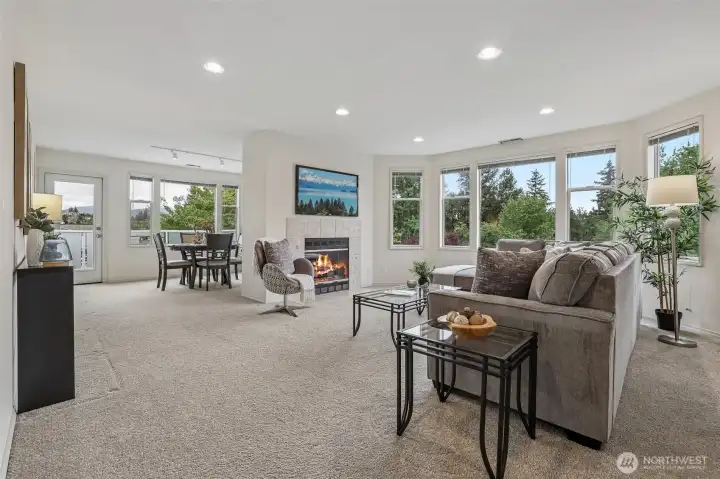
Expansive and Open living spaces
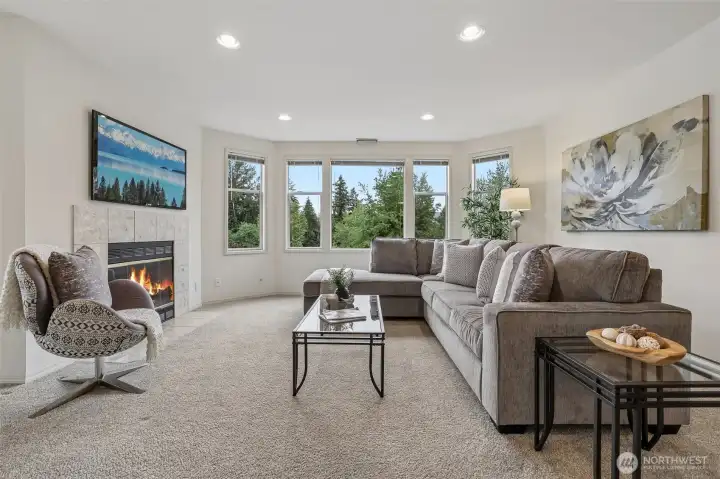
GREAT views out the living room windows, wood fireplace with electric insert, wall space for art
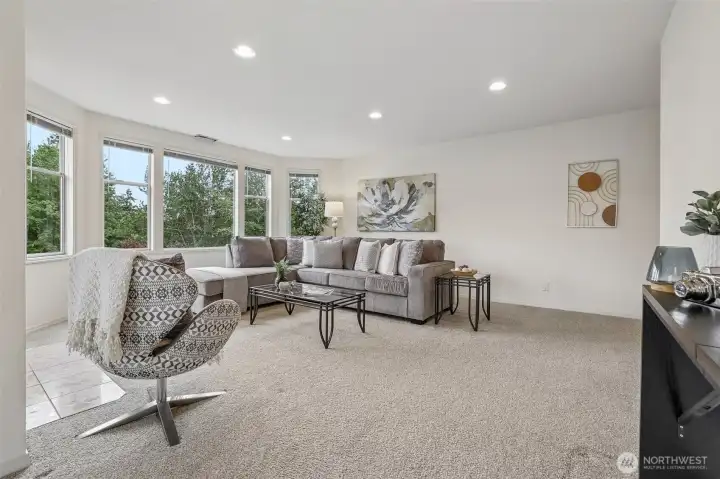
Additional can lights too!
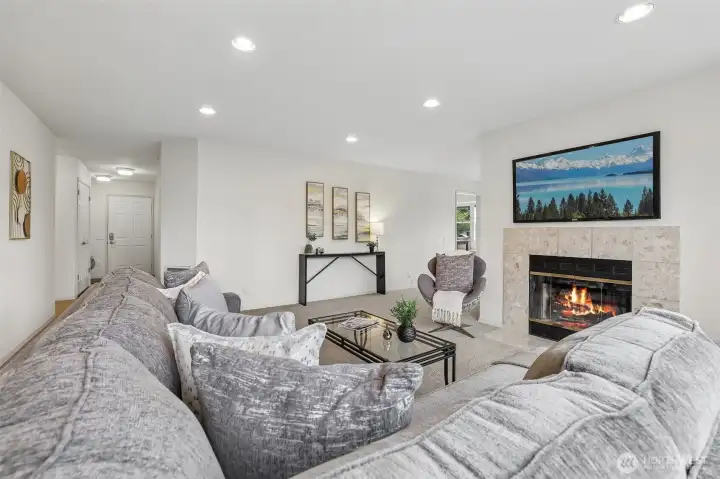
Roomy yet cozy space
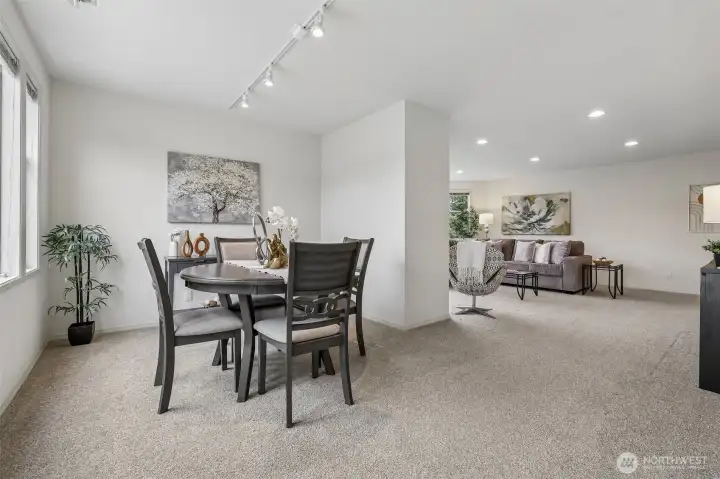
Dining Room to Living Room
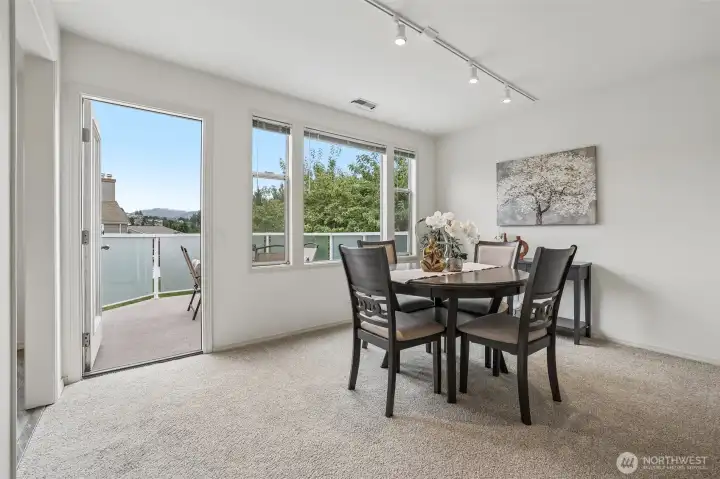
Deck Door just off kitchen and dining room allows for expansion of the summer gathering.
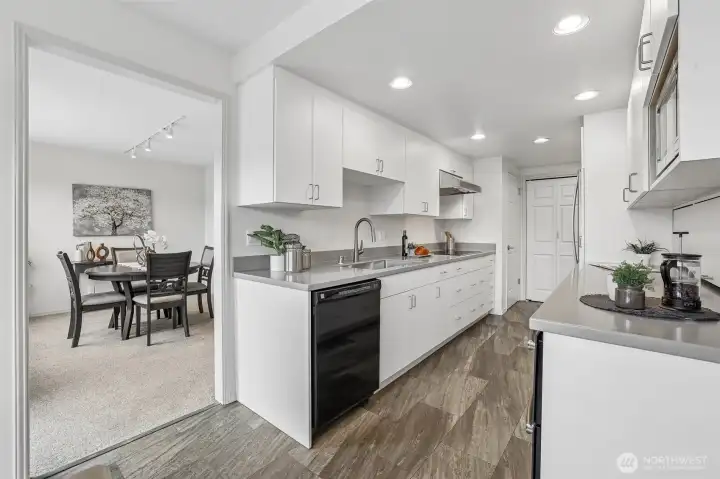
Sleek modern lines in the kitche with GREAT storage, countertop space, extra lighting
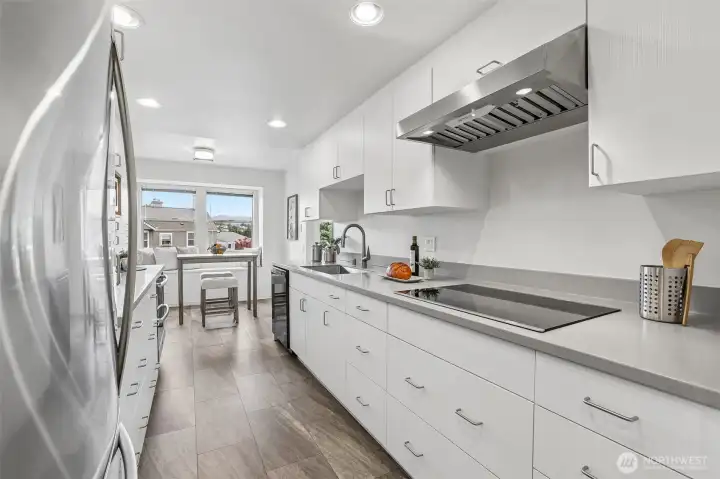
Convection cooktop, stainless steel appliances, pull out drawers and workspaces.
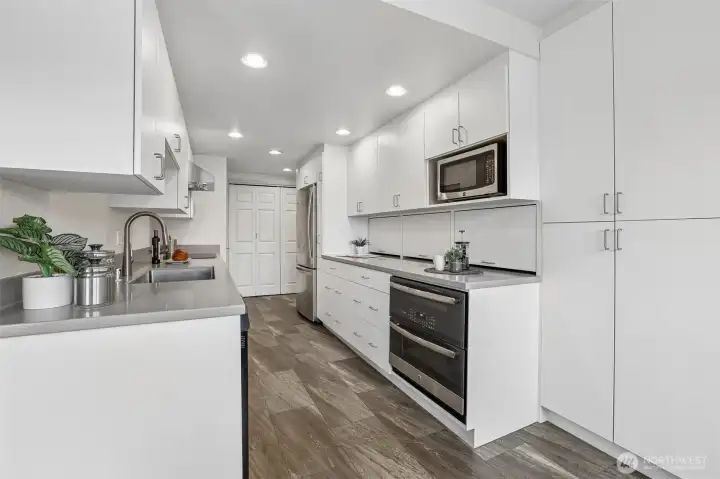
Wall of cabinetry to right. Deep cabinetry for larger pots, pans and plates.
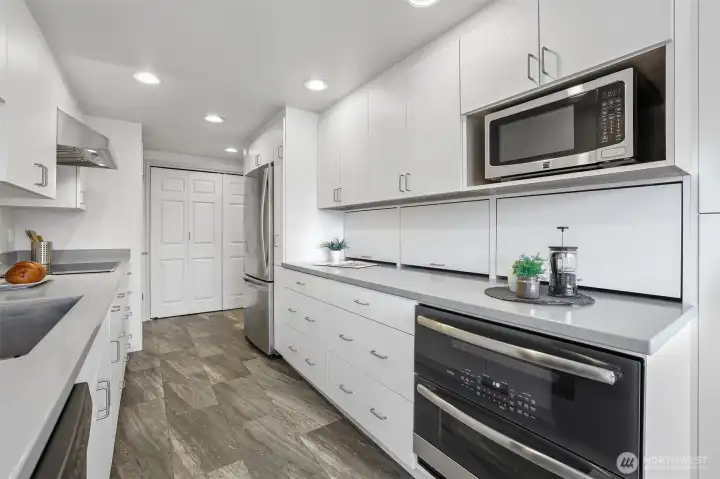
Keep our counters clean by enclosing all the gadgets.
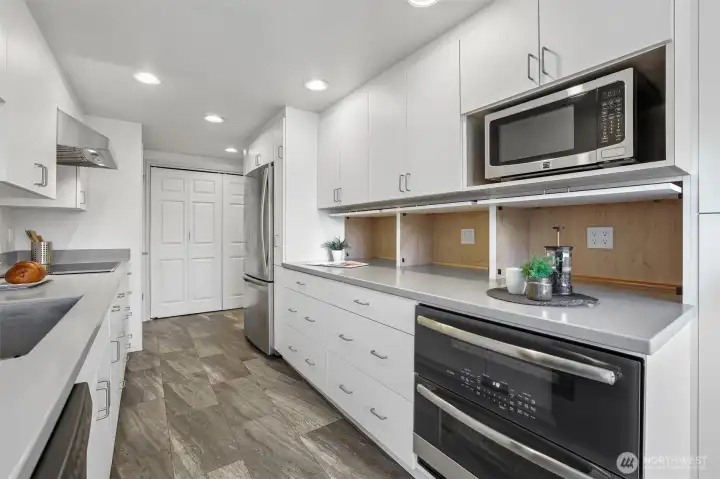
Open the cabinets to access your additional appliances, coffee maker, toaster.
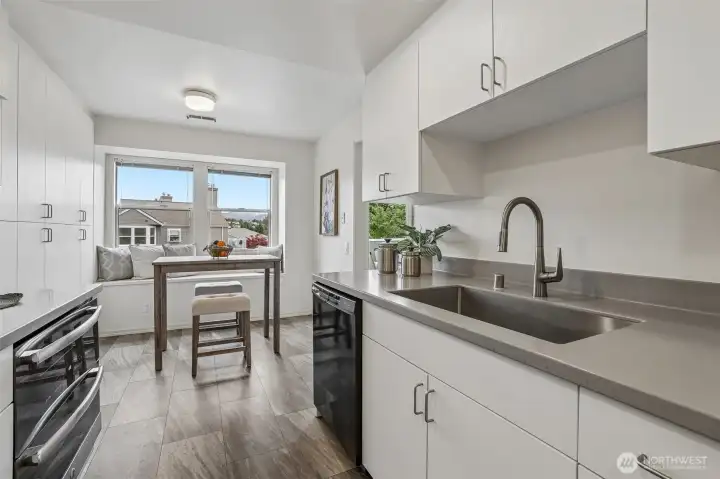
Dinette area in kitchen
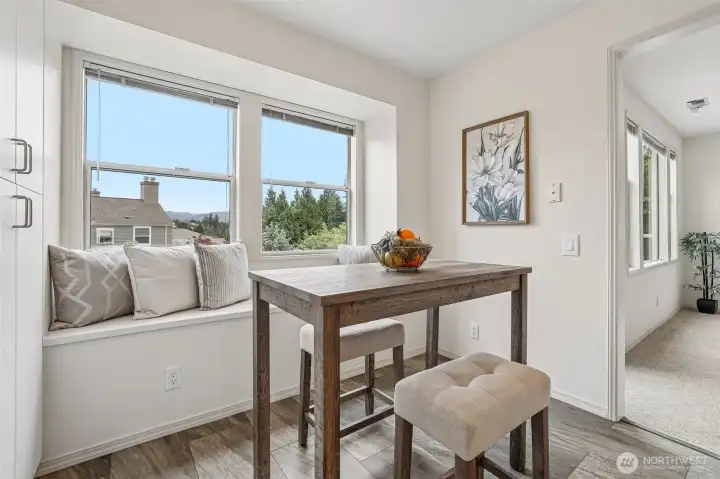
Open and bright kitchen nook.
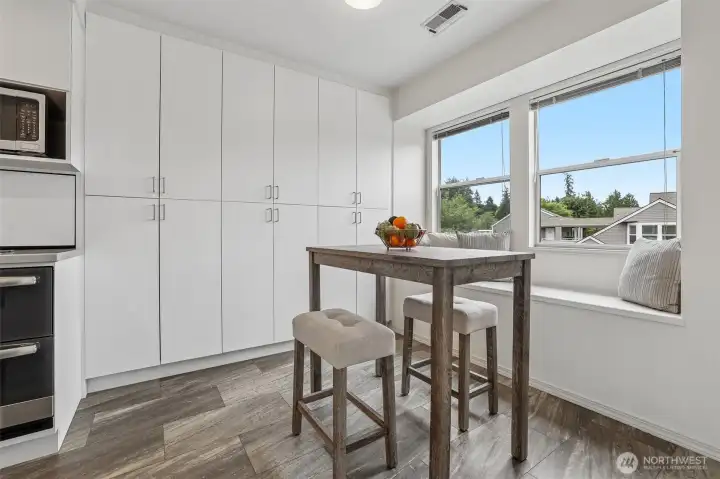
Wall of pantry cabinetry.
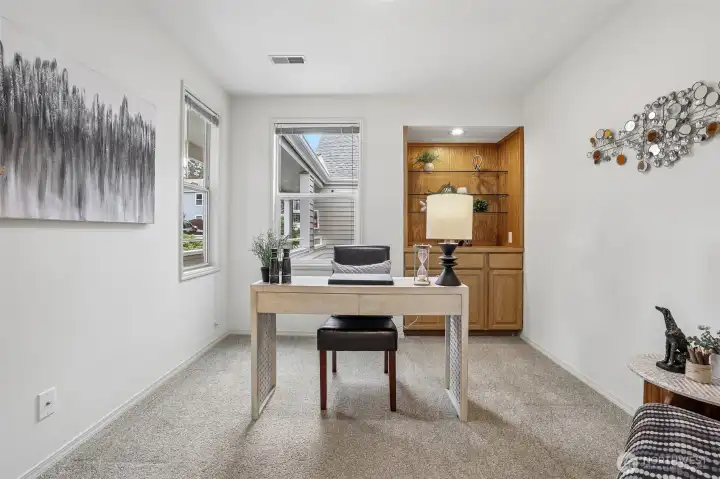
OFFICE is just off the entry
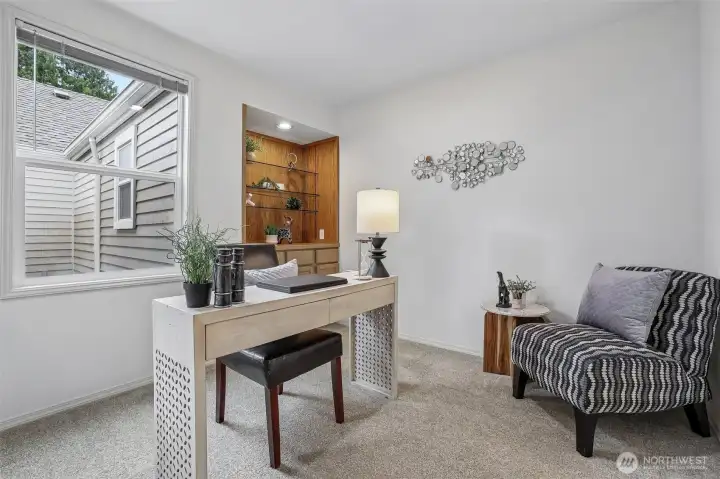
OFFICE or multi-purpose room
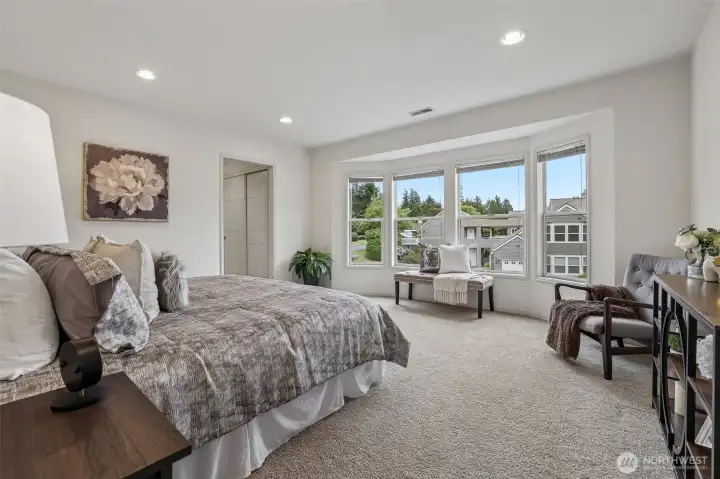
Primary bedroom with space for larger furniture, side tables and bureau.
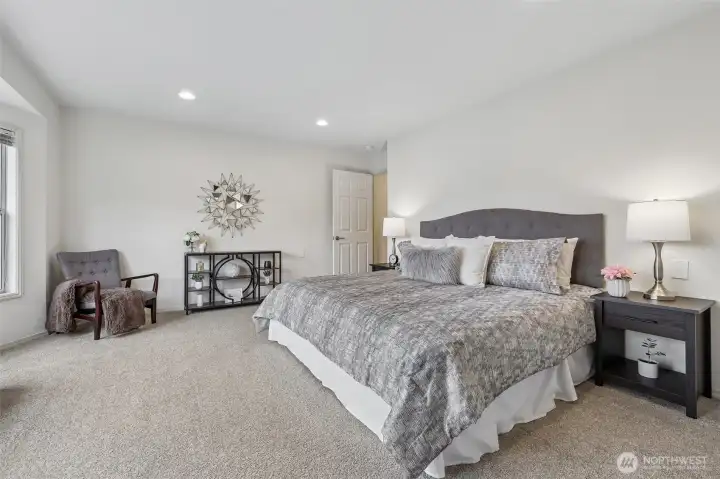
Primary Bedroom
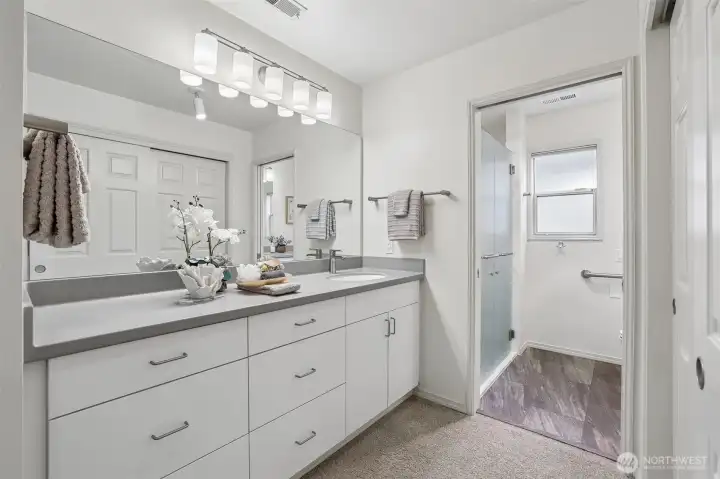
Modern design primary bathrom
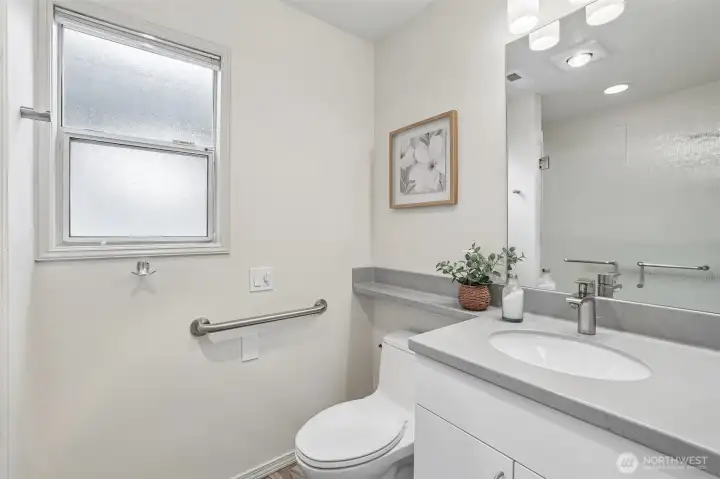
Primary bathroom
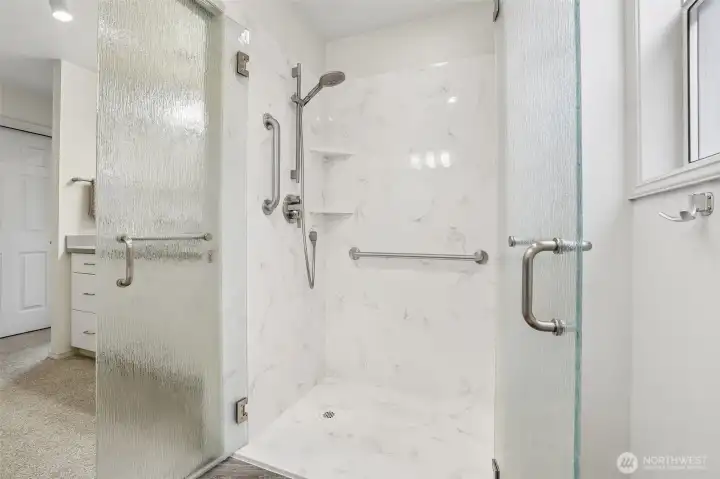
French Door walk in shower
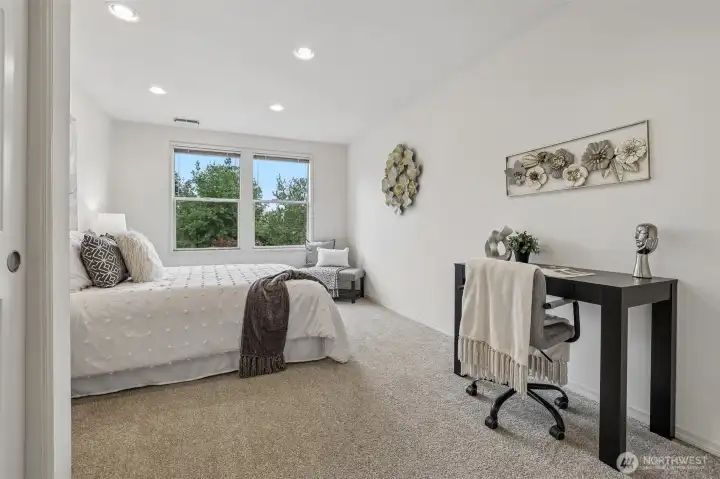
Bedroom 2 is on opposite side of floorplan
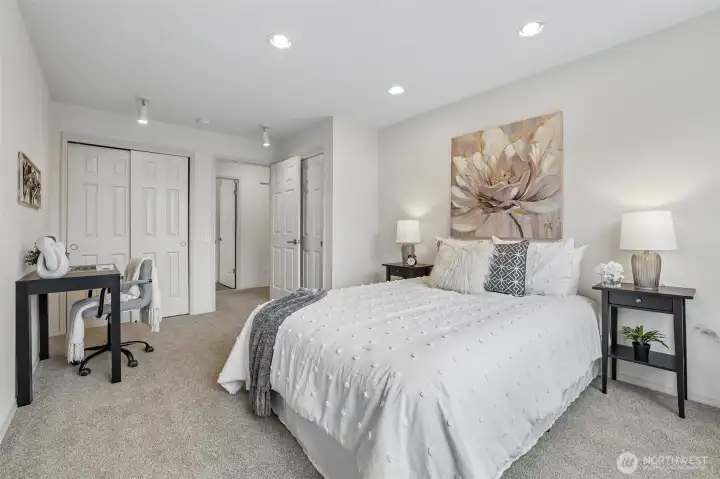
Bedroom 2 has double closets, additional lighting and good views!
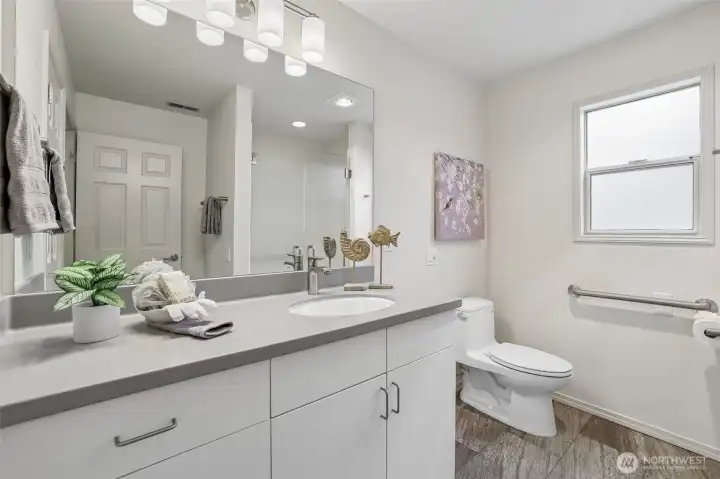
Bathroom 2
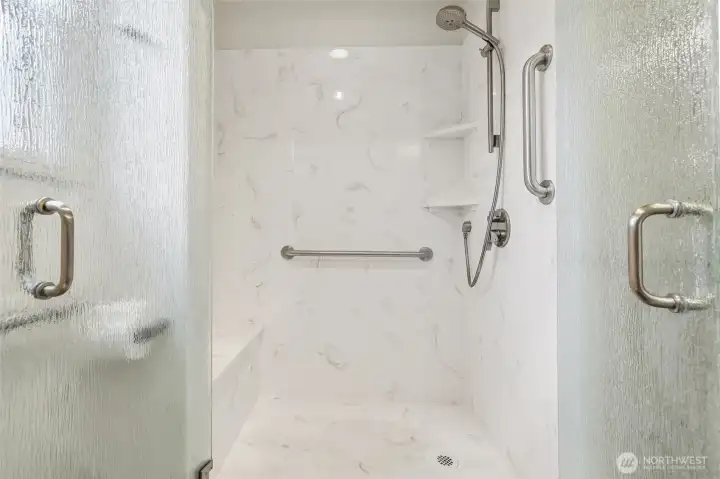
Bathroom 2 has french door walk in shower
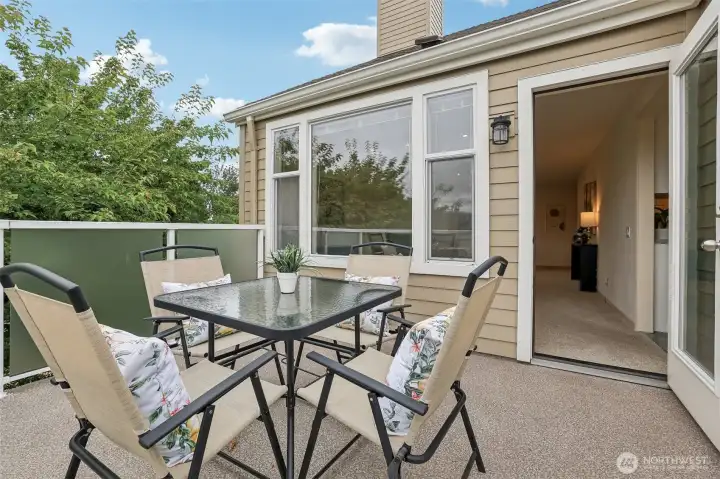
Deck is quite large and could easily fit an umbrella and a couple more chairs.
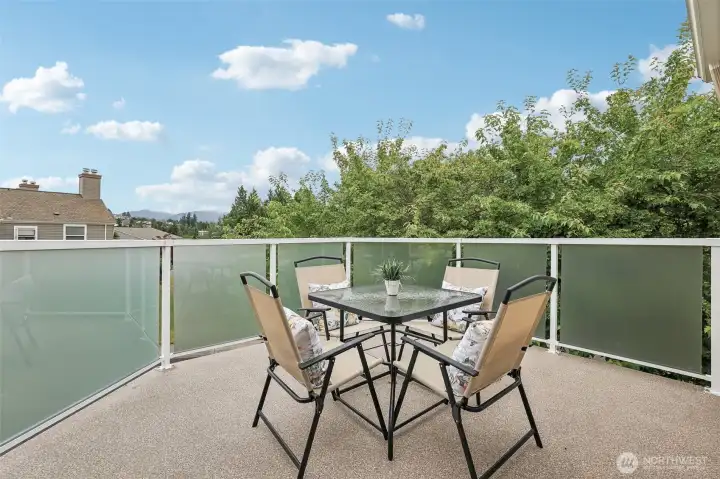
Territorial View
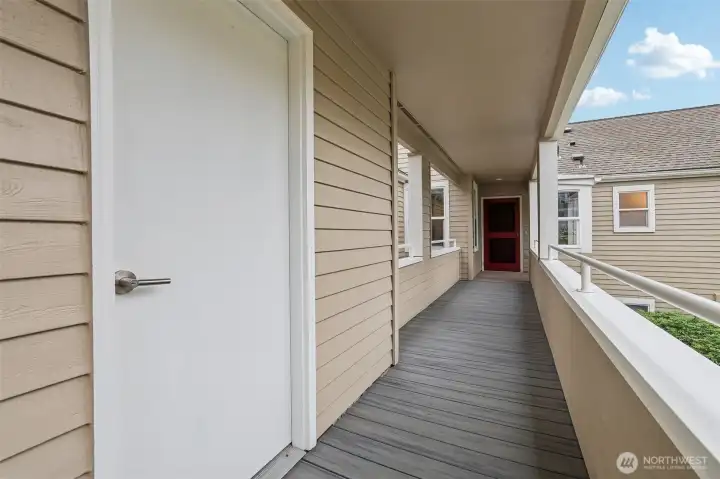
Garage Access Door is feet from front door and covered!
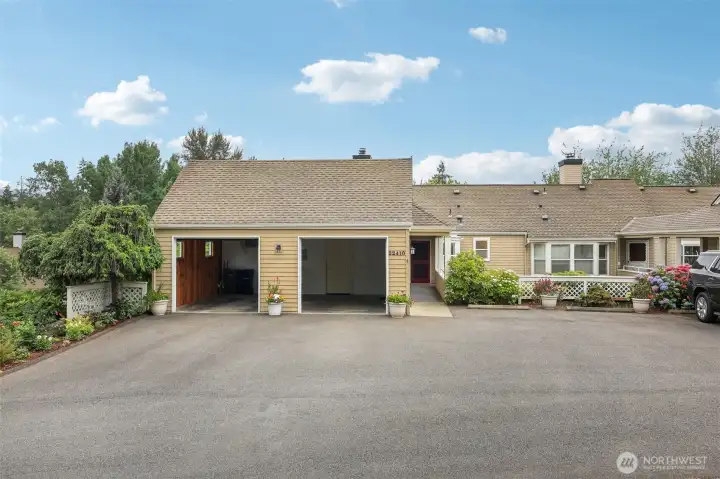
Double Car Garage and extra large driveway for guest parking
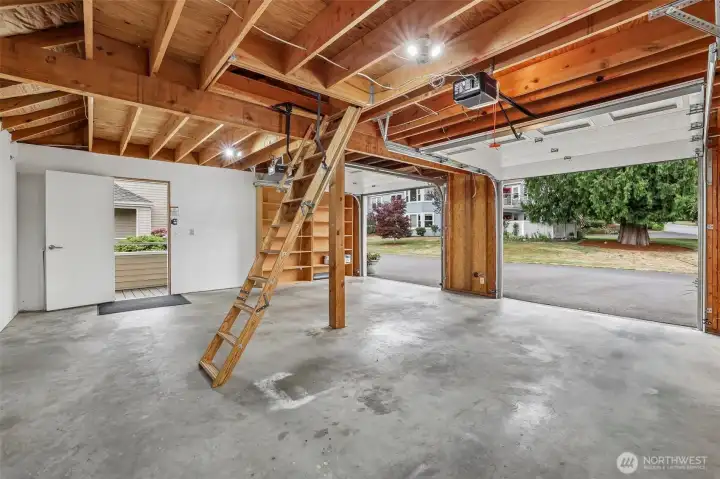
Loft Storage full length of garage
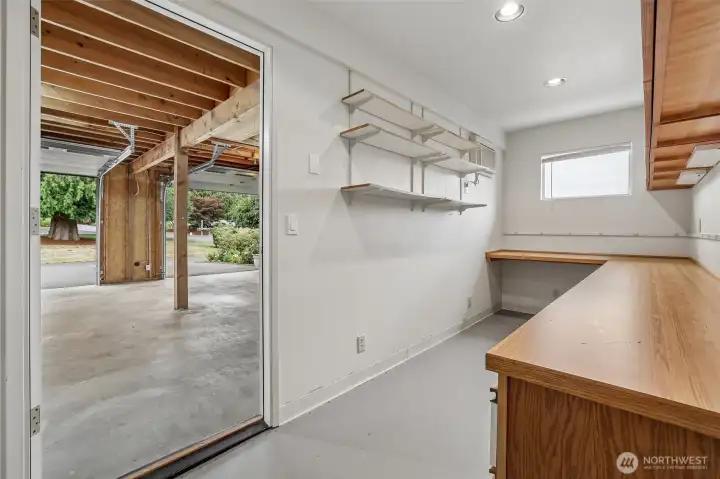
Workspace, office or hobby room just inside the garage. With A/C!
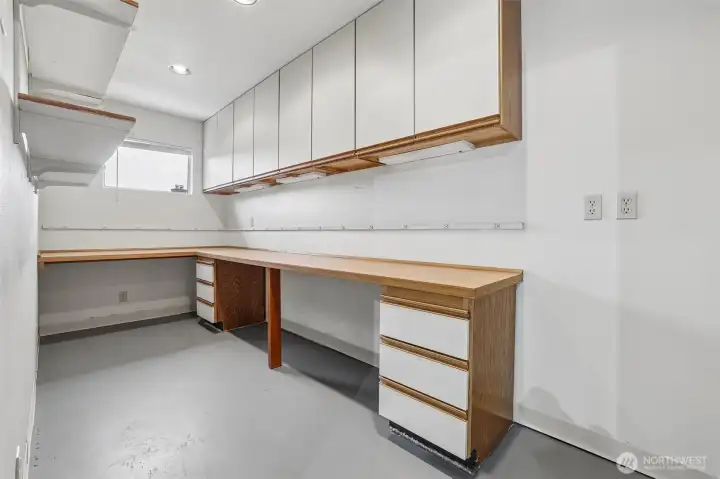
Cabinetry, window, A/C for additional work space.
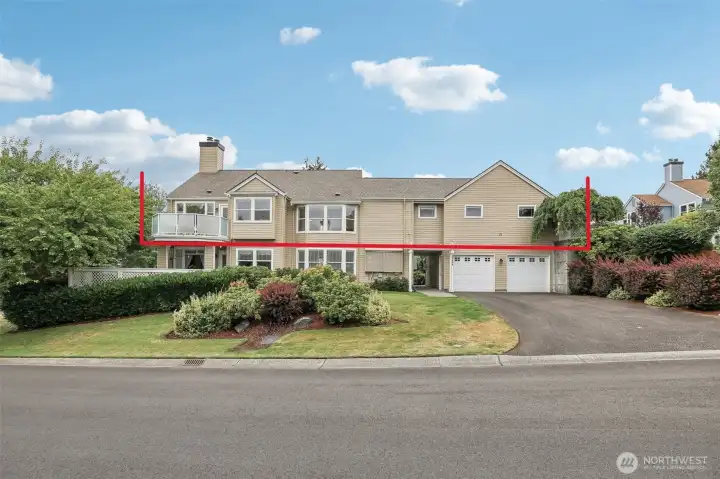
Upper Corner condo!
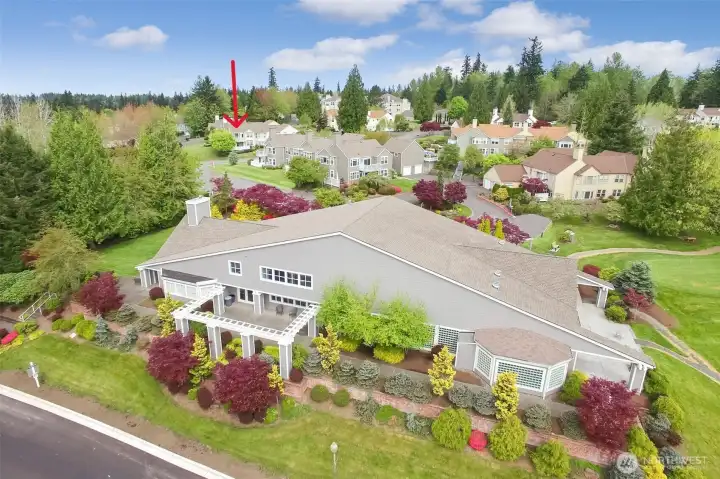
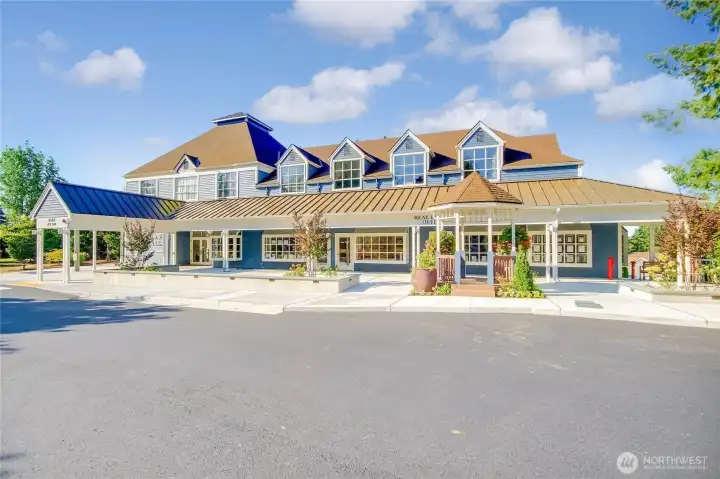
Clubhouse pool, gym and tennis court - pb court is so close!

 Courtesy of Solution Partners NW


 Information is based on data available to the associate, including county records. The information has not been verified by the associate and all information presented should be verified by the buyer. Listings are provided by Northwest Multiple Listing Service as distributed by MLS GRID. The associate represented on this web site is not a multiple listing service but is a member of a local MLS.