PROPERTIES FOR SALE

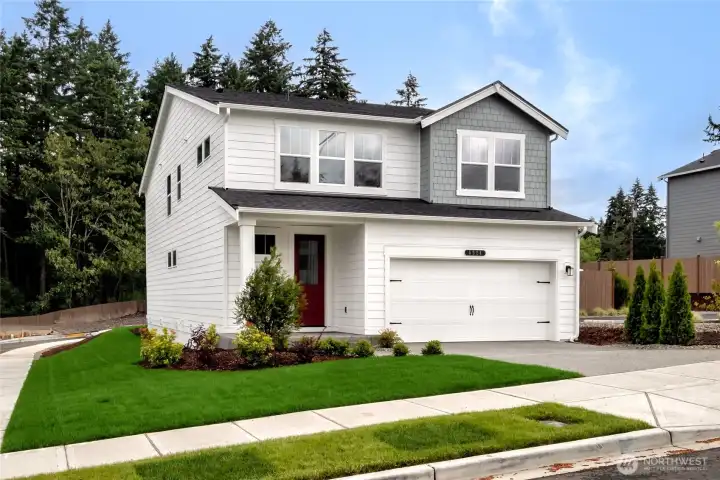
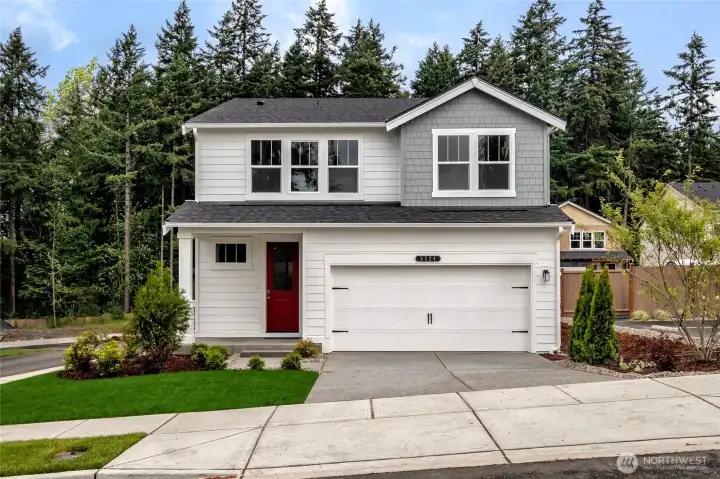
5524 S 328th Street #9 Auburn, WA 98001

Photo rendering is representational and may be virtually staged. Actual home is under construction and finishes, elevation, and paint colors may vary. See site agent for details.
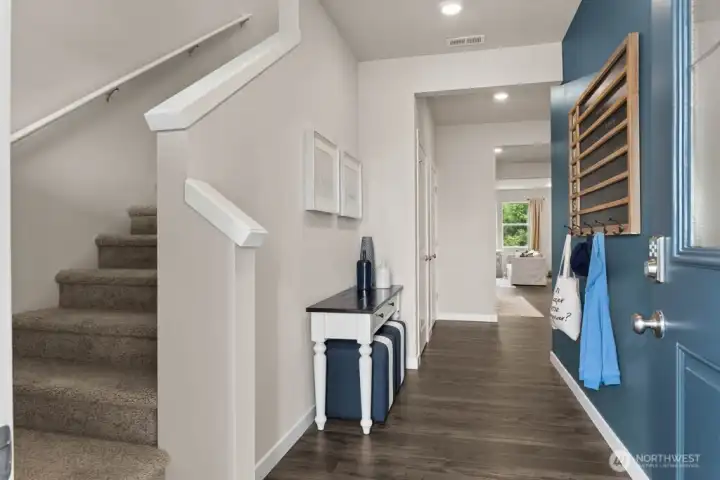
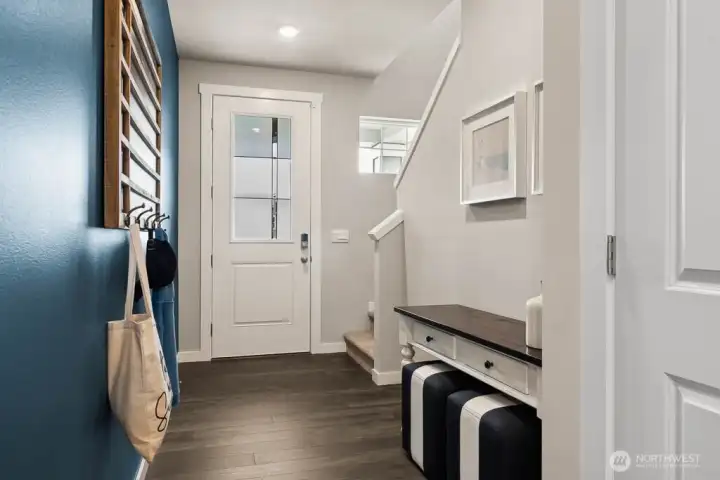
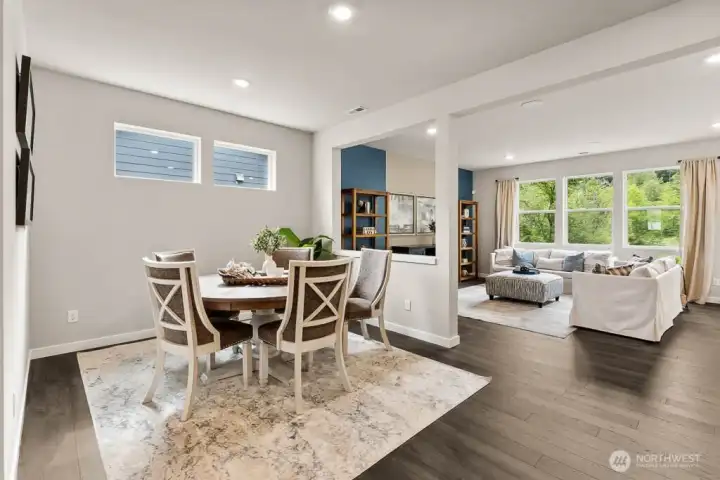
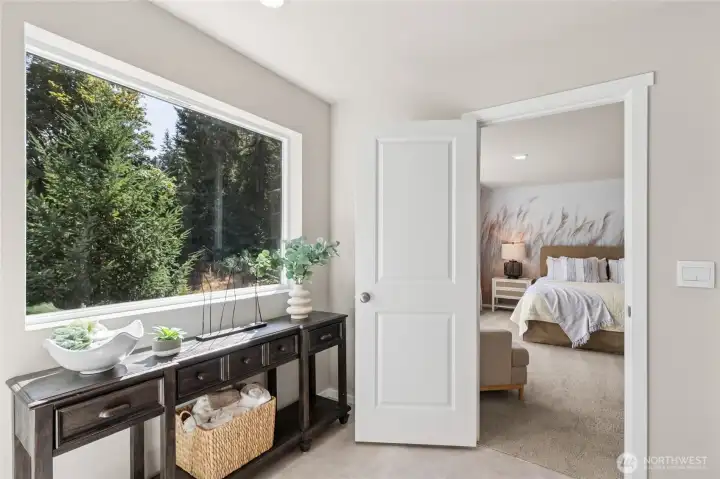
Wide bright hallways. Photo rendering is representational and may be virtually staged. Actual home is under construction and finishes, elevation, and paint colors may vary. See site agent for details.
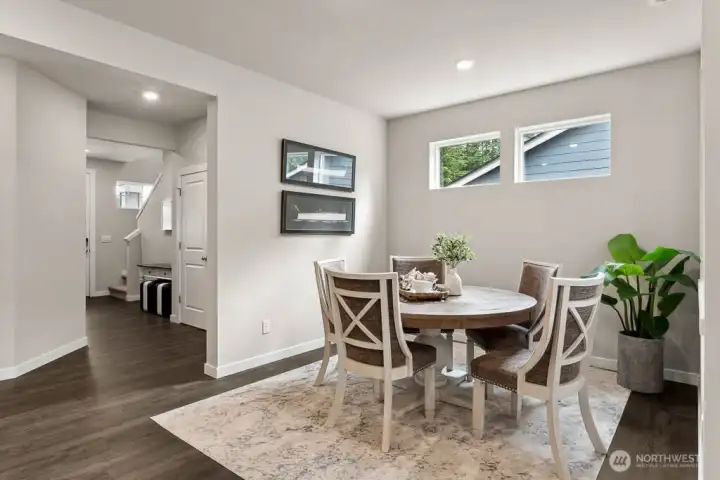
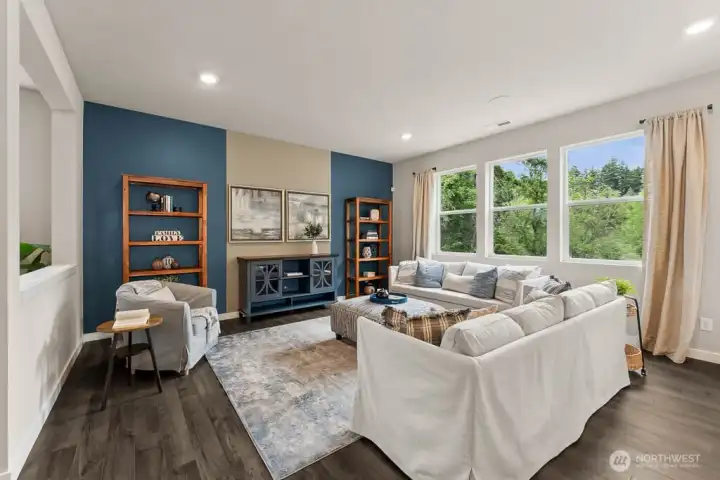
Photo rendering is representational and may be virtually staged. Actual home is under construction and finishes, elevation, and paint colors may vary. See site agent for details.
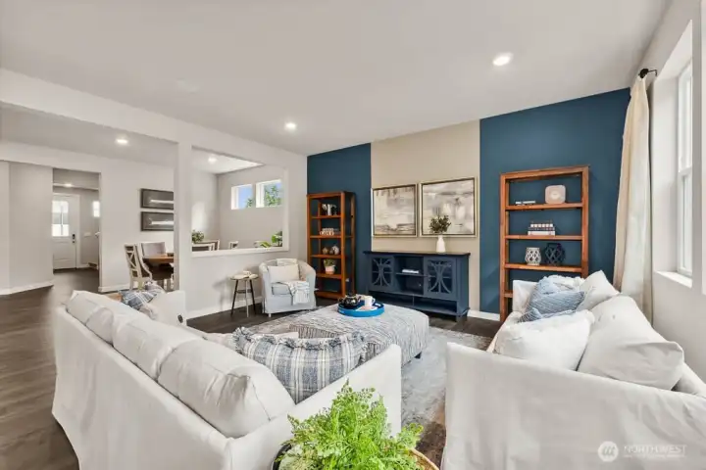
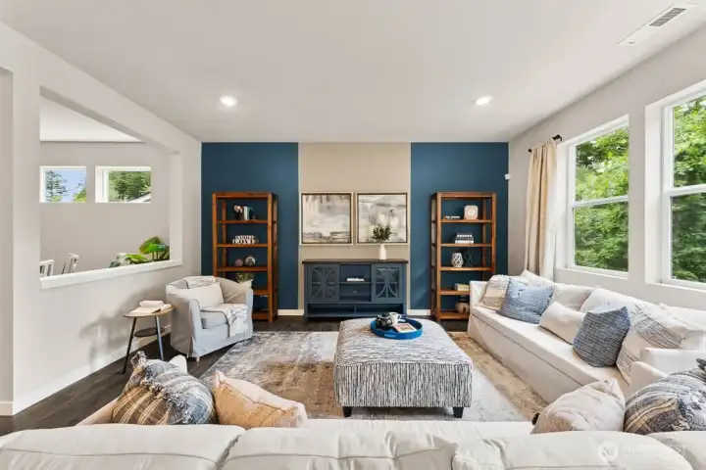
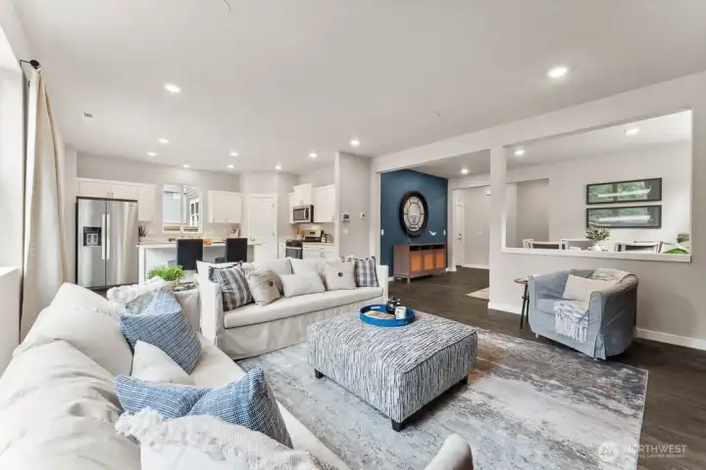
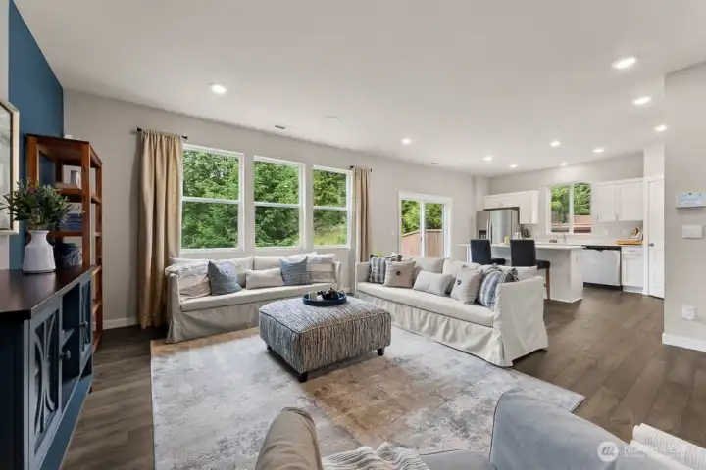
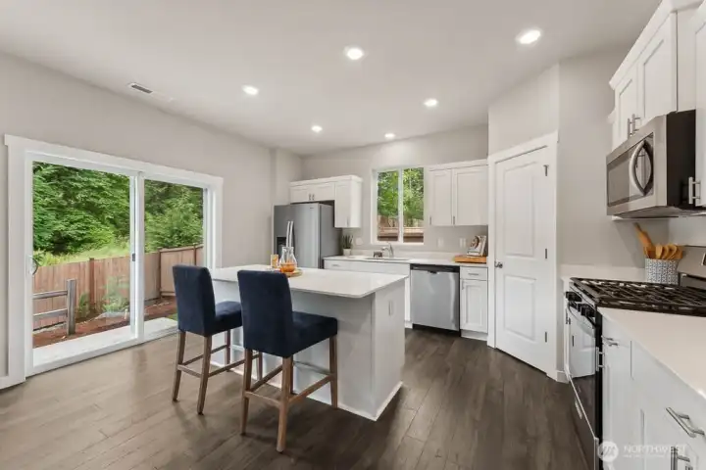
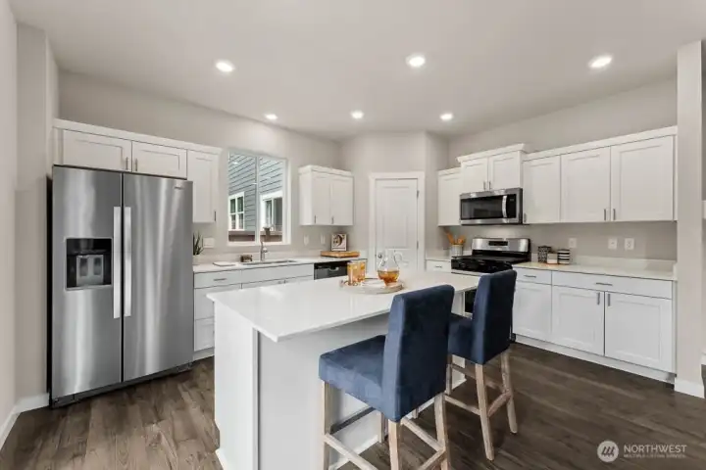
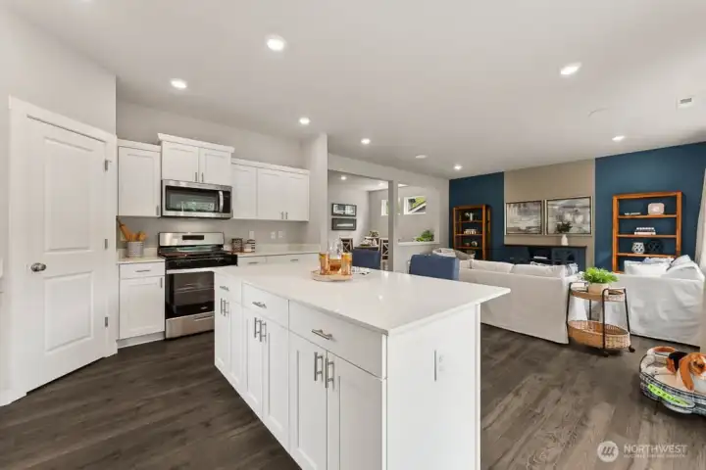
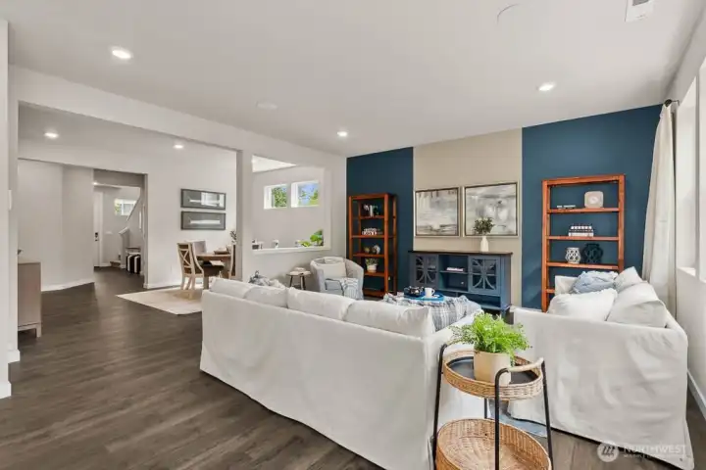
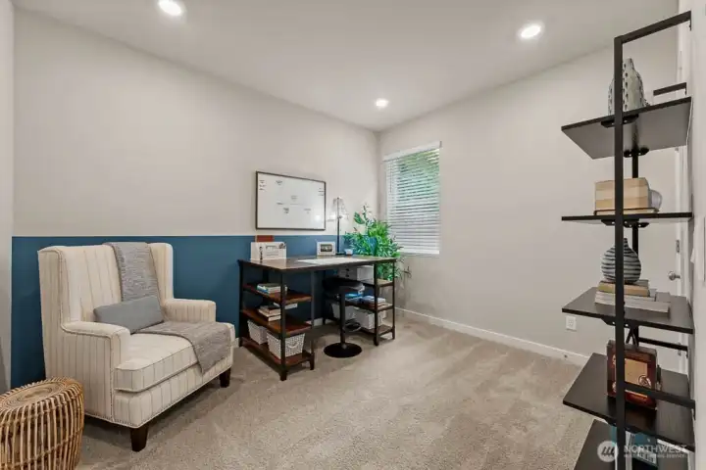
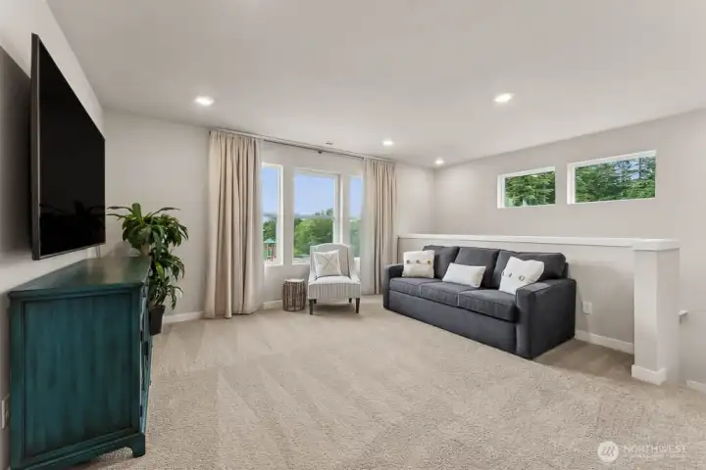
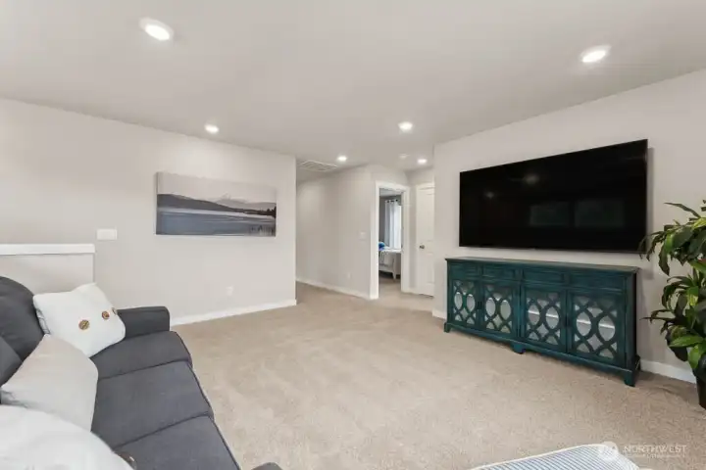
Bright spaces for gathering. Photo rendering is representational and may be virtually staged. Actual home is under construction and finishes, elevation, and paint colors may vary. See site agent for details.
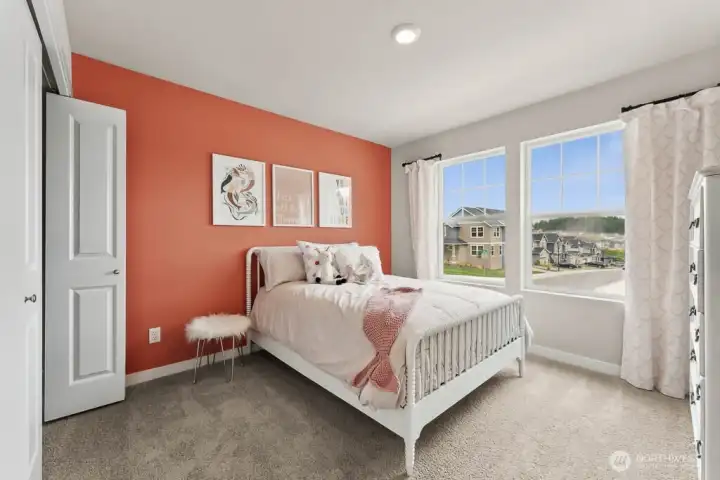
Connectivity between great room and kitchen. Photo rendering is representational and may be virtually staged. Actual home is under construction and finishes, elevation, and paint colors may vary. See site agent for details.
Slider leading to backyard. Photo rendering is representational and may be virtually staged. Actual home is under construction and finishes, elevation, and paint colors may vary. See site agent for details.
Stainless steel appliances throughout kitchen. Photo rendering is representational and may be virtually staged. Actual home is under construction and finishes, elevation, and paint colors may vary. See site agent for details.
Kitchen island with hard-surface counters. Photo rendering is representational and may be virtually staged. Actual home is under construction and finishes, elevation, and paint colors may vary. See site agent for details.
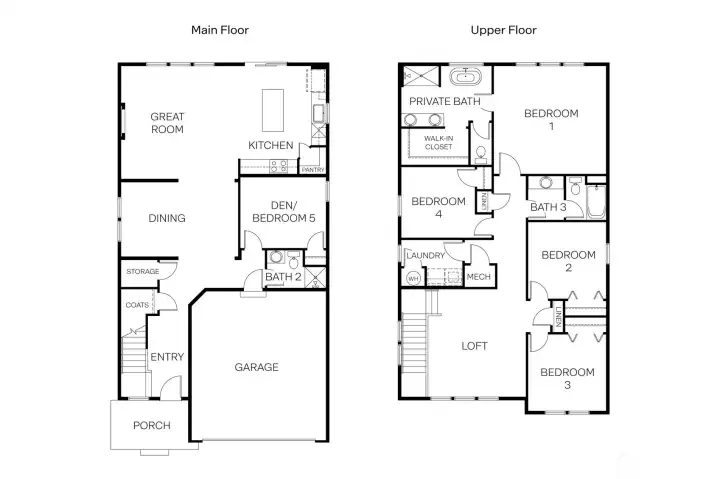
Hardsurface flooring throughout main living space. Photo rendering is representational and may be virtually staged. Actual home is under construction and finishes, elevation, and paint colors may vary. See site agent for details.

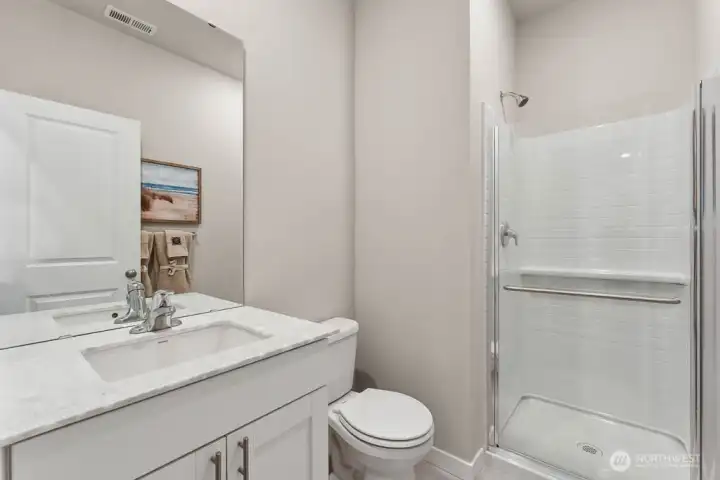
Three-quarter bathroom on main with shower. Photo rendering is representational and may be virtually staged. Actual home is under construction and finishes, elevation, and paint colors may vary. See site agent for details.

Bedroom 5 OR den on the main floor conveniently located near 3/4 bathroom. Photo rendering is representational and may be virtually staged. Actual home is under construction and finishes, elevation, and paint colors may vary. See site agent for details.
Loft at the top of the stairs. Photo rendering is representational and may be virtually staged. Actual home is under construction and finishes, elevation, and paint colors may vary. See site agent for details.
Expansive loft upstairs providing additional gathering space. Photo rendering is representational and may be virtually staged. Actual home is under construction and finishes, elevation, and paint colors may vary. See site agent for details.
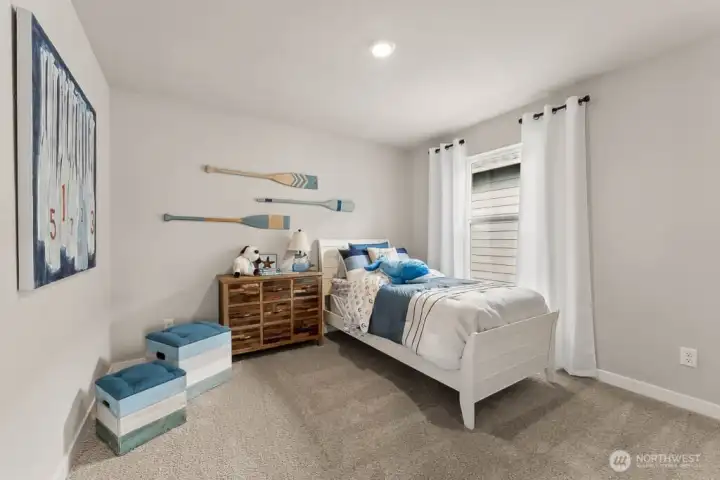
Bedroom 4. Photo rendering is representational and may be virtually staged. Actual home is under construction and finishes, elevation, and paint colors may vary. See site agent for details.
Bedroom 3. Photo rendering is representational and may be virtually staged. Actual home is under construction and finishes, elevation, and paint colors may vary. See site agent for details.
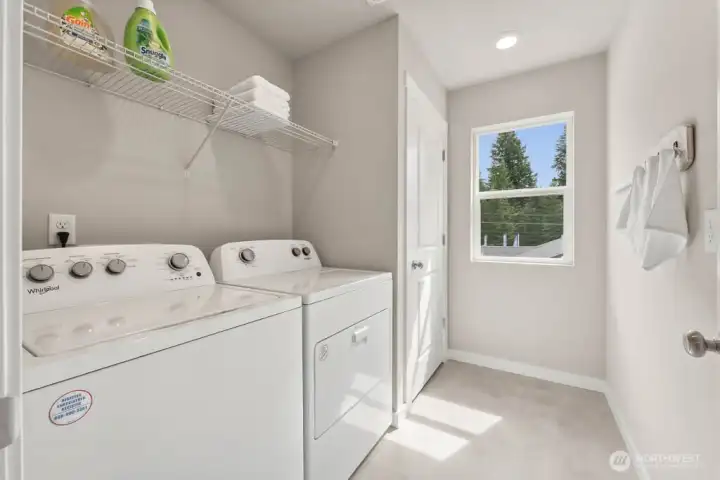
Utility room upstairs with window. Photo rendering is representational and may be virtually staged. Actual home is under construction and finishes, elevation, and paint colors may vary. See site agent for details.
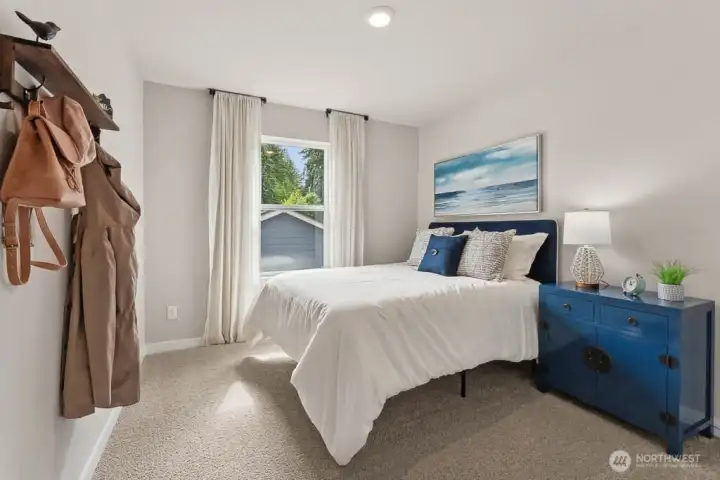
Bedroom 2. Photo rendering is representational and may be virtually staged. Actual home is under construction and finishes, elevation, and paint colors may vary. See site agent for details.
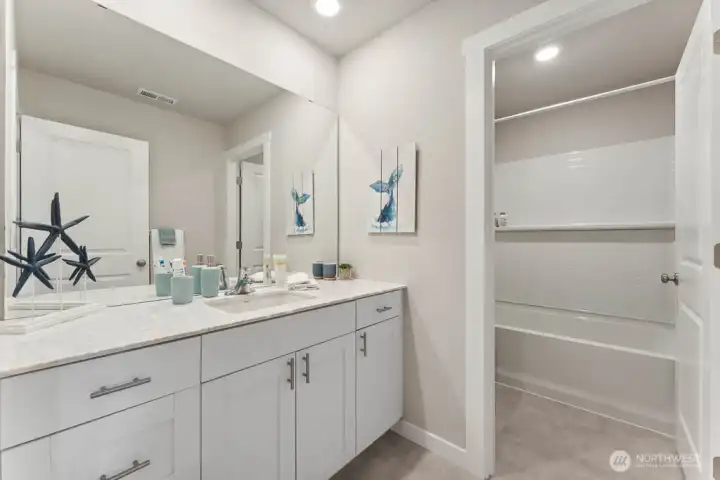
Hallbath. Photo rendering is representational and may be virtually staged. Actual home is under construction and finishes, elevation, and paint colors may vary. See site agent for details.
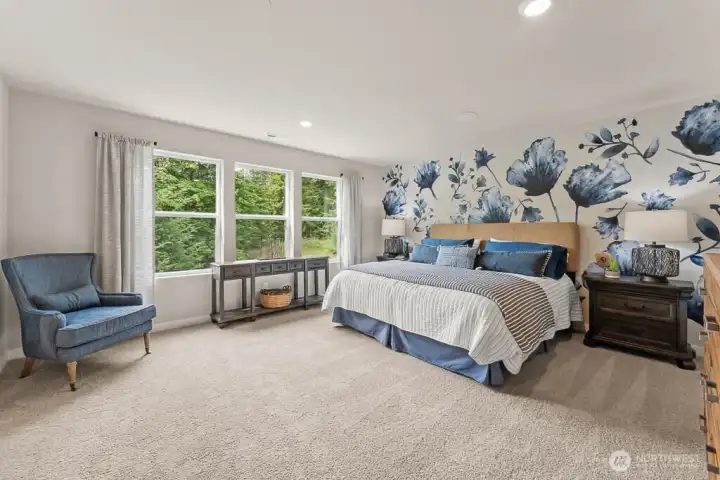
Windows brightening this primary suite bedroom. Photo rendering is representational and may be virtually staged. Actual home is under construction and finishes, elevation, and paint colors may vary. See site agent for details.
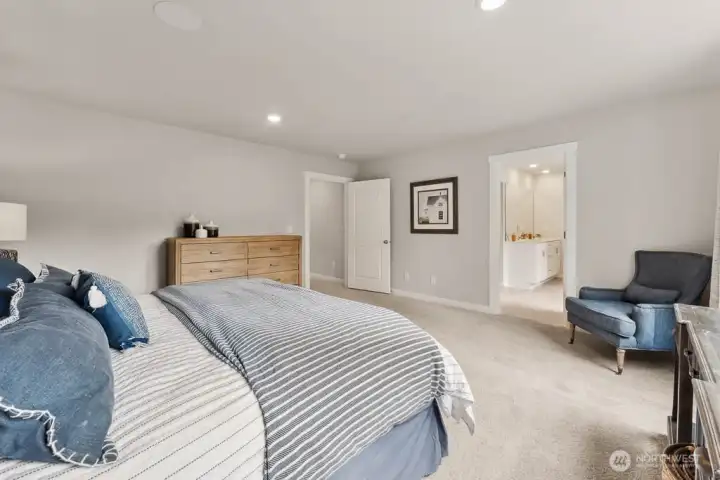
Bright Primary suite. Photo rendering is representational and may be virtually staged. Actual home is under construction and finishes, elevation, and paint colors may vary. See site agent for details.
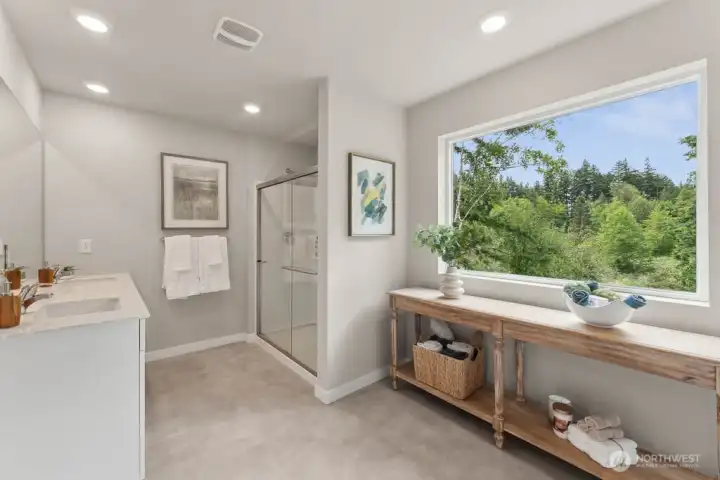
Primary suite bathroom. Photo rendering is representational and may be virtually staged. Actual home is under construction and finishes, elevation, and paint colors may vary. See site agent for details.
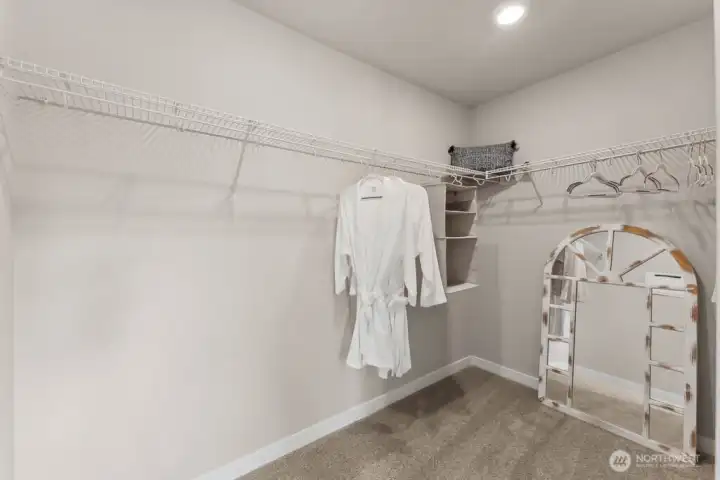
Large walk-in closet for primary suite. Photo rendering is representational and may be virtually staged. Actual home is under construction and finishes, elevation, and paint colors may vary. See site agent for details.
Primary suite bathroom. Photo rendering is representational and may be virtually staged. Actual home is under construction and finishes, elevation, and paint colors may vary. See site agent for details.
Photo rendering is representational and may be virtually staged. Actual home is under construction and finishes, elevation, and paint colors may vary. See site agent for details.
NWMLS Courtesy of D.R. Horton
5524 S 328th Street #9
Auburn, WA 98001
$789,995
Residential
5 Beds
2.75 Baths
2535 SqFt
Active
Share: Share to FacebookShare to TwitterShare to BlueSkyLinked inEmail
National Red Tag Sales Event! Take advantage of exciting price improvements before it’s gone! The Ballard plan at Walnut Lane offers the perfect blend of space, flexibility, and modern design. With approximately 2,535 square feet, this thoughtfully designed two-story home is built to accommodate today’s busy lifestyles. A main-floor bedroom and bath provide the ideal setup for guests, multi-generational living, or a private home office. The heart of the home features an open-concept kitchen, dining area, and great room, creating a seamless space for gathering and entertaining. Upstairs, a spacious loft offers additional living space for a media room, play area, or homework zone, while the luxurious primary suite features a large walk-in closet and private bath. Complete with a two-car garage, smart home technology, and quality finishes throughout, the Ballard delivers comfort, functionality, and style in Auburn’s newest community, Walnut Lane. Conveniently located near major commuter routes, shopping, dining, and everyday amenities, this versatile floor plan is designed to meet the needs of growing households and modern living. Buyers must register their broker on -site at their first visit, including open houses. $15,000 buyer bonus with preferred lender for qualified buyers.

Property Features

Community: Auburn
2 Story
New Construction: Yes
Exterior: Cement Planked
Exterior: Stone
Exterior: Wood
Exterior: Wood Products
Roof: Composition
Parking: Attached Garage
Year Built: 2026
HOA Dues: $68
2026 Taxes: $7999.00
Buyer Broker Comp.: 2% See reg. Policy%
Listing #: 2535647

Lot Details

Lot Size: 0.15 acres
Lot Dimensions: 6432

Appliances That Stay

Dishwasher
Disposal
Microwave
Stove(s)/Range(s)

Interior

Fireplace
French Doors
Pantry
Water Heater
Cooling: Heat Pump
Heating: 90%+ High Efficiency, Heat Pump, Forced Air
Electric
Natural Gas
Fireplaces: 1

Community Features

CCRs

Open Houses

Jul 19: 1:00 PM - 6:00 PM
Jul 20: 10:00 AM - 6:00 PM
Jul 21: 10:00 AM - 6:00 PM
Jul 22: 1:00 PM - 6:00 PM
Jul 25: 10:00 AM - 6:00 PM

Schools

District: Auburn
Elem: Evergreen Heights El
Call or Email:
Grace Wamwere

What's Near 5524 S 328th Street #9 Auburn, WA 98001?

More Homes Near 5524 S 328th Street #9 Auburn, WA 98001

Information is based on data available to the associate, including county records. The information has not been verified by the associate and all information presented should be verified by the buyer. Listings are provided by Northwest Multiple Listing Service as distributed by MLS GRID. The associate represented on this web site is not a multiple listing service but is a member of a local MLS.

DMCA Notice
Board of Ethics