12811 SE 302nd Street Auburn, WA 98092
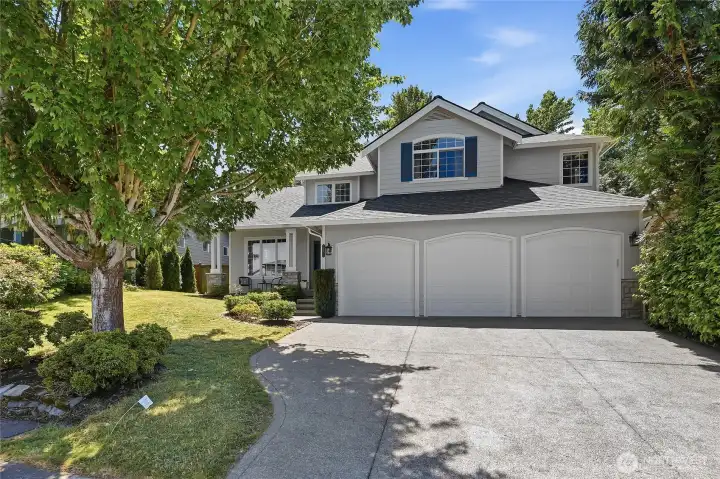
Traditional home with 3 car garage on low traffic street in a well established neighborhood
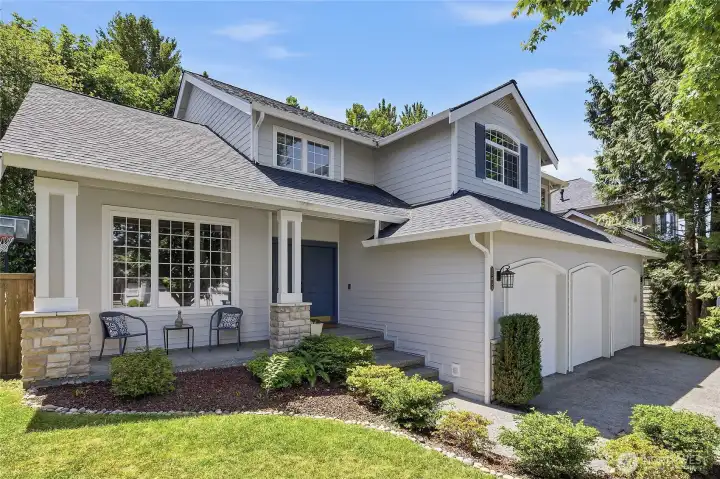
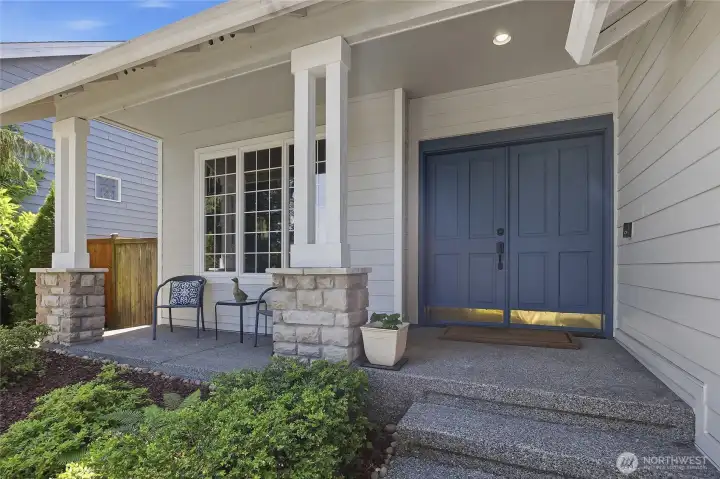
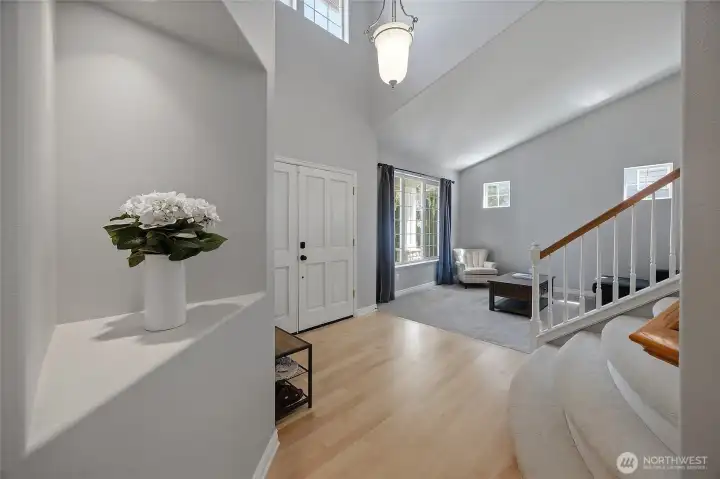
Beautiful curb appeal with its double door entry and front sitting area and greenery
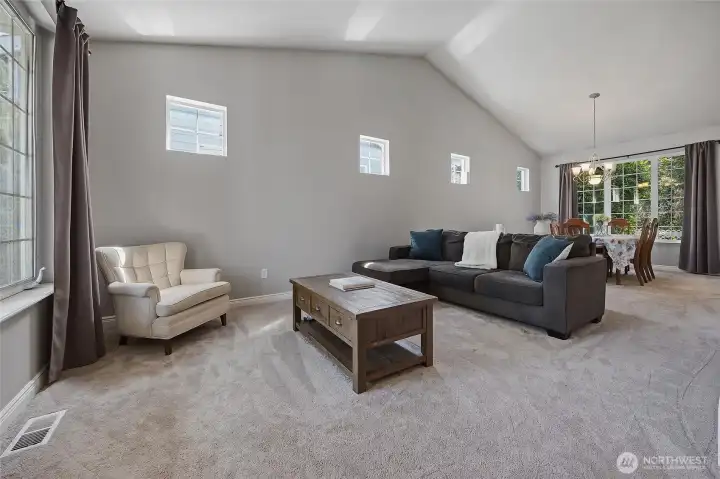
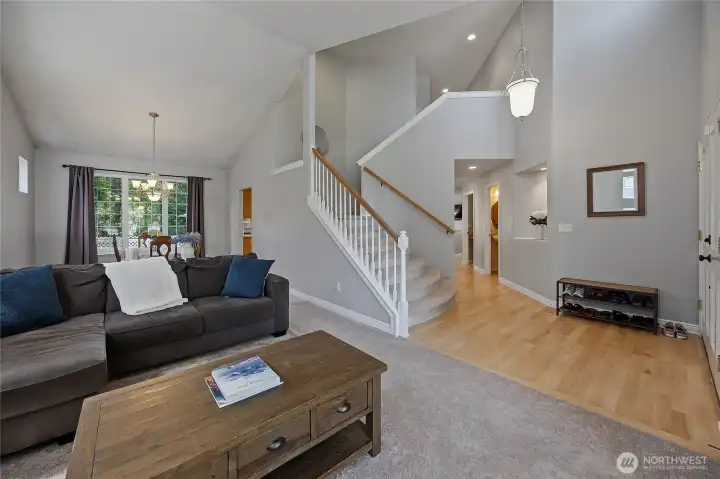
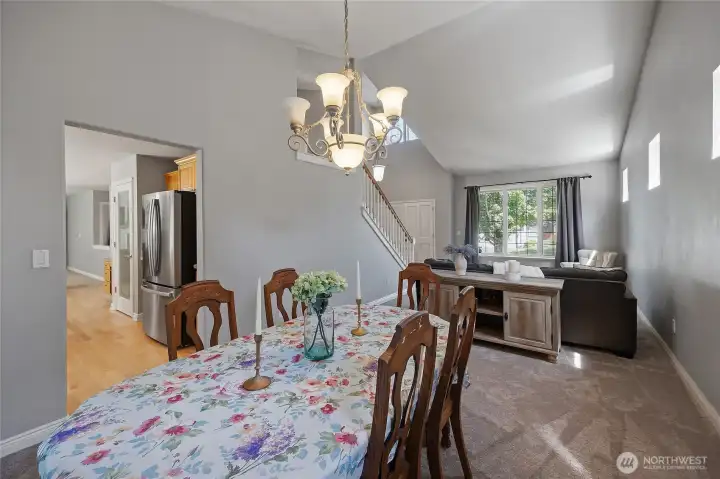
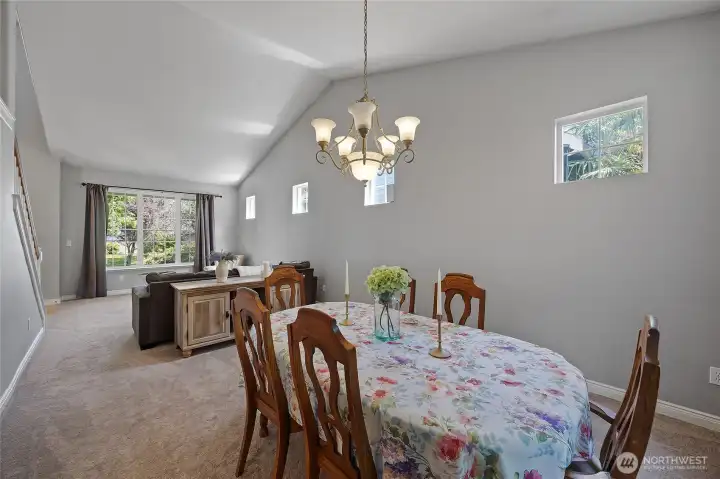
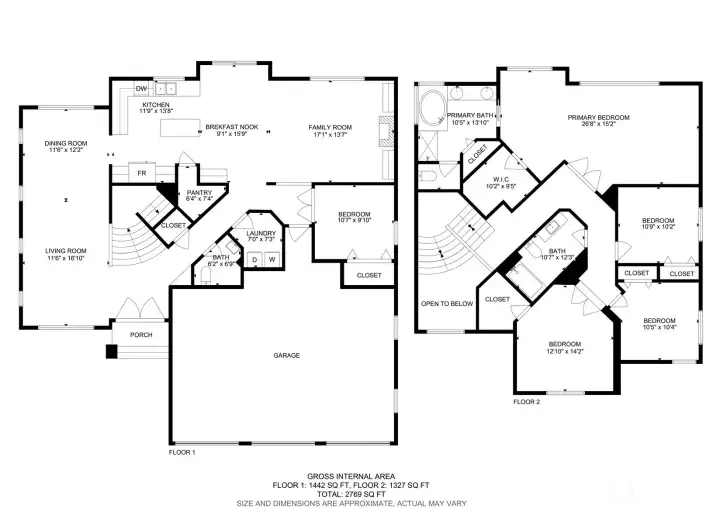
A spacious living and dining area is located to the left of the entry, complete with vaulted ceilings
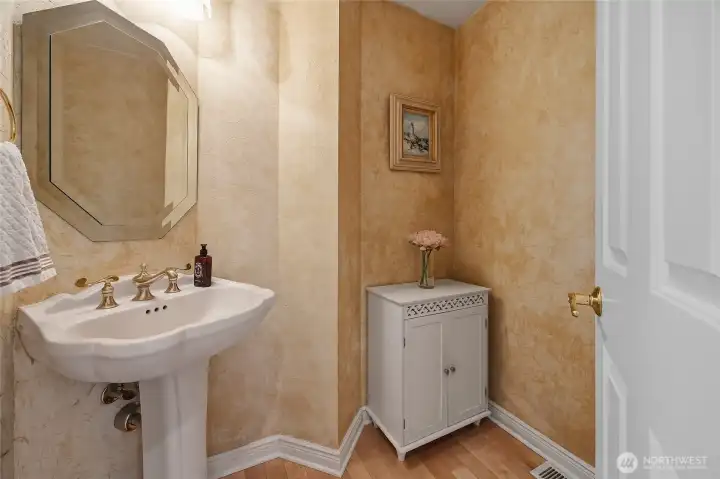
Half bath on the main level offers convenience for guests
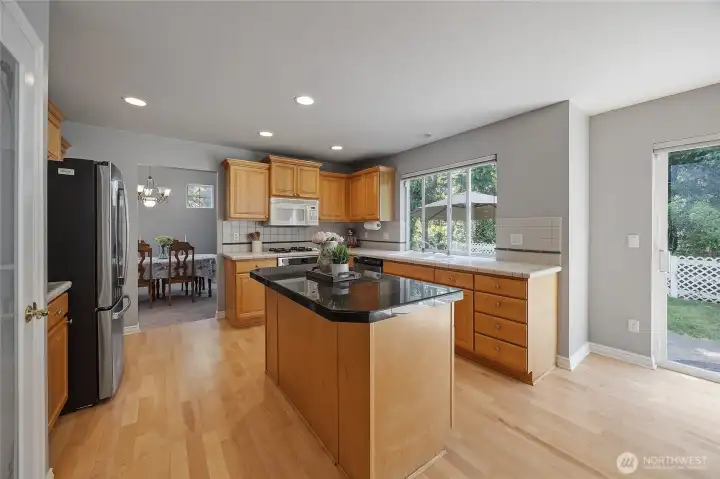
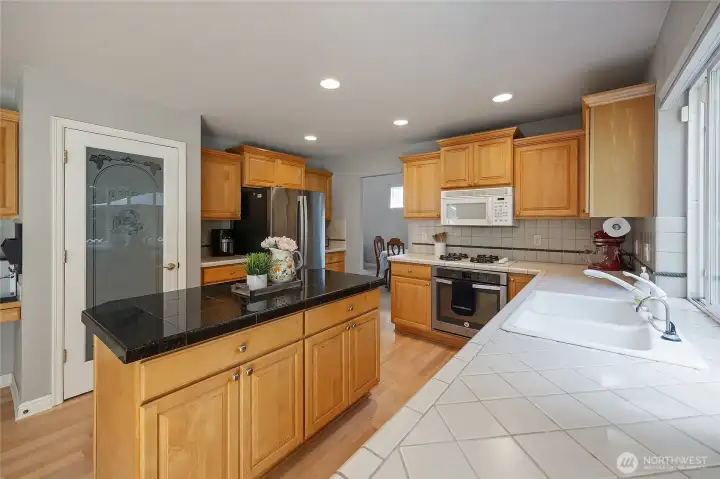
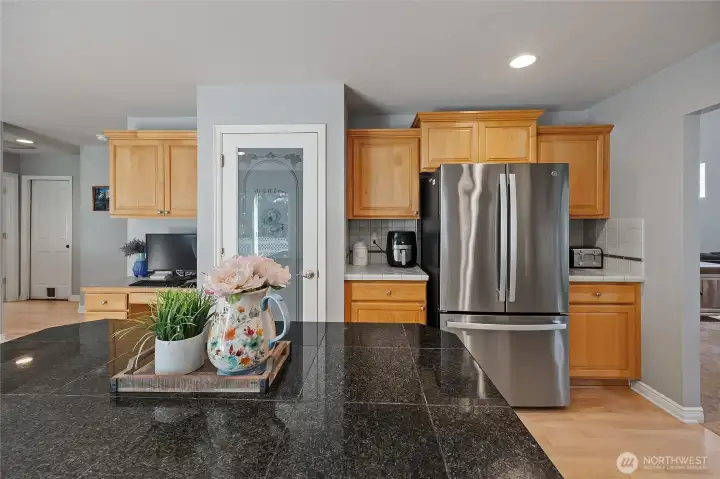
Great kitchen layout with many updated appliances
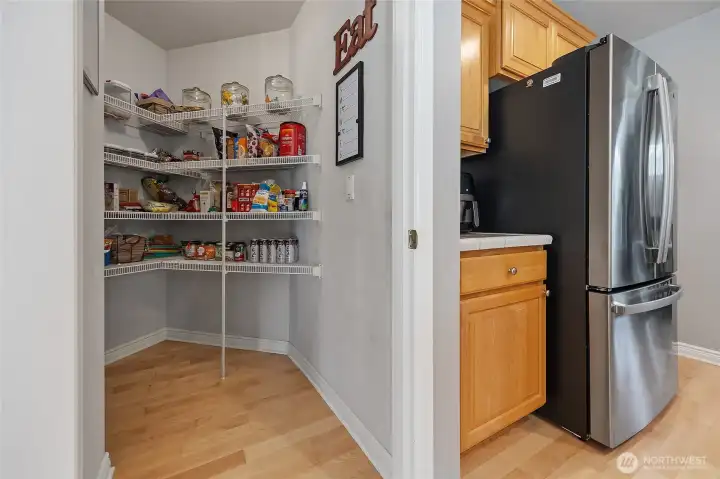
Walk-in pantry, great for storage and hiding away all the extras!
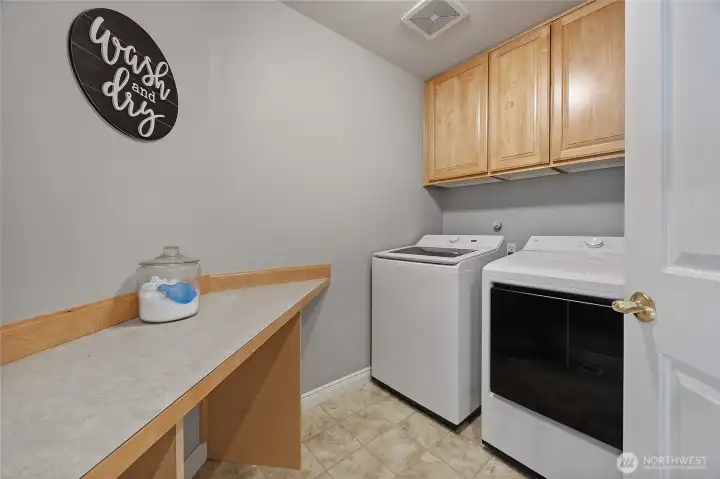
Utility room downstairs with a space for folding laundry
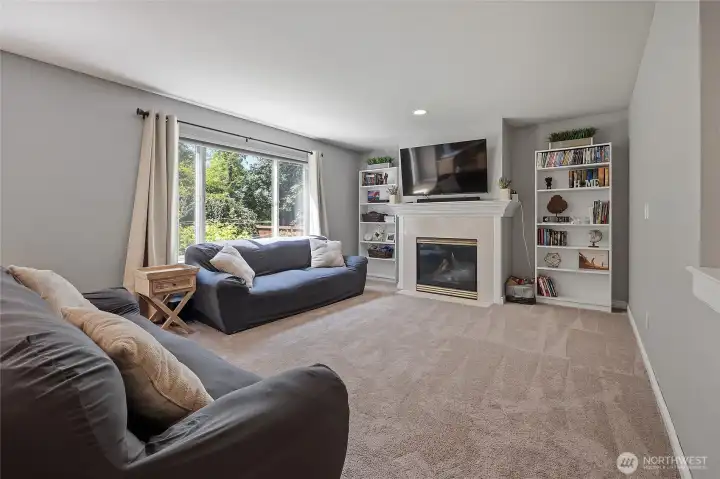
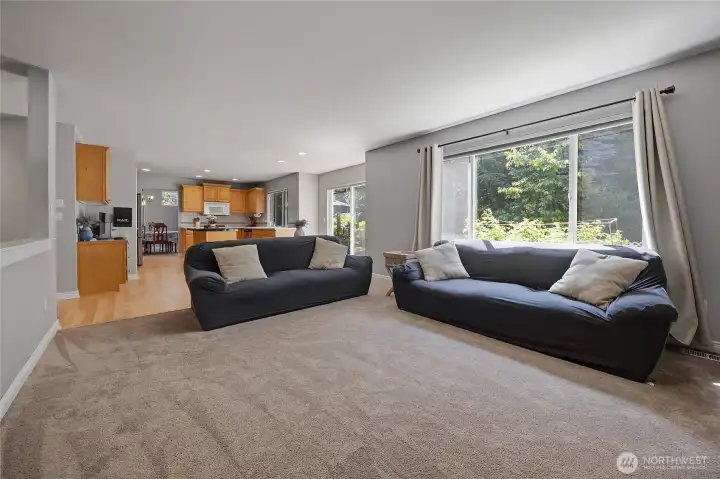
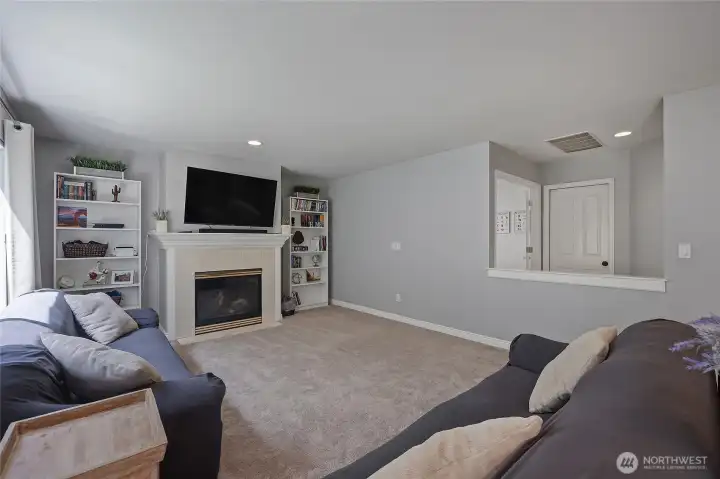
Family room located off the kitchen and perfect to watch the game while preparing meals
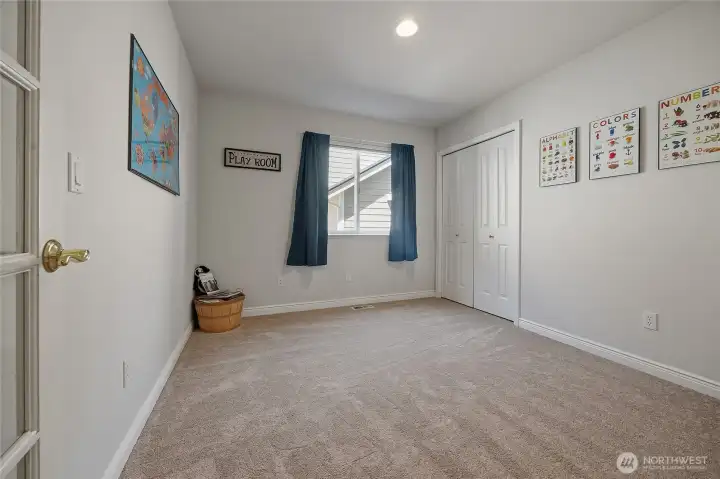
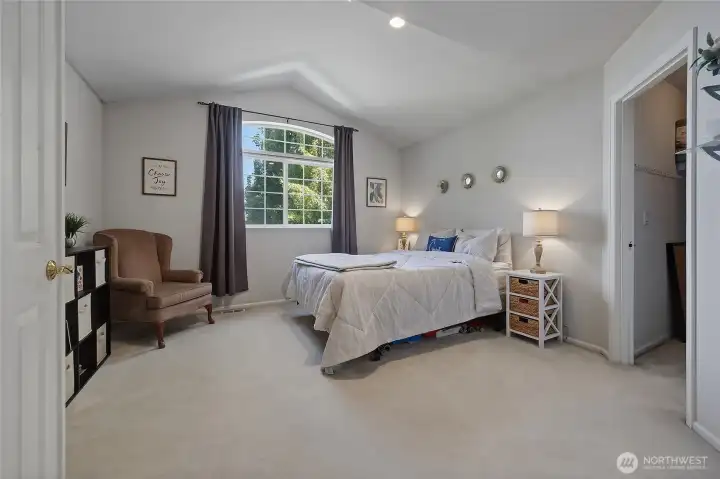
Extra room w/closet allows guests to enjoy their stay, or a great space for an office
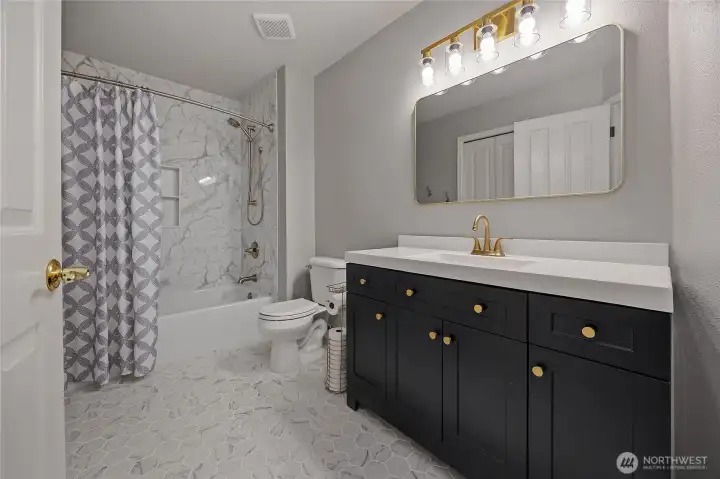
Newly updated hall bathroom located upstairs
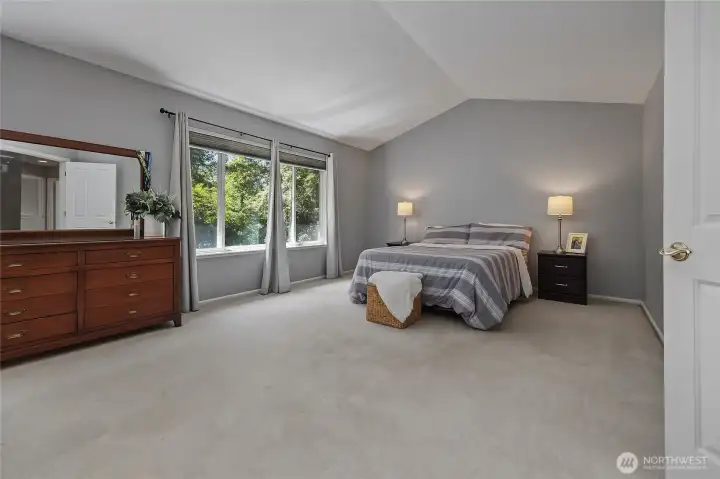
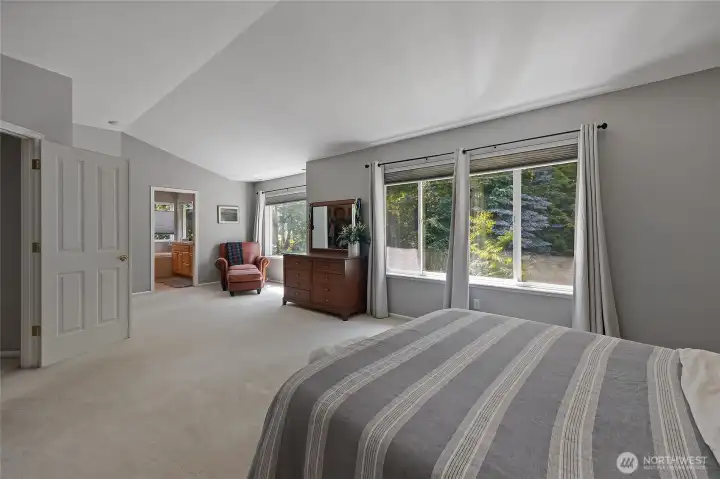
Large primary suite with vaulted ceilings
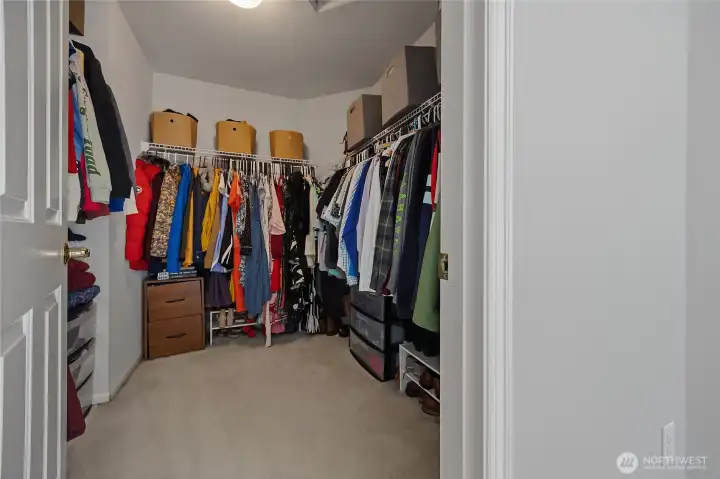
Walk-in closet in primary suite
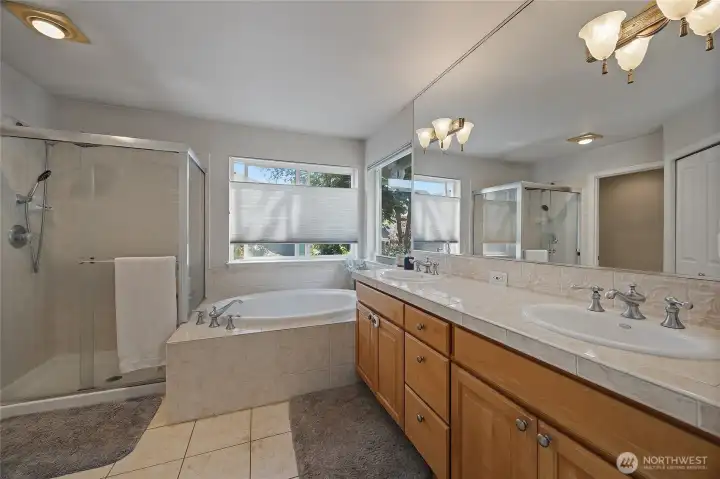
Primary bathroom
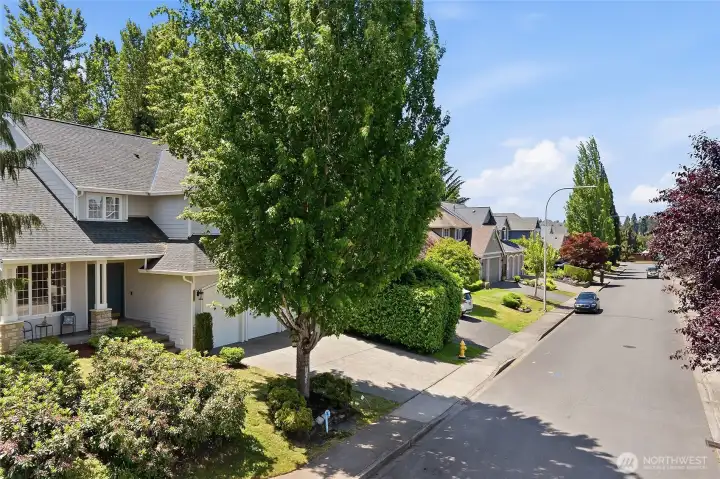
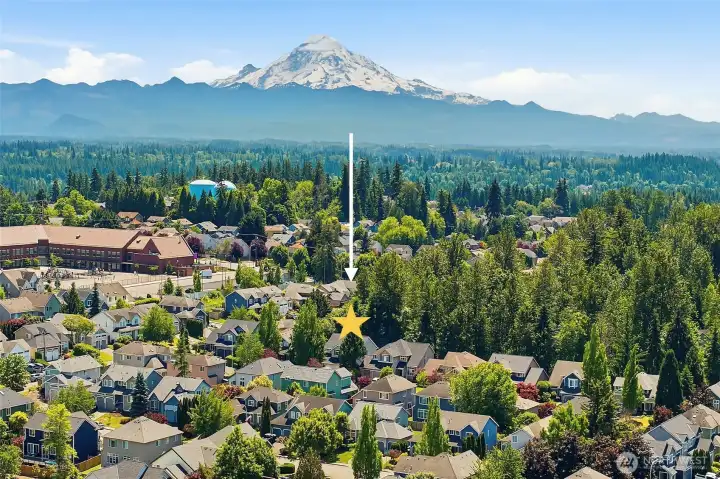
Situated on an aesthetically pleasing and quiet street
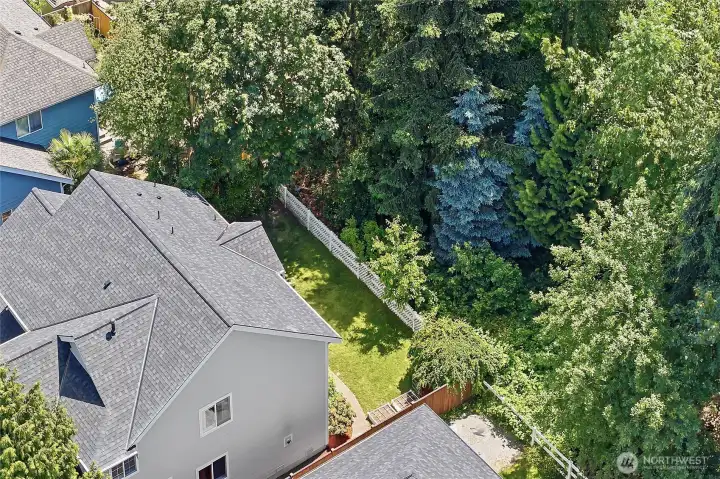
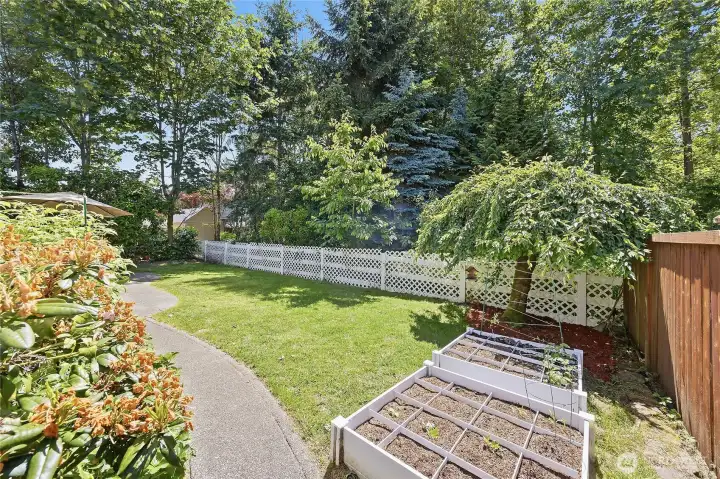
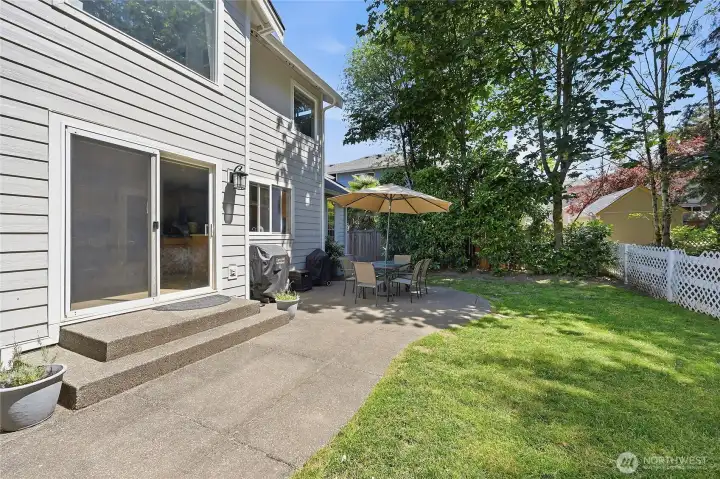
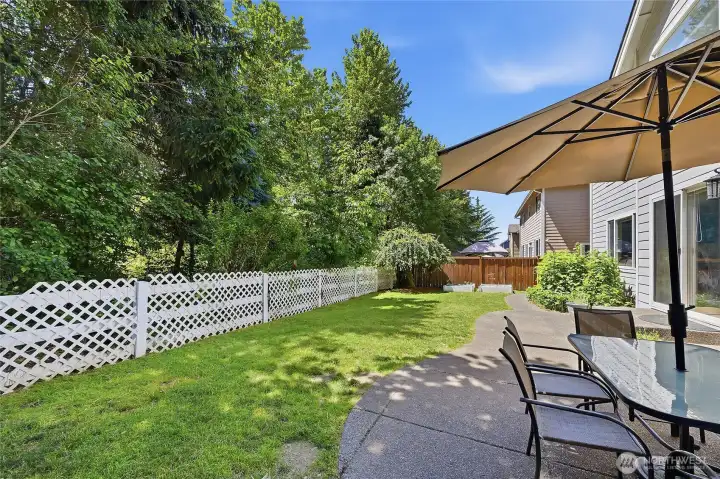
Home backs to a greenbelt and allows the backyard to be a sanctuary!
12811 SE 302nd Street
Auburn, WA 98092
$745,000
Residential
5 Beds
2.50 Baths
2760 SqFt
Pending
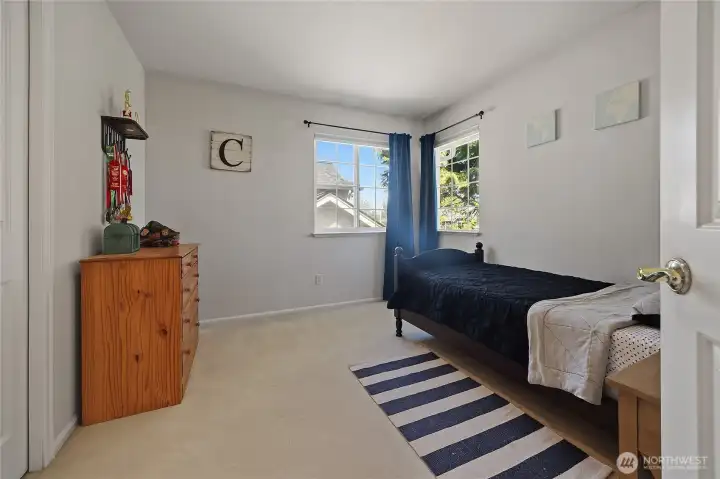
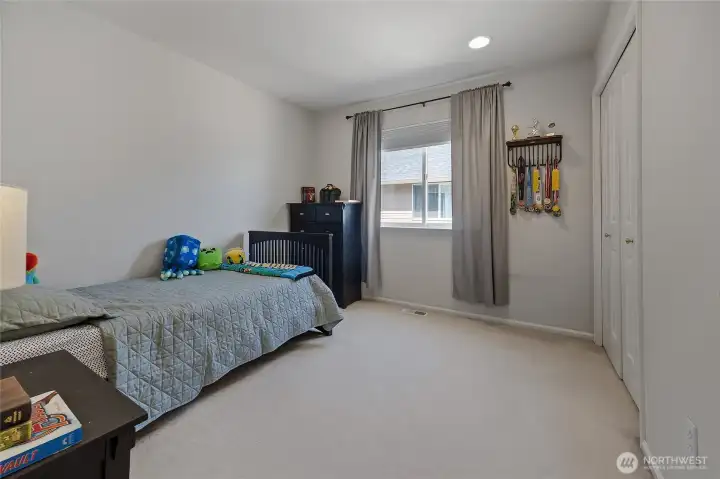
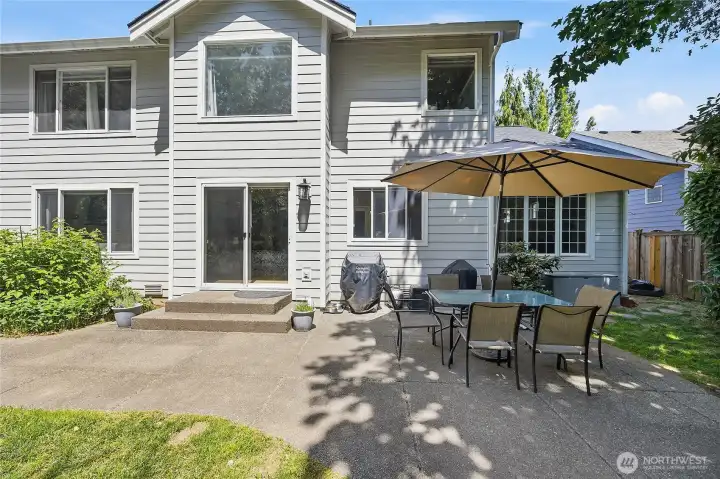
Featuring approx. $130K in total recent improvements, this 2,760 sq ft Vintage Hills home is anchored by a $93K investment dedicated strictly to core structural and mechanical infrastructure. High-ticket upgrades include a Class 3 impact-rated architectural roof, durable HardiePlank siding, gutter shields, and a new high-efficiency furnace. Interior refinements feature newly refinished hardwoods, new main-level carpet, a fully remodeled upstairs hall bath, and updated kitchen and laundry appliances. Sitting on a low-volume traffic street in a well established neighborhood, the home features a highly functional floor plan with open kitchen-to-family room living, formal spaces, and a versatile main-floor guest bedroom or office. Upstairs tucks away four bedrooms, including a spacious primary suite with vaulted ceilings. An attached 640 sq ft 3-car garage provides massive utility space, complemented by an expansive driveway with ample room for additional vehicles. The backyard backs directly to a protected greenbelt for exceptional privacy, featuring a generous patio hardscape, a picket fence along the tree line, an established perennial berry patch (blueberries, raspberries, strawberries), and active raised garden beds. Located around the corner and zoned for the new Willow Crest Elementary school. Minutes from amenities, highways, and parks. Offered pre-inspected.
Watch Virtual Tour #1Property Features
Community: Lea Hill
2 Story
View: Territorial
Cable TV
Gas Available
High Speed Internet
Patio
Exterior: Cement Planked
Exterior: See Remarks
Roof: Composition
Parking: Driveway
Parking: Attached Garage
Year Built: 1998
HOA Dues: $693
2026 Taxes: $9166.00
Buyer Broker Comp.: 2.5%
Listing #: 2534043
Lot Details
Lot Size: 0.14 acres
Curbs
Paved
Sidewalk
Appliances That Stay
Dishwasher
Disposal
Dryer
Microwave
Refrigerator
Stove(s)/Range(s)
Washer
Watch Virtual Tour #2Interior
Bath Off Primary
Dining Room
Fireplace
French Doors
Vaulted Ceiling(s)
Walk-In Closet(s)
Cooling: Forced Air
Heating: High Efficiency (Unspecified)
Electric
Natural Gas
Fireplaces: 1
Community Features
Park
Playground
Call or Email:
Grace Wamwere
What's Near 12811 SE 302nd Street Auburn, WA 98092?

Information is based on data available to the associate, including county records. The information has not been verified by the associate and all information presented should be verified by the buyer. Listings are provided by Northwest Multiple Listing Service as distributed by MLS GRID. The associate represented on this web site is not a multiple listing service but is a member of a local MLS.
DMCA Notice 
 Courtesy of John L. Scott Bothell


