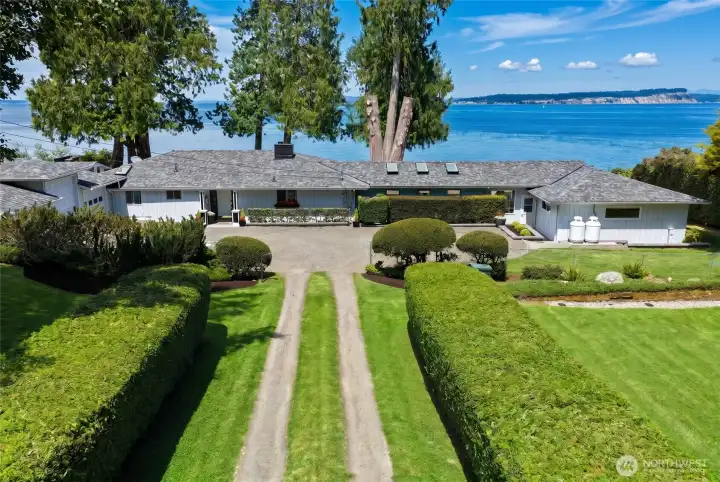
A quiet, private drive lined with mature landscaping and fruit trees welcomes you home.
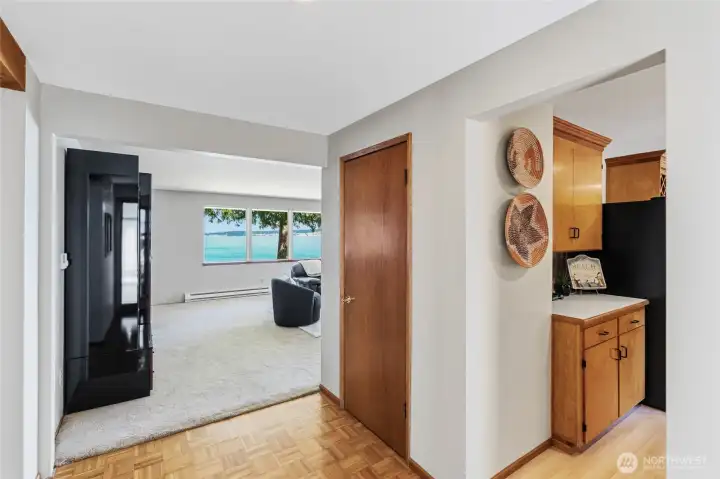
The front entry welcomes you with magnificent water views and an abundance of natural light.
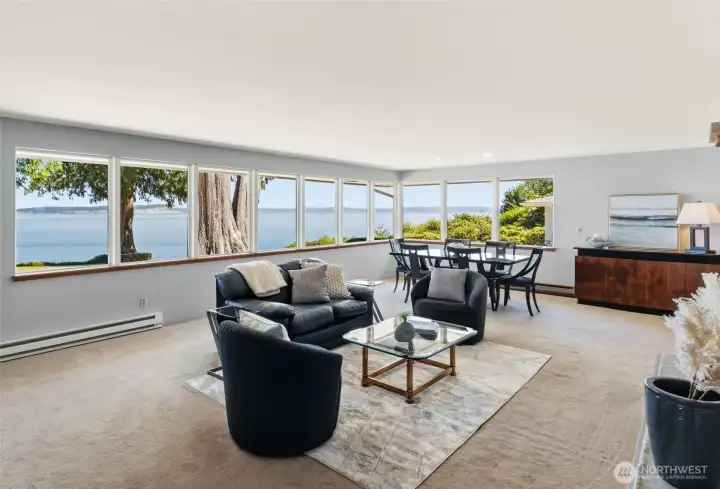
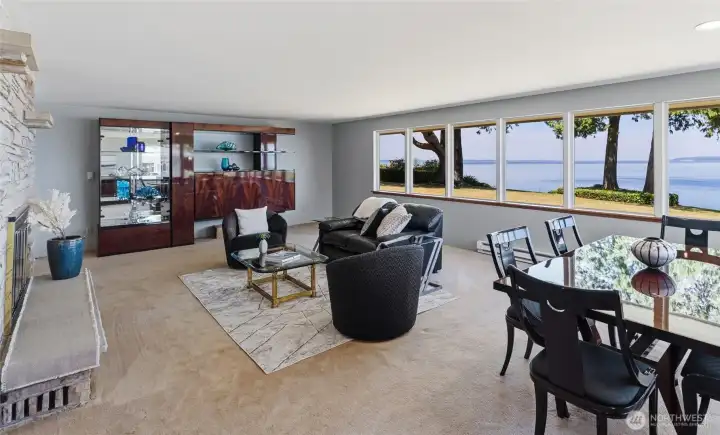
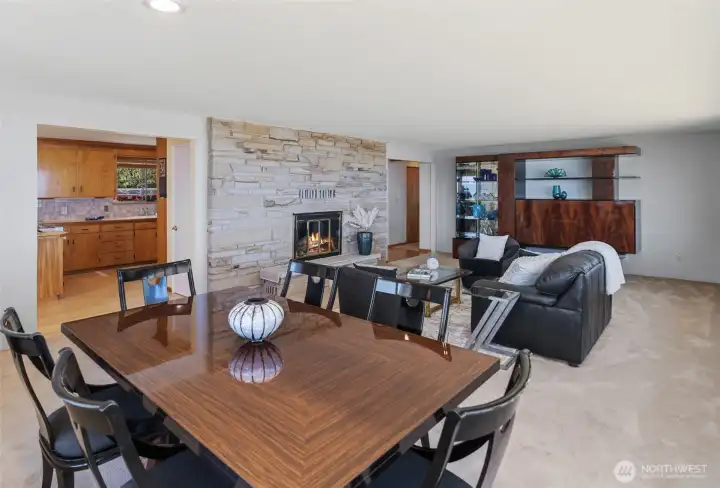
Expansive windows in the living and dining areas capture sweeping views of the ever-changing shipping lanes of Puget Sound and the picturesque shores of Whidbey Island.
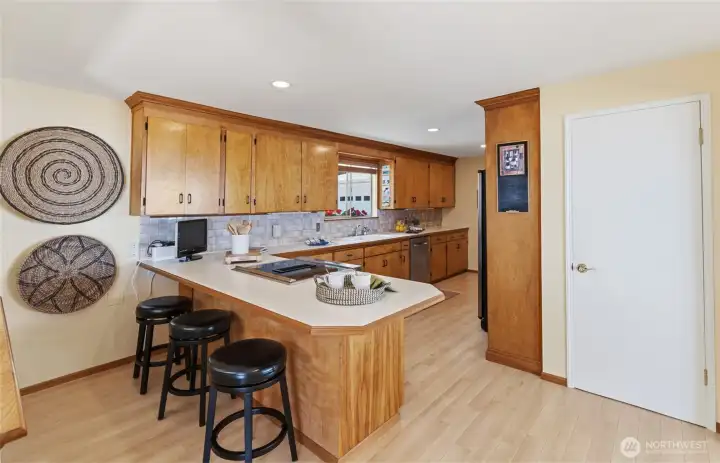
The kitchen features a welcoming eating bar, perfect for casual meals and conversation.
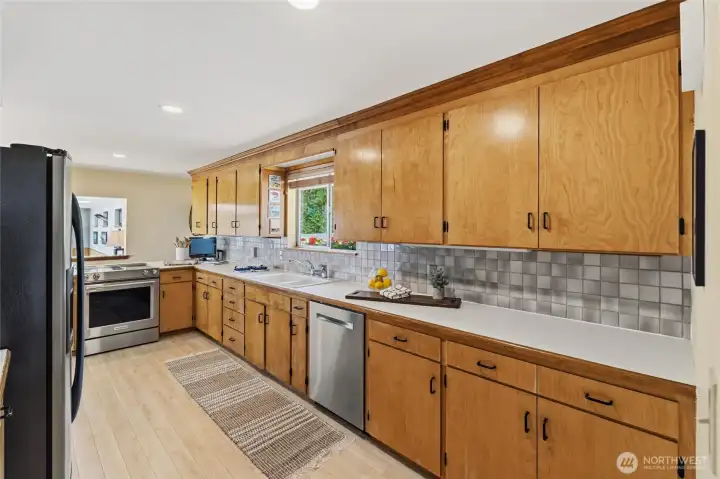
Bright kitchen with abundant cabinetry, generous counter space, and a large window overlooking the front yard.
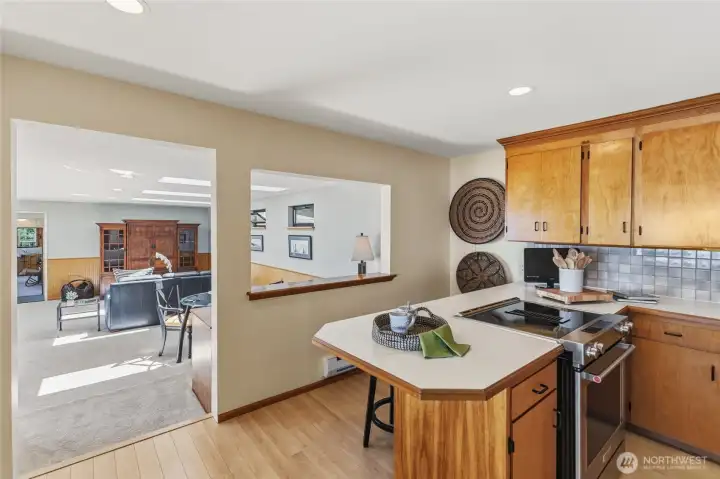
Centrally located, the kitchen connects the family room and guest suite to the east with the primary suite to the west, creating a thoughtful and functional layout.
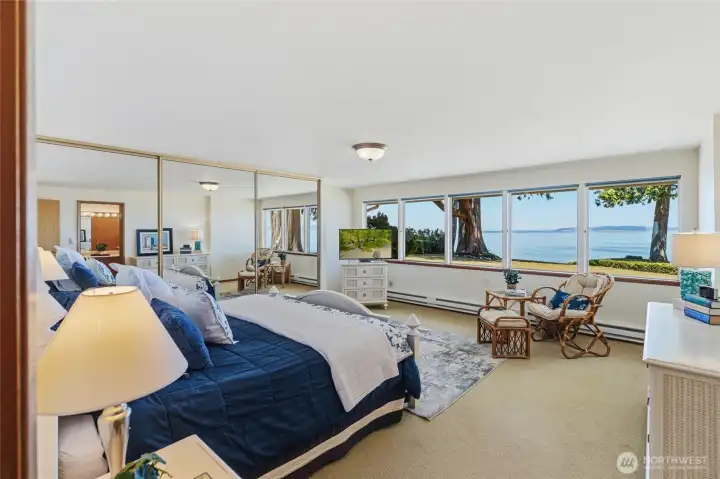
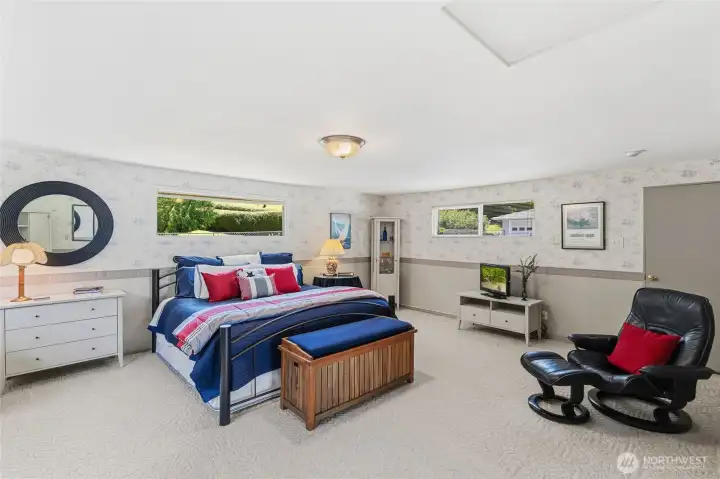
Wake each morning to captivating views of Puget Sound from the primary bedroom.
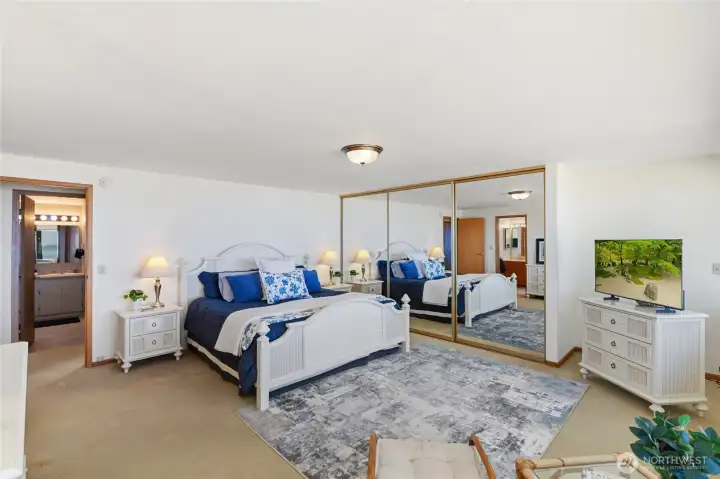
Primary Sanctuary
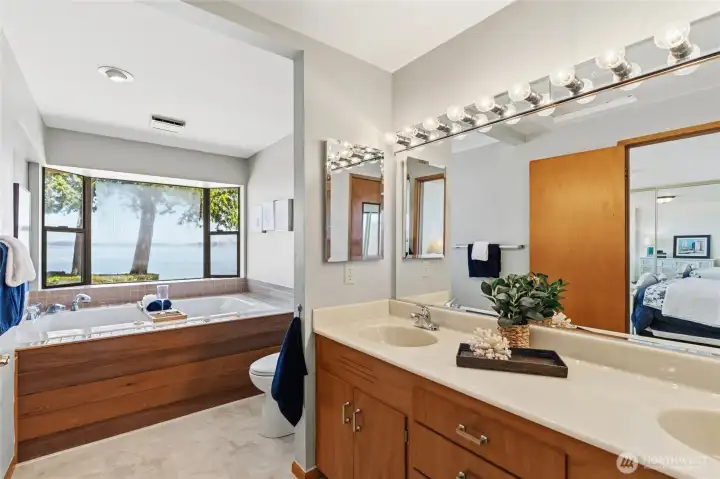
Relax in the primary bathroom, where a soaking tub frames tranquil views of Puget Sound.
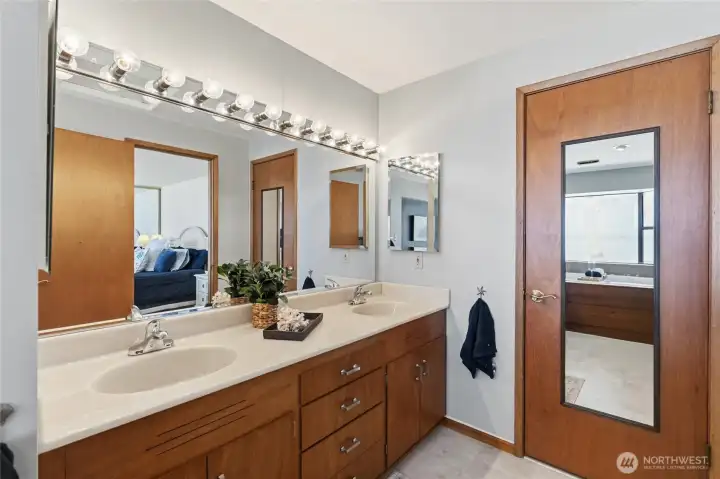
Dual sinks
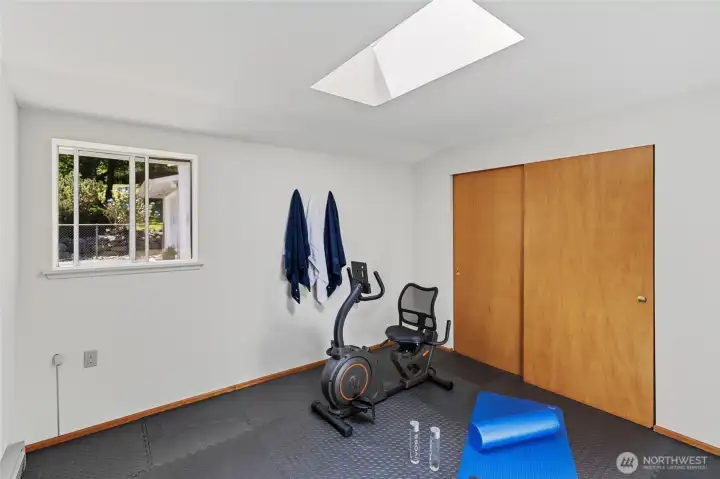
This adaptable flex space is ideal for a home gym, office, studio, or hobby room.
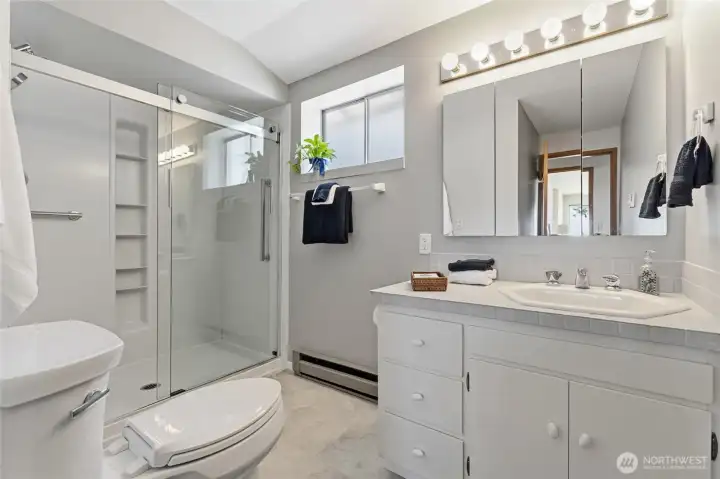
Conveniently located near the living room and flex space, this 3/4 bathroom is easily accessible for guests and everyday living.
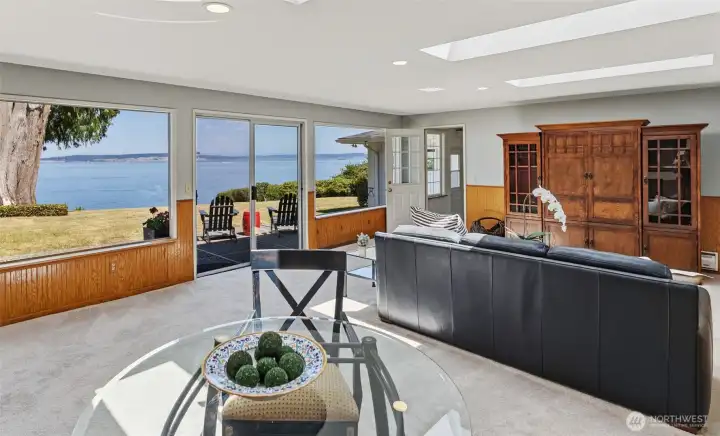
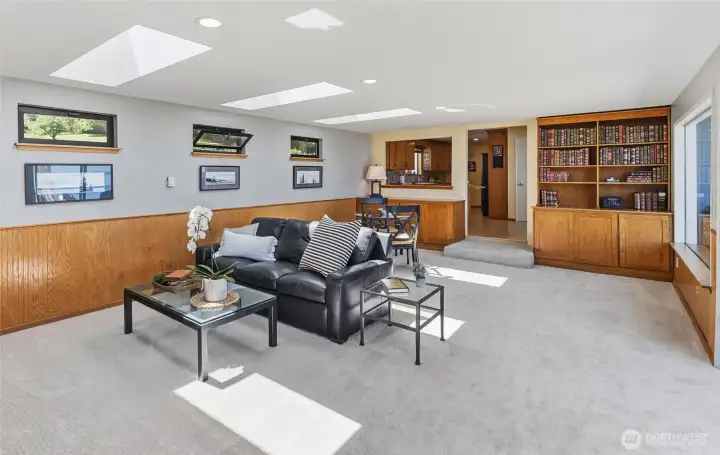
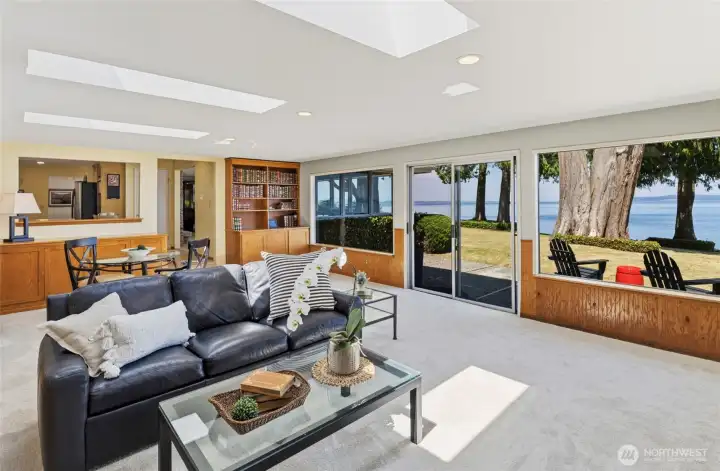
The family room features expansive windows, new skylights and sliding glass doors for a relaxing indoor outdoor flow.
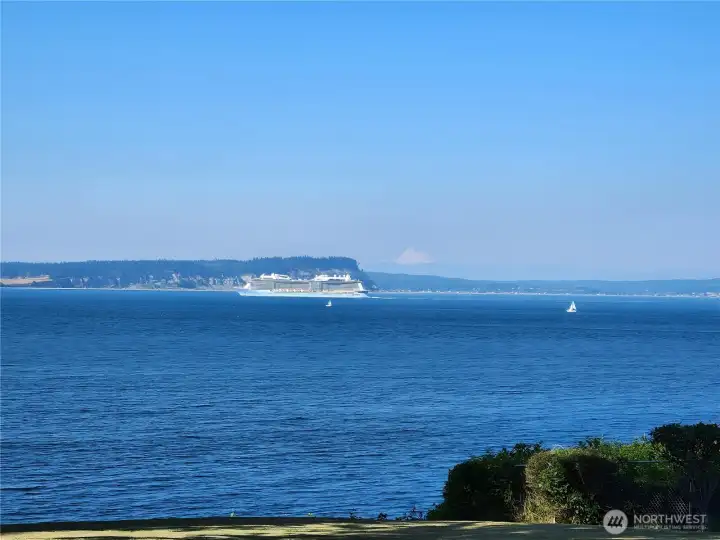
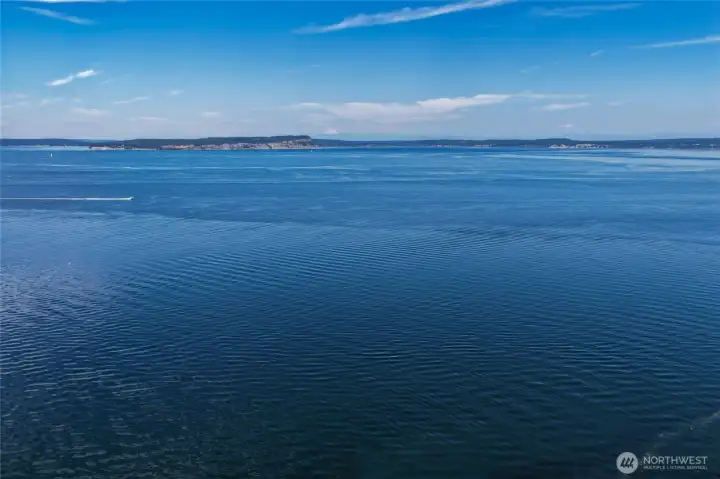
Spend sunny afternoons watching cruise ships glide across Puget Sound.
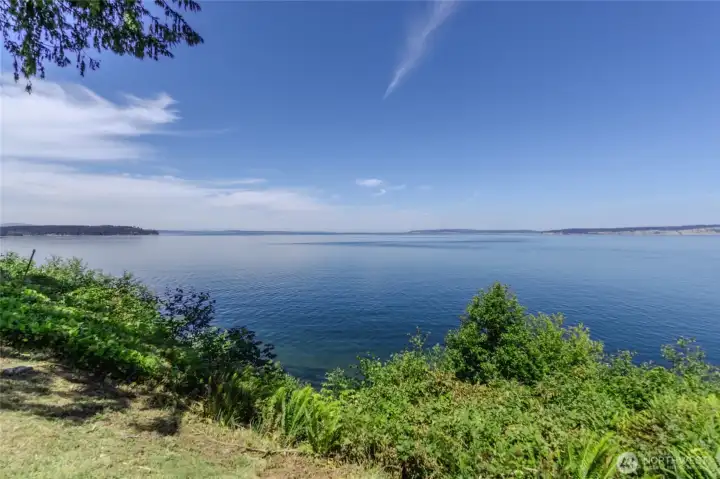
The backyard offers sweeping views of the iconic shipping lanes, Whidbey Island, and majestic Mount Baker.
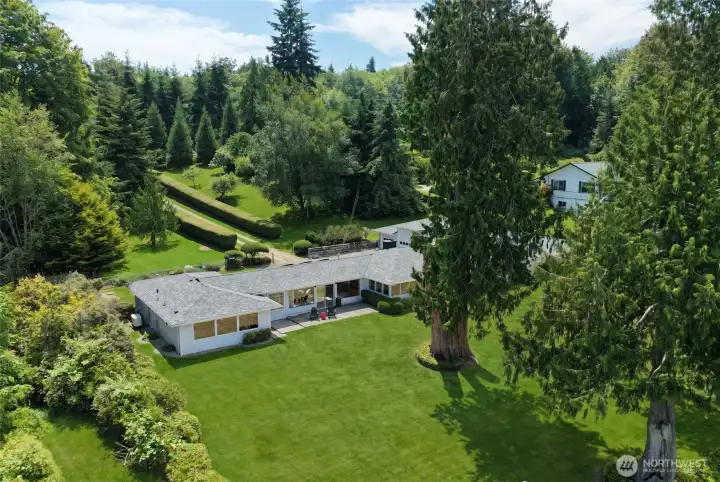
An aerial perspective showcases the home's beautiful setting and expansive grounds.
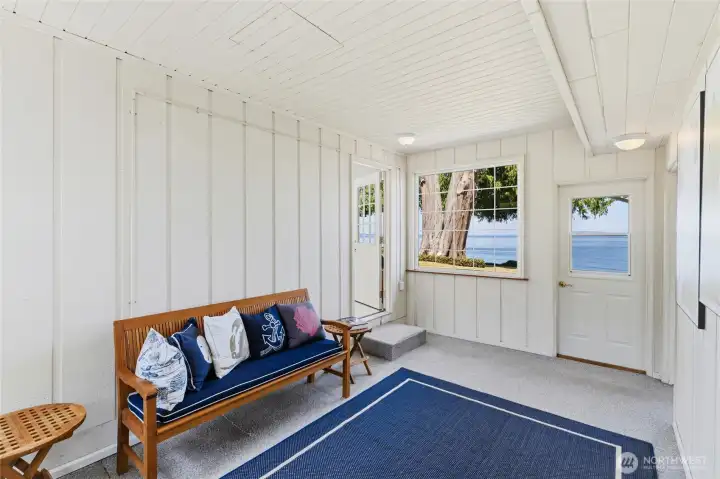
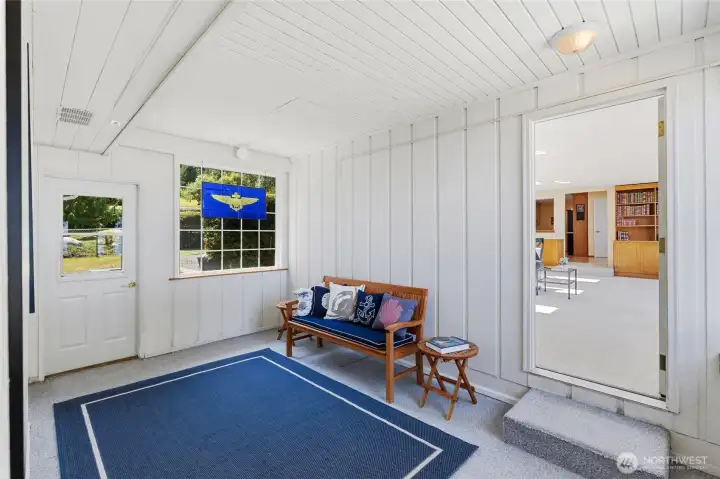
The covered breezeway provides a charming connection between the main house and the private guest wing.
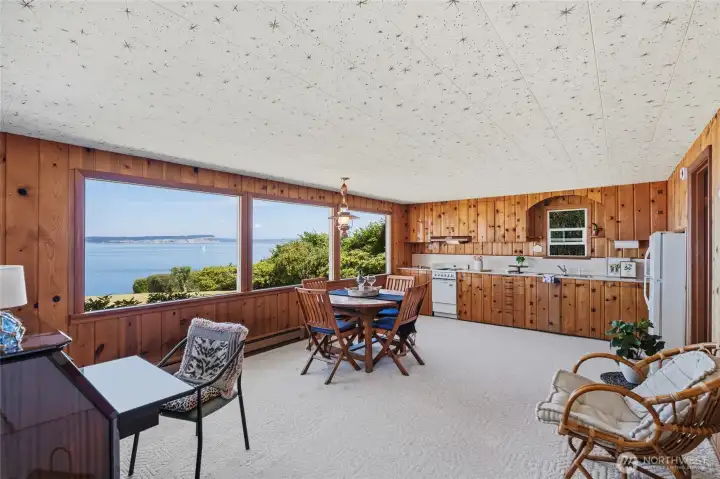
The guest wing features a comfortable living area, currently used as a home office, along with a full kitchen for added convenience.
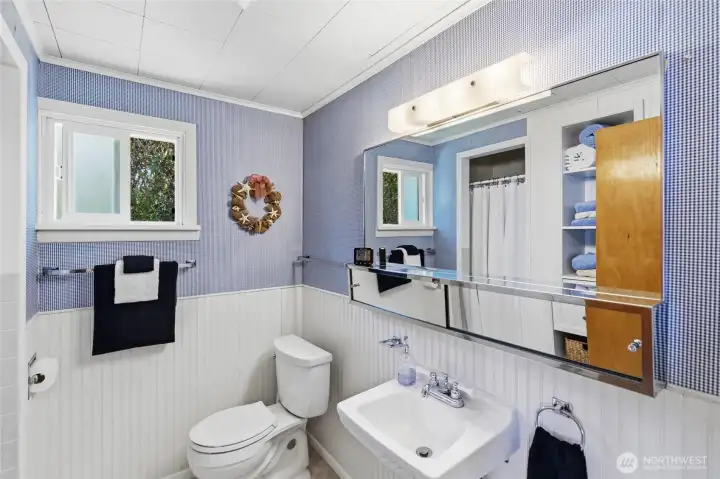
The guest wing includes a well-appointed 3/4 bathroom with a walk-in shower.
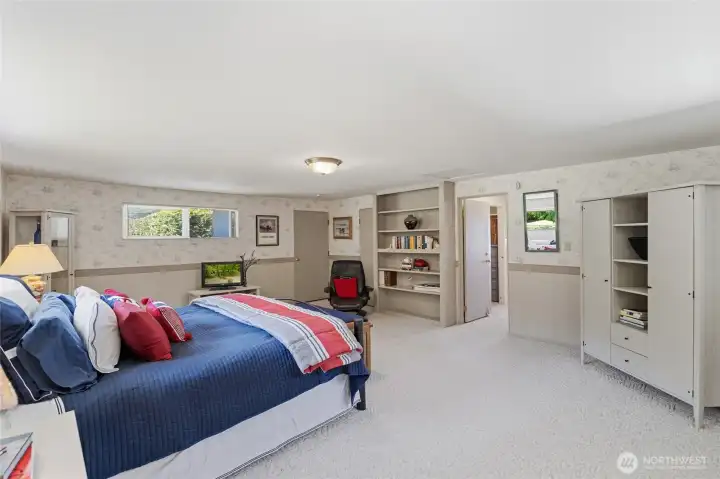
The private guest wing bedroom offers a peaceful retreat for family and visitors.
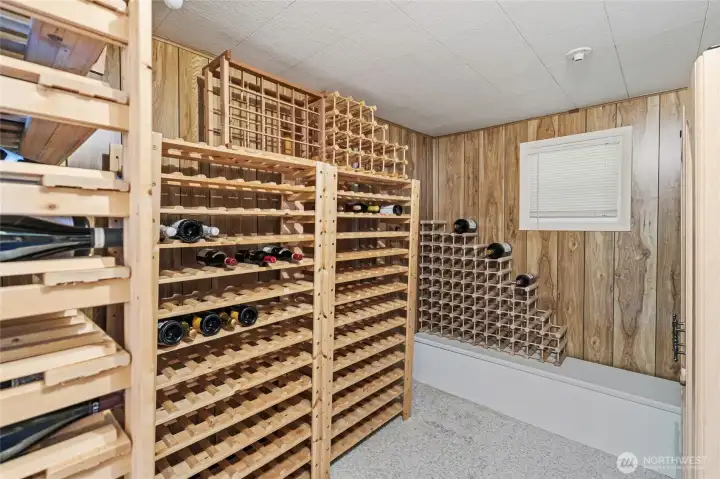
An oversized closet in the guest wing has been thoughtfully converted into a charming wine room.
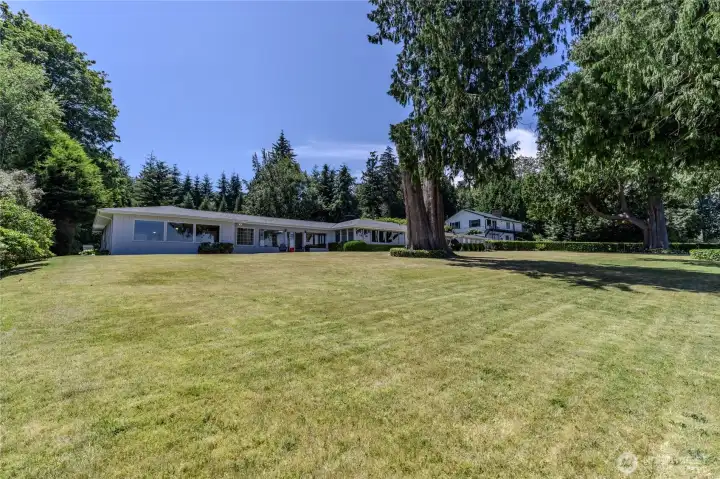
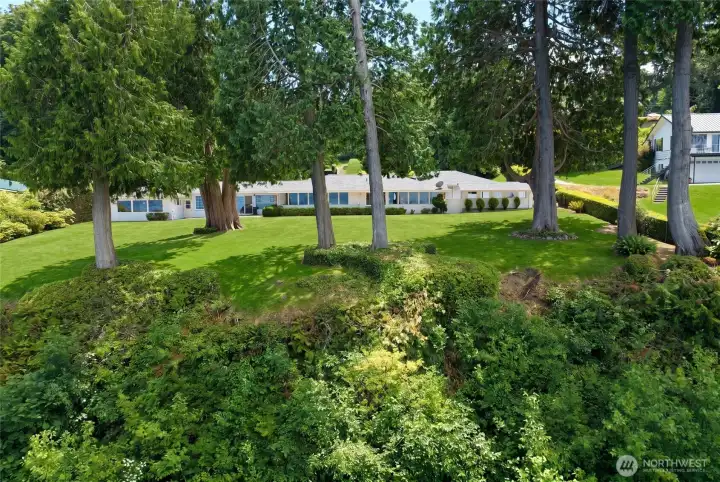
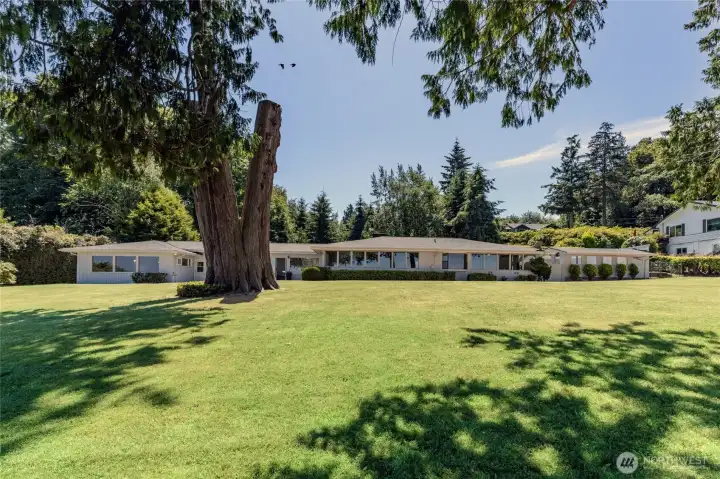
Looking back toward the home from the spacious backyard.
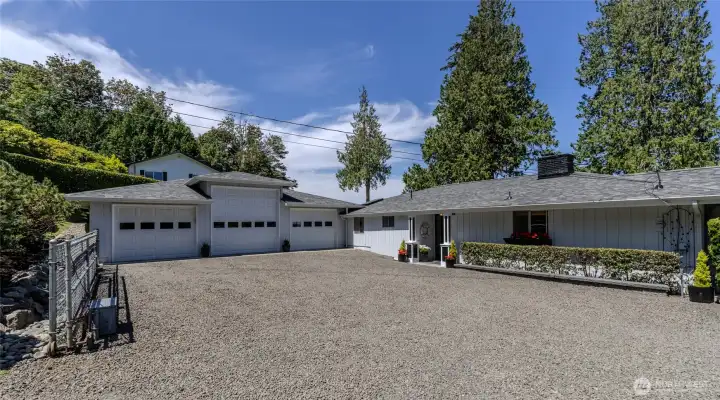
The spacious three-car garage offers ample room for vehicles, storage, hobbies, or a workshop.
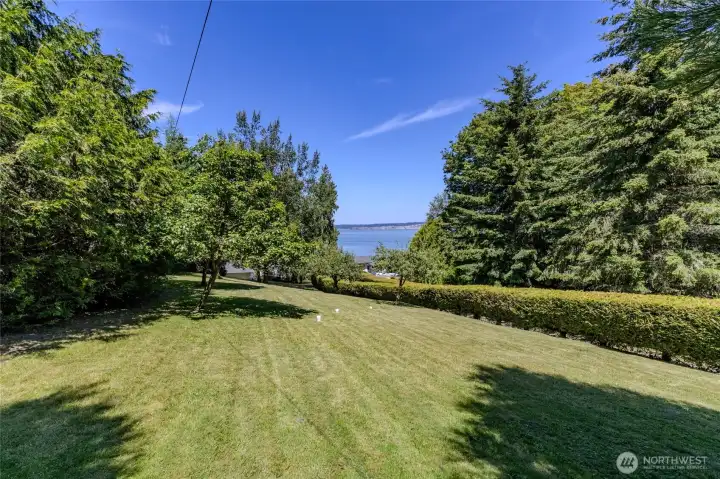
Mature landscaping and fruit trees, including apple, peach, pear and sour cherry, create a welcoming front yard.
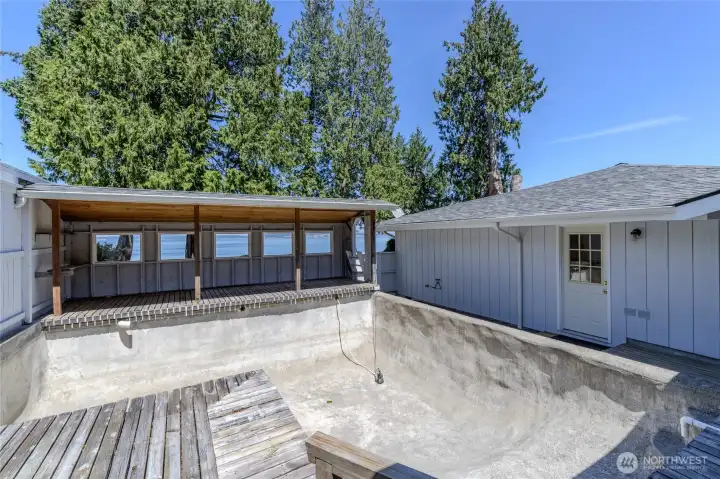
Former pool/koi pond area not used in approximately 30 years. Buyer to verify condition and future use potential.
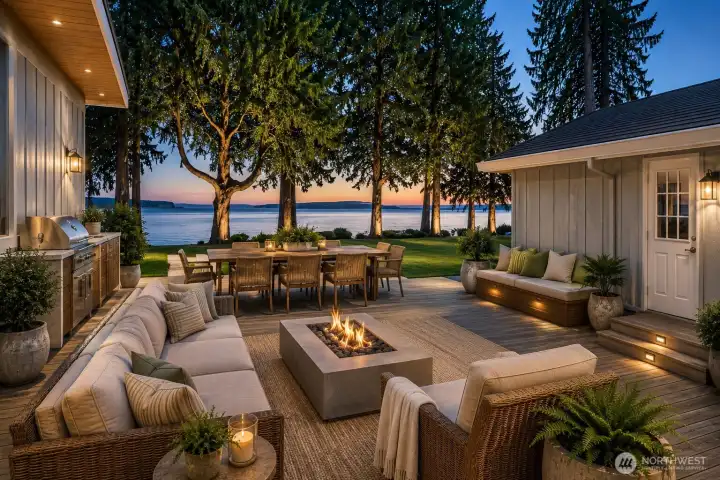
AI-generated concept illustrating the potential to transform the former pool area into an inviting outdoor living space that embraces the stunning water views.
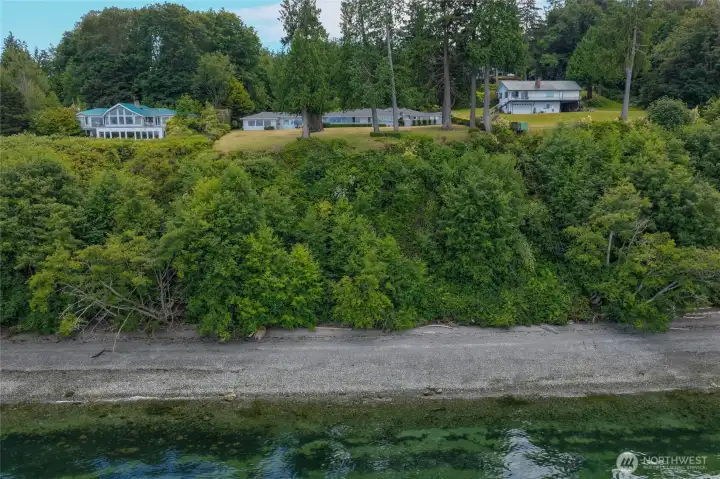
One final look at this high-bank waterfront property from the water's edge.
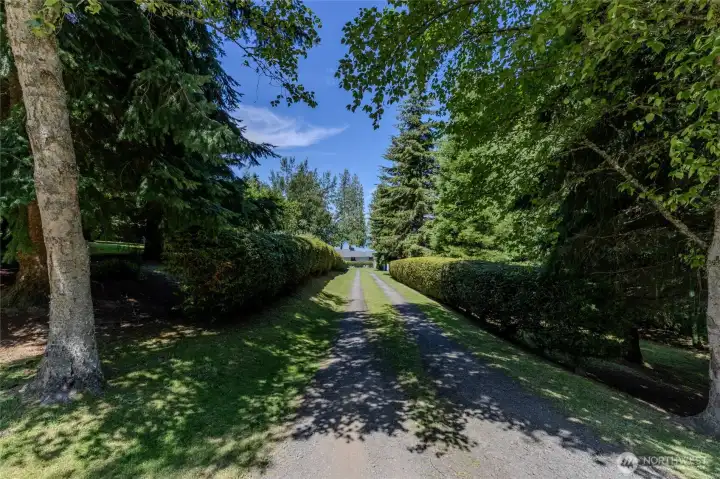
Lush, park-like grounds create a warm and welcoming arrival.
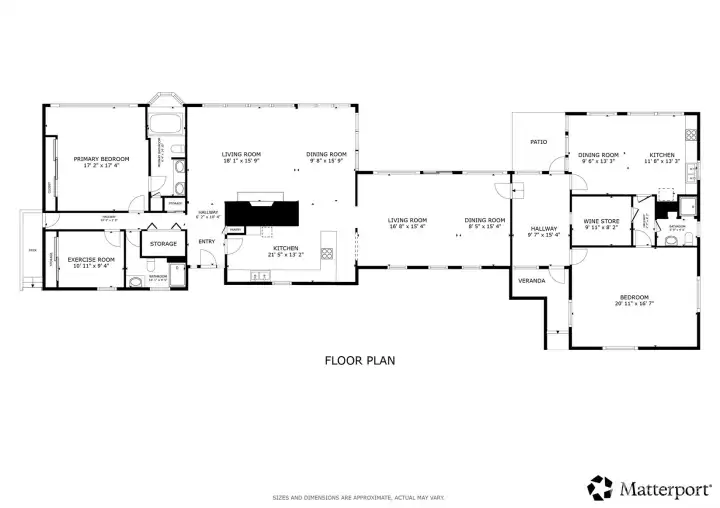
Efficient Floor Plan

 Courtesy of Windermere RE West Sound Inc.


 Information is based on data available to the associate, including county records. The information has not been verified by the associate and all information presented should be verified by the buyer. Listings are provided by Northwest Multiple Listing Service as distributed by MLS GRID. The associate represented on this web site is not a multiple listing service but is a member of a local MLS.