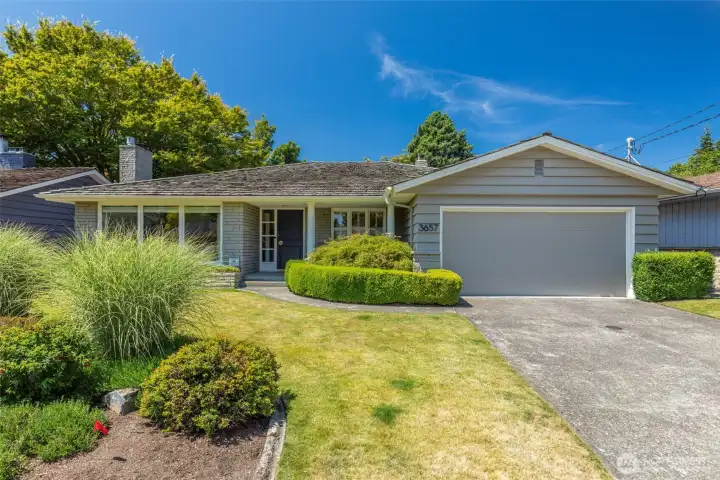
Welcoming mid-century Magnolia home!
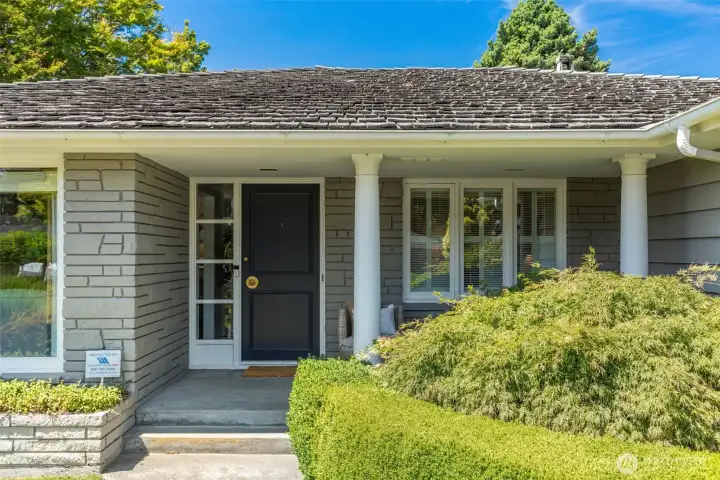
Charming and inviting- almost level entry with attached garage!
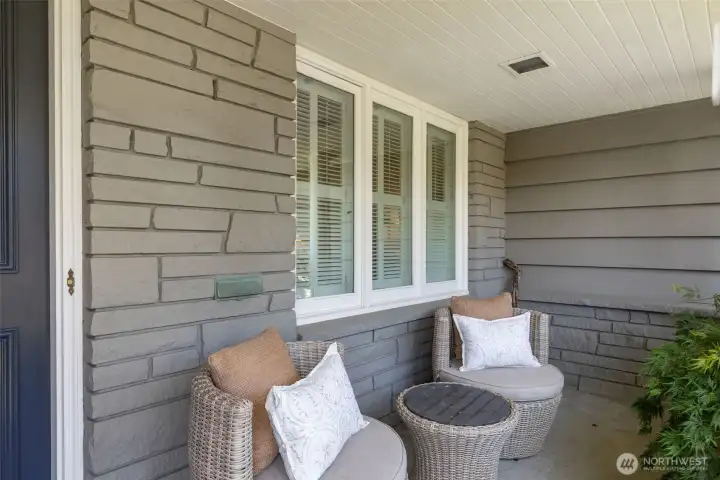
Covered front porch is a lovely spot for morning coffee.
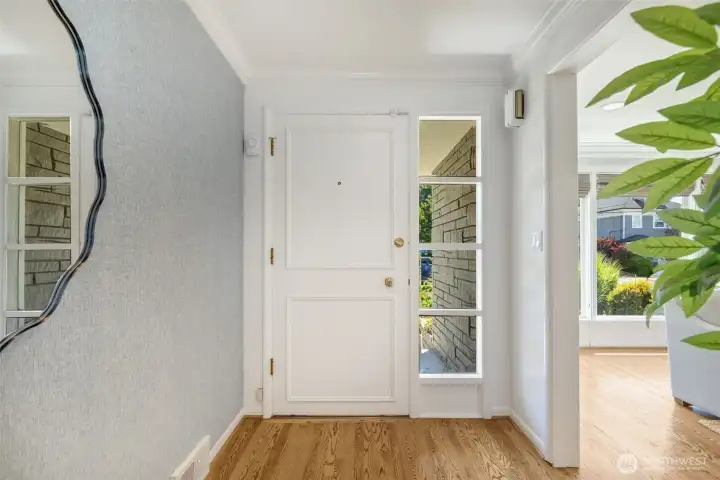
Come on in!
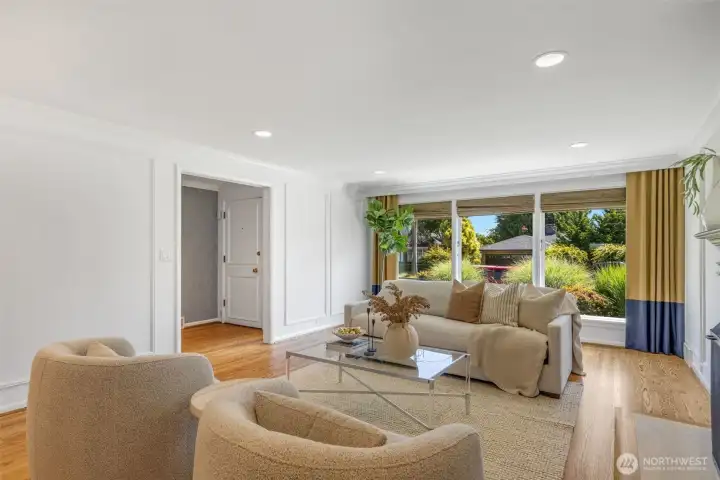
Oversized living room with walls of windows!
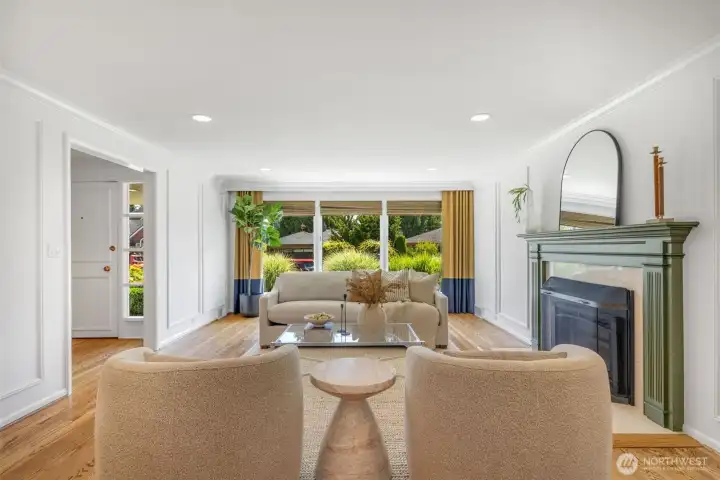
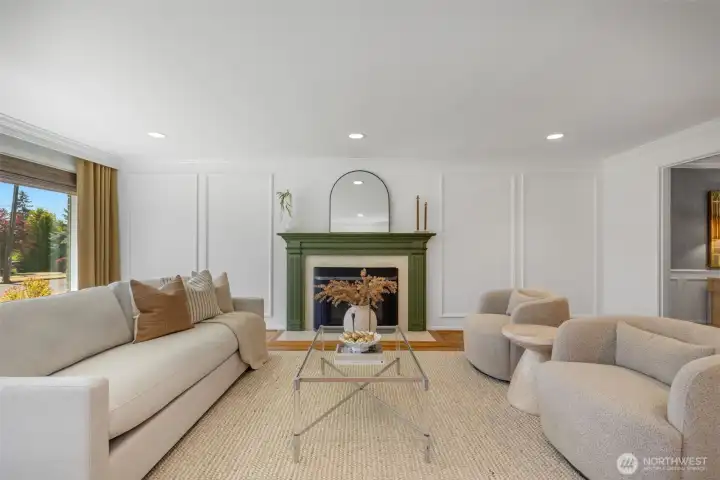
Gas fireplace and newly refinished hardwoods throughout the main floor.
Dining room to the right.
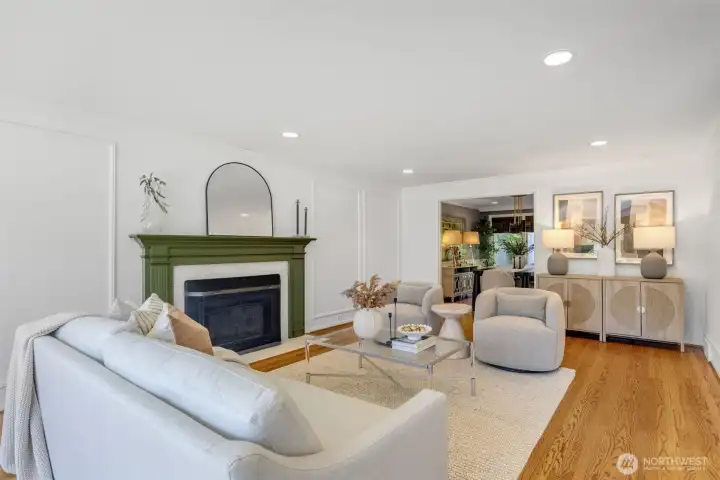
Convenient flow right into the large dining room
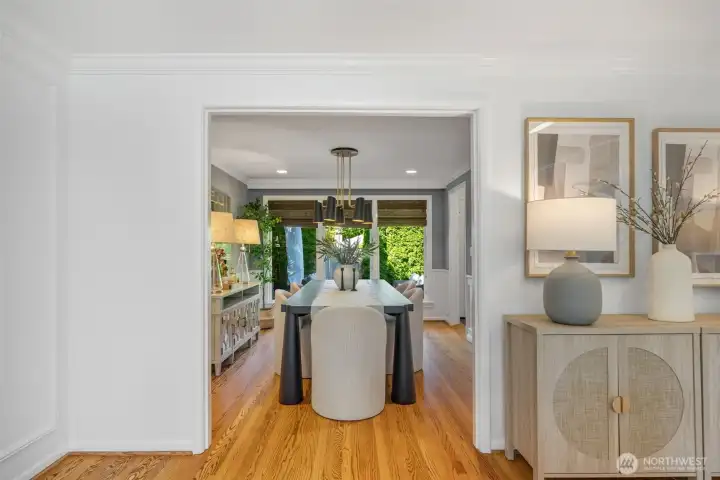
Another wall of windows.
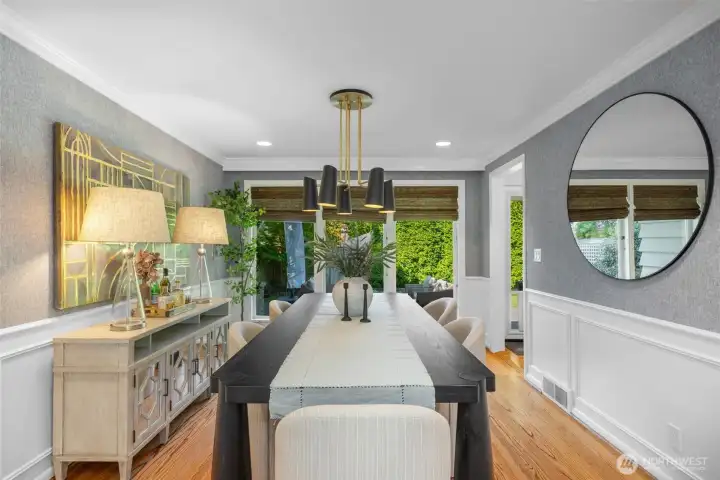
Stylish wallpaper complements the custom lightfixtures and custom window coverings
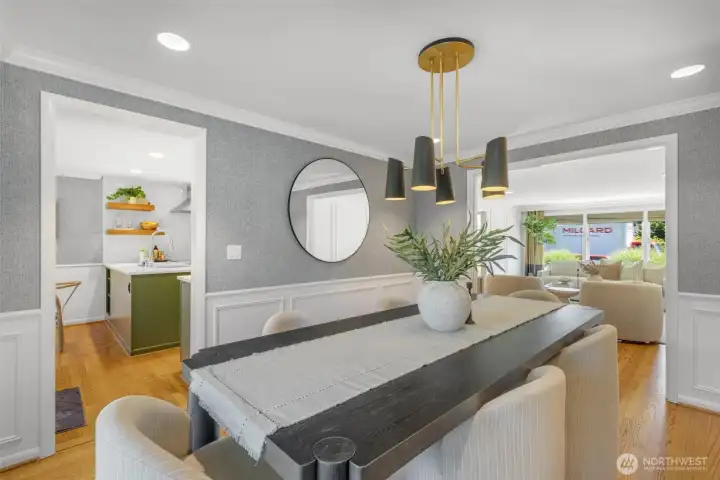
Dining room seamlessly flows into the kitchen- perfect for entertaining.
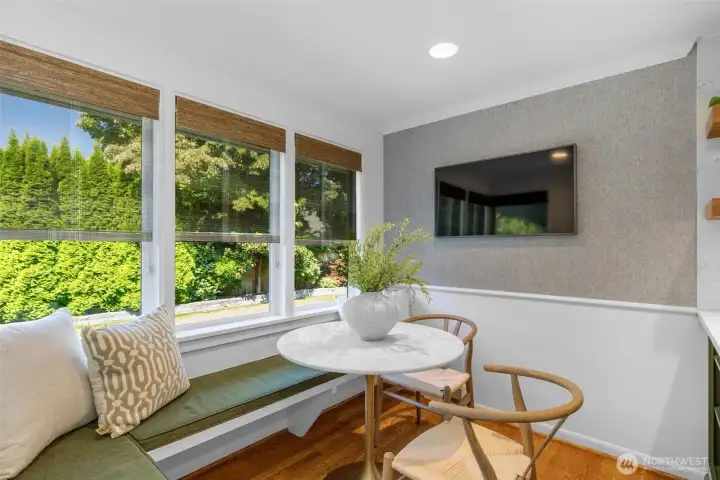
Built in bench seating looking out to the backyard.
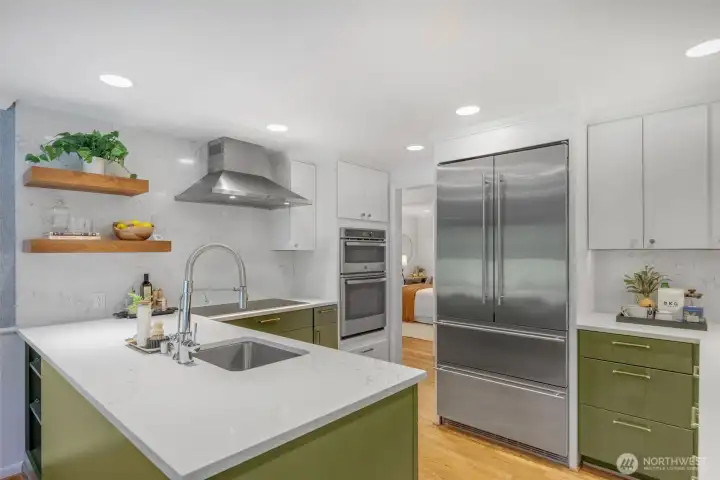
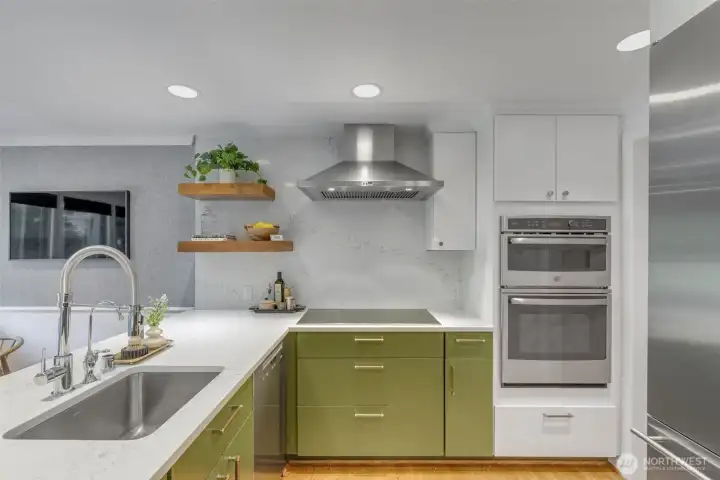
Remodeled kitchen complete with stainless steel appliances and plenty of storage
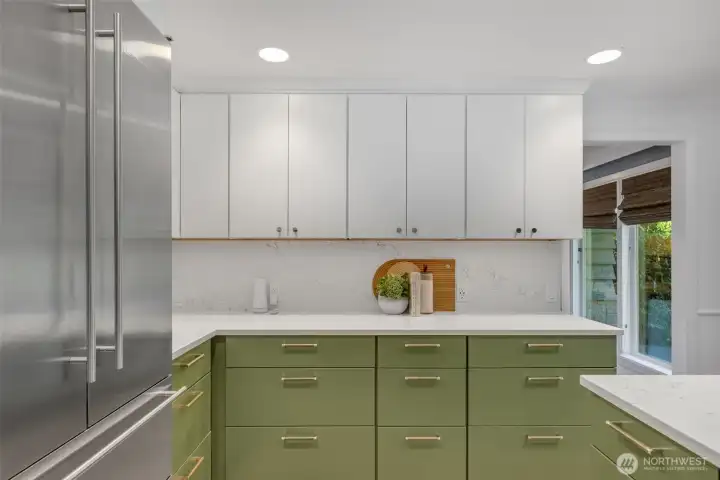
Abundant counter space in this chef's kitchen
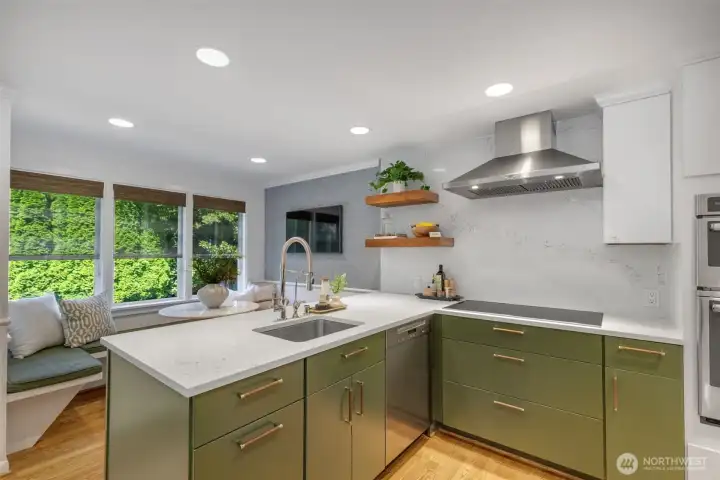
Light and bright- you can see the backyard while doing dishes!
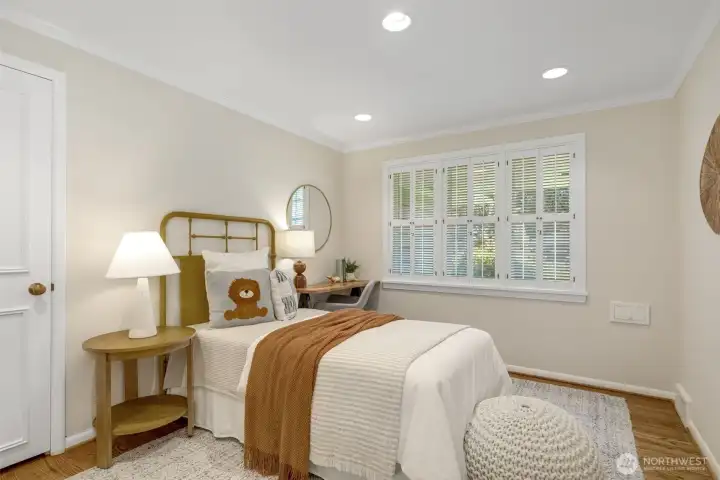
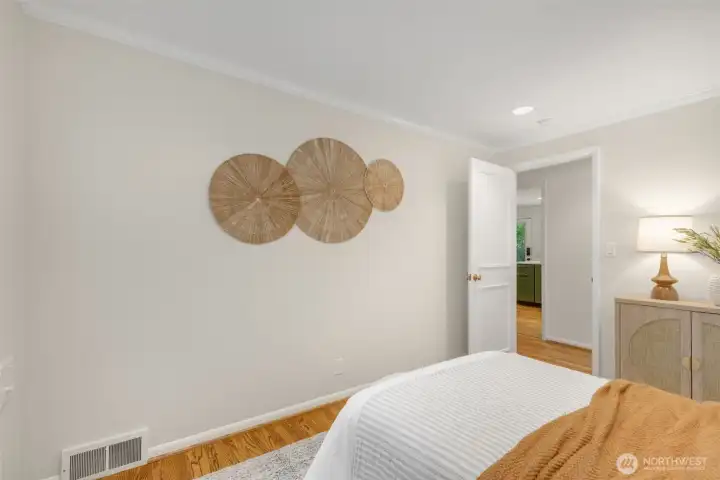
One of the three main floor bedrooms
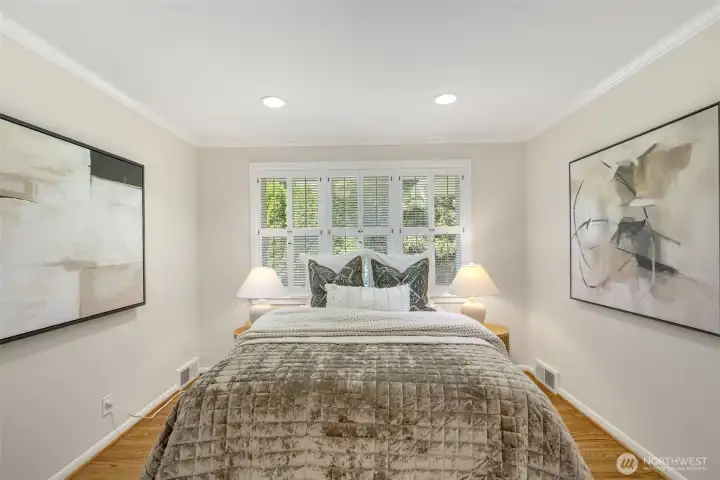
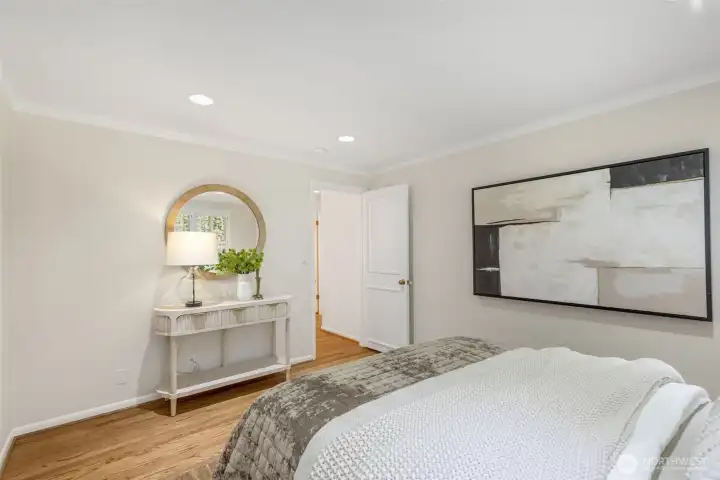
Second main floor bedroom
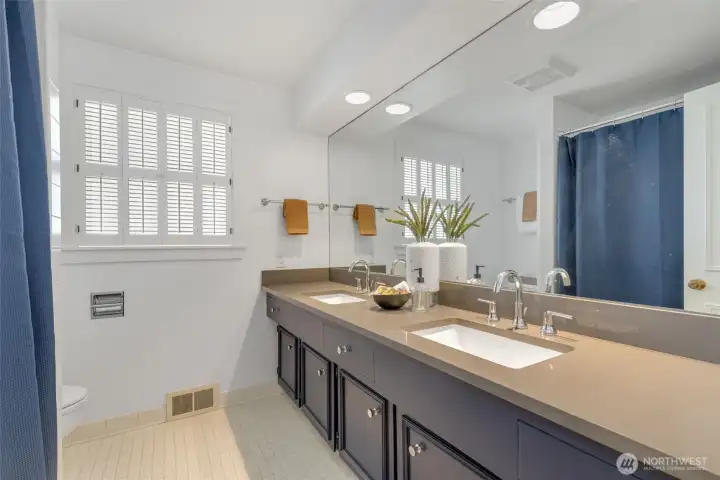
Main floor bathroom with two sinks!
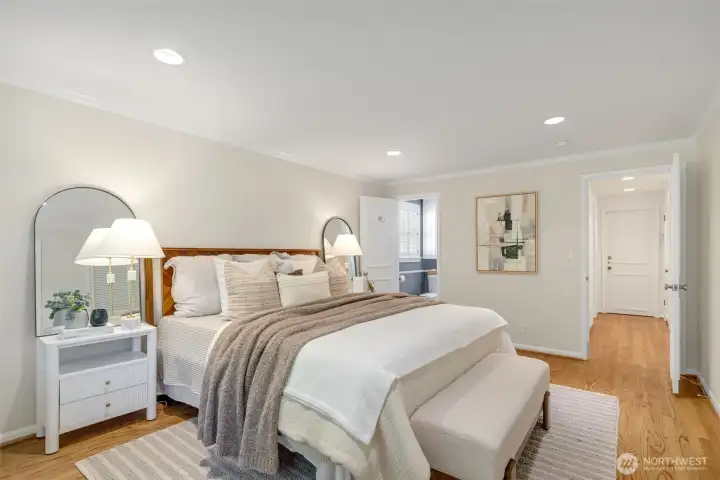
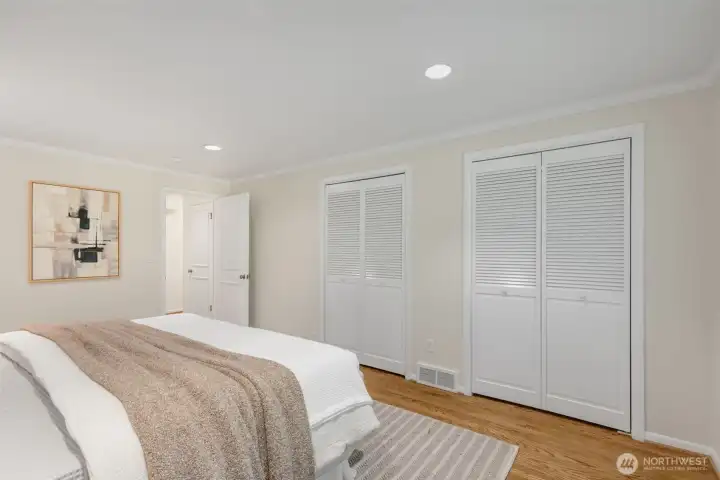
King sized primary bedroom on the main floor.
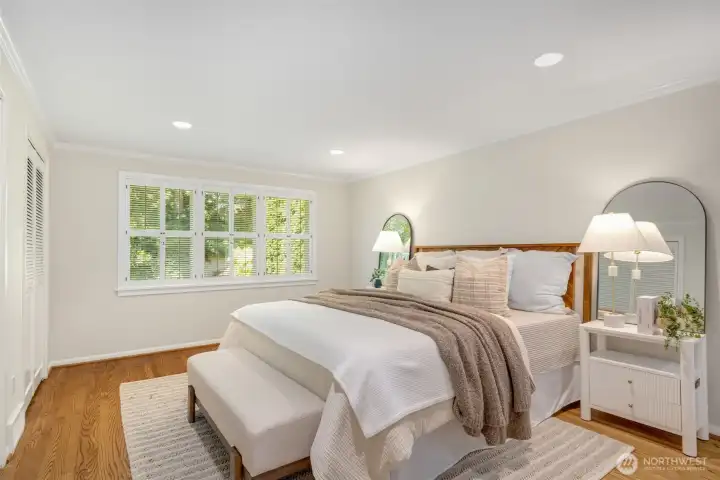
Wall of closets to the left.
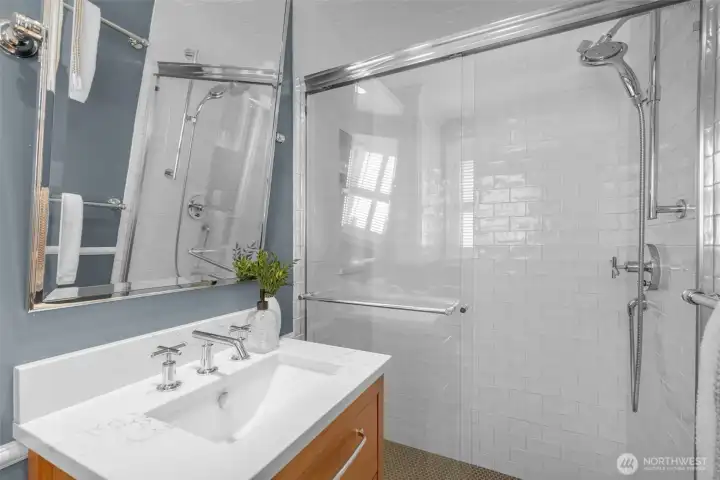
Primary 3/4 bathroom
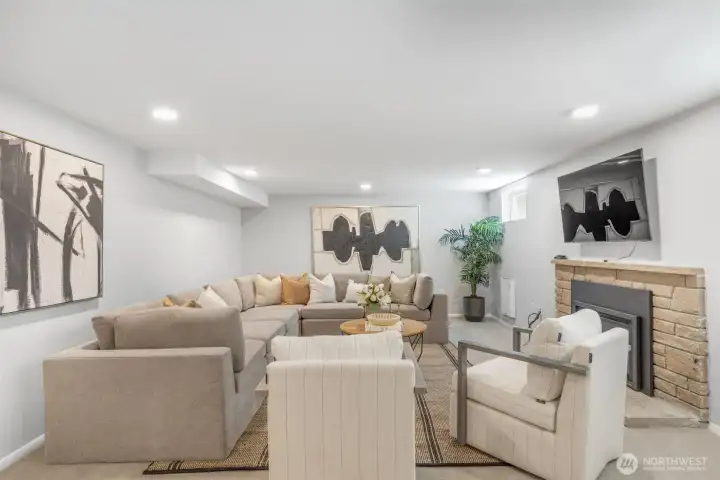
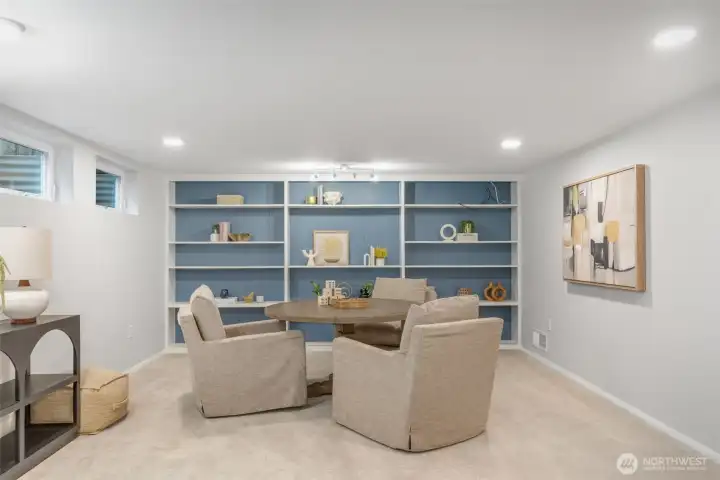
Rec room in the lower level with gas fireplace.
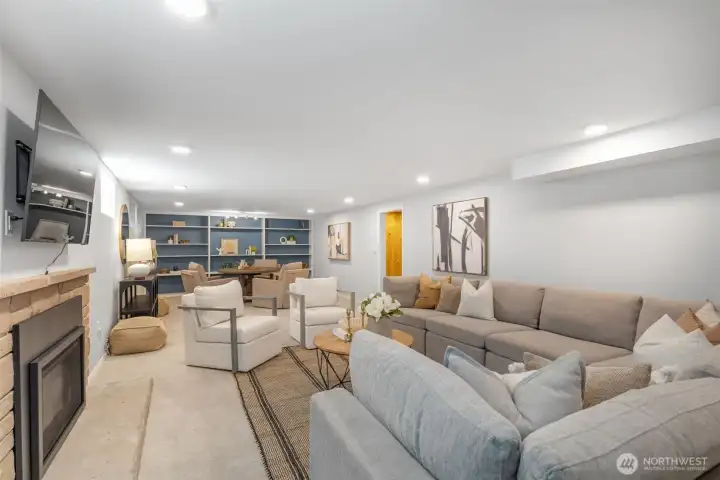
Big enough for a game table too!
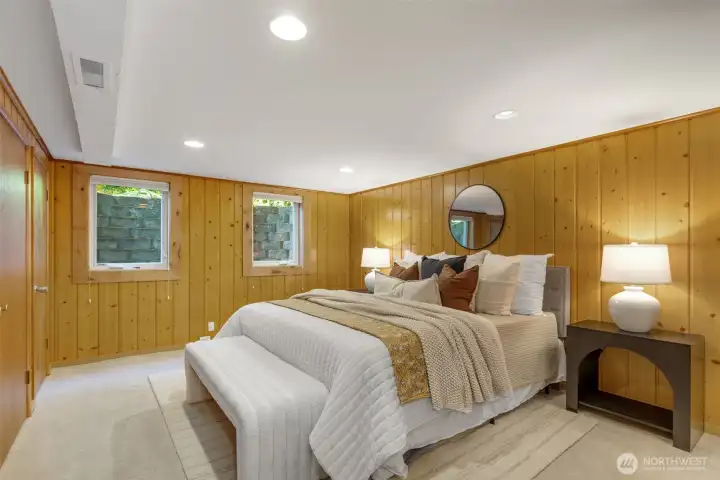
True egress bedroom in the lower level with original knotty pine paneling!
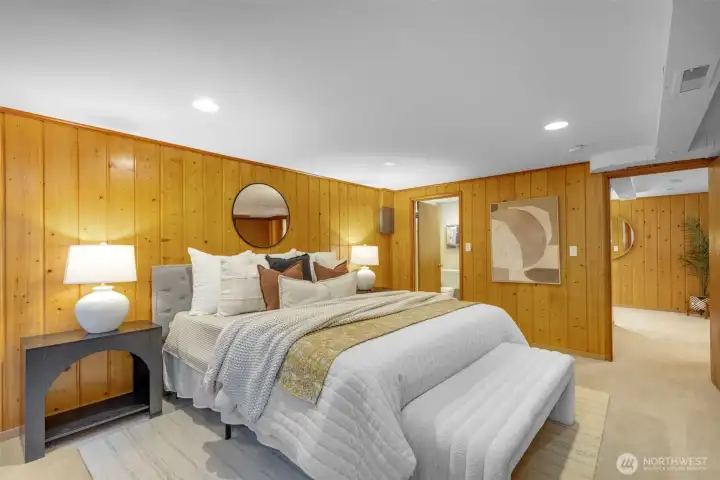
Ensuite with a 3/4 bathroom providing guests, nanny, or multigenerational living their own privacy.
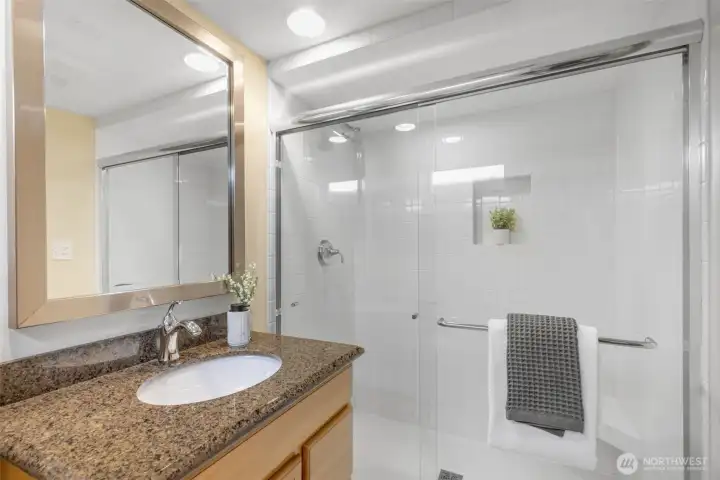
3/4 bathroom in the lower level
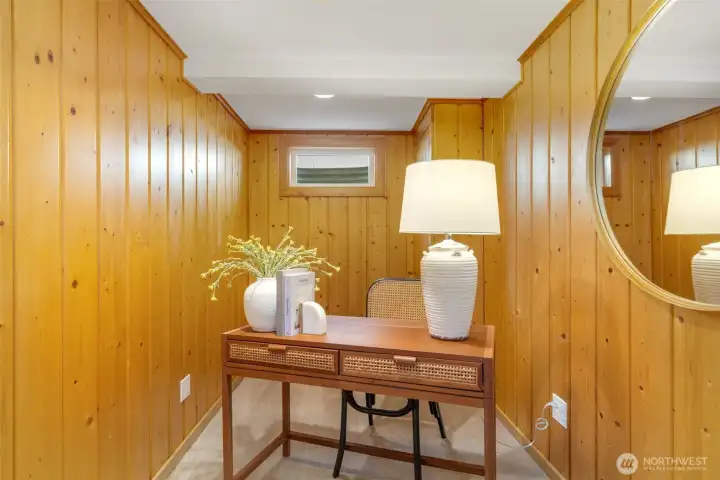
A separate nook - in home office, work out space, art corner?
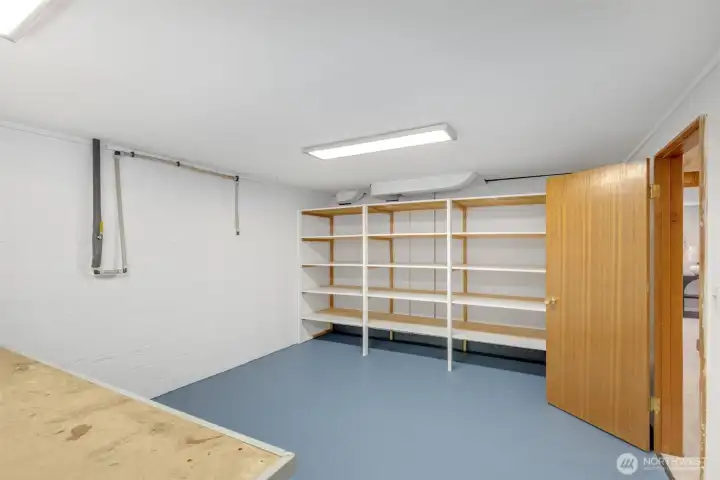
Large storage room
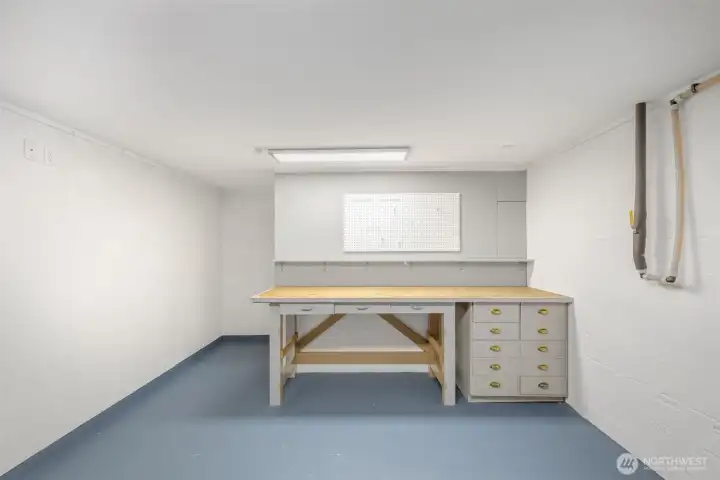
Built in desk for a shop?
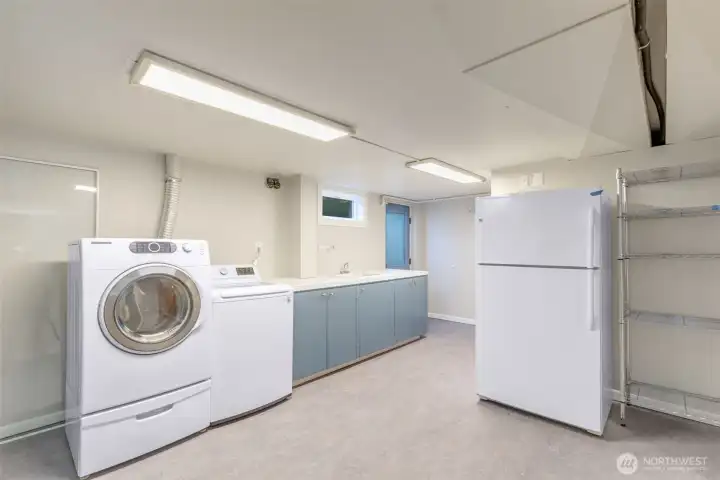
Laundry room with more storage and an extra fridge for convenience!
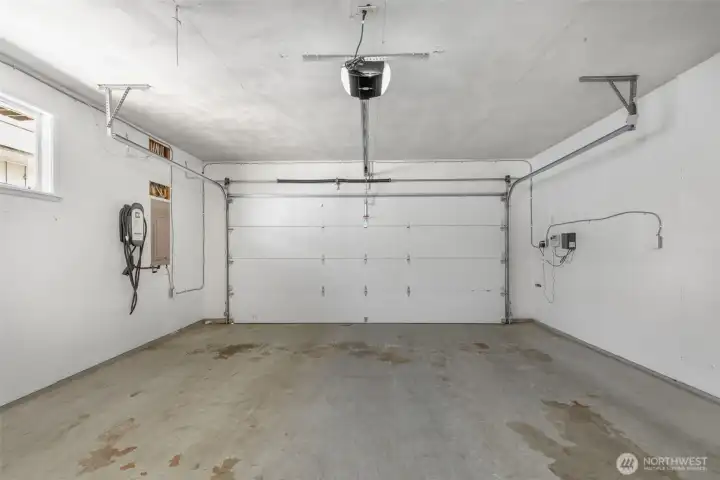
Two car garage with EV charging- entrance into the home so you can stay dry and warm in the winter!
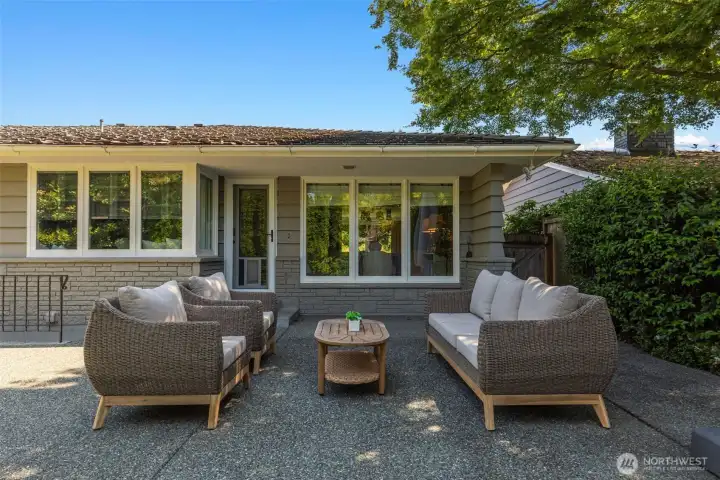
Back patio off the kitchen.
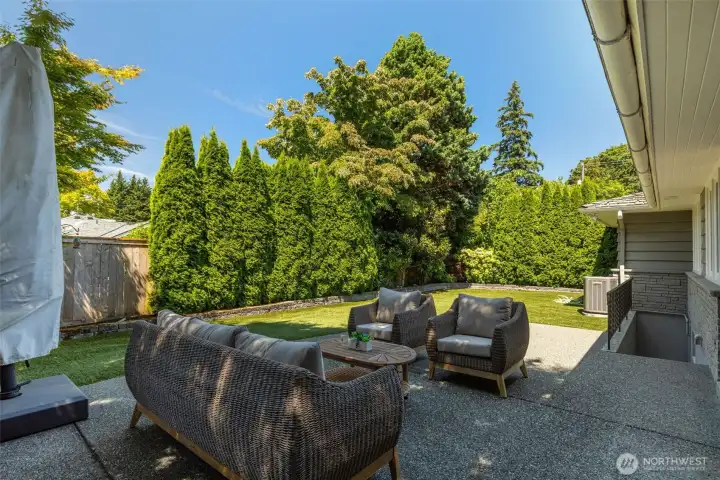
Western facing backyard. Staircase to the lower level.
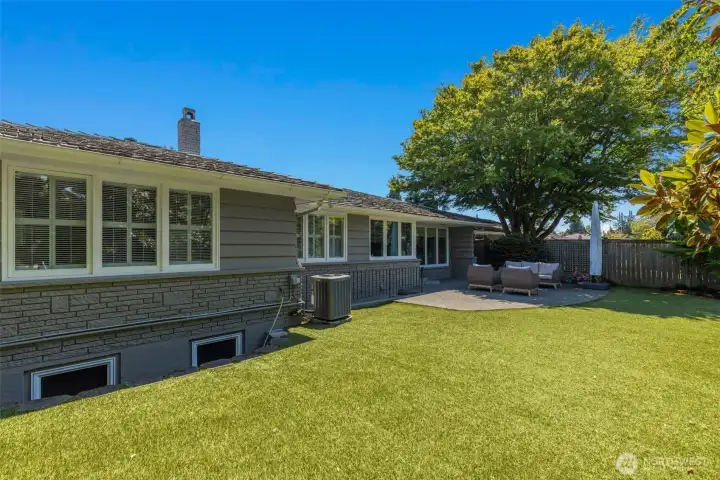
Low maintence turf- ready for play!
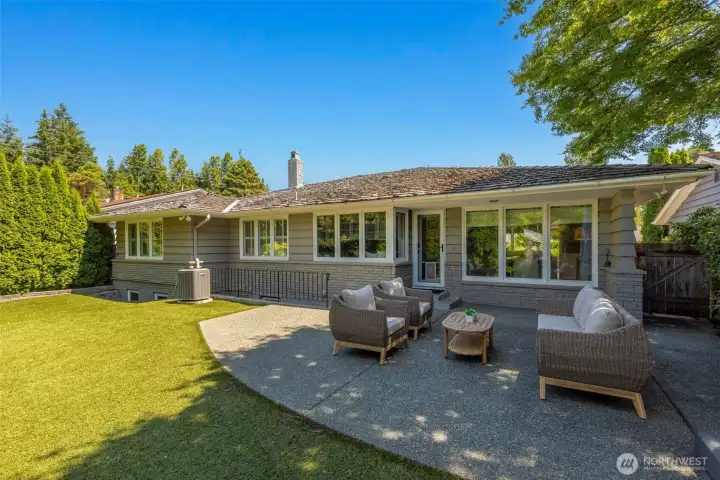
Sunny and private. Ideal backyard for summertime!

 Courtesy of Windermere RE Magnolia


 Information is based on data available to the associate, including county records. The information has not been verified by the associate and all information presented should be verified by the buyer. Listings are provided by Northwest Multiple Listing Service as distributed by MLS GRID. The associate represented on this web site is not a multiple listing service but is a member of a local MLS.