PROPERTIES FOR SALE

4020 Hyde Loop NE #146 Olympia, WA 98506

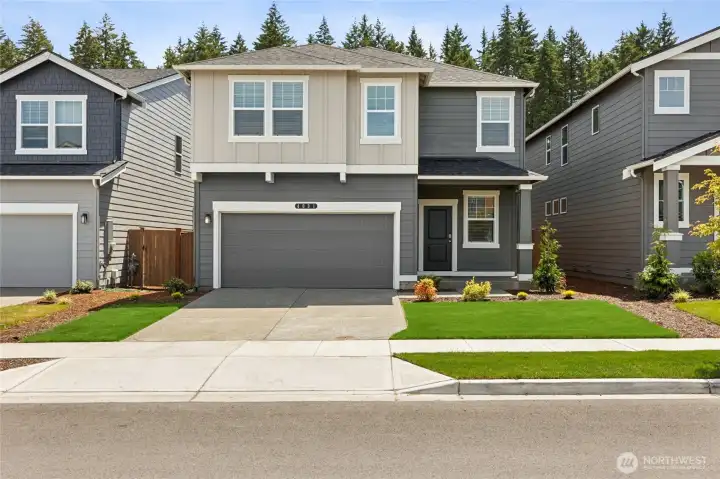
Stunning curb appeal on this two-story home. Photos are representative only and may display different colors and or upgrades.
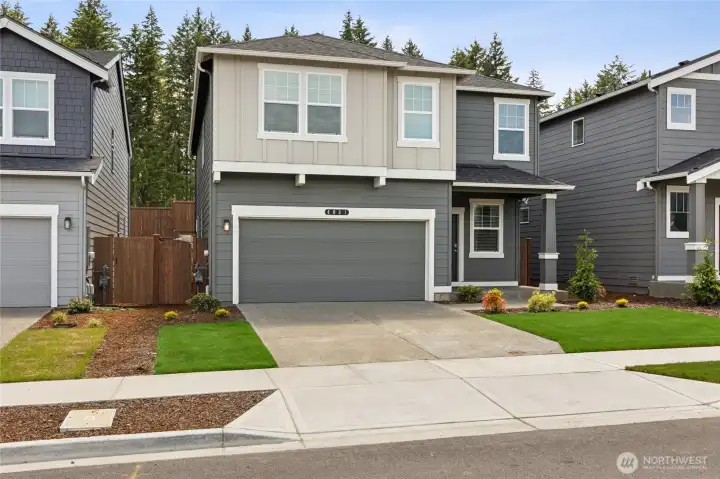
A second exterior view of this beautiful two-story home. Photos are representative only and may display different colors and or upgrades.
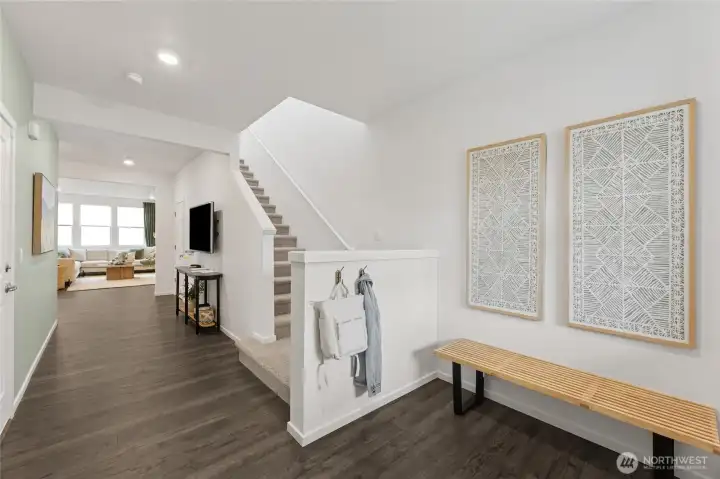
The welcoming foyer sets the tone. Photos are representative only and may display different colors and or upgrades.
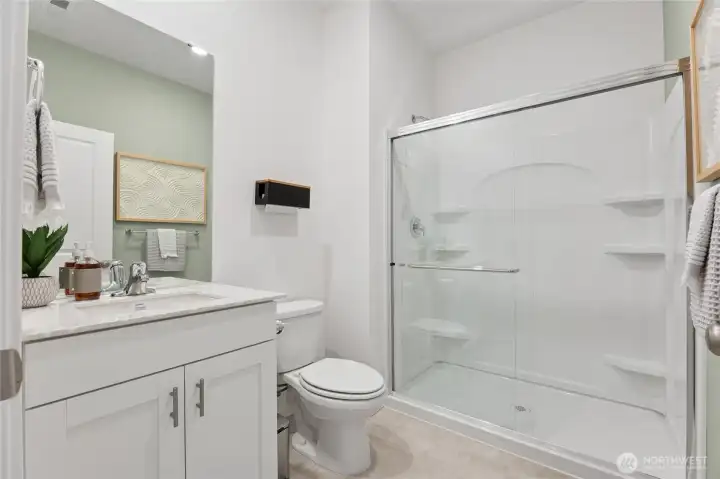
This bright 3/4 bath conveniently located downstairs. Photos are representative only and may display different colors and or upgrades.
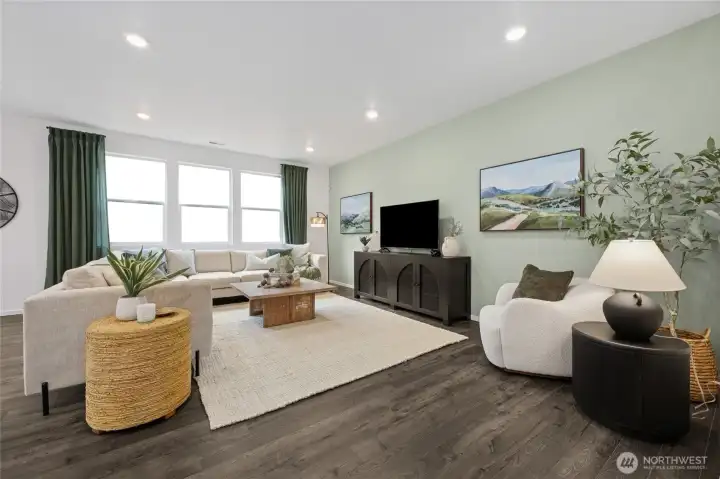
Spacious great room. Photos are representative only and may display different colors and or upgrades.
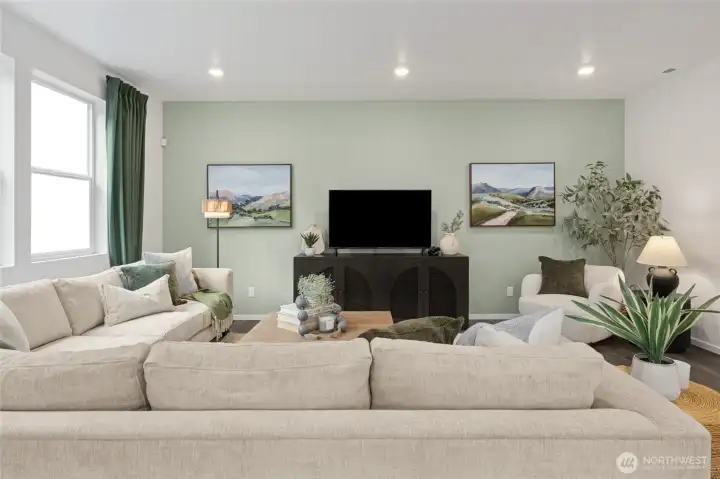
A wider angle of the great room highlights the generous space. Photos are representative only and may display different colors and or upgrades.
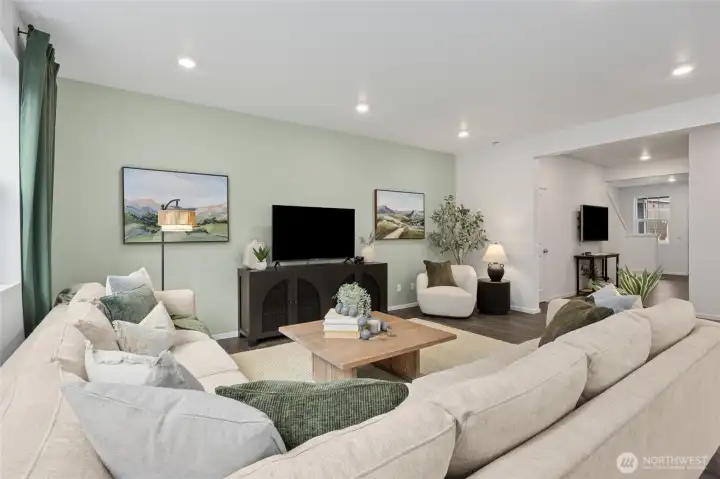
This view of the great room reveals the open-concept layout. Photos are representative only and may display different colors and or upgrades.
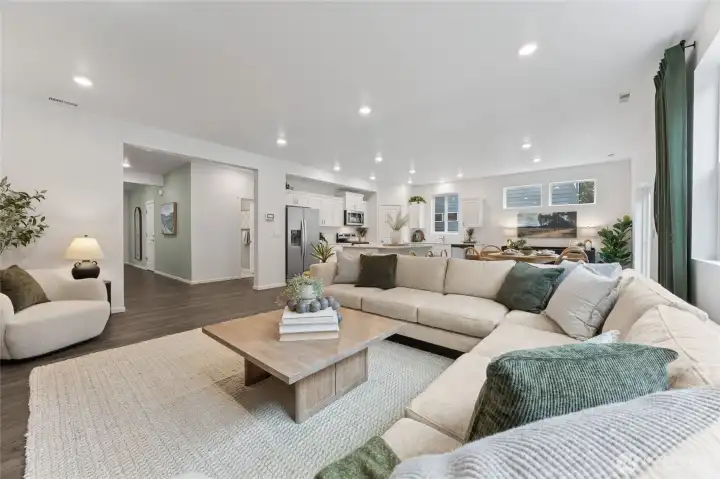
This sweeping view perfectly captures the open-concept main floor, where the great room flows effortlessly into the dining area and kitchen beyond. Photos are representative only and may display different colors and or upgrades.
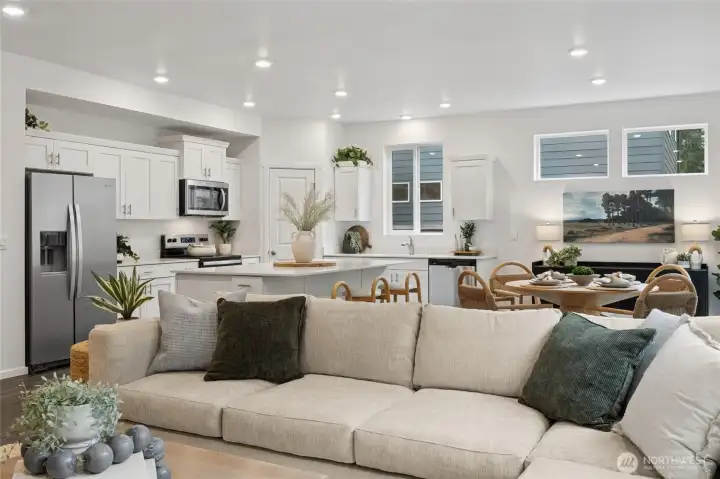
From the living room, the eye is drawn through the open-concept space into the chef-inspired kitchen. Photos are representative only and may display different colors and or upgrades.
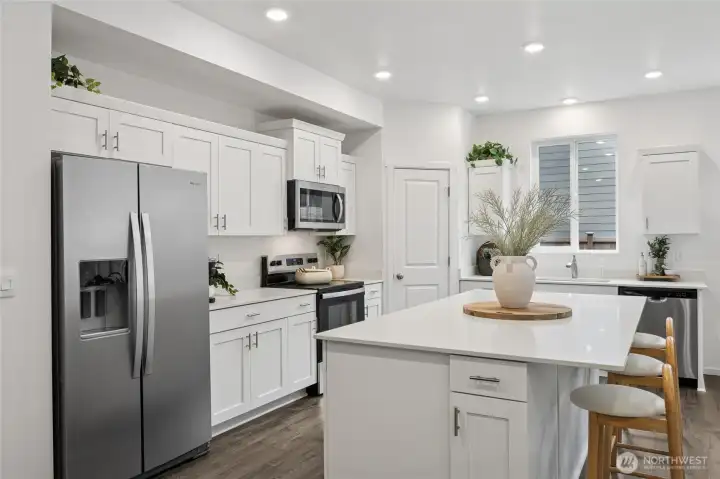
Generous quartz countertop island with bar seating. Photos are representative only and may display different colors and or upgrades.
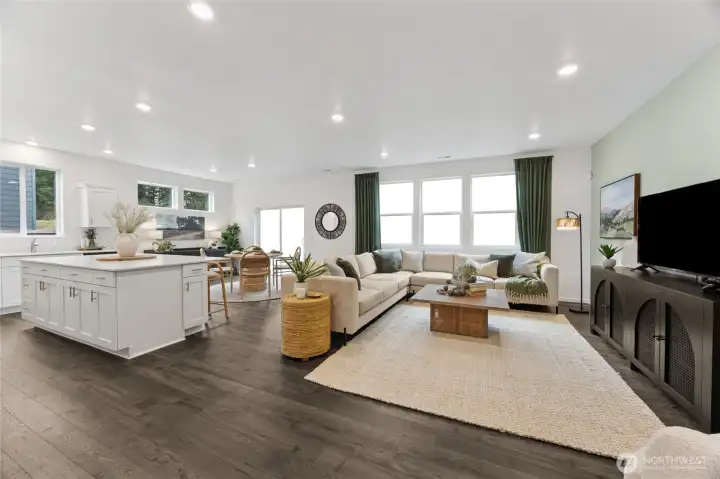
This expansive view of the open-concept main living area beautifully illustrates the flow between the kitchen island, dining space, and great room. Photos are representative only and may display different colors and or upgrades.
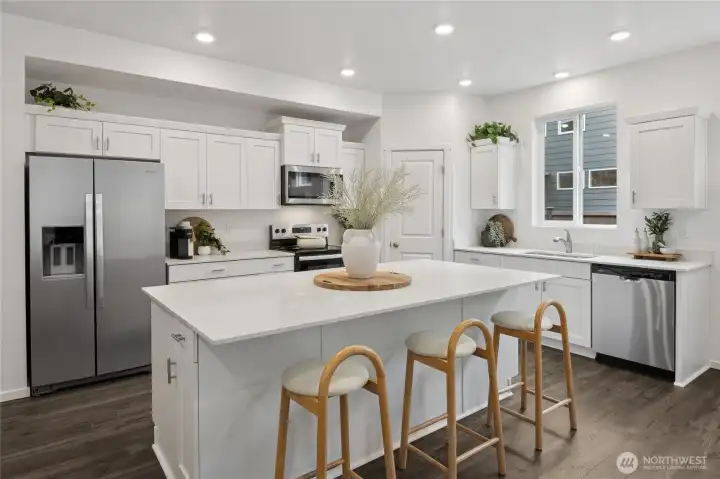
Another angle of the well-appointed kitchen. Photos are representative only and may display different colors and or upgrades.
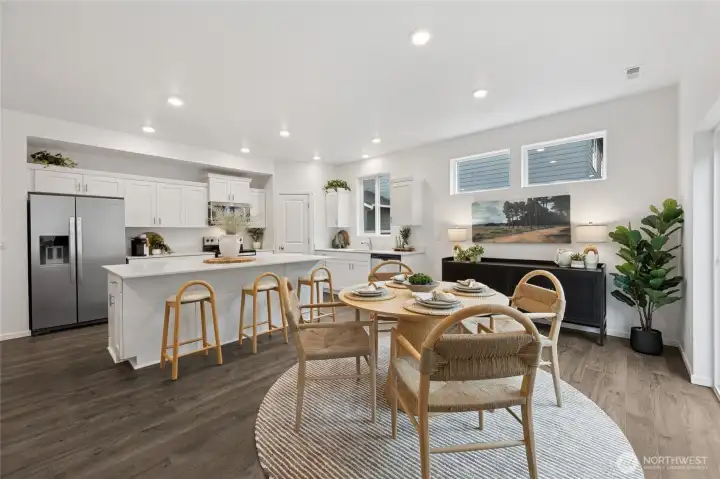
Dining nook positioned between the kitchen and the living room. Photos are representative only and may display different colors and or upgrades.
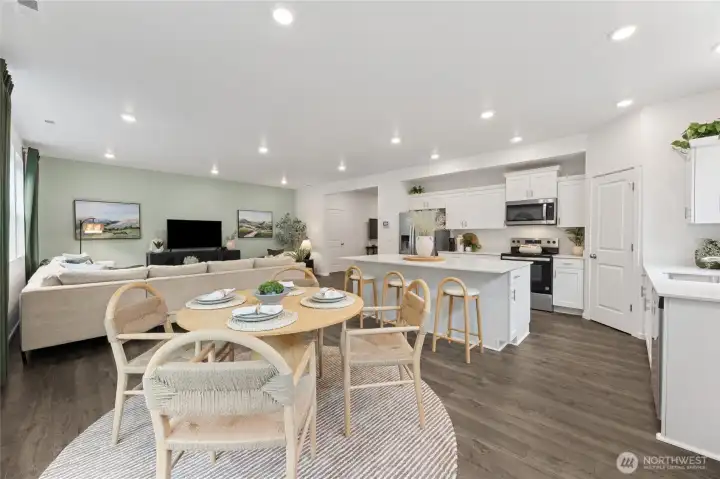
A reverse angle from the dining nook toward the great room and kitchen. Photos are representative only and may display different colors and or upgrades.
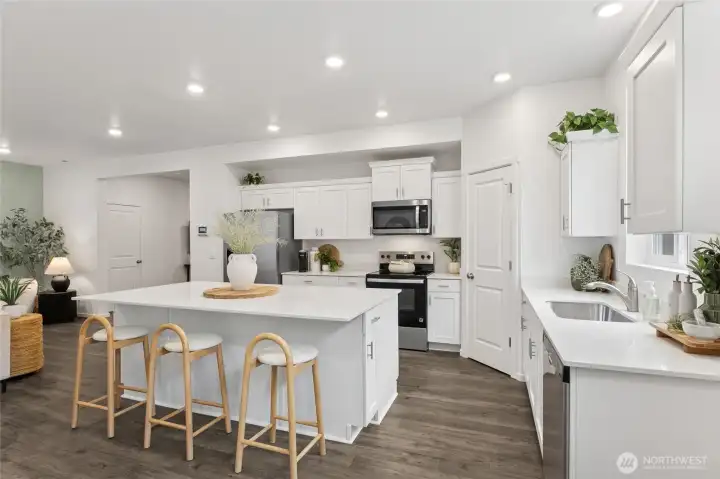
This kitchen view highlights both the large center island with sleek quartz countertop and the perimeter counter with an undermount sink, ample cabinet storage, and stainless steel appliances. Photos are representative only and may display different colors and or upgrades.
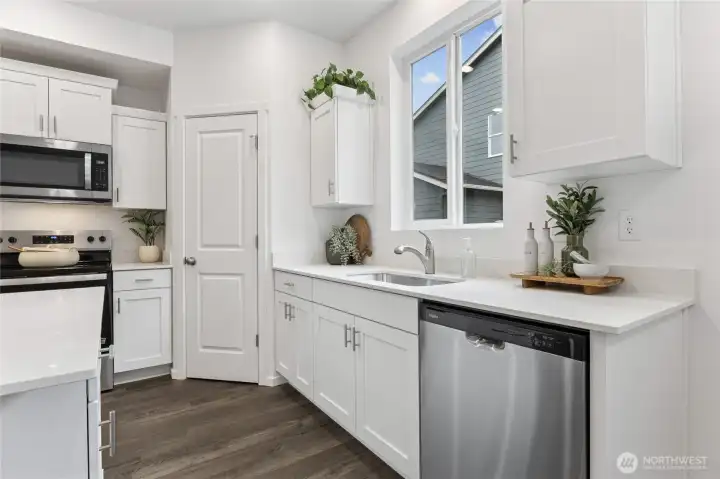
A close-up of the kitchen's sink area showcases the undermount sink, stylish arc faucet, and quartz countertops. Photos are representative only and may display different colors and or upgrades.
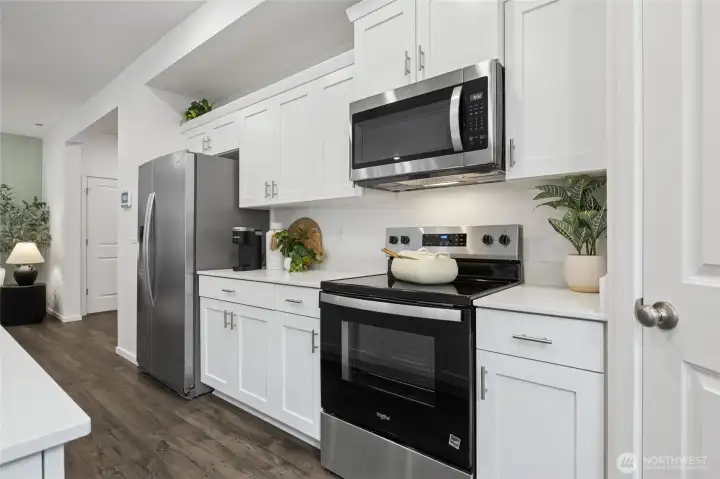
This close-up of the kitchen's cooking station showcases the stainless steel electric range, over-the-range microwave and plenty of cabinets. Photos are representative only and may display different colors and or upgrades.
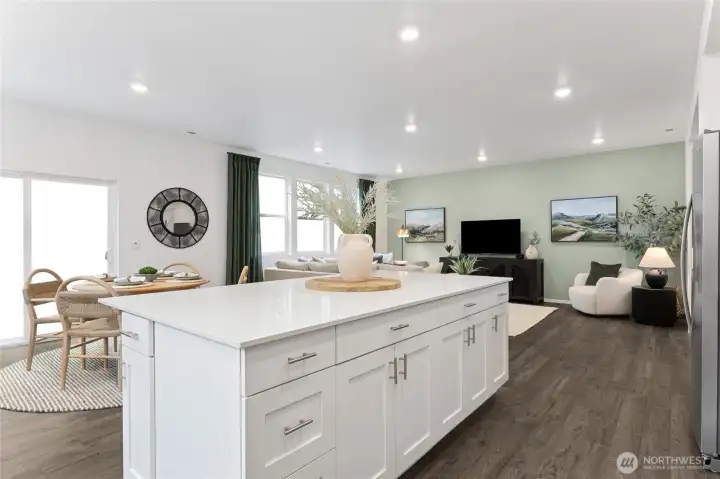
Looking from the kitchen island toward the living room, this photo captures the stunning open-concept flow of the main level, with the dining area and great room seamlessly connected. Photos are representative only and may display different colors and or upgrades.
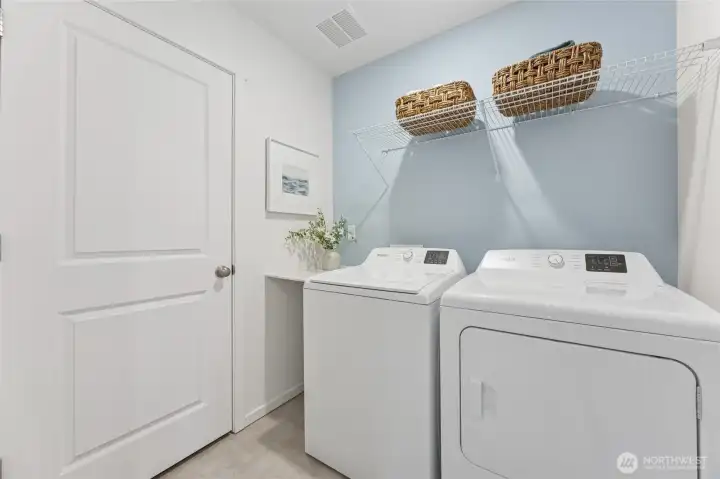
The dedicated laundry room is thoughtfully designed with plenty of space. Photos are representative only and may display different colors and or upgrades.
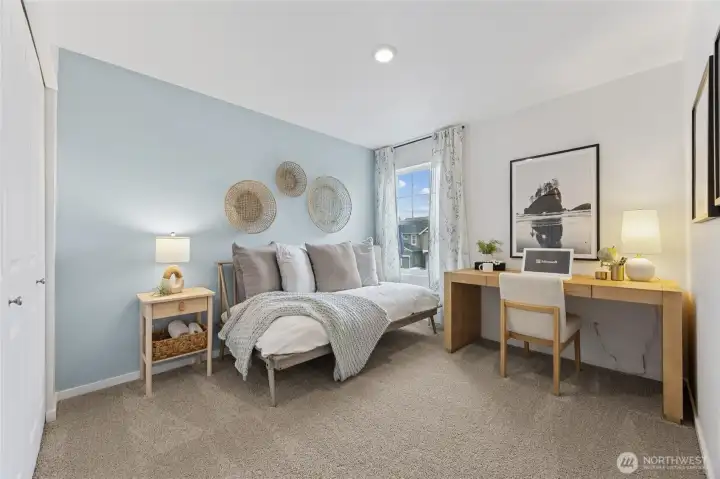
This versatile secondary bedroom features a bright window and lots of space. Photos are representative only and may display different colors and or upgrades.
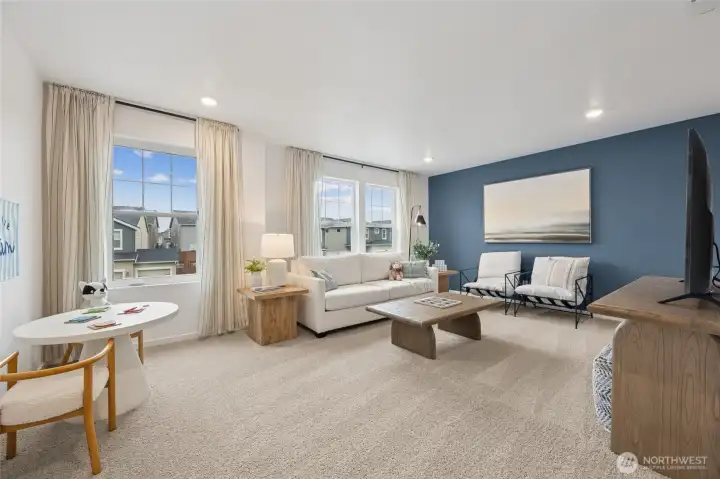
Spacious, bright, welcoming. Photos are representative only and may display different colors and or upgrades.
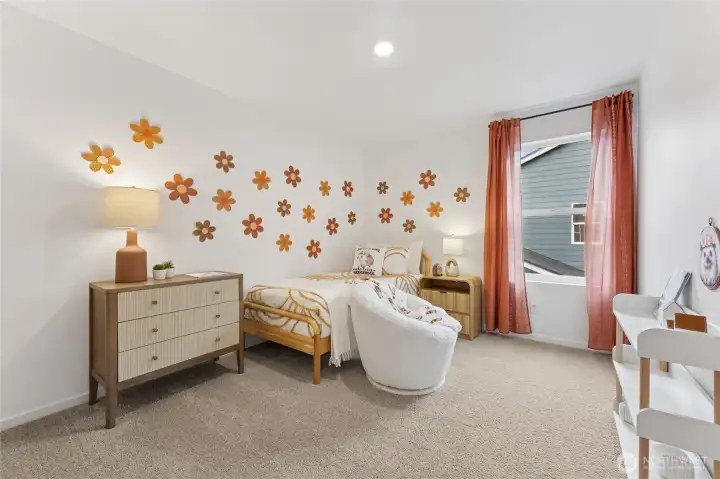
Charming secondary bedroom. Photos are representative only and may display different colors and or upgrades.
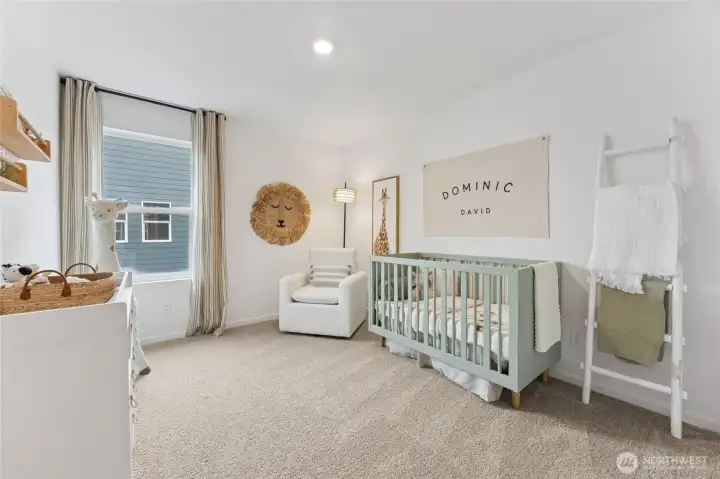
Beautiful, bright, and spacious. Photos are representative only and may display different colors and or upgrades.
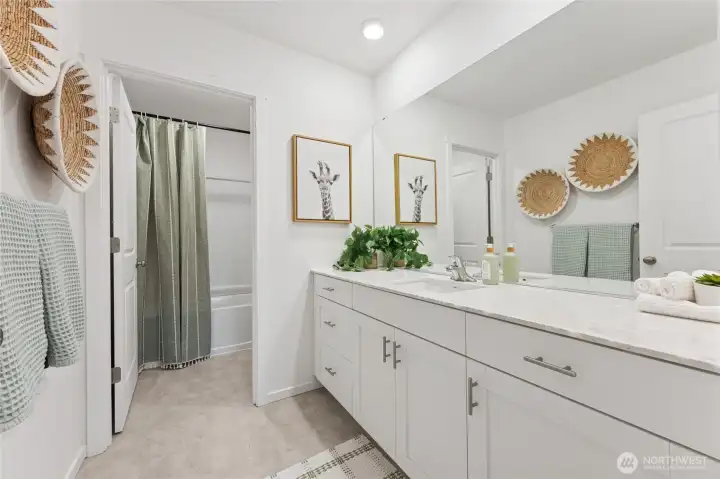
This beautifully styled full bathroom features dual sinks and quartz countertops. Photos are representative only and may display different colors and or upgrades.
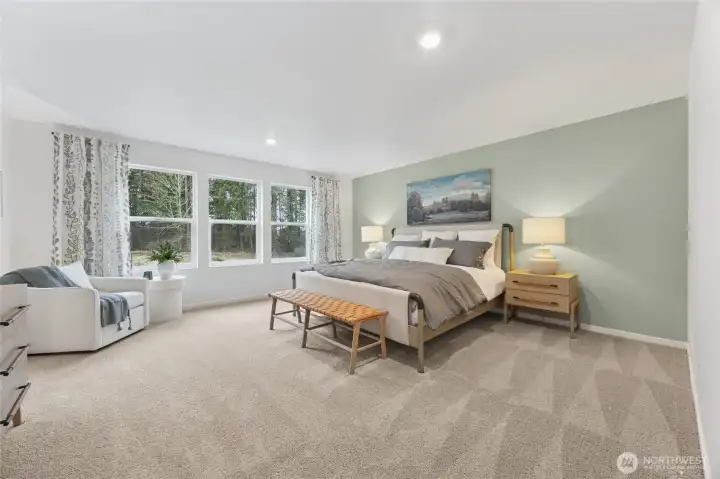
The generous owner's suite is a true retreat. Photos are representative only and may display different colors and or upgrades.
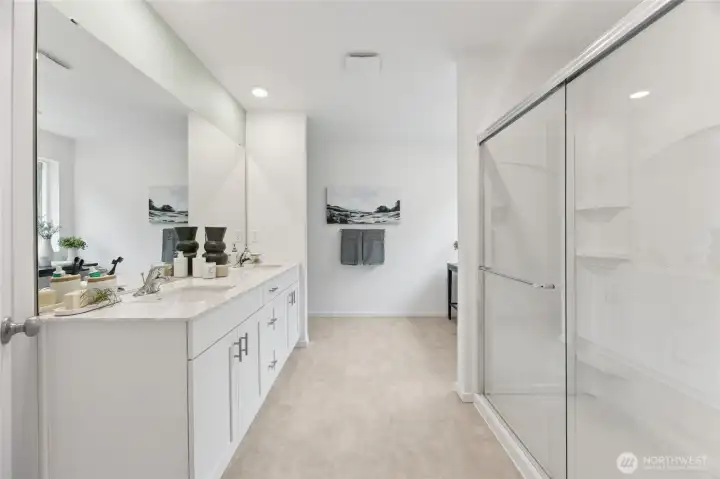
The luxurious owner's en-suite bath showcases a wide double-sink vanity, quartz countertops, a large framed mirror and a spacious walk-in shower with glass sliding door. Photos are representative only and may display different colors and or upgrades.
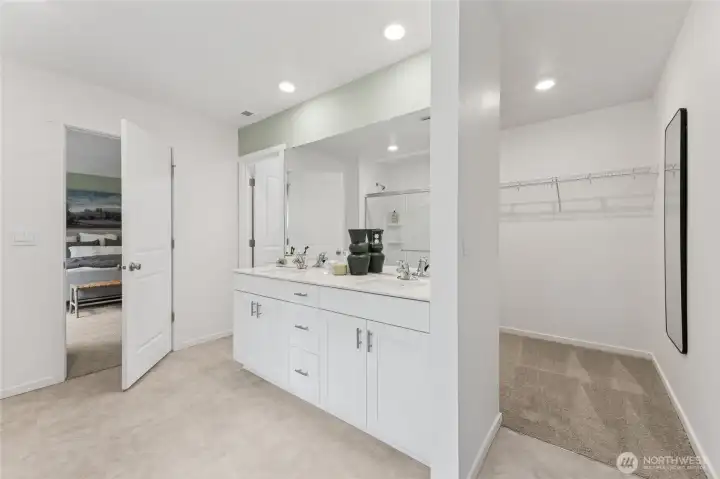
This angle of the owner's en-suite reveals the seamless connection between the double-sink vanity area and the expansive walk-in closet beyond, offering both luxury and practicality. Photos are representative only and may display different colors and or upgrades.
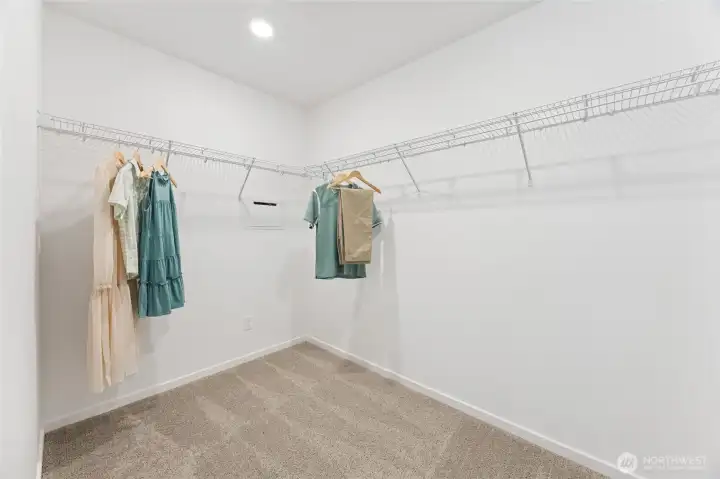
The spacious owner's suite walk-in closet offers generous storage with plenty of wire shelving. Photos are representative only and may display different colors and or upgrades.
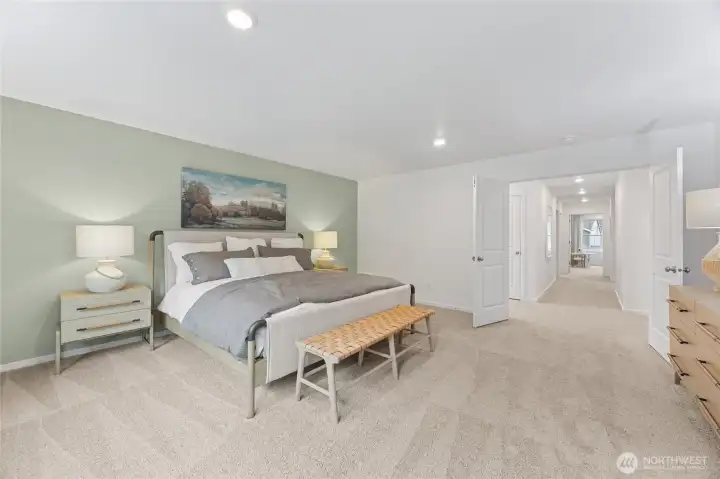
A second view of the owner's suite captures the room's generous proportions. Photos are representative only and may display different colors and or upgrades.


NWMLS Courtesy of D.R. Horton
4020 Hyde Loop NE #146
Olympia, WA 98506
$684,995
Residential
5 Beds
2.50 Baths
2770 SqFt
Active
Share: Share to FacebookShare to TwitterShare to BlueSkyLinked inEmail
Welcome to Sleater Crossing by D.R. Horton, a new construction community on the border of Lacey and Olympia! The Bridgewater Plan is a 5-bed, 2.5-bath home designed for comfortable, flexible living. The open-concept great room and spacious kitchen island are ideal for entertaining, while a main-floor bedroom adds versatile space for guests, a home office, or multigenerational living. Upstairs, an expansive bonus room offers additional living space for any lifestyle need. The home features hard surface flooring throughout the main level, paint-grade cabinets, white millwork and doors, stainless steel appliances with gas range, quartz countertops, and a bath off the primary suite with walk-in closet. A heat pump provides efficient year-round comfort. Electric Vehicle Charger Ready with a dedicated 50 amp circuit included. Smart home technology and D.R. Horton’s 10-year warranty come standard. Sleater Crossing offers a park, half basketball court, open green spaces, and walking trails. The Chehalis Western Trail is nearby. Easy access to I-5, JBLM (13.7 mi), Target, Safeway, Fred Meyer, Costco, and Olympia’s historic district. Served by North Thurston School District, all three schools within approximately 1 mile. Special financing available through DHI Mortgage for qualified buyers. Buyers must register their broker on first visit, including open houses.
Watch Virtual Tour #1

Property Features

Community: Olympia
2 Story
Athletic Court
Cable TV
Electric Car Charging
Gas Available
Patio
New Construction: Yes
Exterior: Cement Planked
Roof: Composition
Parking: Attached Garage
Year Built: 2026
HOA Dues: $81
2026 Taxes: $0.00
Buyer Broker Comp.: 2.0%
Listing #: 2532438

Lot Details

Lot Size: 0.17 acres
Curbs
Paved
Sidewalk

Appliances That Stay

Dishwasher
Disposal
Microwave
Stove(s)/Range(s)

Interior

Bath Off Primary
Walk-In Closet(s)
Water Heater
Cooling: Forced Air, 90%+ High Efficiency, Heat Pump
Heating: HRV/ERV System, 90%+ High Efficiency, Heat Pump, Forced Air
Electric
Natural Gas

Community Features

Athletic Court
CCRs
Park
Playground
Trail(s)

Open Houses

May 30: 10:00 AM - 6:00 PM
May 31: 10:00 AM - 6:00 PM
Jun 1: 10:00 AM - 6:00 PM
Jun 2: 10:00 AM - 6:00 PM
Jun 3: 10:00 AM - 6:00 PM
Jun 4: 10:00 AM - 6:00 PM
Jun 5: 10:00 AM - 6:00 PM
Jun 6: 10:00 AM - 6:00 PM
Jun 7: 10:00 AM - 6:00 PM
Jun 8: 10:00 AM - 6:00 PM

Schools

District: North Thurston
Elem: Pleasant Glade Elem
Middle: Chinook Mid
High: North Thurston High
Call or Email:
Grace Wamwere

What's Near 4020 Hyde Loop NE #146 Olympia, WA 98506?

More Homes Near 4020 Hyde Loop NE #146 Olympia, WA 98506

Information is based on data available to the associate, including county records. The information has not been verified by the associate and all information presented should be verified by the buyer. Listings are provided by Northwest Multiple Listing Service as distributed by MLS GRID. The associate represented on this web site is not a multiple listing service but is a member of a local MLS.

DMCA Notice
Board of Ethics