PROPERTIES FOR SALE

25630 Jim Creek Rd Arlington, WA 98223

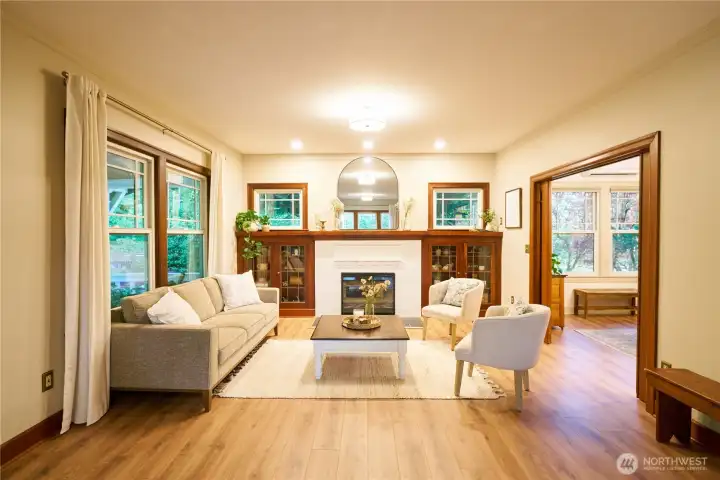
Formal living room South end with built ins and custom pocket doors to the library.
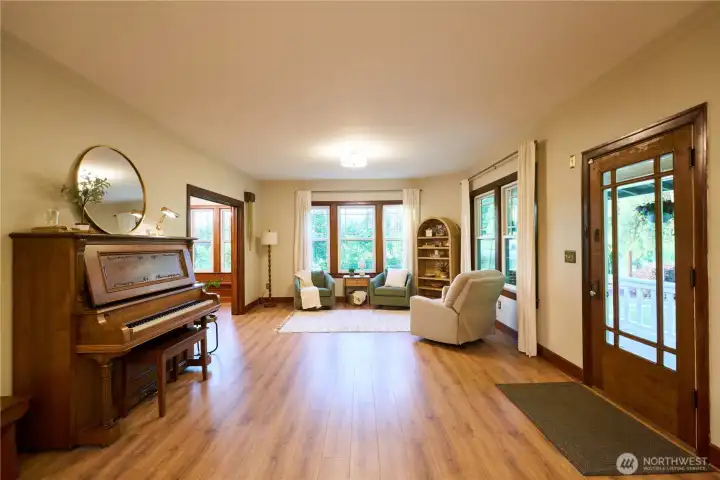
Formal living room North end with original well maintained pocket doors. This space is great for large gatherings.
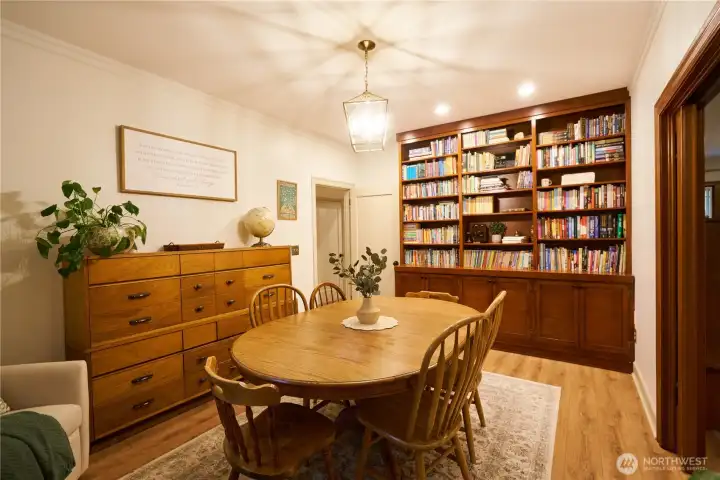
Library/Study with built in book shelves.
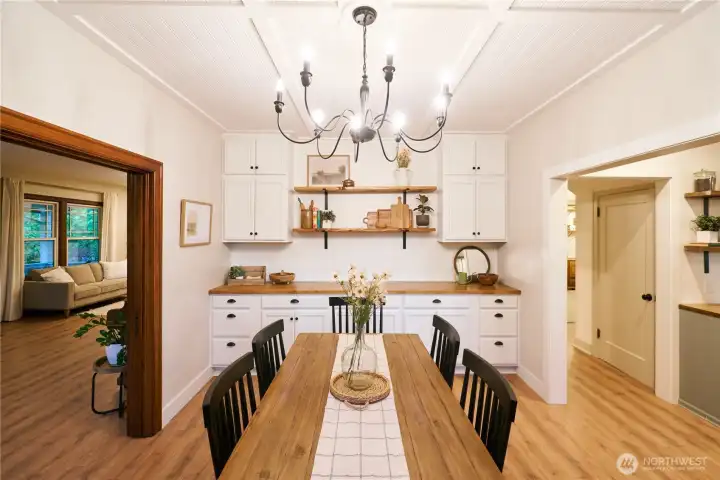
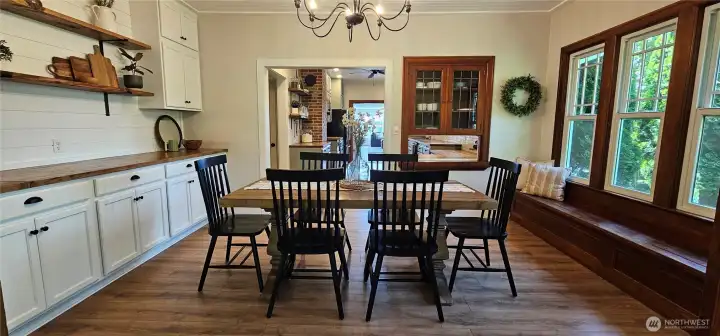
Formal dining room south end with built in buffet and custom cabnetry.
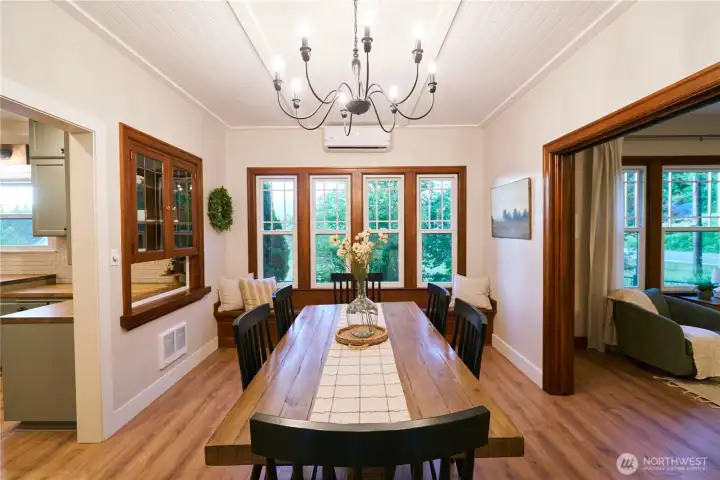
Formal dining room north end with original built in bench with storage underneath.
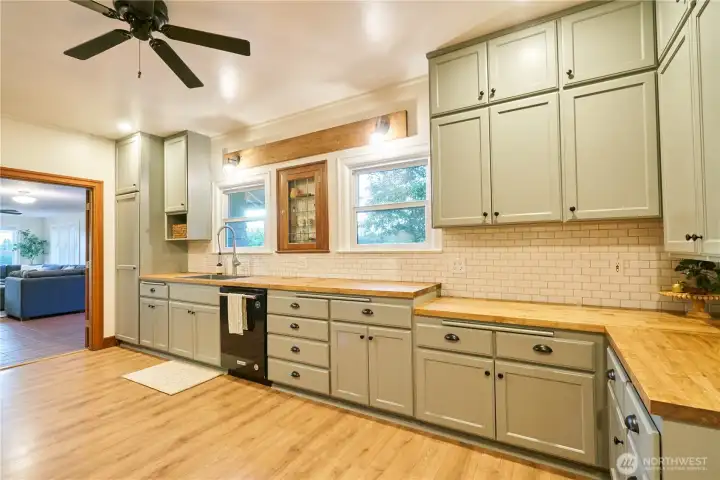
Other side of custom kitchen complete with baker's station (lower counter height on the right)
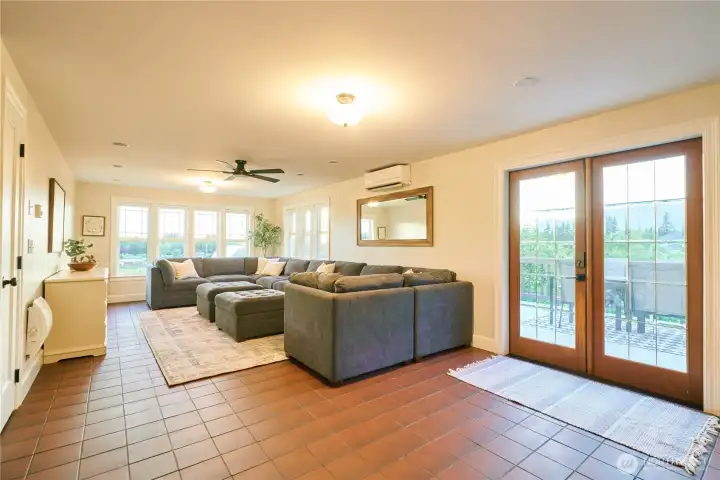
Gigantic family room. The room is so large that 2 sectional couch sets were put together to maximize seating.
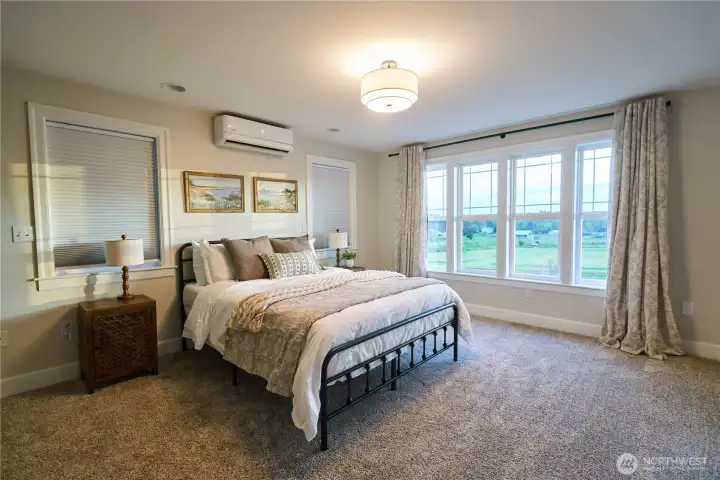
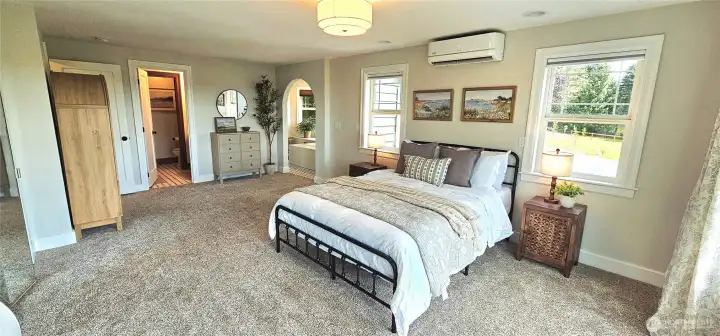
Master suit (out of view to the left is a private shower and toilet area and another spa area.
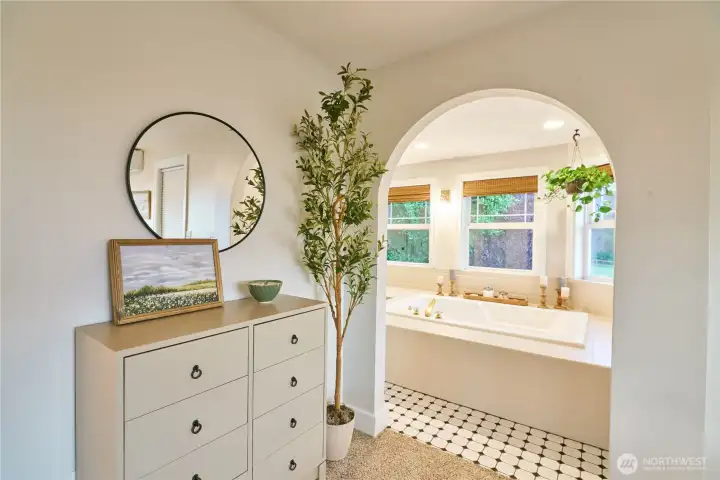
Peekaboo to the spa area.
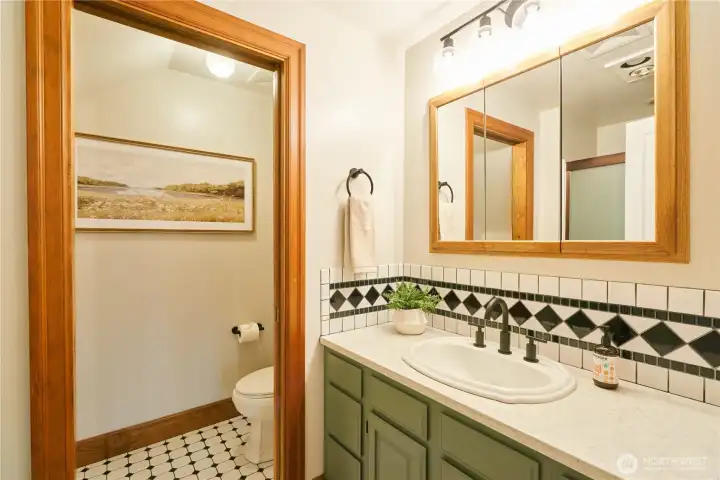
This is the master bathroom, toilet is private, large shower is out of the picture to the left.
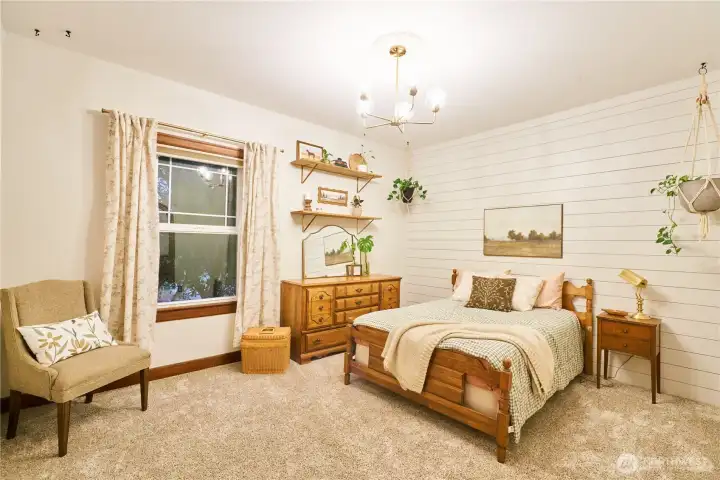
Guest bedroom on main floor with 9' ceilings. It has a huge walk in closet.
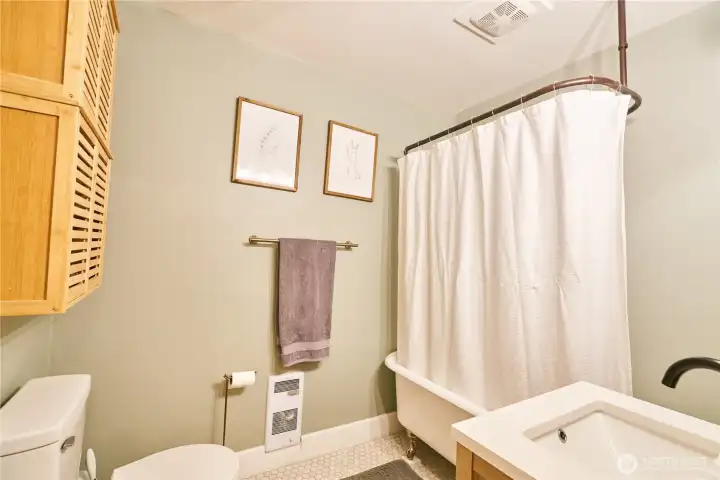
Main bathroom with claw foot tub.
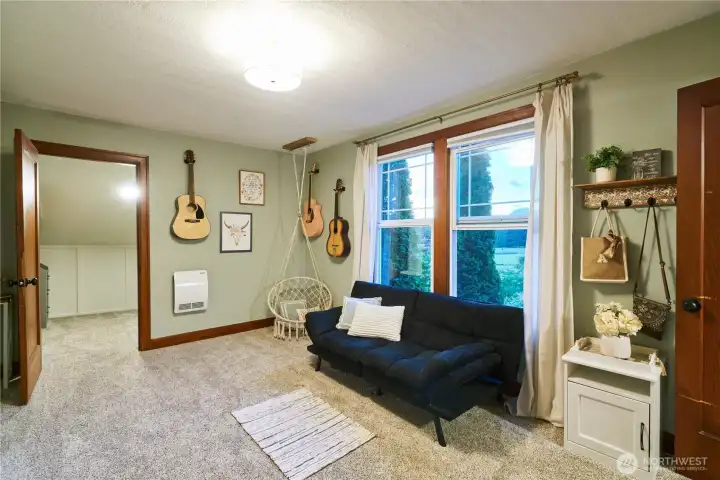
This bedroom upstairs has 2 large walk in closets.  Both are currently being used as bedrooms and the middle area is more of an apartment living room.
This bedroom upstairs has 2 large walk in closets. Both are currently being used as bedrooms and the middle area is more of an apartment living room.
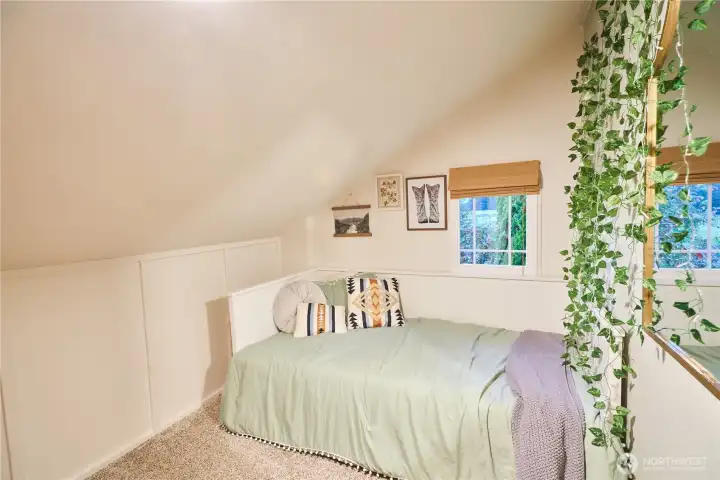
This is one of the closets that is being used as a bedroom.
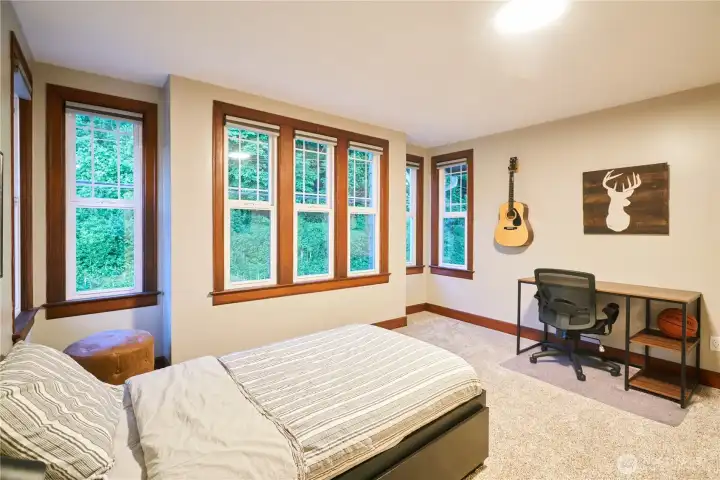
Another oversized room with large walk in closet. Lots of detail in this place.
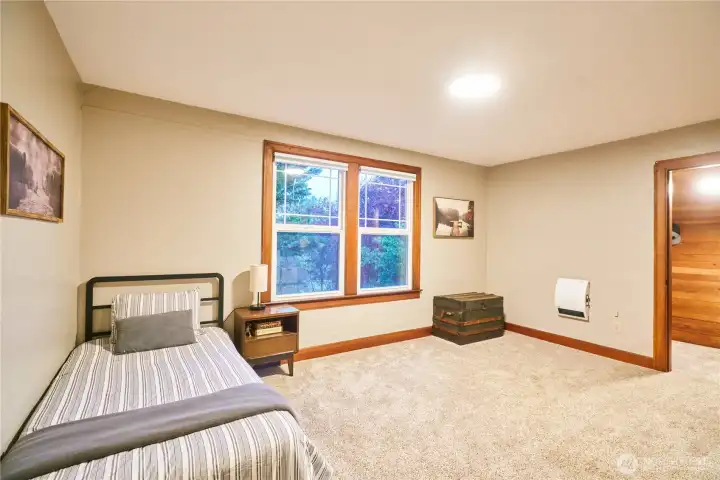
This is the 3rd upstairs bedroom, it is big and has another big walk in closet. There's a hidden room behind the mirror in the closet.
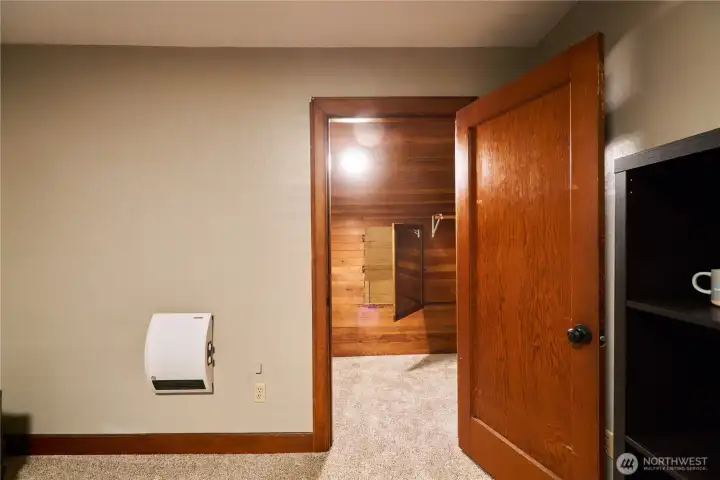
looking into the closet, the mirror has been pulled open to see the access to the secret room.
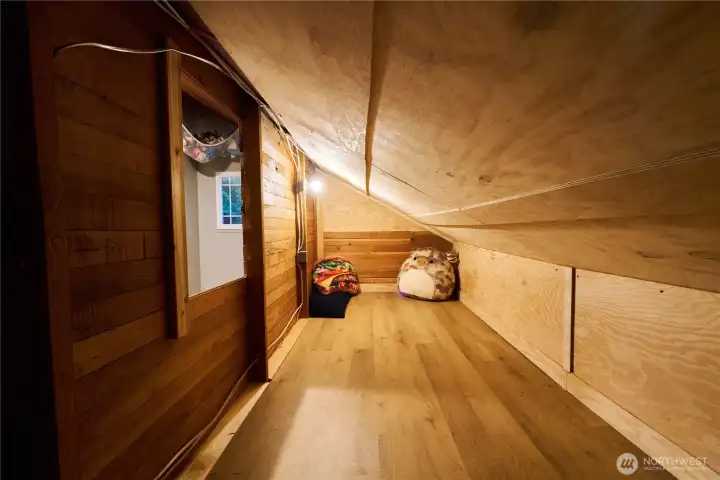
Here's the secret room, it's used as a clubhouse.
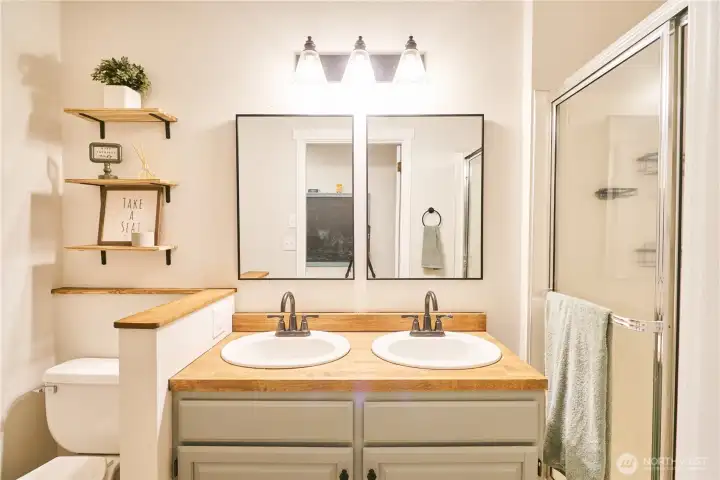
Upstairs bathroom with double sinks.
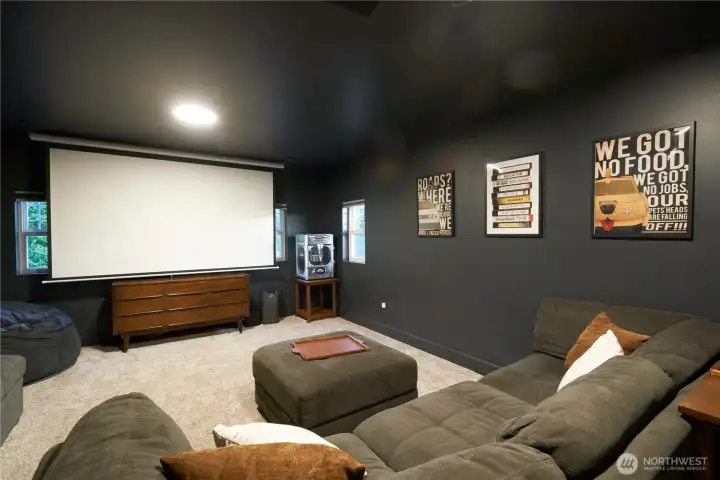
The movie theatre is in the 2nd upstairs. That's right, 2 separate upstairs!
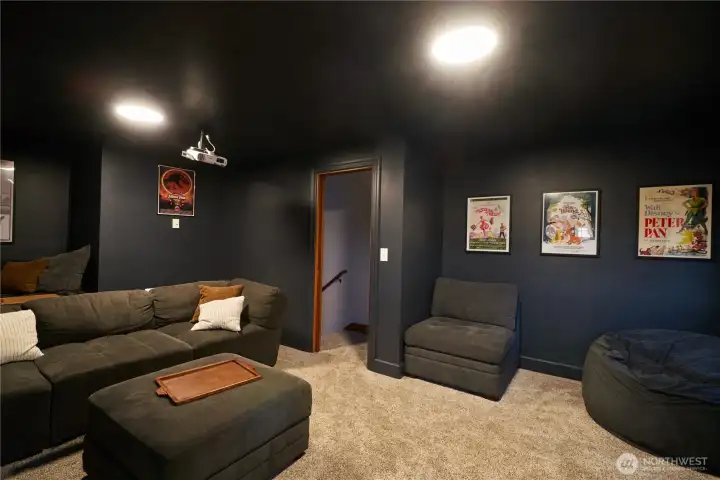
Another view of the theatre room, raised seating in the back left.
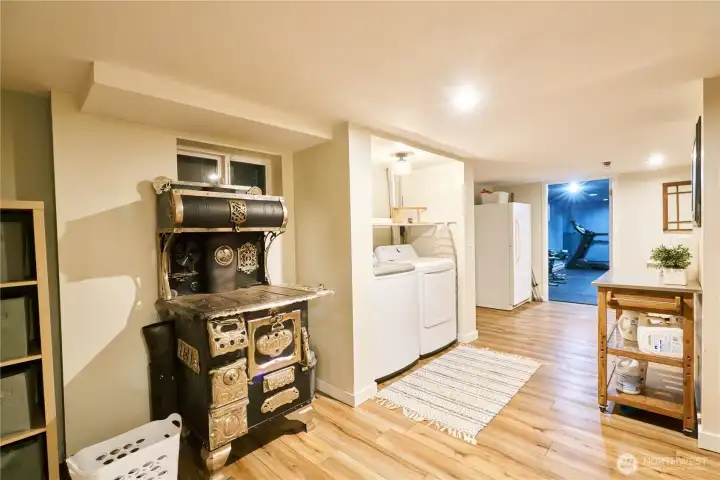
The utility/laundry room is located off the garage in the daylight basement. (Workout room is seen in the distance)
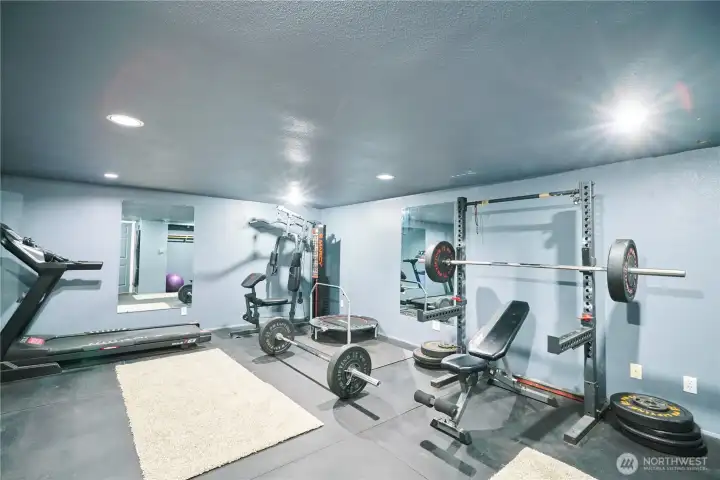
The workout room is in the daylight basement and stays cool in the hot summer months.
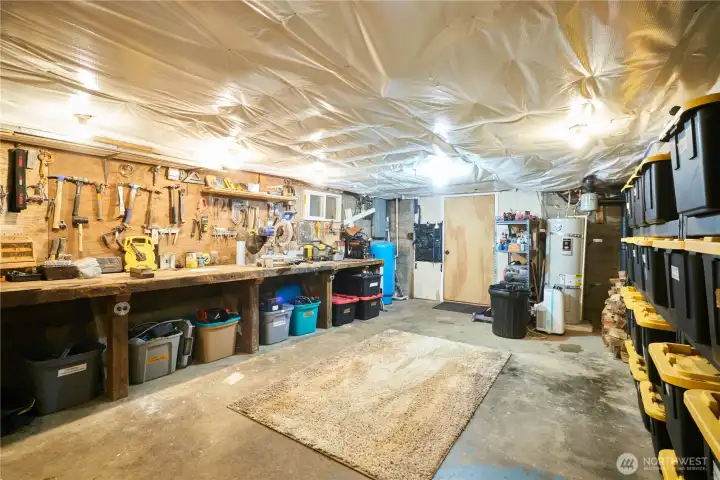
Amazing workshop in your own house! This makes projects a breeze with everything at your fingertips and ready to go.
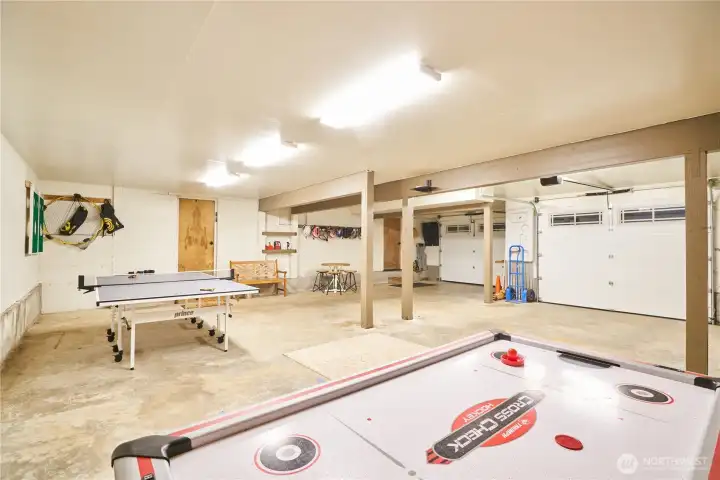
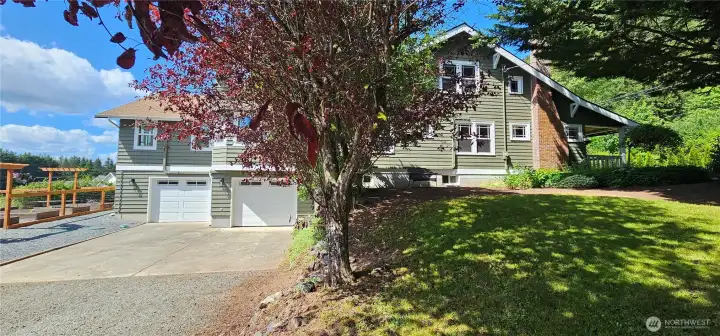
Oversized 2 car garage. Even with 2 cars in here there's still room for ping pong, air hocky and darts!
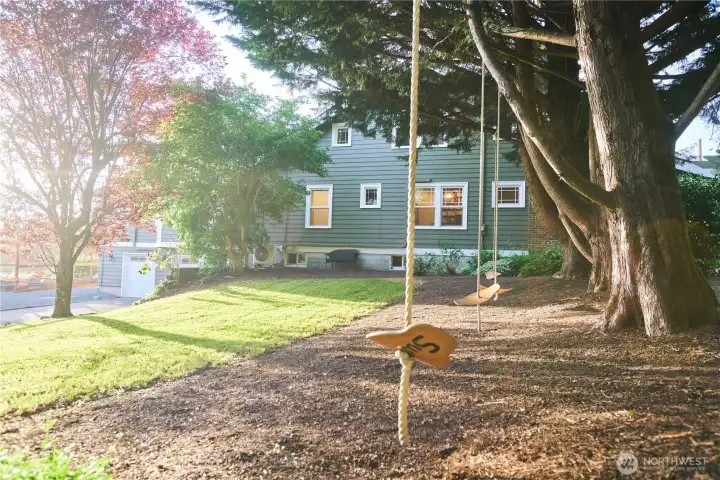
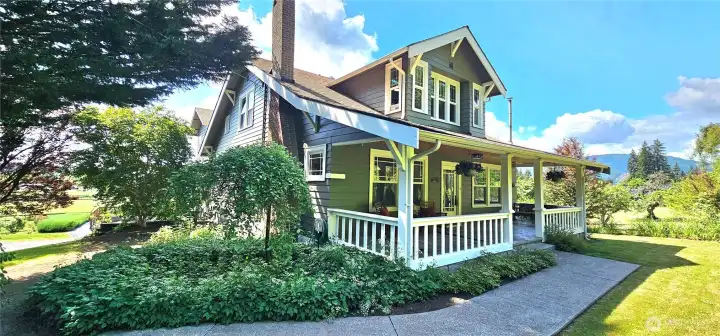
Side yard with mature landscaping.
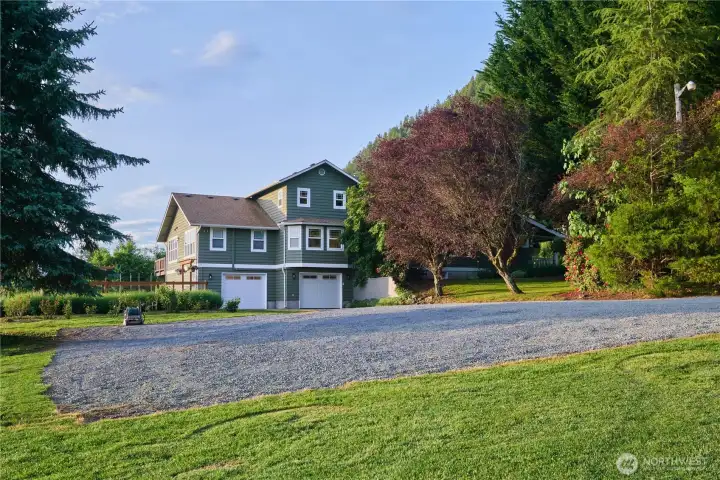
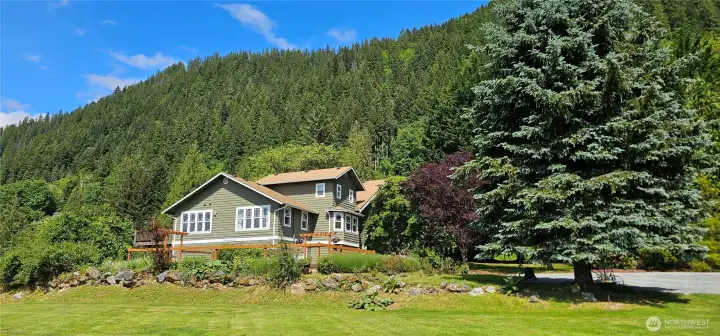
Lots of parking. You can drive down to the garage/daylight basement to enter the house, or use the font door on the main level.
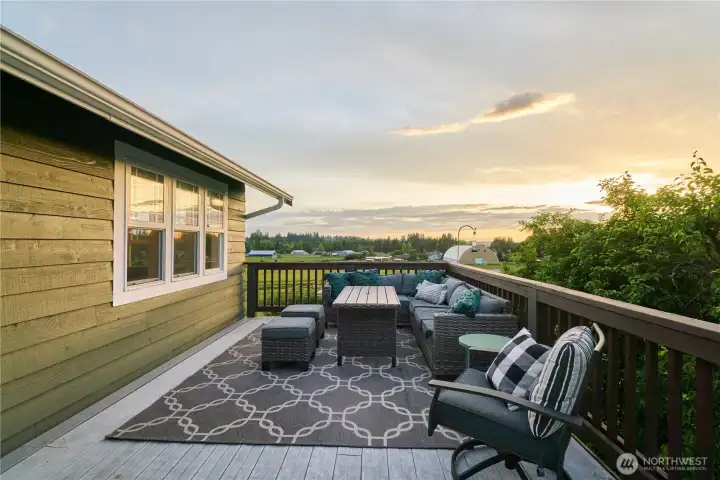
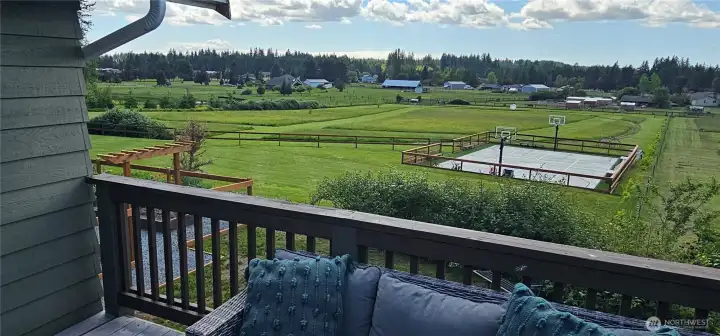
Side deck (north side of home) has some of the best sunset views around.
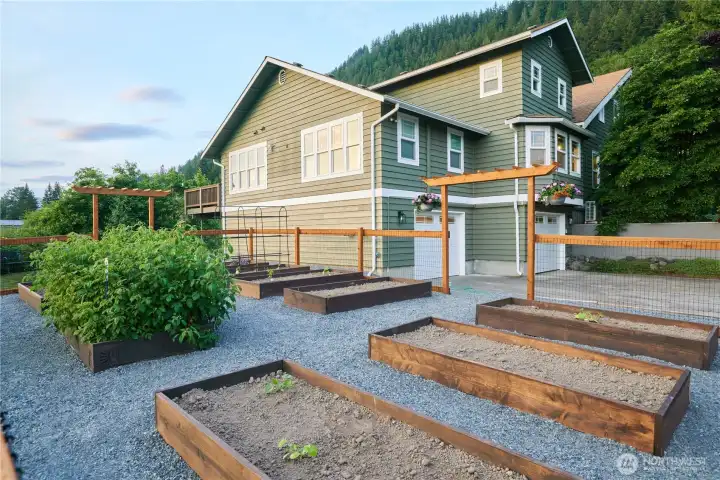
Raised garden close to the house for convenience.
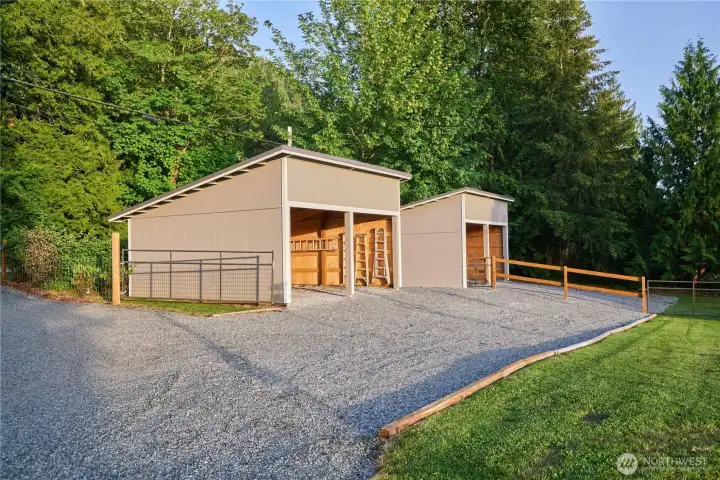
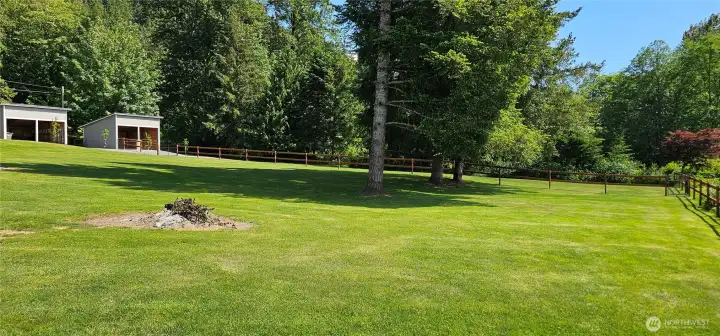
Both the outbuilding were built with the same  roof line so they could be combined one day seamlessly. Buyer to verify conforming uses. Farthest shop has 2 stalls and is connected to approximately .25 acre paddock. It has a concrete trough that is naturally fed and seems to always be full year round.
Both the outbuilding were built with the same roof line so they could be combined one day seamlessly. Buyer to verify conforming uses. Farthest shop has 2 stalls and is connected to approximately .25 acre paddock. It has a concrete trough that is naturally fed and seems to always be full year round.
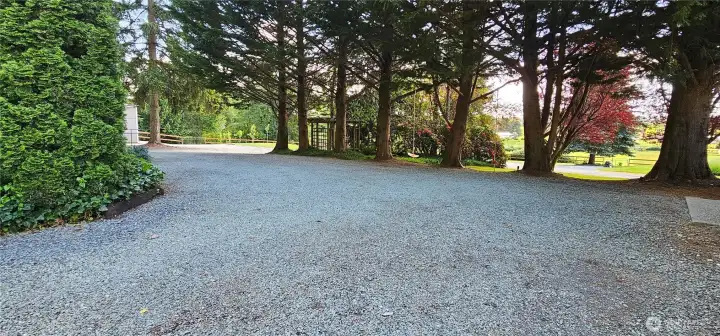
Upper driveway
Upper driveway
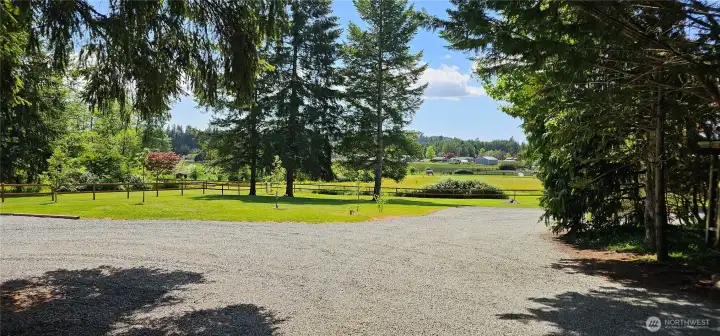
Middle driveway
Middle driveway
NWMLS Courtesy of AgencyOne
25630 Jim Creek Rd
Arlington, WA 98223
$1,495,500
Residential
5 Beds
3.00 Baths
5040 SqFt
Active
Share: Share to FacebookShare to TwitterShare to BlueSkyLinked inEmail
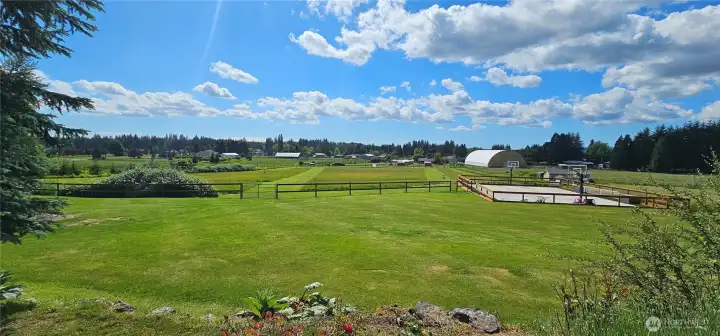
Spanning nearly 6,000 sq ft, this fully renovated 1930 Craftsman is truly one of a kind and worth the visit. Set on 5+ useable acres. Home is positioned to maximize the land while capturing stunning sunset views. Property features include mature landscaping, fruit trees, raised garden, athletic court, 2 outbuildings, 1 with 2 animal stalls, paddocks, pasture, cross fencing, and covered chicken pen with low maintenance coop. Naturally fed concrete trough in paddock. Upper and lower paddocks are linked to 3+ acres of open pasture. Pasture area has a 5 hole frisbee golf course and ATV track that has been enjoyed by many (kids and adults alike). Sport court with adjustable hoops, and a full pickleball court with perimeter fencing. Inside you'll find formal living and dining rooms, family room, theatre room, library, and a custom kitchen with baker’s station. Oversized Primary Suite on main floor includes both a private bath and separate spa area. Upstairs offers 3 additional bedrooms, including one set up apartment-style with 2 oversized closets currently used as bedrooms, another bedroom has a huge closet with a hidden hideout everyone loves to discover. Daylight basement has 4 more spaces, a full workout room, a gymnastics room, laundry and workshop. Oversized garage fits 2 cars plus ping pong, air hockey and darts. All this just minutes to downtown Arlington!
Watch Virtual Tour #1

Property Features

Community: Arlington Heights
2 Stories w/Bsmnt
View:
View: See Remarks
View: Territorial
Athletic Court
Barn
Deck
Dog Run
Fenced-Fully
Fenced-Partially
Gated Entry
High Speed Internet
Outbuildings
RV Parking
Shop
Stable
Exterior: Cement/Concrete
Exterior: Wood
Exterior: Wood Products
Roof: Composition
Parking: Detached Carport
Parking: Driveway
Parking: Attached Garage
Parking: RV Parking
Year Built: 1930
2026 Taxes: $6893.94
Buyer Broker Comp.: $$20,000.00
Listing #: 2532332

Lot Details

Lot Size: 5.15 acres
Open Space
Paved

Appliances That Stay

Dishwasher
Microwave
Refrigerator
Stove(s)/Range(s)

Interior

Bath Off Primary
Ceiling Fan(s)
Dining Room
Fireplace
French Doors
High Tech Cabling
Jetted Tub
Skylight(s)
Walk-In Closet(s)
Water Heater
Dbl Pane/Storm Window
Cooling: Ductless HP-Mini Split
Heating: Ductless HP-Mini Split, Wall Furnace
Electric
Fireplaces: 1

Schools

District: Arlington
Call or Email:
Grace Wamwere

What's Near 25630 Jim Creek Rd Arlington, WA 98223?

More Homes Near 25630 Jim Creek Rd Arlington, WA 98223

Information is based on data available to the associate, including county records. The information has not been verified by the associate and all information presented should be verified by the buyer. Listings are provided by Northwest Multiple Listing Service as distributed by MLS GRID. The associate represented on this web site is not a multiple listing service but is a member of a local MLS.

DMCA Notice
Board of Ethics