PROPERTIES FOR SALE

14516 224th Street E Graham, WA 98338

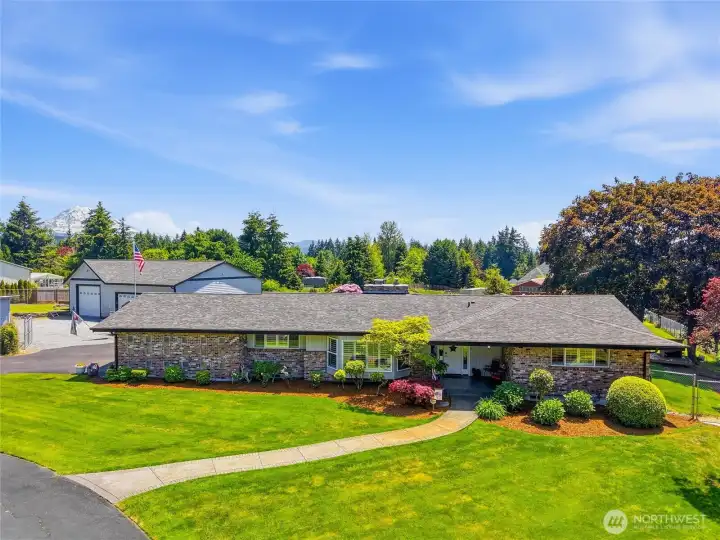
Welcome to 14516 224th
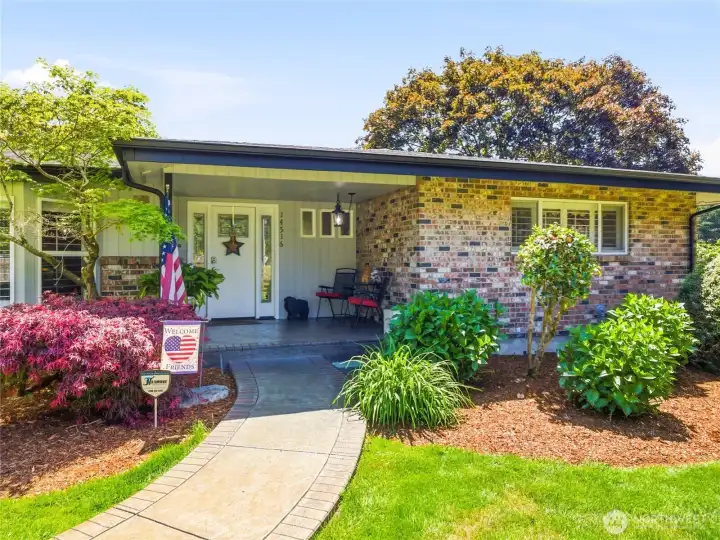
We are glad to have you visit!
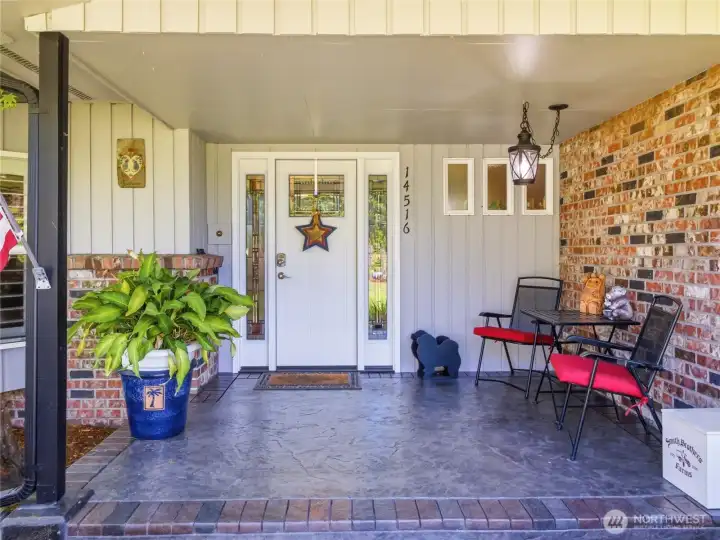
Come on in!
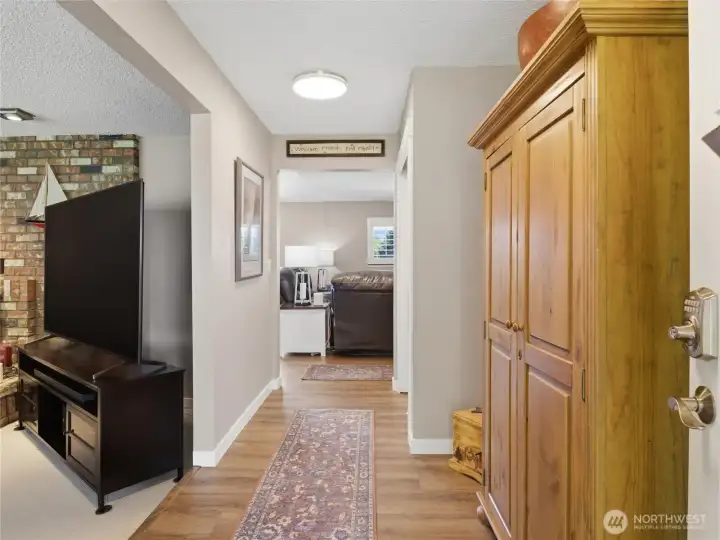
Come on in!
Warm entry begins your tour
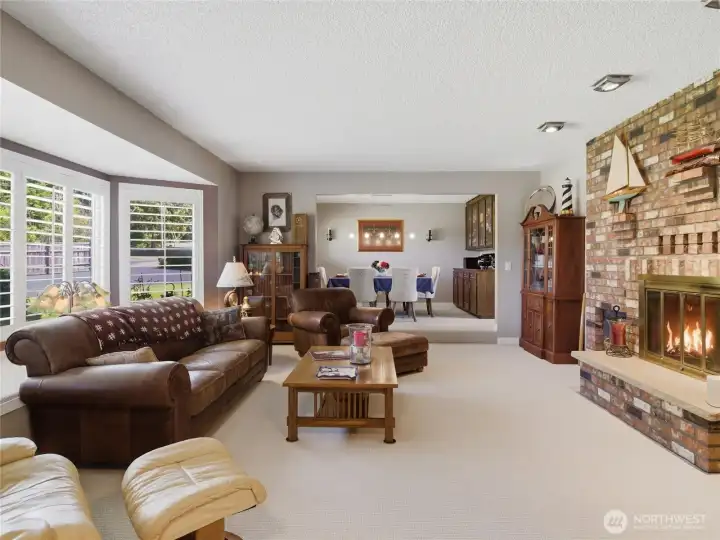
An oversized living room adjoining to formal dining
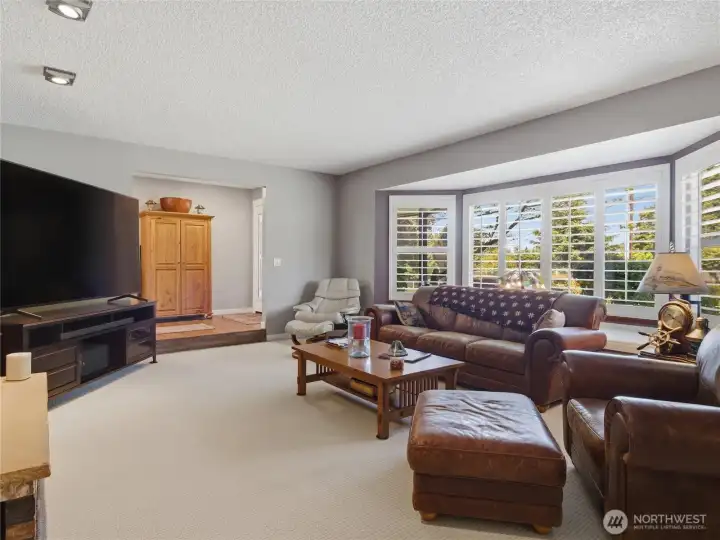
A great place to watch movies on the jumbo screen with company
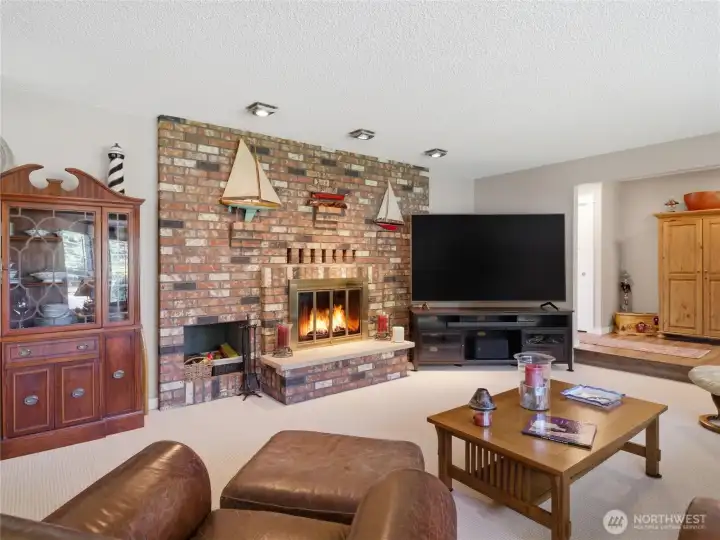
For some abiance this double fireplace shows off its front side in the living roonm!
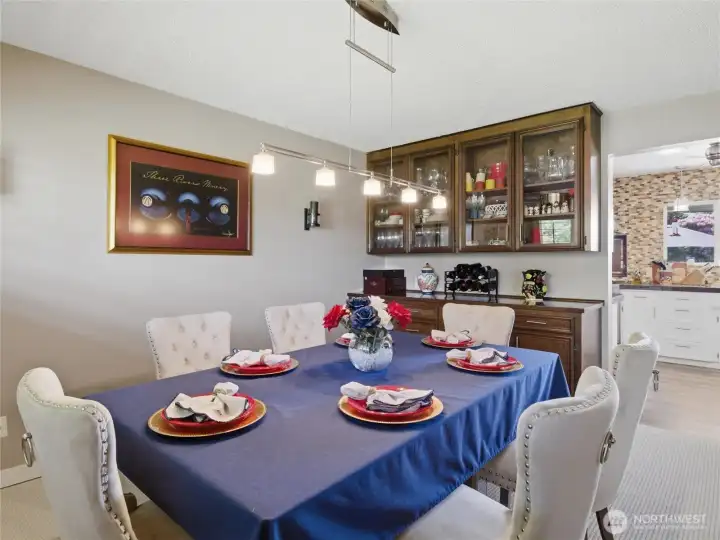
Here is a great place to enjoy friendships and great food!  A built in buffet and china cabinet has an incredible amount of storage space.
Here is a great place to enjoy friendships and great food! A built in buffet and china cabinet has an incredible amount of storage space.
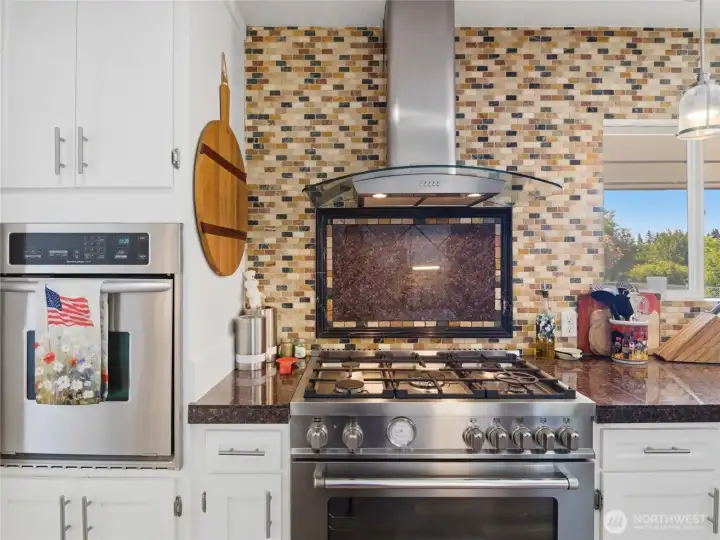
Cooking starts here at the heart with a 5 burner gas dual oven Bertazzoni Italian range and another oven!
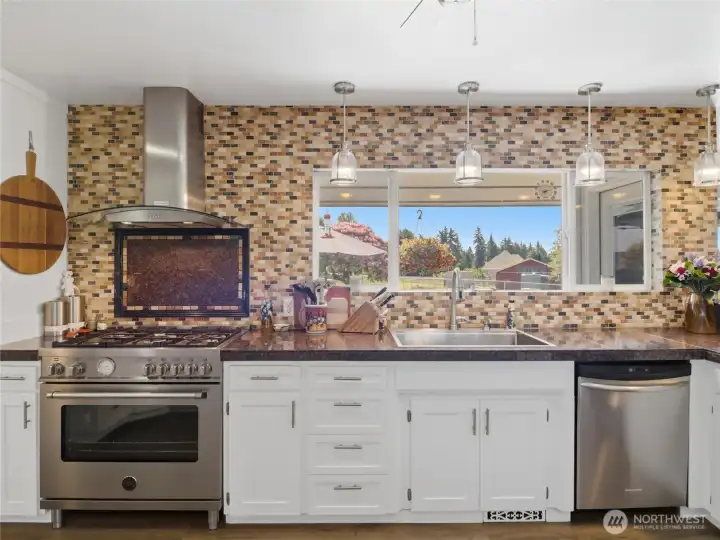
This is a chef's dream view with easy work space and tons of countertop and cabinets
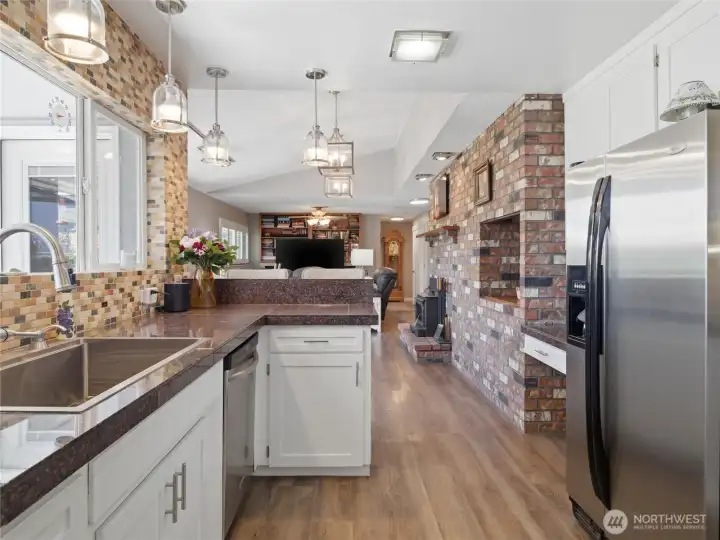
The kitchen opens into a great room
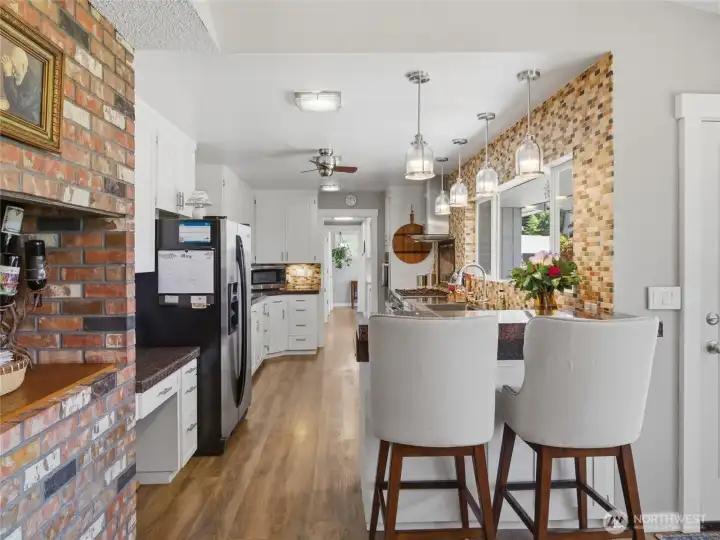
It features an eat up bar
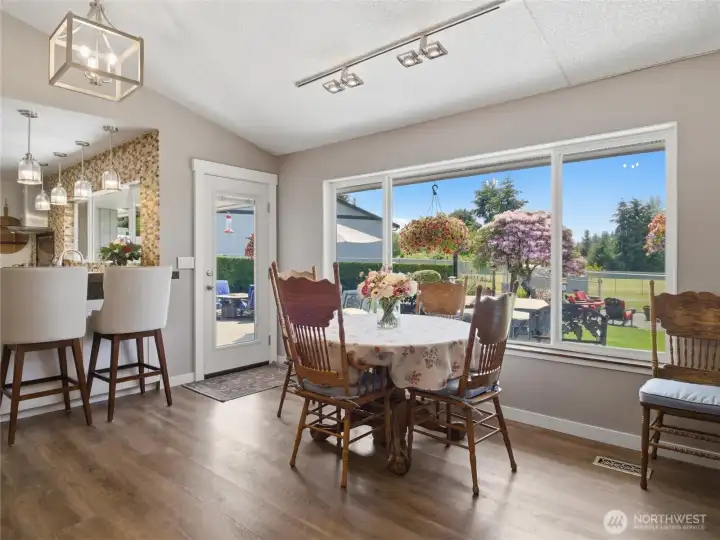
another area to dine with a full view of the backyard and mountain.
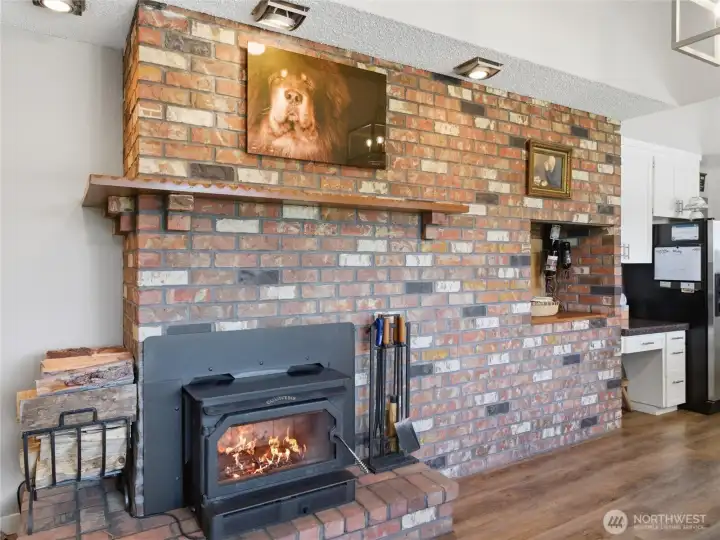
A compliant Country Wood burning stove heats the whole house in the winter
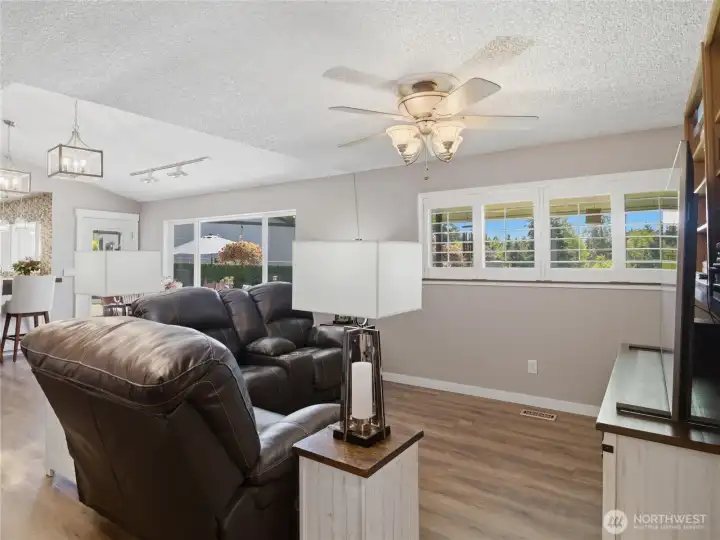
The family room area of the great room keeps the entire area connected.
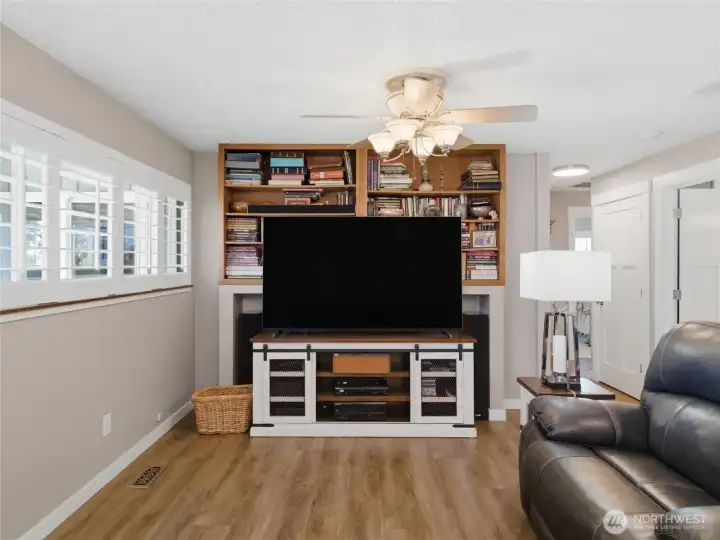
Plenty of space for media, and old fashion reading joy! All the rooms have plantation shutters
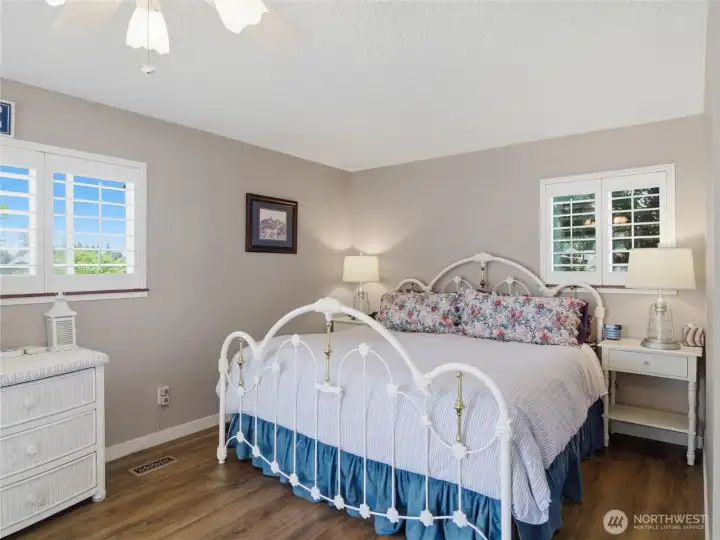
The Primary is an oversized room for this floor plan.  The original builders gave this room lots of thought
The Primary is an oversized room for this floor plan. The original builders gave this room lots of thought
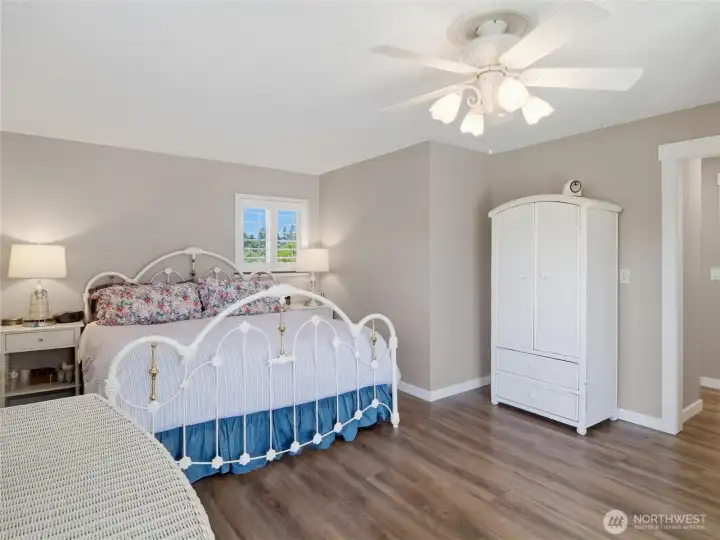
Bright with lots of windows, space
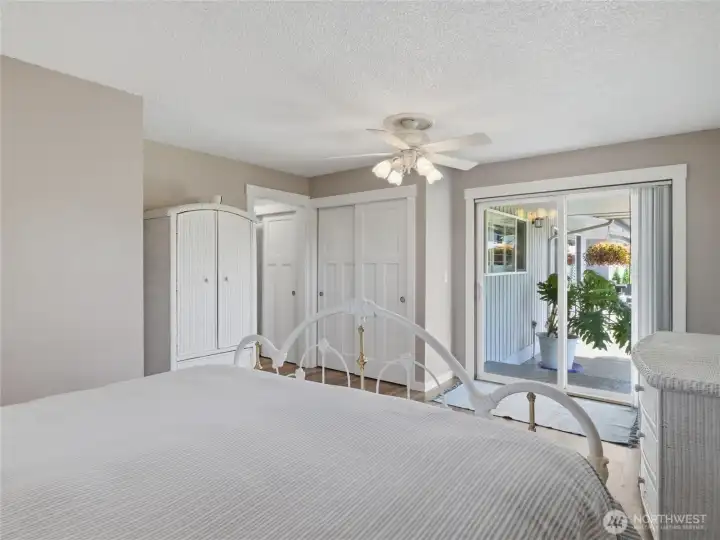
The primary has a lot of closet space and exits to the beautiful patio area
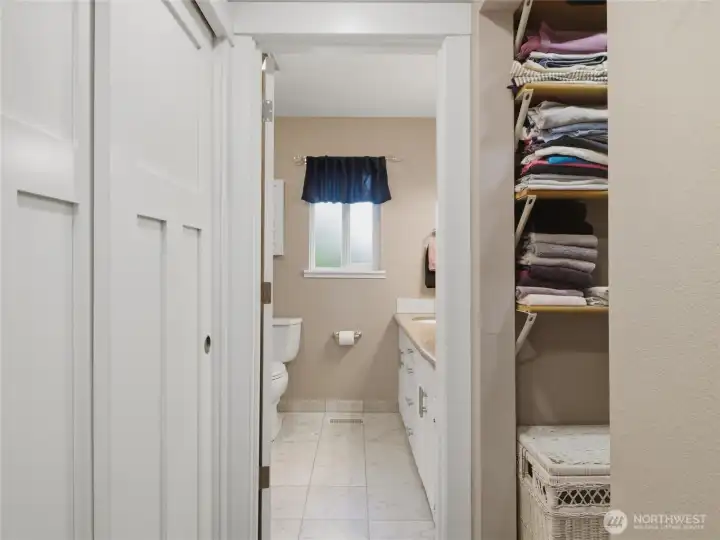
A walk thru closet to the Primary Bath with shower and tub
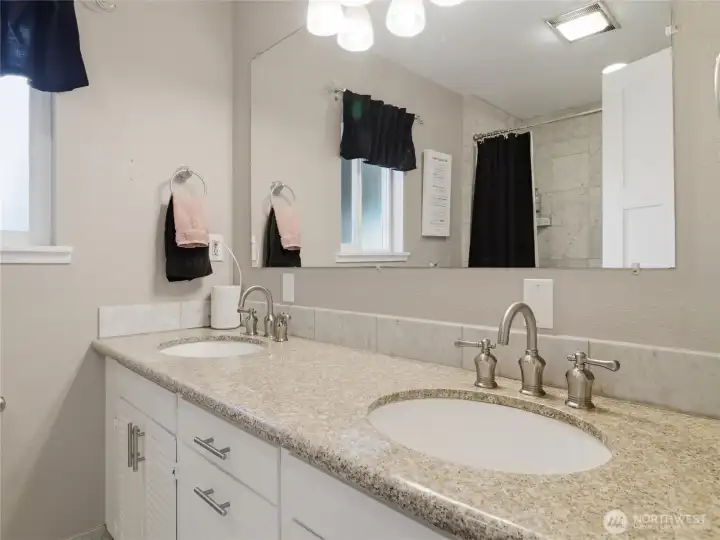
double sinks and granite in the Primary!
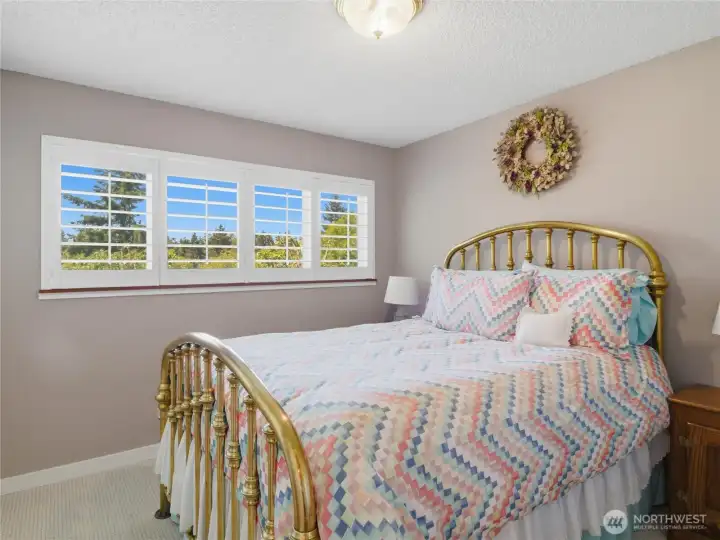
This room has been used for guests, it has a nice size closet too!
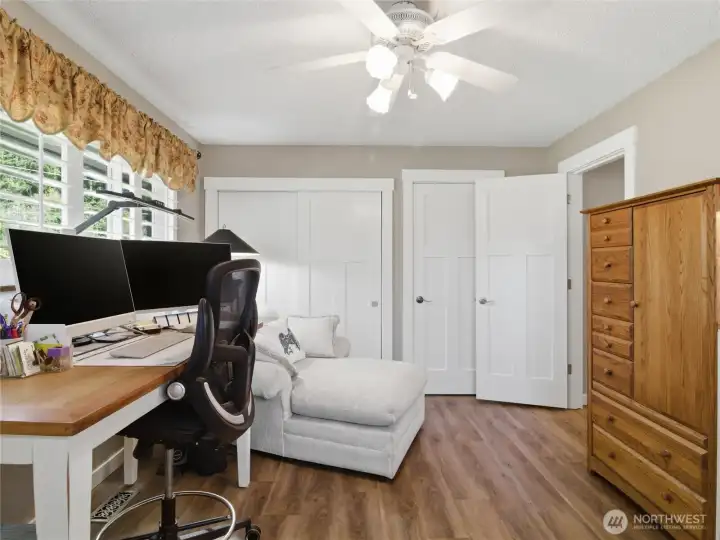
The 3 Bedroom is oversized also and is the work place for one of our sellers!
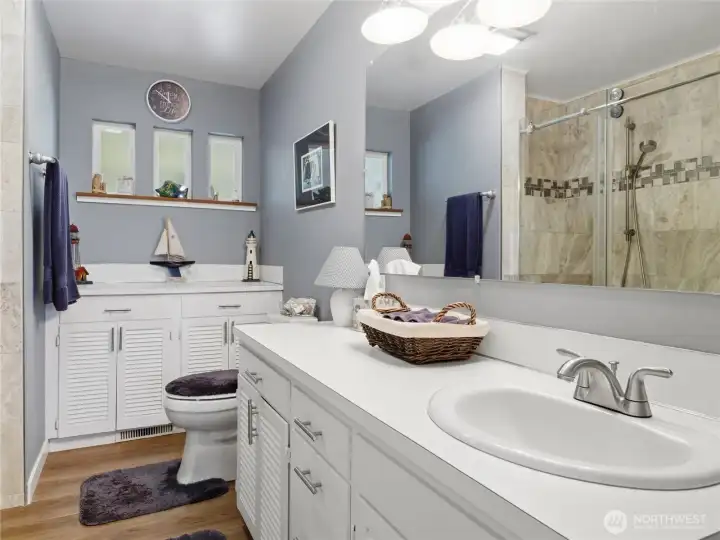
Main bath
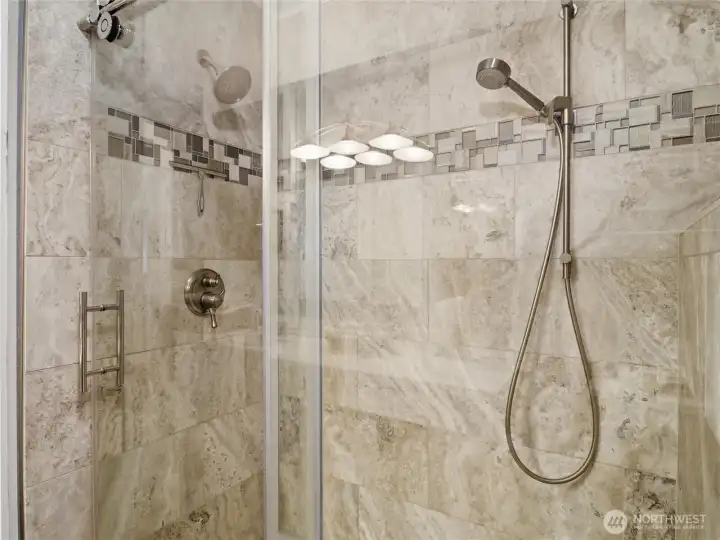
Main bath
Large walk in shower with dual heads!
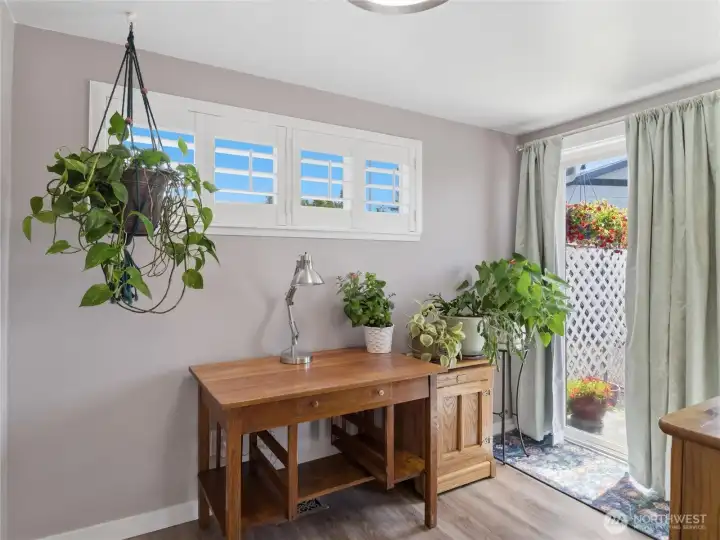
Back den area with exit to the patio
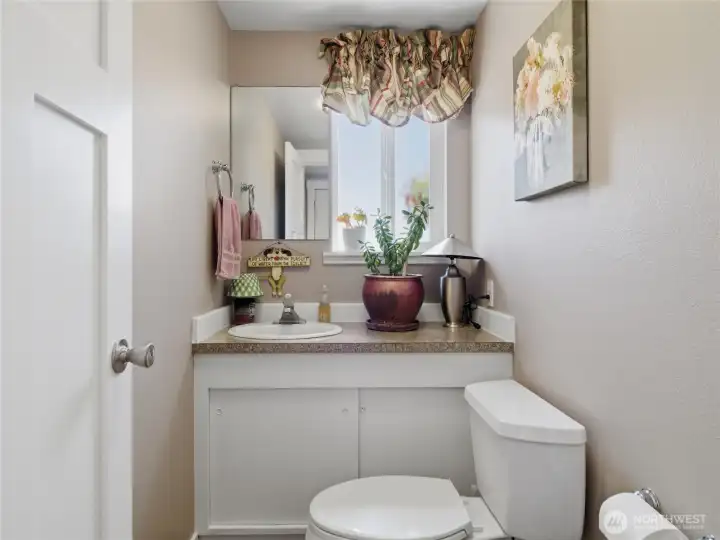
half bath between laundry room/back door and garage door for easy access from inside outside.
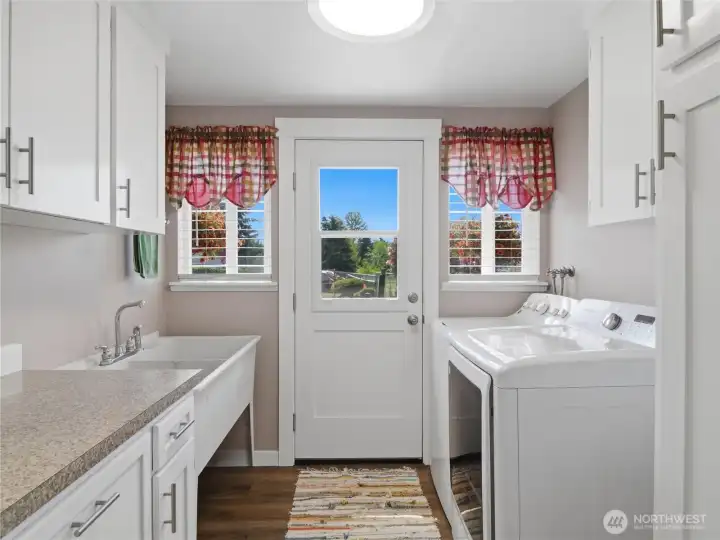
Laundry room with another exit to the patio area.
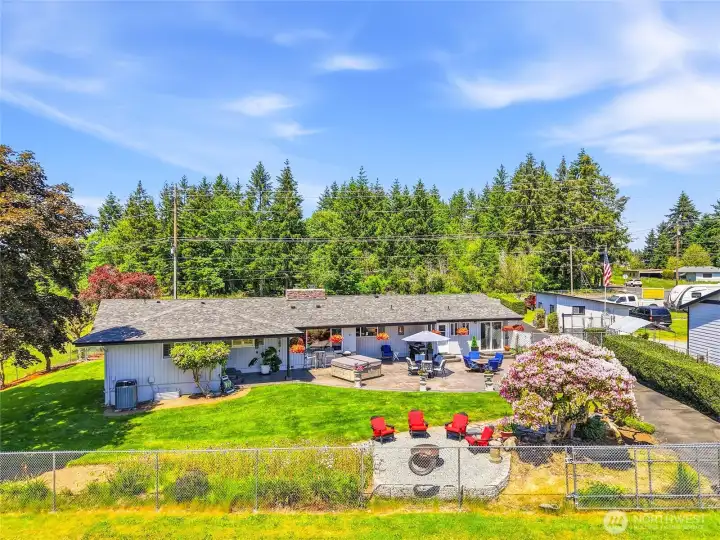
The property is fenced completely dividing up areas.  Large gates allow access to each of the 3+ acres.
The property is fenced completely dividing up areas. Large gates allow access to each of the 3+ acres.
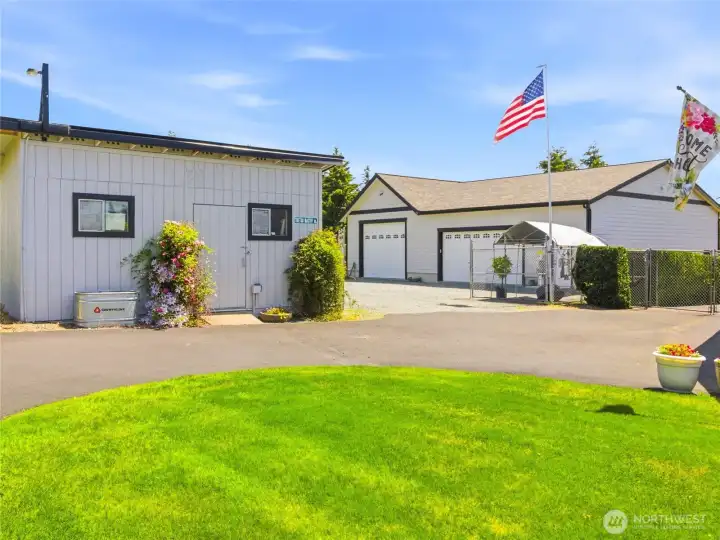
This insulated shed has another lawn shed built on to the back.  This area has electricity.  Full gated entry to the shop area
This insulated shed has another lawn shed built on to the back. This area has electricity. Full gated entry to the shop area
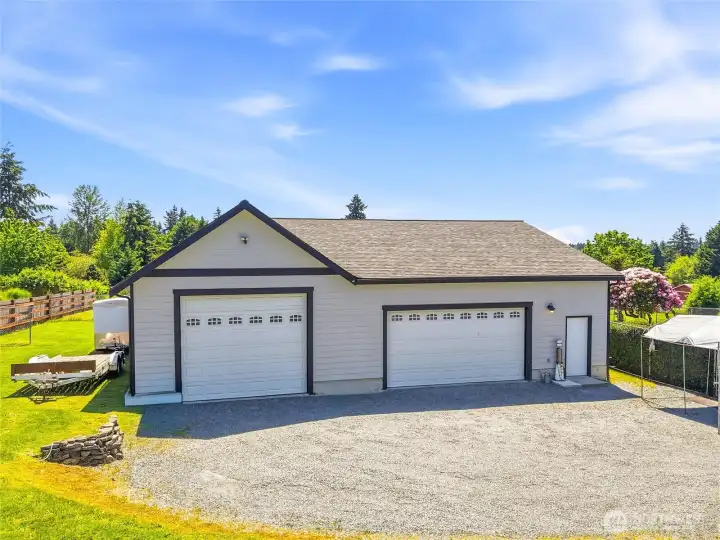
Large 2000 sq. ft. shop with an oversized 10Ft. door and double door with drive thru back door
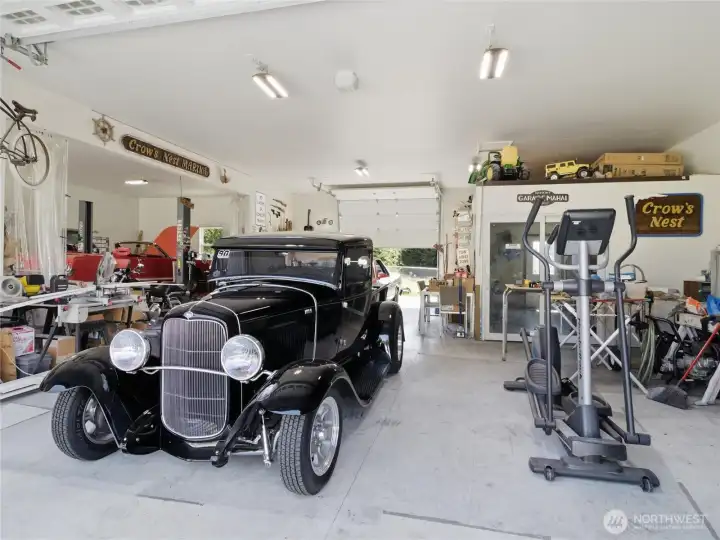
A car enthusiasts dream, this shop has been home to many well know vintage vehicles
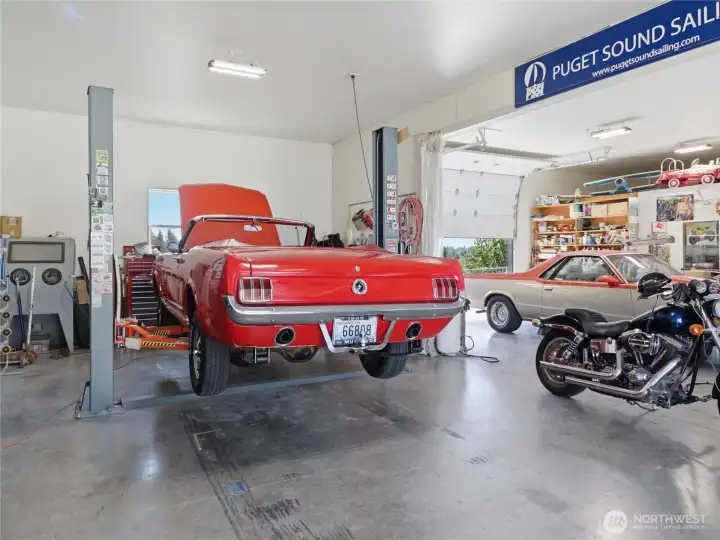
The lift and compressor are included in the sale with a full price offer
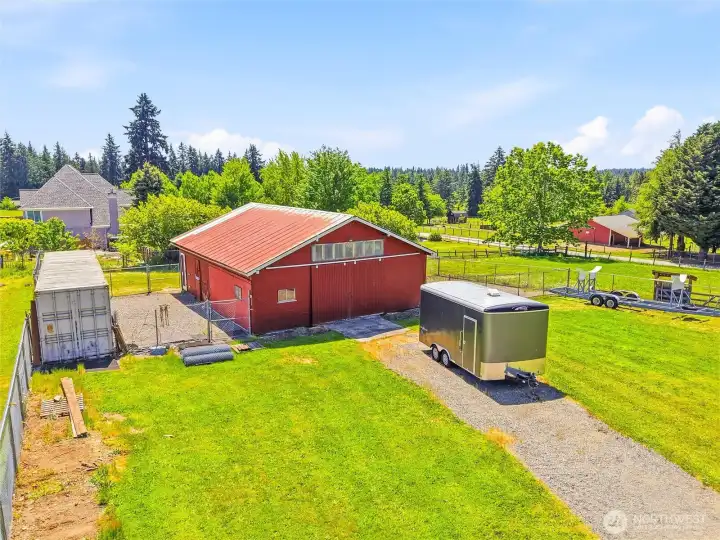
Lg. Barn, 5 stalls, hay loft, water, electricity and tack room
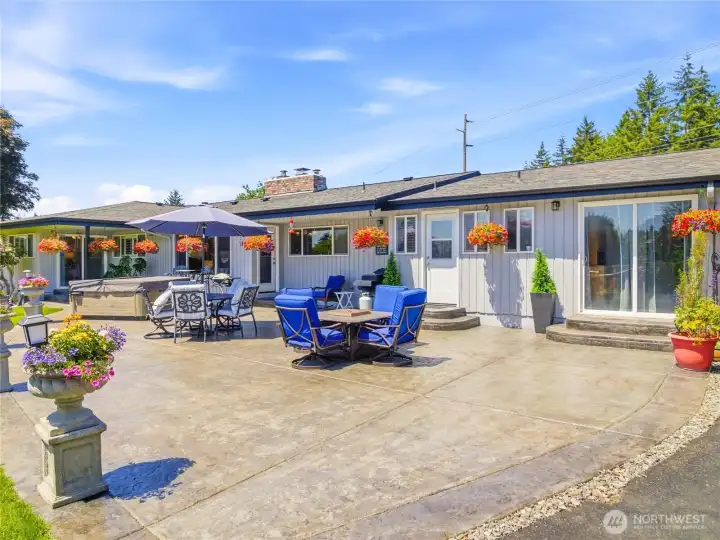
This 1400 sq. ft. patio brings the whole area together.  This includes a newer Bullfrog spa.
This 1400 sq. ft. patio brings the whole area together. This includes a newer Bullfrog spa.
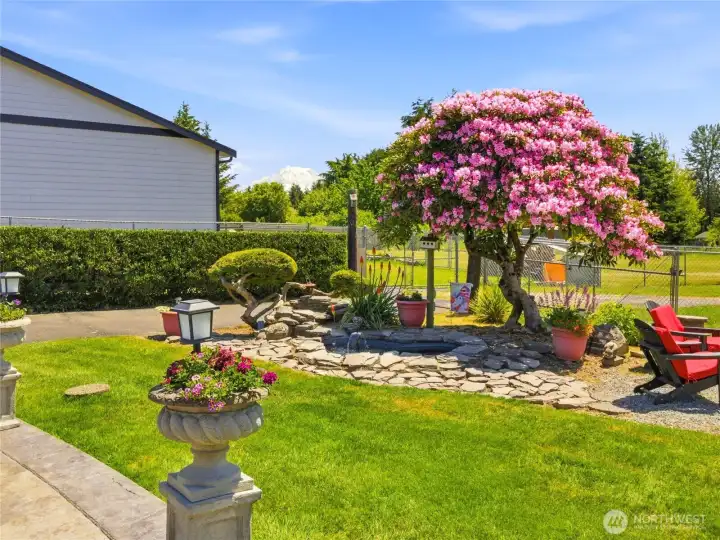
The fountain in the pond is a provider of soothing sounds and water to the numerous birds, squirrels and a seasonal frog!
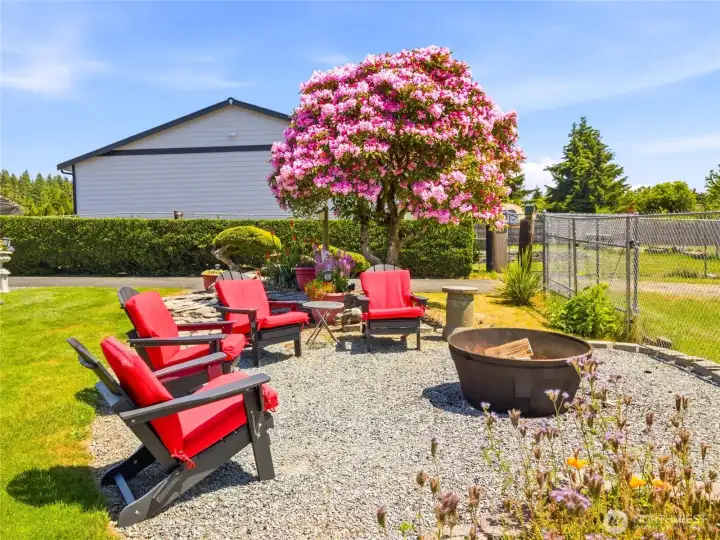
this firepit warms you winter nights and summer evenings overlooking the entire property.
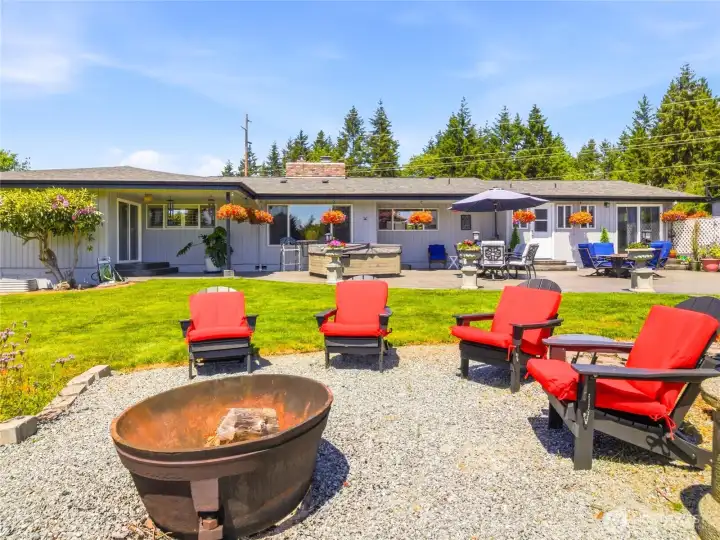
This is a very unique beautiful property taken very good care of by its current owners.
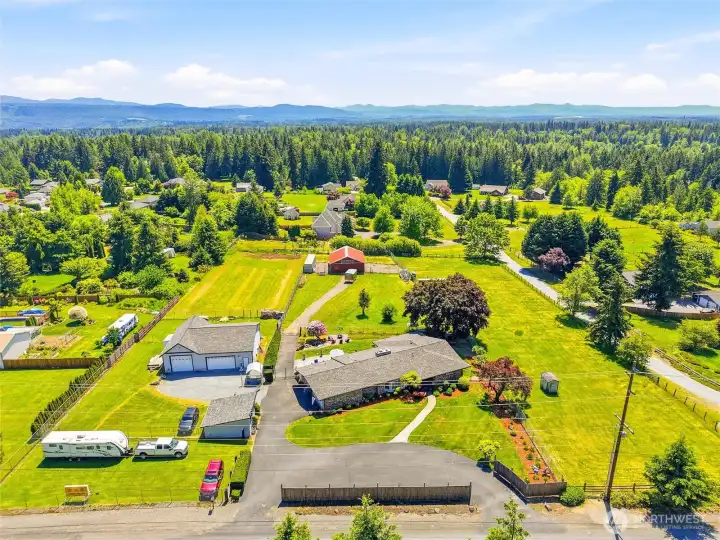
Flat, dry, usuable 3+ acres.  There is room for more!
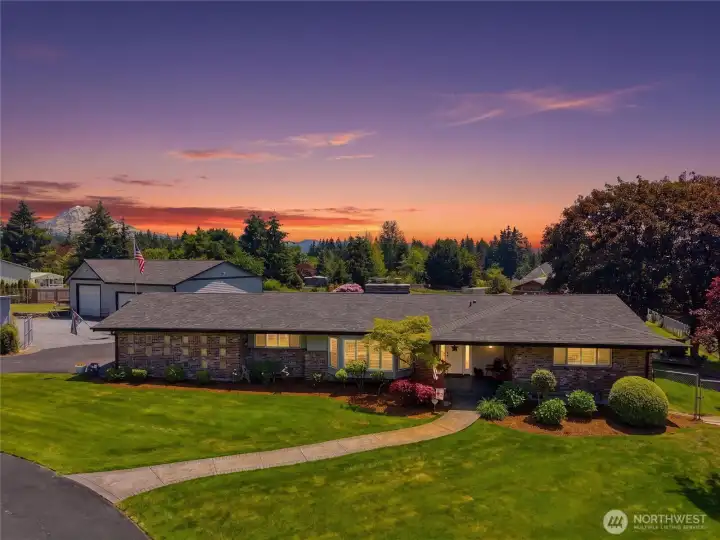
Flat, dry, usuable 3+ acres. There is room for more!
Thank you for spending your day with us!  We hope you will want to call it home.

Thank you for spending your day with us! We hope you will want to call it home.

NWMLS Courtesy of Keller Williams Realty
14516 224th Street E
Graham, WA 98338
$1,089,500
Residential
3 Beds
2.50 Baths
2457 SqFt
Active
Share: Share to FacebookShare to TwitterShare to BlueSkyLinked inEmail
If your wish list includes a beautifully updated rambler, nearly 2,500 sq. ft. of single-level living, sweeping Mt. Rainier views, generous entertaining spaces, flat usable acreage, a barn, and an incredible 2,000 sq. ft. shop—this is the home you’ve been waiting for. Set on over 3 acres of dry, level land in Graham, this meticulously maintained property checks all the boxes. Completely refreshed throughout, new carpet, EVP, granite, and more. This floor plan is a very unique custom rambler layout for the year it was built. It has a very versatile floorplan. A newer roof, more than 1,400 sq. ft. of stamped concrete patio, and a stunning view of Mt. Rainier creates an exceptional outdoor setting. The 5-stall barn includes a hay loft, tack room, water, power, loafing shed, well house, insulated storage building, and dedicated lawn-equipment room. Inside, the fully updated rambler offers a gourmet kitchen, 3 bedrooms, 2.5 baths, a formal living room, dining room, and a spacious great room, a 2nd dining area and eat-up bar. An extra hobby room with exterior access, a large laundry room, and abundant storage add to the home’s functionality. Step outside anyone of 4 rear exits to enjoy the fire pit, tranquil pond, hot tub and the impressive 2,000 sq. ft. shop with its own power, full-service lift, compressor air system, oversized lift bay, drive-through second bay, office area, and additional storage container. This property delivers the lifestyle you’ve been searching for.
Watch Virtual Tour #1

Property Features

Community: Graham
1 Story
View:
Barn
Cable TV
Dog Run
Fenced-Fully
Gas Available
High Speed Internet
Outbuildings
Patio
RV Parking
Shop
Sprinkler System
Stable
Bus Line Nearby: Yes
Exterior: Brick
Exterior: Cement Planked
Exterior: Wood Products
Roof: Composition
Parking: Driveway
Parking: Attached Garage
Parking: Detached Garage
Parking: Off Street
Parking: RV Parking
Year Built: 1977
2026 Taxes: $9317.00
Buyer Broker Comp.: 2.0%
Listing #: 2532230

Lot Details

Lot Size: 3.13 acres
Lot Dimensions: 327x403x327x407
Paved

Appliances That Stay

Dishwasher
See Remarks
Stove(s)/Range(s)
Watch Virtual Tour #2

Interior

Bath Off Primary
Ceiling Fan(s)
Dining Room
Fireplace
Hot Tub/Spa
Security System
Vaulted Ceiling(s)
Walk-In Closet(s)
Water Heater
Wired for Generator
Dbl Pane/Storm Window
Cooling: Forced Air, Heat Pump
Heating: Heat Pump, Forced Air
Electric
Wood
Fireplaces: 2

Schools

District: Bethel
Elem: Buyer To Verify
Middle: Frontier Jnr High
High: Graham-Kapowsin High
Call or Email:
Grace Wamwere

What's Near 14516 224th Street E Graham, WA 98338?

More Homes Near 14516 224th Street E Graham, WA 98338

Information is based on data available to the associate, including county records. The information has not been verified by the associate and all information presented should be verified by the buyer. Listings are provided by Northwest Multiple Listing Service as distributed by MLS GRID. The associate represented on this web site is not a multiple listing service but is a member of a local MLS.

DMCA Notice
Board of Ethics