PROPERTIES FOR SALE

19290 E State Route 106 Belfair, WA 98528

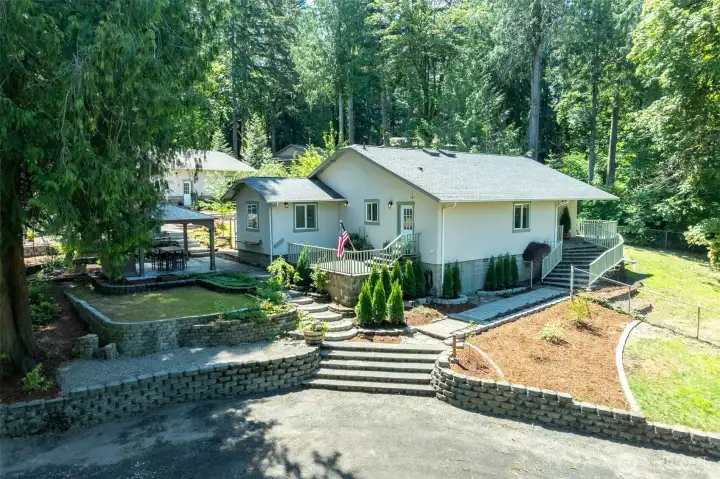
Front of the house. Up the stairs and to the right to make your way to the front door.
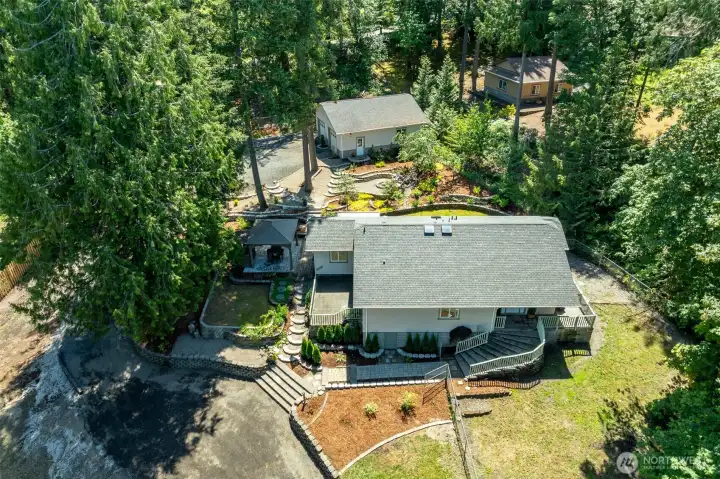
Front of house arial view of property.
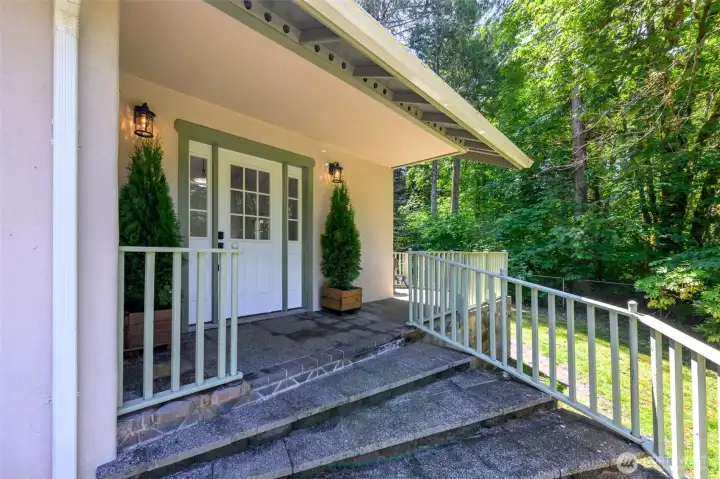
Front door entry way. Welcome home!
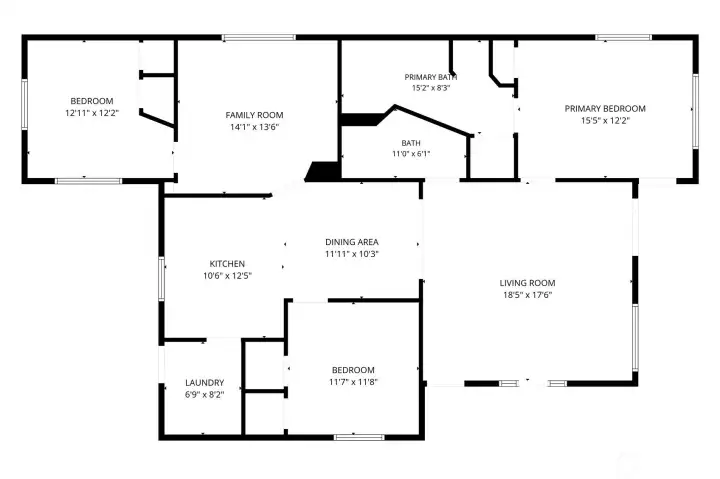
House floor plan with dimensions.
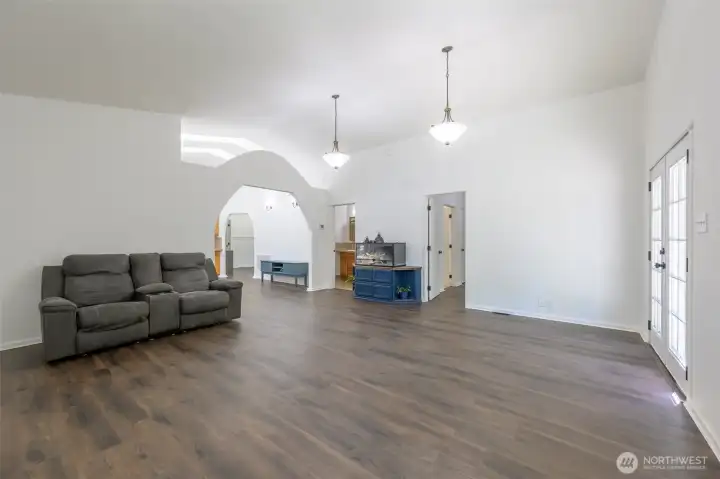
View of the main living room through the front door.
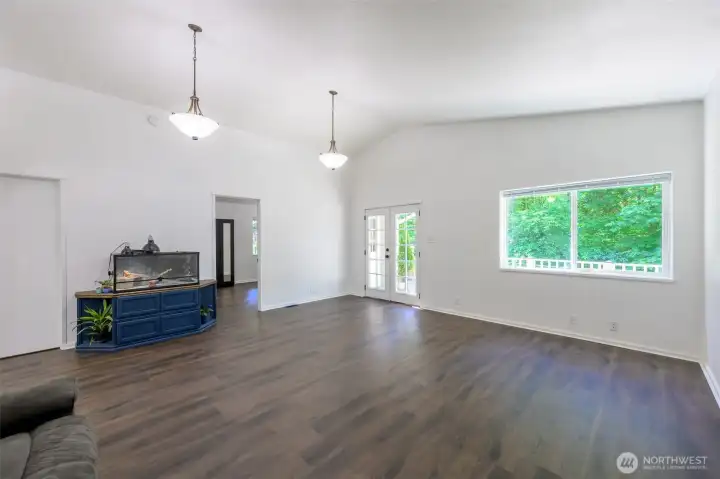
Main Living room is 18'5" x 17'6".
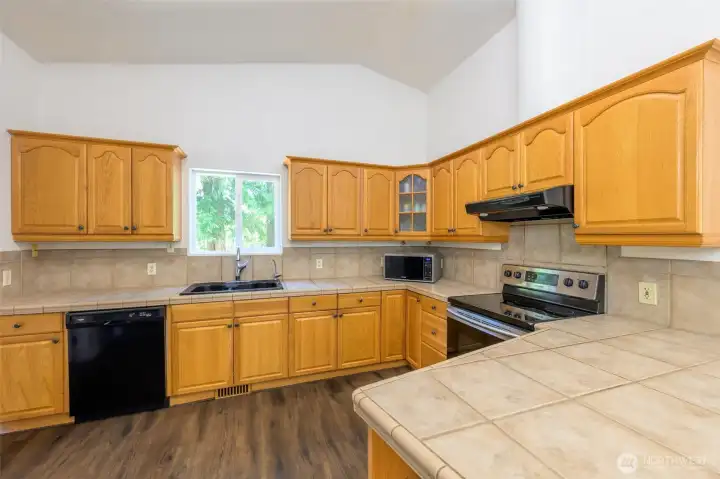
Kitchen
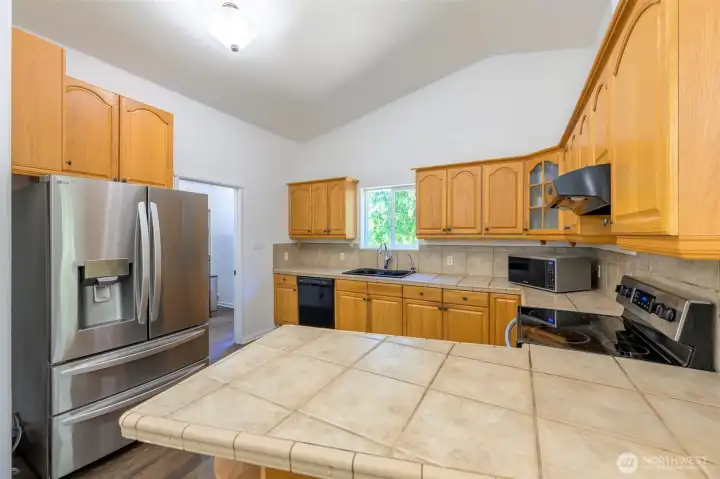
Kitchen
The kitchen has a back door entrance to laundry room/pantry.
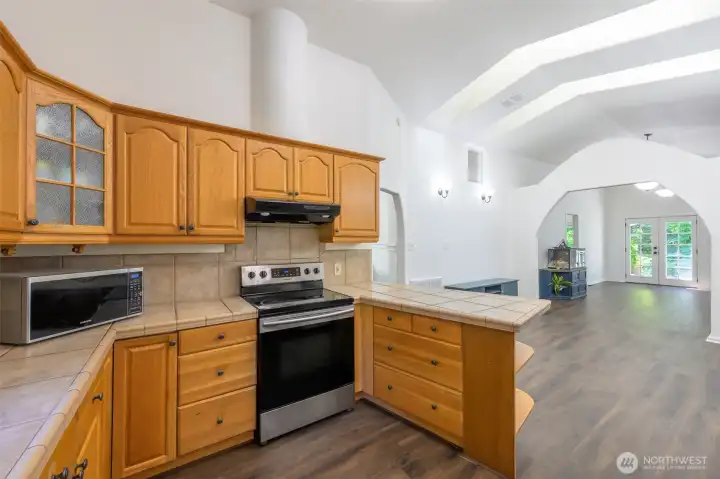
The kitchen connects to the dinning room with a view into the living room.
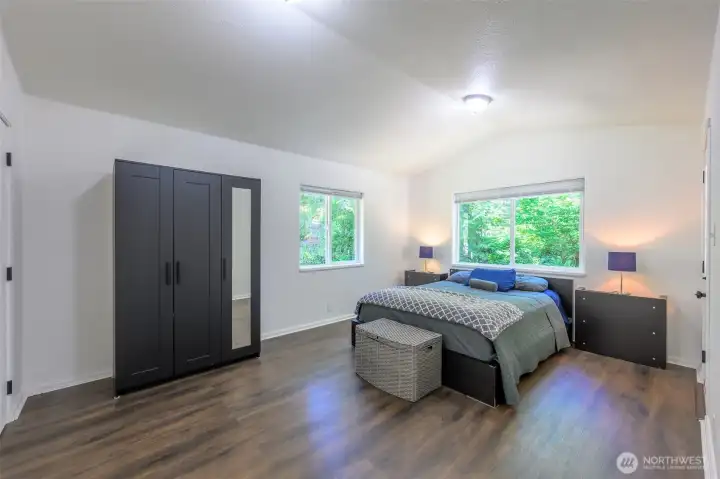
The primary bedroom is 15'5" x 12'2".
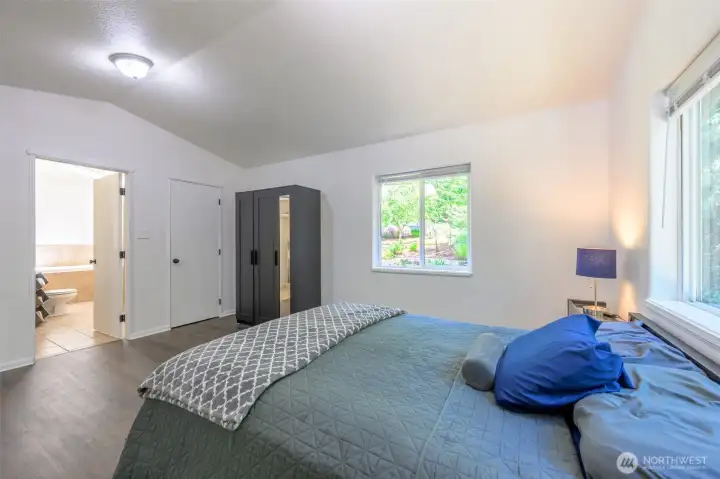
Primary bedroom has its own private door to the porch outside. It sits adjacent to the main living room.
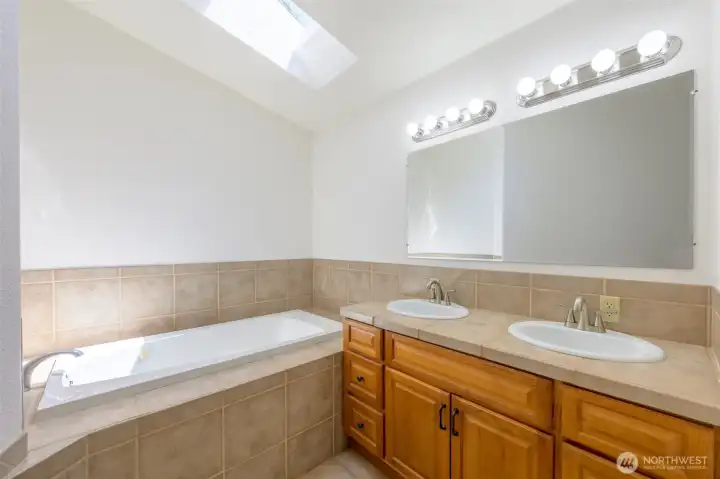
Primary bedroom bathroom. Double vanity, tub, stand up shower.
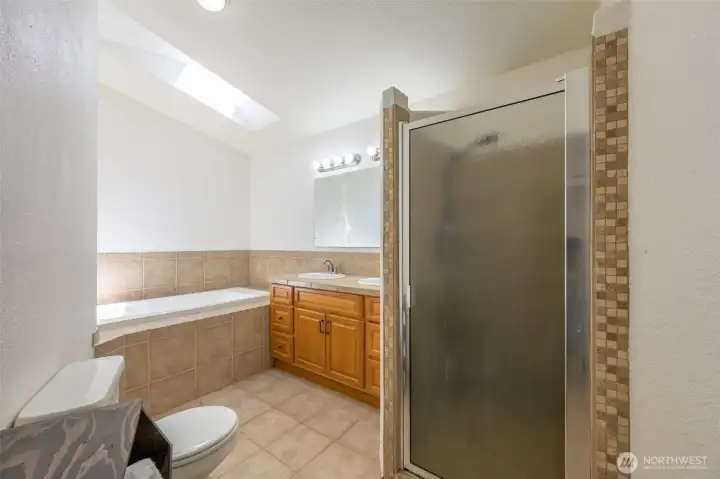
Primary bedroom bathroom. Double vanity, tub, standup shower.
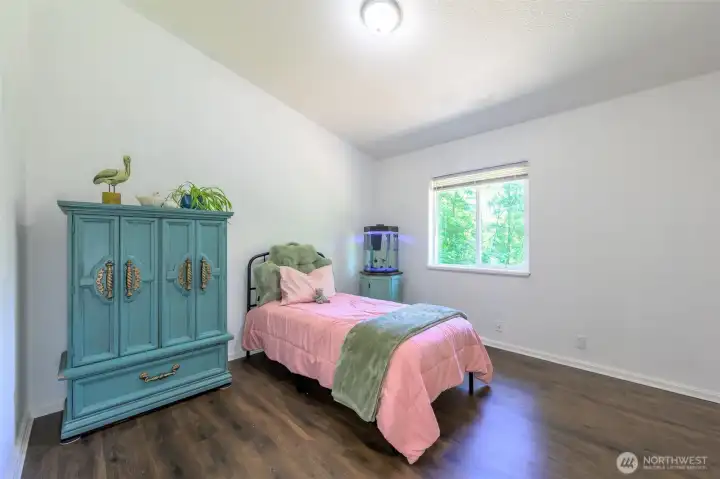
Bedroom 1, 11'7" x 11'8".
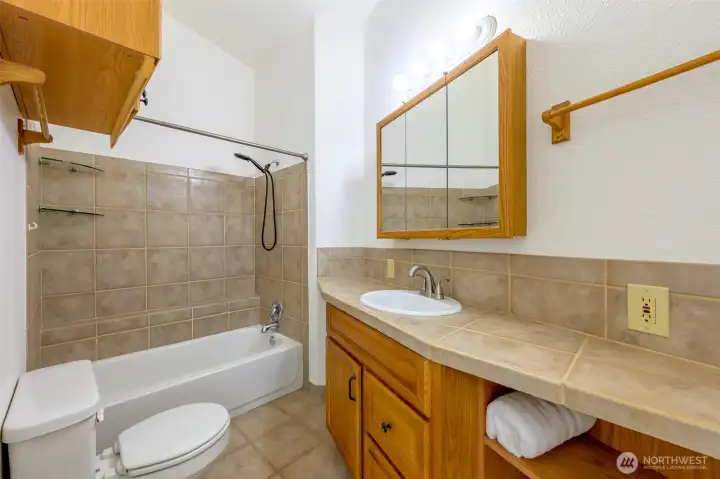
Hallway bathroom
Hallway bathroom
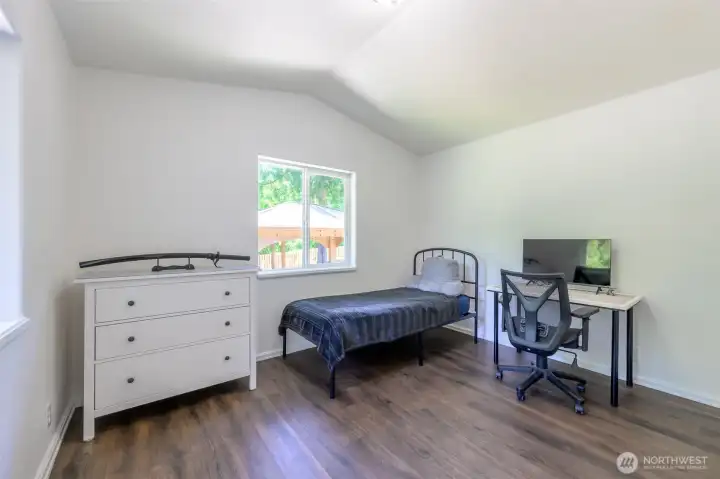
Bedroom 2 is 12'11" x 12'2" and located off of the bonus room.
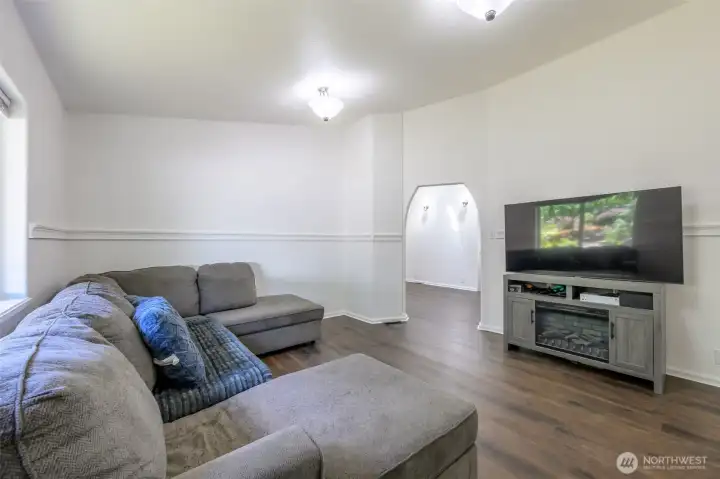
Bonus room sits off the hallway and is 14'1" x 13'6".
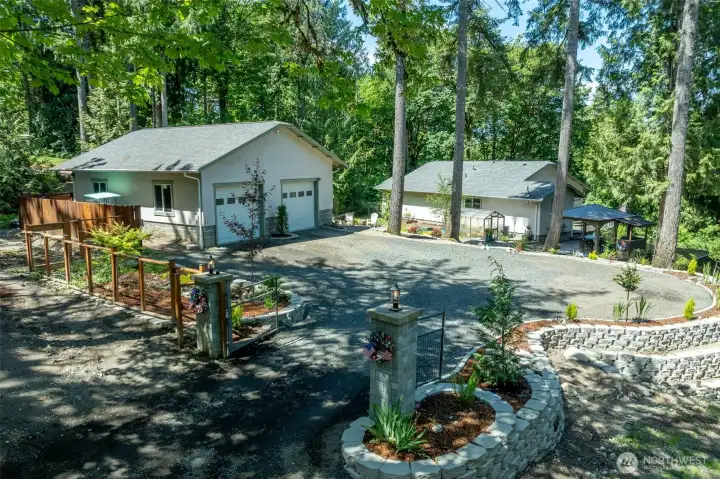
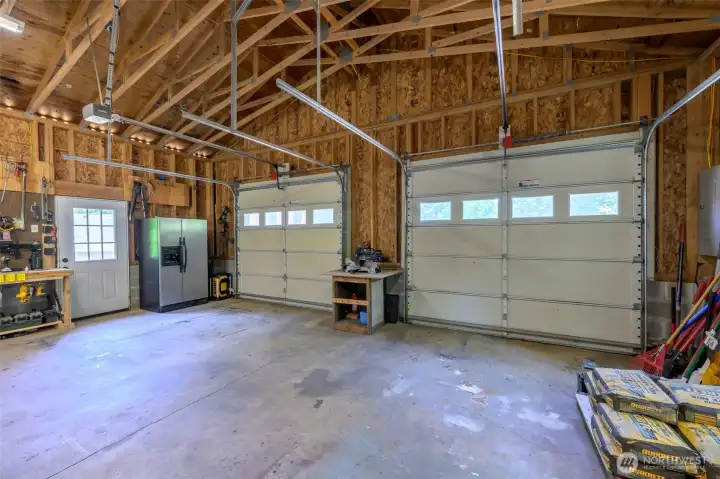
The garage is located just behind the house and has ample parking and turn around space.
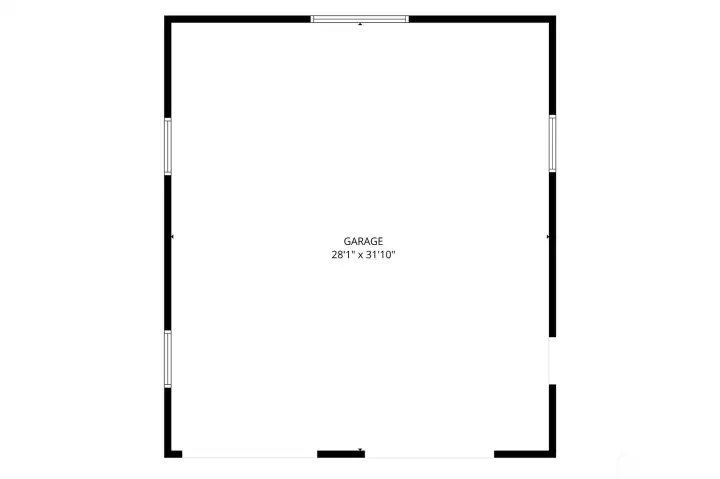
Garage floor plan. 28'1" x 31'10".
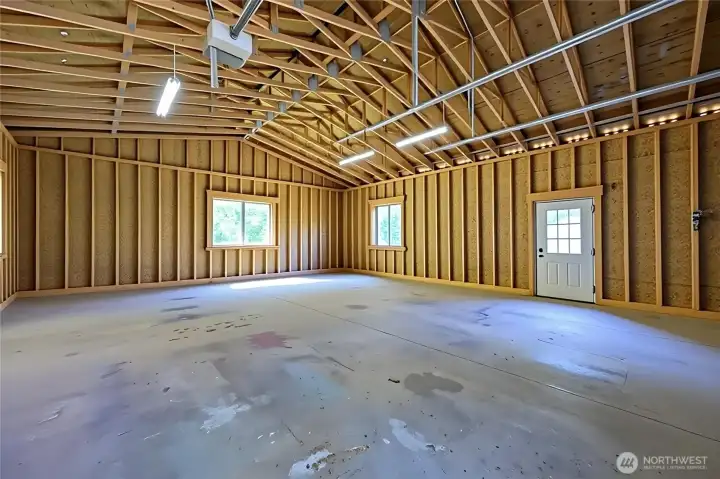
Huge detached garage with high ceilings. 28'1 x 31'10". Bring your cars & toys.
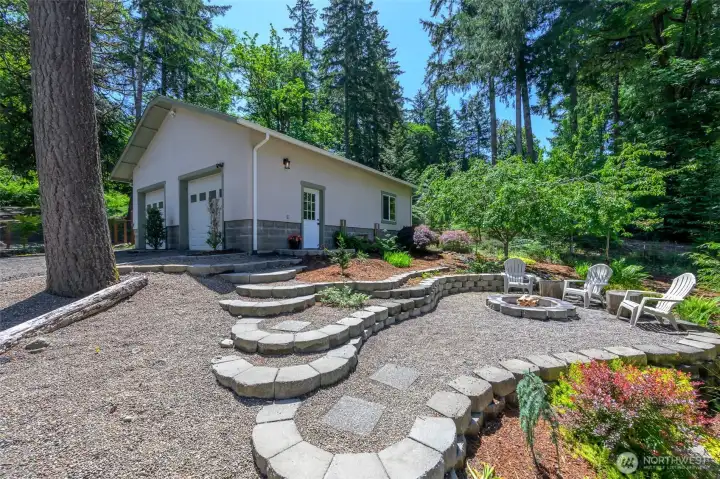
Terraced access to garage from the house.
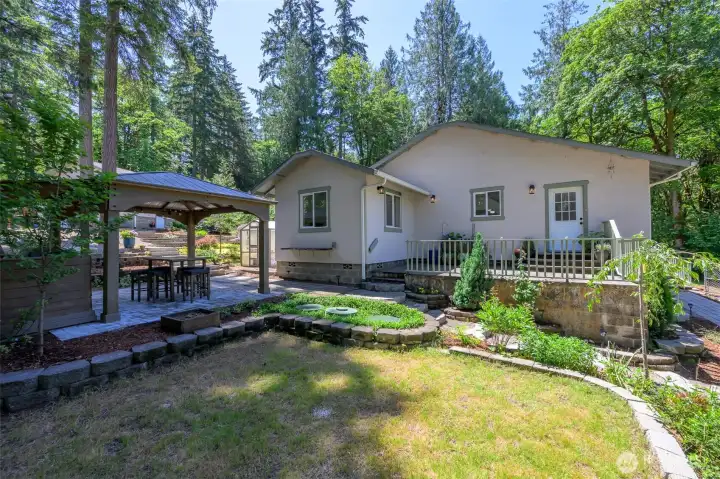
Back porch patio off of the house with gazebo and covered grilling area.
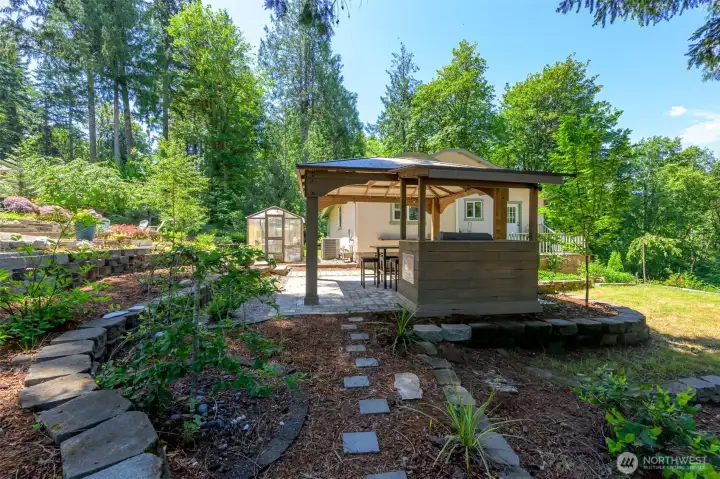
gazebo with covered grilling area. Green house on the back of house.
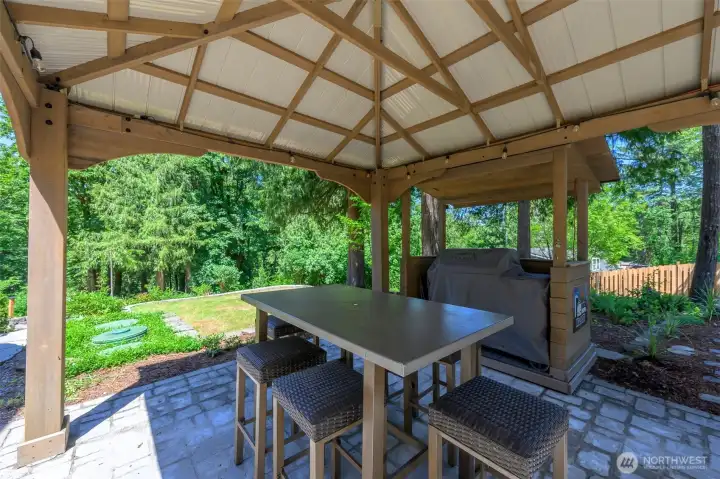
Grilling area off of the back door out from kitchen.
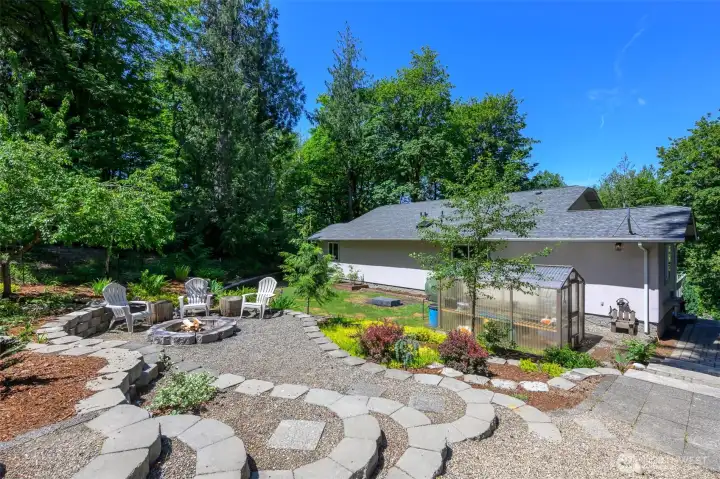
Terraced fire pit area. Green house on the back of the house.
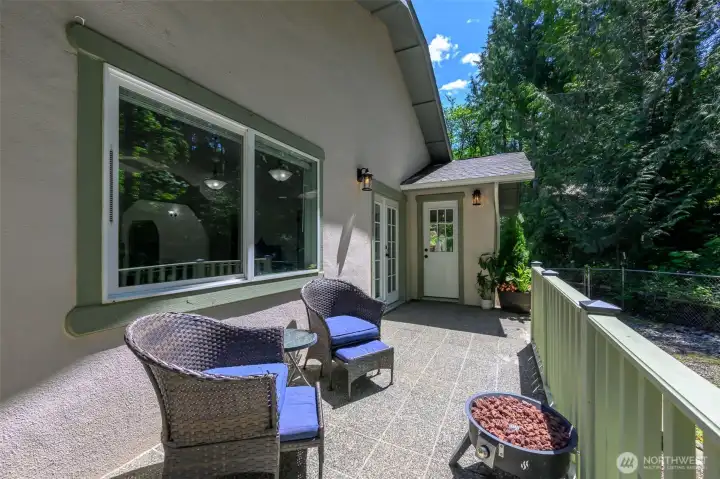
Back porch off primary bedroom and living room.
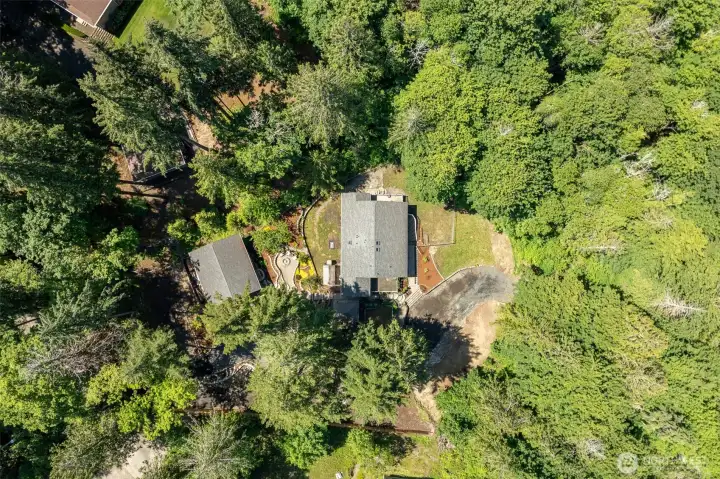
Directly overhead Ariel view of the property.

Aerial view from the house of how close the water is.

NWMLS Courtesy of Emerald Real Estate Group Inc.
19290 E State Route 106
Belfair, WA 98528
$579,000
Residential
3 Beds
2.00 Baths
1634 SqFt
Active
Share: Share to FacebookShare to TwitterShare to BlueSkyLinked inEmail
Don’t miss out on this 1,634 sq ft 3 bed, 2 bath custom rambler that sits on 1.34 acres and is just minutes from Belfair. This custom rambler serves as a bright, airy sanctuary with soaring vaulted ceilings and multiple skylights creating an expansive feel. The kitchen serves as the hub of the home between the living areas and two spacious bedrooms. The primary suite is a private retreat with a jetted tub & shower and patio access. The estate boasts a 28' x 31' detached shop with its own dedicated electrical panel and the ultimate outdoor kitchen setup which is a 16' x 16' gazebo, finished with a dedicated "grillzebo" pop-out. Cultivate year-round in the centralized greenhouse, the terraced planters and low retaining walls provide organized, ready-to-plant garden beds as well as a dedicated fenced dog area. Cap off evenings at the dedicated fire pit and summer nights under the stars.

Property Features

Community: Belfair
1 Story
View: Territorial
Cabana/Gazebo
Dog Run
High Speed Internet
Patio
RV Parking
Bus Line Nearby: Yes
Exterior: Stucco
Roof: Composition
Parking: Detached Garage
Parking: RV Parking
Year Built: 2005
2026 Taxes: $3158.00
Buyer Broker Comp.: 2.5%
Listing #: 2531882

Lot Details

Lot Size: 1.34 acres
Dirt Road
Secluded

Appliances That Stay

Dishwasher
Disposal
Microwave
Refrigerator
Stove(s)/Range(s)

Interior

Bath Off Primary
Dining Room
French Doors
Jetted Tub
Vaulted Ceiling(s)
Walk-In Closet(s)
Dbl Pane/Storm Window
Cooling: Heat Pump
Heating: Heat Pump
Electric

Schools

District: North Mason #403
Elem: Belfair Elem
Middle: Hawkins Mid
High: North Mason Snr High
Call or Email:
Grace Wamwere

What's Near 19290 E State Route 106 Belfair, WA 98528?

More Homes Near 19290 E State Route 106 Belfair, WA 98528

Information is based on data available to the associate, including county records. The information has not been verified by the associate and all information presented should be verified by the buyer. Listings are provided by Northwest Multiple Listing Service as distributed by MLS GRID. The associate represented on this web site is not a multiple listing service but is a member of a local MLS.

DMCA Notice
Board of Ethics
