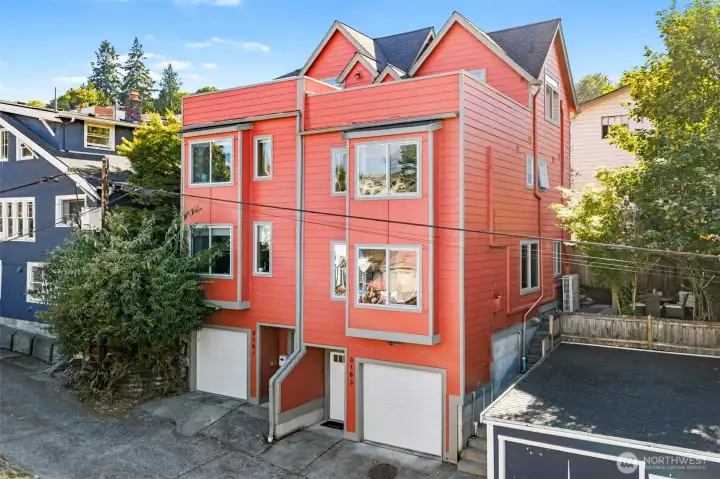
Welcome to 316 W Barrett!
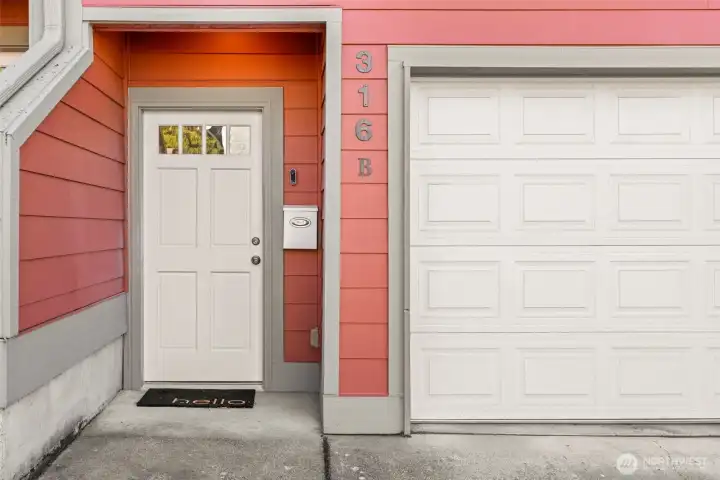
A welcoming front entrance with covered access alongside the 1-car garage.
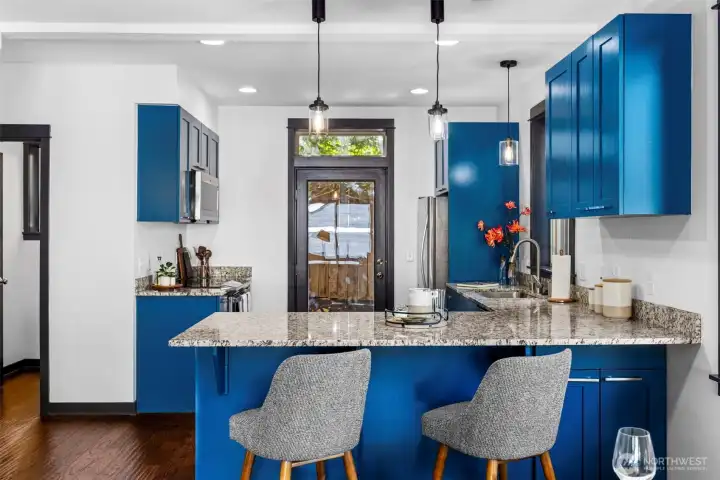
A wide open kitchen design designed to handle everything from quick weeknight meals to weekend hosting.
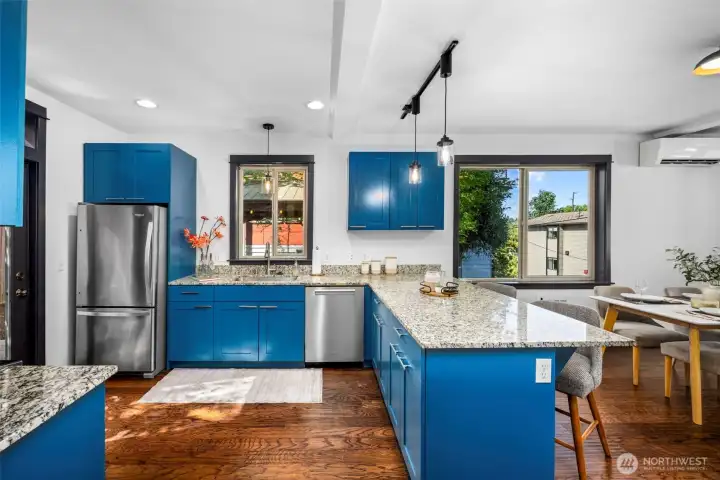
The functional layout features a large island that bridges the cooking and dining areas seamlessly.
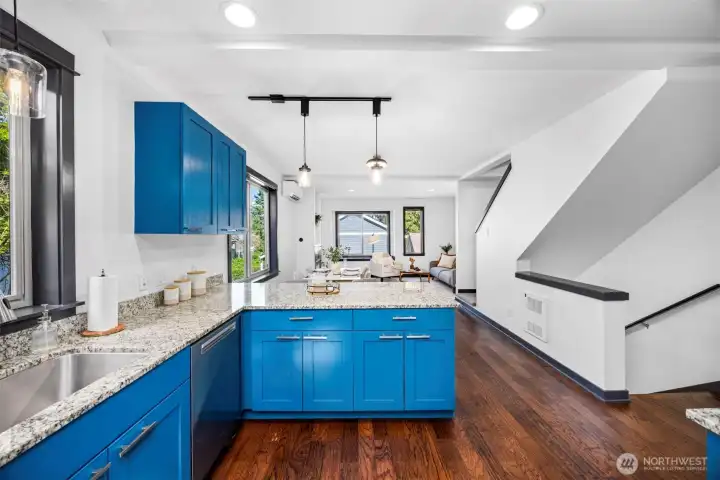
The main floor seamlessly connects the kitchen to the living spaces.
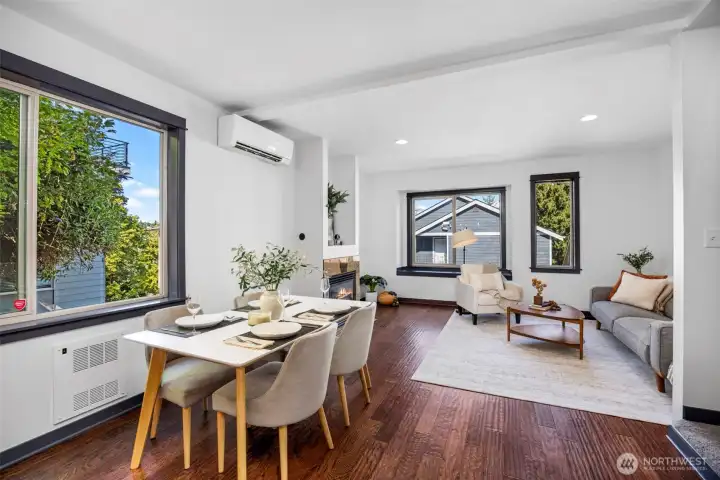
Light-filled livign space offers plenty of space for both formal dining and lounging.
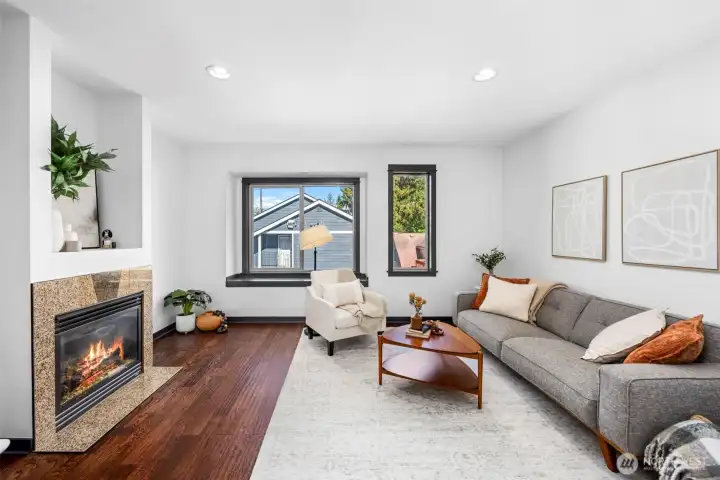
A cozy fireplace creates an inviting focal point in the main living space.
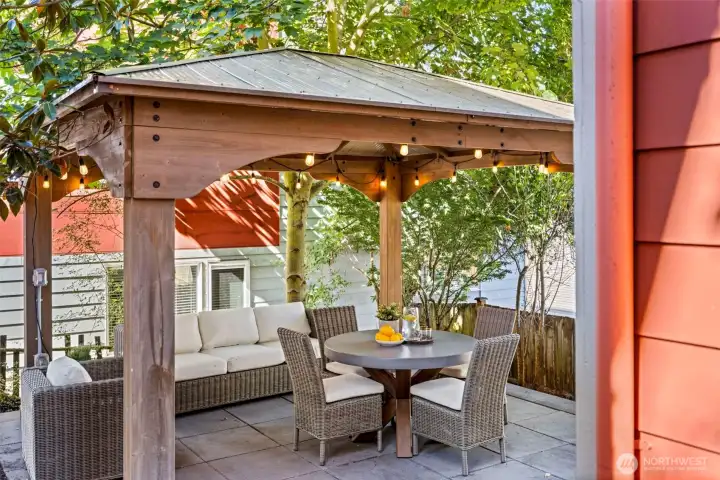
A covered backyard patio provides a shaded, private space for al fresco dining and relaxing year-round.
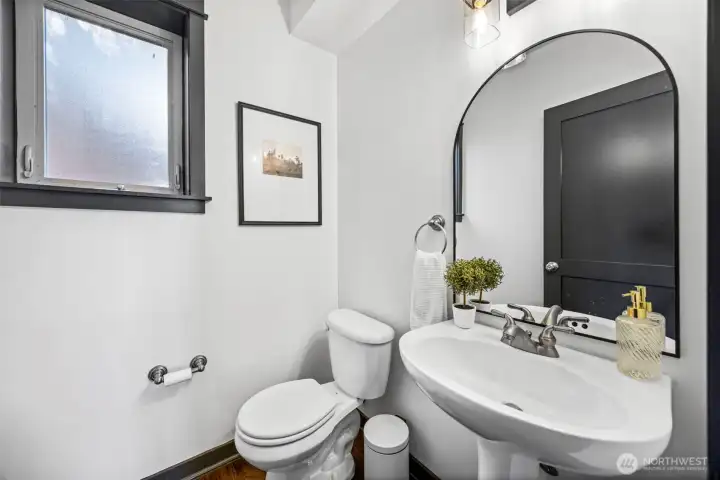
Main-floor powder room provides ideal convenience for guests.
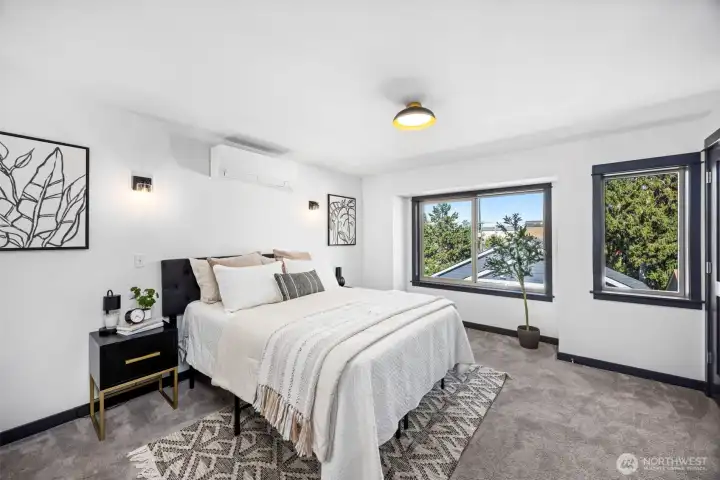
Peaceful primary bedroom features large windows with treetop views.
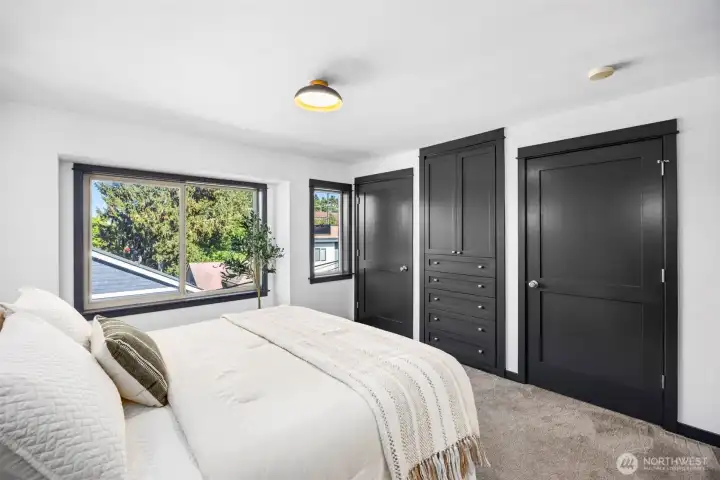
Built-in floor-to-ceiling wardrobes in the primary bedroom.
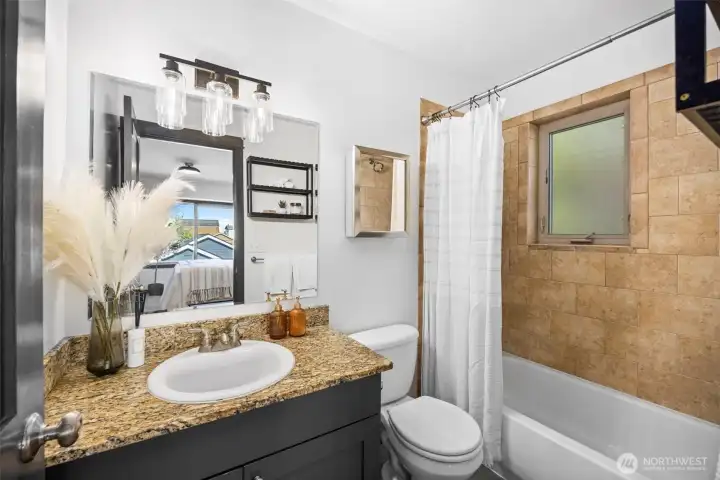
A full primary ensuite bathroom.
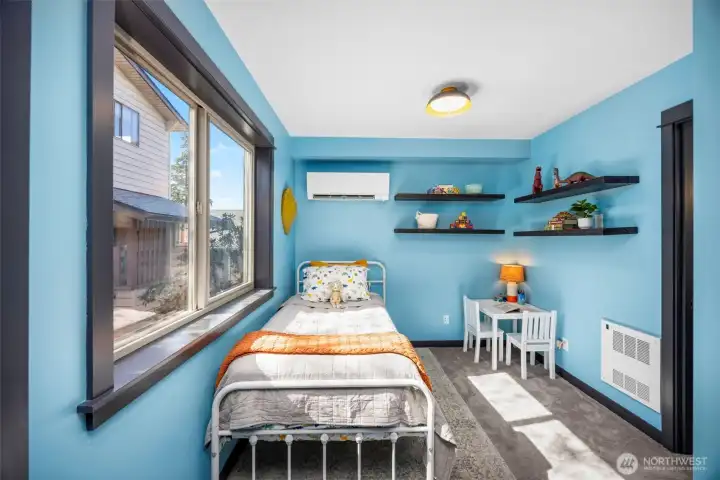
This secondary bedroom easily adapts to a nursery, guest space, or dedicated home office.
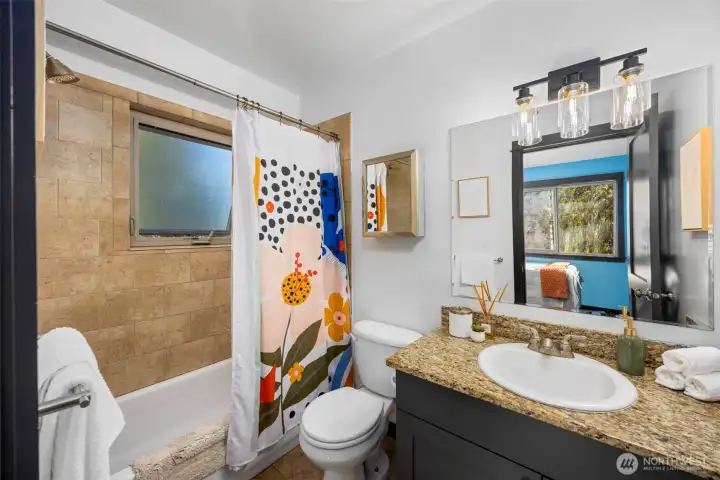
A full ensuite bathroom off the second bedroom.
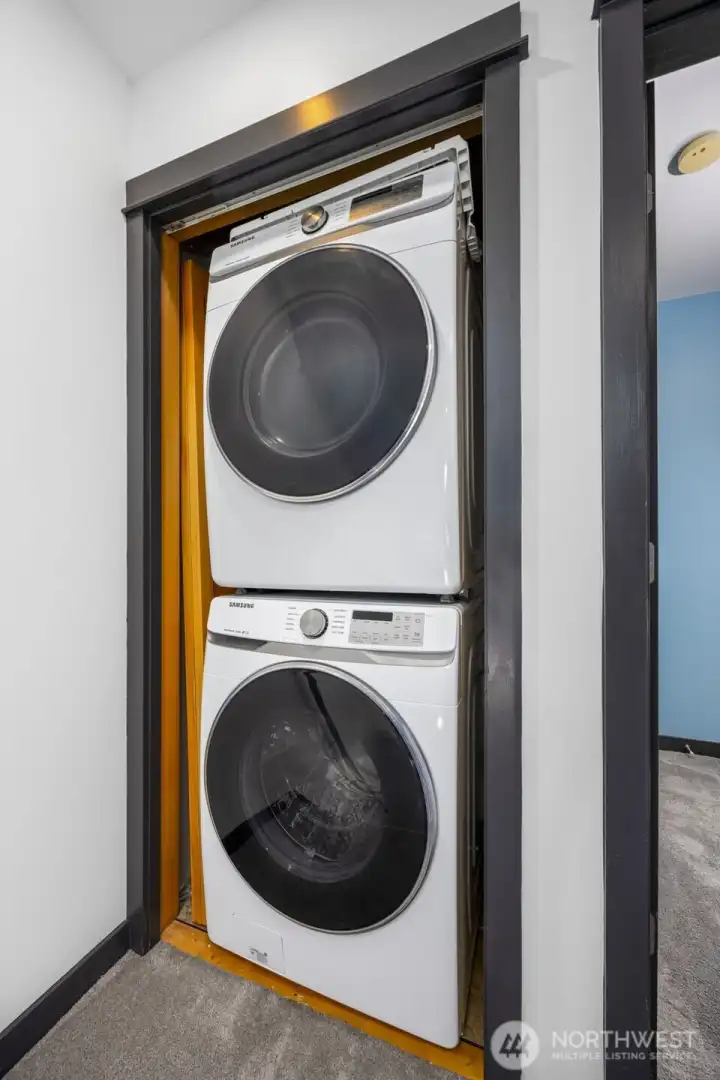
Full laundry conveniently located on the same floor as the bedrooms.
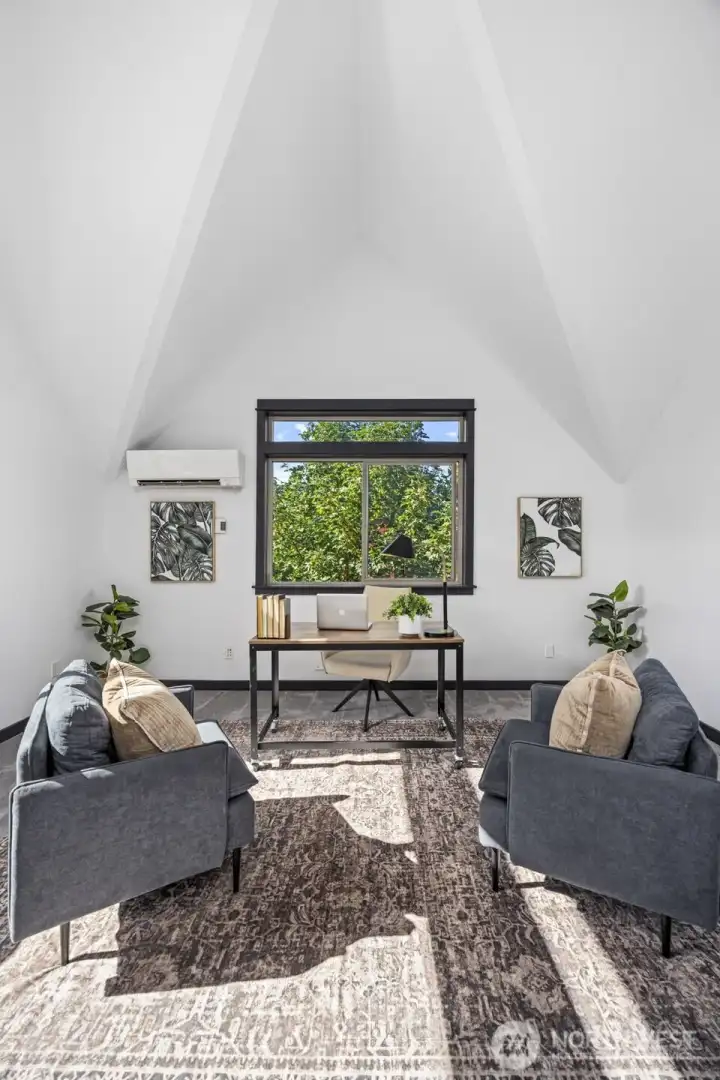
This elevated loft space provides a quiet, inspiring backdrop for your work-from-home days.
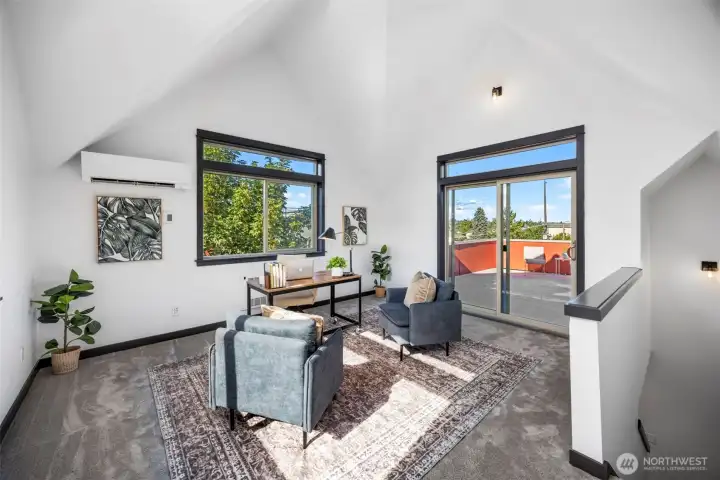
Dramatic vaulted ceilings amplify the natural light and draw you out toward the private terrace.
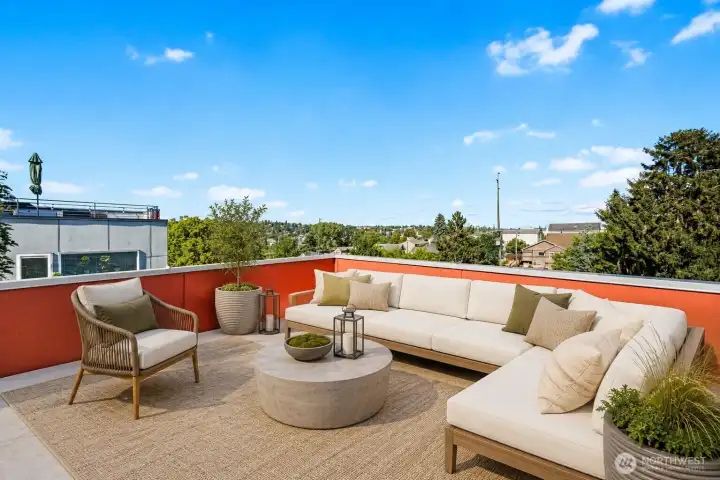
Expand your living space outdoors with a private rooftop deck designed for summer hosting. *Virtually staged*
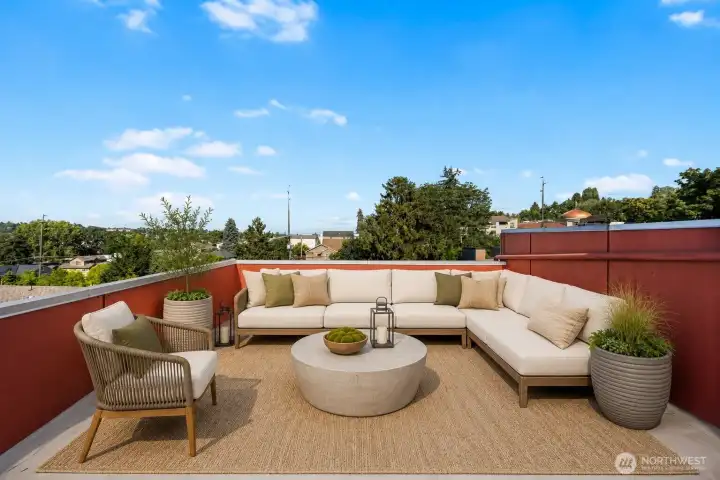
Take in the neighborhood skyline from a rooftop vantage point that feels completely removed from the city buzz. *Virtually staged*
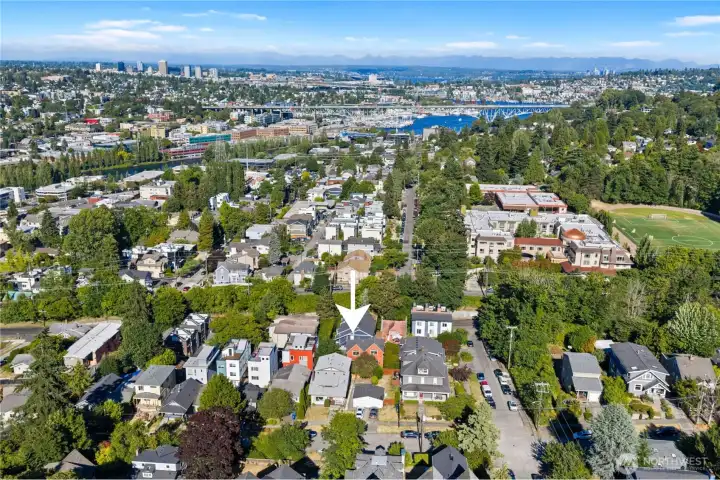
Enjoy unmatched access to the water, local parks, and city transit right from your front door.

 Courtesy of COMPASS


 Information is based on data available to the associate, including county records. The information has not been verified by the associate and all information presented should be verified by the buyer. Listings are provided by Northwest Multiple Listing Service as distributed by MLS GRID. The associate represented on this web site is not a multiple listing service but is a member of a local MLS.