PROPERTIES FOR SALE

3847 Swiftwater Drive Cle Elum, WA 98922

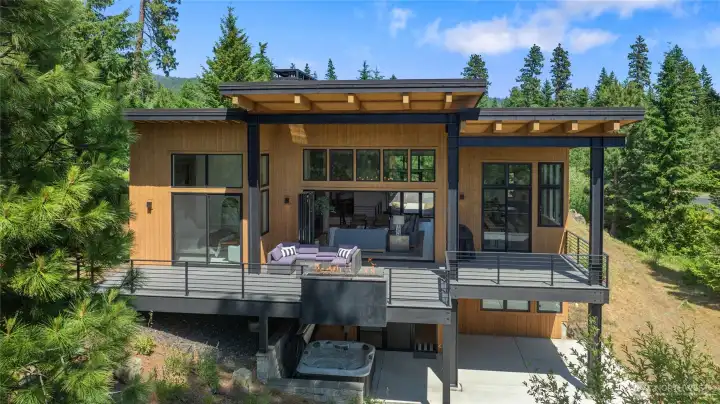
Back of home view
Back of home view
Welcome to 3847 Swiftwater Drive
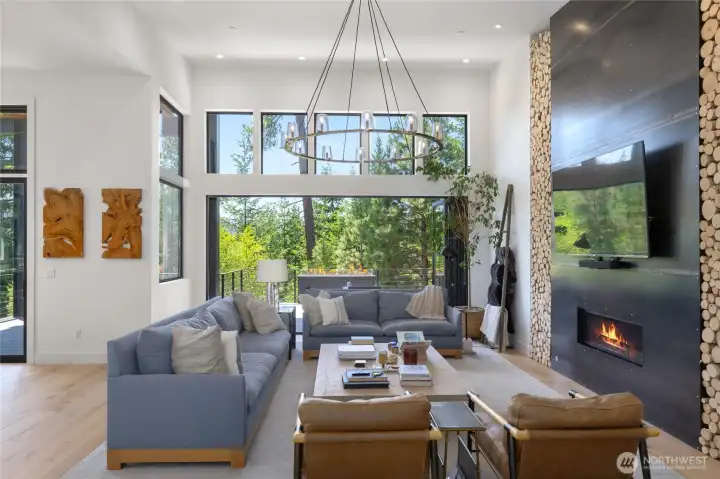
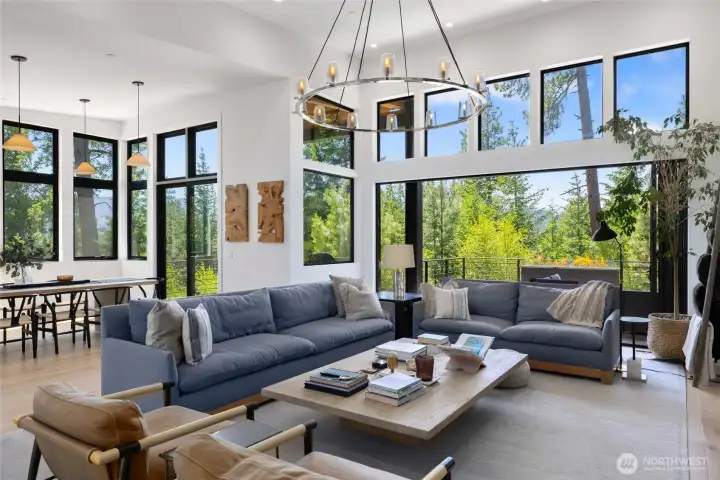
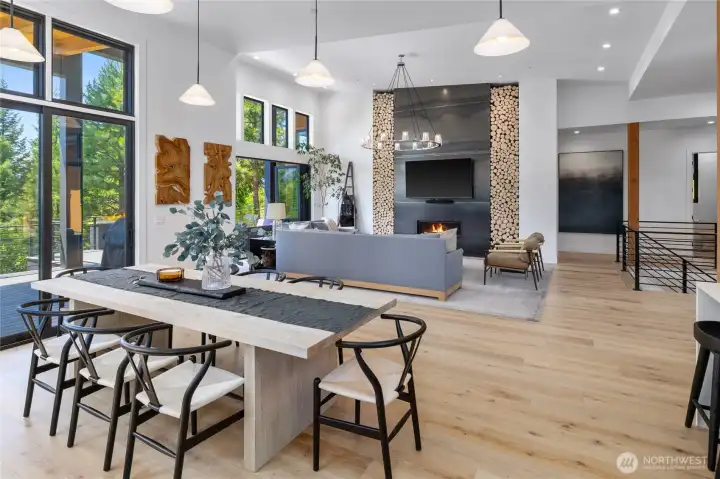
Entry and Great Room
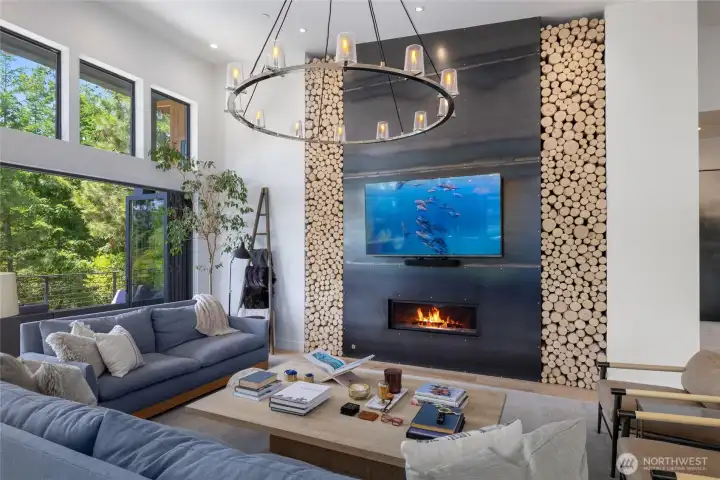
Great Room with
Great Room with
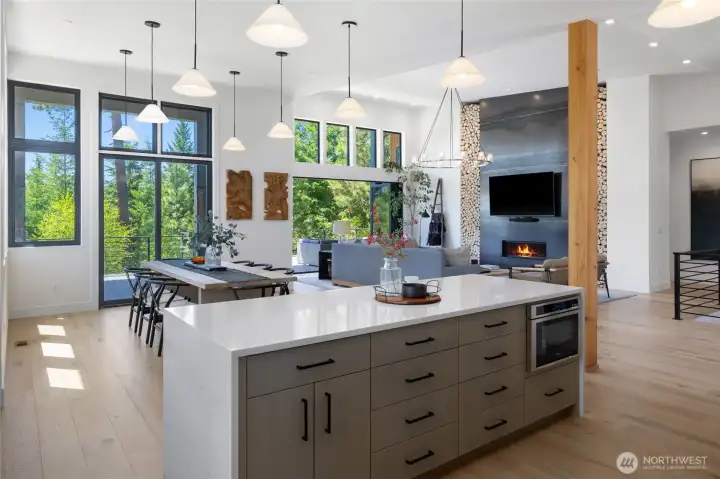
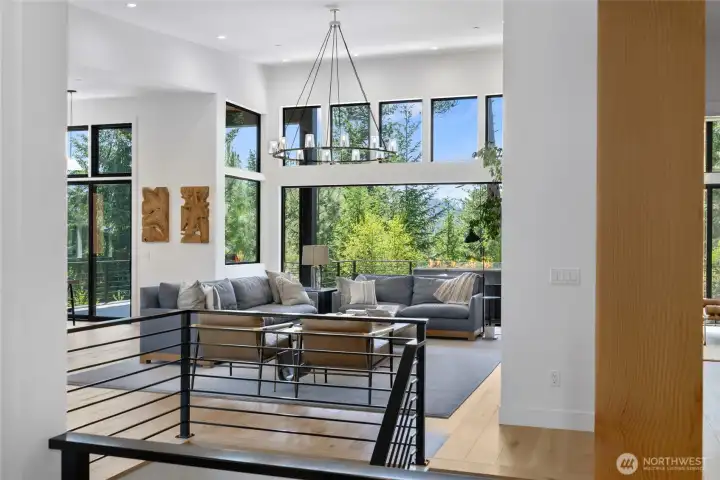
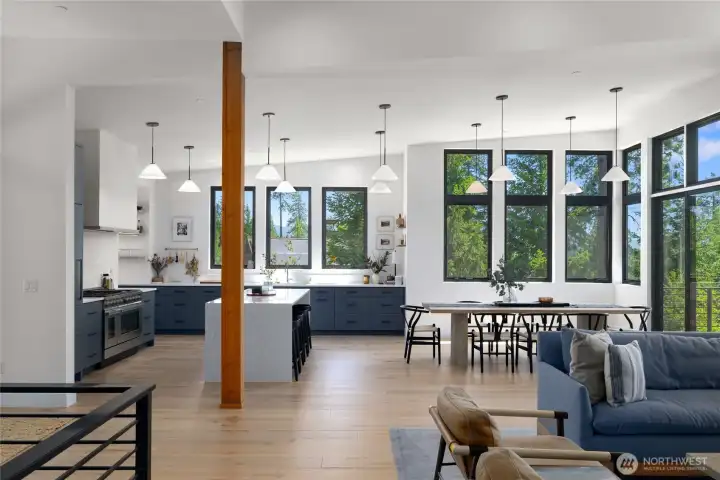
Open concept floor plan
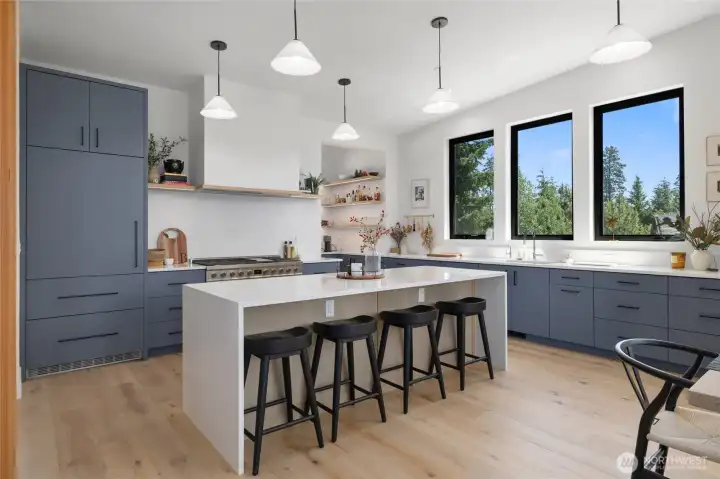
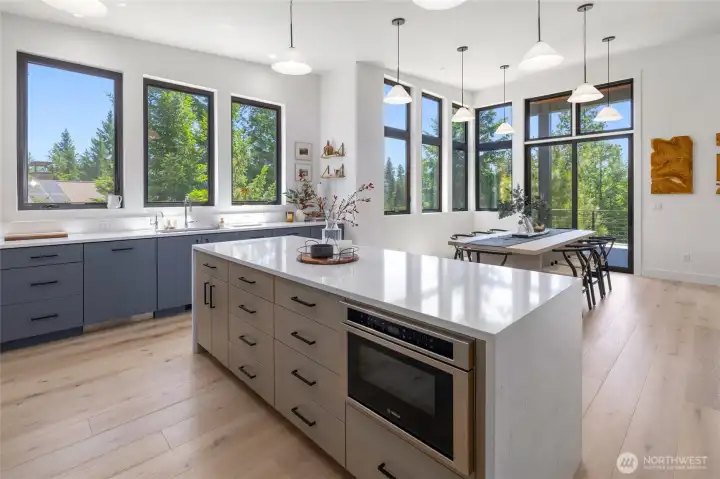
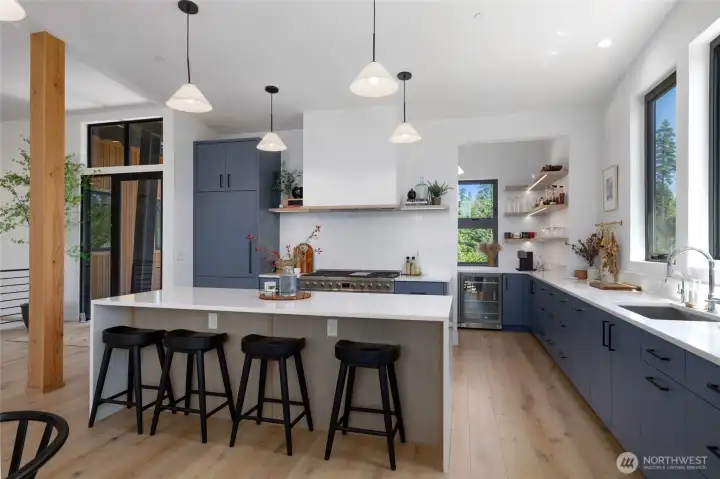
Kitchen
Kitchen
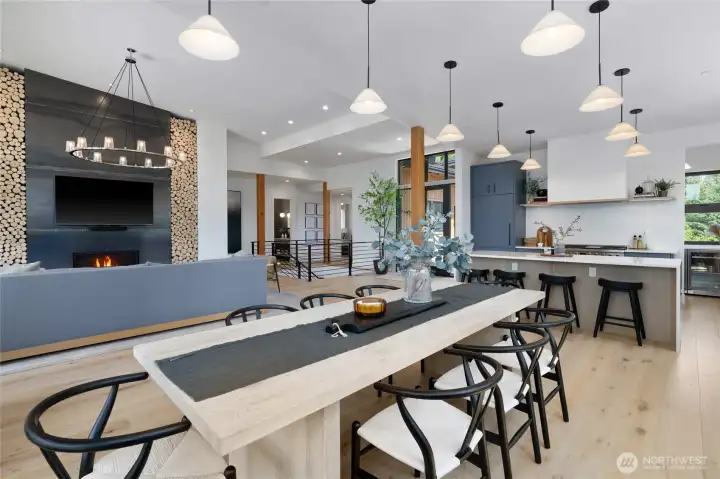
Kitchen and Dining Area
Kitchen with views of main living area
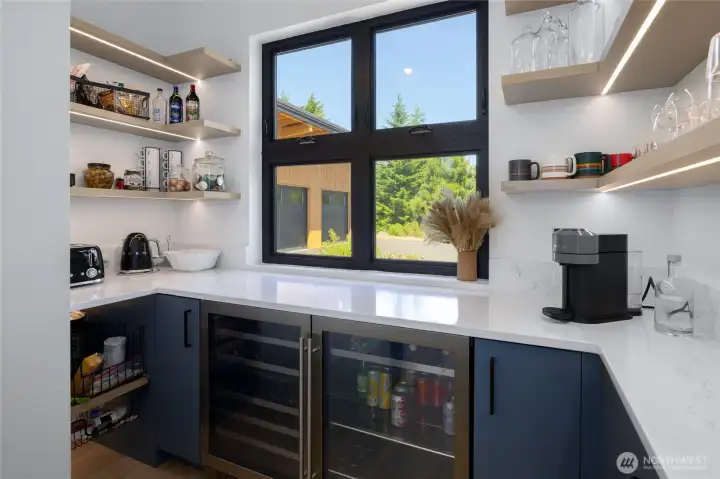
Pantry with bev fridge
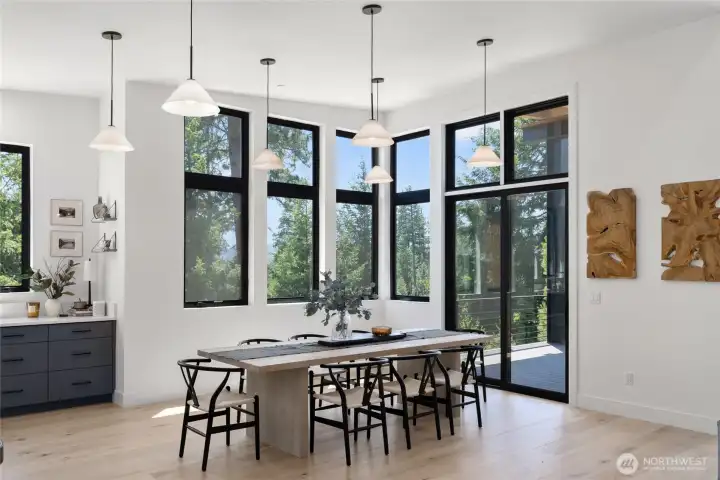
Dining area filled with natural light
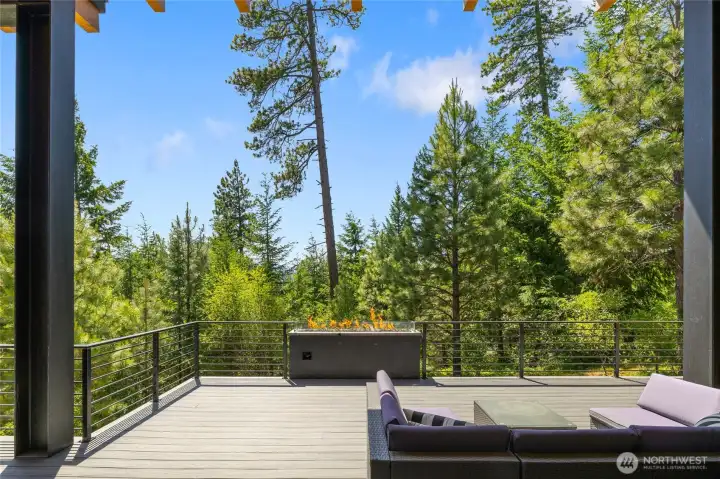
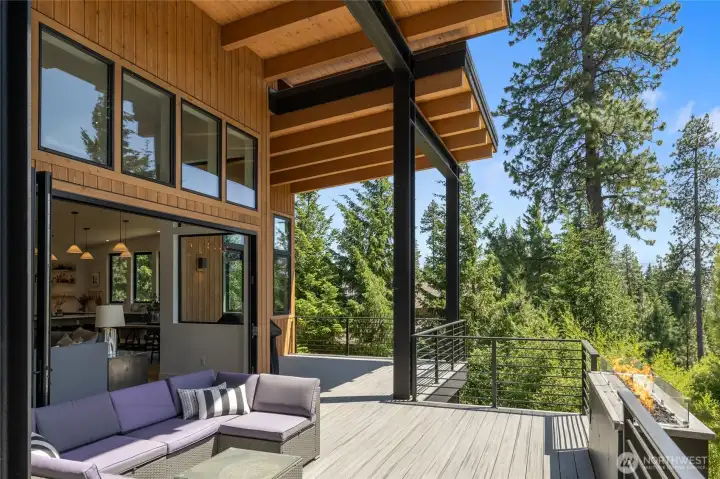
Outdoor elevated deck with gas firepit
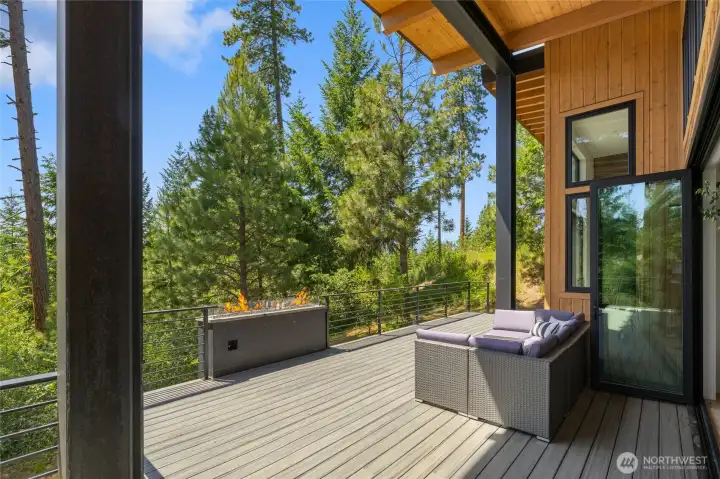
Entertain outside all year round
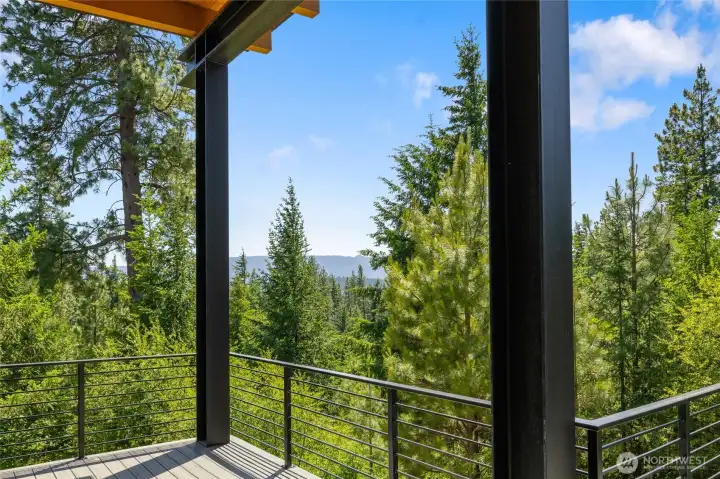
Take in south facing sun and distant mountain views
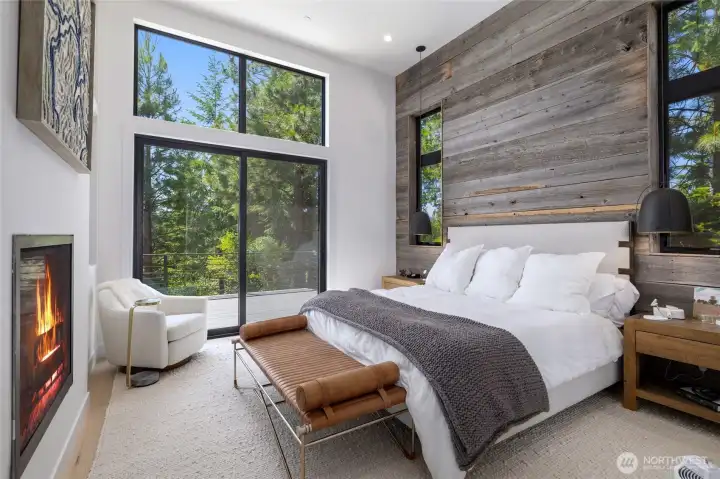
Primary Bedroom
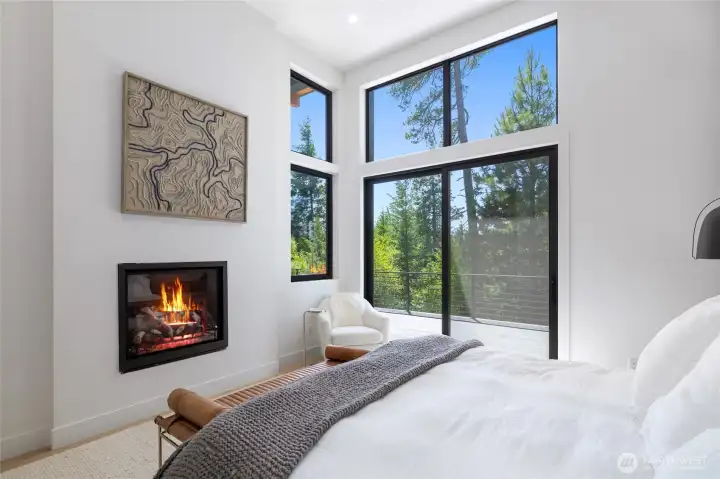
Primary Bedroom
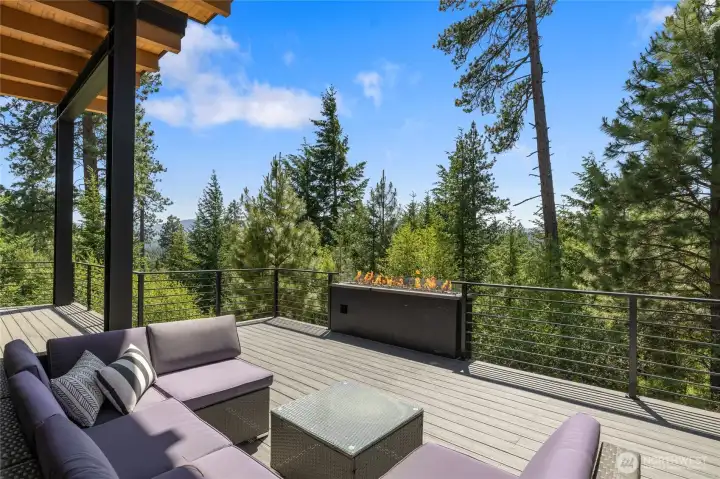
Primary Bedroom
Primary Bedroom
Walk out to your deck from primary bedroom
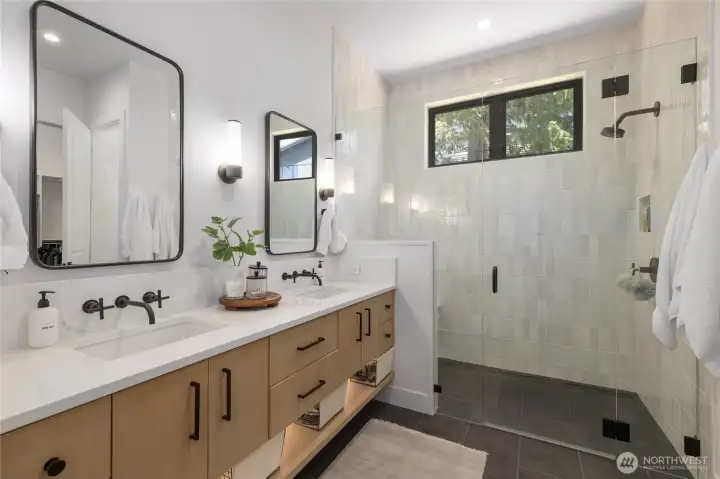
Primary Bathroom
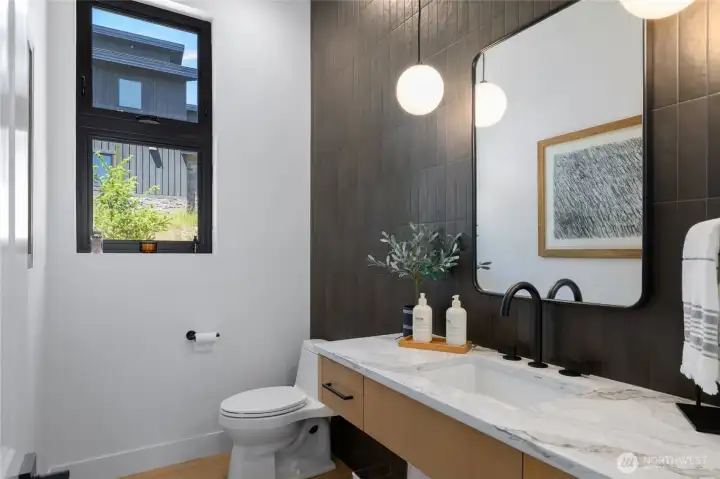
Primary Bathroom
Powder Room
Powder Room
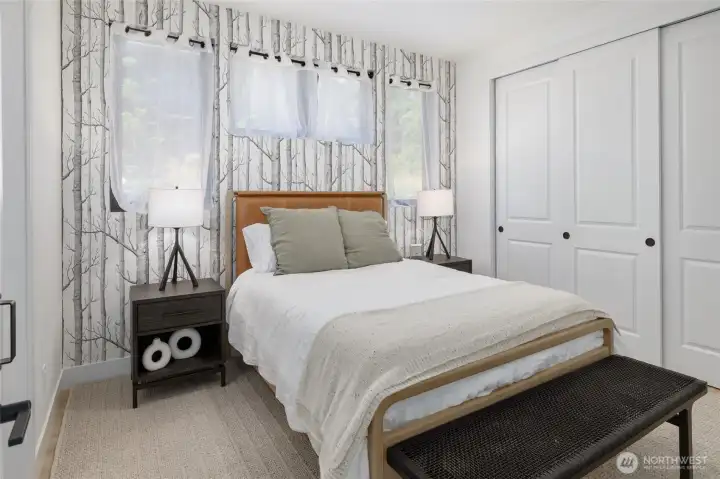
Ensuite Bedroom main floor
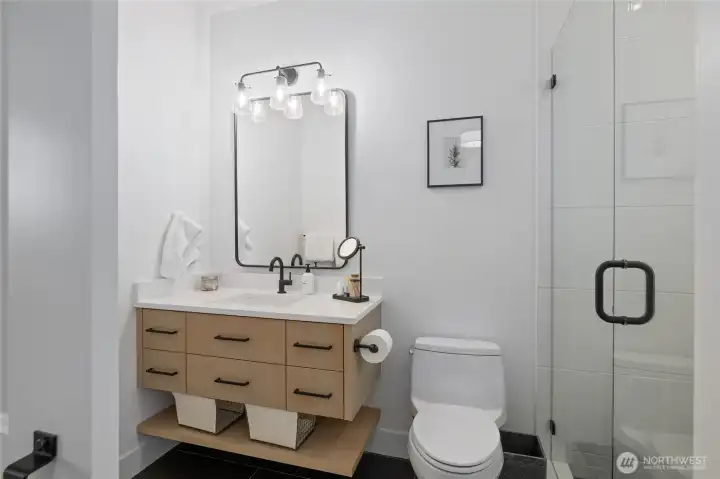
Ensuite Bathroom main floor
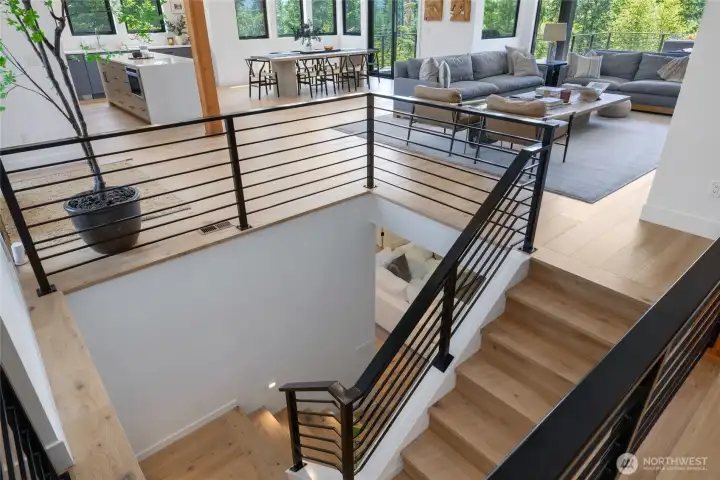
Staircase heading to daylight basement
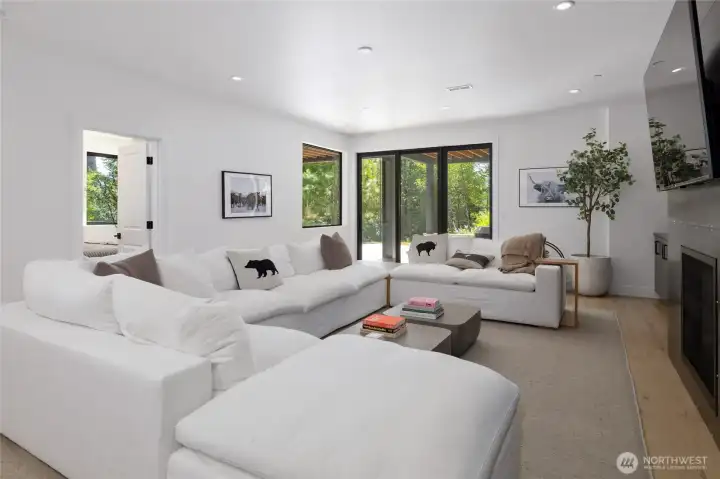
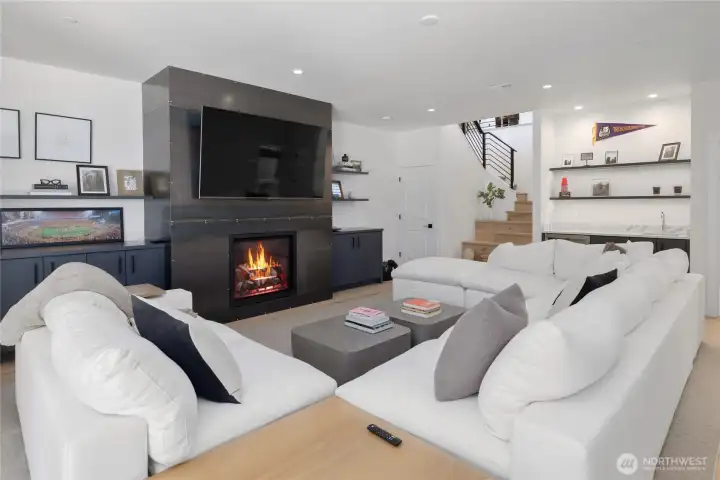
Downstairs living room space
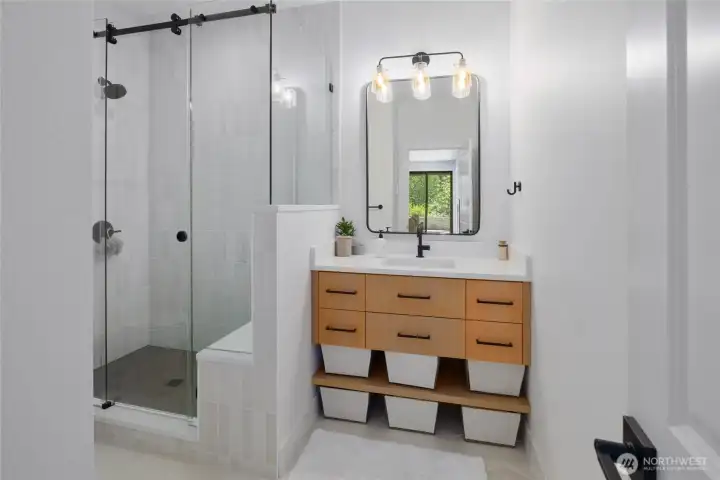
Downstairs Bathroom
Downstairs Bathroom
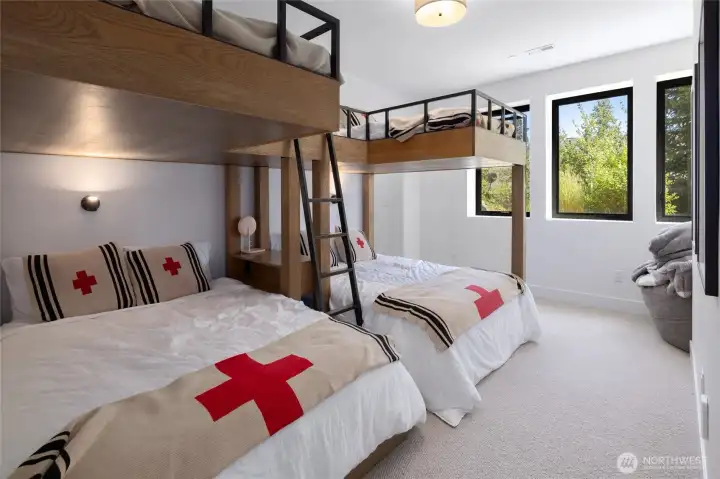
Bunk Room downstairs
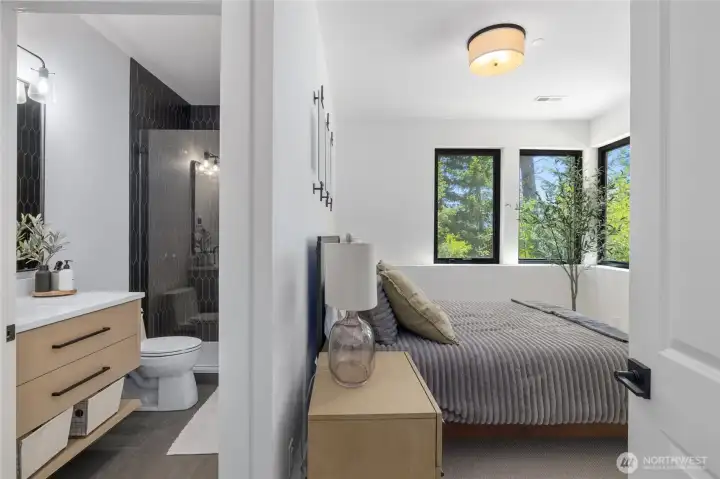
Ensuite Bedroom Downstairs
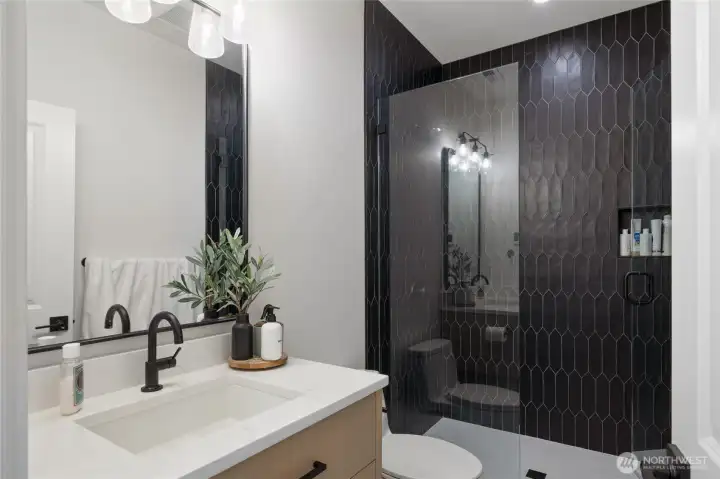
Ensuite Bathroom Downstairs
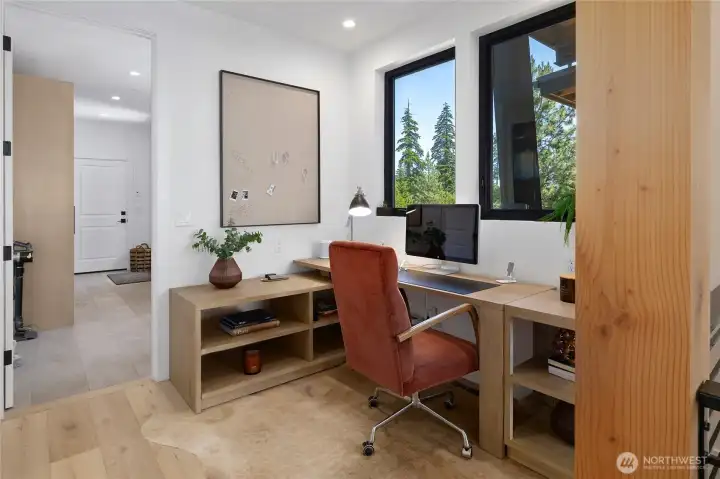
Cozy Nook space on main floor
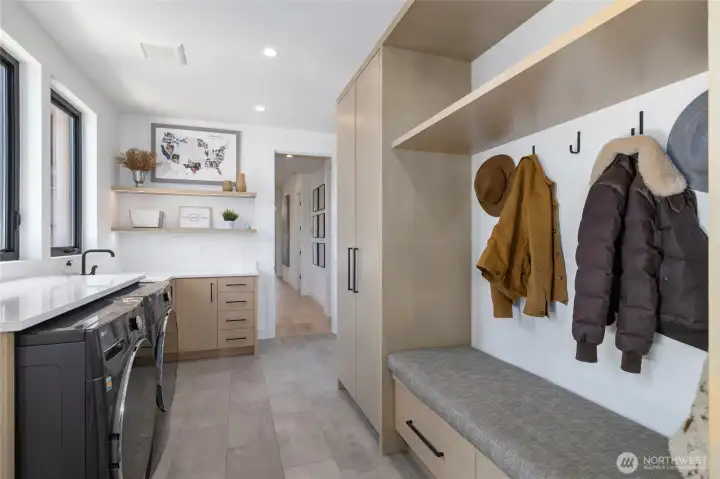
Mud/Laundry Room
Mud/Laundry Room
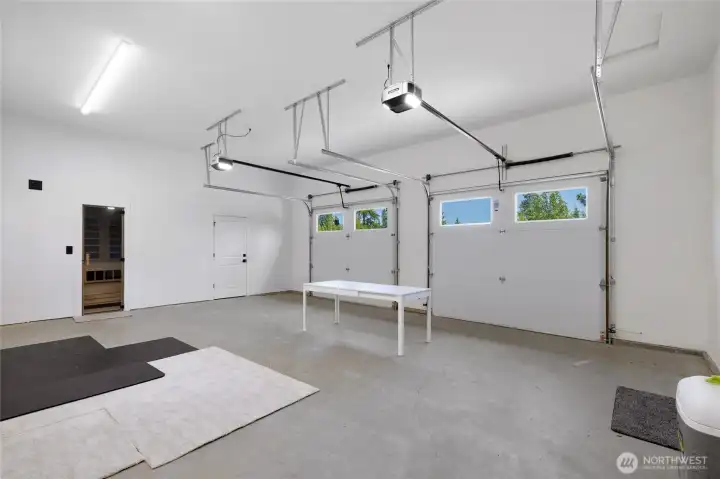
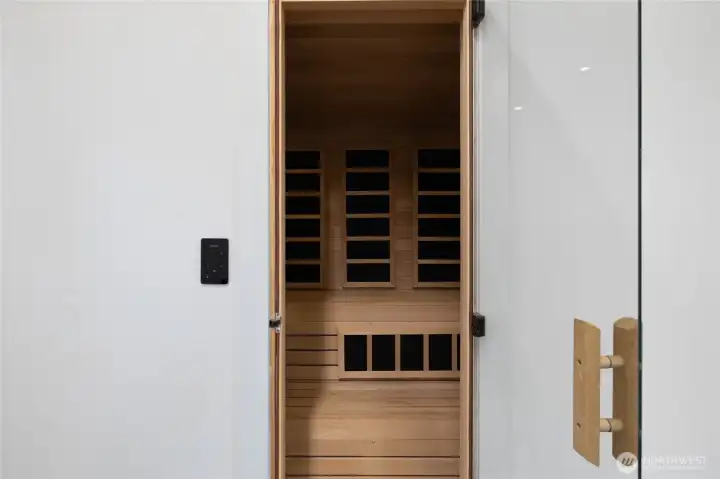
Finished two car garage with Sauna
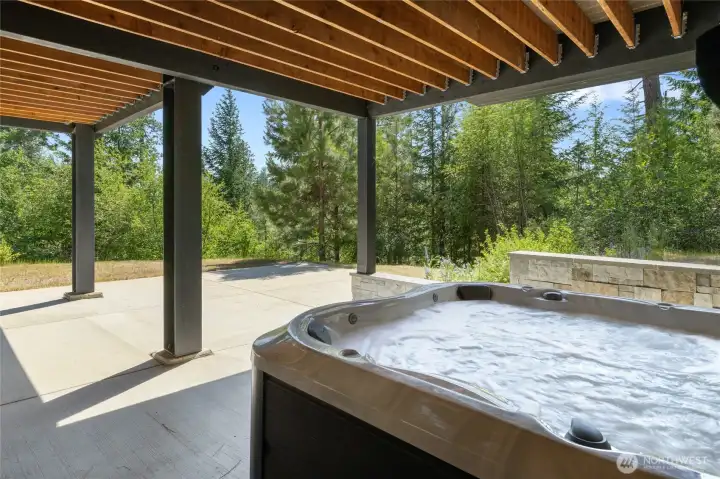
Downstairs patio with covered hot tub soace
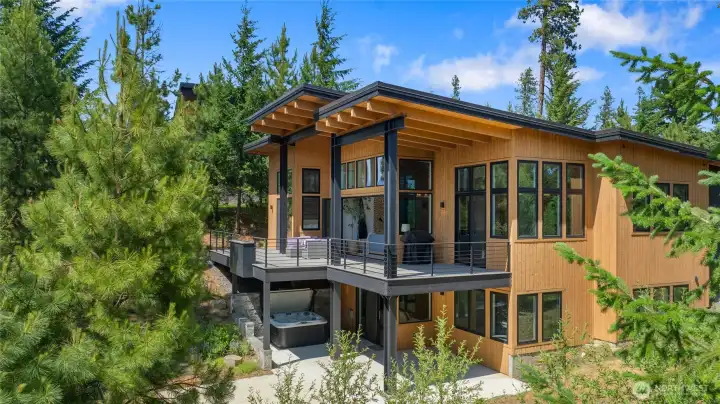
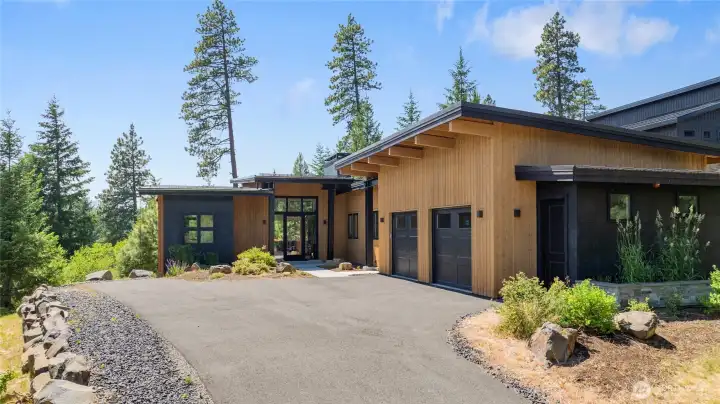
Side view of home, nestled in the trees
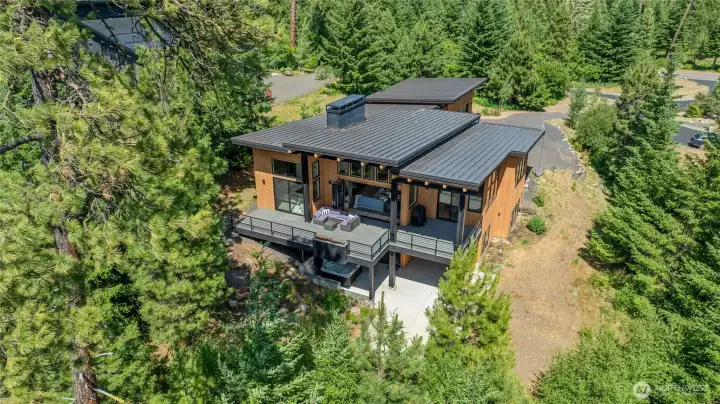
Aerial view of property

NWMLS Courtesy of COMPASS
3847 Swiftwater Drive
Cle Elum, WA 98922
$2,295,000
Residential
4 Beds
3.50 Baths
3504 SqFt
Active
Share: Share to FacebookShare to TwitterShare to BlueSkyLinked inEmail
Perched high above the valley floor, this stunning mountain retreat is truly a must-see. Modest from the street yet breathtaking from the rear, this thoughtfully designed single-level home with a walk-out lower level invites you to pause and appreciate the beauty of its natural surroundings. Tucked into a private setting backing to Suncadia’s 1,200-acre conservancy, the home overlooks the Cle Elum River corridor with sweeping Cascade Mountain views in the distance. Southern exposure fills the home and outdoor living spaces with abundant natural light throughout the day. Open the expansive accordion doors from the great room and seamlessly blend indoor and outdoor living while gathering around the fire table surrounded by nature. The main level features a luxurious primary suite, additional ensuite guest bedroom, and infrared sauna room off the garage. Downstairs offers another ensuite bedroom, spacious bunk room with six twin beds over two queens, and a large family/TV room perfect for entertaining and hosting guests. Professionally designed and tastefully finished by White Label Interiors, this retreat captures the essence of elevated mountain living.

Property Features

Community: Suncadia
1 Story w/Bsmnt.
View:
View: See Remarks
View: Territorial
Deck
Gas Available
High Speed Internet
Hot Tub/Spa
Patio
Exterior: Metal/Vinyl
Exterior: Wood
Roof: Metal
Parking: Attached Garage
Year Built: 2021
HOA Dues: $1490
2026 Taxes: $11846.00
Buyer Broker Comp.: 2.5%
Listing #: 2531809

Lot Details

Lot Size: 0.66 acres
Cul-De-Sac
Paved

Appliances That Stay

Dishwasher
Disposal
Double Oven
Dryer
Microwave
Refrigerator
See Remarks
Stove(s)/Range(s)
Washer

Interior

Bath Off Primary
Fireplace
Fireplace (Primary Bedroom)
High Tech Cabling
Sauna
Vaulted Ceiling(s)
Walk-In Closet(s)
Cooling: Forced Air, 90%+ High Efficiency
Heating: 90%+ High Efficiency, Forced Air
Electric
Natural Gas
Fireplaces: 3

Community Features

Athletic Court
CCRs
Golf
Park
Playground
Trail(s)

Schools

District: Cle Elum-Roslyn
Elem: Cle Elum Roslyn Elem
Middle: Walter Strom Jnr
High: Cle Elum Roslyn High
Call or Email:
Grace Wamwere

What's Near 3847 Swiftwater Drive Cle Elum, WA 98922?

More Homes Near 3847 Swiftwater Drive Cle Elum, WA 98922

Information is based on data available to the associate, including county records. The information has not been verified by the associate and all information presented should be verified by the buyer. Listings are provided by Northwest Multiple Listing Service as distributed by MLS GRID. The associate represented on this web site is not a multiple listing service but is a member of a local MLS.

DMCA Notice
Board of Ethics