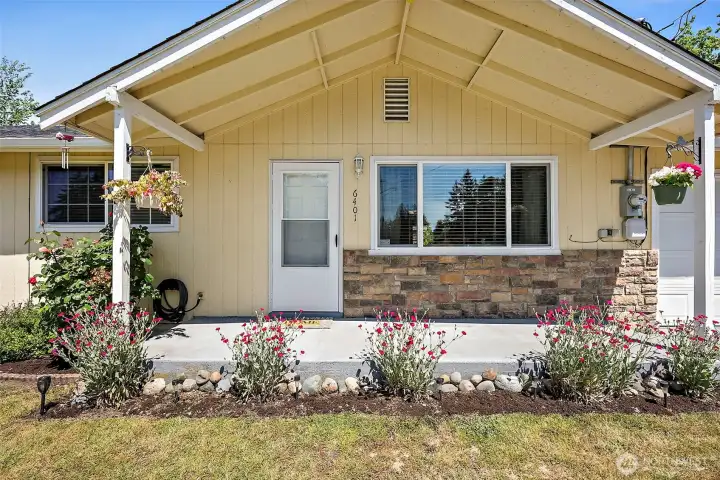
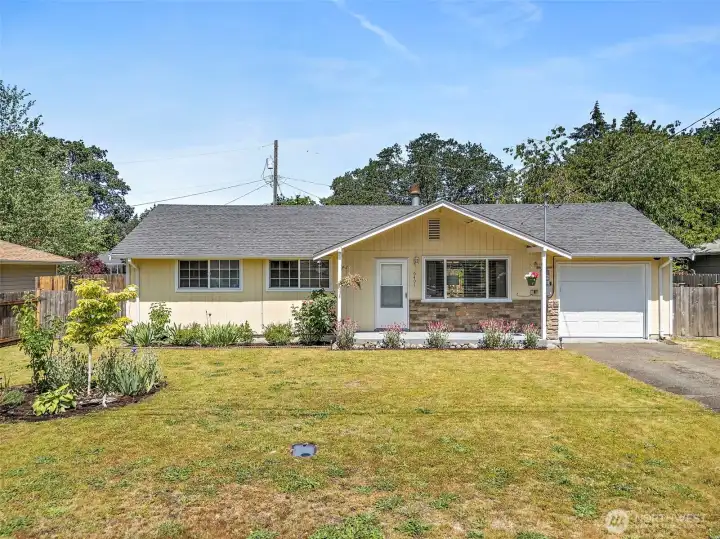
Front door to the house. Welcome home!
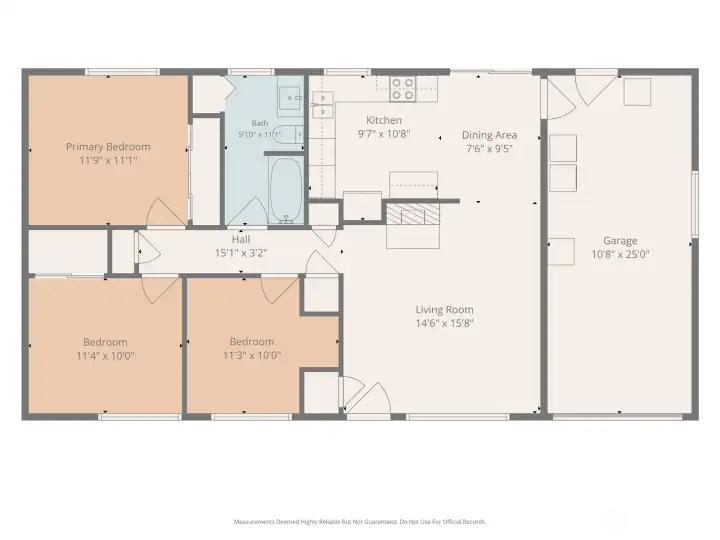
Floor plan with dimensions.
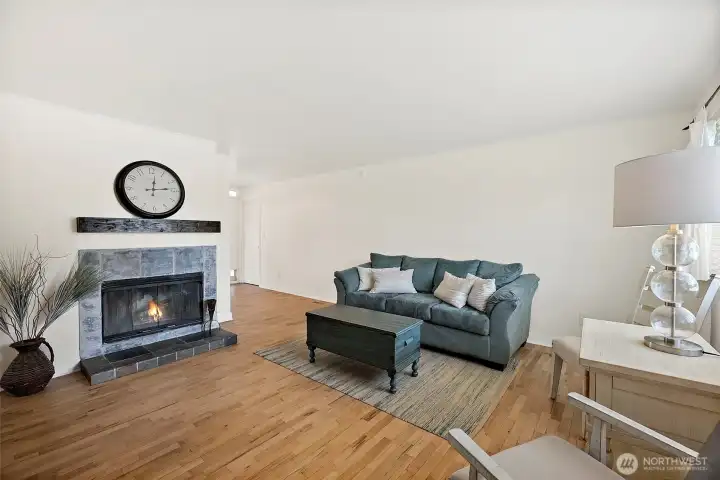
View through the front door into the living room. Wood burning fireplace. 14'6" x 15'8".
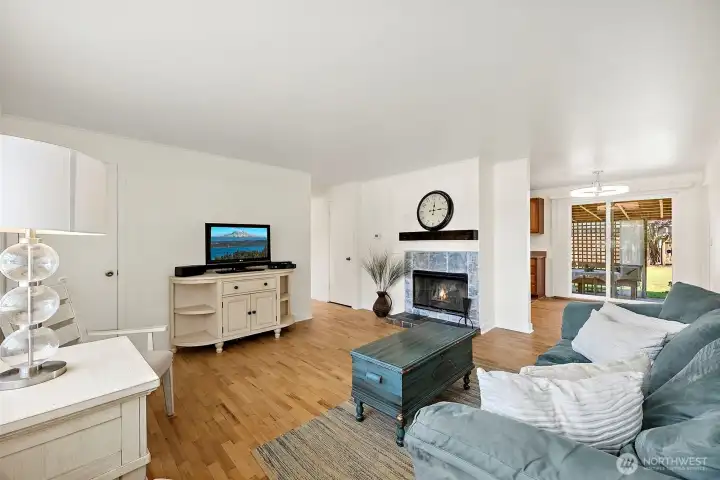
Living room connects to dinning room and kitchen.
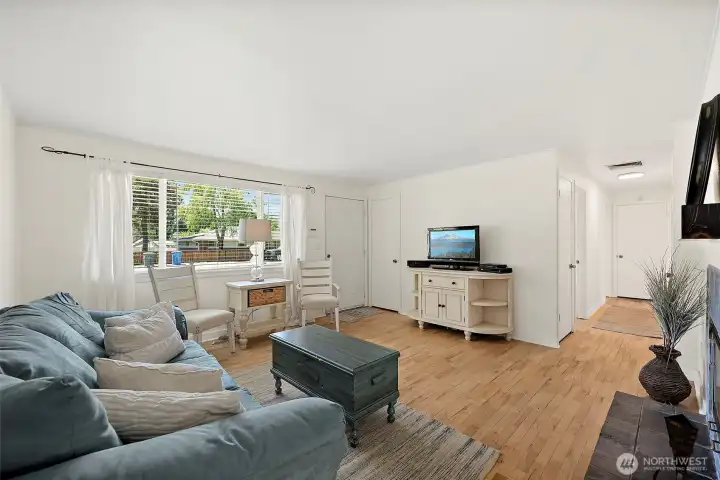
Living room with large front window and natural light.
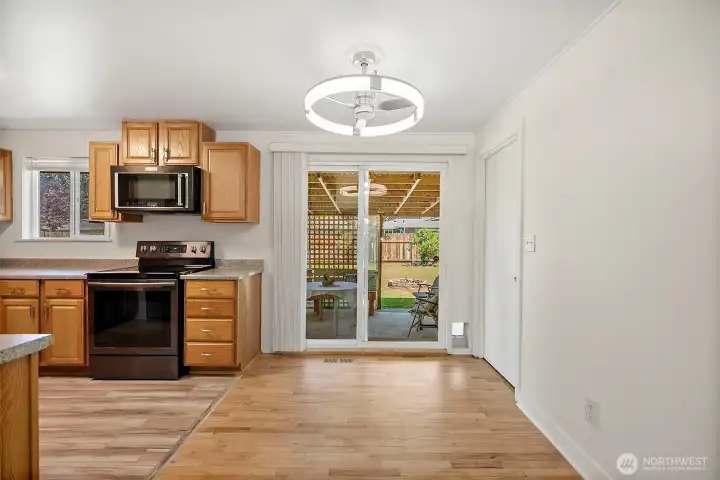
Dinning room opens to back slider and covered patio. Dinning room 7'6" x 9'5".
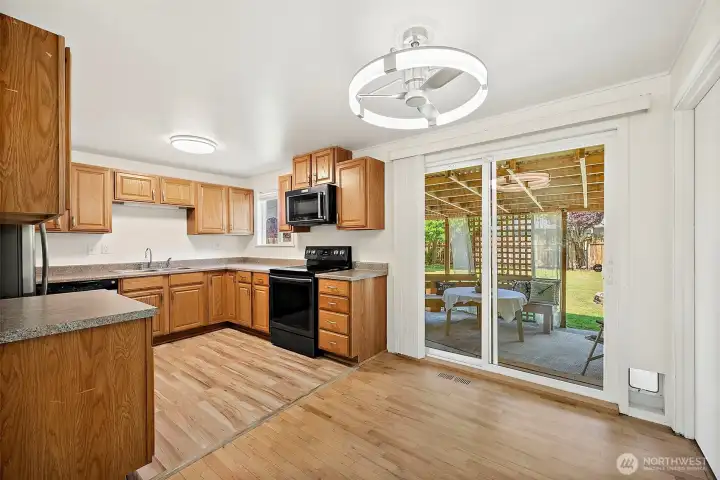
View of dinning room and kitchen.
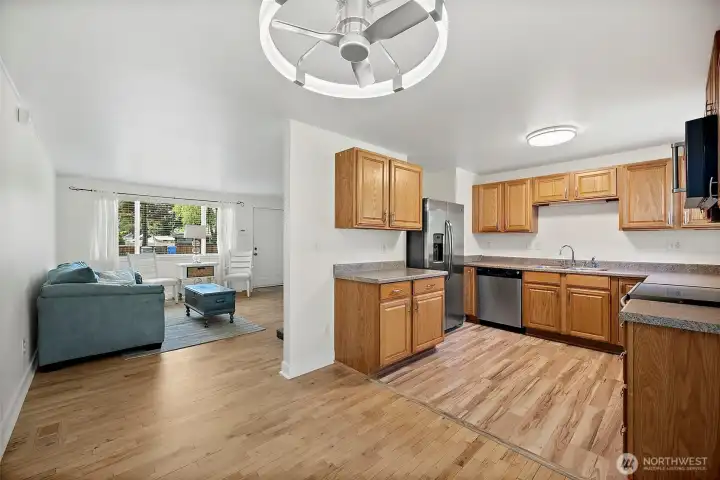
Dining room dimensions 7'6" x 9'5".
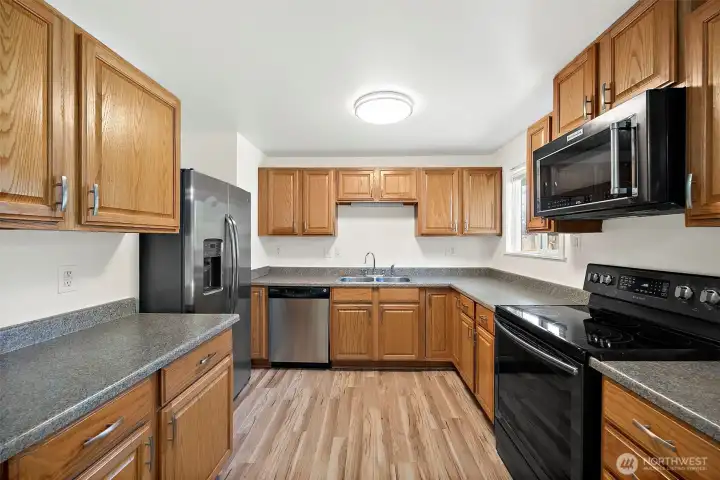
Updated kitchen. 9'7" x 10'8".
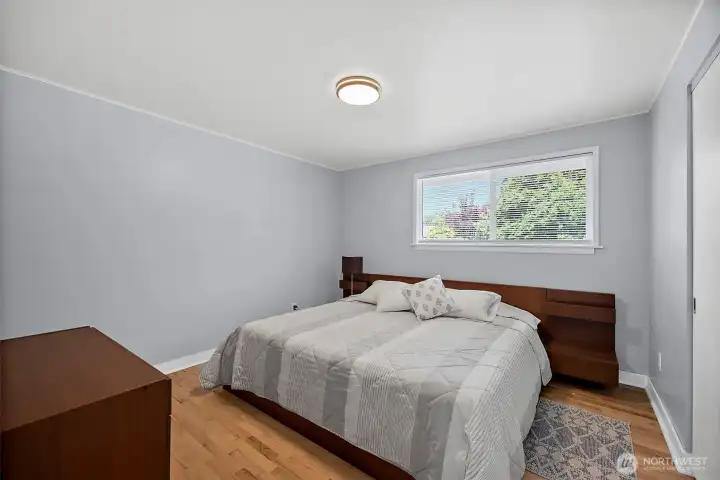
Primary bedroom, 11'9" x 11'1".
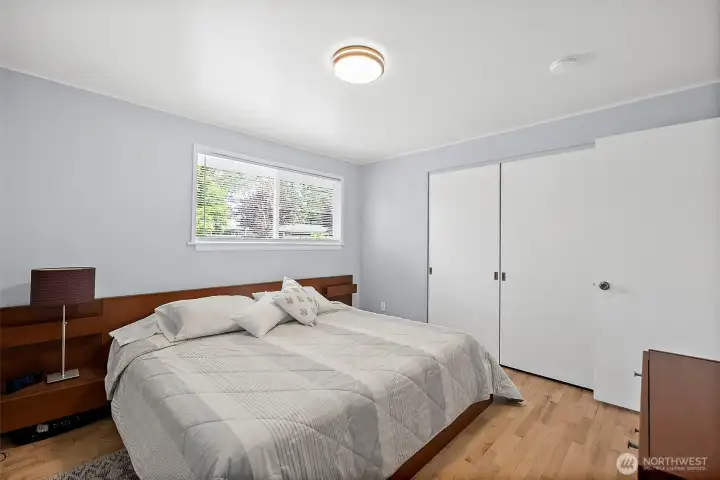
Primary bedroom, 11'9" x 11'1".
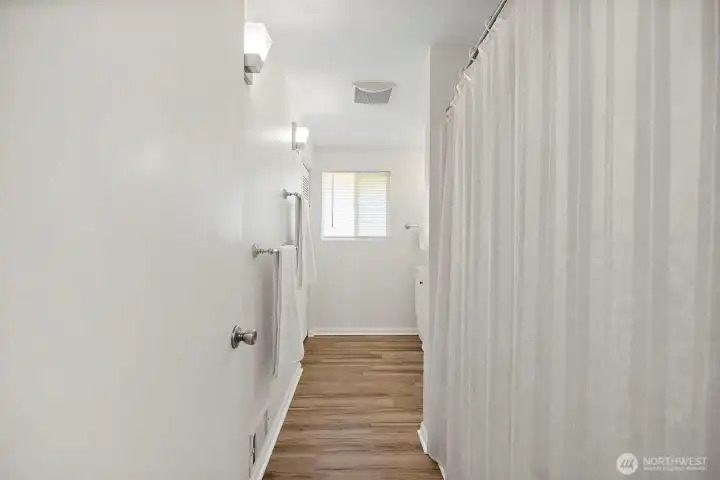
Hallway bathroom
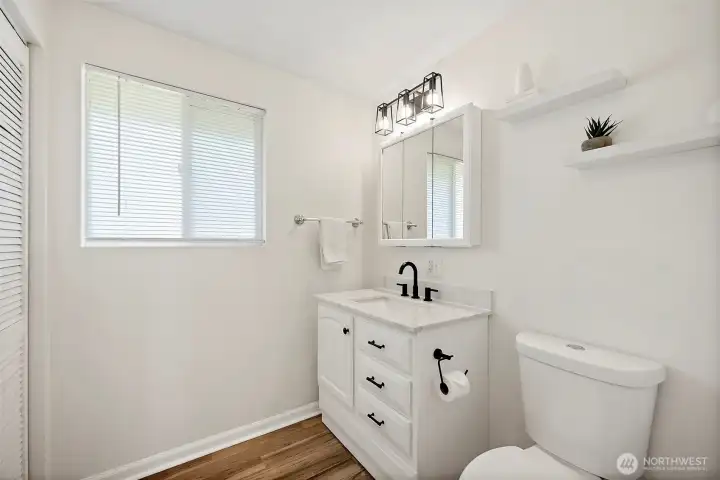
Hallway bathroom
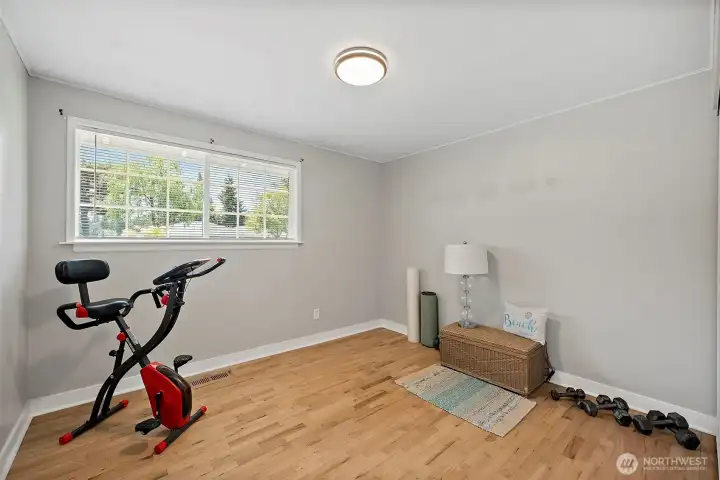
Bedroom 2, 11'4" x 10'0".
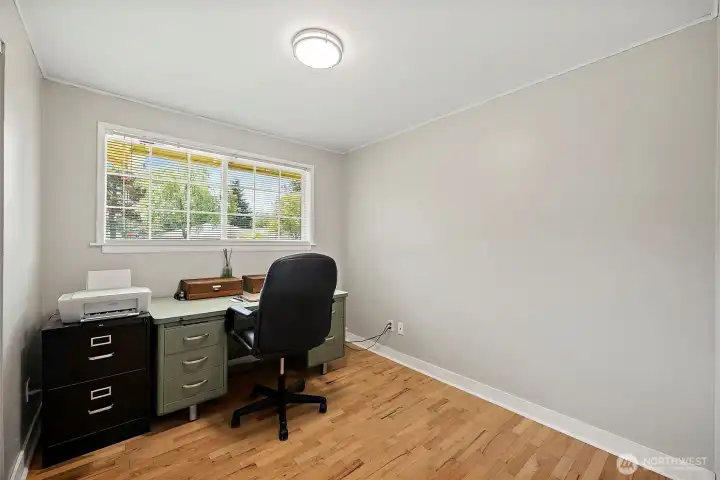
Bedroom 1, 11'3" x 10'0".
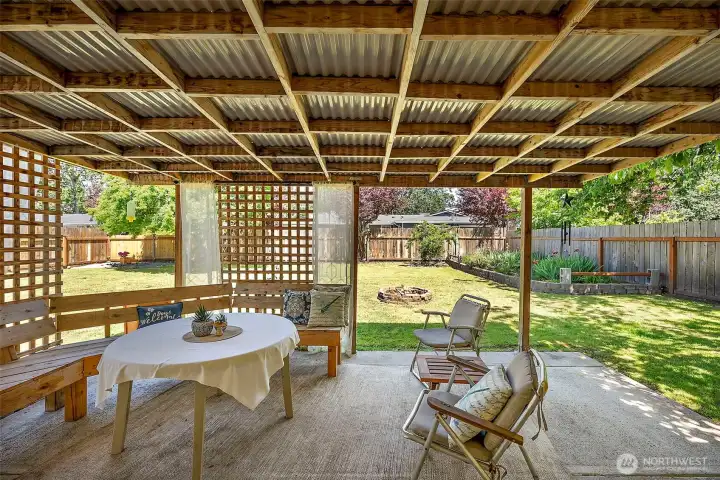
View from the back sliding door into backyard.
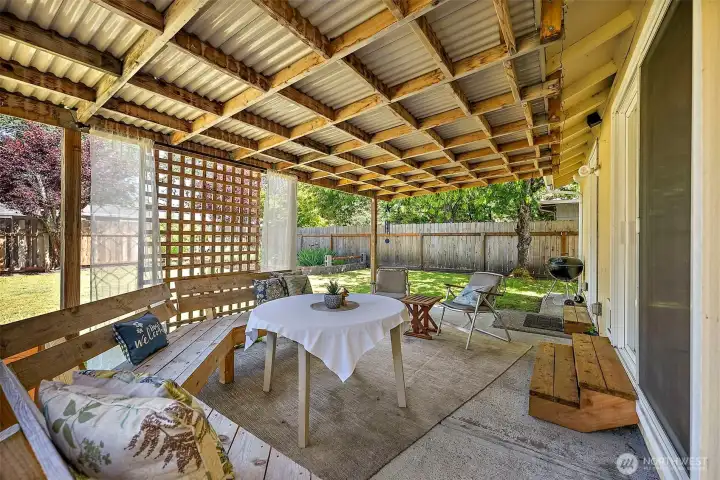
Backyard covered patio.
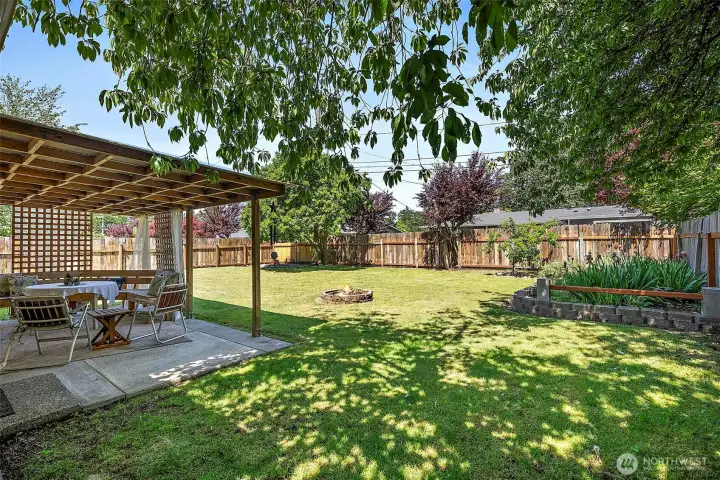
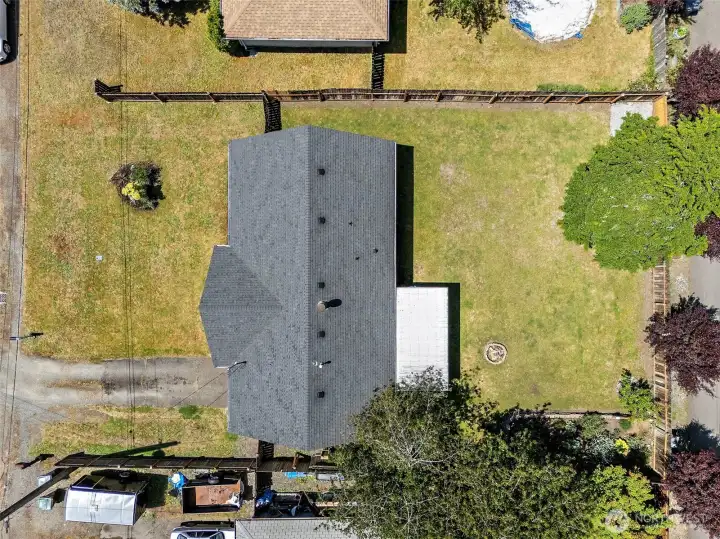
Fully fenced backyard.
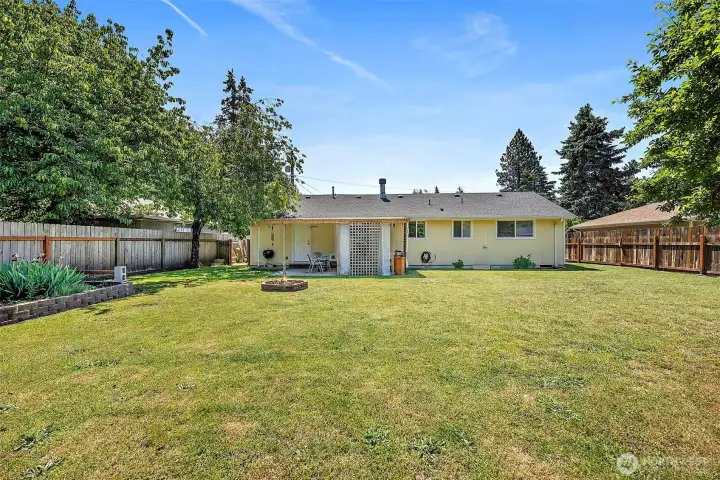
Fully fenced backyard.
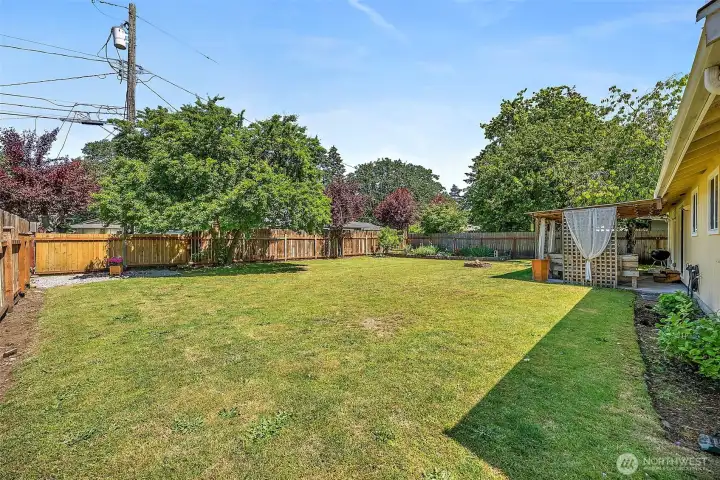
Fully fence and flat backyard.

 Courtesy of Emerald Real Estate Group Inc.


 Information is based on data available to the associate, including county records. The information has not been verified by the associate and all information presented should be verified by the buyer. Listings are provided by Northwest Multiple Listing Service as distributed by MLS GRID. The associate represented on this web site is not a multiple listing service but is a member of a local MLS.