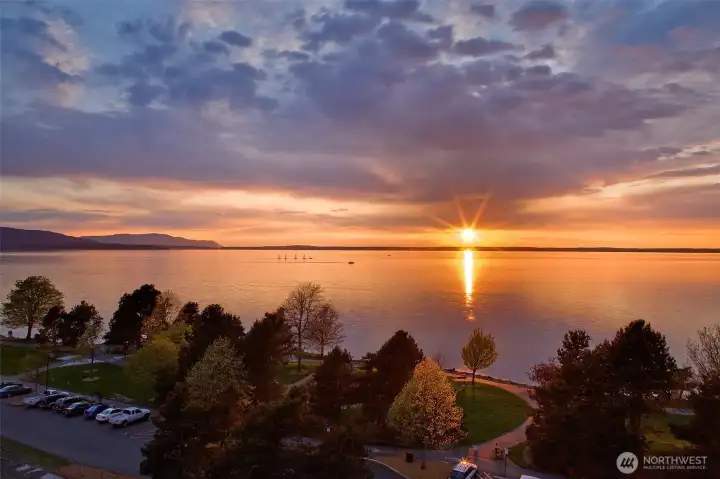
Just imagine having this view in the evenings, right from your deck or inside the living room or dining and kitchen areas.
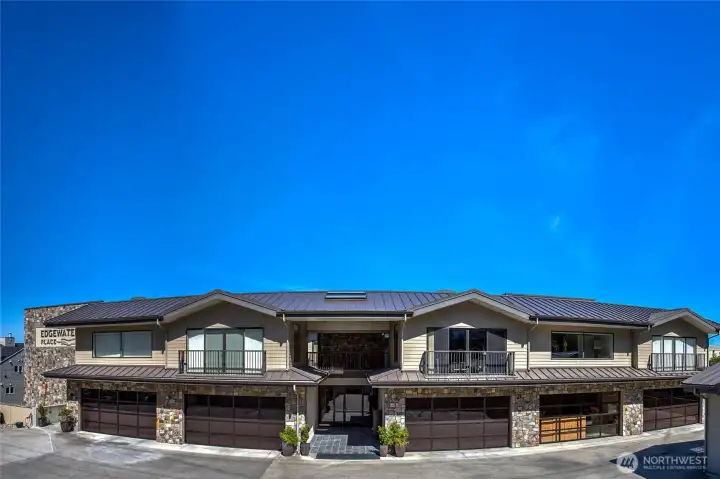
Welcome to Edgewater Place Condominiums! Looking at the building from the street, you will see the 2nd garage from the left is the one that transfers with this sale, and the glass has been replaced in the second garage from the right so that it matches the others now. There are 52 augured pilings in the bedrock below these well built condos.
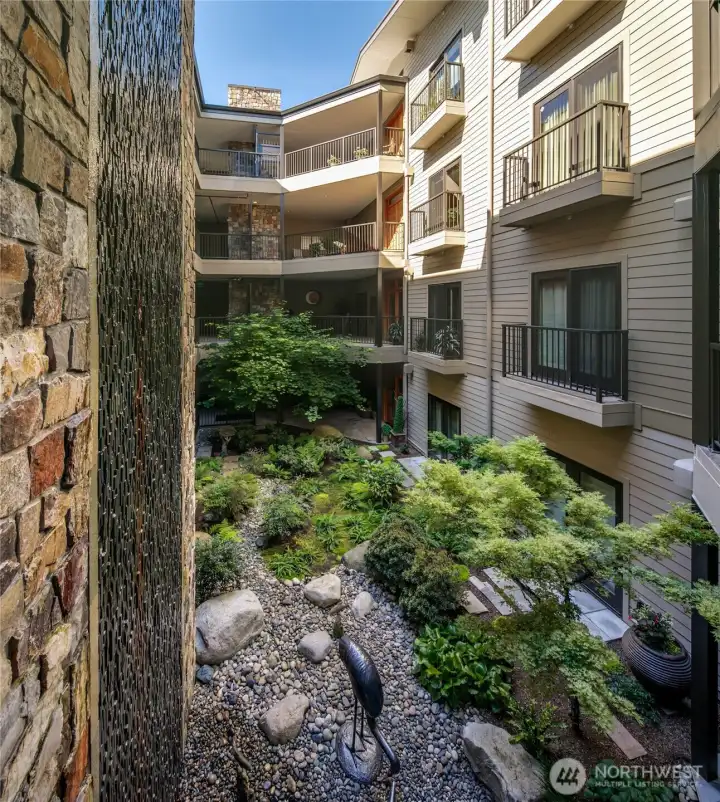
There is a lovely open-aired entry inside the secured entry off the guest parking area.
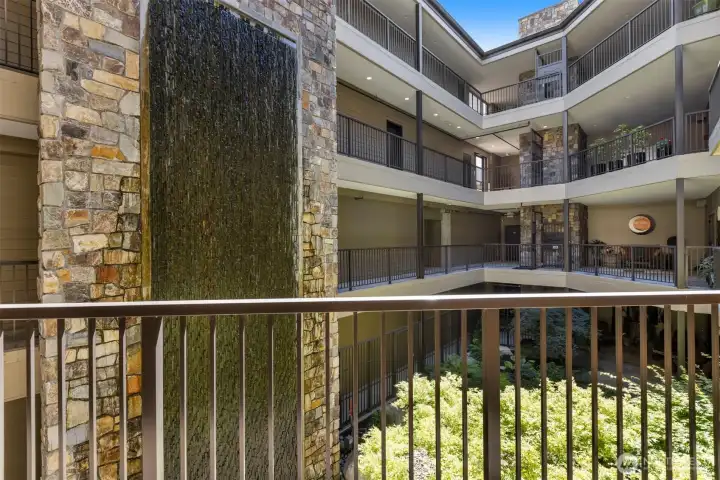
The water feature in the open aired common area adds to the ambiance and muffles the sounds giving privacy to the sitting areas at each of the center unit's front entries.
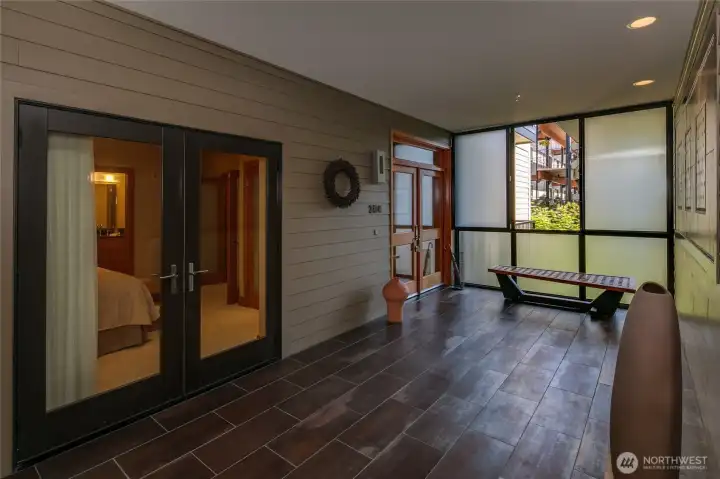
This being an end unit has a very private front entry and sitting area. On those hot summer days, one can sit outside in the shade. The frosted glass wall can open for fresh air to flow.
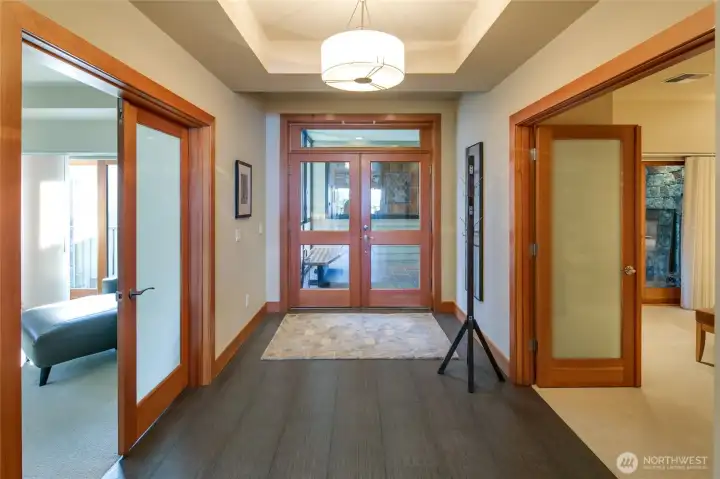
Welcome inside this lovely condo! To the left is the primary suite and to the right is the 2nd suite. The entry is very spacious and open.
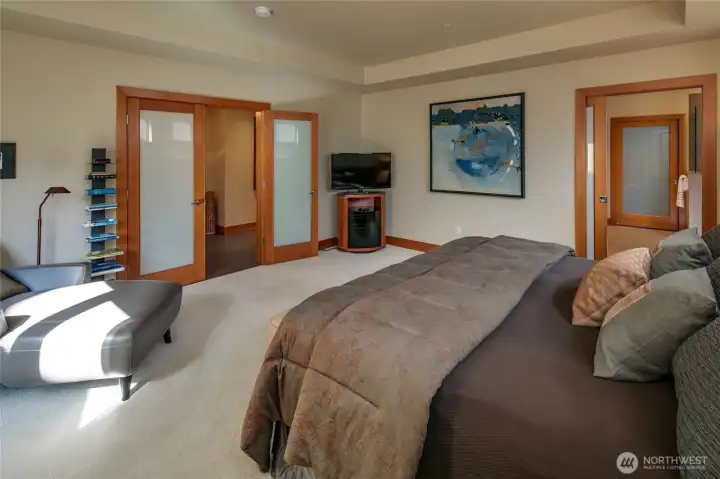
Looking across the spacious primary bedroom with the primary bath to the right and the very large walk-in closet beyond.
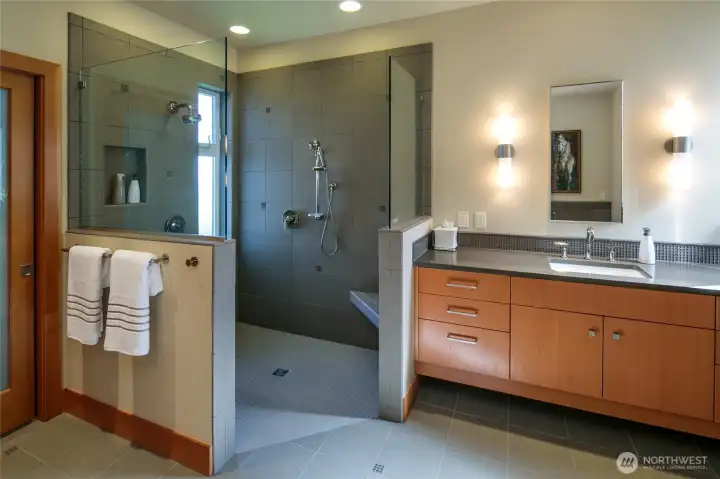
This bath has two separate floating vanities and a doorless zero clearance shower with a heater below the bench and radiant heated floors in the entire bathroom.
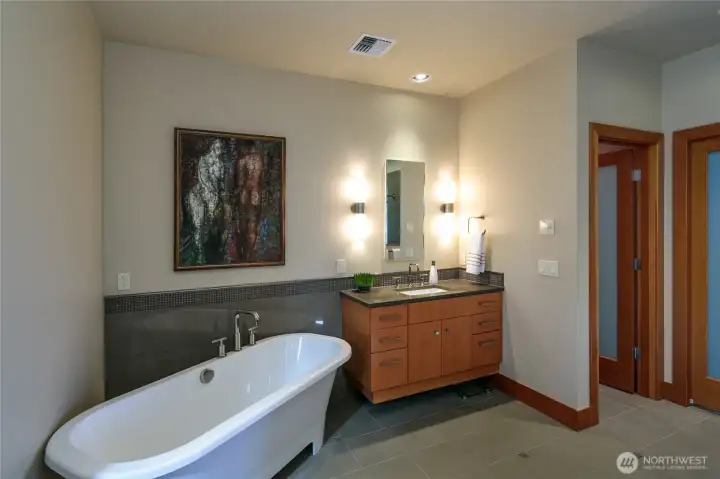
The freestanding tub is very much a focal point in this bathroom.
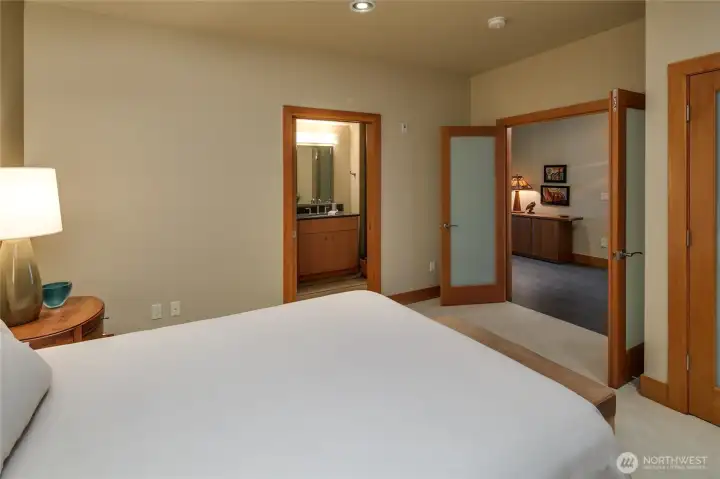
The second bedroom has frosted glass French doors, a large closet, and a 3/4 bath with a zero clearance shower.
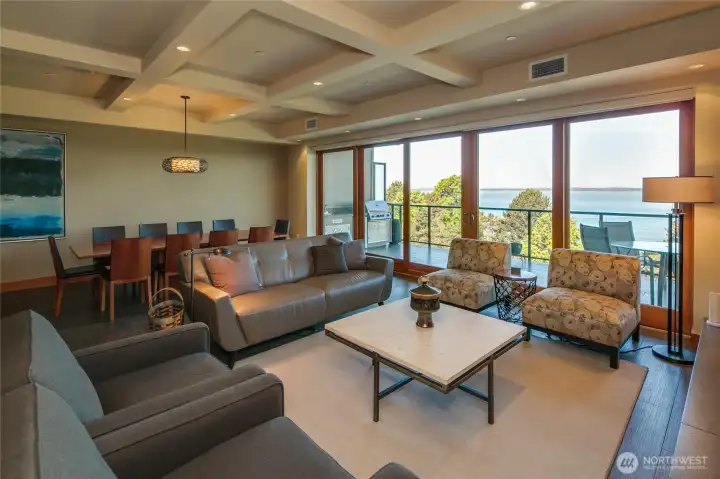
The floor plan is open and the triple pane hurricane glass sliding doors open onto the deck that runs the full width of the condo. The ceiling defines the rooms so nicely.
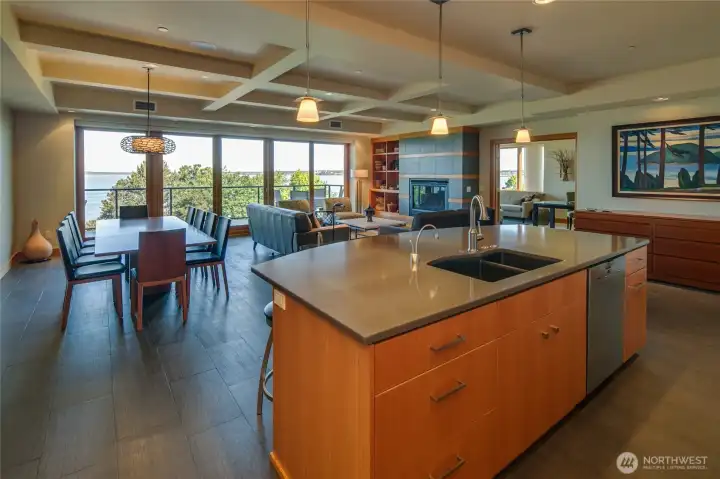
Looking from the kitchen across the island toward the dining area and living room with the family room/office beyond.
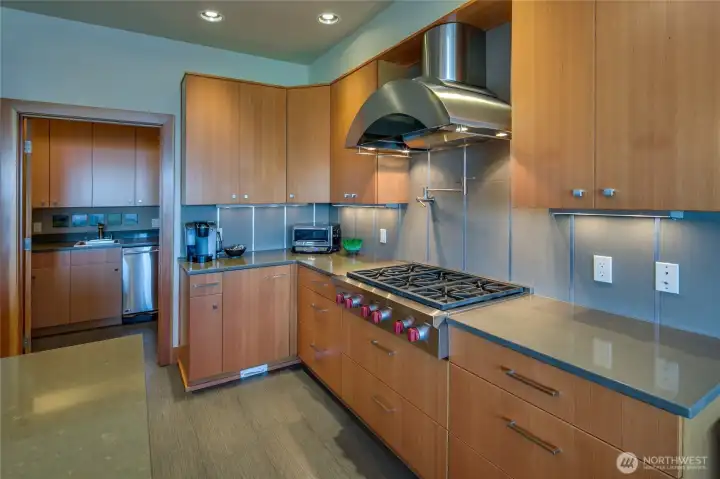
Looking back across the kitchen to the butler's pantry with a second dishwasher, refrigerator and trash compactor.
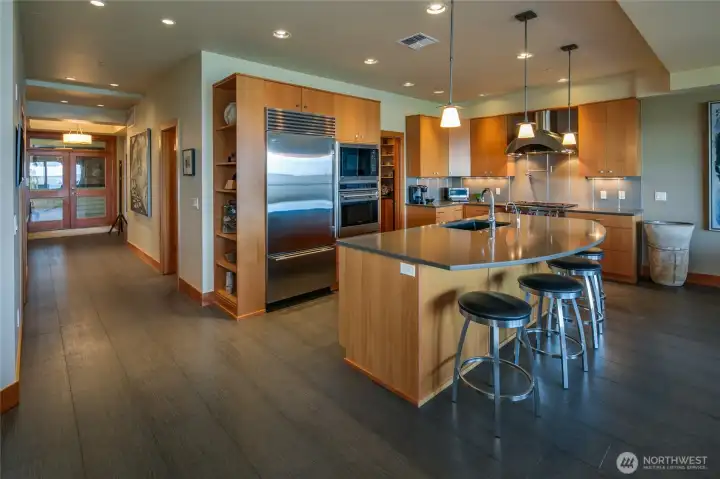
Looking at the kitchen and the entry hallway with the very large island that has an eating bar for 4.
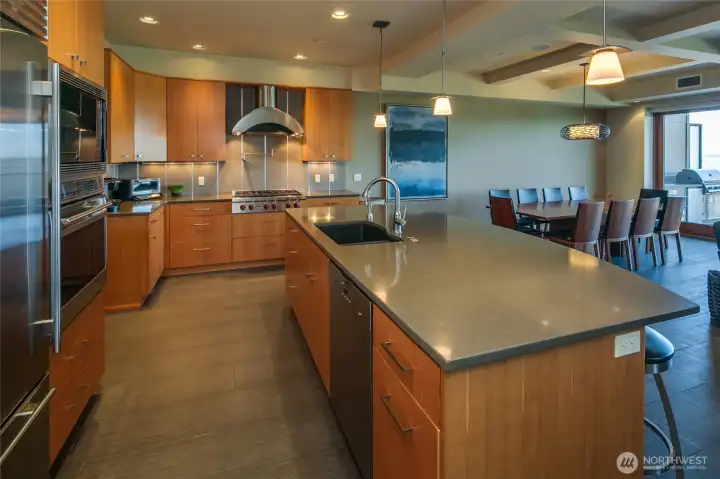
Another view of the kitchen with the Wolf 6 burner cooktop, the Miele wall oven and microwave and the Sub Zero refrigerator.
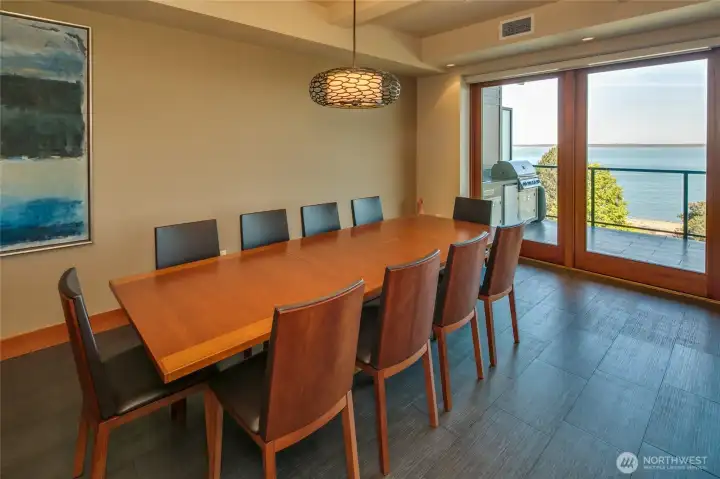
The dining room can easily seat 10 or more and takes in all the fantastic views!
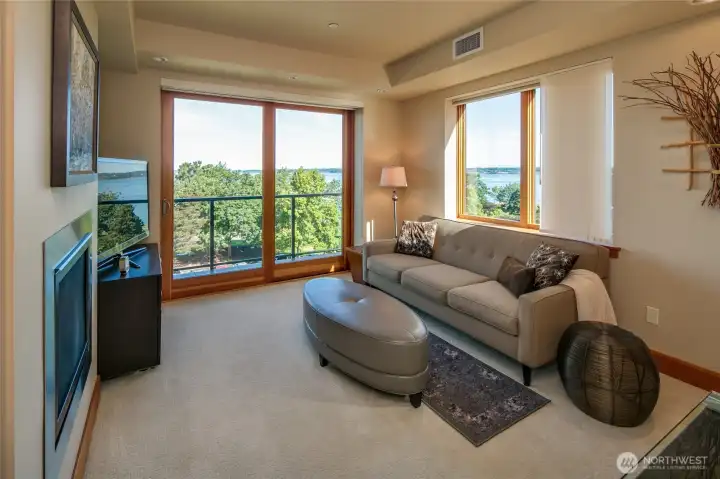
The family room or office area also has a gas fireplace and the triple pane sliding glass door opens onto the deck.
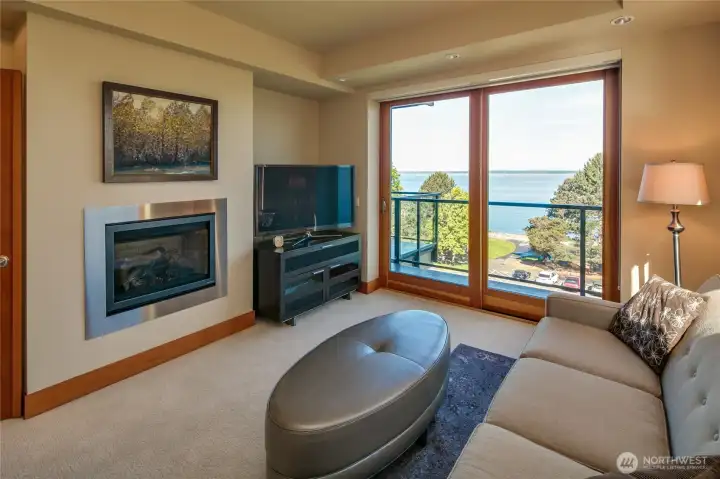
Another view of the family room off the living area. There is also room for a desk behind where this photographer was standing. The views are amazing from this room as well as all the living spaces.
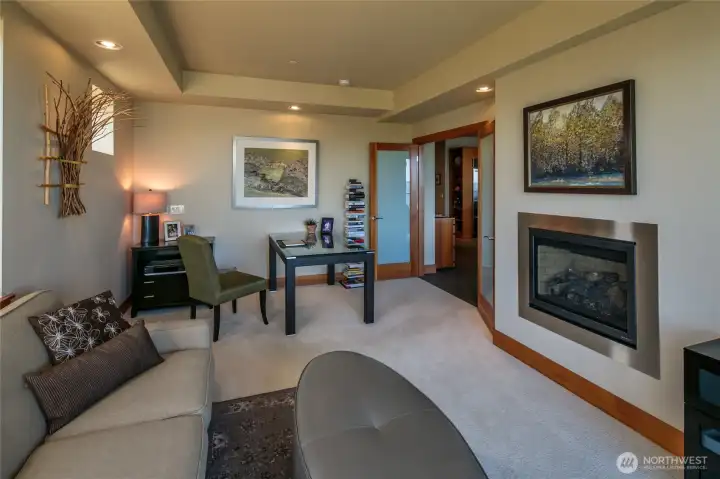
Looking across the family room with the office space.
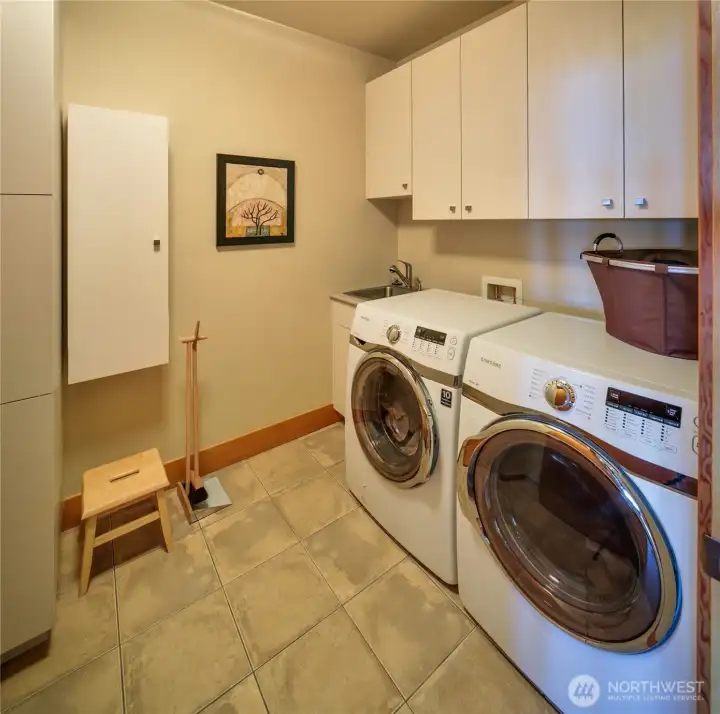
The laundry room has a built-in ironing board as well as a deep stainless sink.
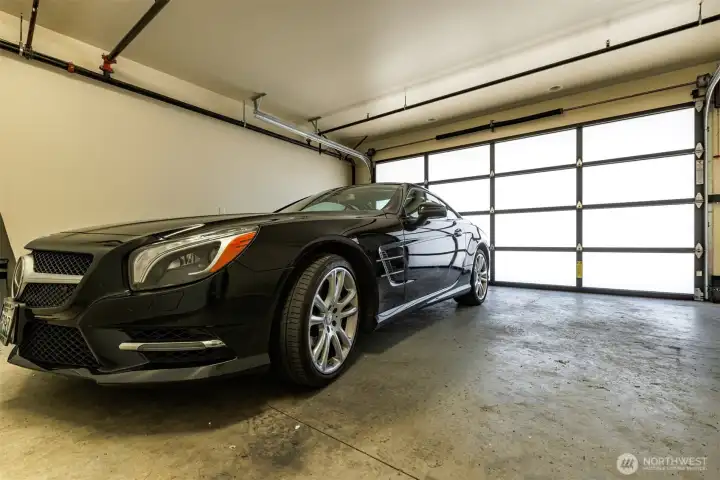
This is the 2 car garage that goes along with this unit. It is the garage that is just South of the secured main entry.
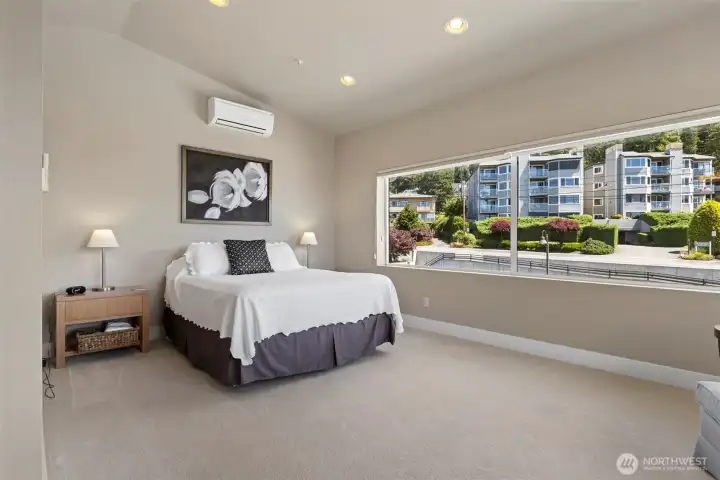
There are two guest suites that owner can rent for their friends and family at a fee of $50 per night and a $50 cleaning fee. This one has a queen bed and is the unit to the South above the two 2-car garages.
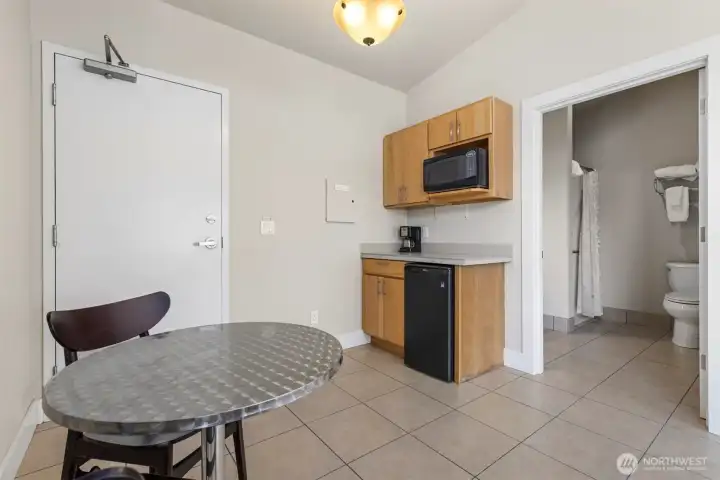
Another view of the guest suite showing the kitchenette and little dining area, as well as the 3/4 bath.
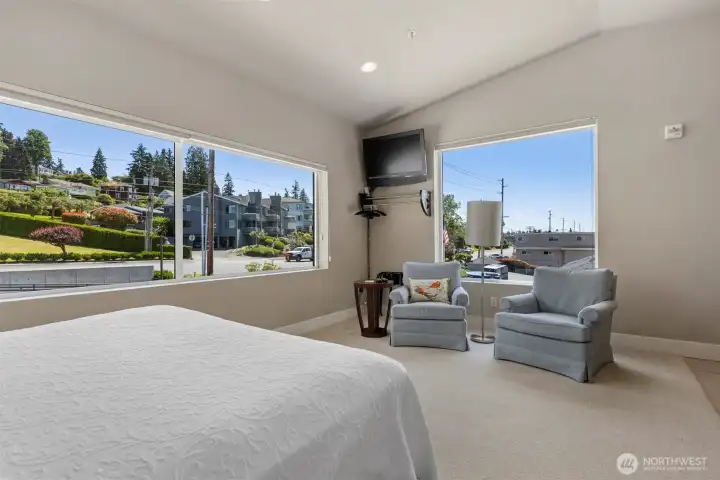
Looking South from this guest suite with the sitting area and the attached television. They are each the size of a 2 vehicle garage.
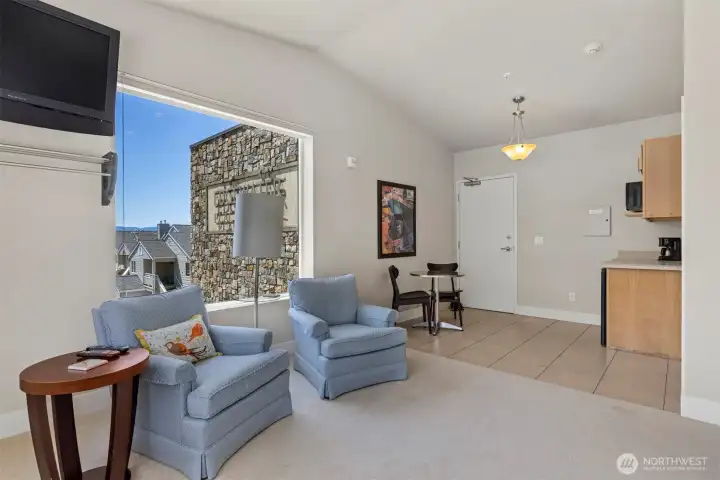
Looking across the queen bed guest suite.
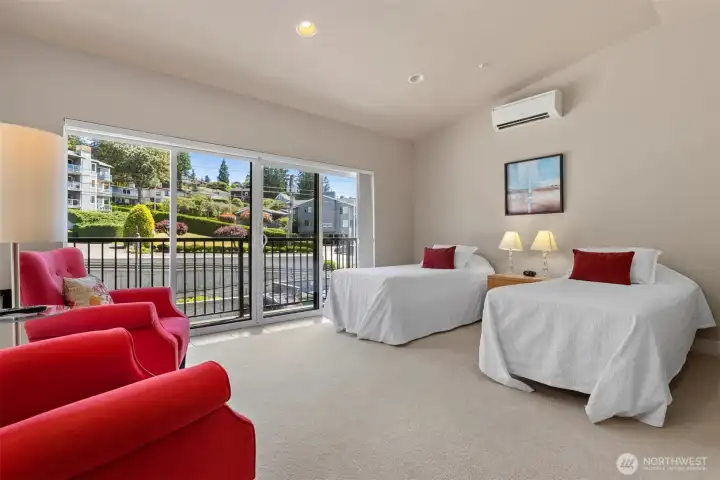
The guest suite to the North has twin beds and a glass sliding door that opens to a small Juliet-type deck.
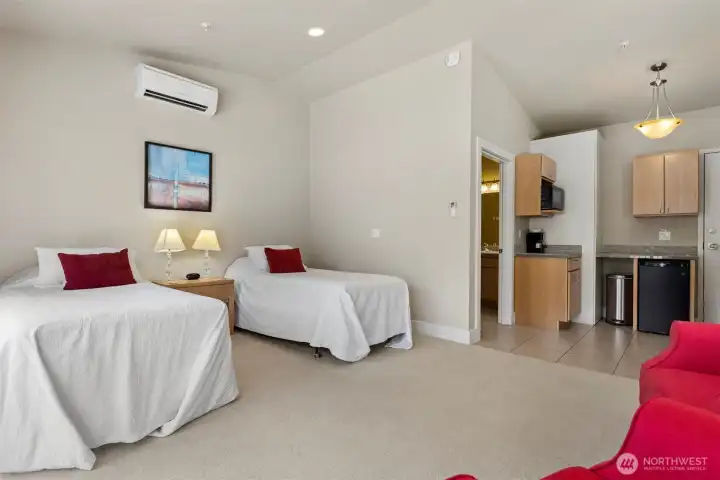
Looking across the twin bed suite toward the kitchenette and the 3/4 bath beyond.
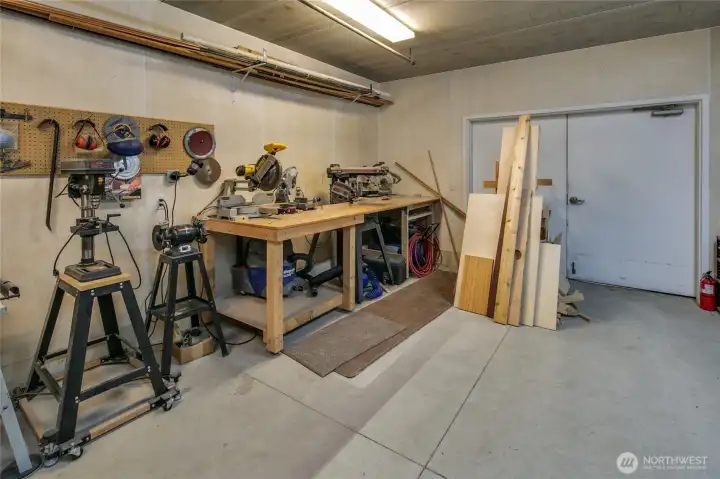
This common workshop in on the ground floor beneath the common garage, and has been much improved since this photo was taken...it is really nice now!
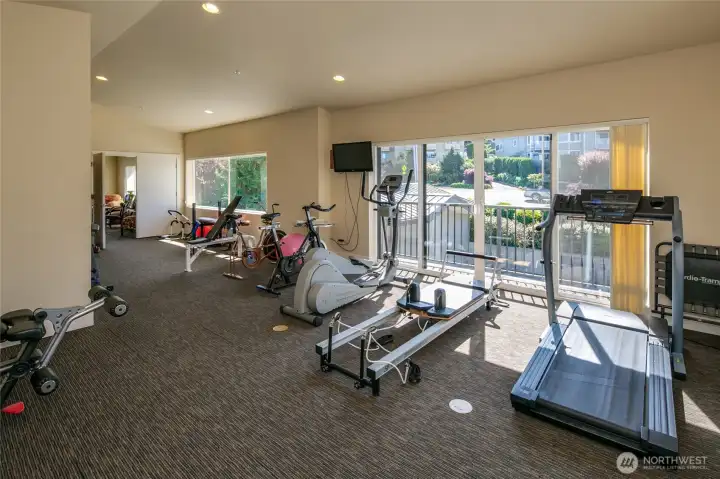
There is a fully equipped work out room above the Southerly garages. There two 3/4 baths and a large meeting room is adjacent.
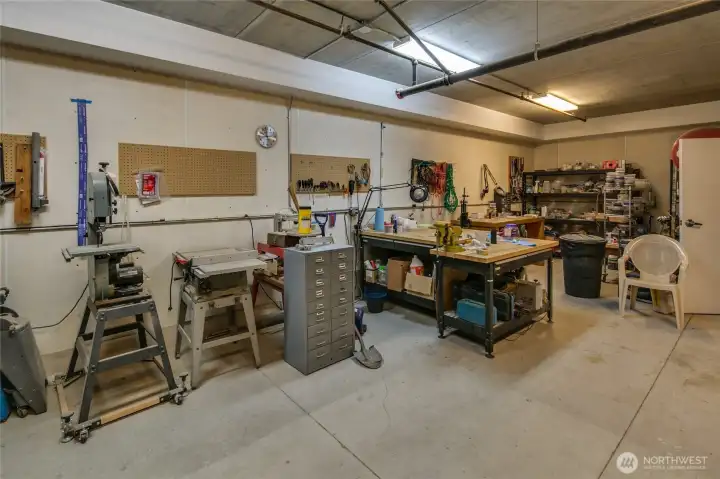
Another view of the workshop...before it was improved! There is a half bath and it opens to the hallway with the storage units.
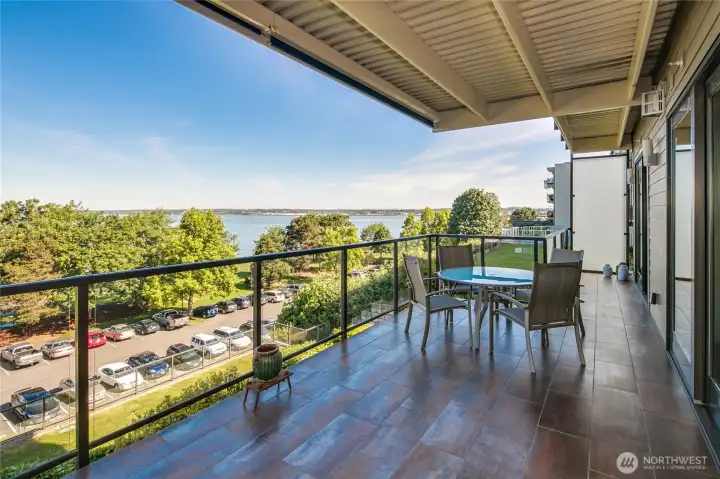
Looking toward the North from the spacious and covered deck. There is a roll-down shad to keep the sun out concealed above. This views are of the harbor, bay, Canadian Mountains, city of Bellingham and you get to hear the hustle and bustle of the happy people at Boulevard Park!
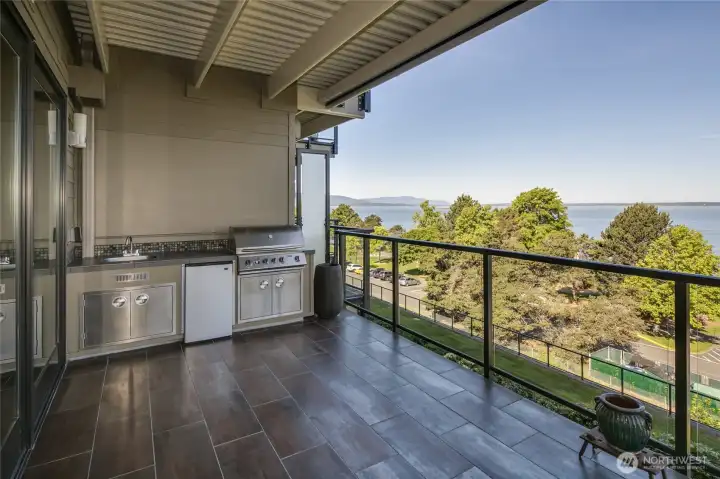
Looking toward the South end of the deck to the outdoor kitchen with a gas grill, small refrigerator and stainless sink, with additional storage space below.
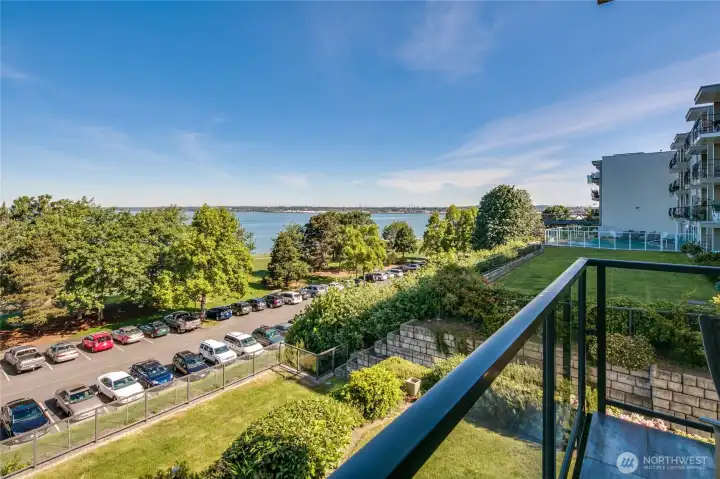
Looking over Boulevard Park toward the bay with the boat harbor beyond.
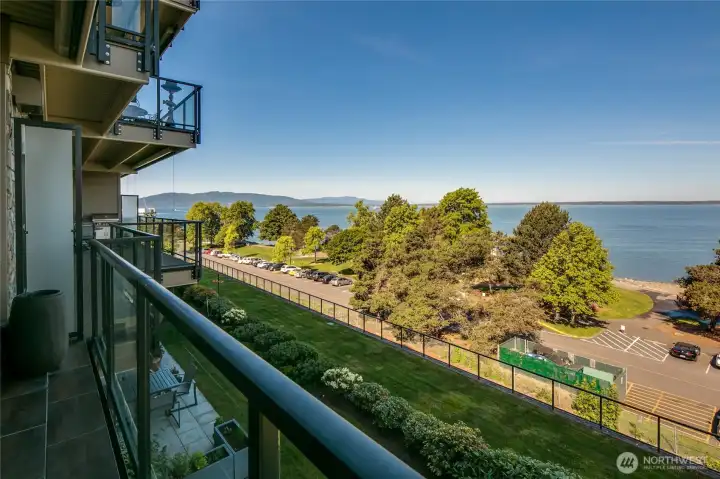
Looking toward the San Juan Islands across the lower common lawn (great for exercising your dog, bocce ball, or croquet).
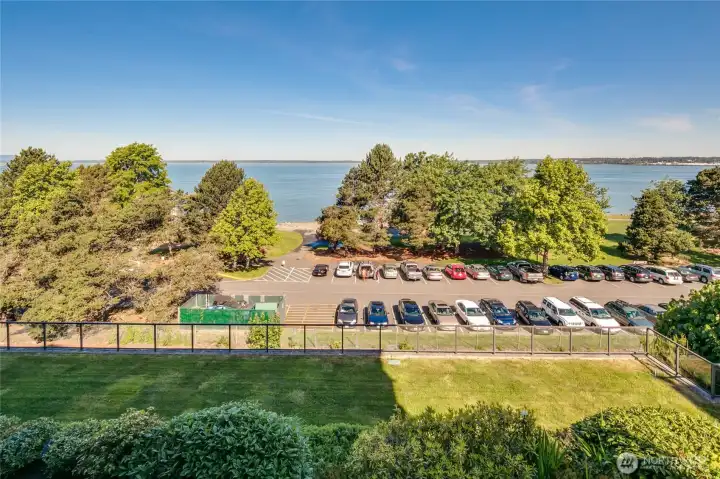
Looking down at Boulevard Park with the bay views beyond.
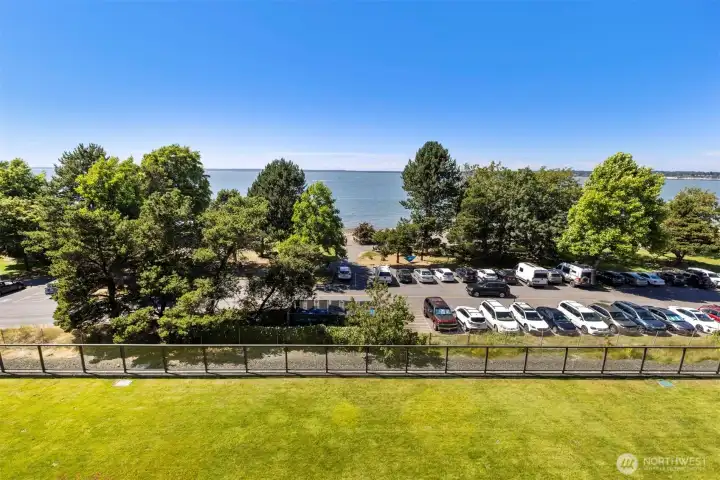
Another view of the lower lawn with Boulevard Park and the Bellingham Bay beyond.
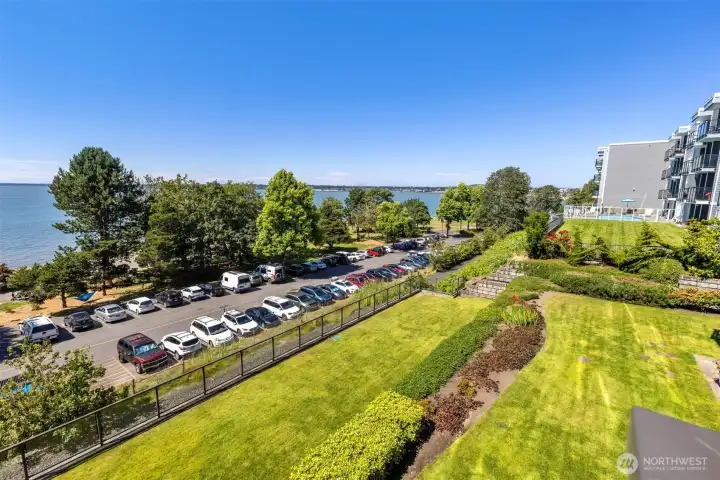
Another view of the lower lawns and the views beyond.
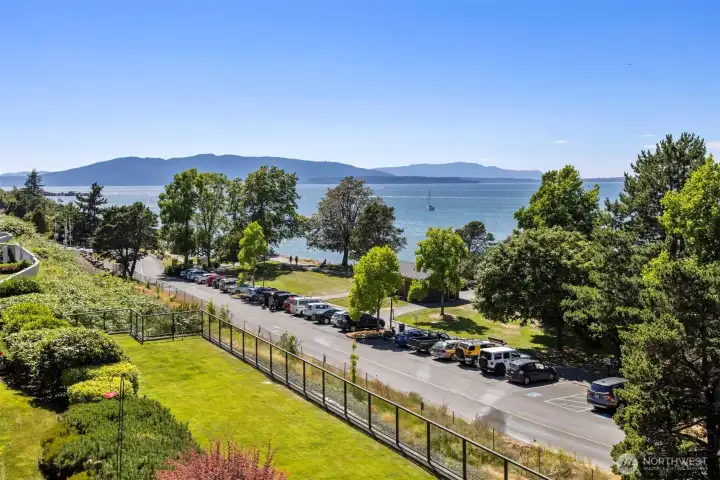
Looking at the bay and island views from the deck.
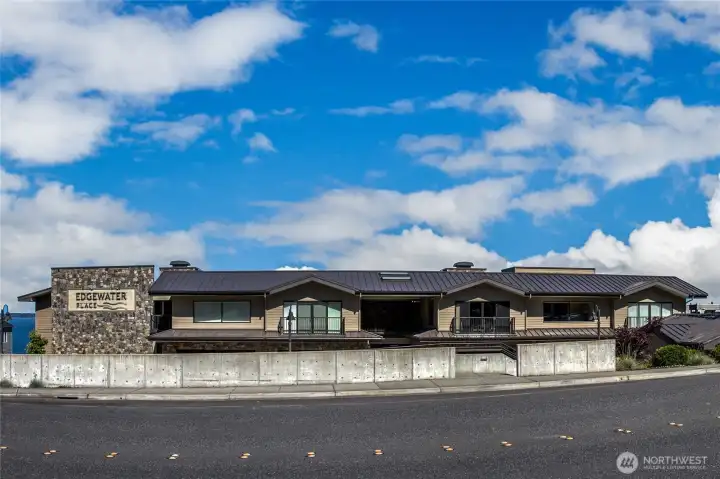
Looking at the Edgewater Place Condominiums from S. State Street. It is a great place to live!

 Courtesy of Windermere RE Whatcom, Inc.


 Information is based on data available to the associate, including county records. The information has not been verified by the associate and all information presented should be verified by the buyer. Listings are provided by Northwest Multiple Listing Service as distributed by MLS GRID. The associate represented on this web site is not a multiple listing service but is a member of a local MLS.