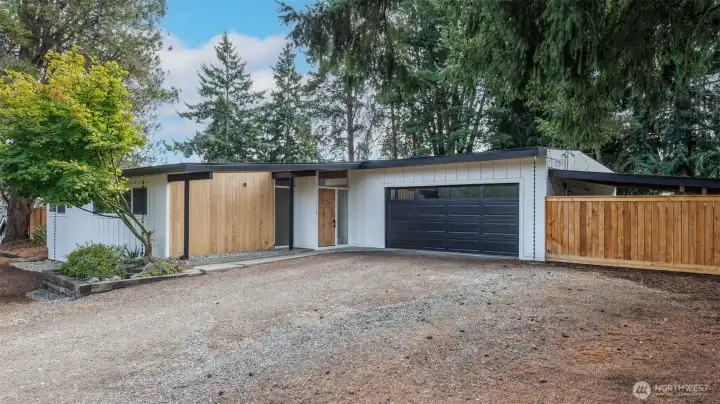
Front 2
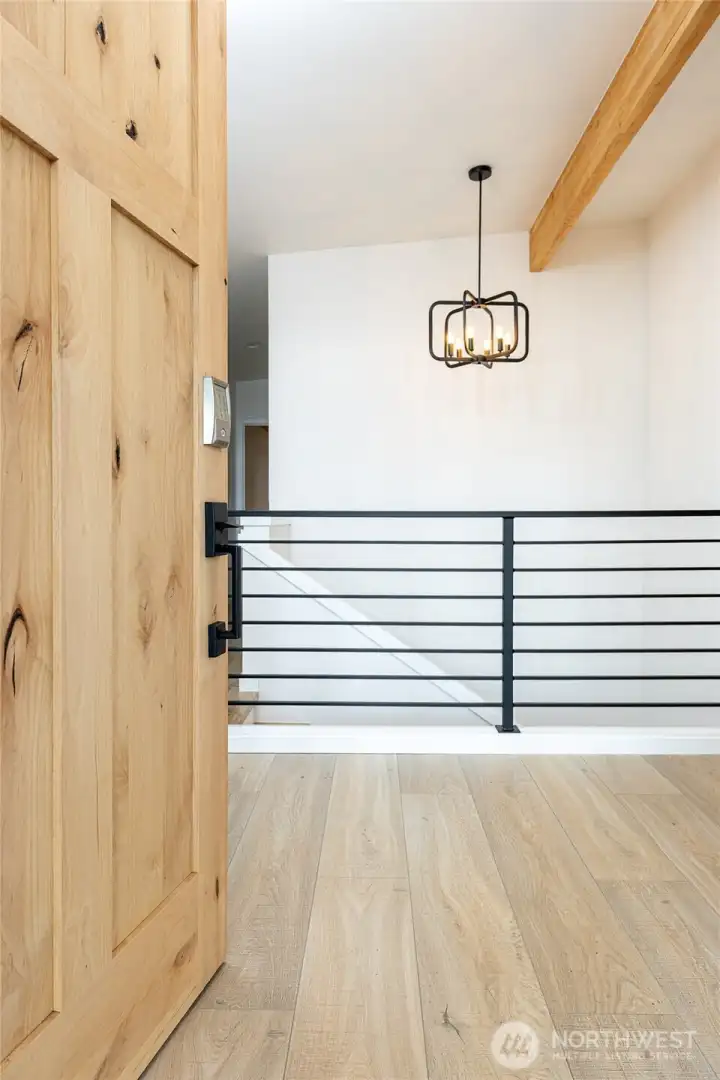
Inside Front Entraance
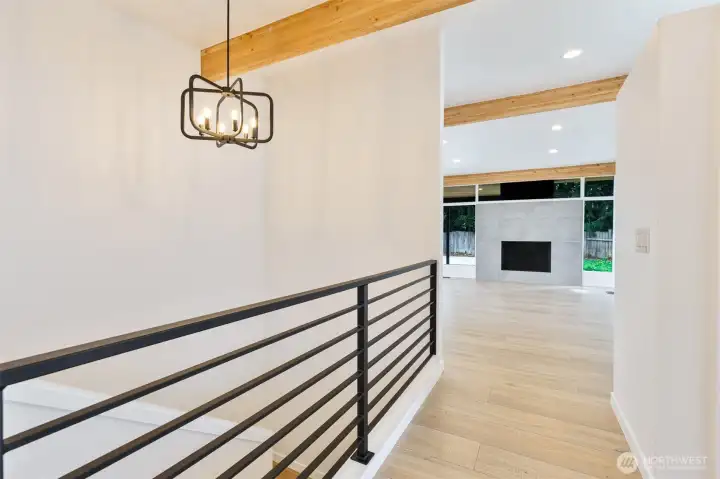
View from front entrance
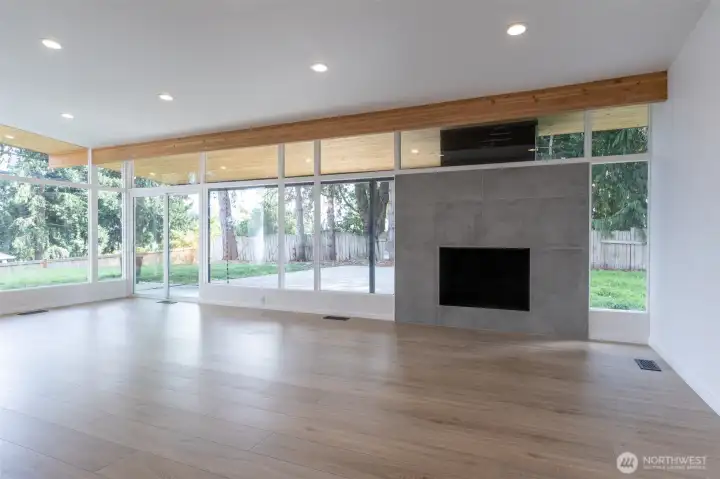
Living room with wood fireplace and eating area
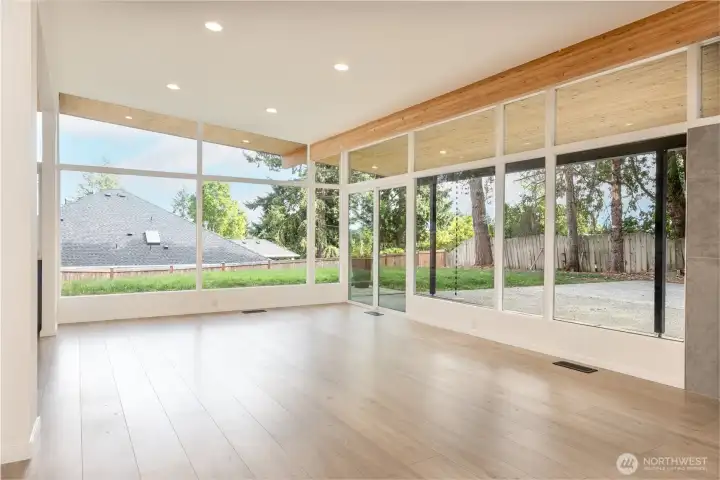
Eating area viewed from living room
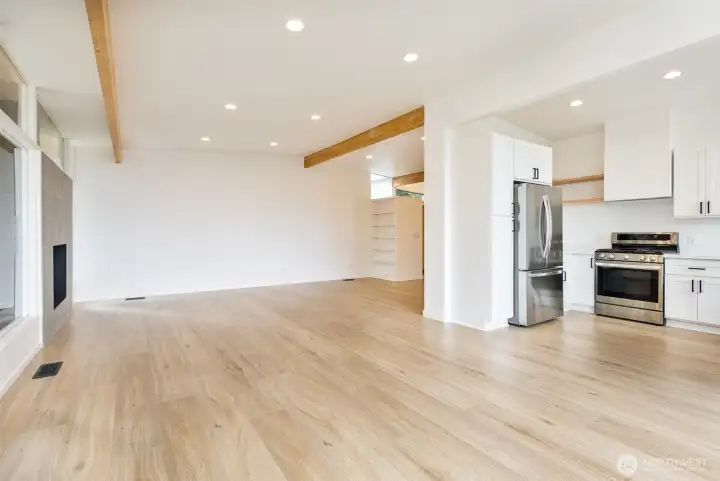
Open Living Room, Eating Area, and Kitchen
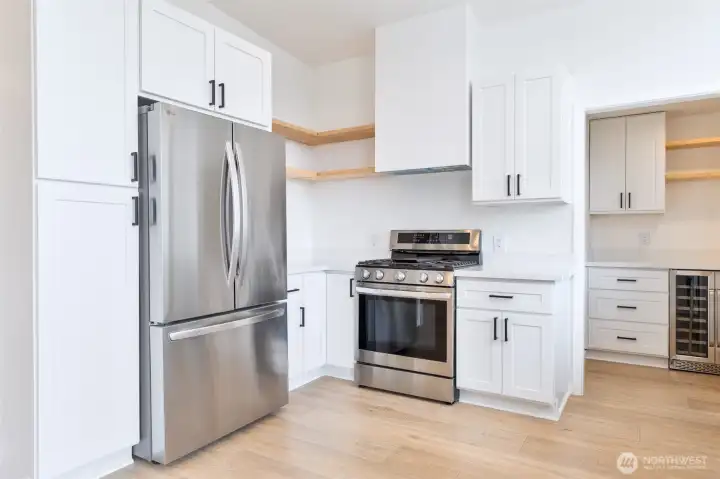
Kitchen w\ new gas stove and double door refrigerator
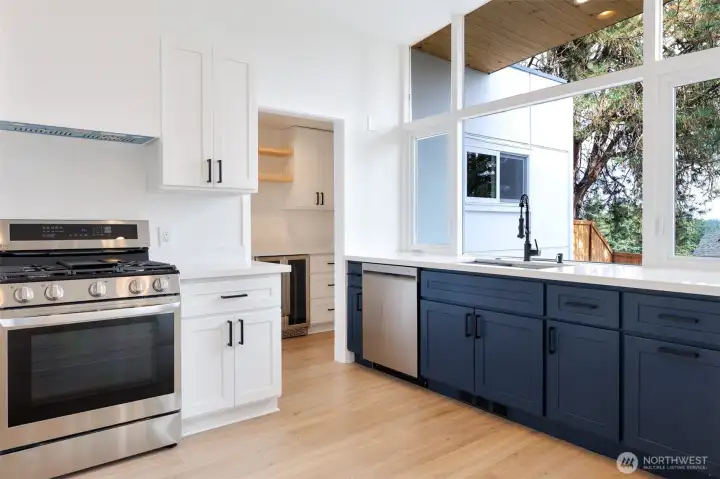
32” under mount sink w/ commercial style faucet
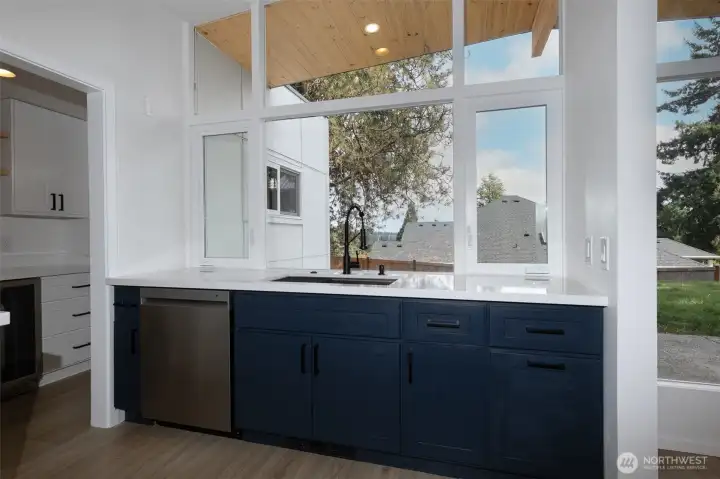
casement windows offering a partial Mountain View and beautiful sunrises
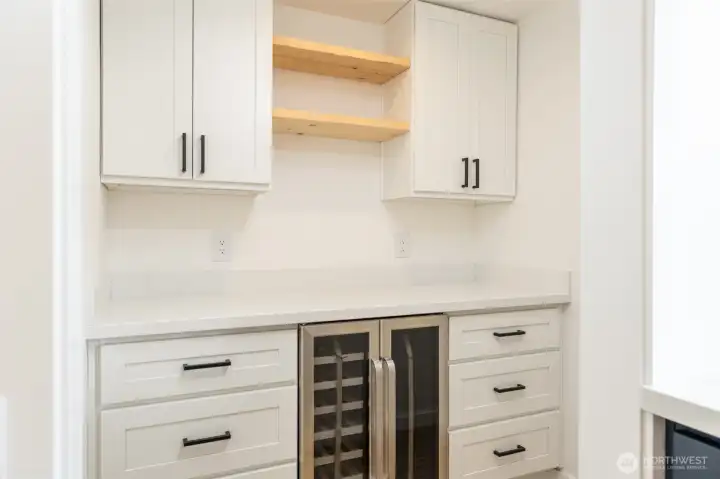
Walk in pantry with a wine and beverage cooler and dedicated power outlets
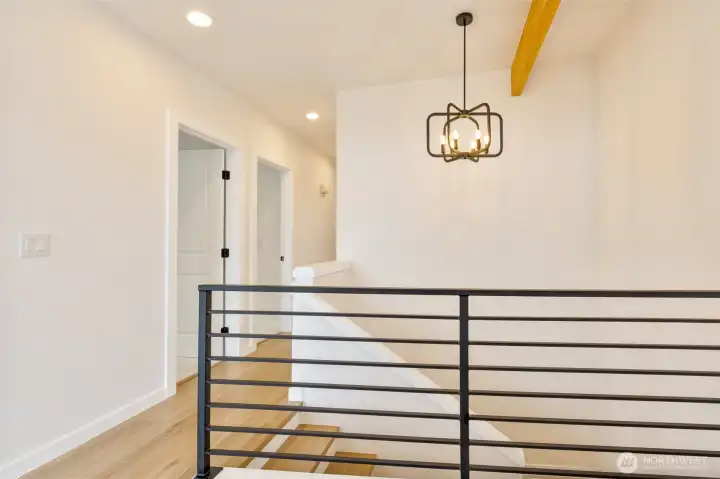
Hallway to bedrooms from front entrance
Downstairs Primary Bedroom with large walk-in closet and primary bathroom
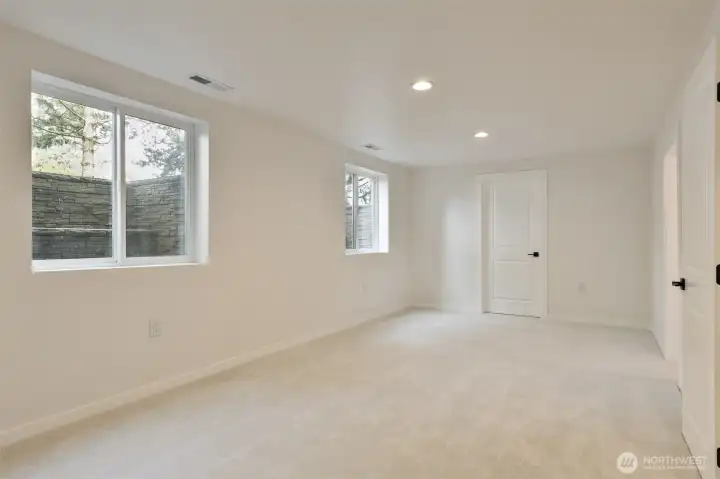
Downstairs Primary Bedroom looking at closet
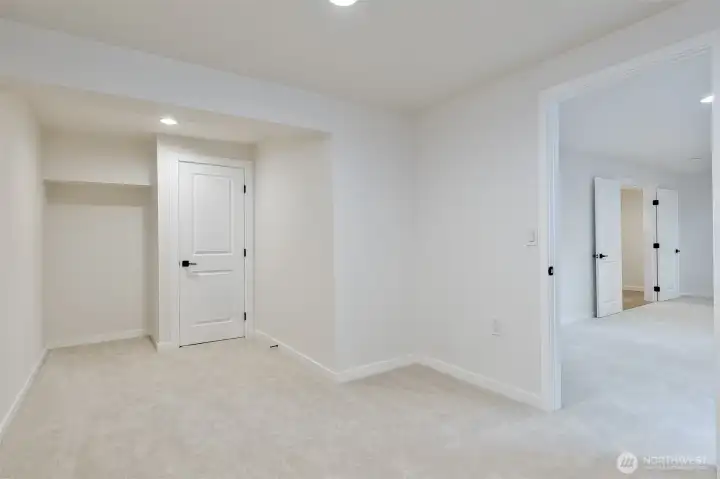
Large customizable walk in closet off primary suite
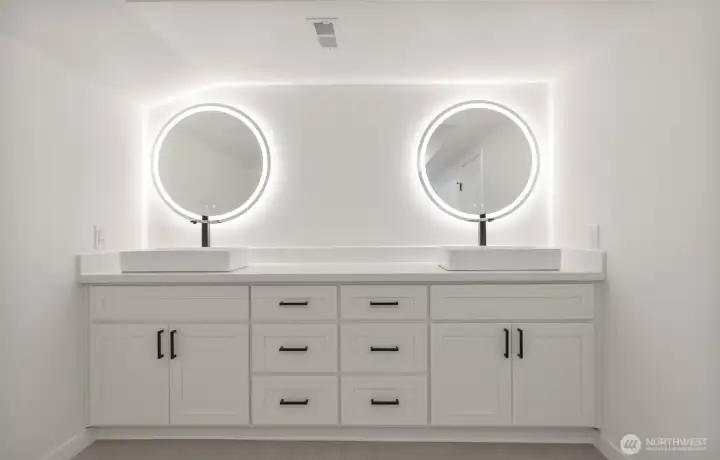
Primary bathroom w/ dual vessel sinks w/ individual storage, each paired with lighted vanity mirror
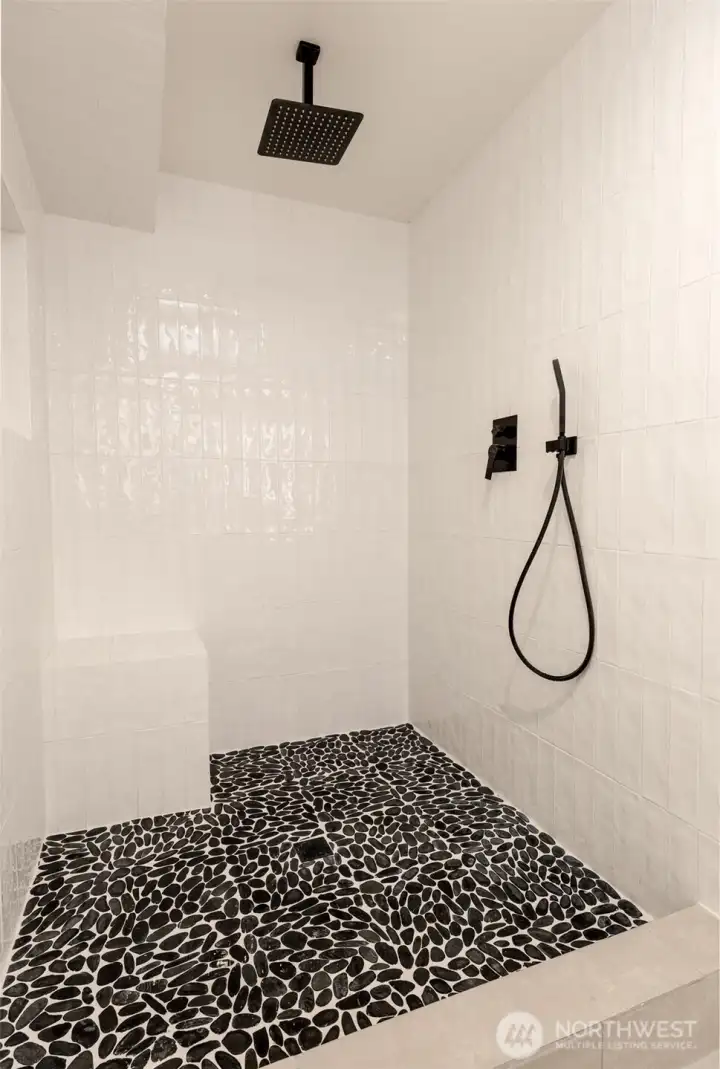
Oversized tile shower w\ overhead waterfall shower head and built in seating
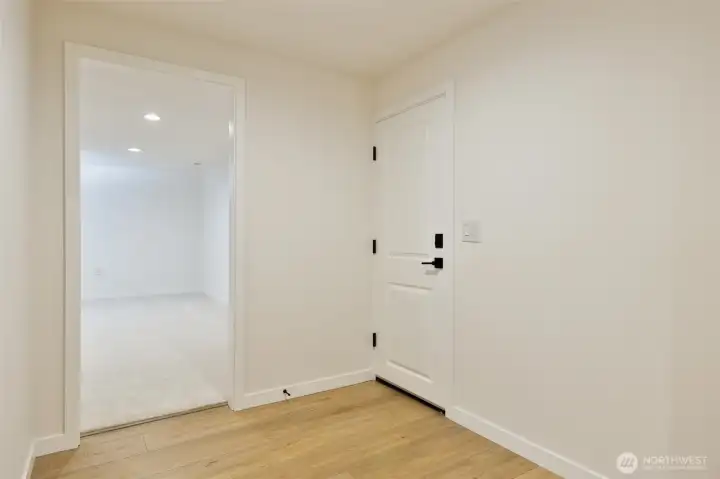
Hallway connecting the primary suite with downstairs living area and garage access
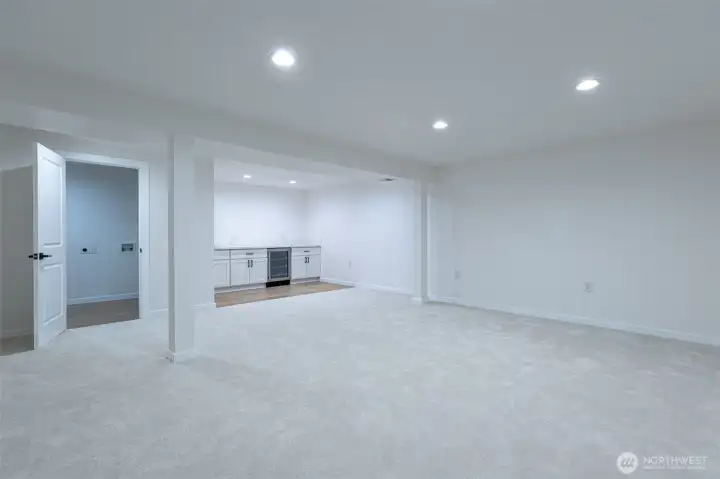
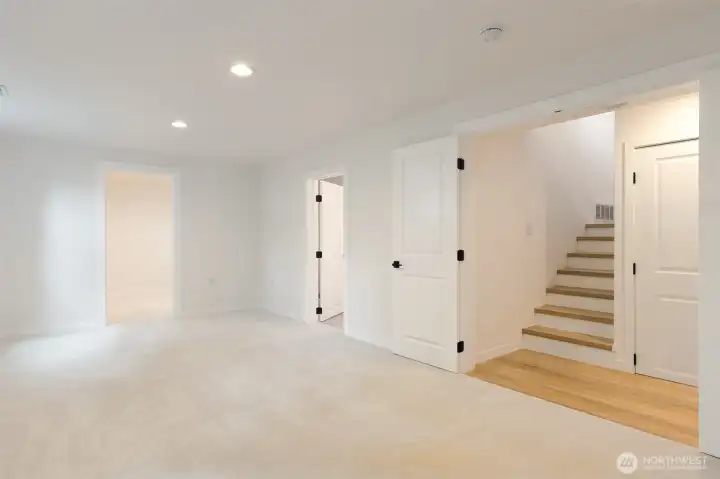
Downstairs living area w/ oversized laundry room and wet bar / kitchenette space
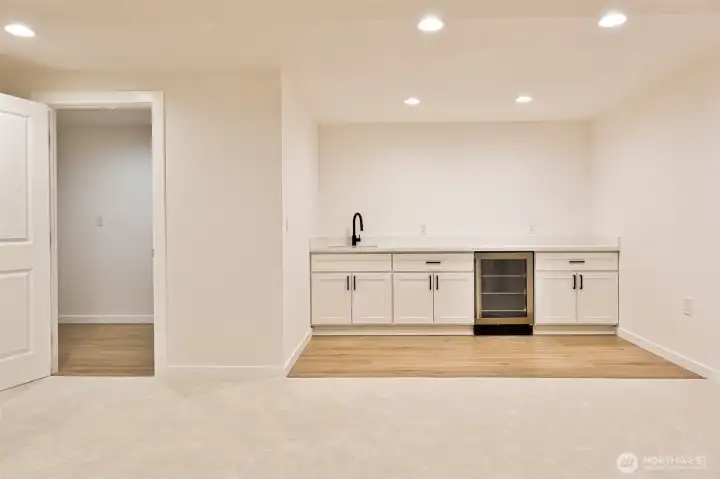
oversized laundry room and wet bar/kitchenette space with under mount sink and refrigerator
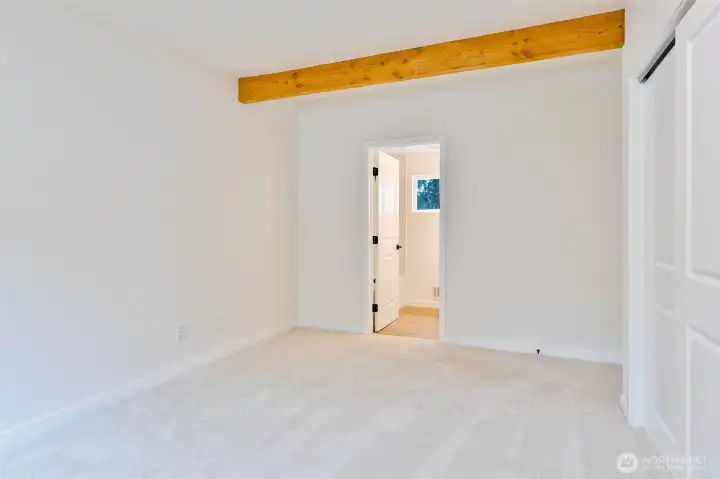
Second Primary Bedroom with baths
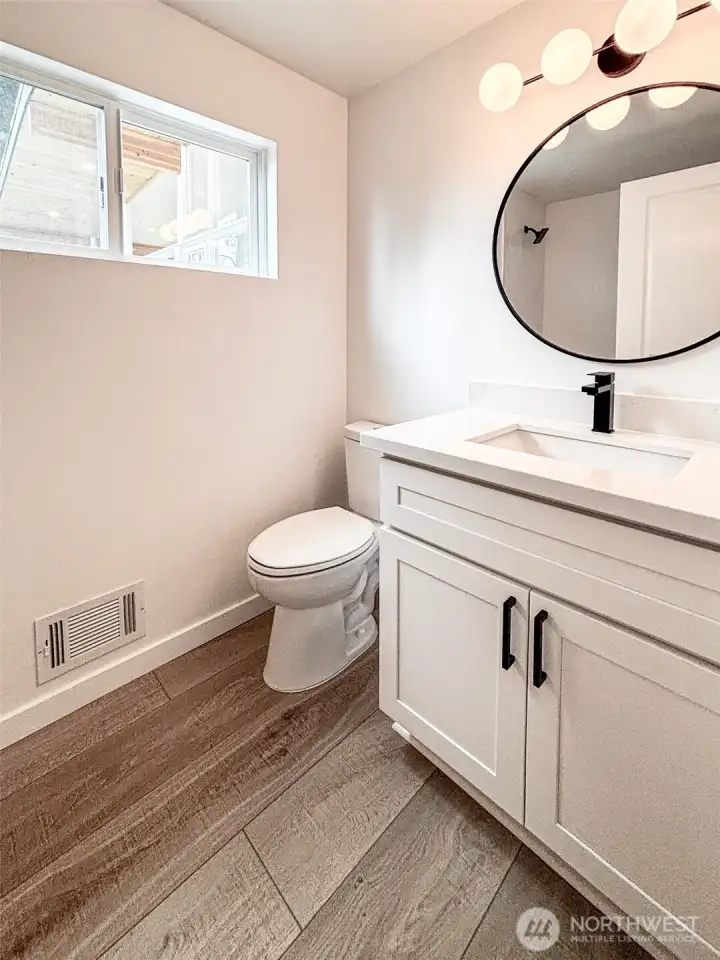
Bath off 2nd primary suite
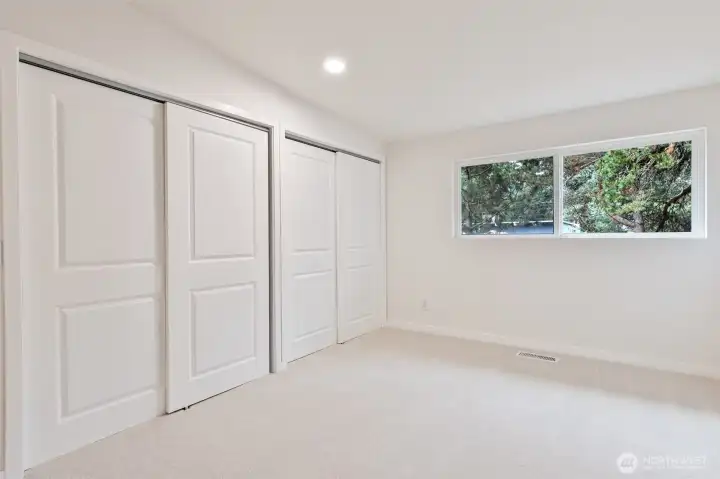
Second primary suite closet
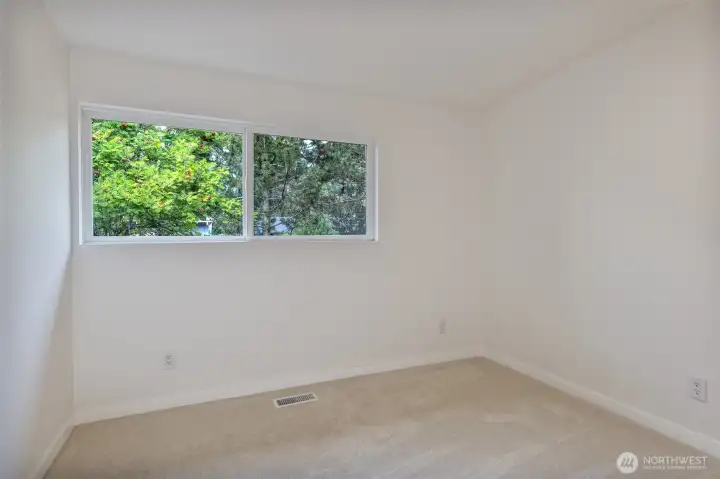
Bedroom 4
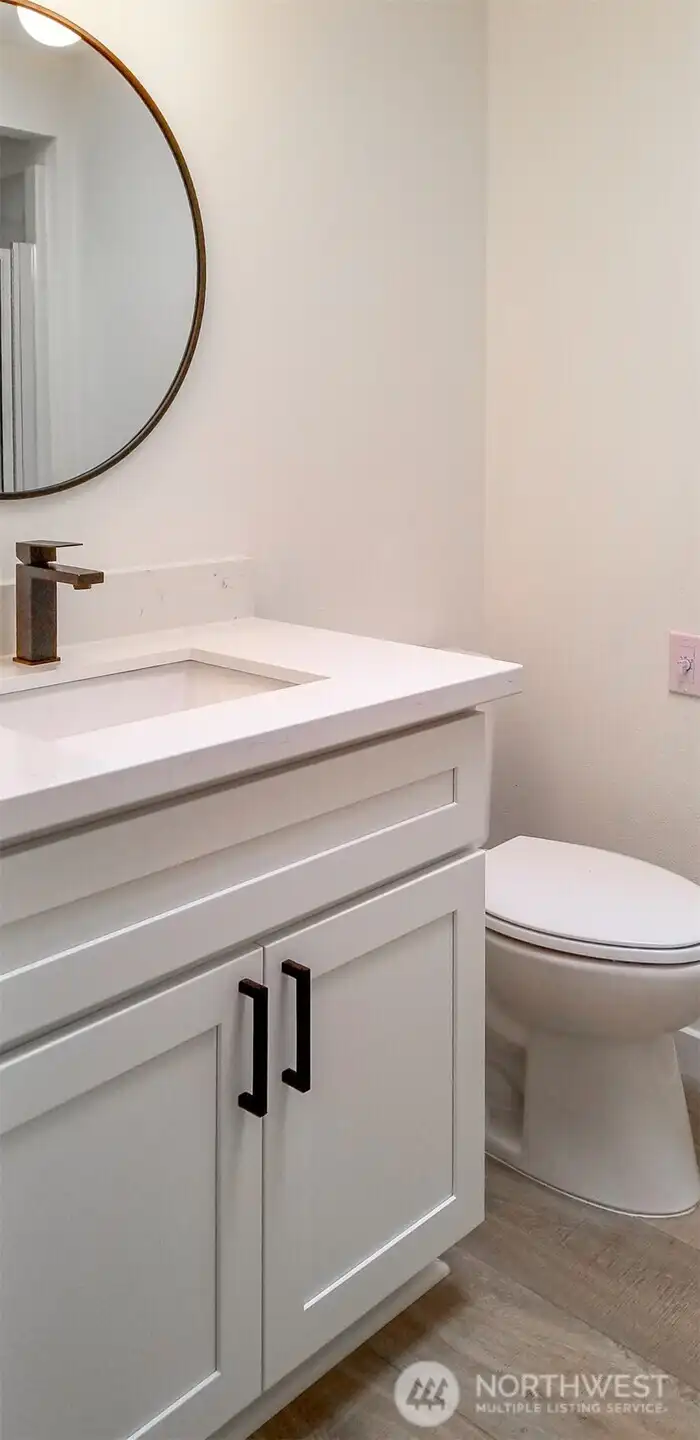
3/4 bathroom
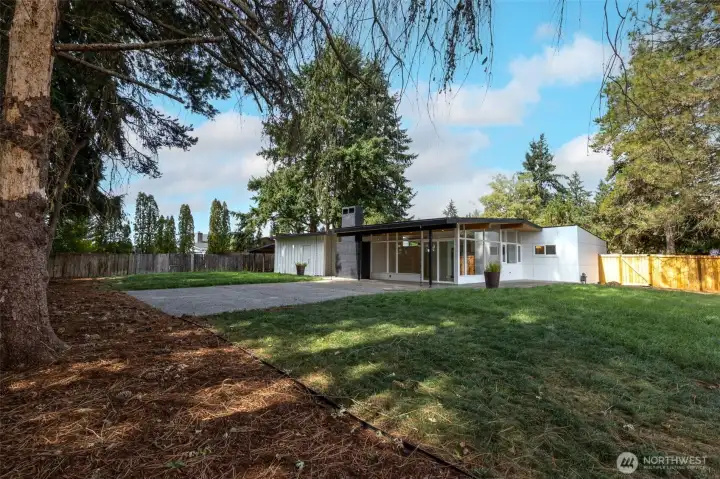
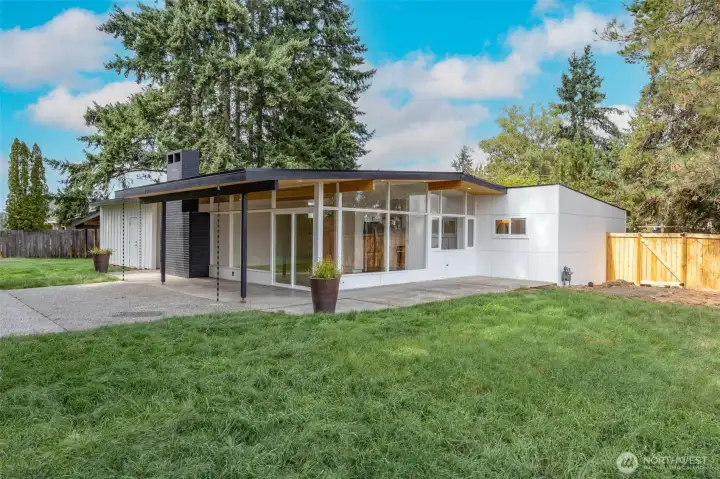
Spacious elevated backyard featuring grass, paved entertainment areas, and unobstructed sky, partial mountain and territorial views
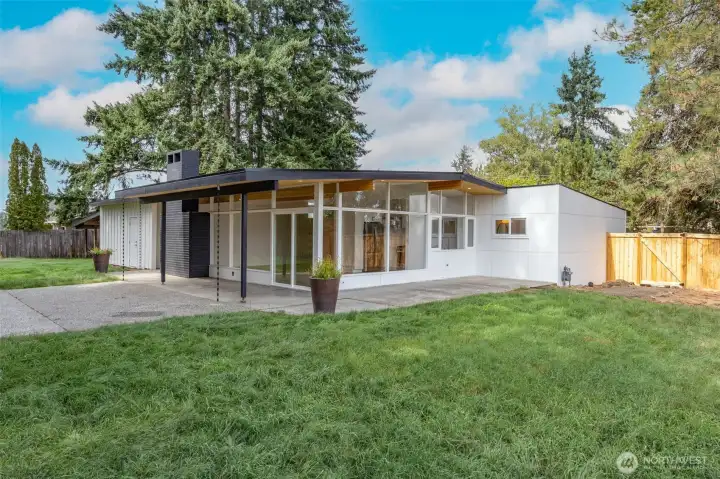
Expensive wraparound back patio with covered seating area and integrated lighting
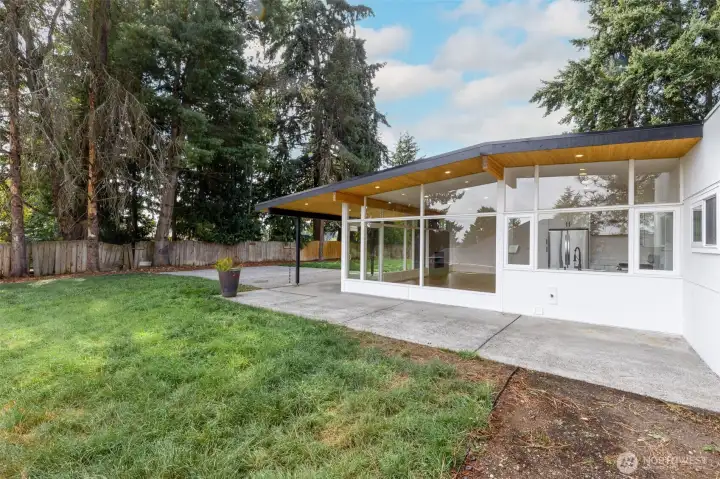
Expensive wraparound back patio with covered seating area and integrated lighting
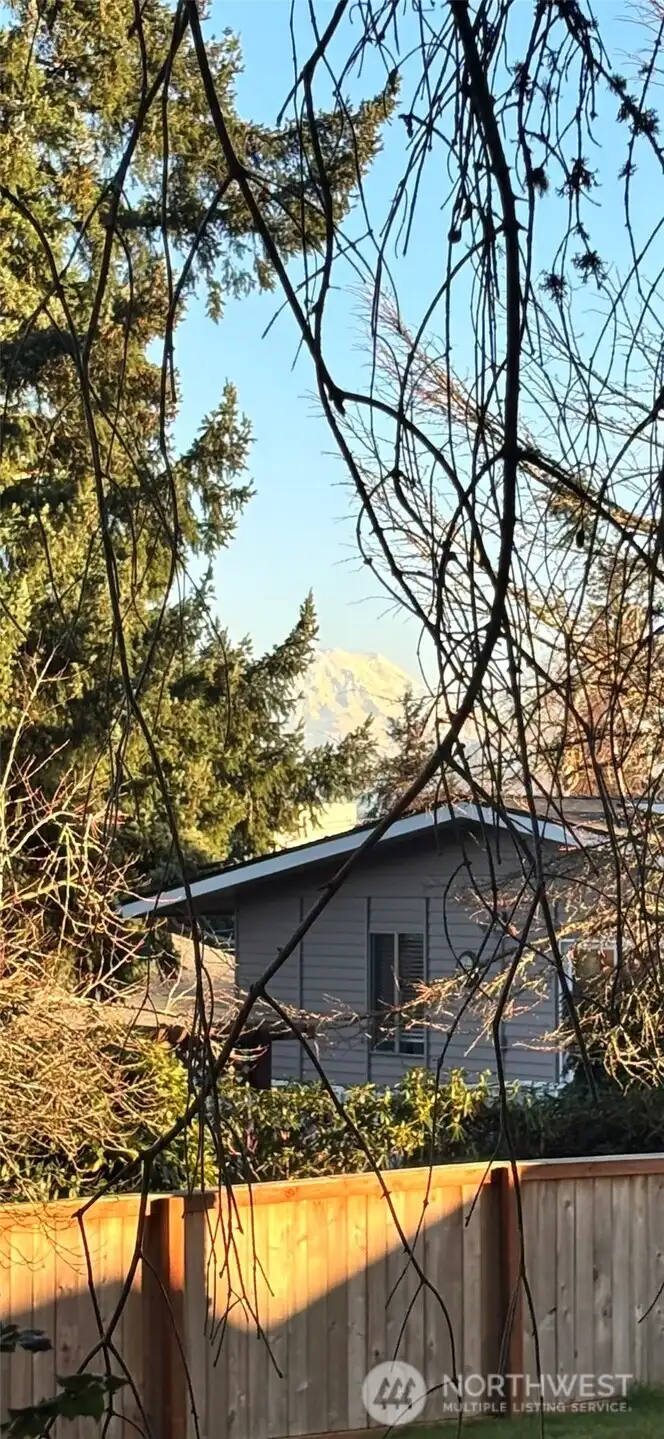
Partial Mt. Rainier view
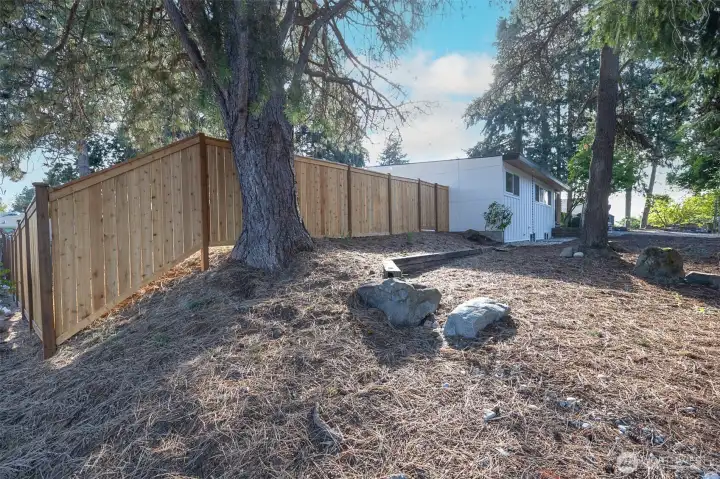
Large lot includes expansive front yard
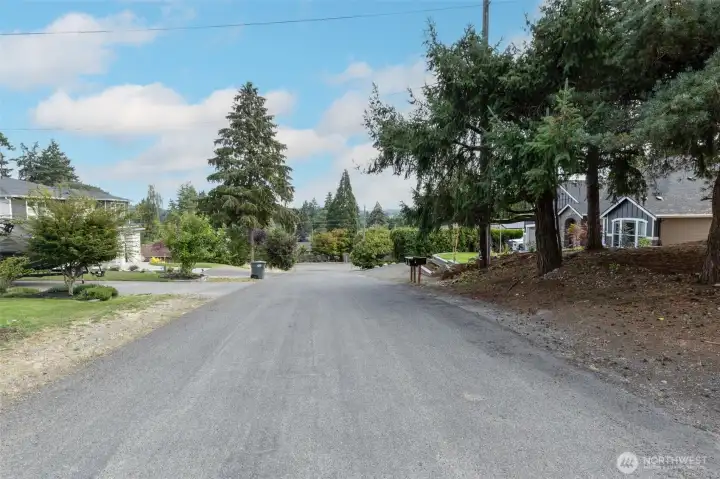
Street view from the front of the house with ample parking, and elevated views of trees, sky, and the surrounding territory
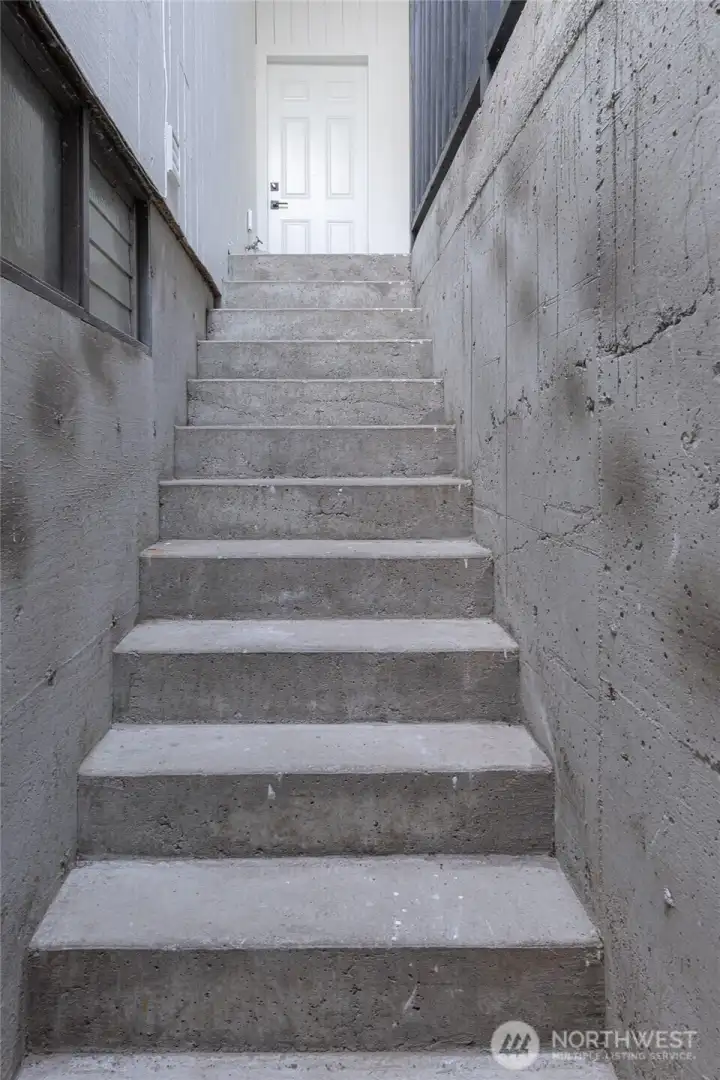
Stairs from basement to garage

 Courtesy of Better Properties Solutions


 Information is based on data available to the associate, including county records. The information has not been verified by the associate and all information presented should be verified by the buyer. Listings are provided by Northwest Multiple Listing Service as distributed by MLS GRID. The associate represented on this web site is not a multiple listing service but is a member of a local MLS.