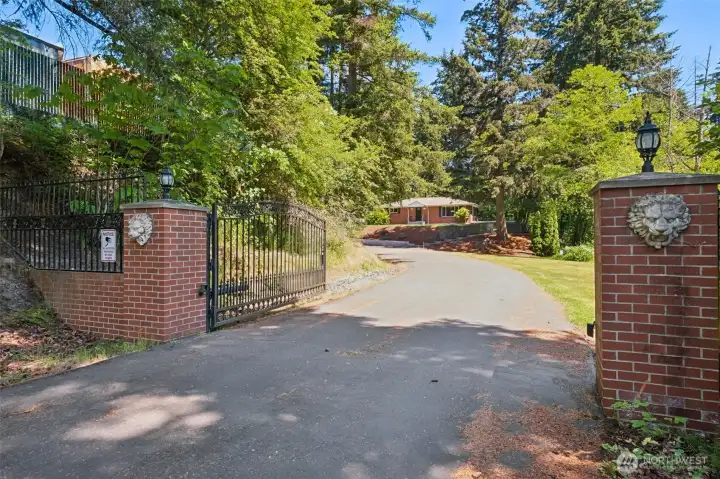
Private Gate and Entry to 4 bed 2.25 bath home with a bit more than 3 acres total and 3 parcels.
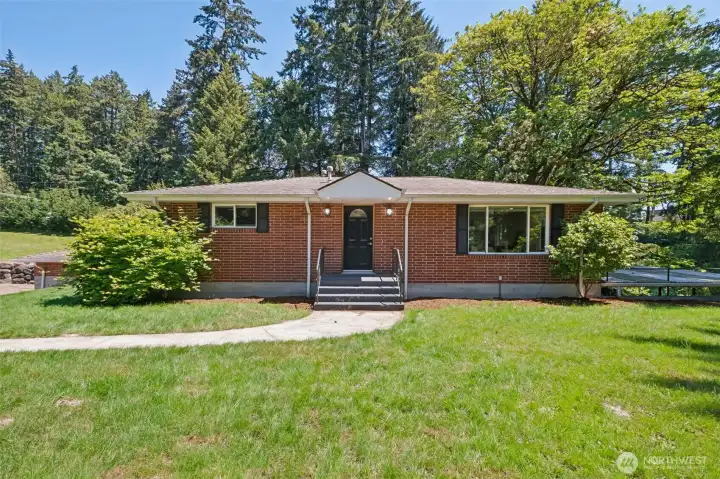
Front of Home

Driveway view of Home and Attached 1 Car Garage
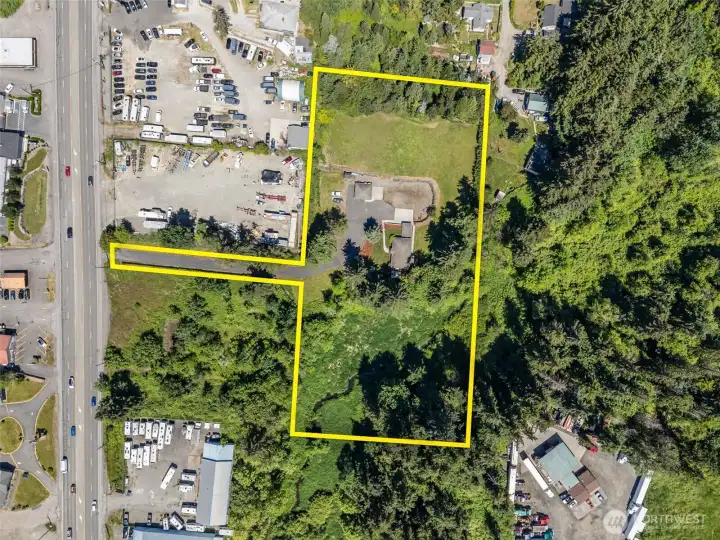
Overhead view of approximate boundaries of combined 3 parcels.
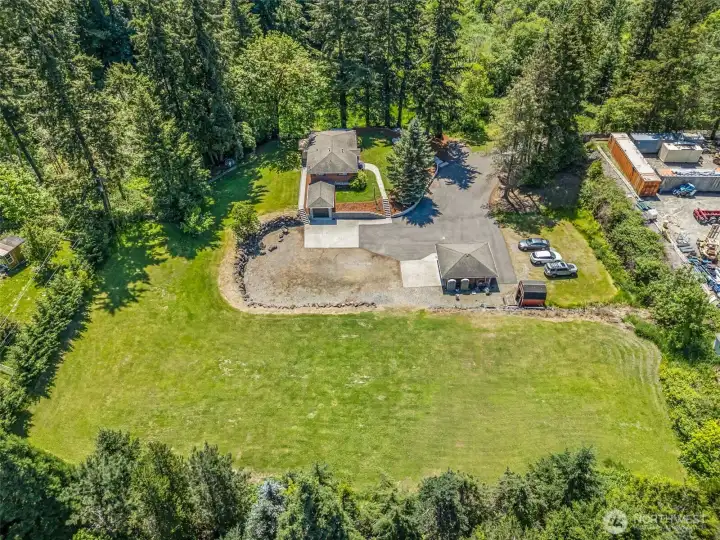
Aerial view from the north

Front of Home
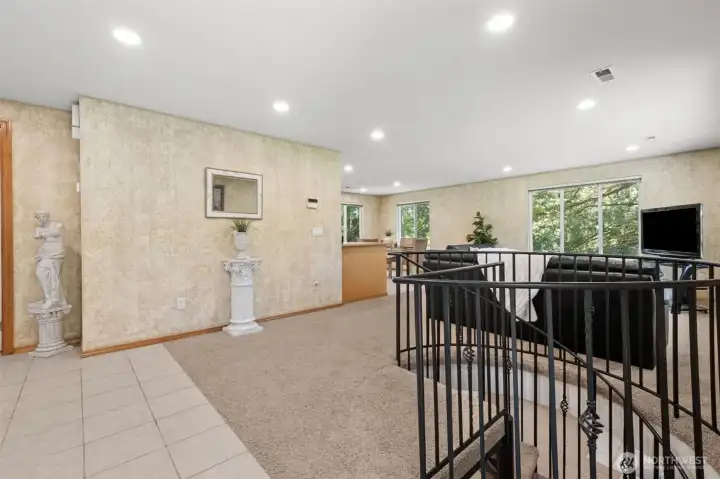
Entry from Front Door
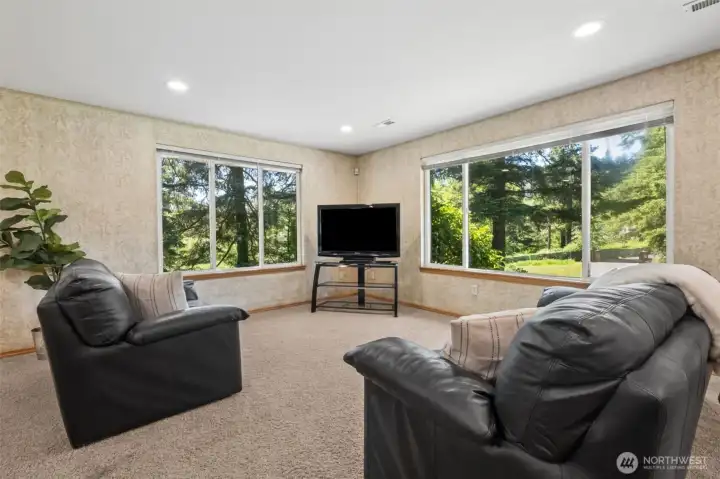
Living Room
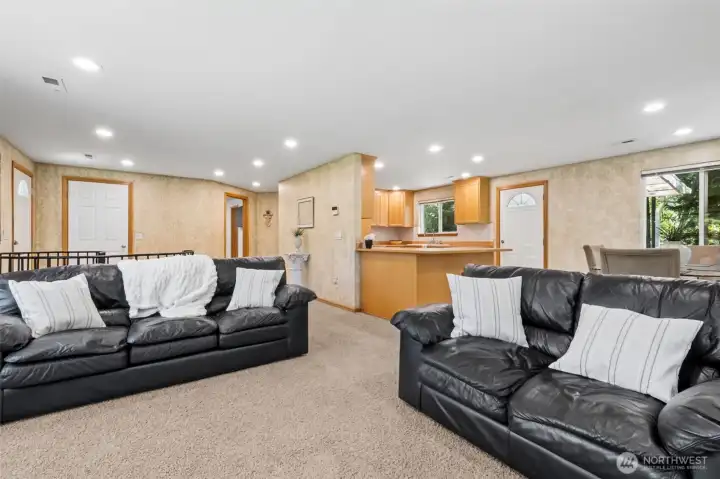
Living Room looking to kitchen and dining

Kitchen with eating bar

Kitchen - Oven, Microwave and Dishwasher convey
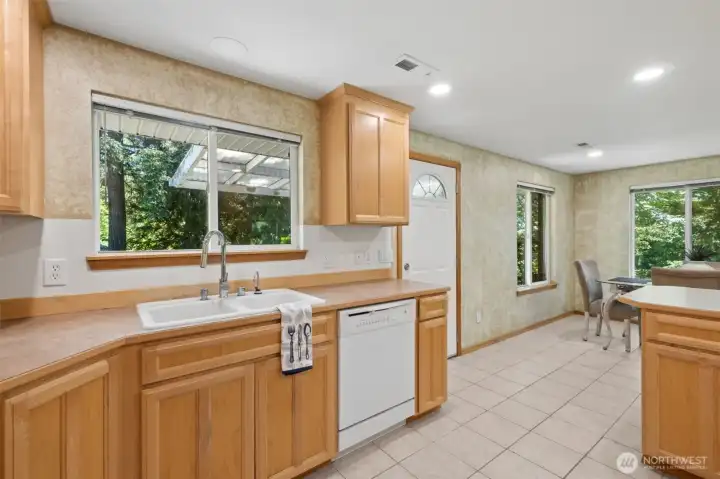
Kitchen looking towards dining room

Dining space off kitchen

Half Bath on main floor
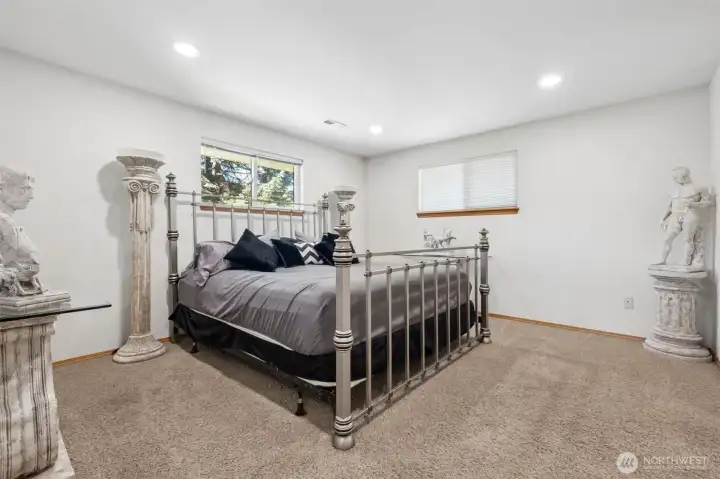
Primary Bedroom Ensuite on main floor
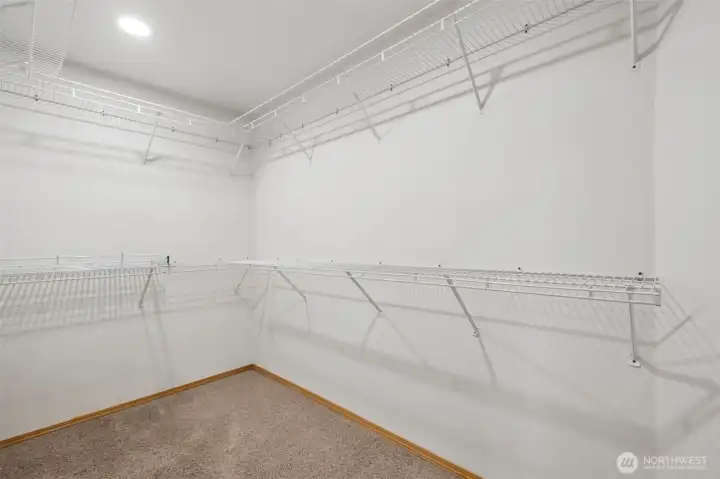
Primary walk in closet

Primary bathroom with 2 sinks with shower
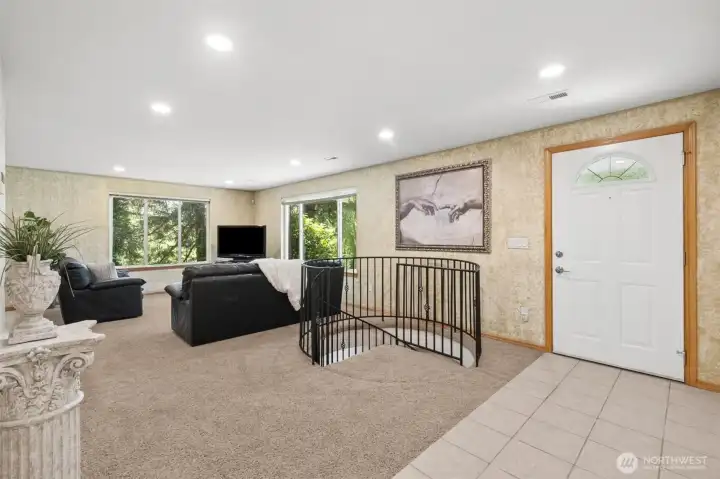
Main floor living room with spiral stair case to lower level

Lower level living room
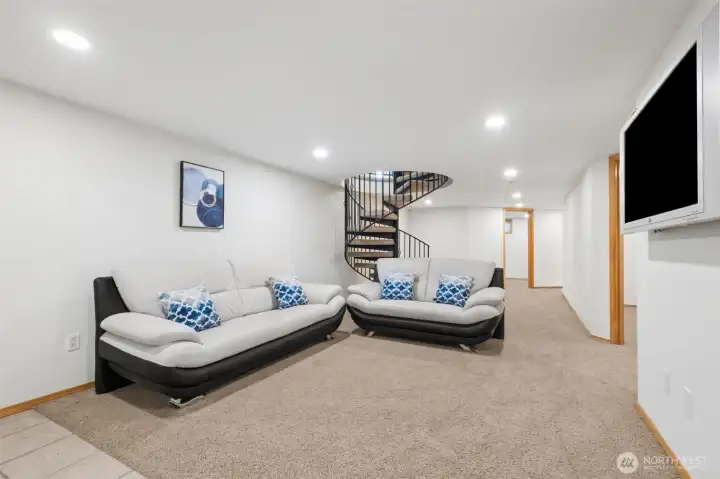
Living room lower level (Behind is a door to covered patio)

Bedroom #2 (downstairs)

Bedroom #2 (downstairs)

Full Bathroom downstairs
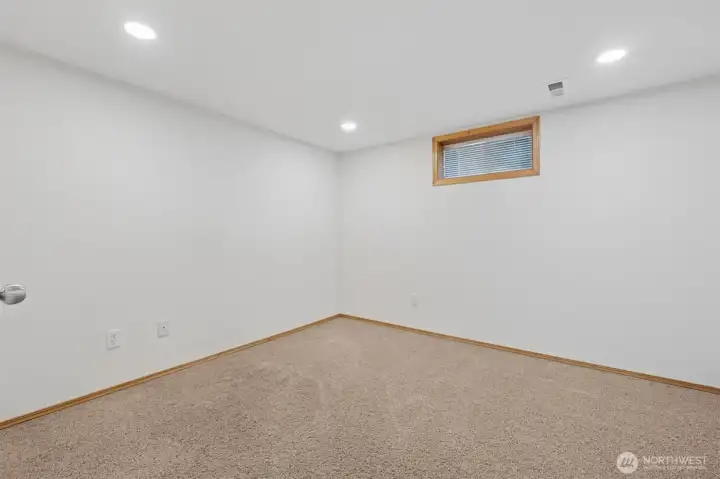
Bedroom #4 (downstairs)
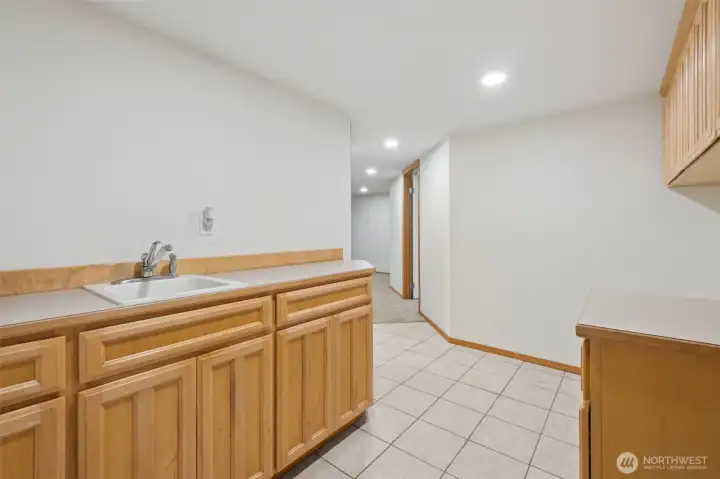
Laundry room (downstairs) and access to attached 1 car garage
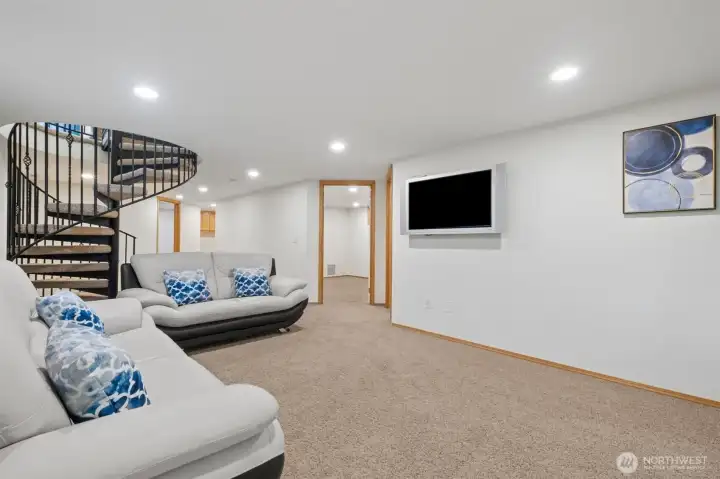
Living room downstairs
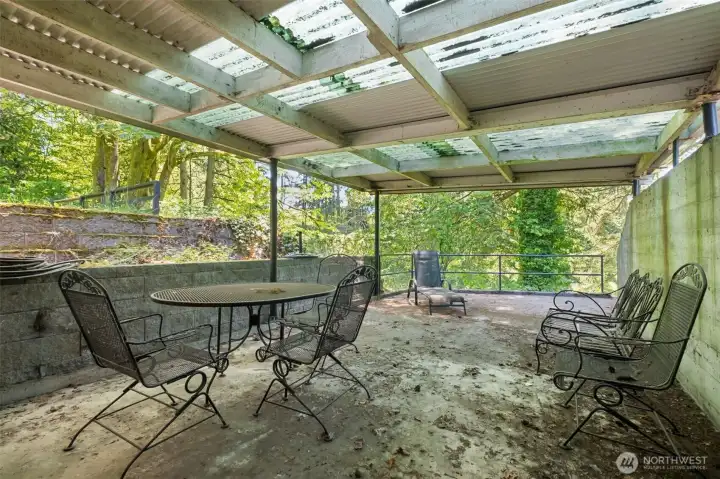
Outdoor covered patio off downstairs living room. Creek and pasture are down the hill
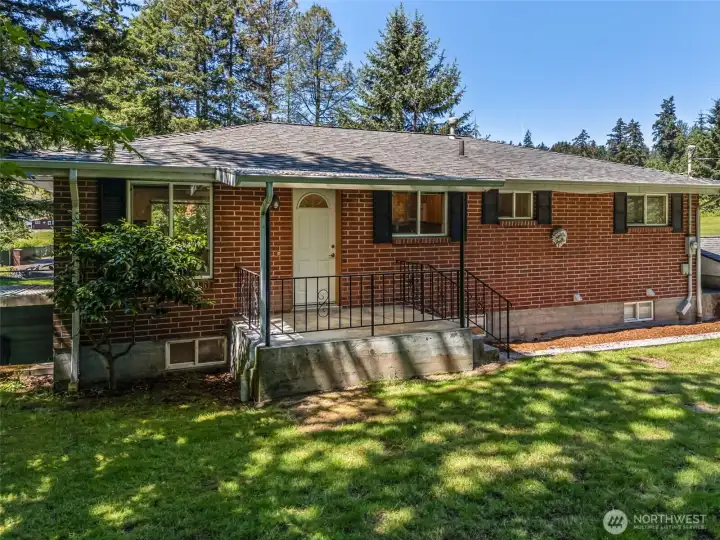
Back yard with door to kitchen
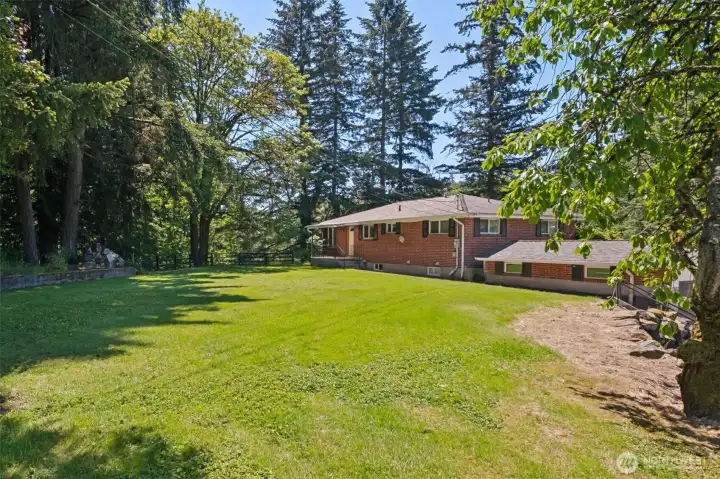
Upper level back yard
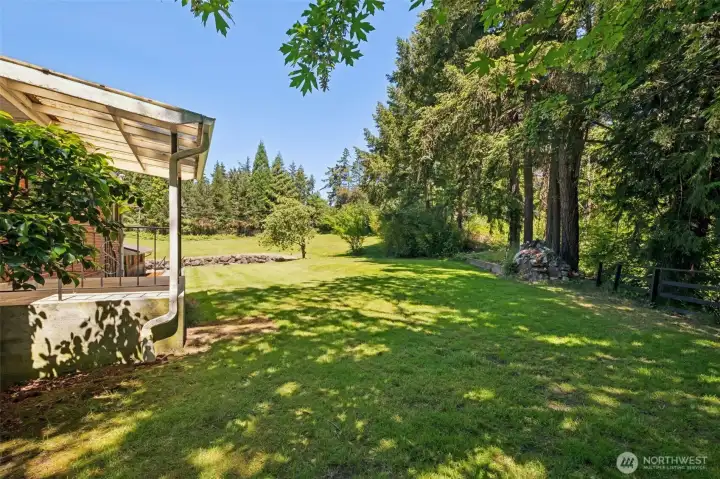
View from back yard looking north

View from north east corner looking toward house
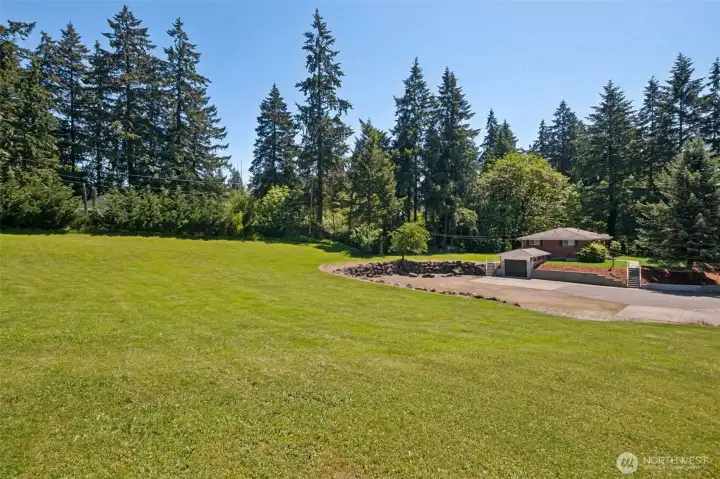
View from north west corner looking towards house and detached garage

View of parking area between house and detached garage

Aerial view of home and single attached garage
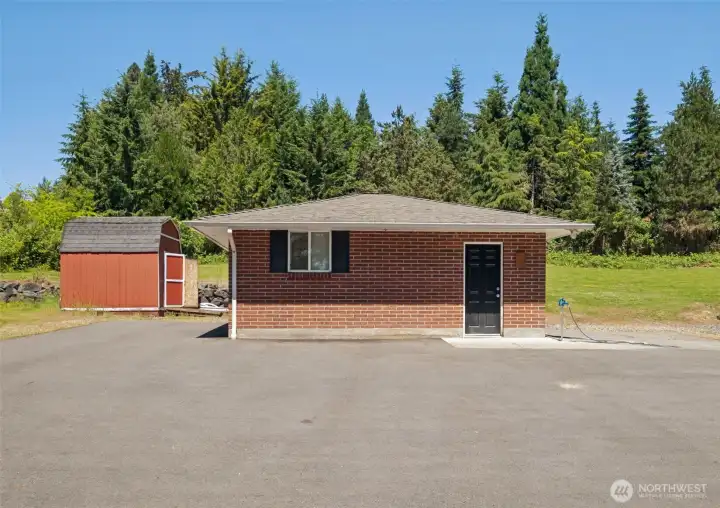
Detached two car garage

Aerial view of detached 2 car garage and field
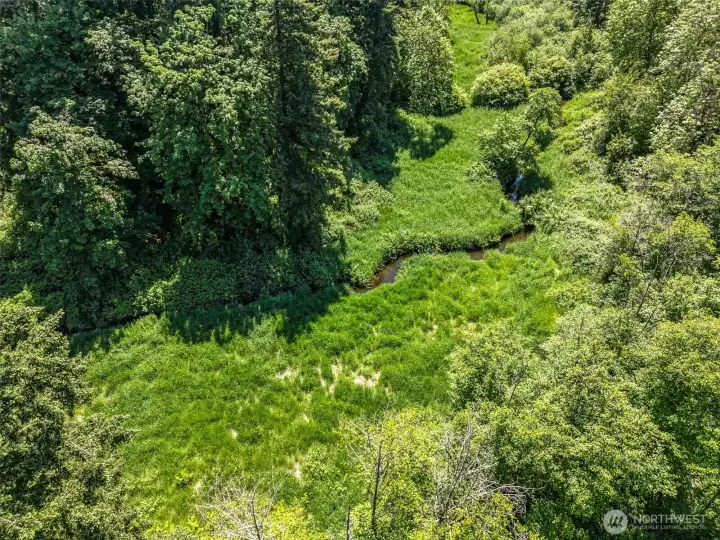
Land south of home including Hylebos Creek
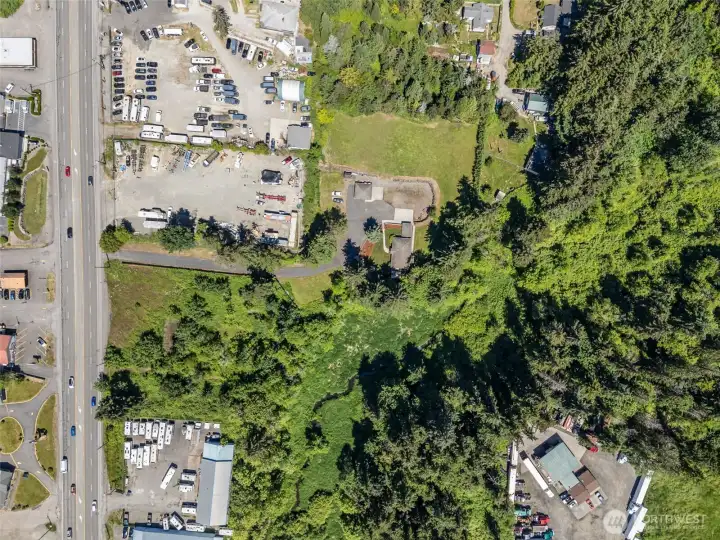
Overhead view of property and Pacific Highway South
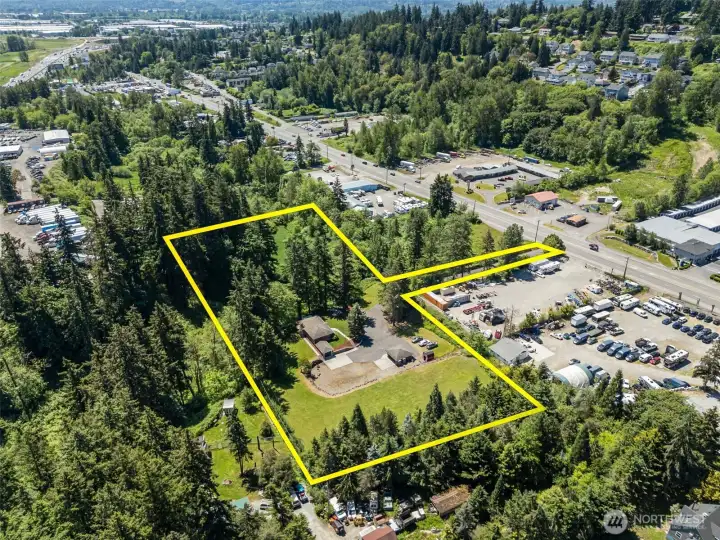
Approximate outline of combined all 3 parcels

Final view of home and land with lots of paved parking

 Courtesy of eXp Realty


 Information is based on data available to the associate, including county records. The information has not been verified by the associate and all information presented should be verified by the buyer. Listings are provided by Northwest Multiple Listing Service as distributed by MLS GRID. The associate represented on this web site is not a multiple listing service but is a member of a local MLS.