436 Wilderness Peak Drive NW Issaquah, WA 98027

Priced to sell by motivated buyers! This beautifully maintained Burnstead home with a BRAND NEW ROOF, new carpet and new interior paint is truly move in ready.
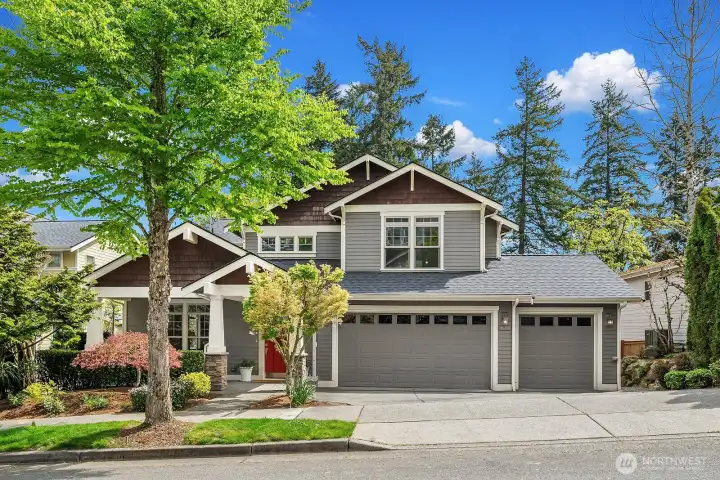
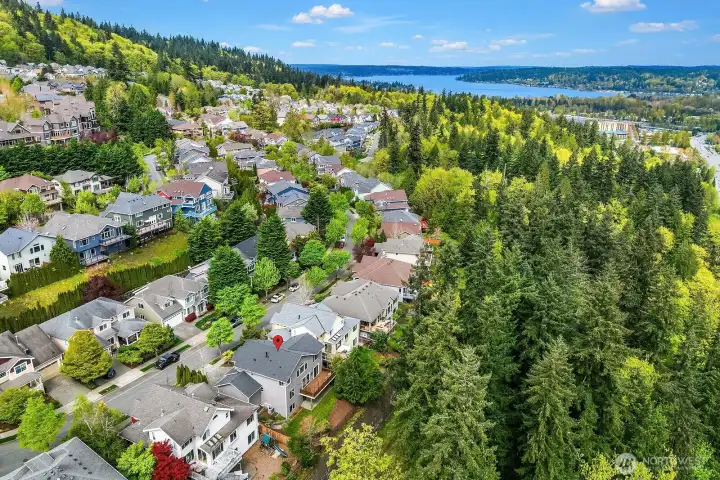
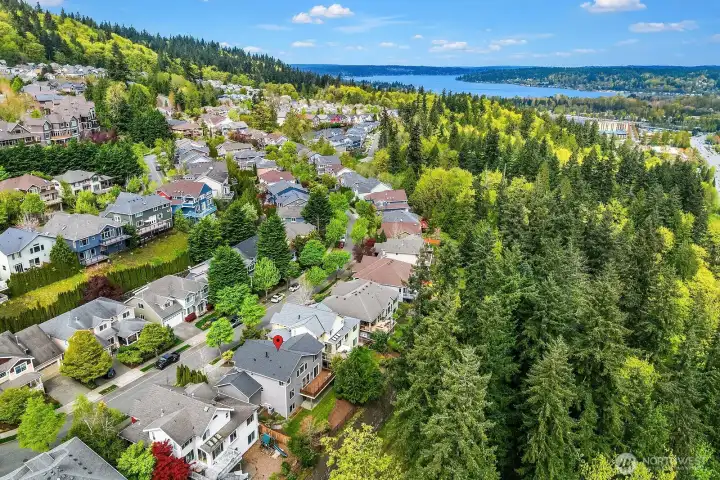
Welcome to the Talus Community. Enjoy coming home to gorgeous tree-lined streets, beautifully maintained neighborhoods and low maintenance living!

Charming covered front porch with manicured landscaping
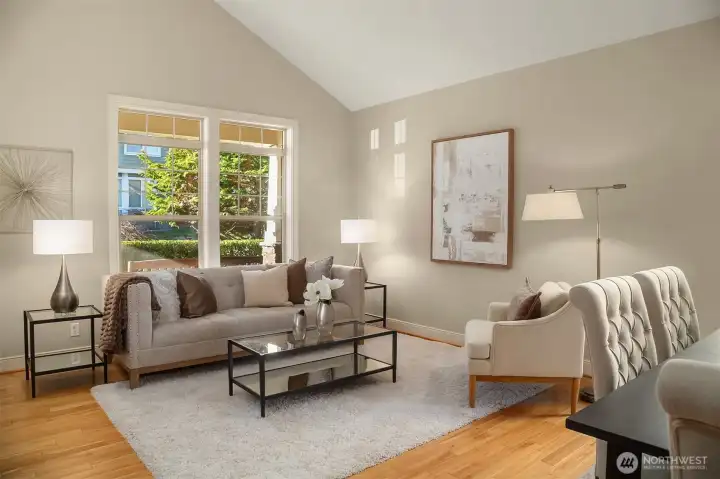
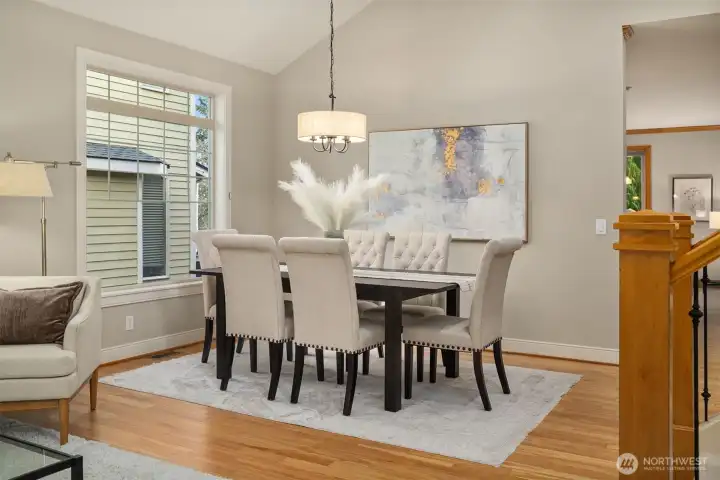
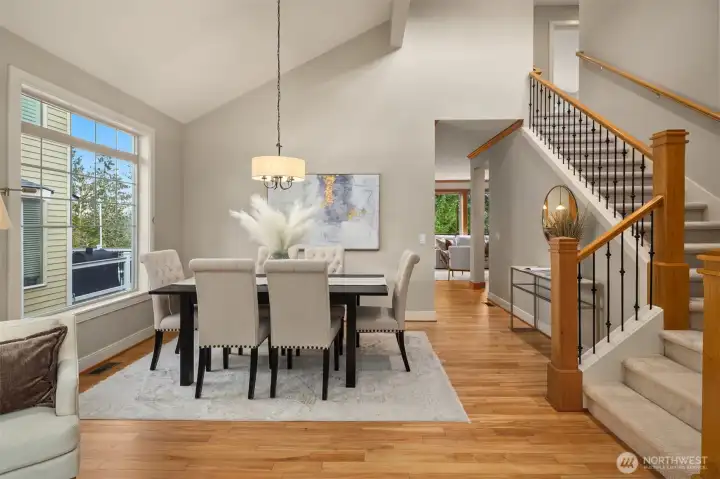
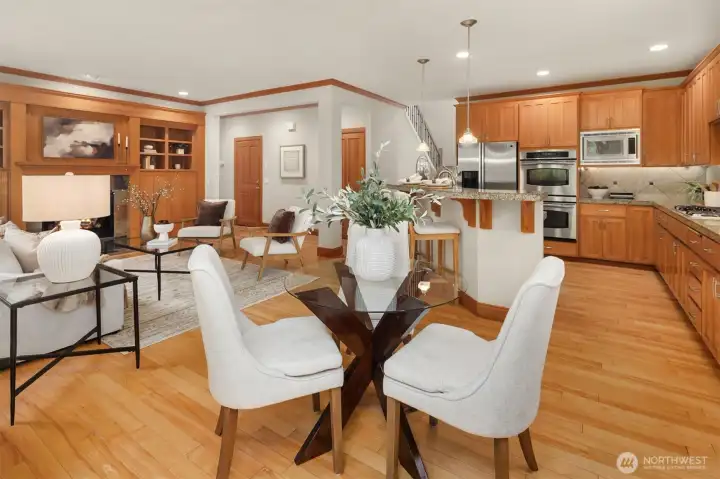
This gorgeous, light-filled Burnstead home features warm hardwood floors, beautiful millwork throughout the main level.
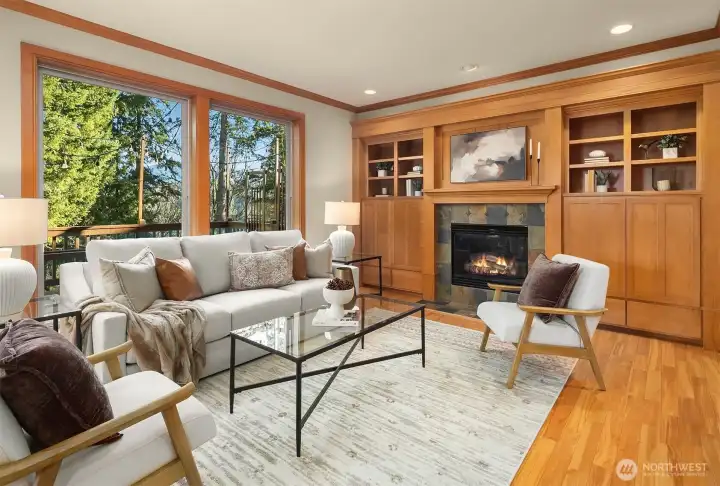
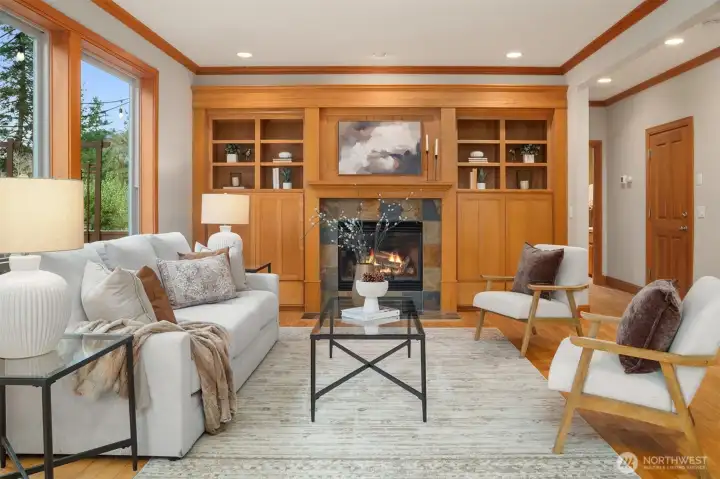
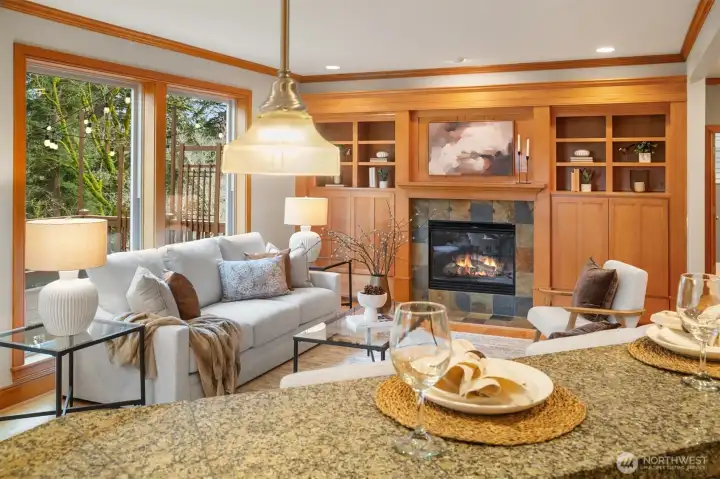
Warm and charming family room with cozy gas fireplace, built-in Maple cabinetry and elegant crown molding throughout. Huge windows overlook green belt and entertaining deck.
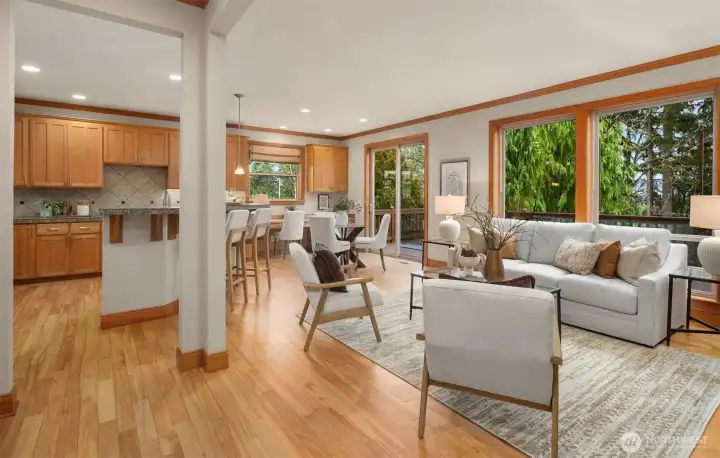
Enjoy effortless indoor-outdoor entertaining with well designed floor plan.
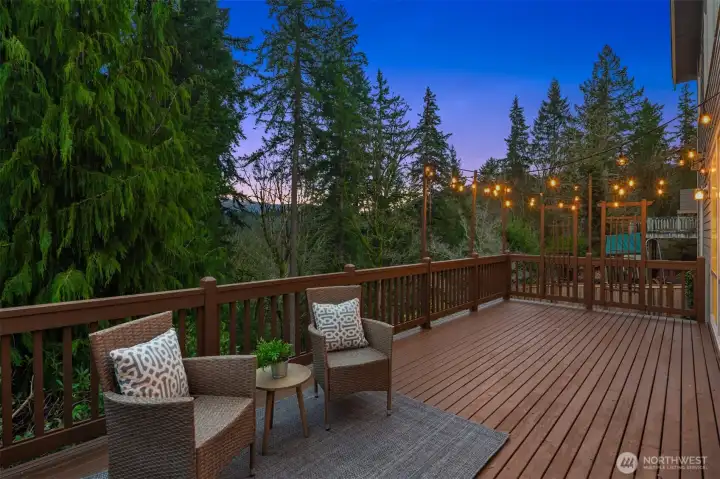
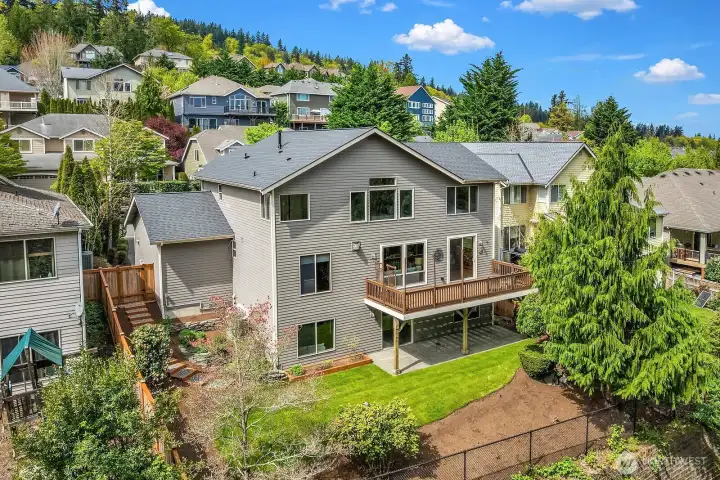
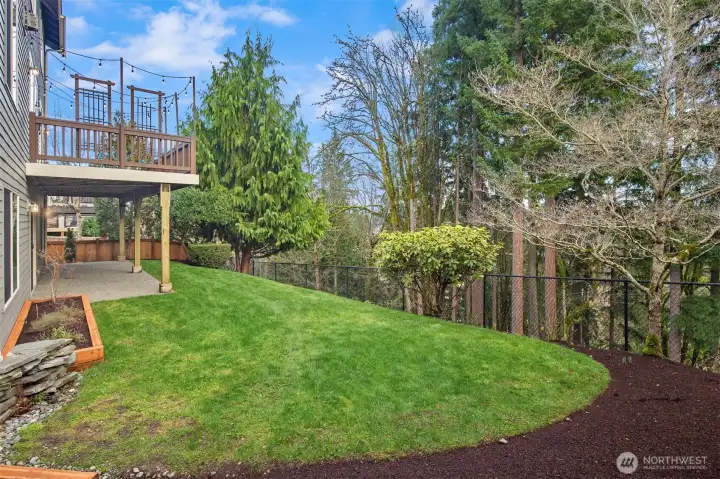
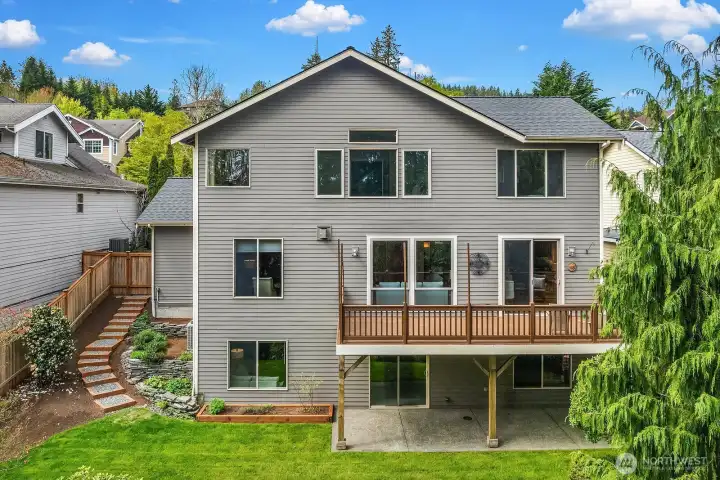
Large entertaining deck overlooks private greenbelt.

Main floor office could also be a six bedroom with the closet not shown in photo and an adjacent 3/4 bathroom

Bathroom with walk in shower on the main level, next to the main floor Office.
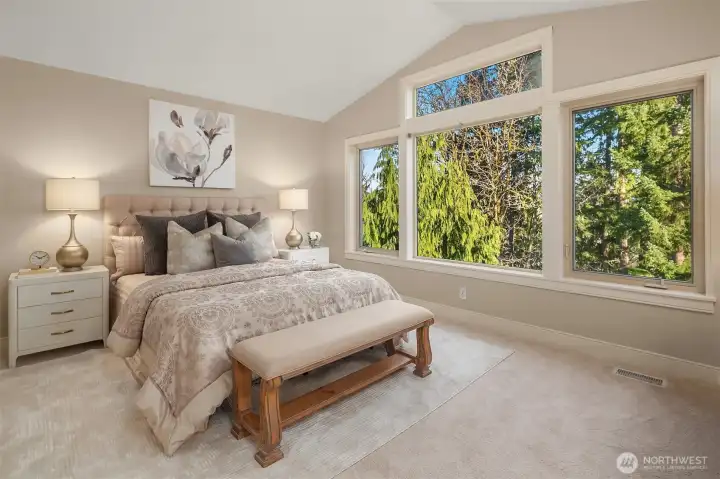
Lovely primary suite with a wall of windows overlooking the private greenbelt.
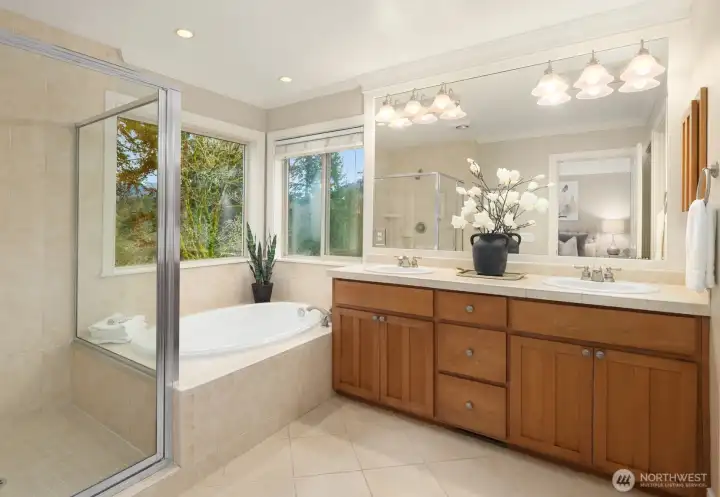
Spa like 5-piece primary suite with a huge master closet

Bedroom #2 on the upper level

Bedroom #3 on the upper level
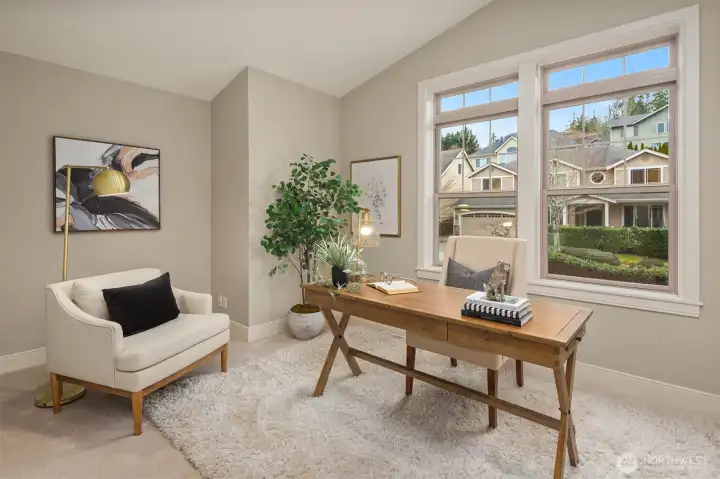
Bedroom #4 currently staged as a second office.

Upper level full bathroom with double sinks and a private shower area.
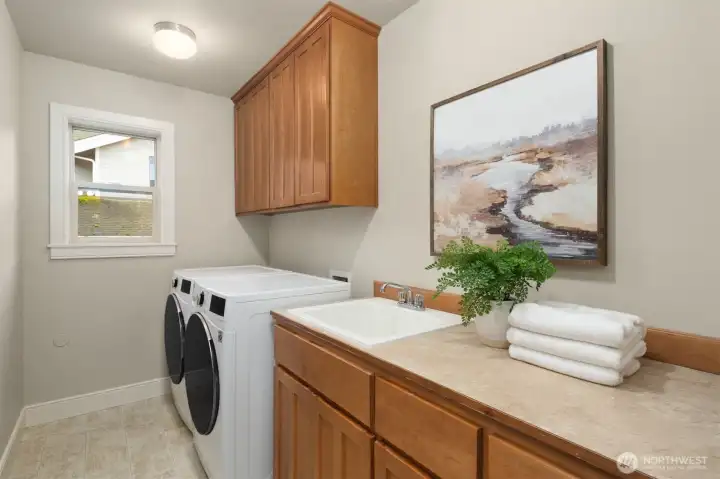
Laundry room with utility sink conveniently located on the second level.
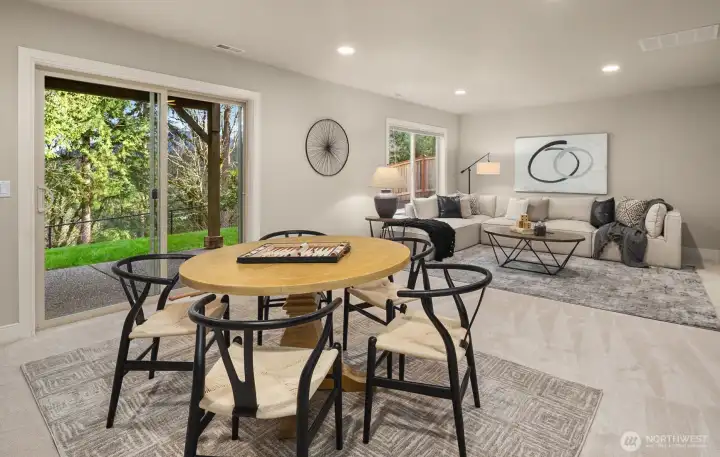
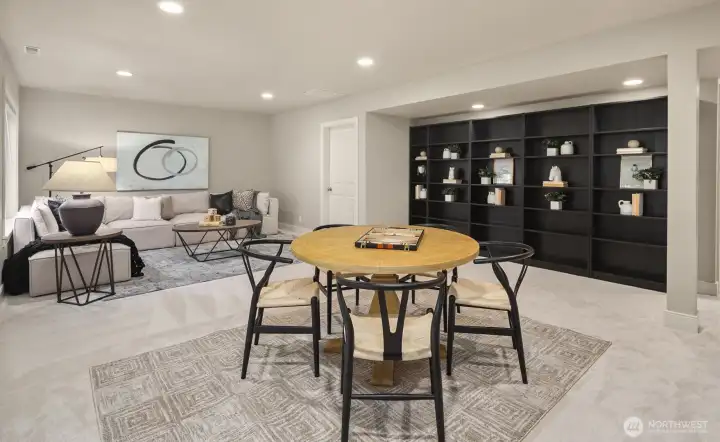
Huge daylight basement. Perfect for entertaining, playing games and movie night
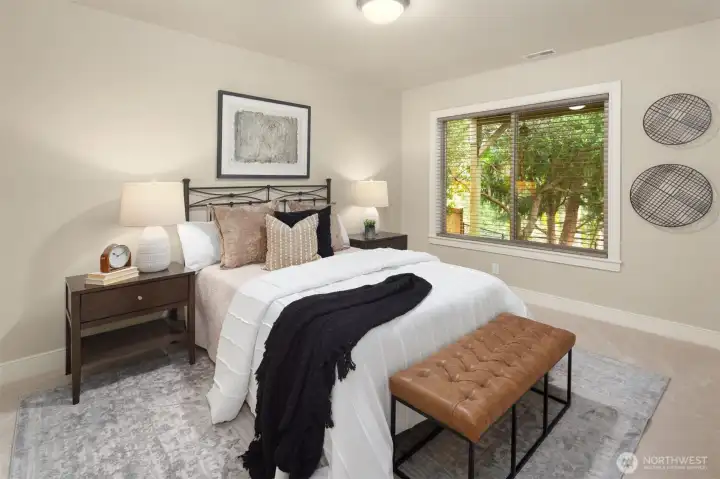
Bedroom #5 located in the lower level with an adjacent full bath. Perfect for a guest suite!

Full bath on the lower level
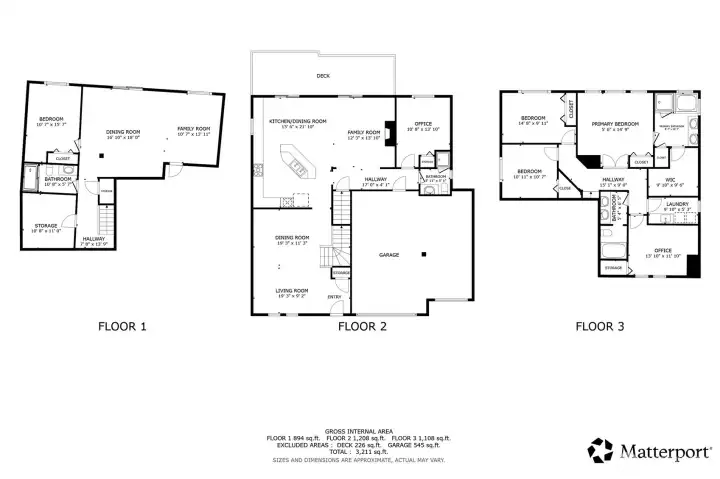
Floor Plans
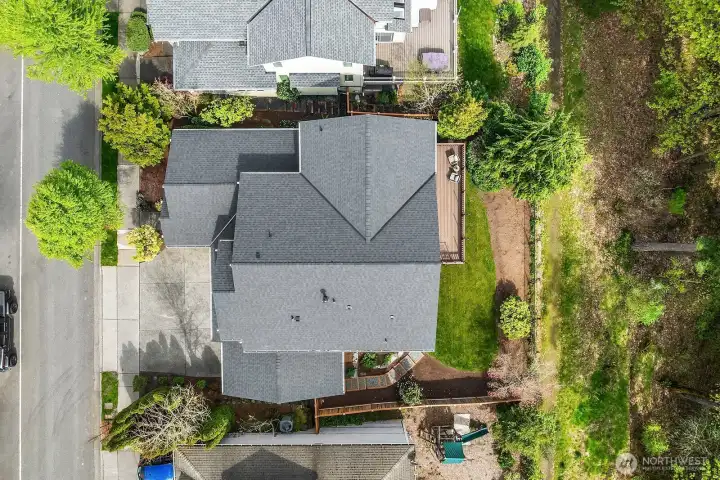
This home is surrounded by lush green space and don't forget the three-car garage!
436 Wilderness Peak Drive NW
Issaquah, WA 98027
$1,699,500
Residential
5 Beds
3.75 Baths
3414 SqFt
Pending
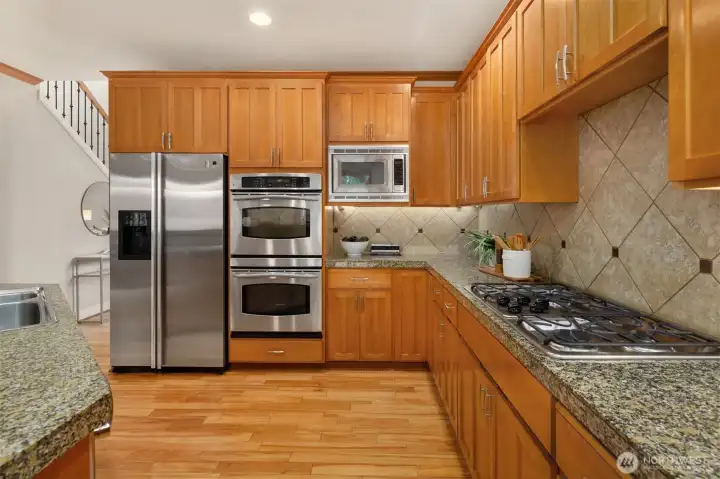
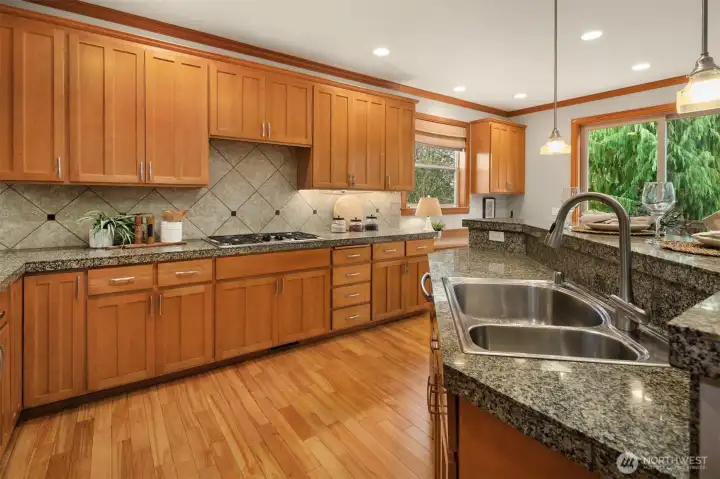
Best value in Talus and priced to sell! Recently reduced $100K, this beautifully maintained Burnstead home offers one of the most compelling opportunities in the neighborhood with 5 bedrooms + main floor office, oversized 3-car garage, and private greenbelt backdrop. Freshly updated with a brand-new roof, new carpet, and fresh interior paint, this home combines move-in ready with exceptional versatility and location. Enjoy peaceful greenbelt views and peek-a-boo Tiger Mountain vistas from a large deck overlooking greenbelt. The thoughtfully designed main level includes formal living and dining rooms, a dedicated office with adjacent ¾ bath, and a spacious chef’s kitchen featuring stainless steel appliances, double ovens, granite eating bar, and inviting family room with gas fireplace. The daylight basement is ideal for large gatherings, guests, or multi-generational living with a large bonus room, bedroom, full bath, and extensive storage. Upstairs, the light-filled primary suite overlooks lush greenery and includes a spa-inspired ensuite and walk-in closet. Three additional bedrooms, full bath, and laundry room complete the upper level. Fully fenced, low-maintenance backyard, oversized 3-car garage, award-winning Issaquah Schools, and minutes to I-90, trails, parks, shopping, dining, and transit. Welcome home!
Watch Virtual Tour #1Property Features
Community: Talus
2 Stories w/Bsmnt
View:
View: Territorial
Cable TV
Deck
Fenced-Fully
Gas Available
High Speed Internet
Patio
Sprinkler System
Bus Line Nearby: Yes
Exterior: Cement/Concrete
Exterior: Stone
Roof: Composition
Parking: Driveway
Parking: Attached Garage
Year Built: 2004
HOA Dues: $388
2025 Taxes: $12696.00
Buyer Broker Comp.: 2.5%
Listing #: 2531472
Lot Details
Lot Size: 0.15 acres
Lot Dimensions: 66'x96'x66'x96'
Curbs
Open Space
Paved
Sidewalk
Appliances That Stay
Dishwasher
Disposal
Double Oven
Dryer
Microwave
Refrigerator
Stove(s)/Range(s)
Washer
Interior
Bath Off Primary
Dining Room
Fireplace
French Doors
Pantry
Skylight(s)
Sprinkler System
Vaulted Ceiling(s)
Walk-In Closet(s)
Water Heater
Dbl Pane/Storm Window
Cooling:
Heating: Forced Air
Electric
Natural Gas
Fireplaces: 1
Community Features
Athletic Court
CCRs
Park
Playground
Trail(s)
Schools
District: Issaquah
Elem: Issaquah Vly Elem
Middle: Cougar Mountain Middle
High: Issaquah High
Call or Email:
Grace Wamwere
What's Near 436 Wilderness Peak Drive NW Issaquah, WA 98027?

Information is based on data available to the associate, including county records. The information has not been verified by the associate and all information presented should be verified by the buyer. Listings are provided by Northwest Multiple Listing Service as distributed by MLS GRID. The associate represented on this web site is not a multiple listing service but is a member of a local MLS.
DMCA Notice 


 Courtesy of Windermere Real Estate/East


