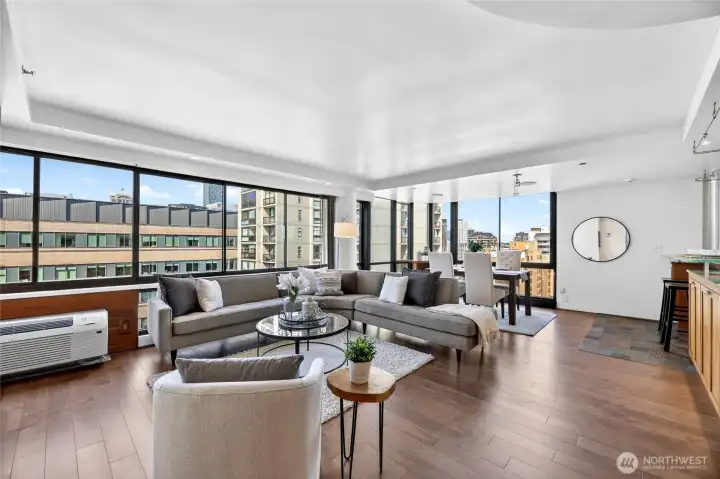
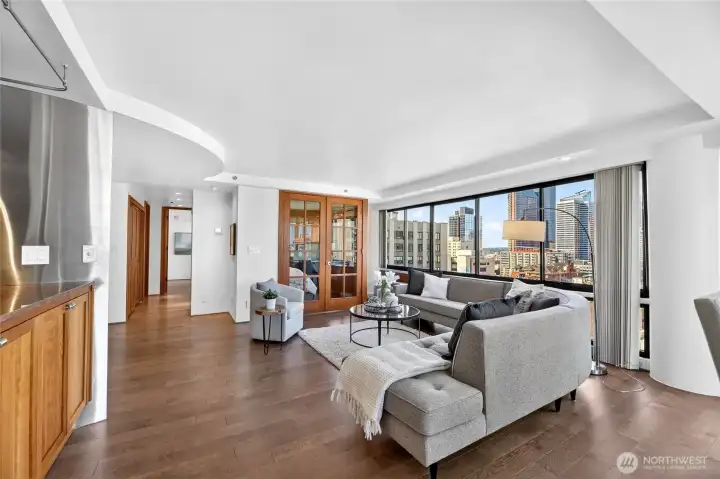
Open floor concept with a wall of west facing windows.
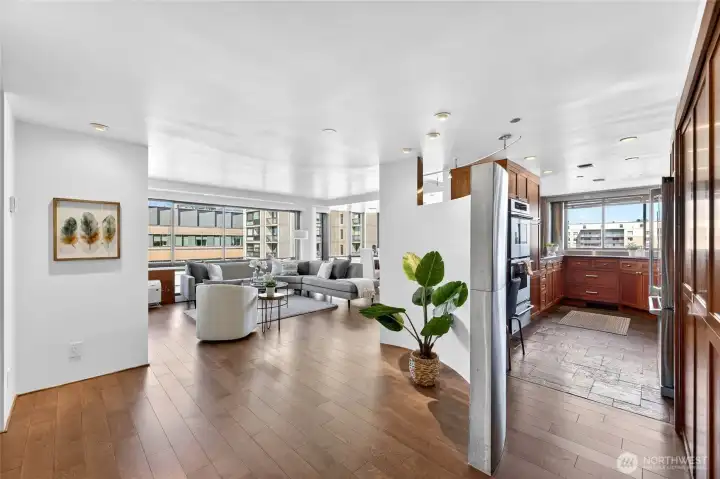
Welcome home.
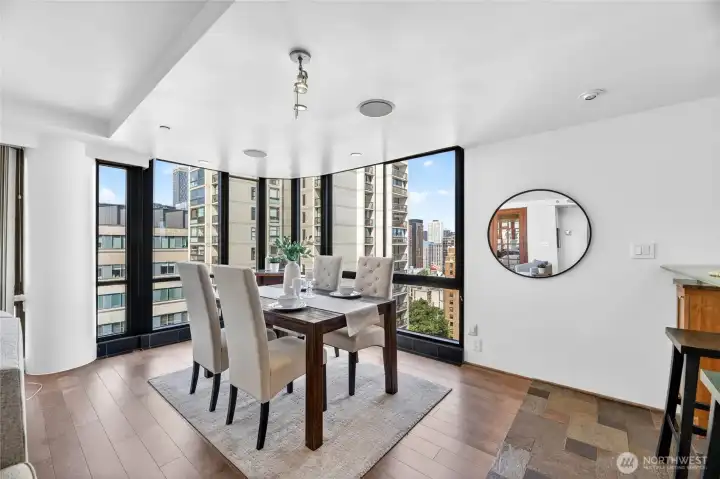
Dining area with beautiful city views.
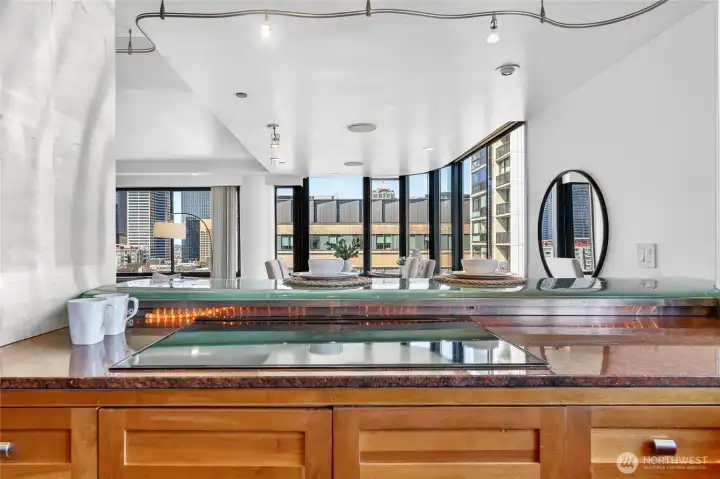
Glass bar top with granite counters. The kitchen views the dining and living room area.
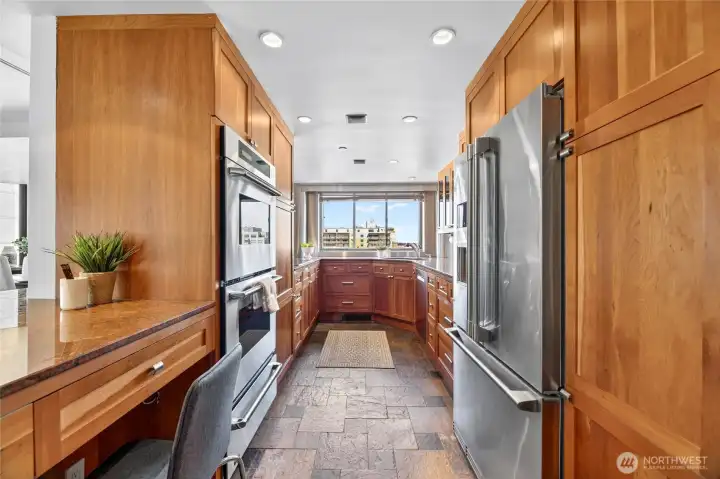
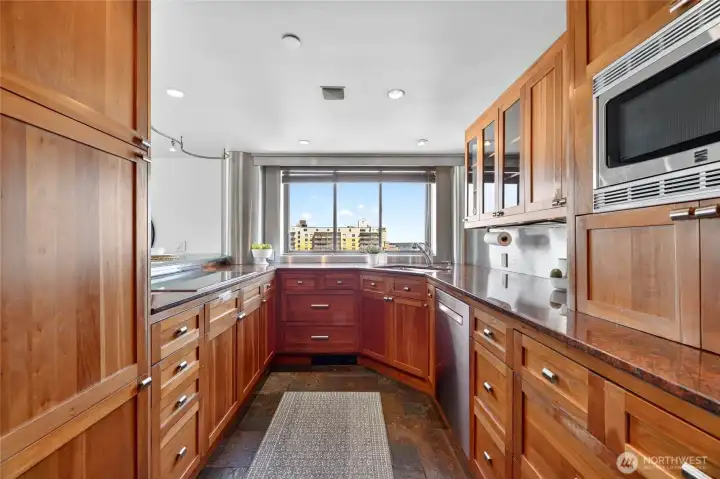
Natural wood cabinets, desk work station, stainless steel appliances, and slate floors in this built kitchen.
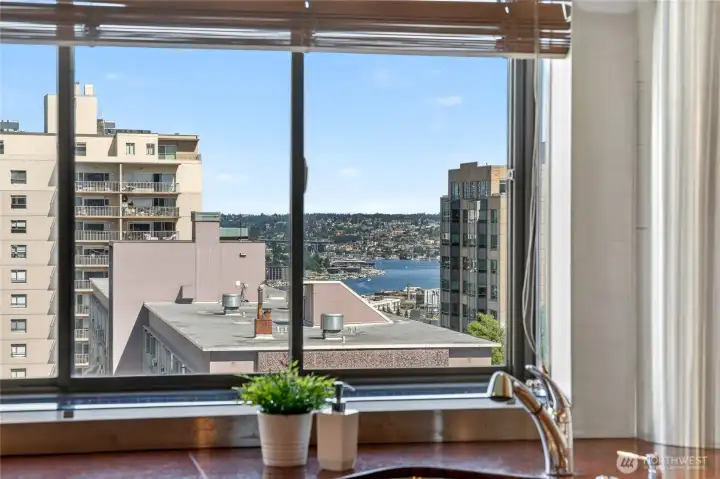
Expansive views the city and peekaboo views of lake union while you wash dishes.
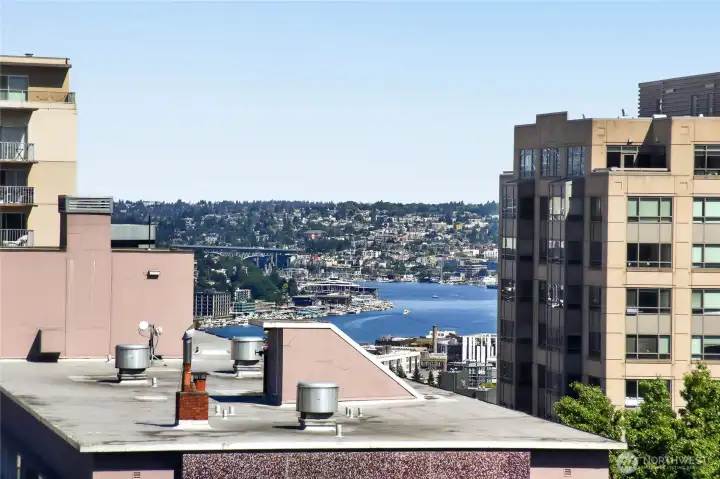
View from kitchen sink.
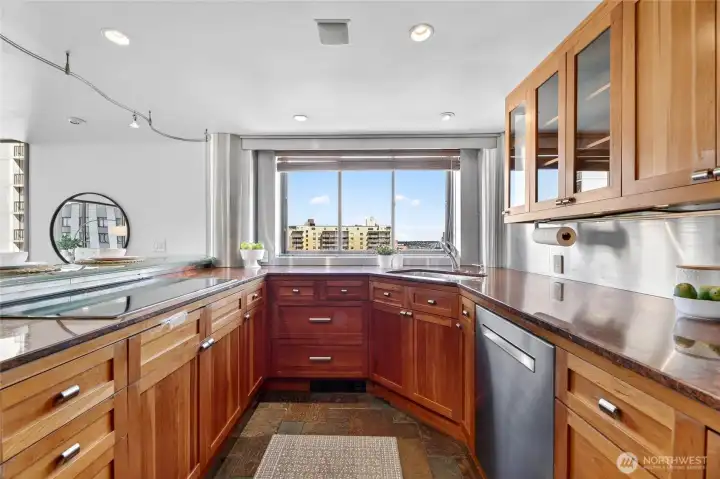
Kitchen.
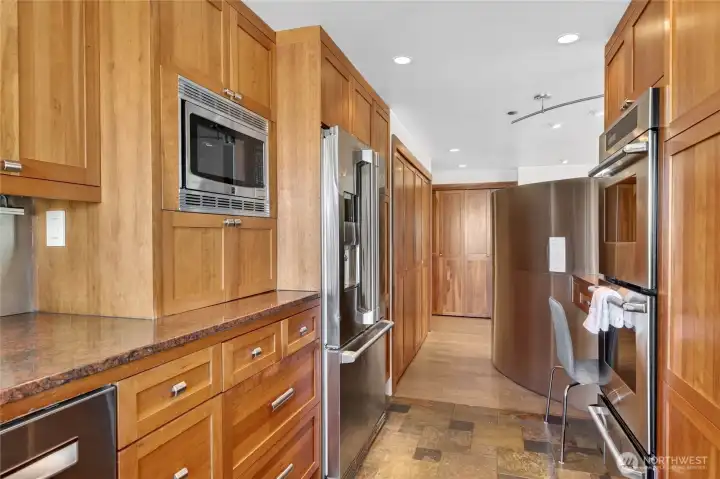
Views towards entry from kitchen.
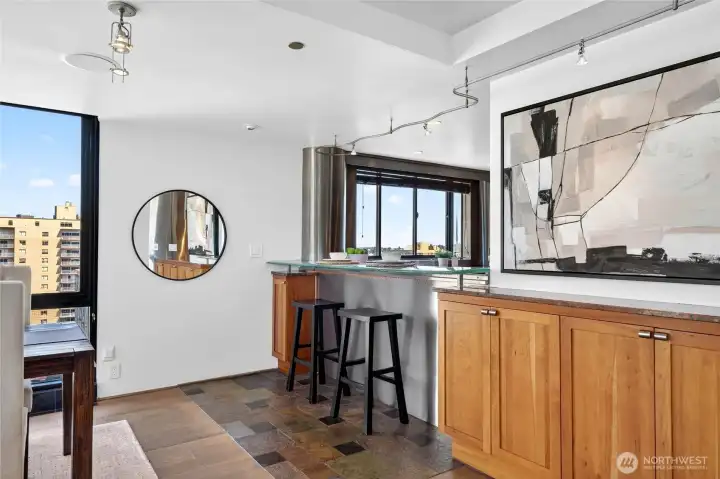
Kitchen barter and additional storage.
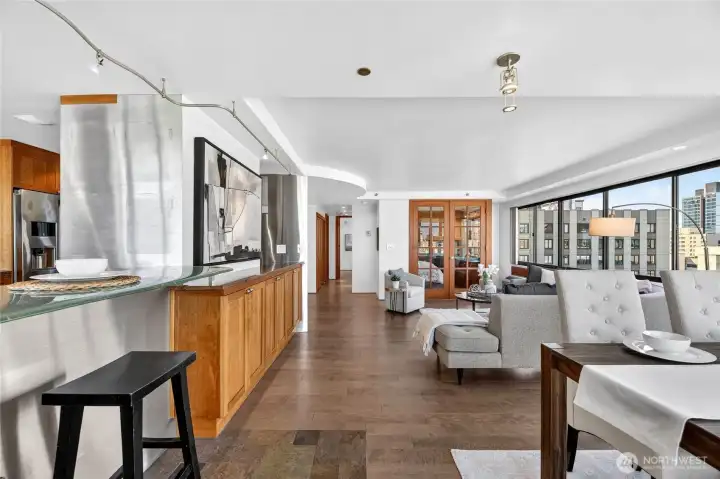
View from dining area towards living room and additional bedroom.
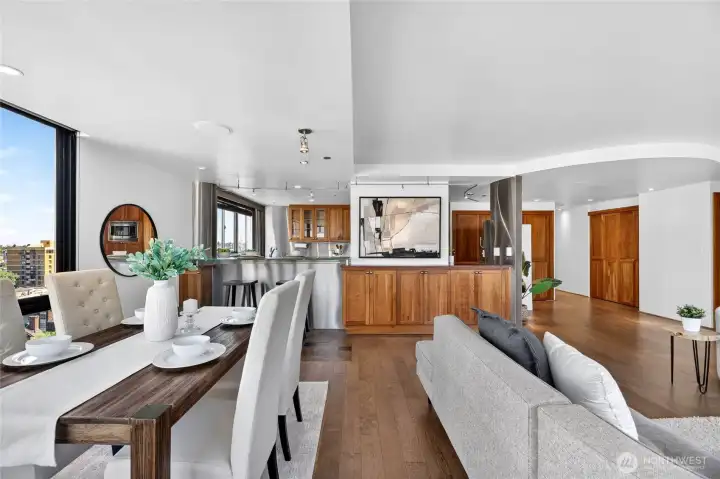
Dining view towards the kitchen.
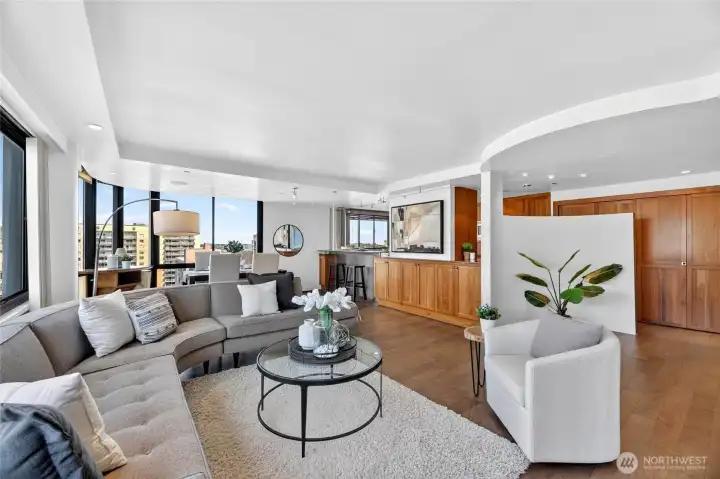
Open concept living room with wall of windows.
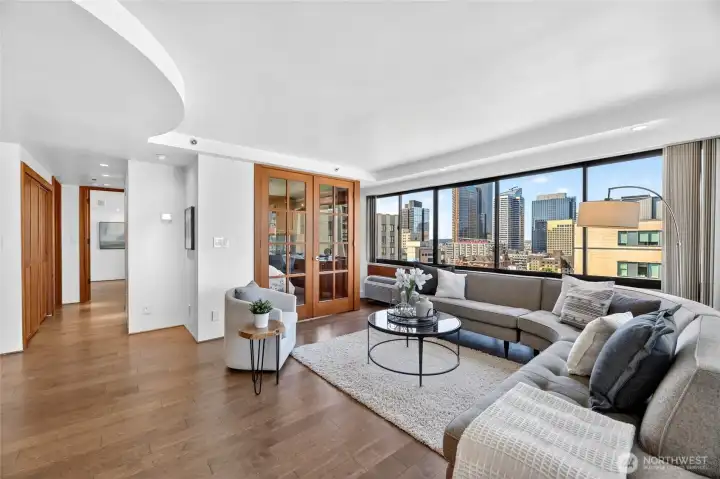
Living room facing west with ample sun and beautiful city skyline views.
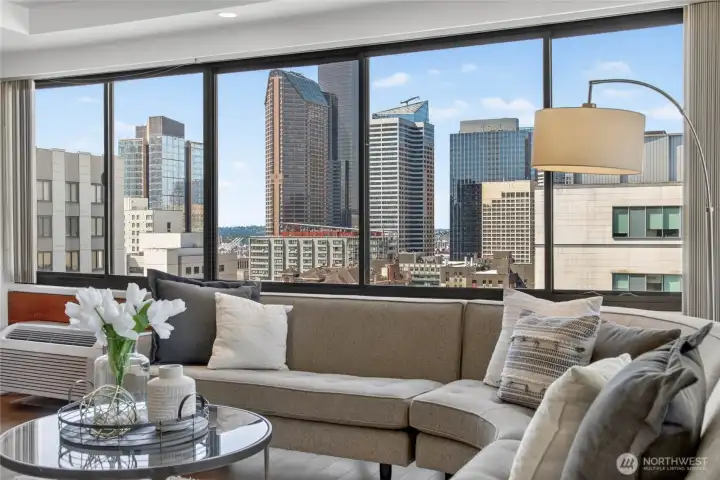
City views.
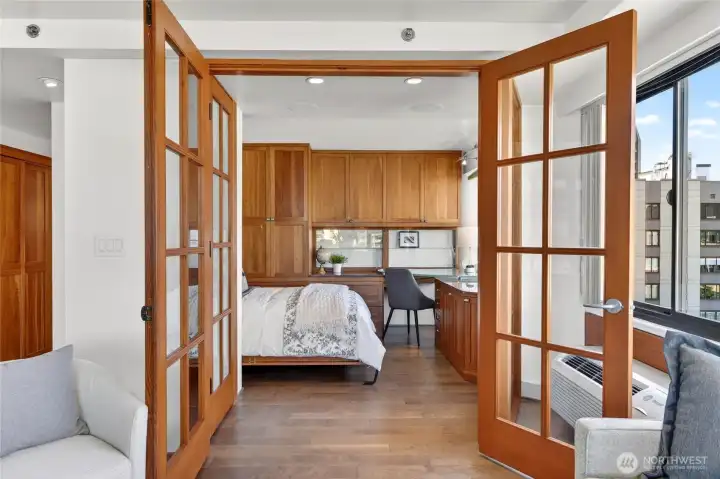
Spare bedroom and office flex space.
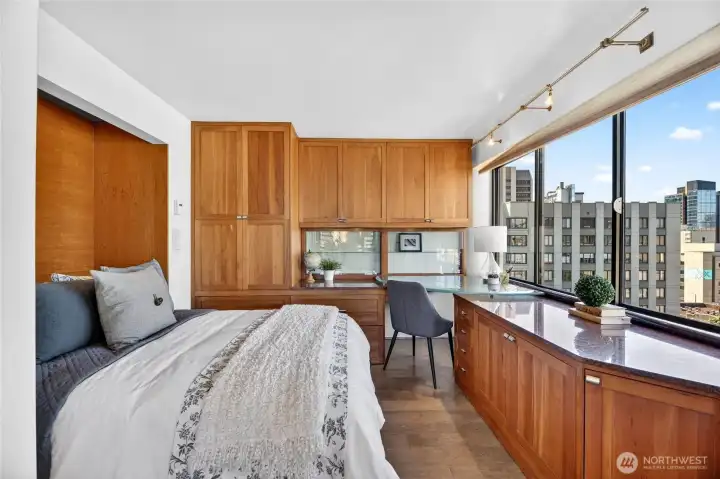
2nd bedroom.
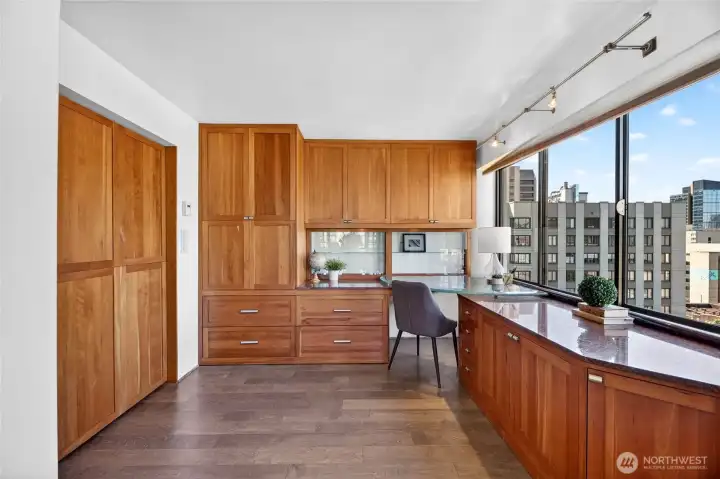
Murphy bed disappears when work calls and office is needed.
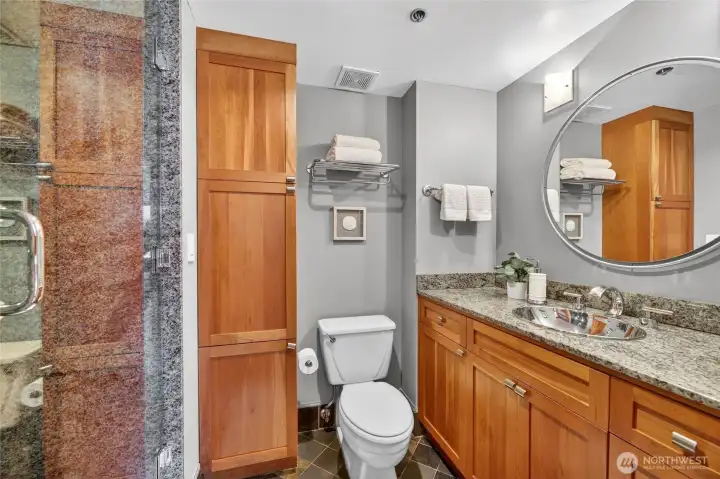
Beautiful bathroom with granite counters, slate floors, ceiling to floor stone shower with glass door, maple cabinets and designer fixtures.
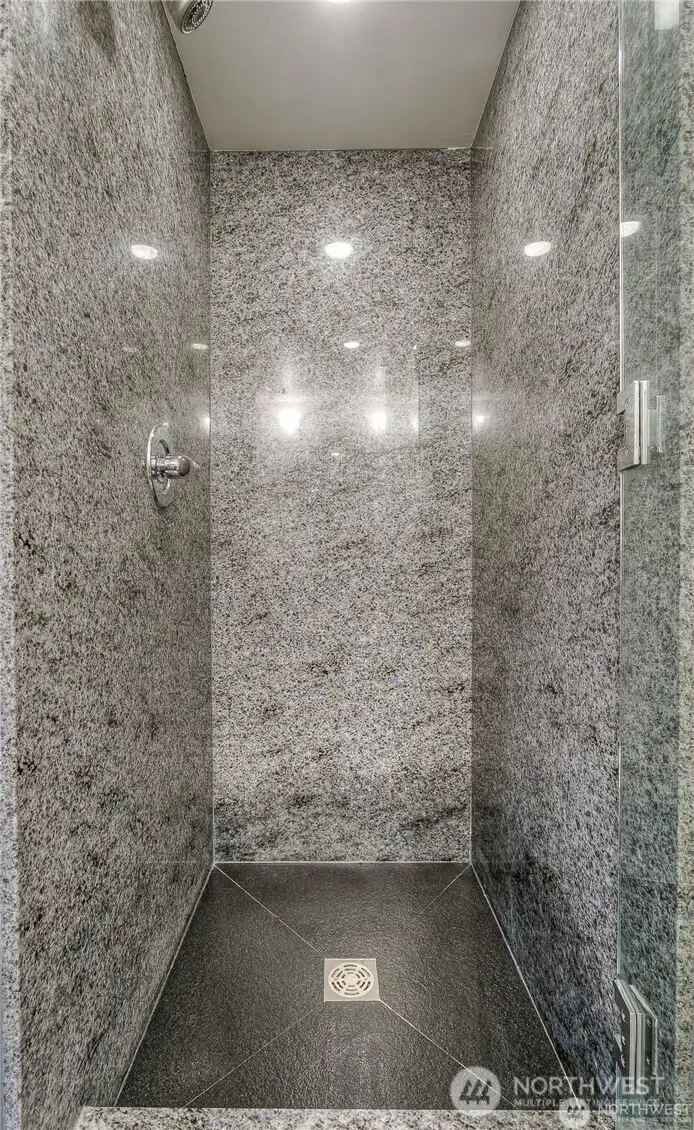
Gorgeous stone shower surround.
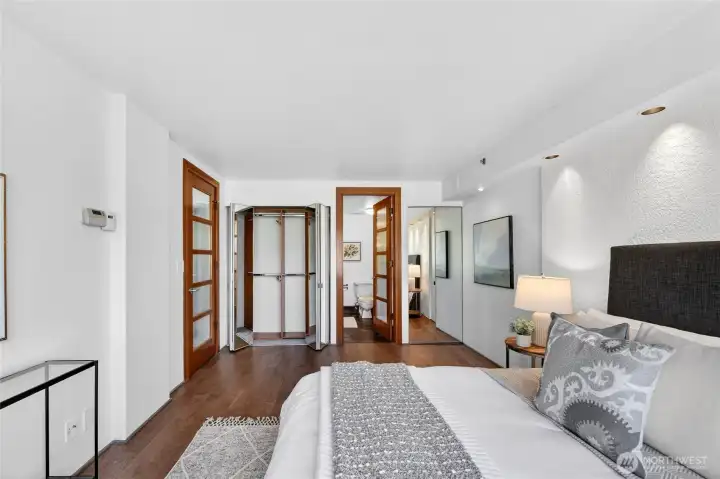
Primary bedroom facing closing and en suite bathroom.
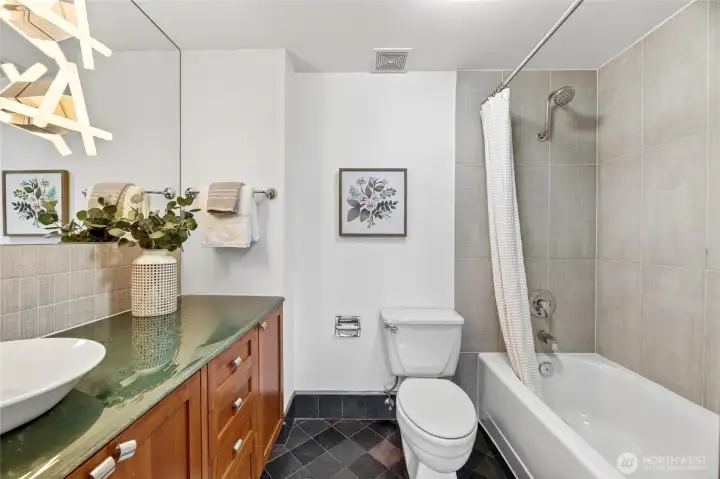
Designer lighting ceiling to cabinet mirror, custom tiling, glass counters and soaking tub complete the primary bathroom.
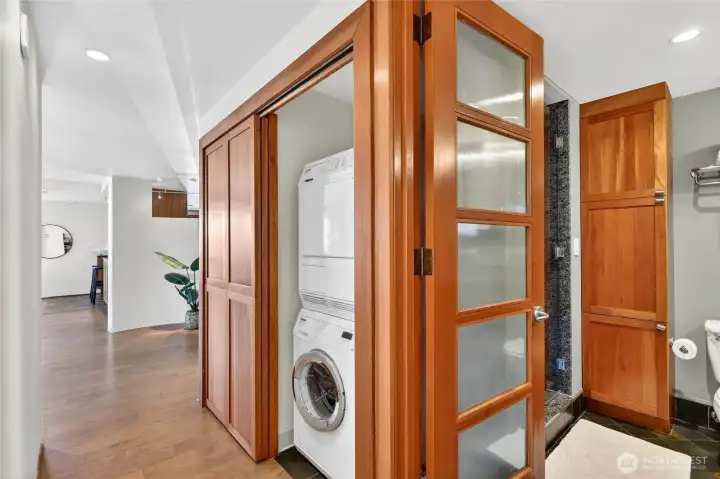
In unit high efficiency laundry.
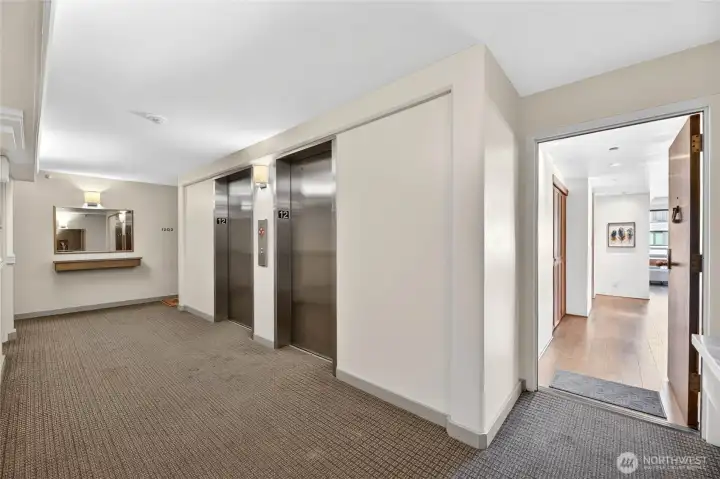
Elevator is a few short steps to unit.
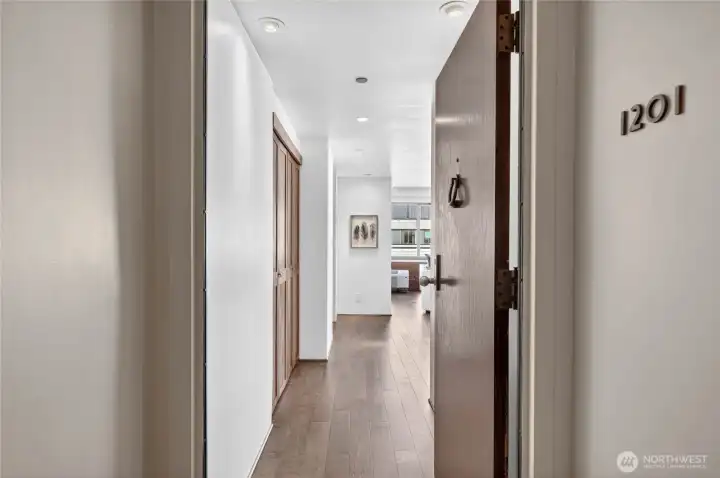
Welcome home.
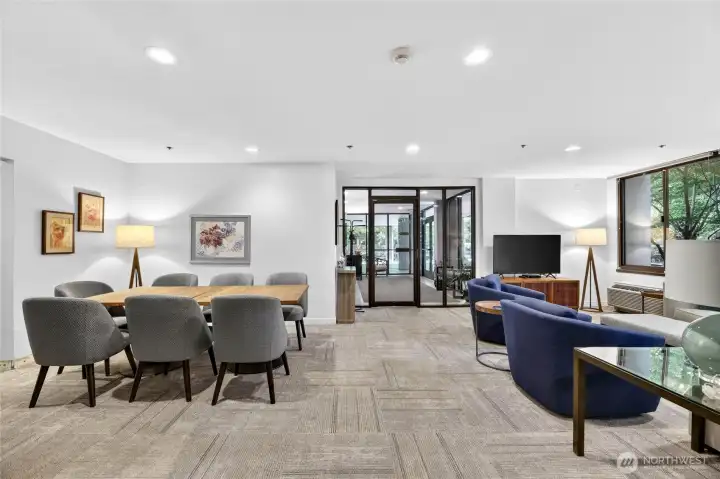
Community lounge great for relaxing or meeting neighbors.
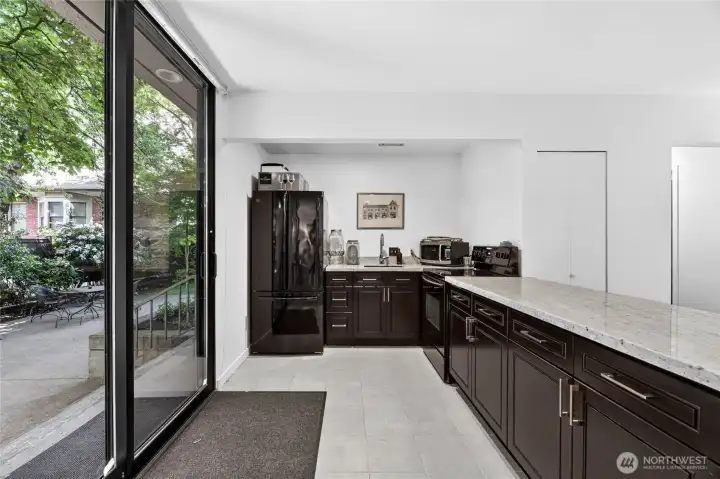
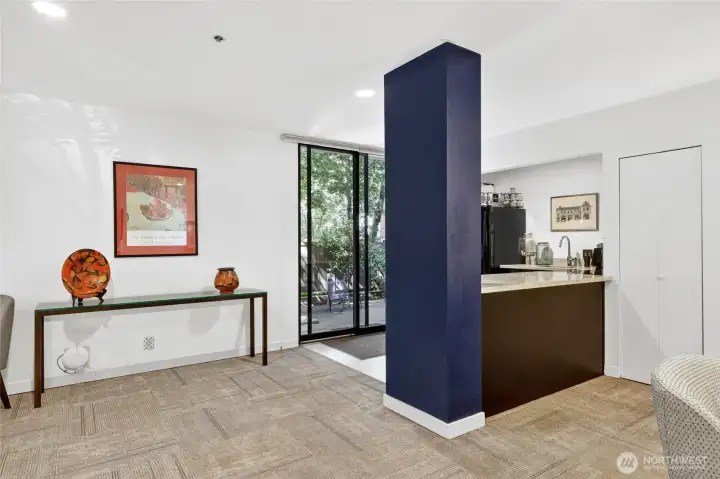
Community lounge with kitchen space, restroom and sliding glass doors that leads to spacious patio area for barbecuing cooking space.
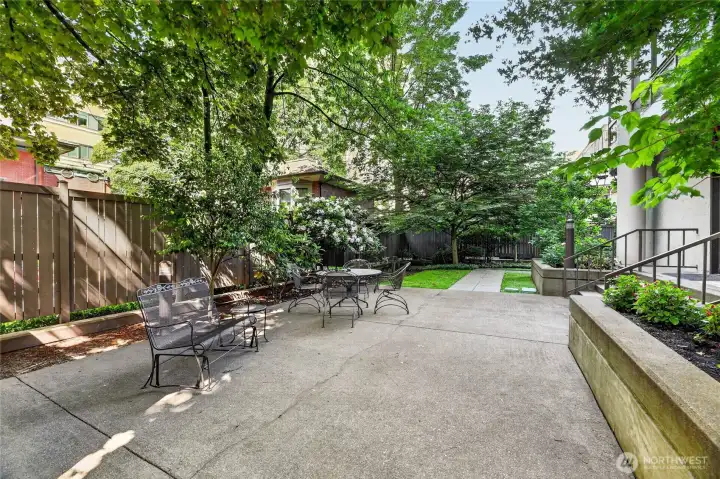
Exterior community patio on main level.
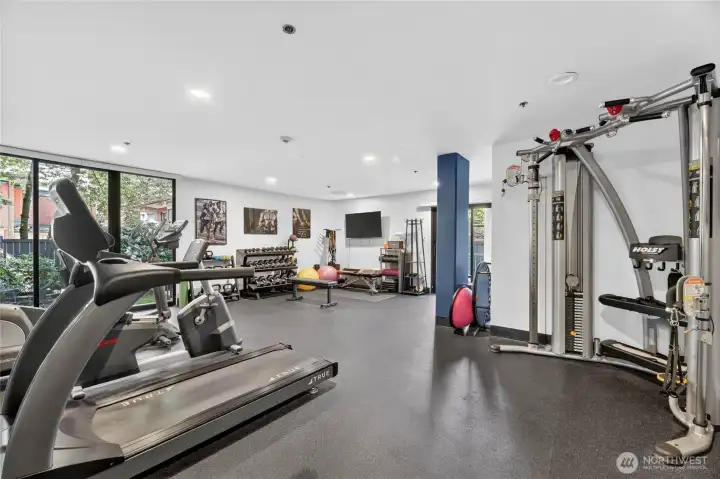
Convenient Fitness room with sauna.
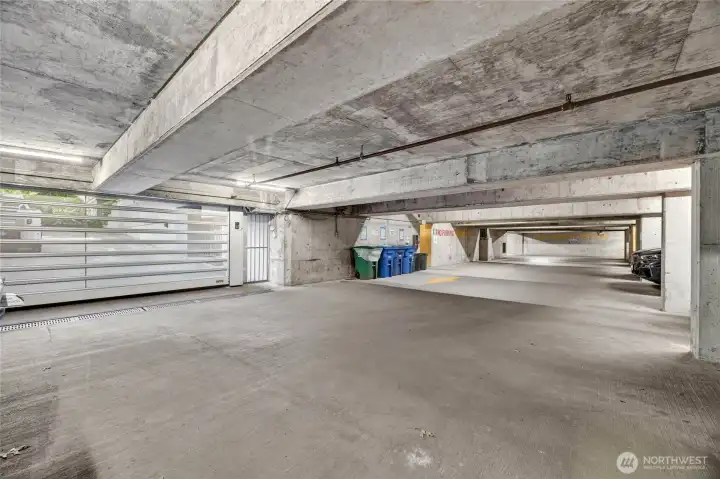
Parking garage area
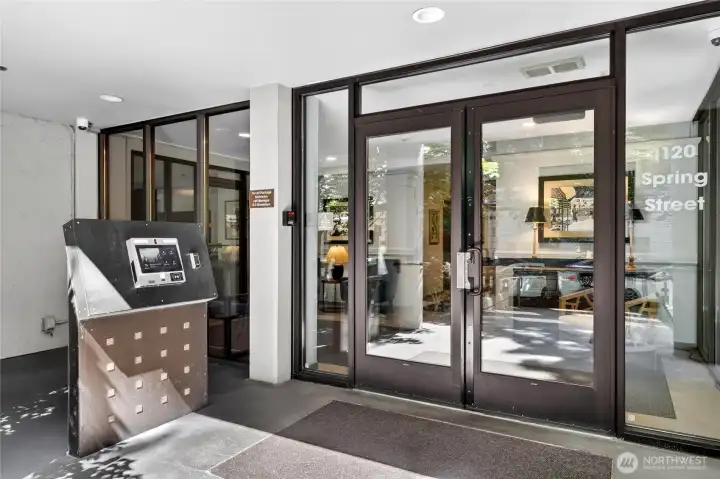
Exterior entry with mobile entry pad to building.
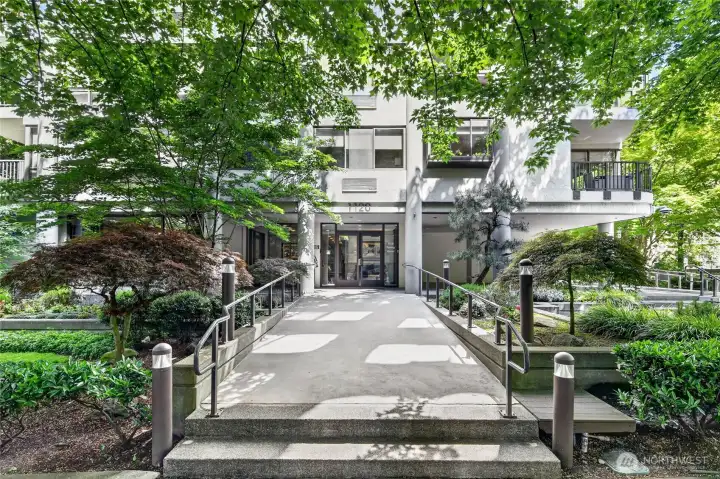
Front entry.
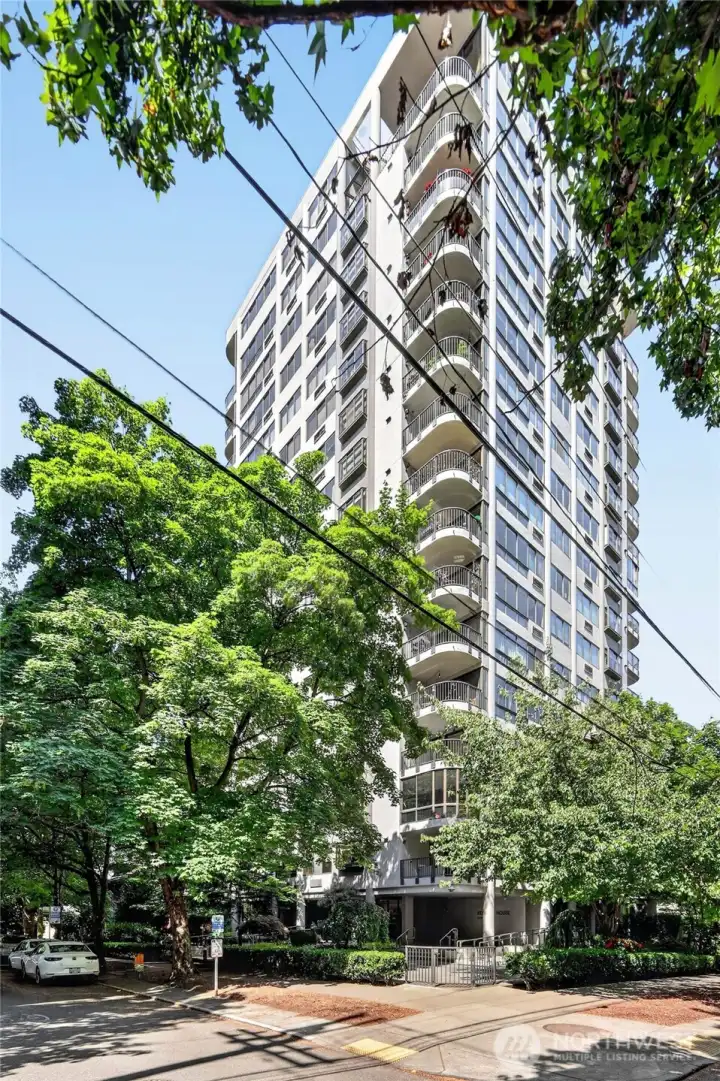
View of building from south to north.
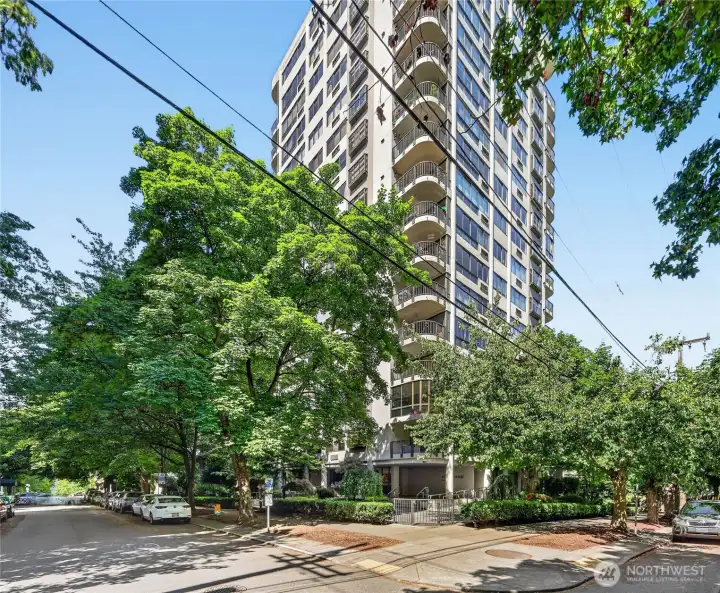
Kelleher house condo
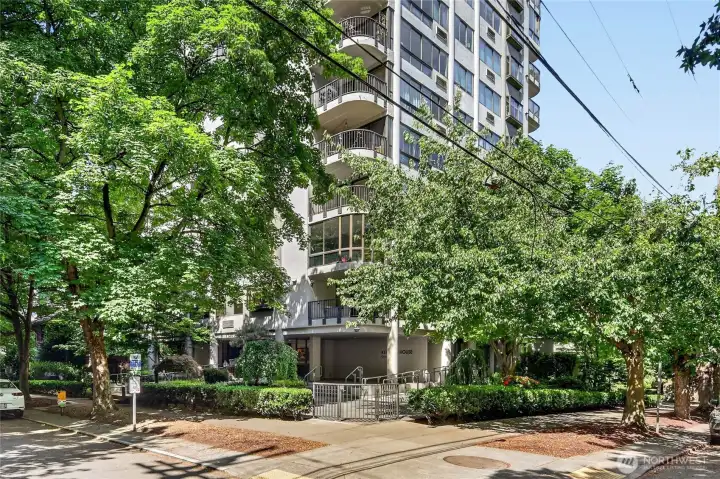
Kelleher house condos.
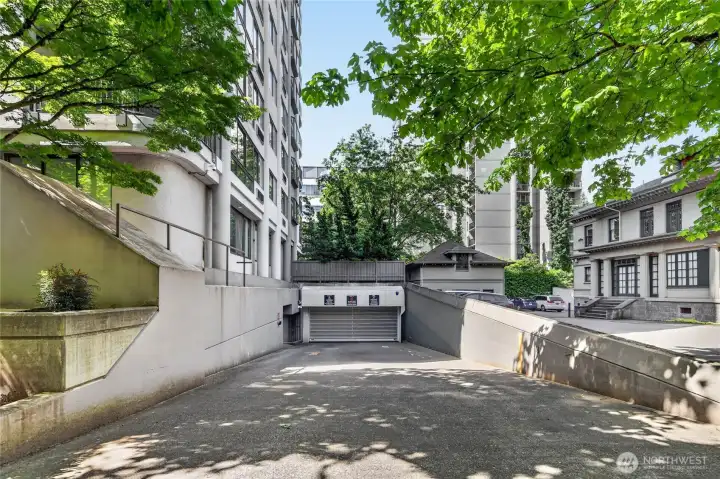
Garage entry on northeast side of building.

 Courtesy of Coldwell Banker Danforth


 Information is based on data available to the associate, including county records. The information has not been verified by the associate and all information presented should be verified by the buyer. Listings are provided by Northwest Multiple Listing Service as distributed by MLS GRID. The associate represented on this web site is not a multiple listing service but is a member of a local MLS.