PROPERTIES FOR SALE

135 Rebel Lane Port Angeles, WA 98362

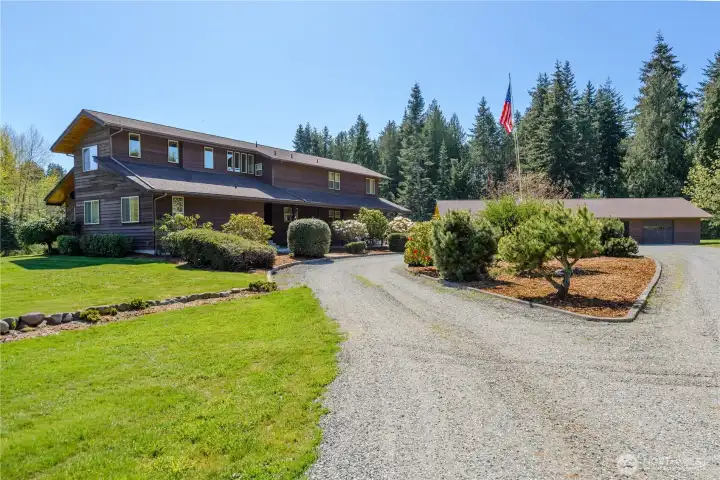
Entering your own private oasis on nearly 12 acres of pristine land
Beautifully landscaped entry to home from circular driveway
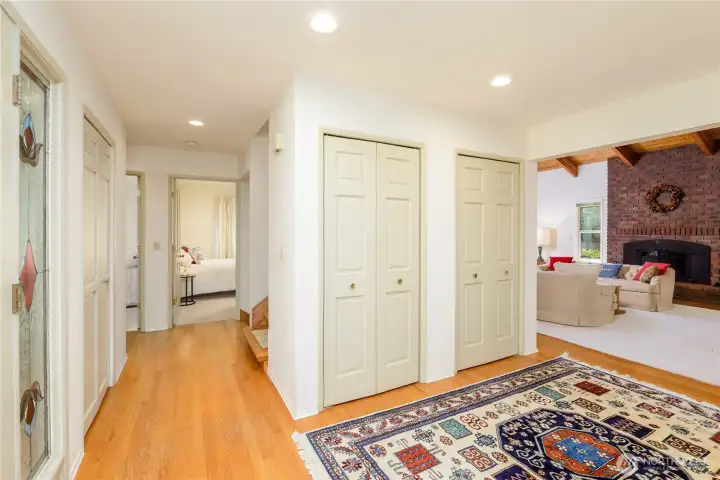
Warm welcome and plenty of storage upon entry
Cozy living room featuring open pine vaulted ceilings and a brick fireplace with doors and fans
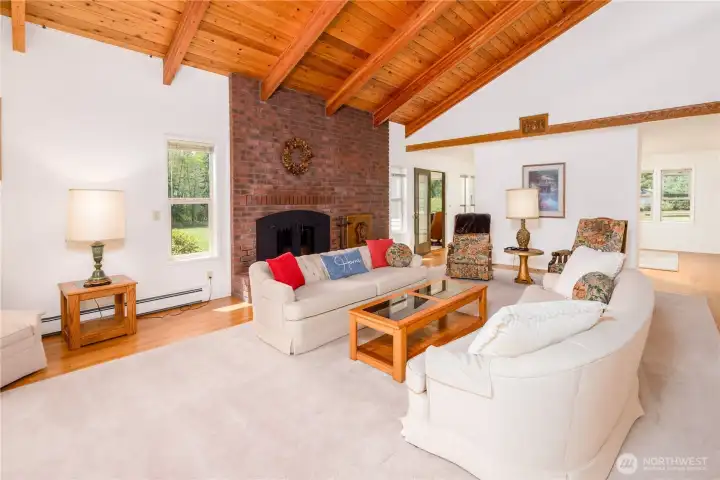
Vaulted ceilings and windows make a brightly-lit and comfy living room
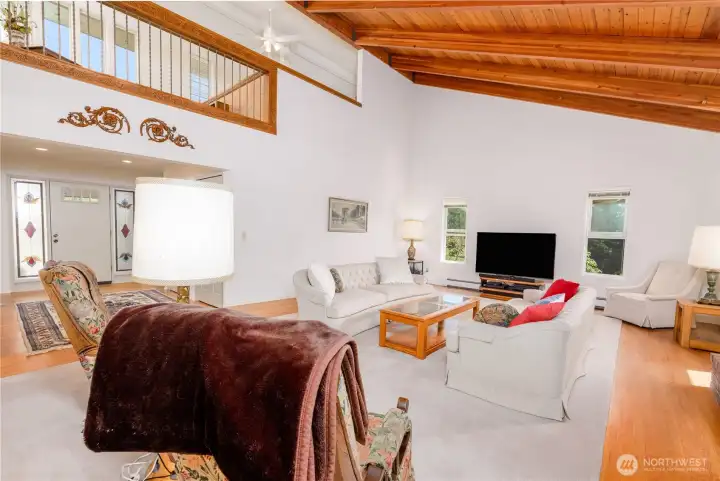
Living room right off the entry, vaulted ceilings give access to upper level balcony for a real open-concept feel
Another view of the open-concept living room, with two large entryways leading to the chef's kitchen
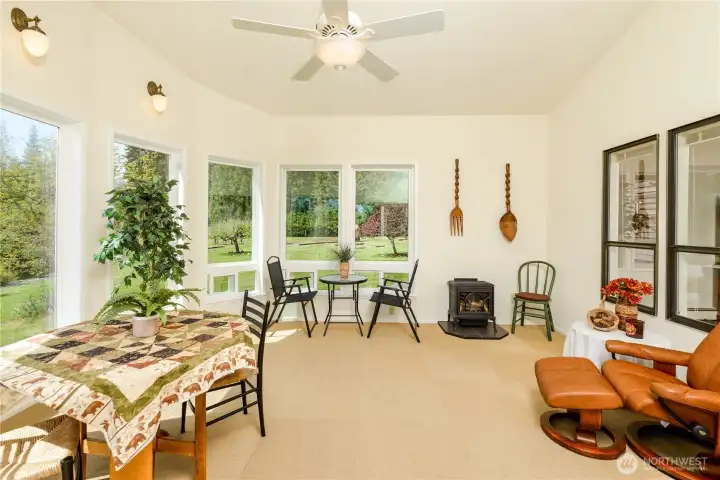
Sunroom addition with propane heat stove and fan
Bright and airy sunroom, perfect for Sunday breakfast
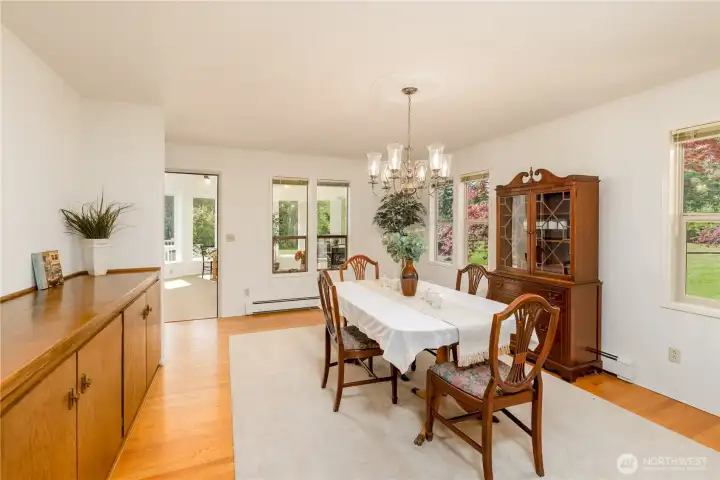
Dining room looking towards the sunroom with lots of natural lighting and convenient built-in buffet
Formal dining room with plenty of built-ins for maximum storage
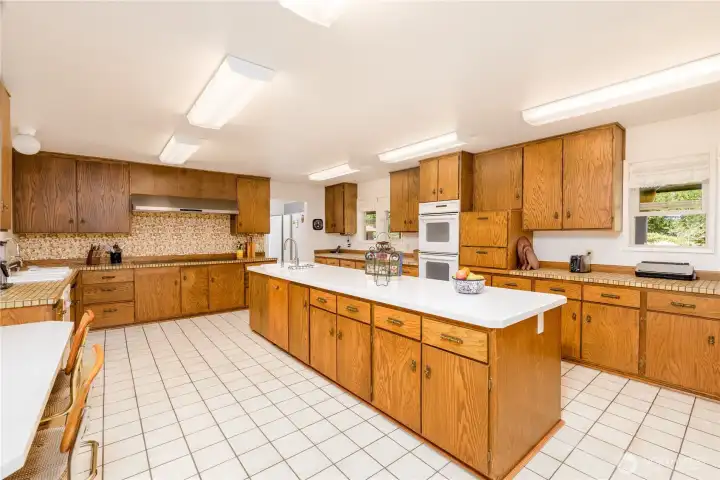
Large chef's kitchen featuring double-ovens and double-cooktops, plus tons of cabinetry
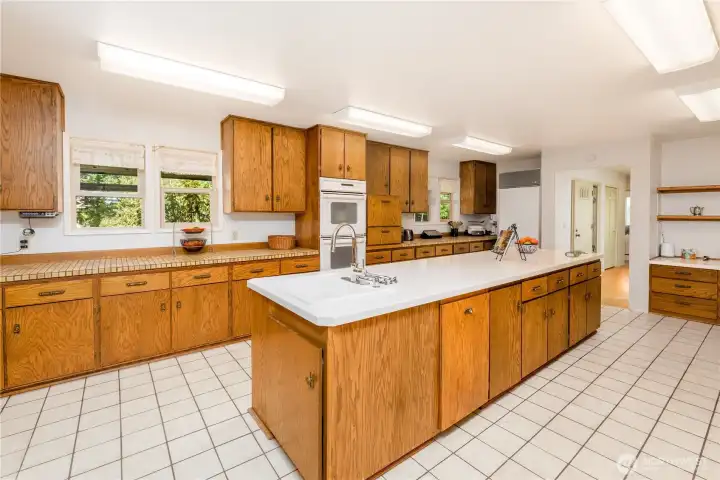
Tons of countertop space, plus an island sink and a built in desk in the upper right of the picture
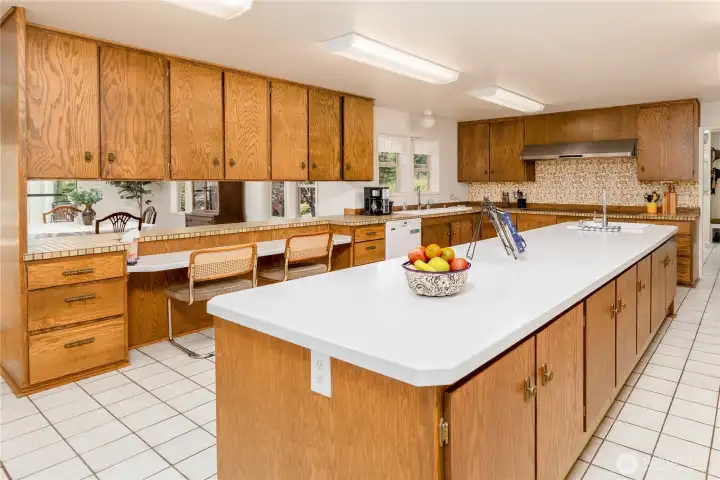
Amongst the abundant cabinetry and counterspace, a large multipurpose bar is featured in the kitchen
Massive pantry for all your goodies, double sub zero refrigerators, and a "wet room" entry from the detached garage/shop
Main floor laundry with ample cabinets and countertop space
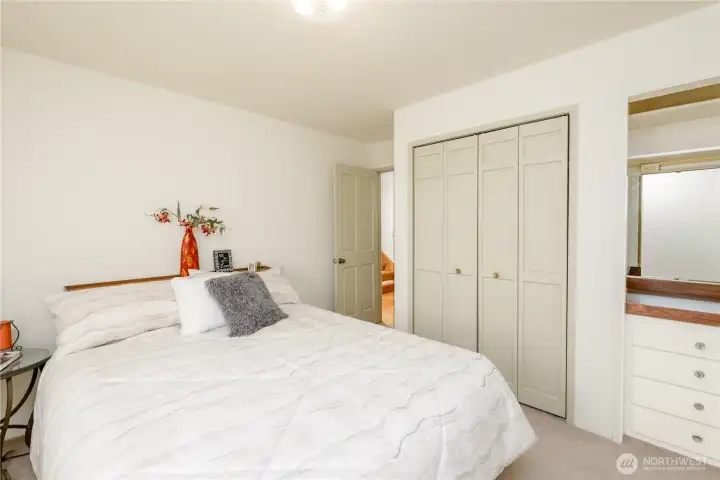
One of the sizable main floor bedrooms with built-in storage
A second bedroom with large windows for plenty of sunlight
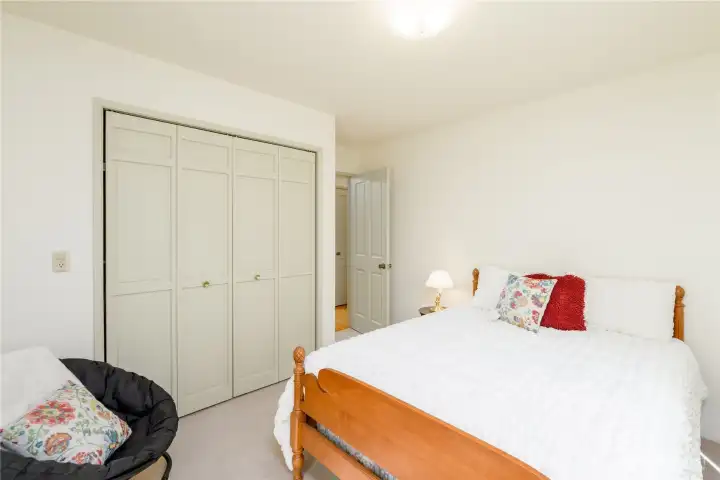
Second bedroom features large double closet
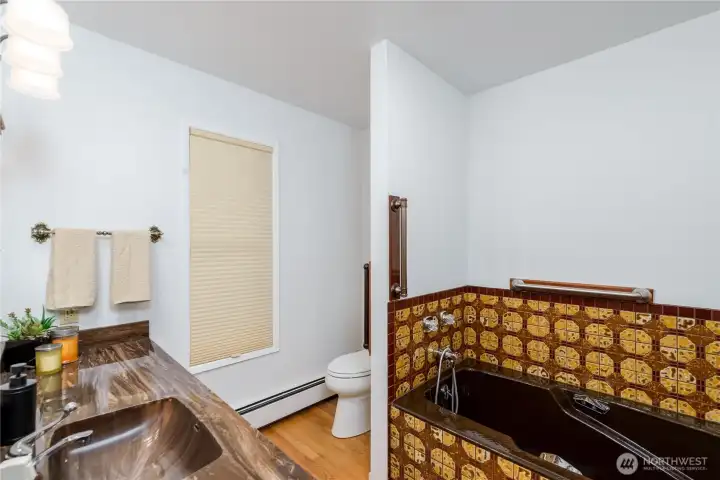
Main bathroom with soaker tub
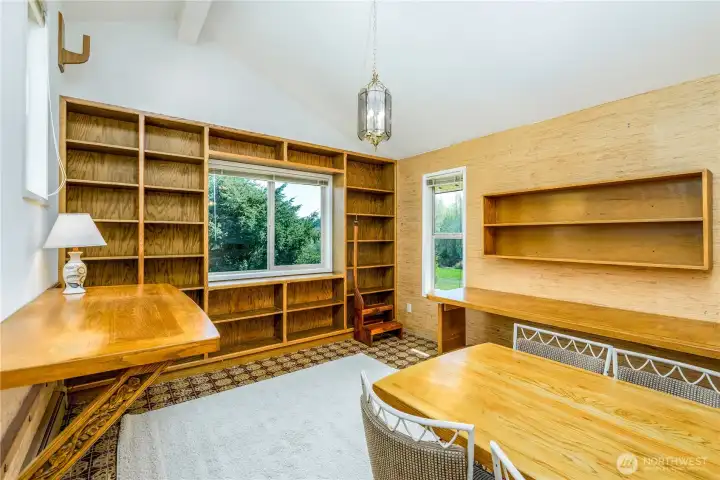
Library/study on upper level/Primary suite
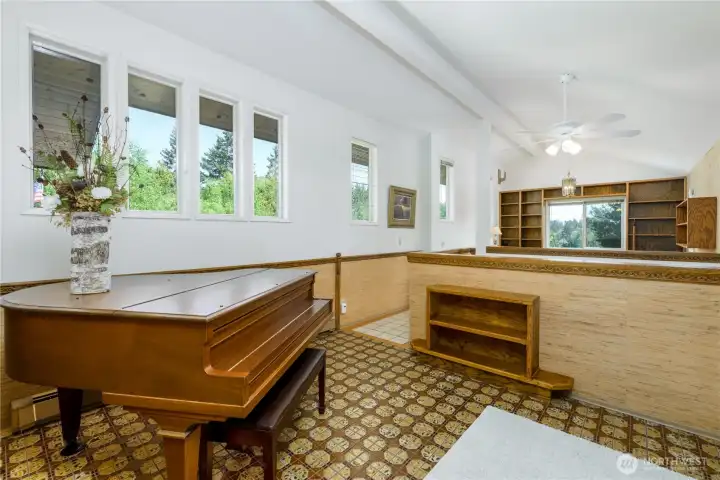
Upper loft includes a sitting area and a baby grand piano that can convey
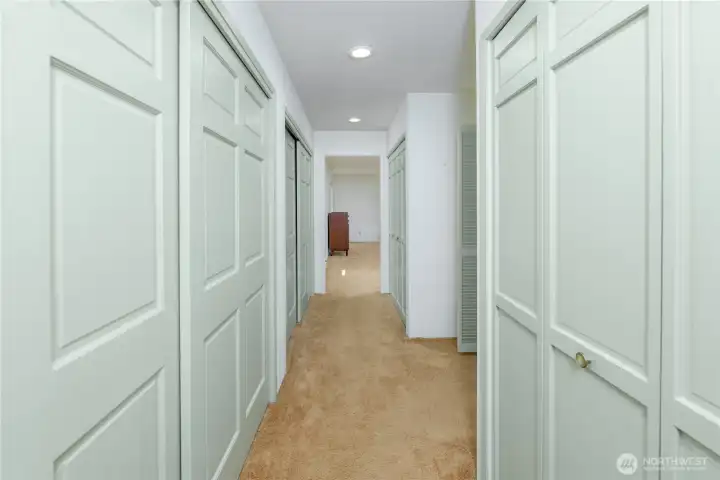
Hallway with lots of closet space and storage begins the primary suite
Primary bedroom on private upper level, features full bath, attached bath, sitting room & library/study
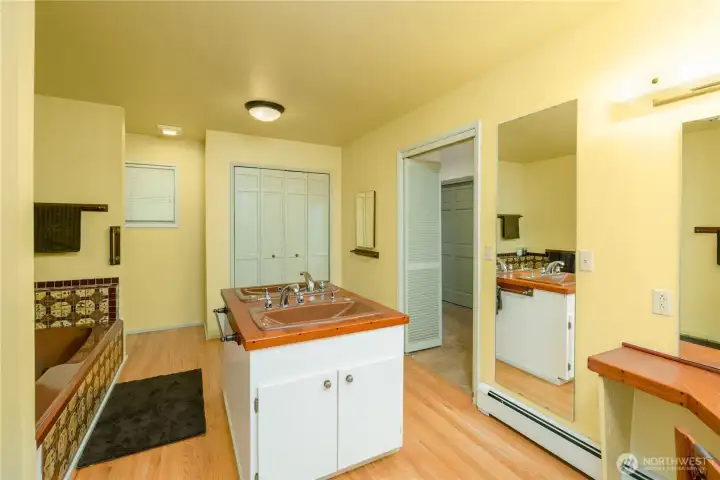
Primary bath with jetted tub, duel sinks shower, linen closet and vanity dressing table
Lower floor 3/4 bath
Partially finished basement includes many work stations, shop sink and wine/canning room
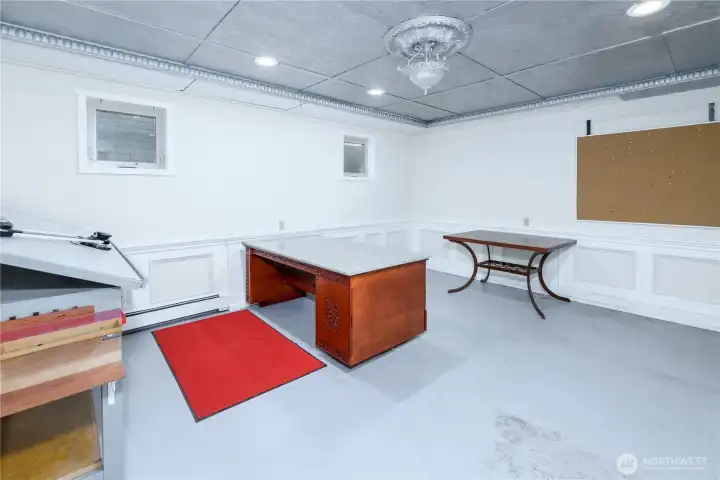
Basement room set up to divide into 2 bedrooms.  Used as a bedroom and later as a office/drafting room
Basement room set up to divide into 2 bedrooms. Used as a bedroom and later as a office/drafting room
View from lower on the property of the sunroom addition and rest of the home
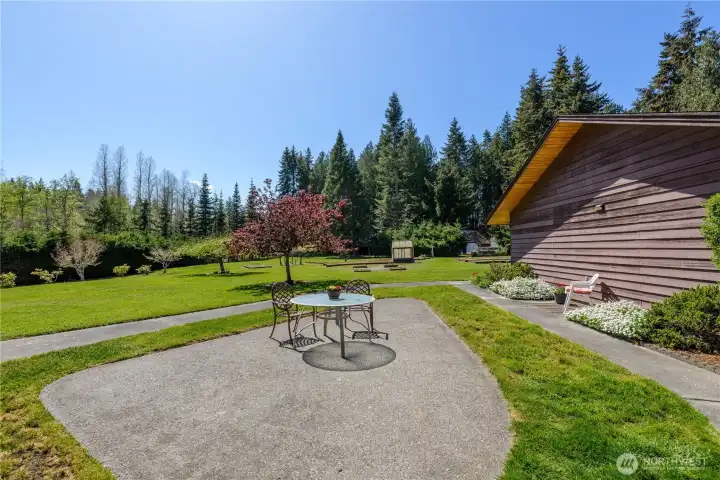
Expansive backyard, perfect for hosting with a view of the raised beds, grape vines and apple tree and thoughtful landscape trees and shrubbery
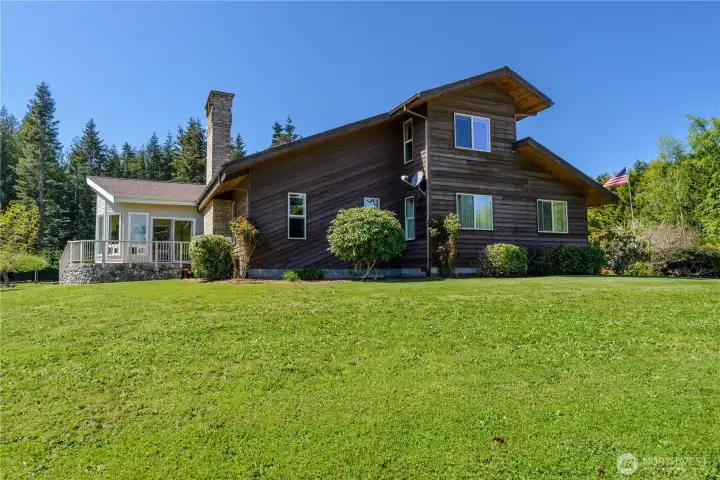
Original owner, lovingly-maintained home with quality redwood siding
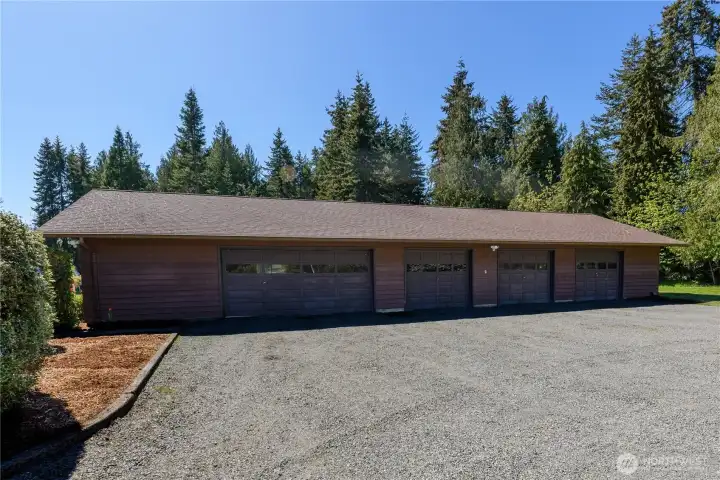
Fully-insulated 1,998sqft garage/shop
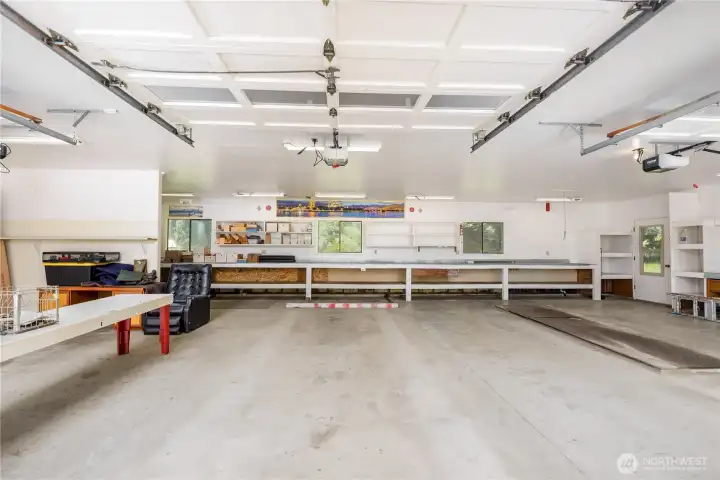
Garage/shop plumbed for a bath, 1 bay with an auto service pit
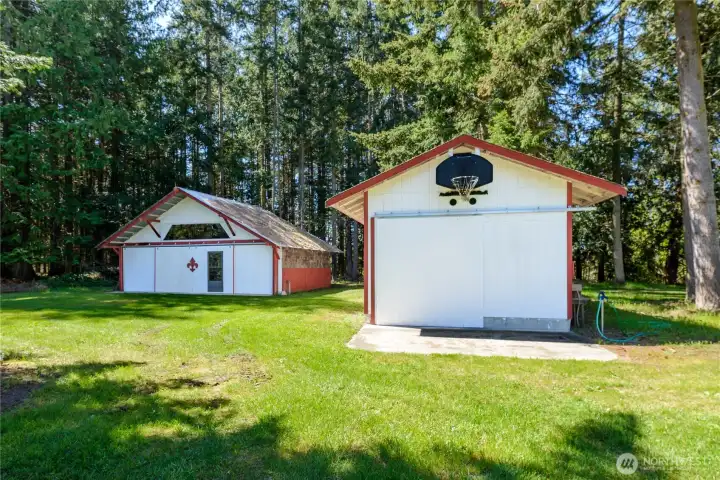
Outbuilding and barn, which features power and water hook-ups
Inside barn
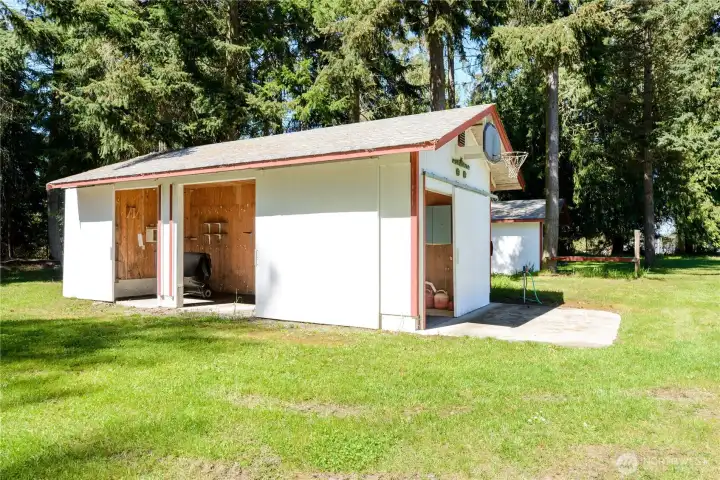
Inside barn
Additional outbuildings for storage/other uses
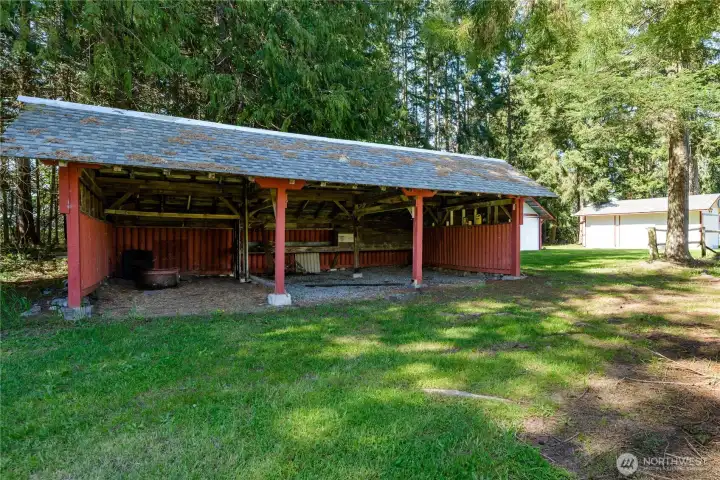
Outbuilding provides plenty of storage, also a potential workspace
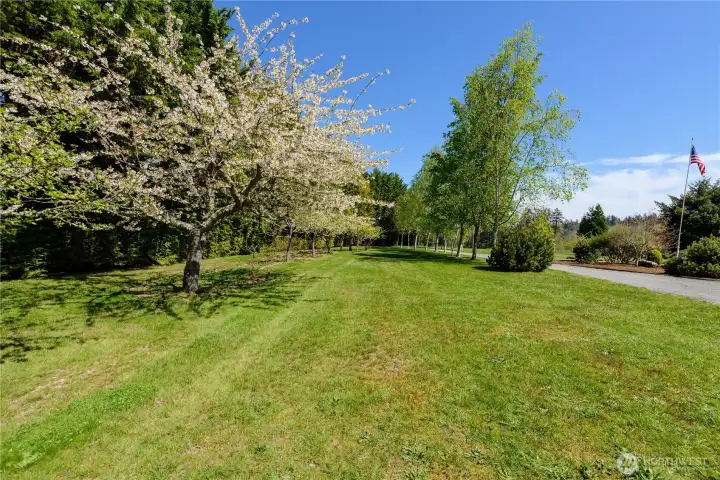
Orchard and blueberry patch border the tree lined driveway
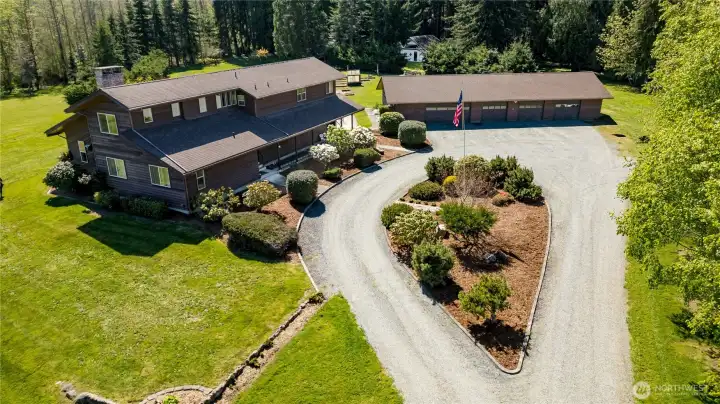
Large circular driveway for ease and plenty of parking, perfect for entertaining
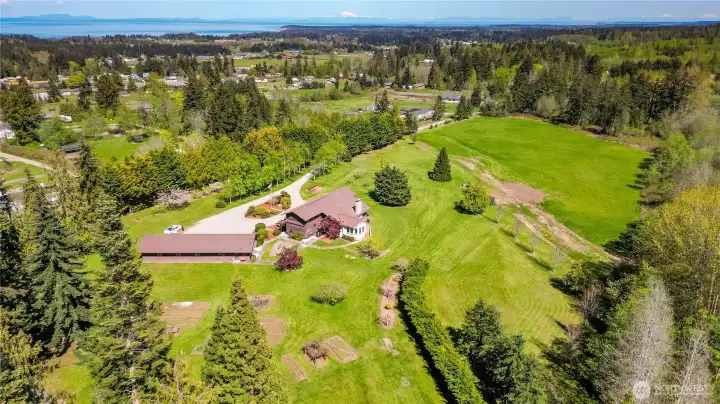
Too much land to fit in one photo! Come make this estate home yours!


NWMLS Courtesy of John L Scott Olympic Peninsula
135 Rebel Lane
Port Angeles, WA 98362
$999,000
Residential
3 Beds
2.75 Baths
3727 SqFt
Active
Share: Share to FacebookShare to TwitterShare to BlueSkyLinked inEmail
Custom quality built 3727 sqft home + additional 1777 sqft partially finished basement on near 12 potentially dividable acres. Original owner. Impeccably maintained. One-of-a-kind features include hand carved loft trim, solid fir doors, open pine vaulted ceilings, hardwood floors w/carpet inlay, brick fireplace + doors & fans, heats like a wood stove. The kitchen is a chef’s & baker’s dream w/double cooktops, double ovens, sub-zero refrigerators, abundant countertops & cabinets w/pull outs, multi workstations anchored by a substantial island w/produce sink. Great for co-creating & gathering. Formal dining w/built-ins, sunroom looks out to the well-groomed gardens, 2 main floor bedrooms plus full upper floor 1239 sq ft primary suite w/sitting room & library/study. Lower level adds flexible square footage for a home office, gym, or media room with a ¾ bath. Prior use includes machine & woodworking shop, wine cellar, a 4th bedroom & an office. The outside boasts a fully insulated 1998 sq ft garage/shop plumbed for a bath, 1 bay w/an auto service pit, barn w/power & water. 3 additional outbuildings for boats, equipment, farm items, etc. Orchards w/fruit trees, blue berry bushes, raised garden beds & grape vines. Enjoy a peaceful, rural setting while remaining close to Sequim & Port Angeles amenities. Hurricane Ridge & Olympic National Park are an easy drive for year-round hiking, skiing & sweeping mountain views. This one-of-a-kind home breathes quality! Seen by appointment only.
Watch Virtual Tour #1

Property Features

Community: Blue Mountain
2 Stories w/Bsmnt
View: Territorial
Barn
Deck
Fenced-Partially
High Speed Internet
Irrigation
Outbuildings
Patio
RV Parking
Shop
Exterior: Wood
Roof: Composition
Parking: Driveway
Parking: Detached Garage
Parking: Off Street
Parking: RV Parking
Year Built: 1979
2026 Taxes: $7717.00
Buyer Broker Comp.: 2.5%
Listing #: 2531392

Lot Details

Lot Size: 11.92 acres
Dead End Street
Open Space

Appliances That Stay

Dishwasher
Double Oven
Refrigerator
Stove(s)/Range(s)
Watch Virtual Tour #2

Interior

Bath Off Primary
Ceiling Fan(s)
Dining Room
Fireplace
Loft
Vaulted Ceiling(s)
Dbl Pane/Storm Window
Cooling: None
Heating: High Efficiency (Unspecified), Radiant
Electric
Propane
Wood
Fireplaces: 2

Schools

District: Sequim
Elem: Buyer To Verify
Middle: Buyer To Verify
High: Buyer To Verify
Call or Email:
Grace Wamwere

What's Near 135 Rebel Lane Port Angeles, WA 98362?

More Homes Near 135 Rebel Lane Port Angeles, WA 98362

Information is based on data available to the associate, including county records. The information has not been verified by the associate and all information presented should be verified by the buyer. Listings are provided by Northwest Multiple Listing Service as distributed by MLS GRID. The associate represented on this web site is not a multiple listing service but is a member of a local MLS.

DMCA Notice
Board of Ethics