PROPERTIES FOR SALE

3920 146th Street SE Mill Creek, WA 98012

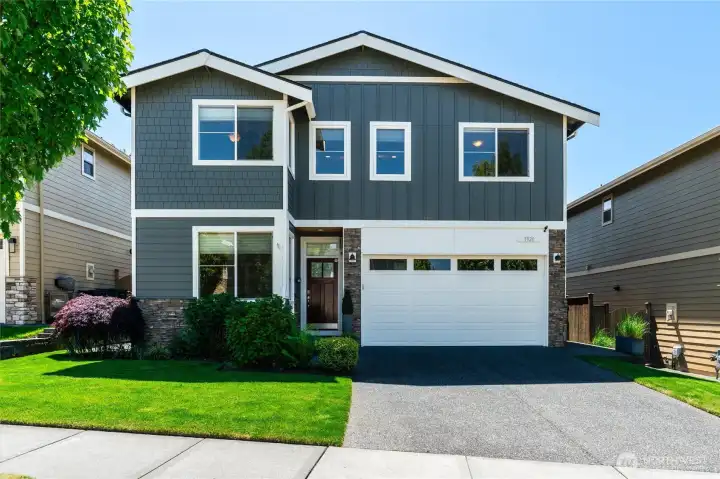
Pleasant curb appeal with a variety of siding treatments and brick accents offering a modern feel
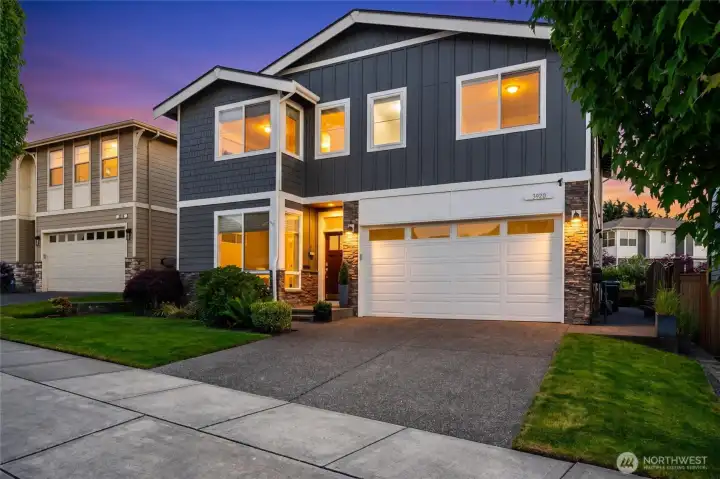
Manicured landscaping, clean roof lines, and large front windows offer an architecturally pleasing approach
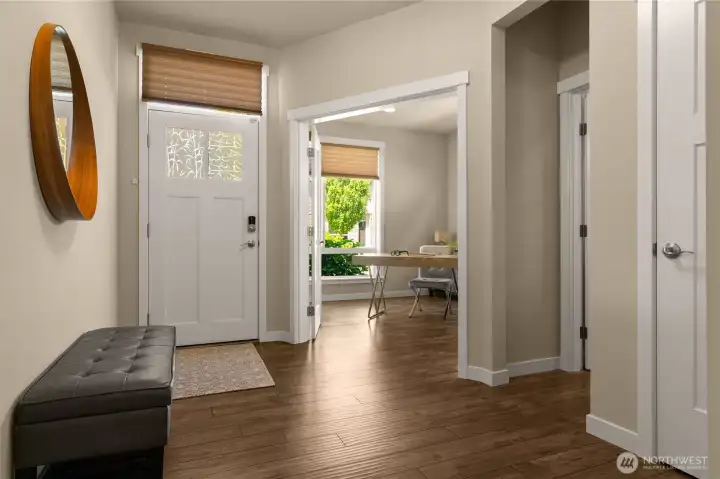
A welcoming sense of arrival with wide entryway for greeting guests and warm, wood-look laminate  flooring
A welcoming sense of arrival with wide entryway for greeting guests and warm, wood-look laminate flooring
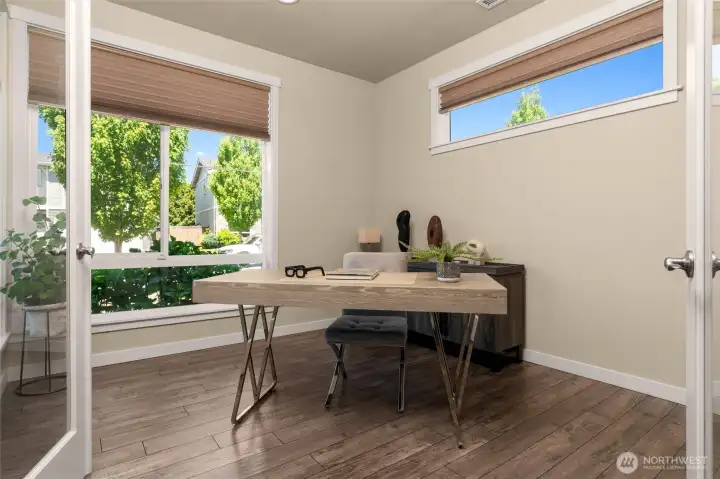
Elegant double glass doors lead into a bright, north-west facing main floor office that overlooks the neighborhood
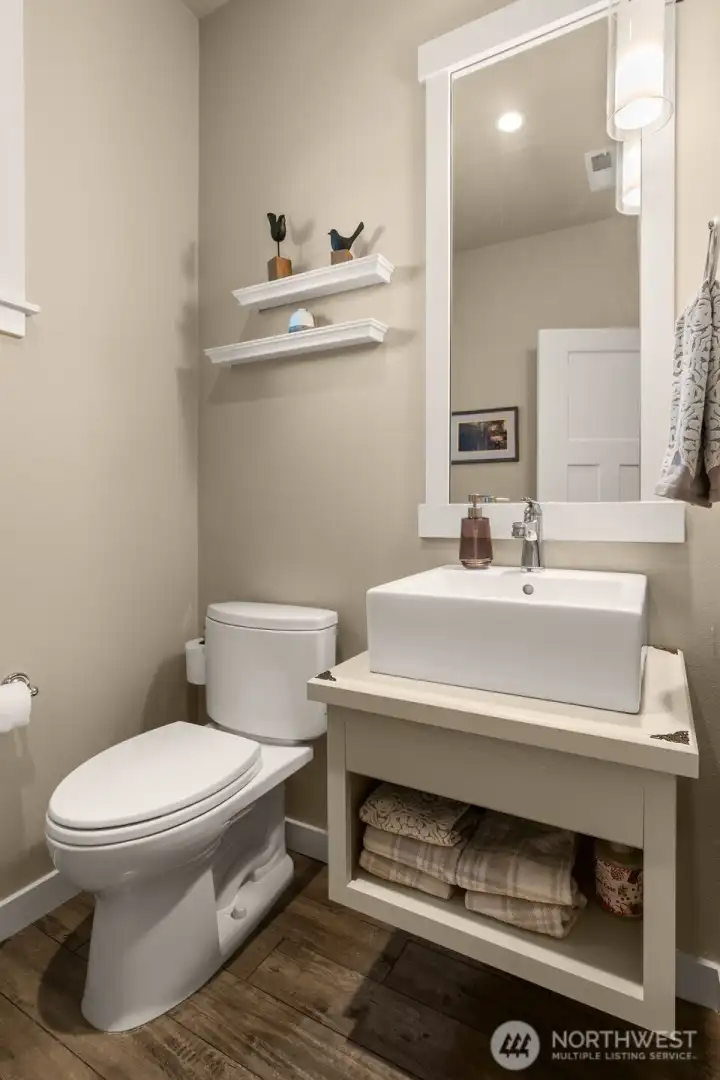
A stylish powder room for guests features custom open shelving cabinetry, an extended mirror, and an opening window that brings natural light in
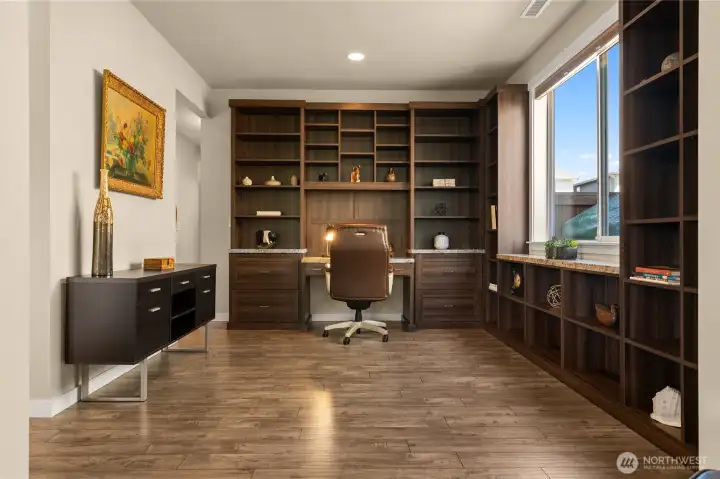
The versatile den or library features wrap-around bookshelves, making it ideal for avid readers and collectors, and serves as a secondary home office space
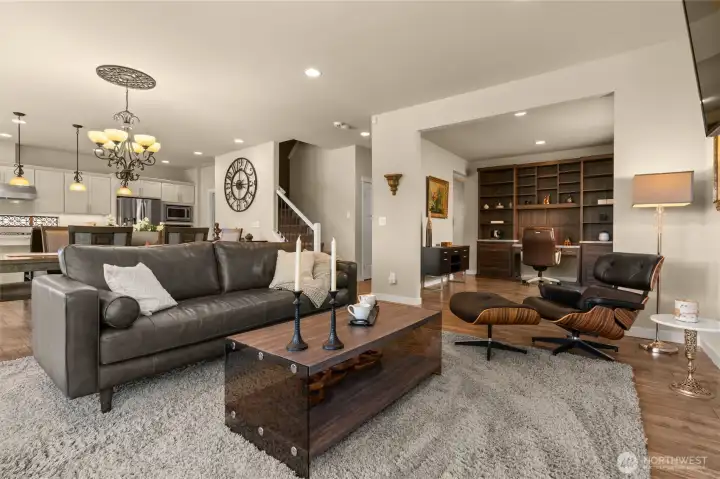
Expansive, open-concept living areas provide seamless movement throughout the main floor
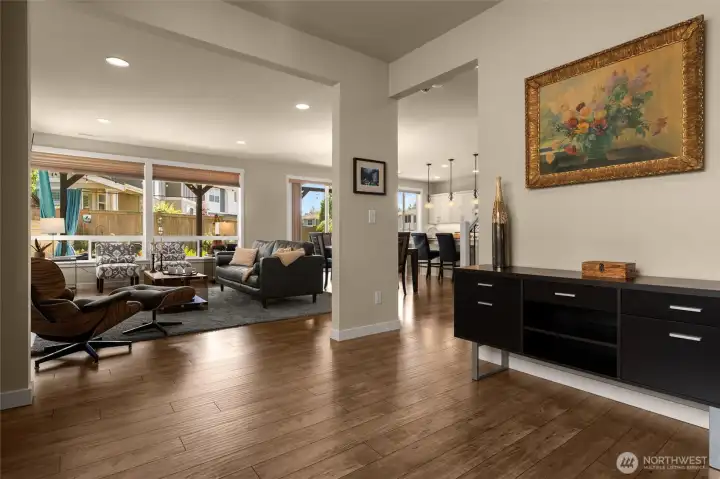
An abundance of natural light and gorgeous views of lush back yard from stunning great room wall of glass
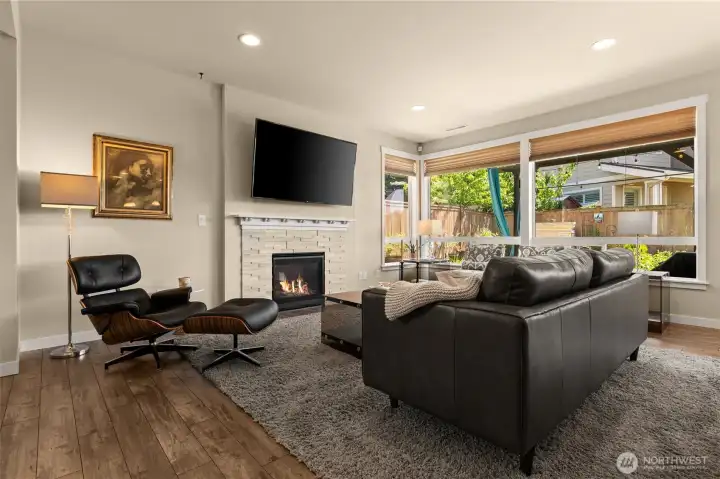
Spacious great room bathed in natural light, with cozy gas fireplace and beautiful wood-look laminate floors that create an inviting atmosphere
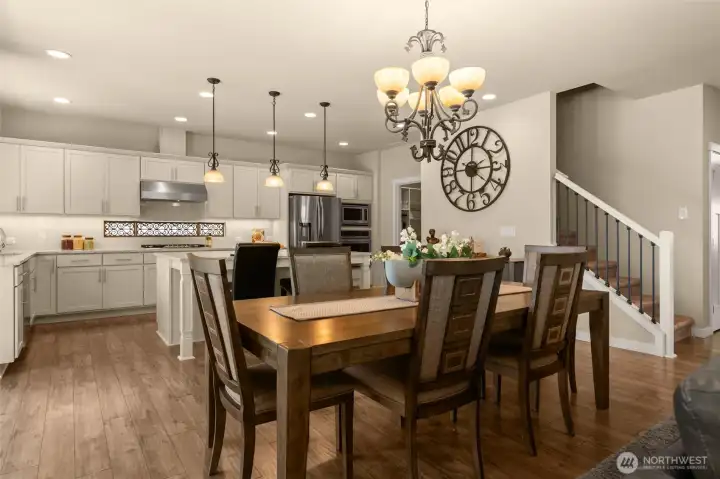
The all-occasion dining room is perfectly situated between kitchen and great room, creating a central area for meals and gatherings
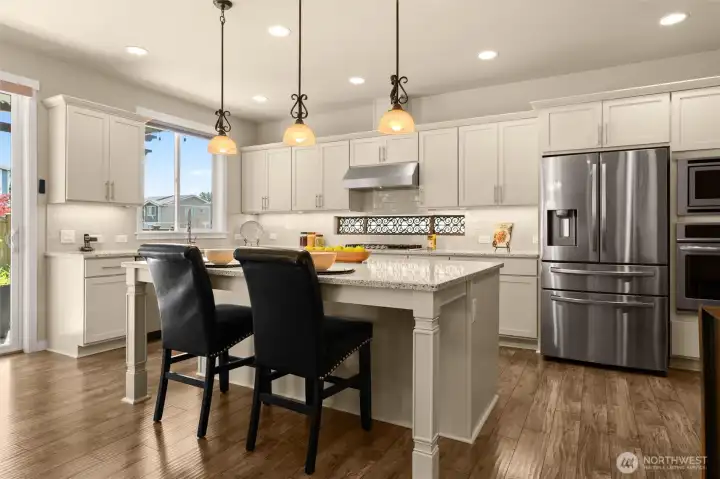
Well-appointed kitchen with oversized island, an abundance of cabinets, gas cooktop, stacked oven and microwave and window over sink
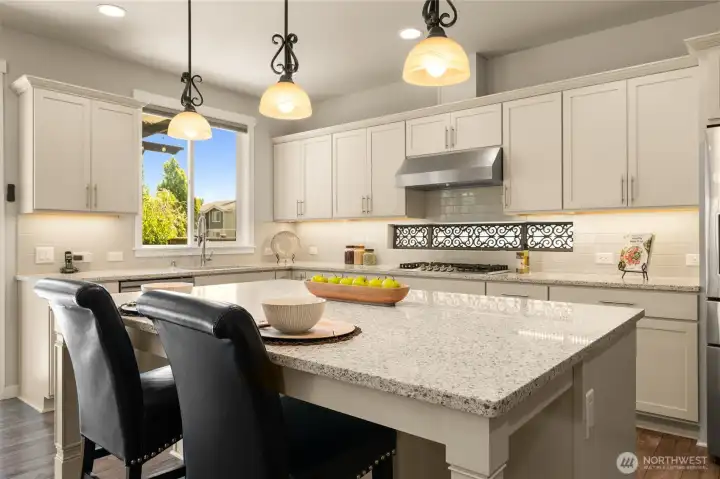
Pendant lights above the eating bar offer ambiance, and transom windows brighten the kitchen, creating a sunny spot for meal prep and morning coffee
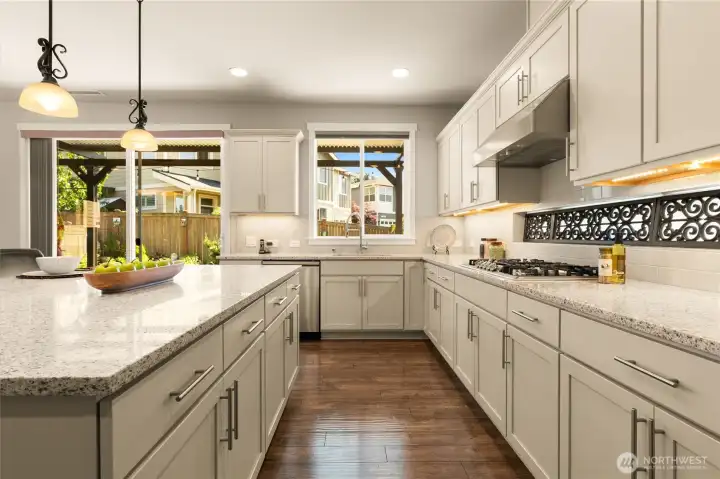
Chef’s dream kitchen offering ample storage and workspace in a light filled setting, with white cabinets and quartz countertops
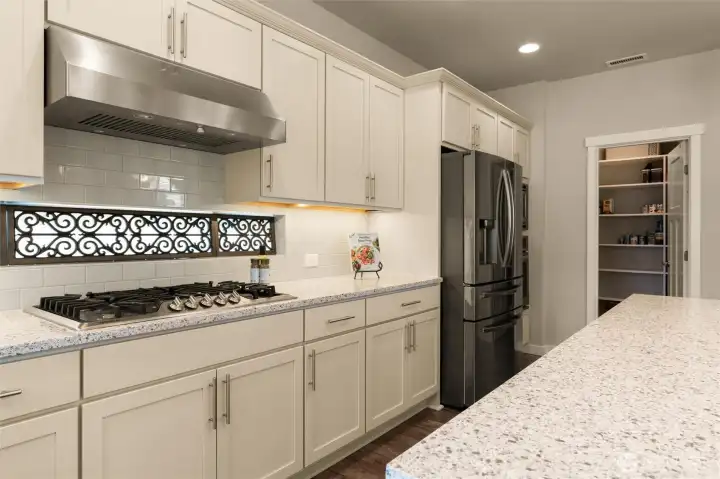
A gourmet centerpiece featuring a five-burner gas cooktop and high-powered exhaust fan, conveniently located near the refrigerator, built-in oven, and microwave
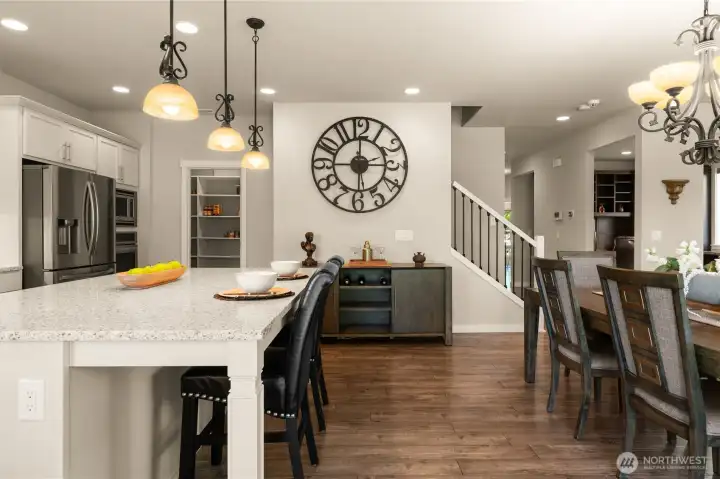
Spacious walk-in pantry at the far end of the kitchen features custom built-ins, offering extra storage for groceries, cookware, and kitchen essentials
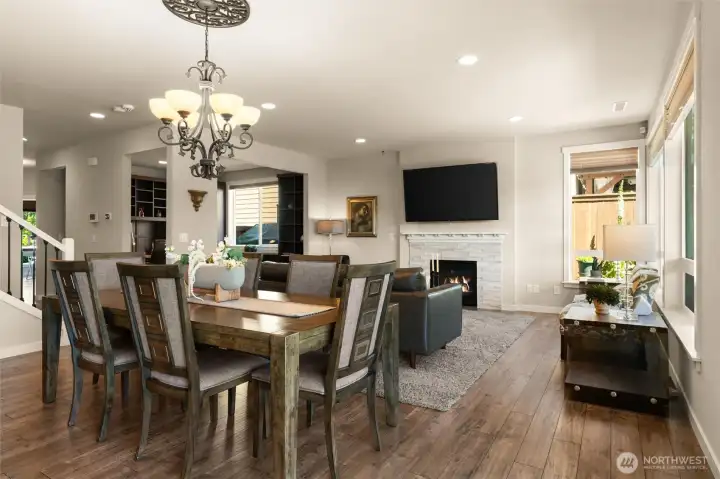
Perfect for entertaining, the main living areas feel open and cohesive and offer effortless flow
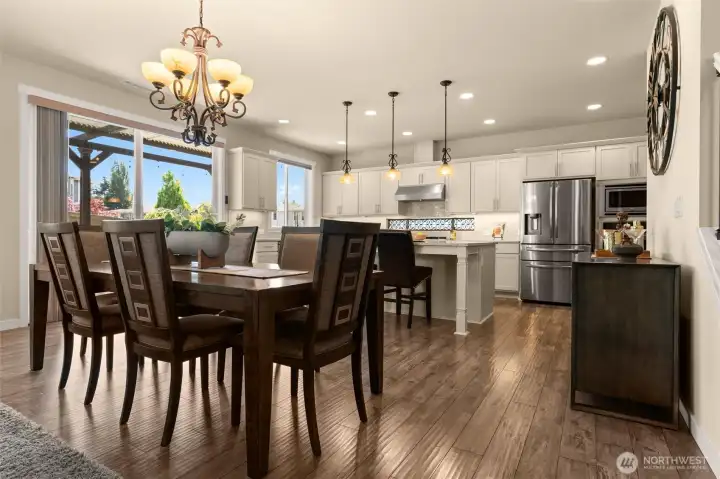
Beautiful wood-look laminate flooring throughout the main living areas provide low-maintenance convenience and inviting atmosphere
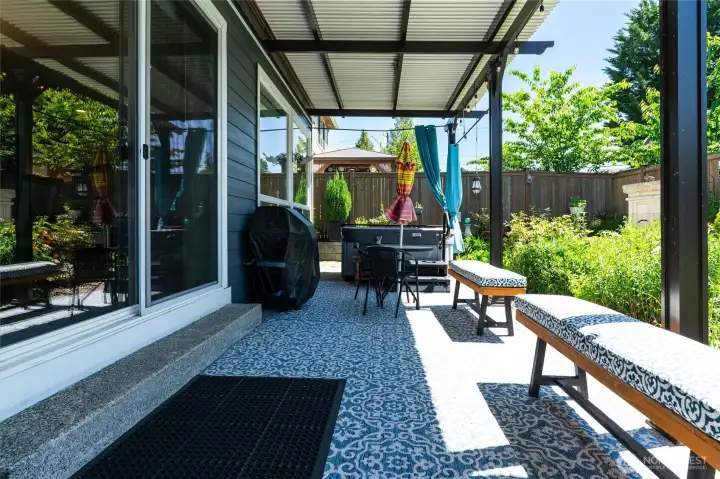
Expansive outdoor living area with automatic custom louvered roof and hot tub offering year-round outdoor enjoyment
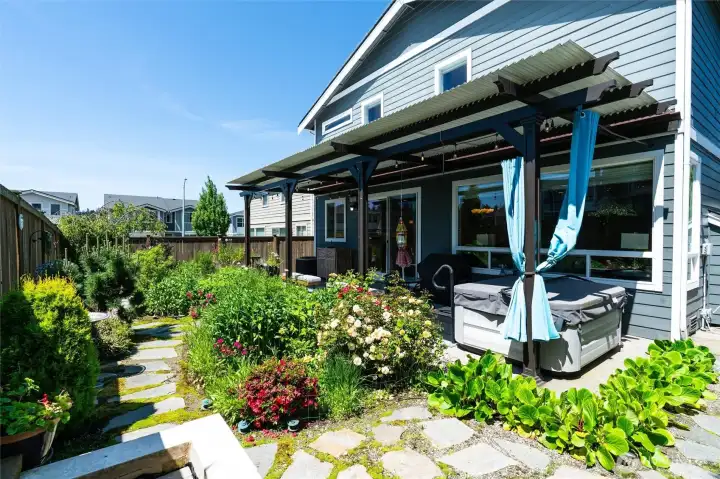
Lush flower beds and pavered walkways offer an English garden-feel to the mature garden area offering an array of colorful flowering plants
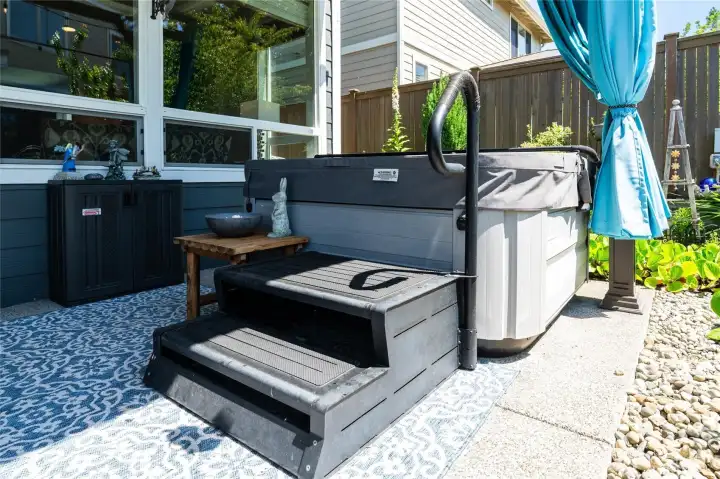
A place to unwind at the end of the day, in this private Jacuzzi hot tub appointed with privacy curtains and covered awning
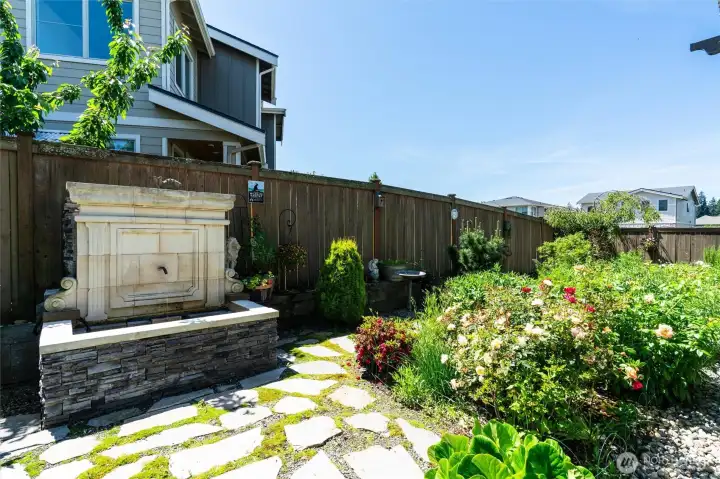
The tranquil sound from this large fountain offers a pleasant, private oasis feel to the back yard
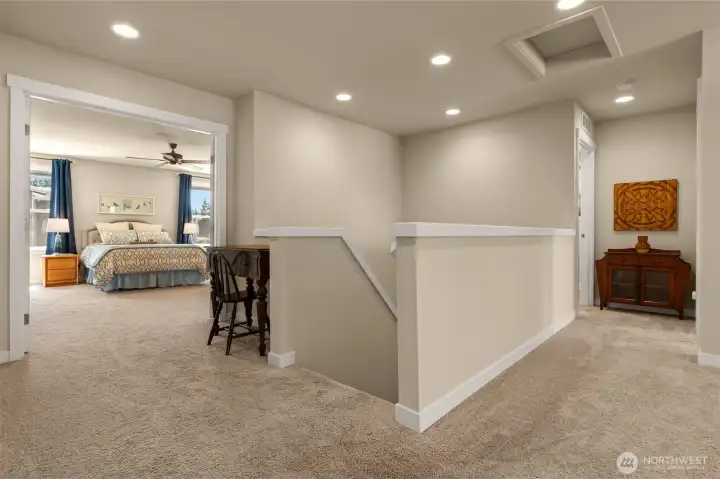
The half-wall stairway and open hallways foster a sense of connection and unity between the upper and lower levels
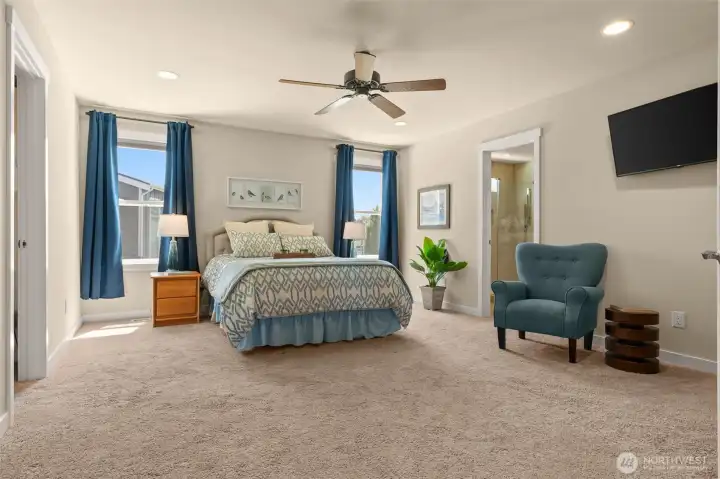
Double doors open to sizable primary suite with dual walk-in closets, custom built-ins, and luxurious bathroom
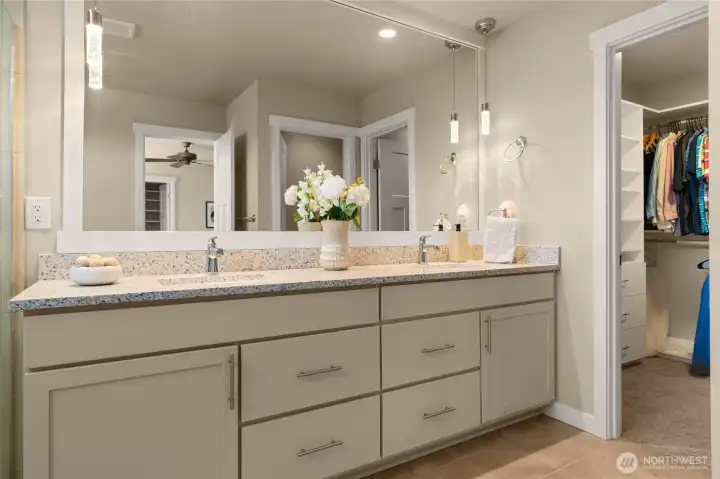
The extended primary bathroom vanity features dual sinks and ample storage for all your toiletries.
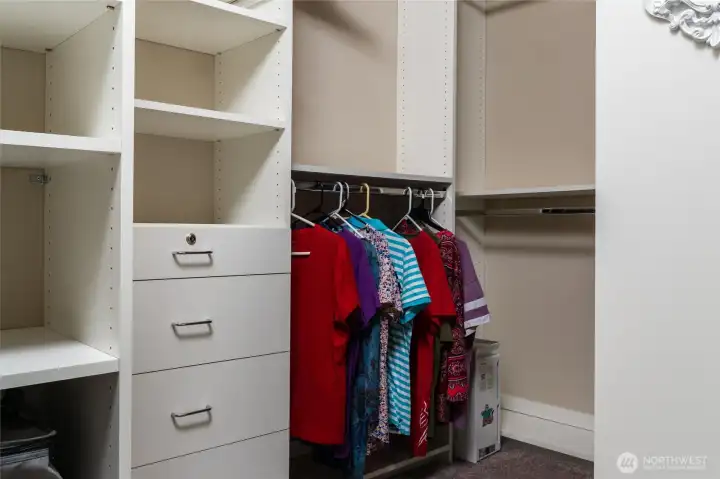
One of two primary bedroom walk-in closets with custom drawers, shelves and hanging options to stay organized
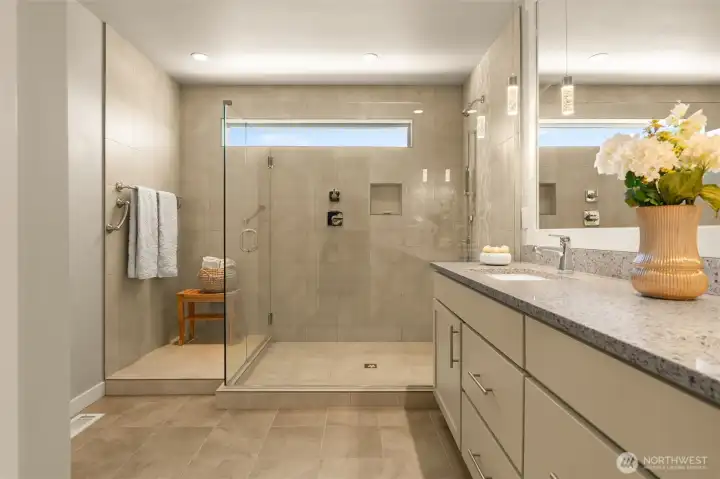
A generous, tiled walk-in shower offering space for a bench, for a luxurious shower/spa experience
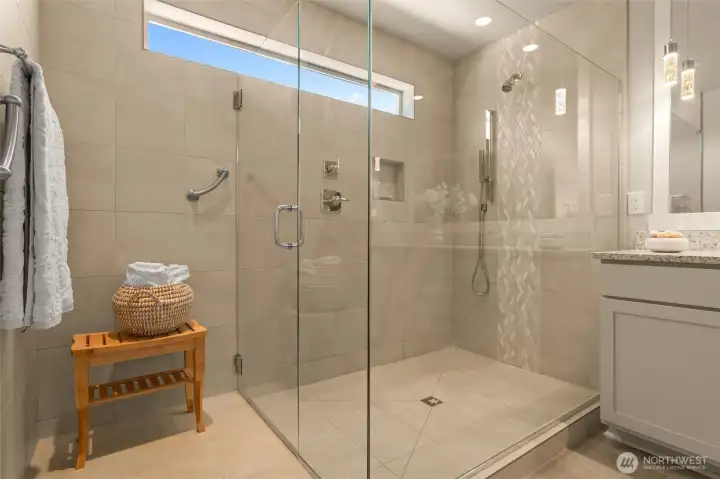
This primary bath features a walk-in tiled shower with two shower heads and an area to undress, all illuminated by natural light

Intricate accent tile detail offers a sense of style and sophistication in the primary walk-in shower
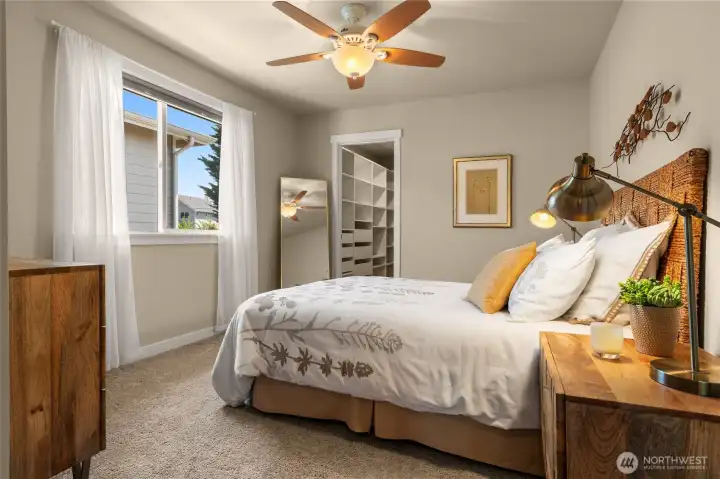
Secondary bedroom with ceiling fan and large walk-in closet easily accomodates queen bed plus dresser
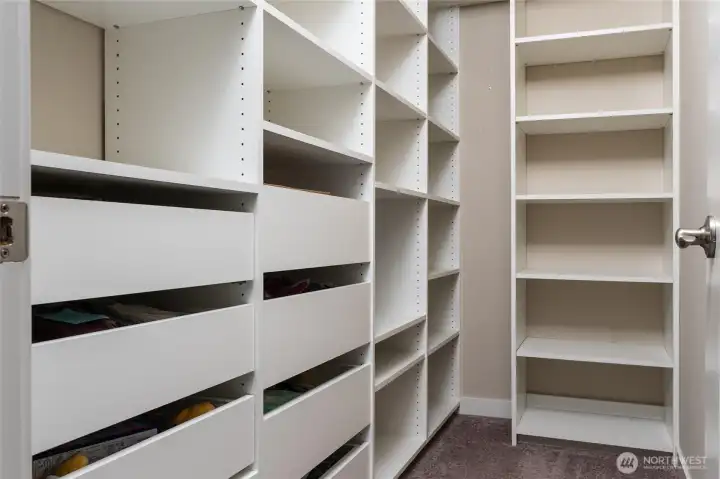
Thoughtfully designed to maximize storage, this secondary bedroom's walk-in closet provides custom drawers and shelving
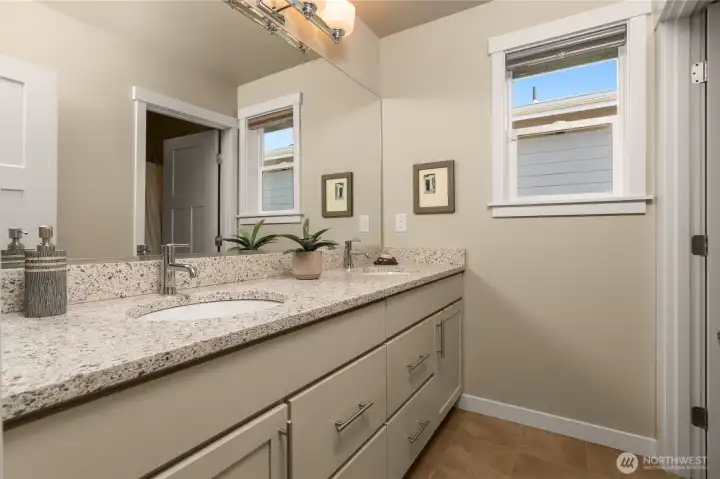
Upstairs main full bath is conveniently located between two secondary bedrooms, with considerate separation between vanities and toilet & shower area
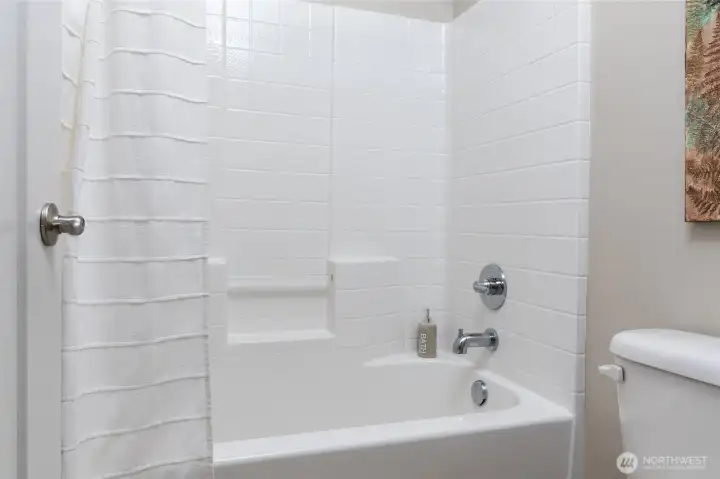
Main upstairs full bath offers a private tub/ toilet area, separate from vanities for convenience
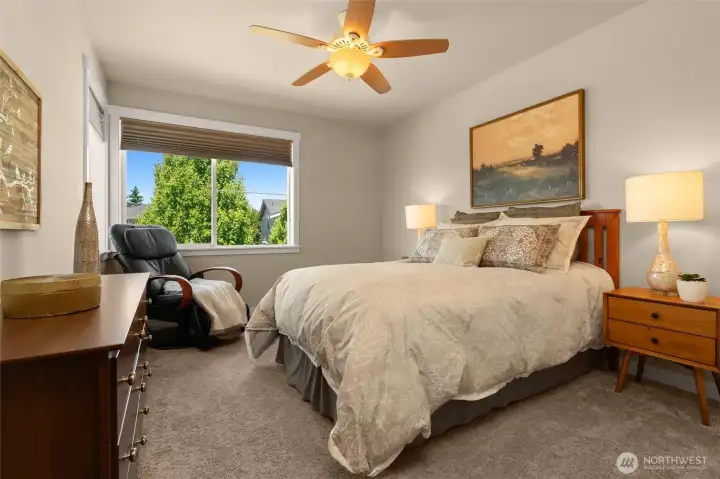
Secondary bedroom with pleasant birds-eye neighborhood views, offers a walk-in closet and easily accommodates a queen-sized bed and dresser
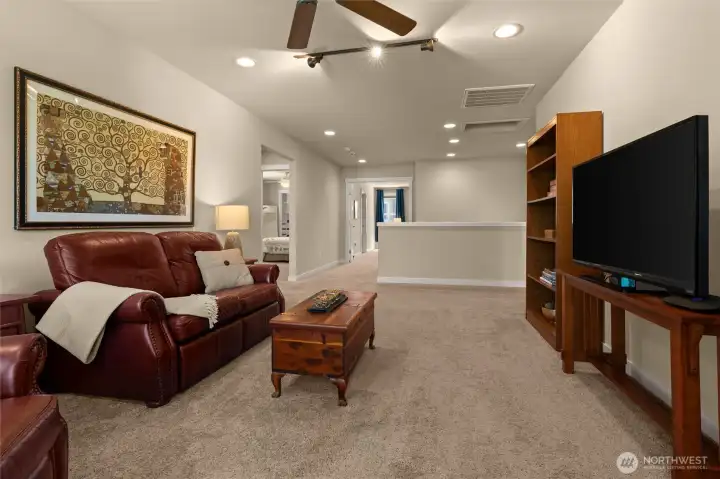
A comfortable space for congregating, this centrally located bonus room is ideal for movie or game night
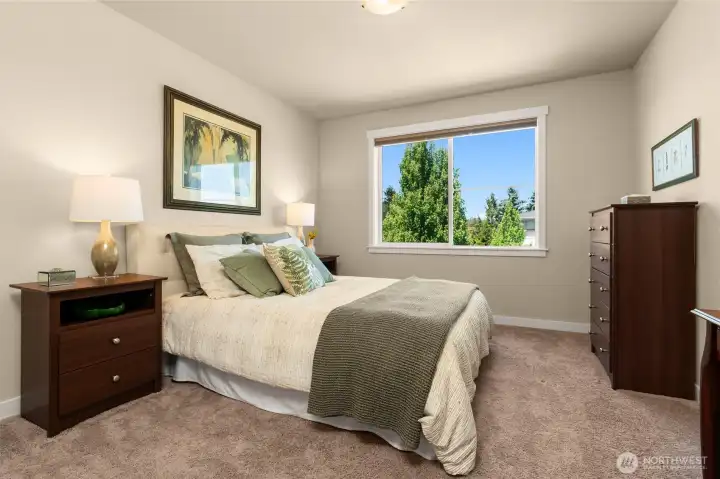
Secondary bedroom with walk-in closet and large window offers ample space for a queen-sized bed and dresser
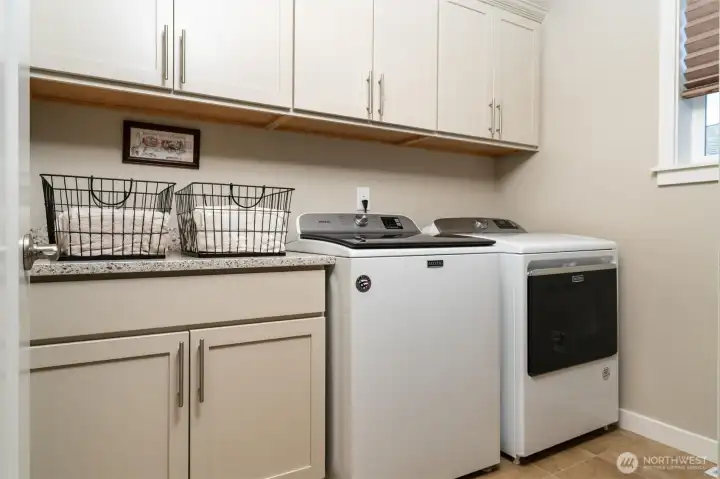
Thoughtfully positioned upstairs laundry room with built-in cabinets and walk-in closet, ideal for storing home supplies and cleaning products
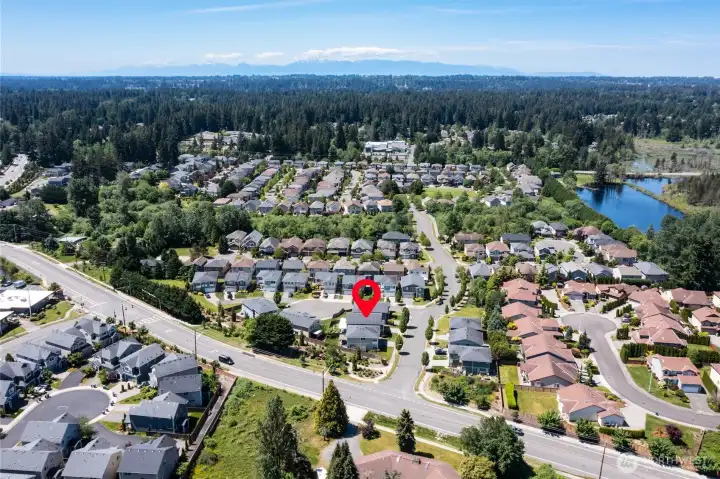
Conveniently located in a neighborhood setting, close to parks, walking trails and Thomas Lake
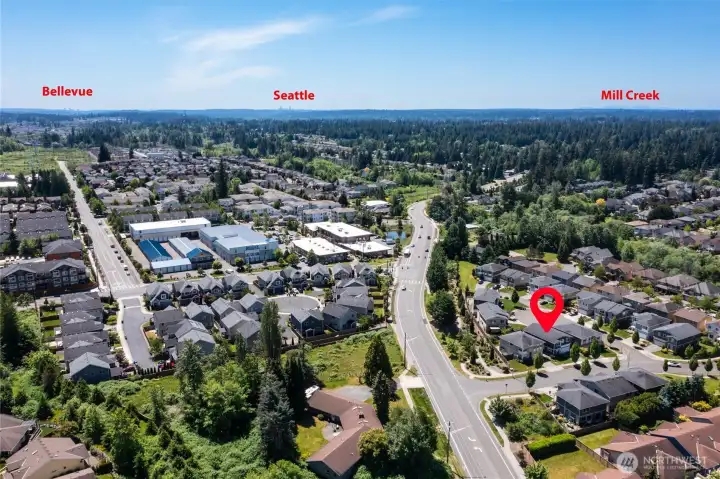
Located close to public transit makes commuting to Bellevue, Seattle, or Mill Creek a breeze
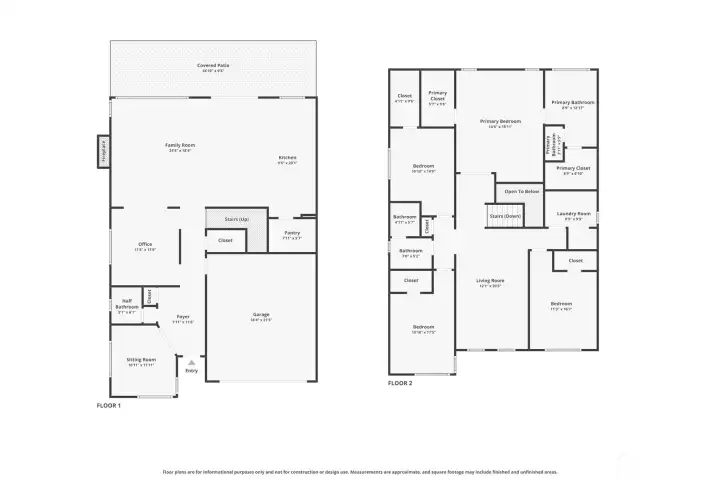
Floor Plans

Floor Plans
NWMLS Courtesy of Windermere Real Estate/East
3920 146th Street SE
Mill Creek, WA 98012
$1,350,000
Residential
4 Beds
2.25 Baths
2988 SqFt
Active
Share: Share to FacebookShare to TwitterShare to BlueSkyLinked inEmail
This beautifully maintained home located near Thomas Lake and Mill Creek Town Center offers a private fenced yard, water feature, covered outdoor living with automatic louvered awning, and lush landscaping for a park-like feel. Once inside, you'll find a main floor office, a den/library with built-in bookcases, a spacious and open light-filled great room with cozy gas fireplace and window wall, dining area, and kitchen providing access to a outdoor covered patio with hot tub and fenced back yard. The chef’s kitchen features an oversized island with seating area, 5 burner gas cooktop, and walk-in pantry. Upstairs boast two bathrooms and four bedrooms with walk-in closets, including a luxurious primary suite with double door entry, dual walk-in closets and luxury bath with oversized walk-in tiled shower. Upstairs bonus room offers an ideal location for media and game nights, and the centrally located laundry provides ample storage cabinets, including a walk-in closet. Additional home features include: 9' ceilings, Central A/C, security system, custom blinds, and a tankless water heater.
Watch Virtual Tour #1

Property Features

Community: Seattle Hill
2 Story
View: Territorial
Cable TV
Fenced-Fully
Gas Available
Green House
High Speed Internet
Hot Tub/Spa
Irrigation
Outbuildings
Patio
Bus Line Nearby: Yes
Exterior: Cement Planked
Exterior: Stone
Exterior: Wood
Roof: Composition
Parking: Driveway
Parking: Attached Garage
Year Built: 2017
HOA Dues: $72
2026 Taxes: $10096.00
Buyer Broker Comp.: 2.5%
Listing #: 2531379

Lot Details

Lot Size: 0.11 acres
Curbs
Paved
Sidewalk

Appliances That Stay

Dishwasher
Disposal
Dryer
Microwave
Refrigerator
Stove(s)/Range(s)
Washer
Tankless Water Heater
Watch Virtual Tour #2

Interior

Bath Off Primary
Ceiling Fan(s)
Dining Room
Fireplace
French Doors
Pantry
Security System
Sprinkler System
Walk-In Closet(s)
Water Heater
Dbl Pane/Storm Window
Cooling: 90%+ High Efficiency
Heating: 90%+ High Efficiency, Forced Air
Electric
Natural Gas
Fireplaces: 1

Community Features

CCRs
Park
Playground
Trail(s)

Open Houses

May 30: 12:00 PM - 3:00 PM
May 31: 12:00 PM - 3:00 PM

Schools

District: Everett
Elem: Forest View Elem
Middle: Gateway Mid
High: Buyer To Verify
Call or Email:
Grace Wamwere

What's Near 3920 146th Street SE Mill Creek, WA 98012?

More Homes Near 3920 146th Street SE Mill Creek, WA 98012

Information is based on data available to the associate, including county records. The information has not been verified by the associate and all information presented should be verified by the buyer. Listings are provided by Northwest Multiple Listing Service as distributed by MLS GRID. The associate represented on this web site is not a multiple listing service but is a member of a local MLS.

DMCA Notice
Board of Ethics
