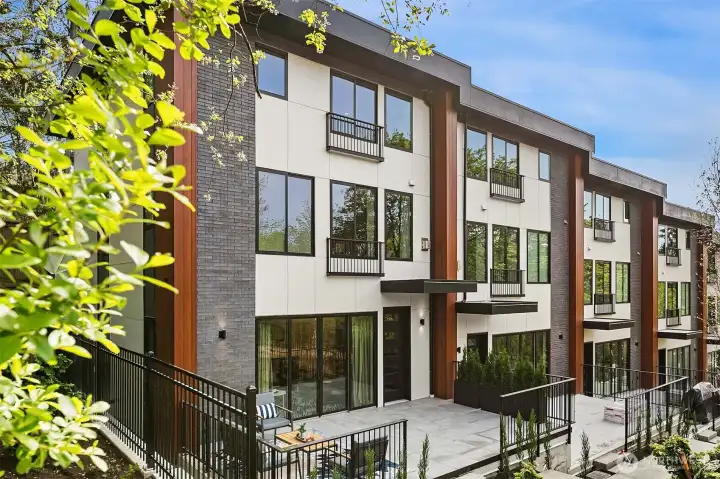
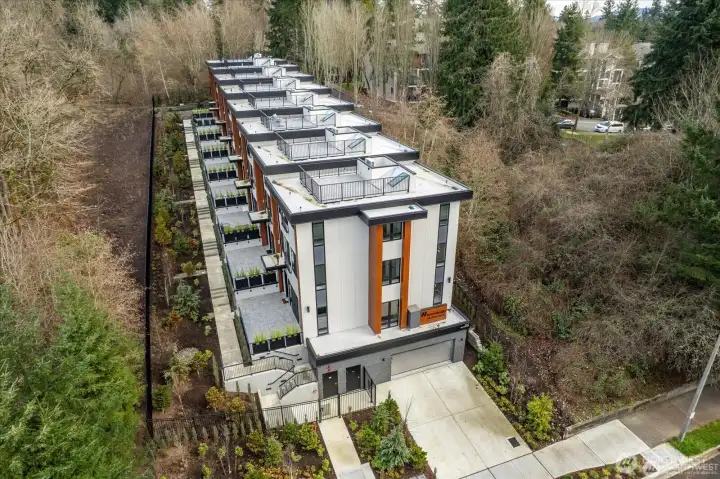
Welcome to the W Townhomes. This architectural statement with modern lines and timeless presence.
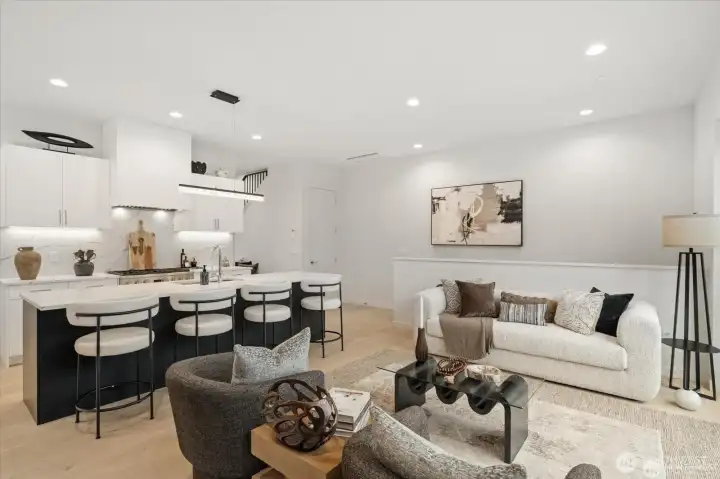
Light-filled living with open, effortless flow and refined finishes.
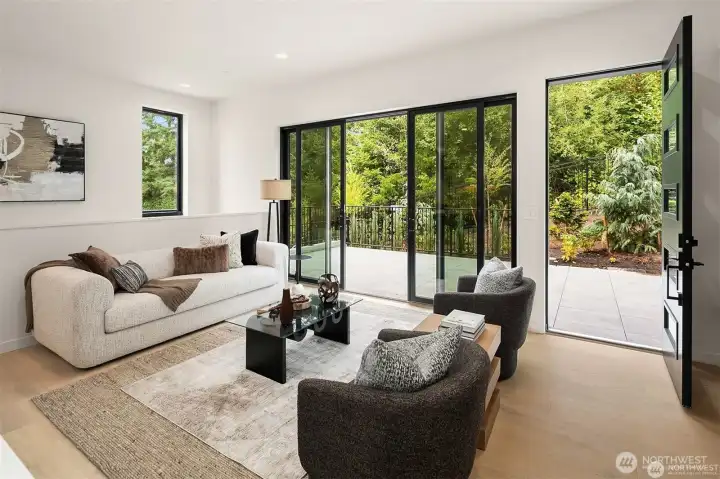
Thoughtful design and elevated craftsmanship throughout.
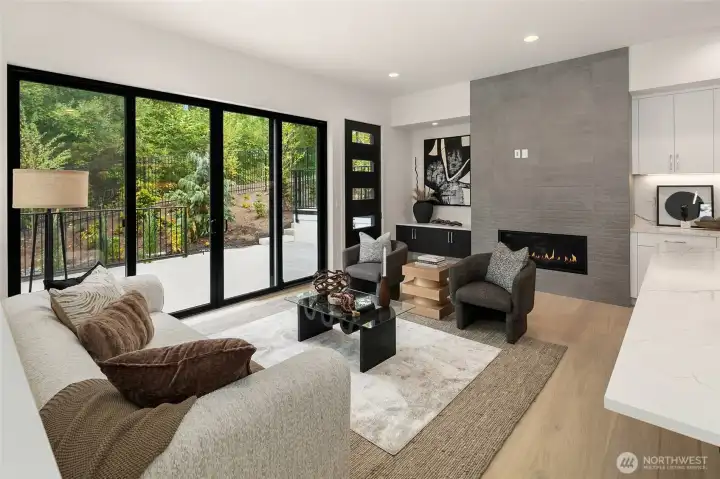
Designed for both intimate evenings and elegant entertaining.
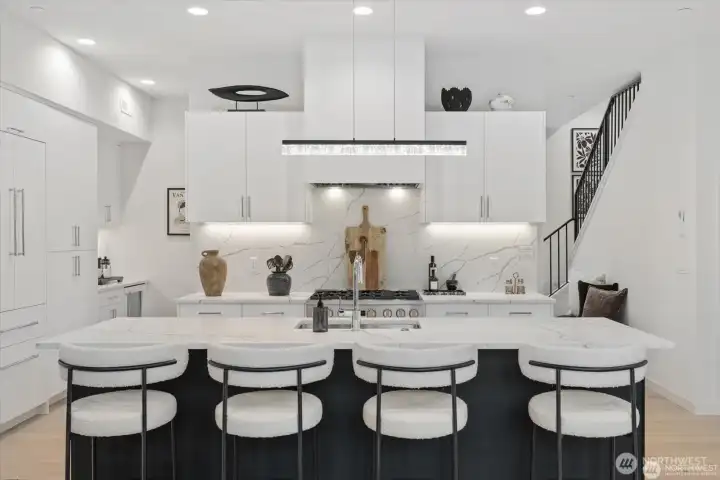
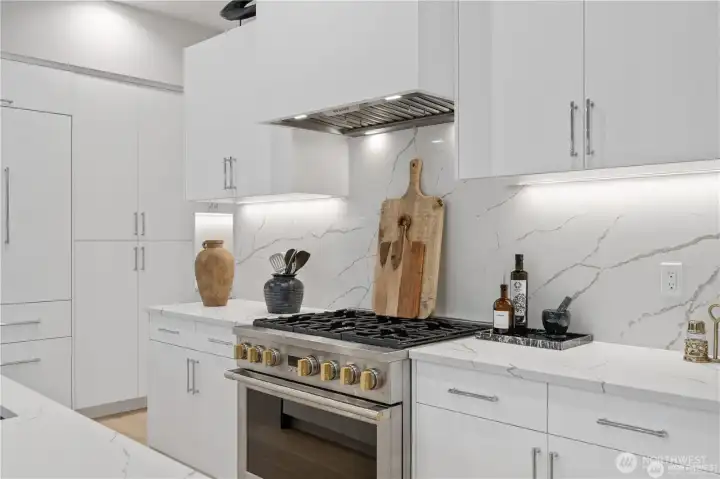
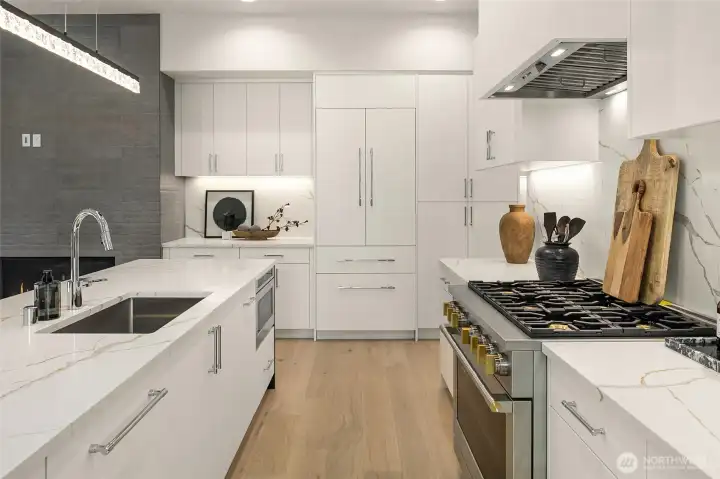
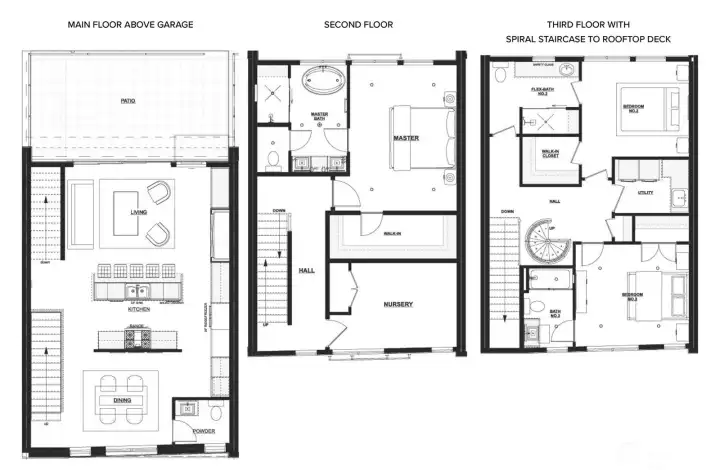
Chef’s kitchen with clean lines, premium finishes, and generous seating.
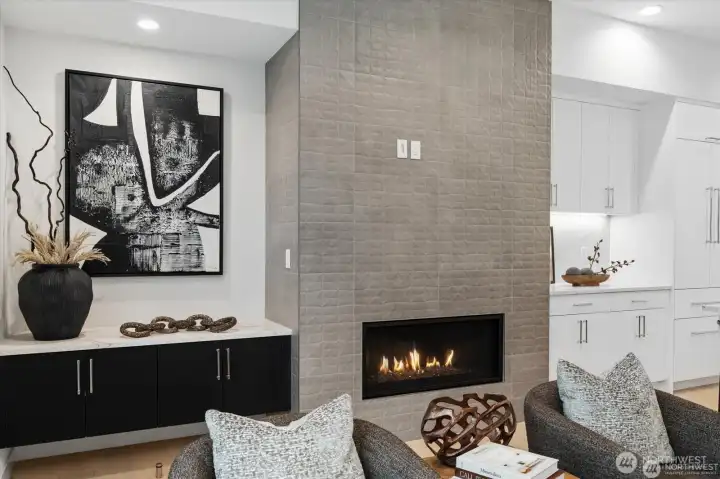
Gas Fireplace for warmth and understated sophistication.
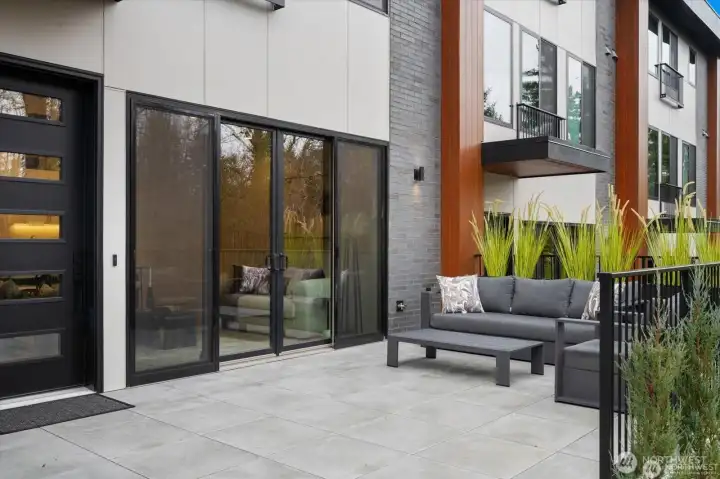
Private outdoor retreat off of the living room designed for relaxed, everyday luxury.
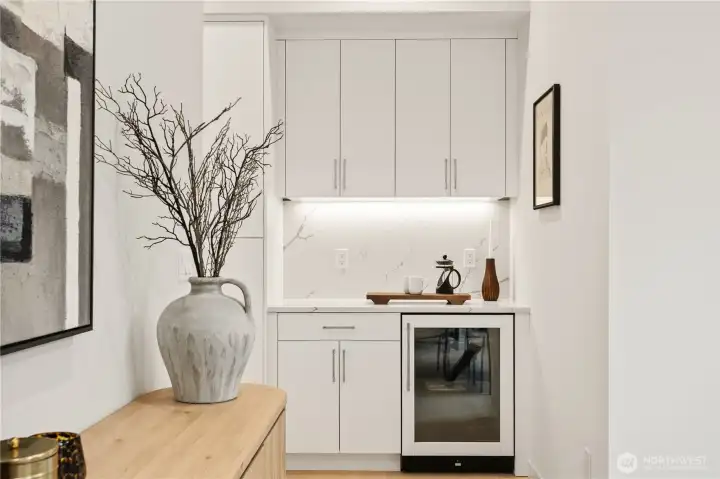
Coffee nook with wine fridge for entertaining
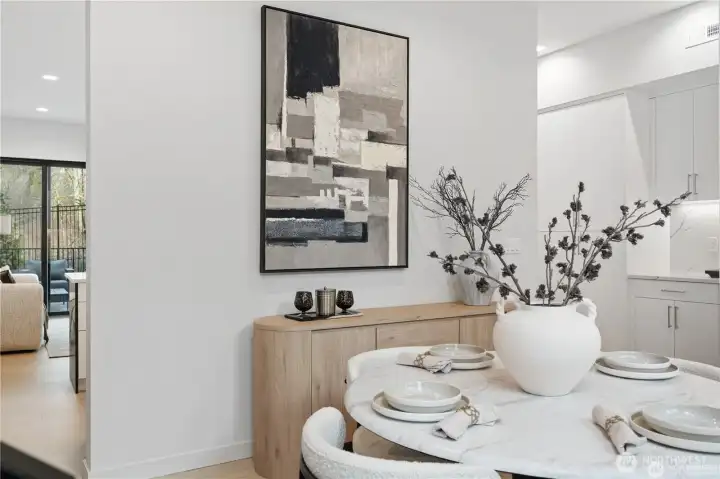
Spacious dining area with seamless connection to living spaces.
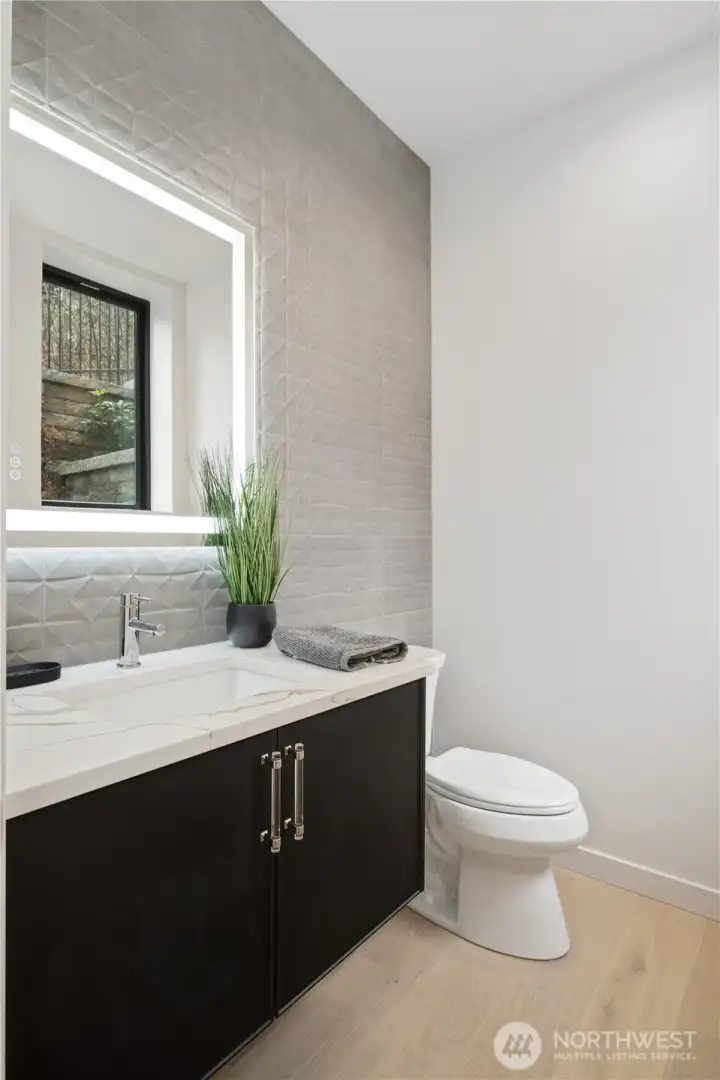
Main floor powder room for guests
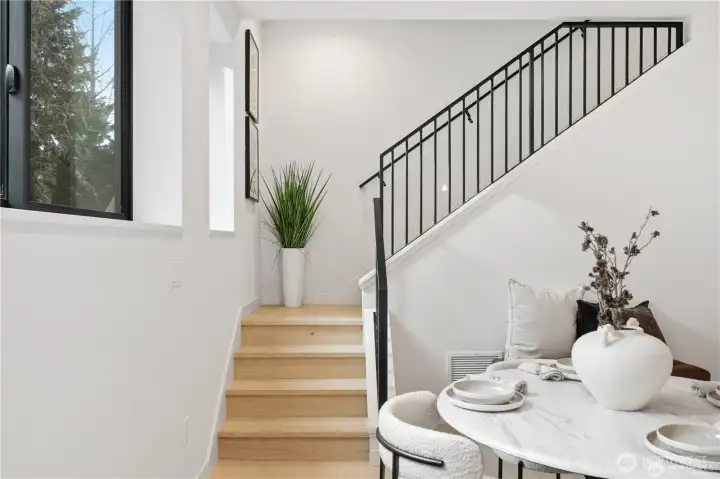
Light-filled living with an open, effortless flow.
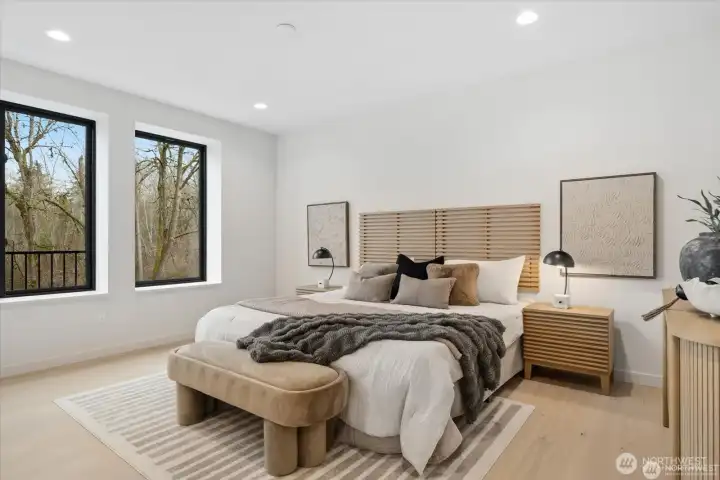
Natural light and and serene views or the botanical gardens
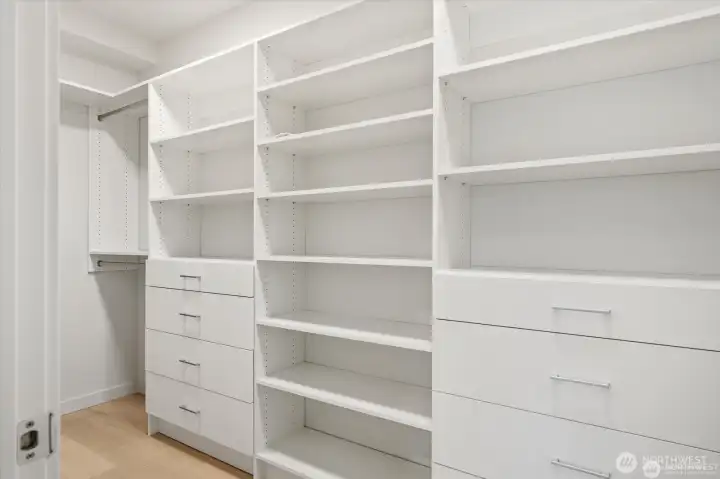
Custom built-ins offering exceptional storage
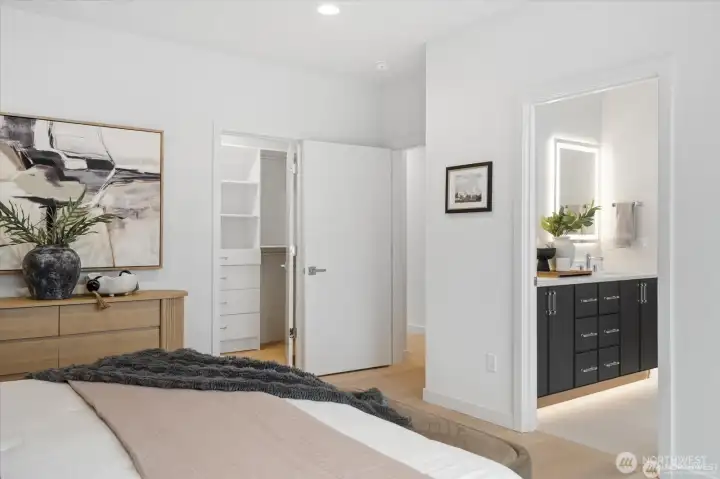
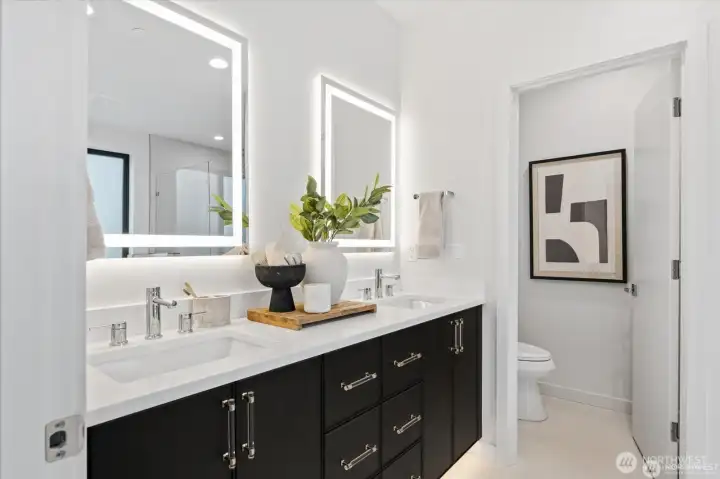
Primary en-suite
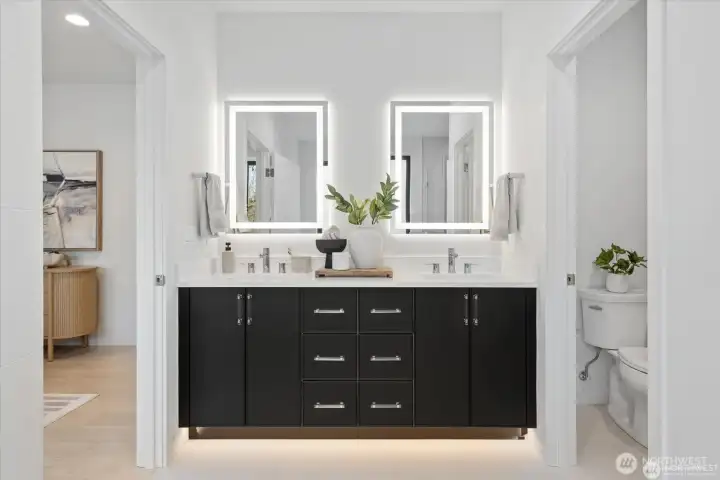
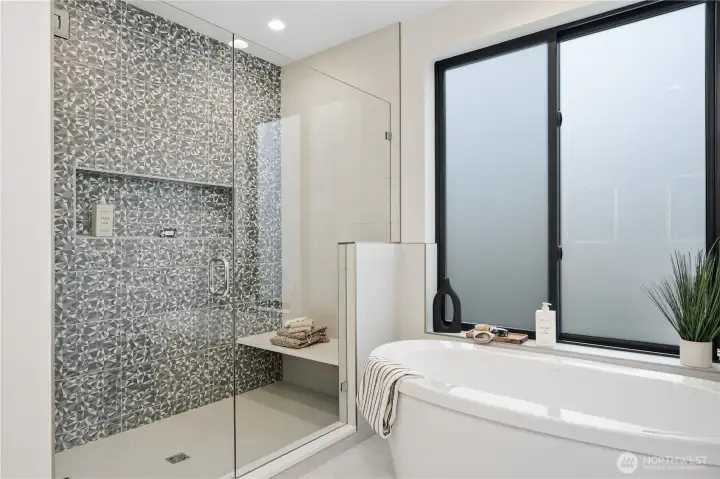
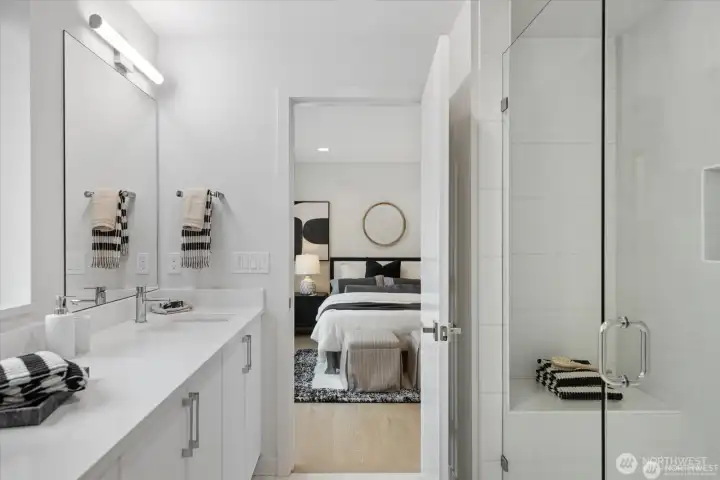
Spa-inspired bath with refined finishes.
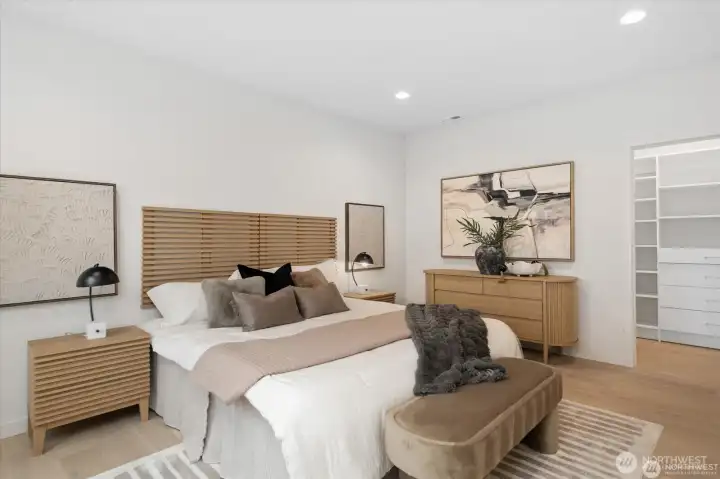
Serene primary suite with a calming, hotel-inspired feel.
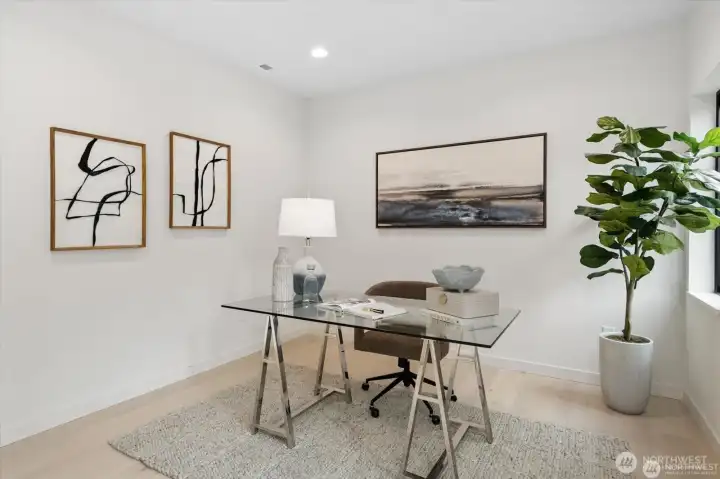
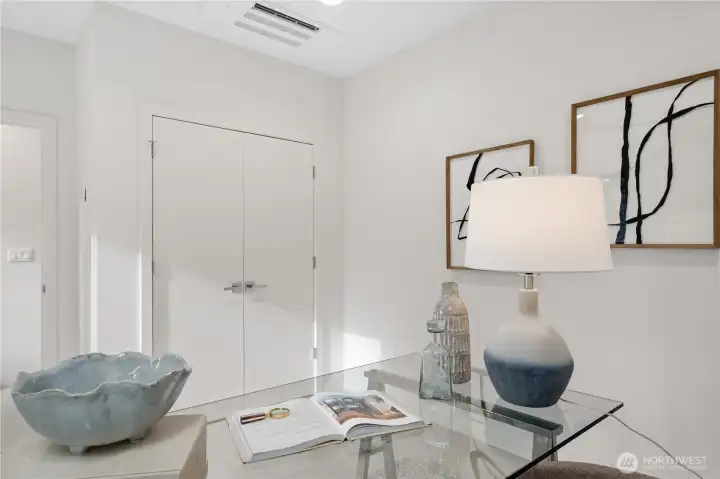
Bedroom or versatile space for guests, office, or creative studio.
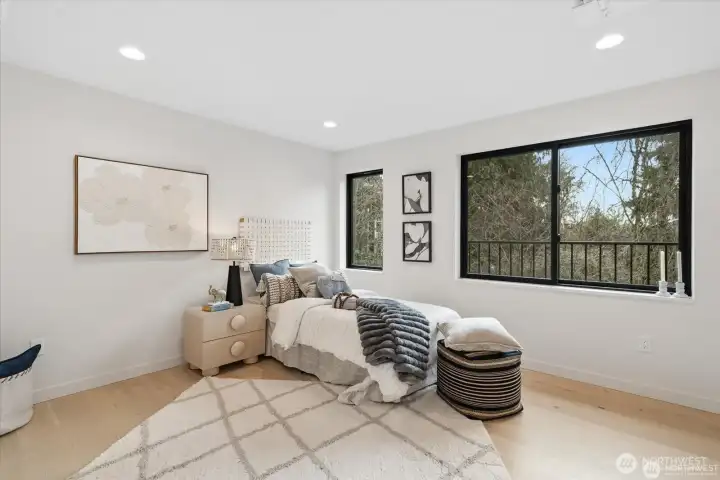
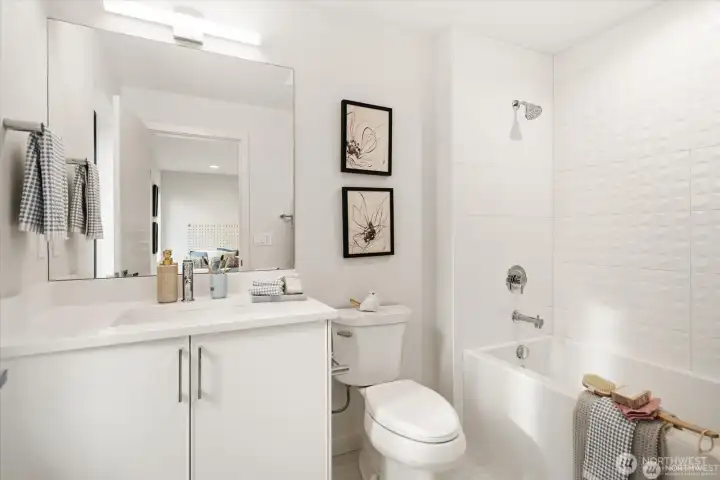
Guest room with ensuite. South facing
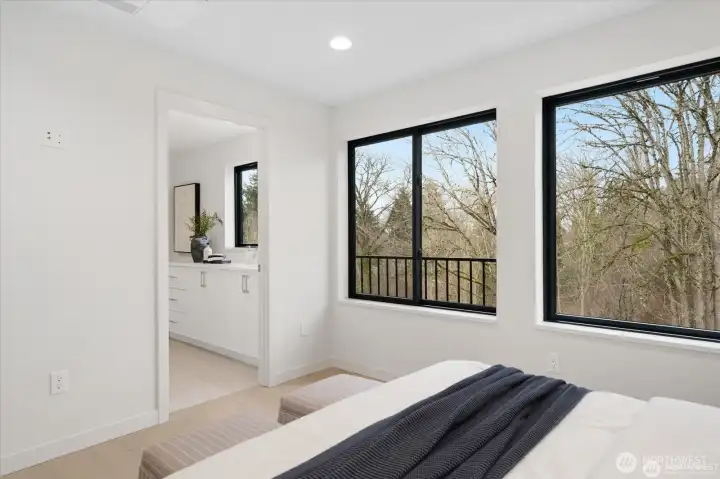
Thoughtfully designed bedroom with private bath.
Large laundry room
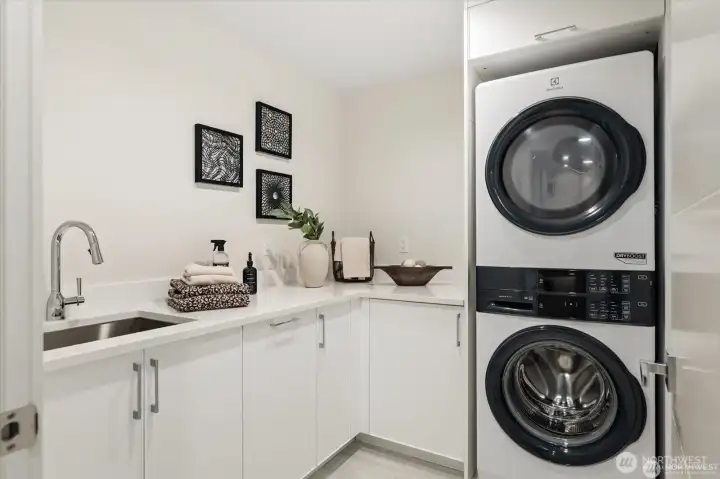
Large laundry room
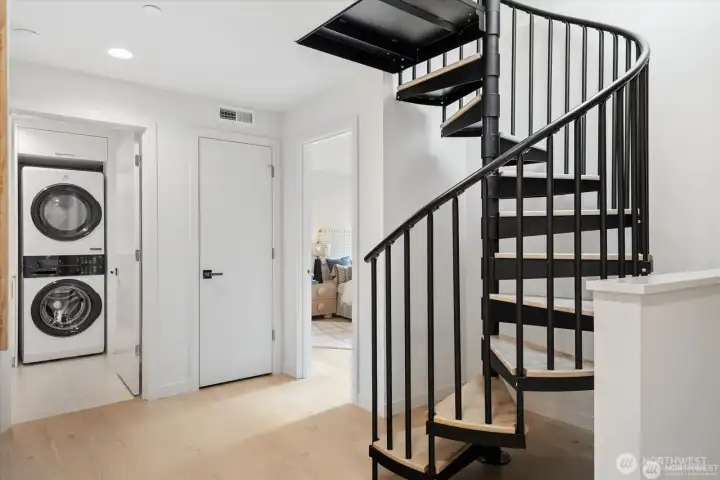
Rooftop access
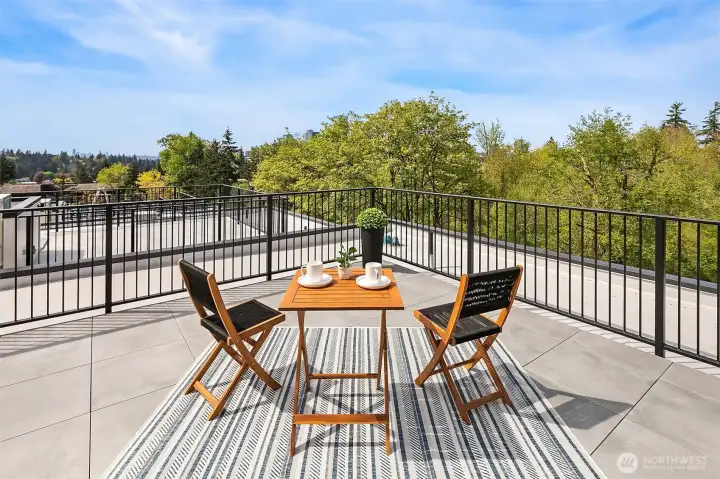
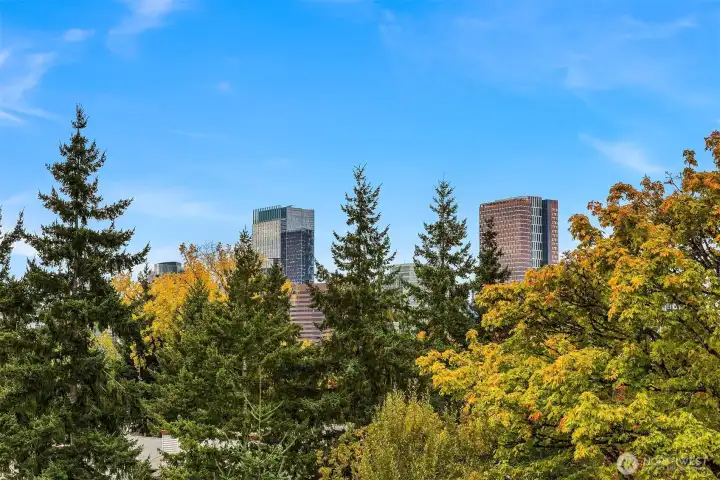
Rooftop retreat with space to lounge, entertain, and take in the views of Downtown Bellevue and Seattle skyline
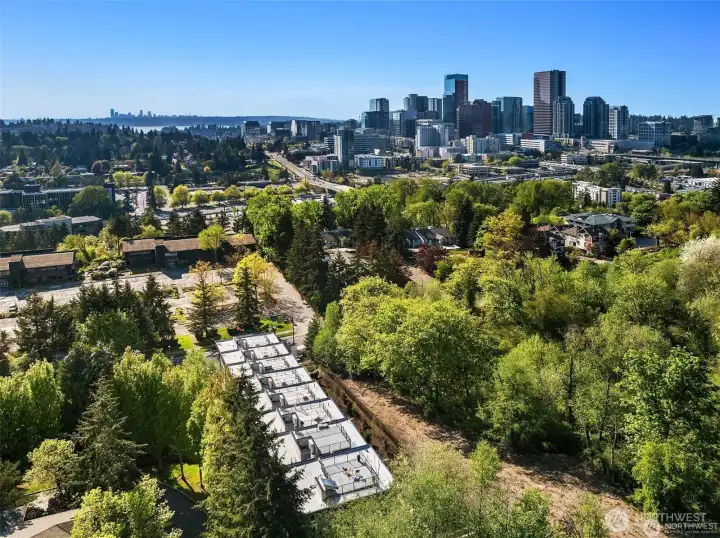
Nestled next to the Bellevue Botanical Gardens
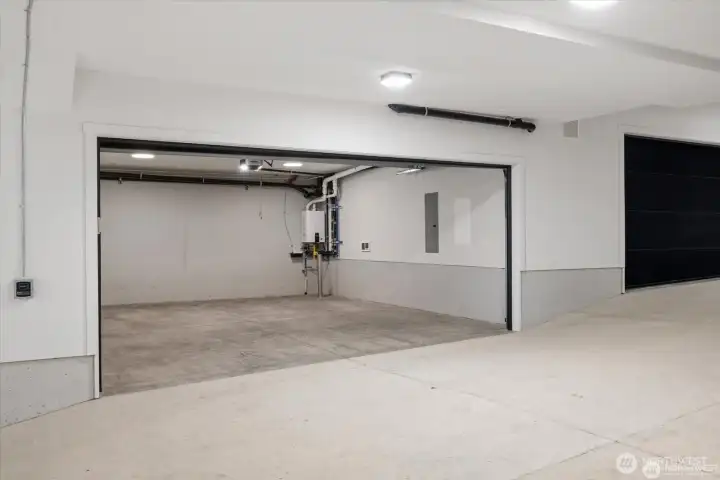
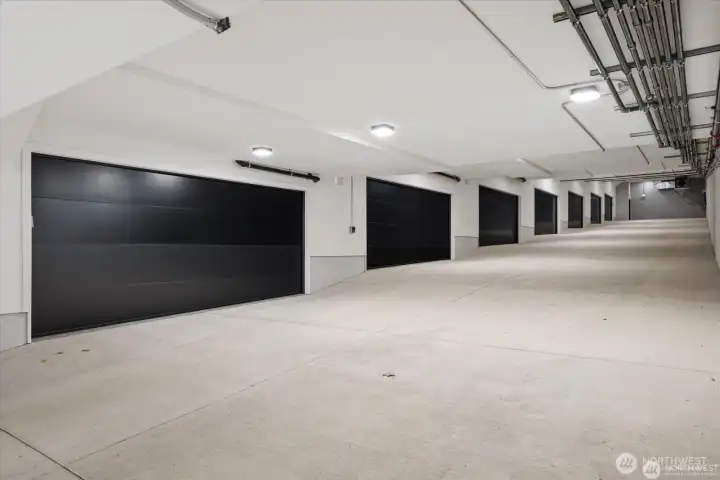
Striking commercial-grade, industrial garage crafted with over 14 million pounds of concrete—bold, rare, and architecturally impressive.
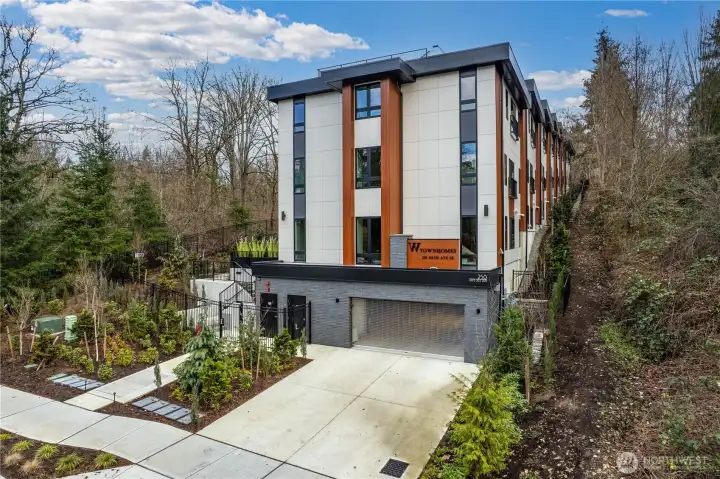
Welcome to the W Townhomes. This architectural statement with modern lines and timeless presence.

 Courtesy of Windermere Bellevue Commons


 Information is based on data available to the associate, including county records. The information has not been verified by the associate and all information presented should be verified by the buyer. Listings are provided by Northwest Multiple Listing Service as distributed by MLS GRID. The associate represented on this web site is not a multiple listing service but is a member of a local MLS.