1222 Palm Drive Fircrest, WA 98466
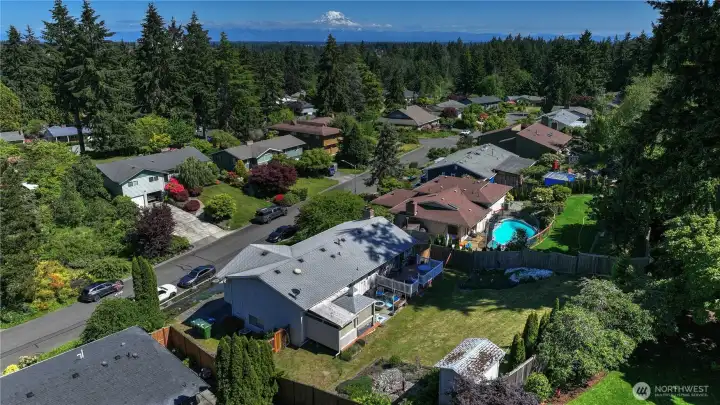
Under the ever watchful eye of gorgeous Mt. Rainier, this quiet Fircrest neighborhood is safe and welcoming and there is a pride of ownership amongst your neighbors.
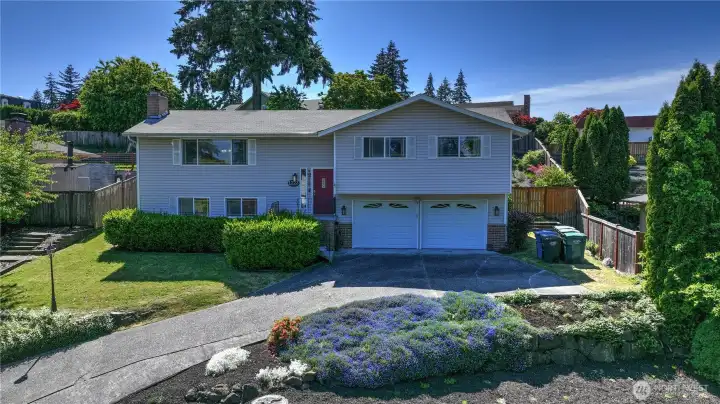
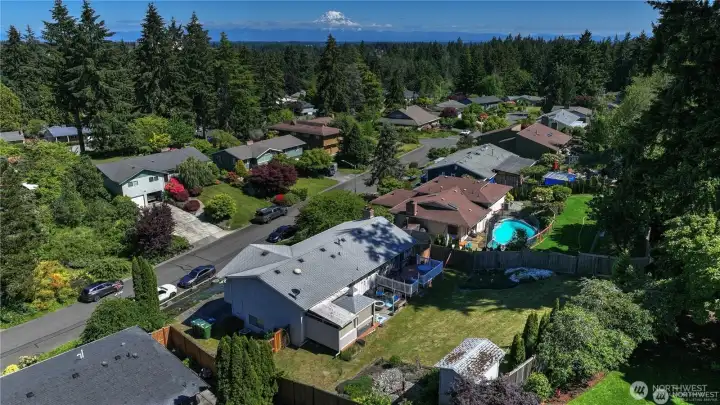
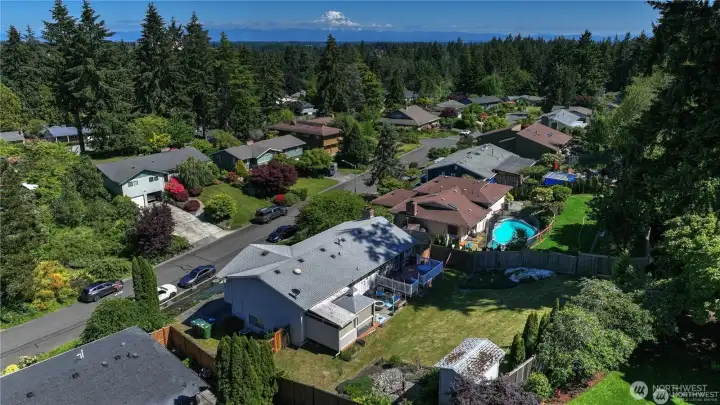
2,286 of interior living space, plus an oversized lot that is nearly a quarter of an acre. Welcome Home.
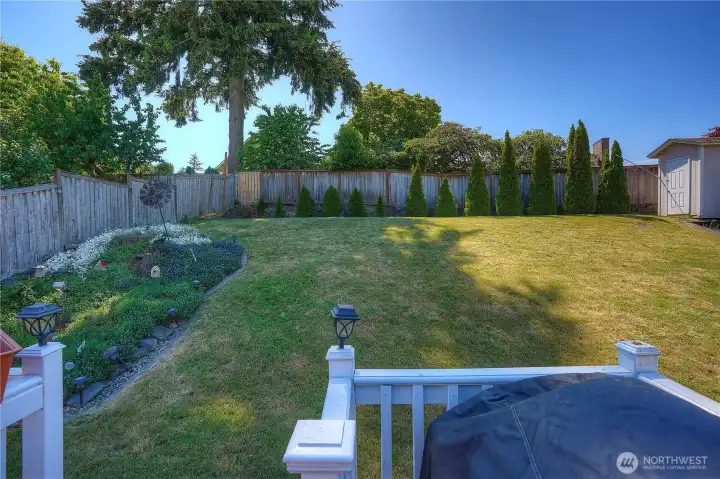
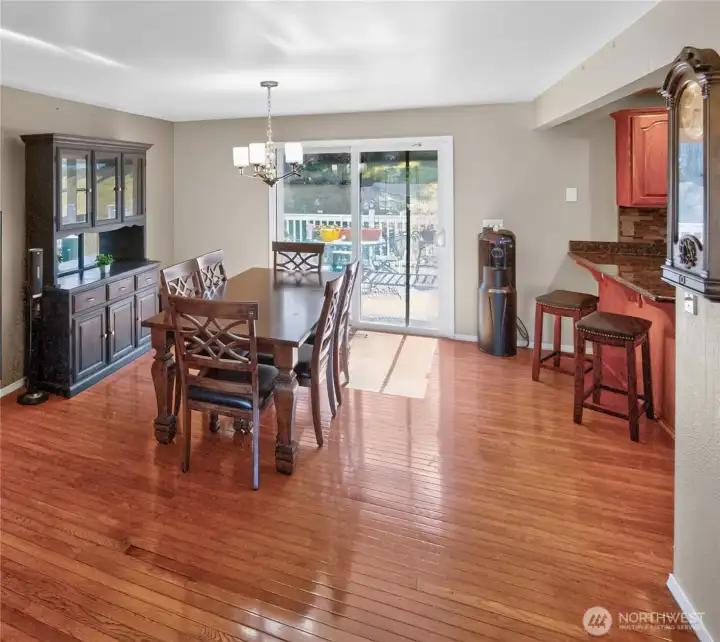
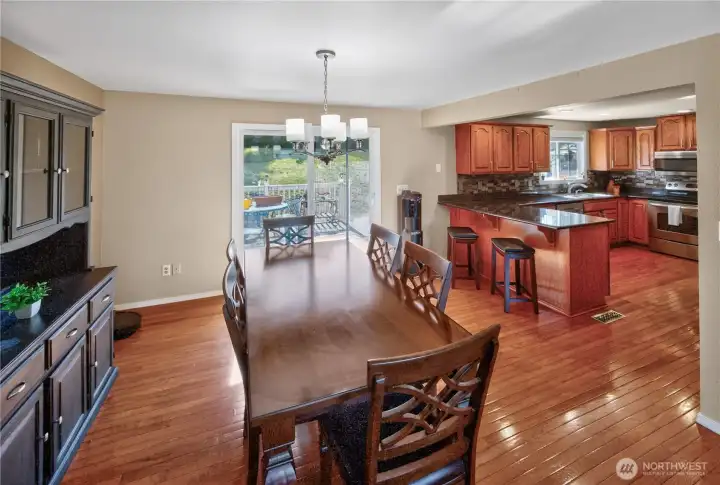
off of the dining room is a deck. Let's head out back.
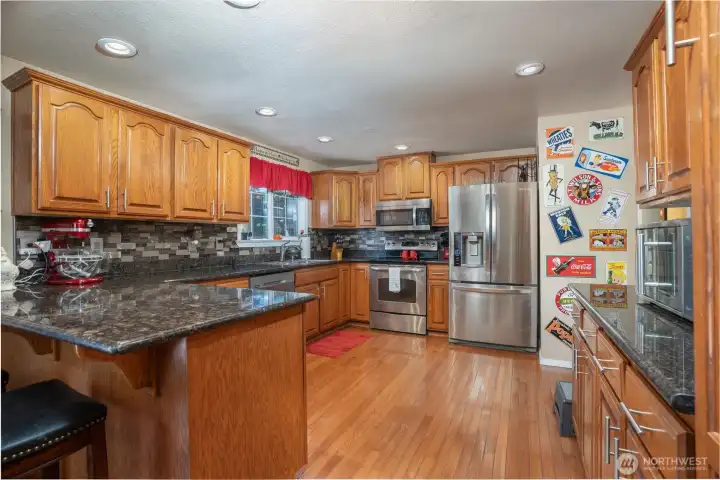
Look at that lovely slab granite.
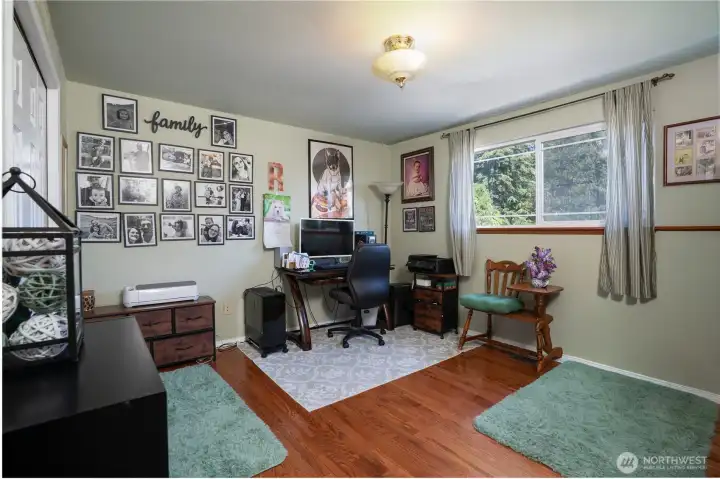
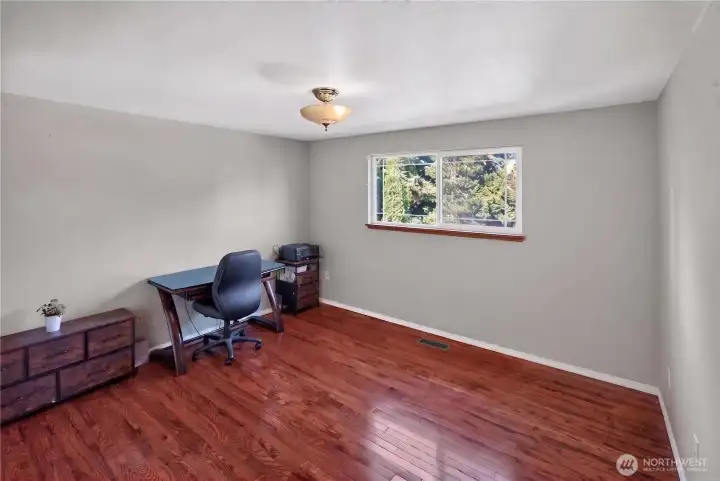
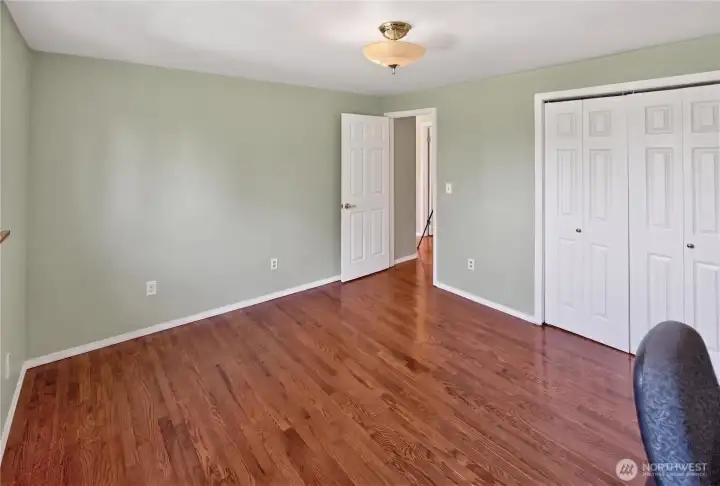
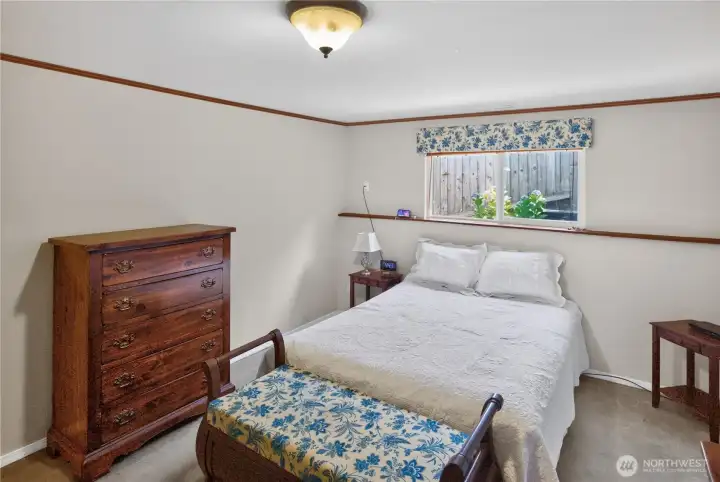
Heading to the other side of the home, we have the first of four goodsized bedrooms. This one is currently used as an office.
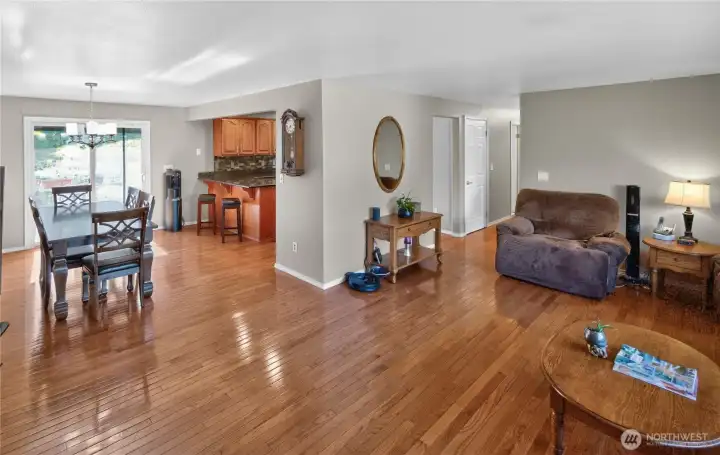
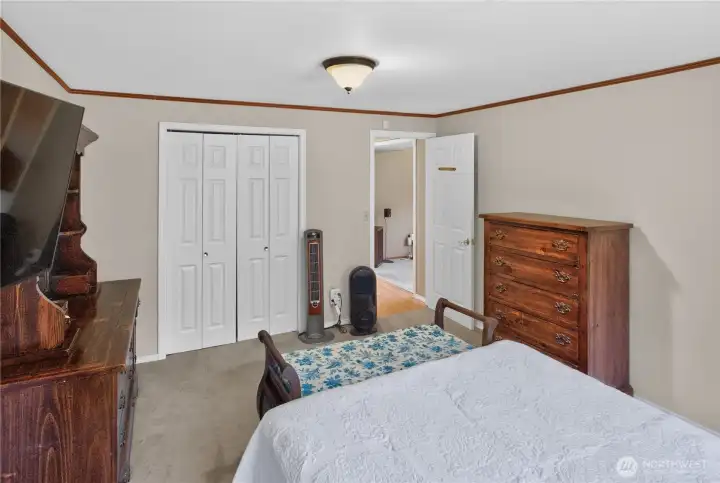
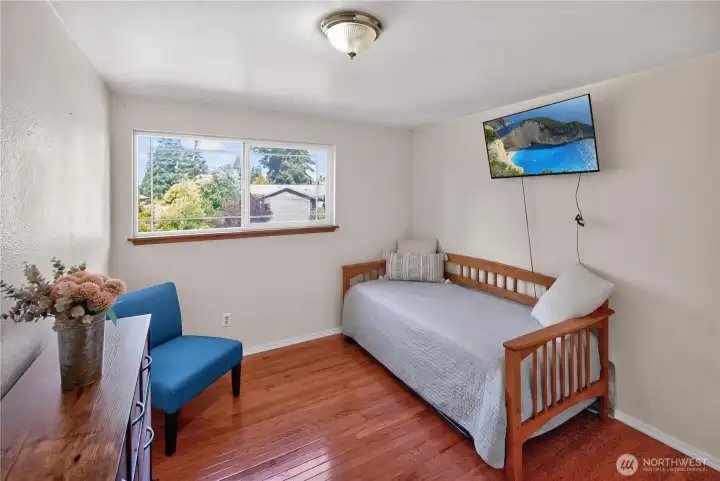
Let's head down the hall to the bedrooms now.
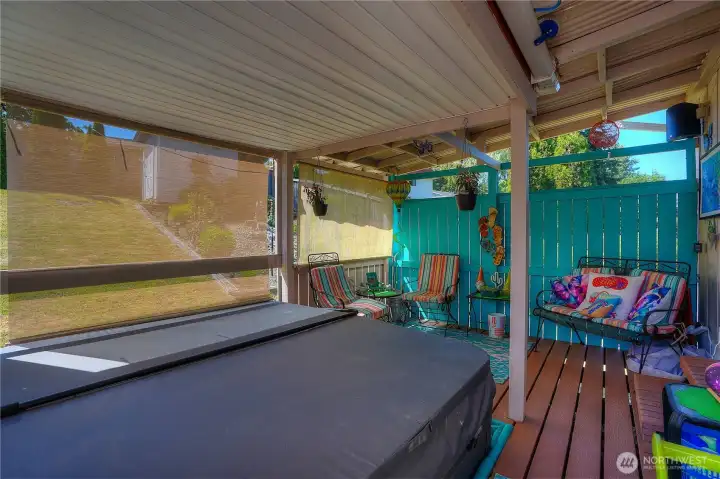
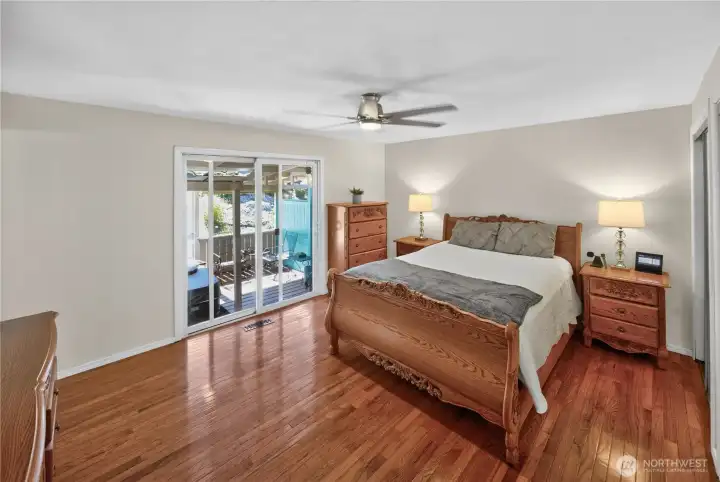
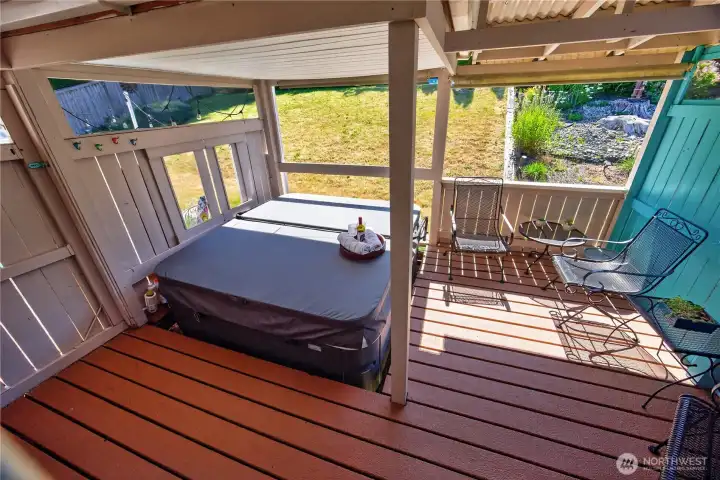
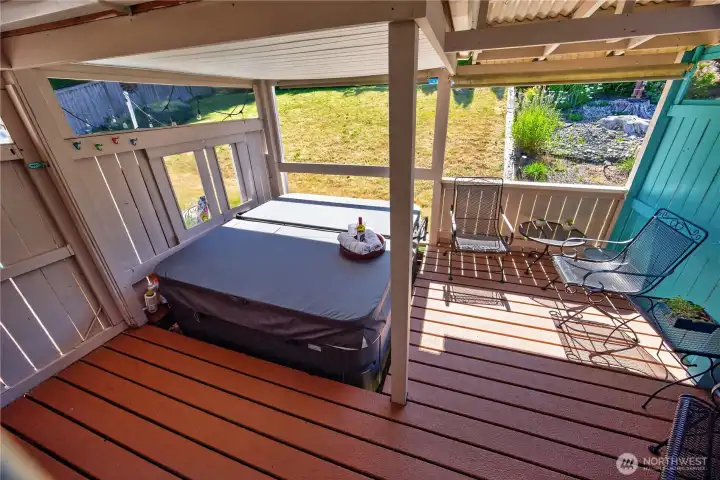
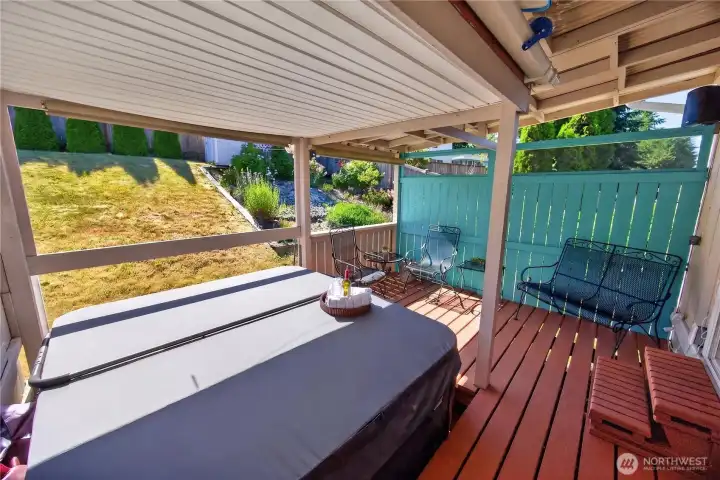
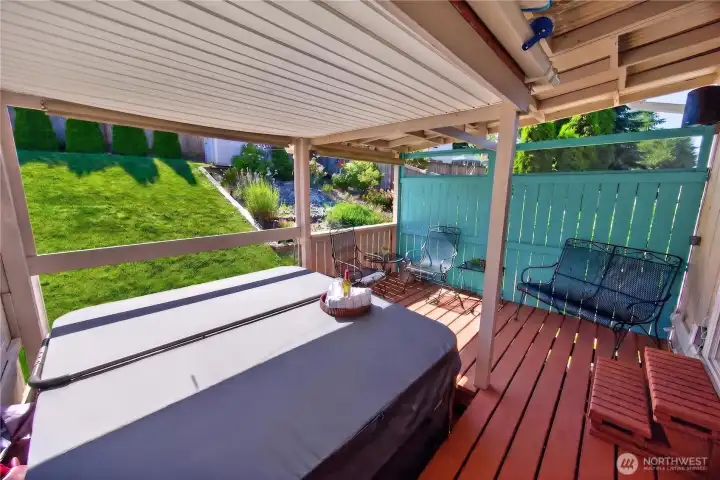
Private area off of primary bedroom. With a covered patio, one can enjoy the outdoors all year long. Not pictured is a gas fireplace that stays with the house, so even on the chilliest of days, you can play on your patio. Ahhh, life is good.
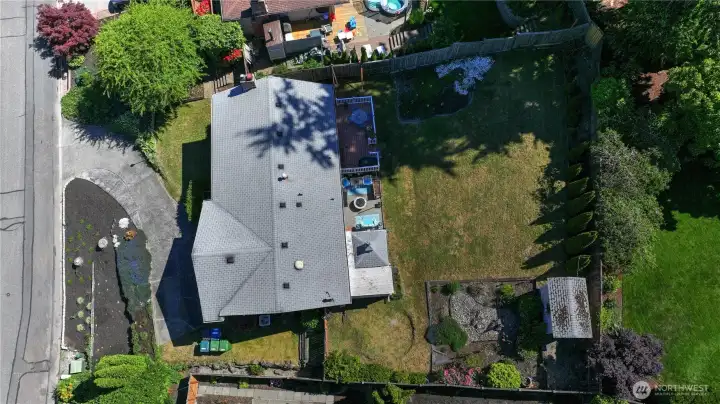
Overhead shot of your new home.
1222 Palm Drive
Fircrest, WA 98466
$729,000
Residential
4 Beds
2.50 Baths
2286 SqFt
Active
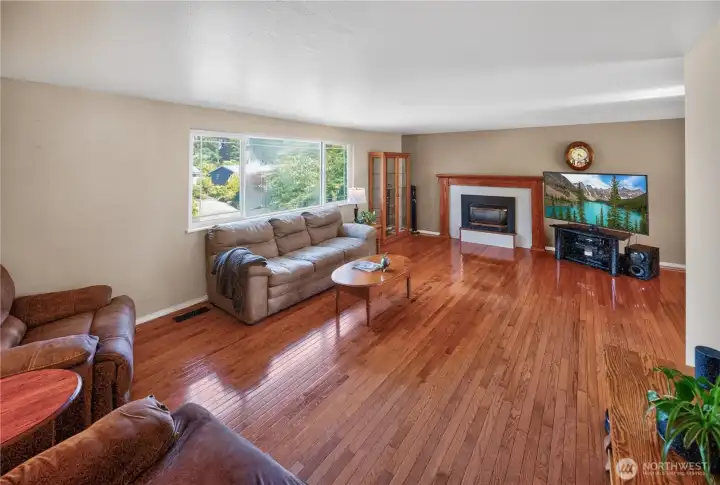
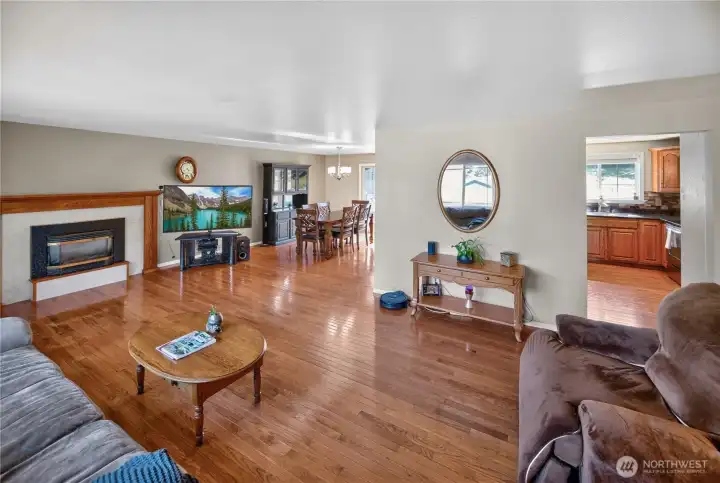
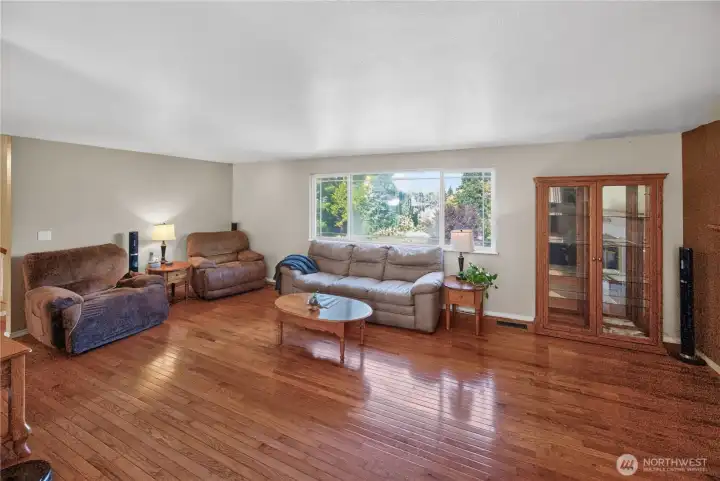
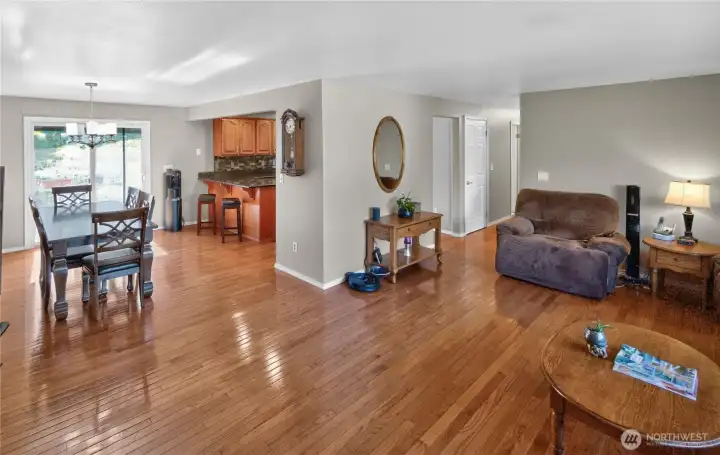
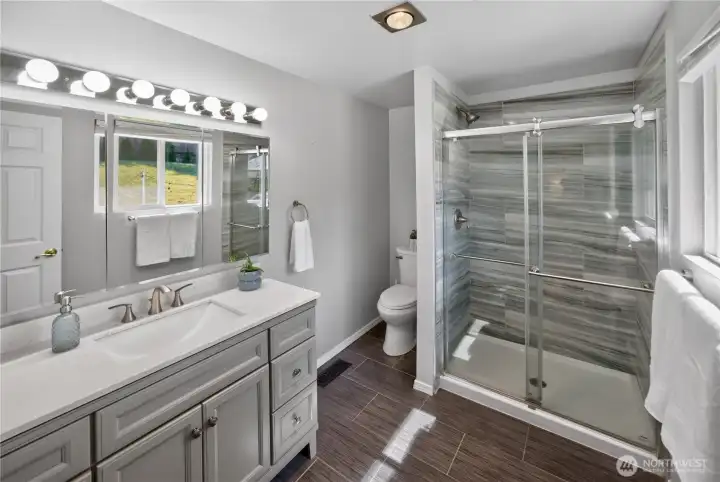
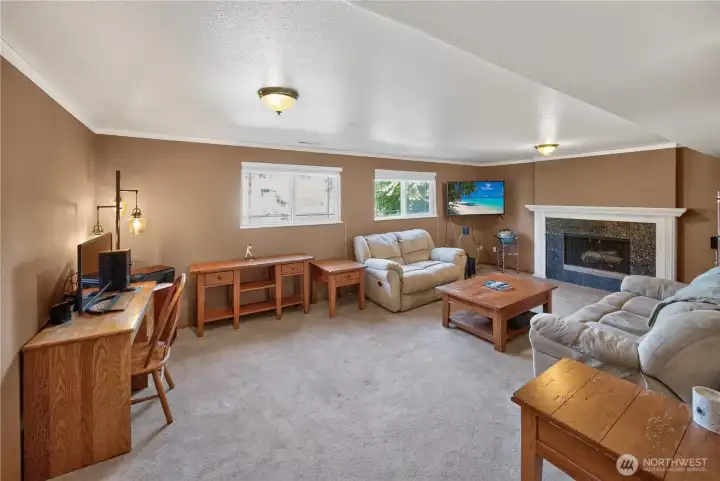
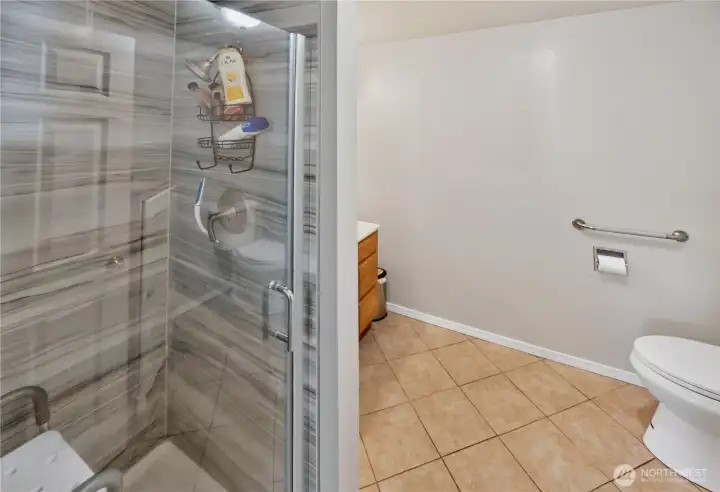
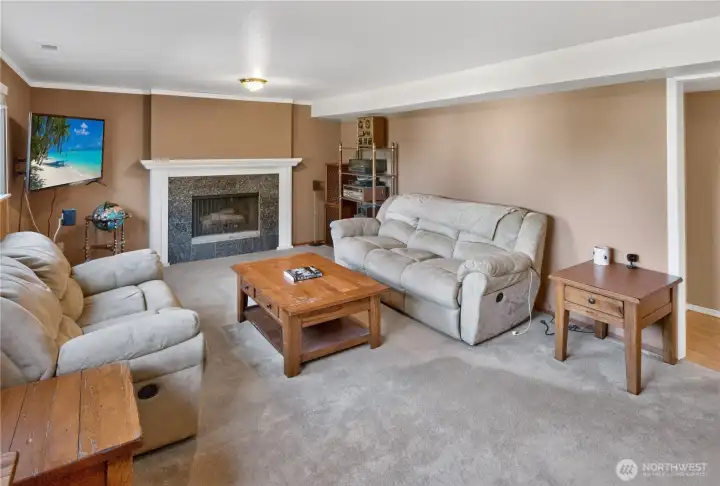
Perched above the street in Fircrest, one of Puget Sound's friendliest neighborhoods, this spacious 4-bedroom, 2.5-bath home offers privacy, comfort, and exceptional territorial views—including views of Mt. Rainier. Large windows invite natural light, while creating a treehouse-like setting, allowing you to enjoy the scenery, and, safety, year-round. And, the elevation of the home allows for superb drainage, which is a great thing to have here with the Pacific Northwest's liquid sunshine, also known as rain. Designed for both everyday living, and entertaining, the home features expansive living and dining spaces and a generously sized kitchen with room for multiple cooks. The primary suite is a true retreat, opening to a private patio complete with a hot tub and gas firepit—perfect for relaxing on cool evenings. Enjoy all that Fircrest is known for: a welcoming community atmosphere, the Tot Lot, the gorgeous new community center, tree-lined streets, and convenient access to local amenities like fun shops and good cafes. Excellent commuting routes make getting around easy, while allowing you to return home to a peaceful residential setting. This is a rare opportunity to enjoy space, privacy, views, and the unique lifestyle that makes Fircrest such a special place to call home. Welcome!
Watch Virtual Tour #1Property Features
Community: Fircrest
Split Entry
View:
View: See Remarks
View: Territorial
Cable TV
Deck
Hot Tub/Spa
Outbuildings
Patio
Exterior: Metal/Vinyl
Roof: Composition
Parking: Attached Garage
Year Built: 1973
2026 Taxes: $6202.00
Buyer Broker Comp.: 2.5%
Listing #: 2531274
Lot Details
Lot Size: 0.25 acres
Paved
Appliances That Stay
Dishwasher
Dryer
Microwave
Refrigerator
Stove(s)/Range(s)
Washer
Interior
Bath Off Primary
Ceiling Fan(s)
Dining Room
Fireplace
Water Heater
Dbl Pane/Storm Window
Cooling:
Heating: Forced Air
Electric
Natural Gas
Fireplaces: 2
Call or Email:
Grace Wamwere
What's Near 1222 Palm Drive Fircrest, WA 98466?

Information is based on data available to the associate, including county records. The information has not been verified by the associate and all information presented should be verified by the buyer. Listings are provided by Northwest Multiple Listing Service as distributed by MLS GRID. The associate represented on this web site is not a multiple listing service but is a member of a local MLS.
DMCA Notice 
 Courtesy of Better Properties N. Proctor


