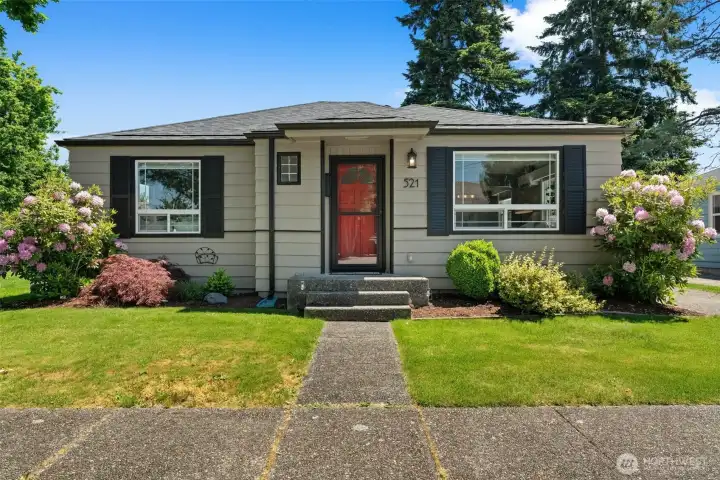
Welcome to Sumner!
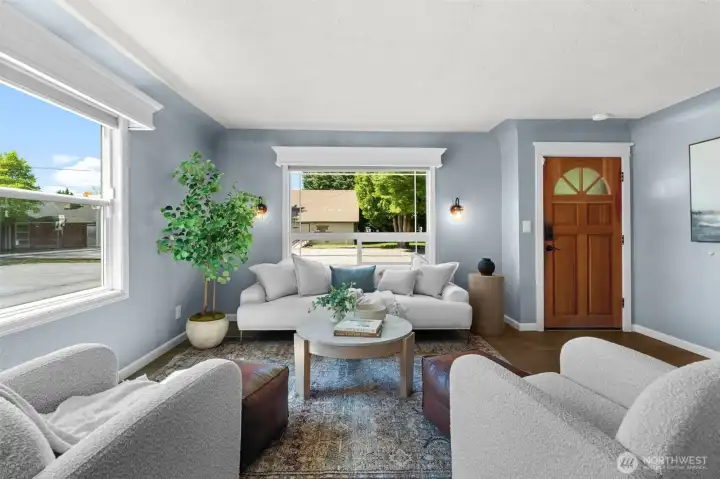
Flooded with natural light! Large windows frame the view and create a warm, inviting atmosphere in the main living space.
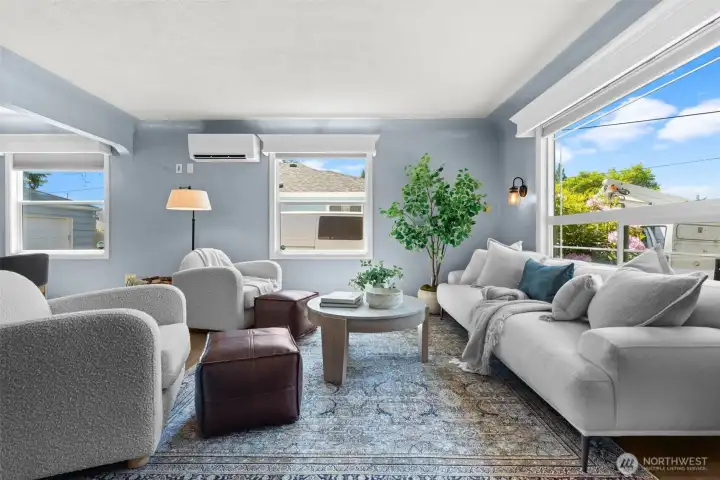
A perfect space to unwind.
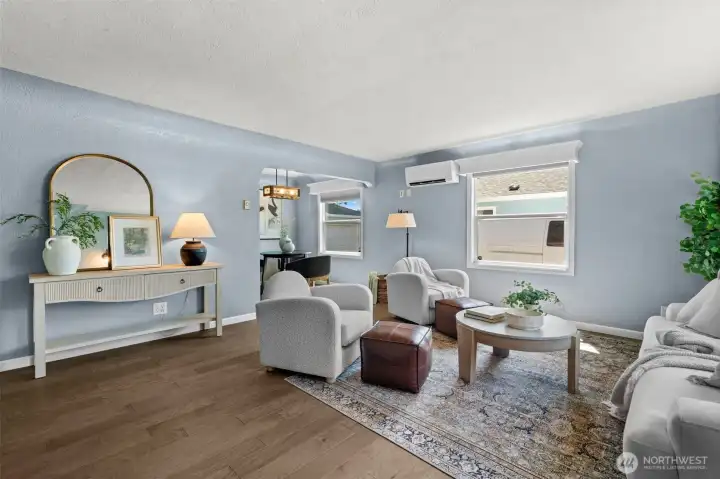
Cozy yet sophisticated, this inviting living area serves as the ideal gathering spot for family and friends.
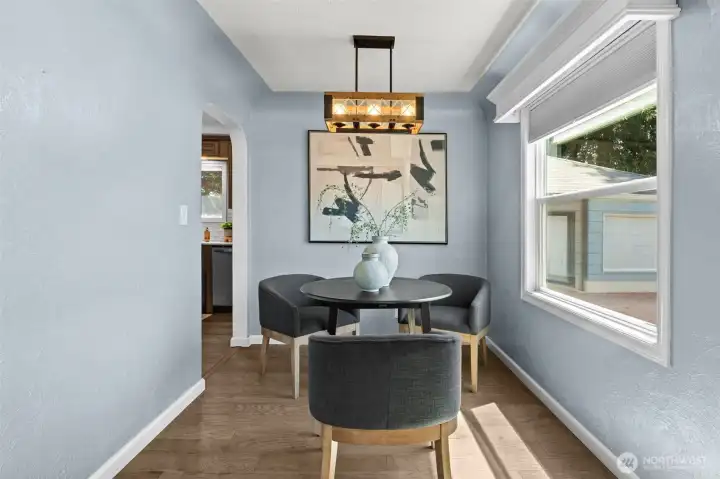
Bright and efficient! A wonderfully placed dining area that proves great style doesn't require massive square footage.
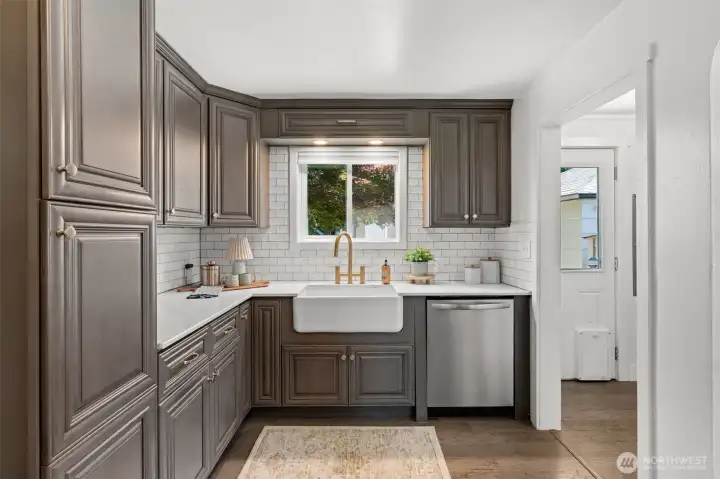
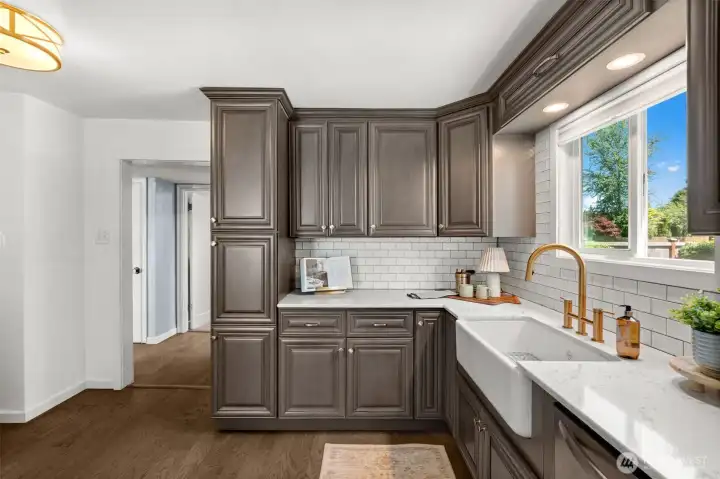
The heart of the home. This beautifully designed kitchen features premium finishes, sleek countertops, and ample storage for the home chef.
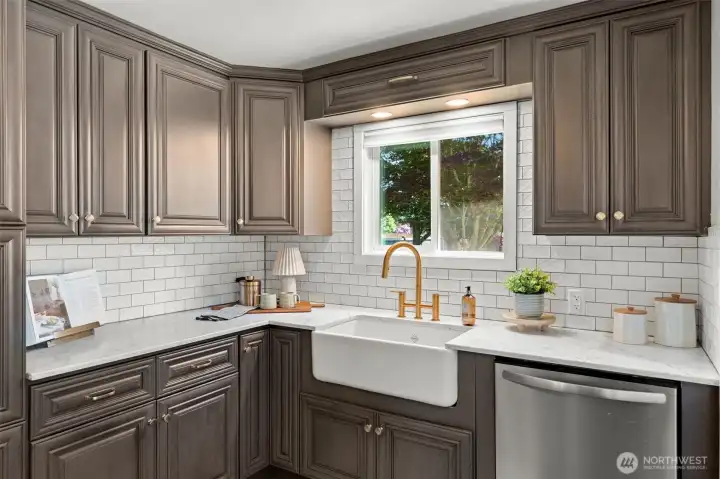
Gaze out and enjoy your beautifully manicured backyard oasis just from the kitchen.
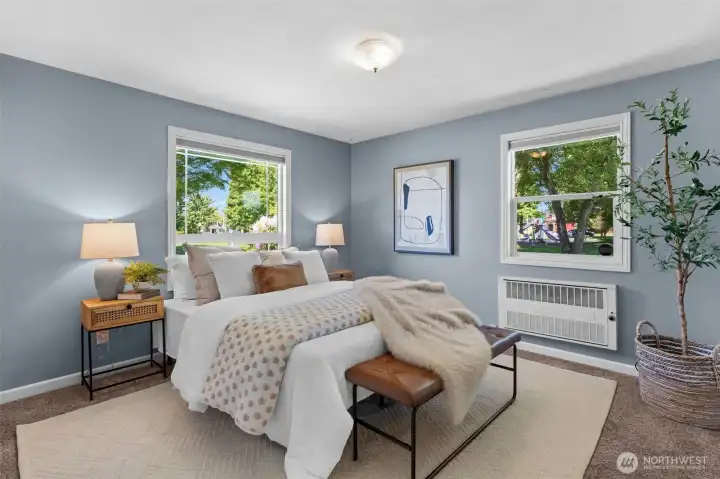
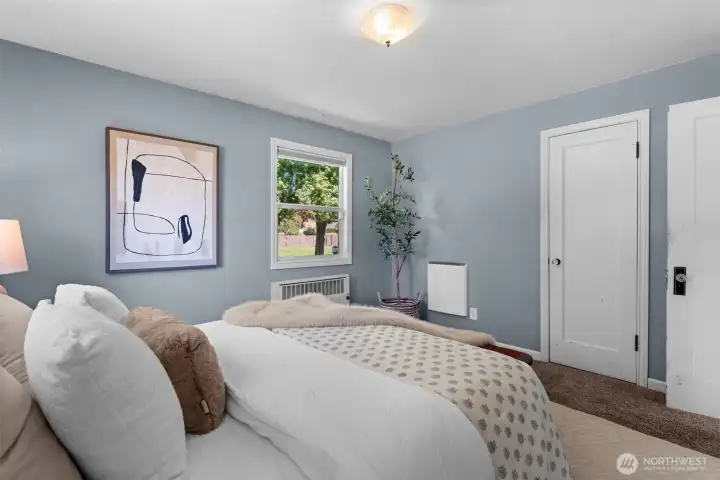
Bright, airy, and beautifully appointed. This exceptional primary bedroom welcomes you home in style.
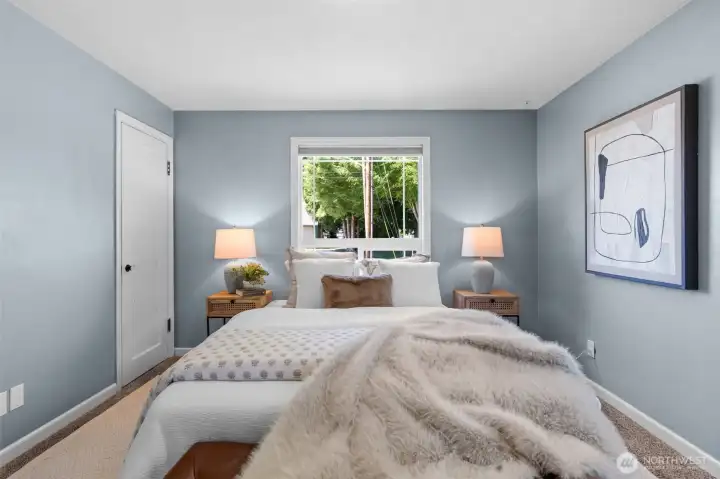
From the generous layout to the lovely finishes, this primary suite is designed for pure relaxation.
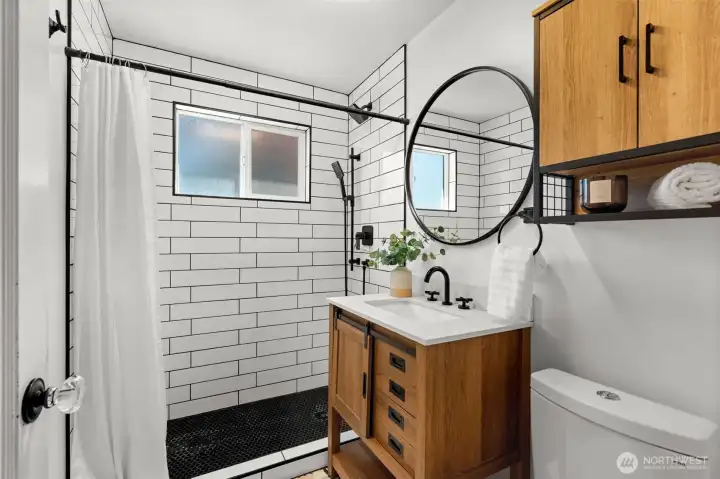
Fresh and functional! Clean lines and contemporary touches make this highly efficient shared bathroom both beautiful and practical.
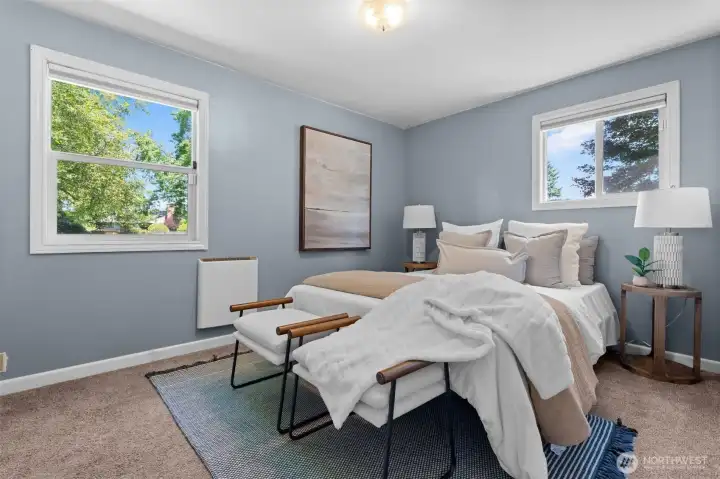
Endless possibilities! This bright and comfortable spare bedroom is ready to become a home office, a cozy den, or a welcoming room for visitors.
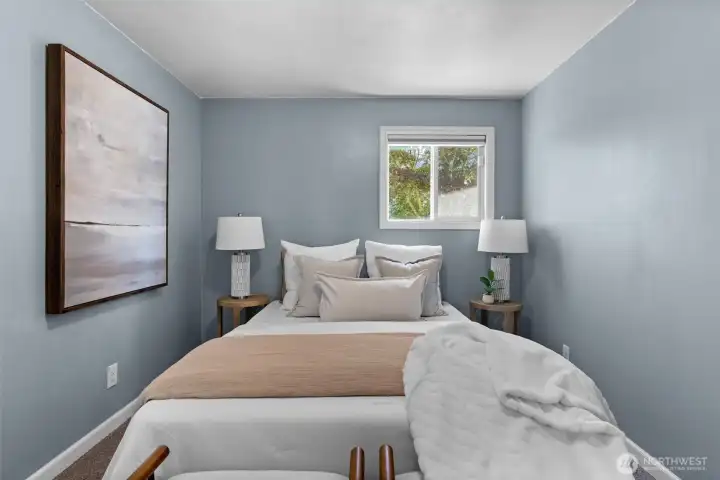
Light, airy, and inviting.
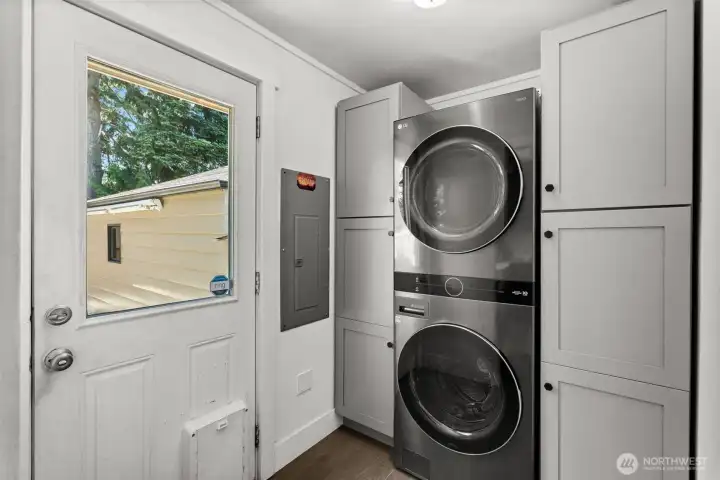
Cute, compact, and highly functional. A perfectly efficient laundry nook that makes excellent use of every single inch.
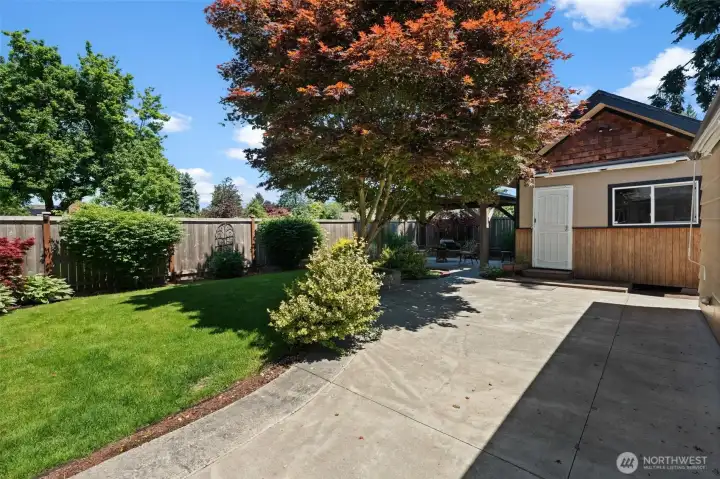
Venture outside through the backdoor to your beautiful private oasis!
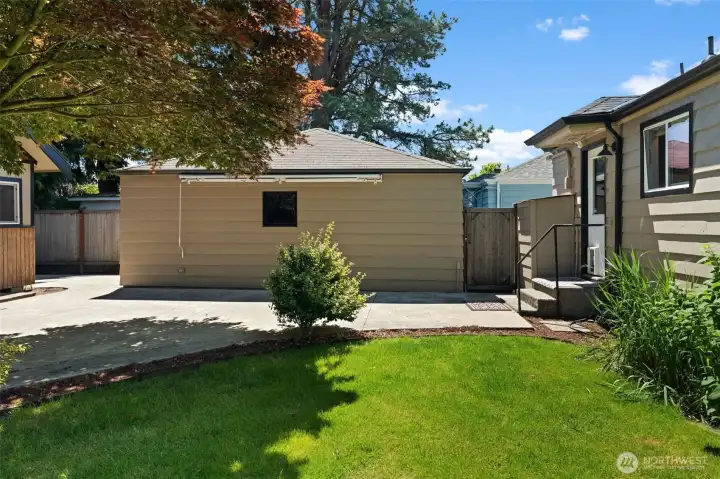
Enjoy a one car split garage, shared between the lot adjacent!
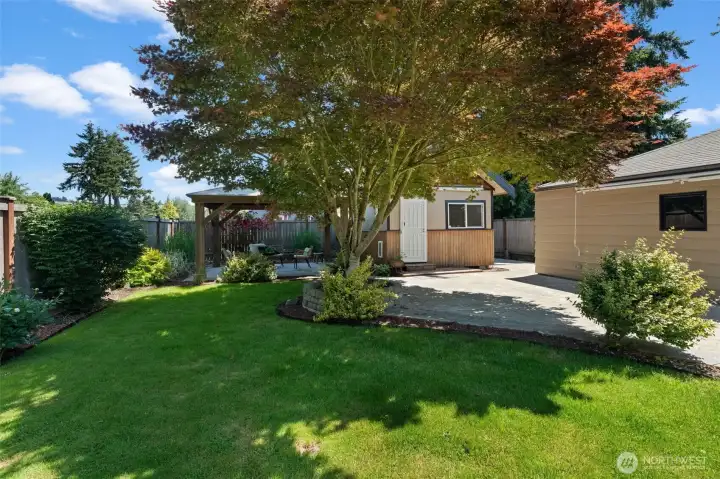
Beautifully manicured and ready for your personal touch!
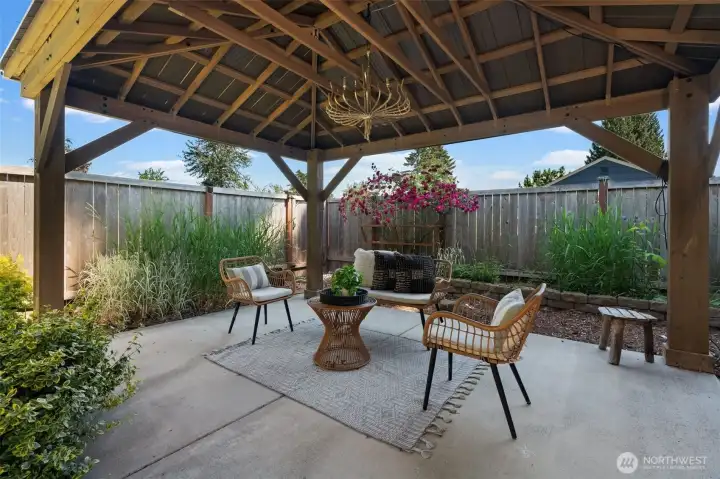
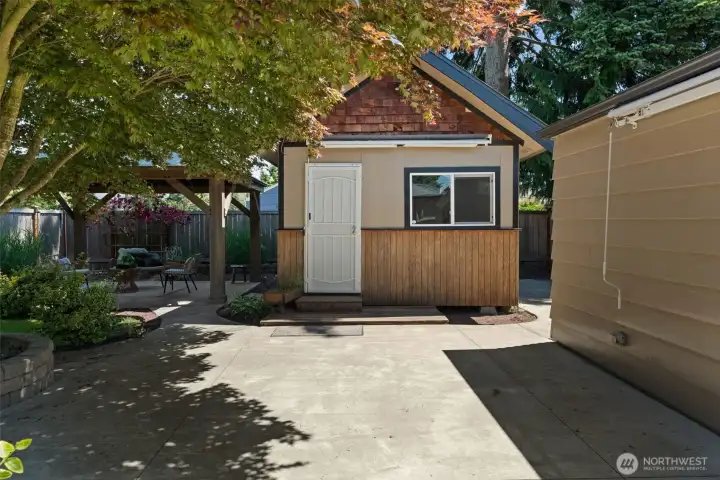
Outdoor living at its finest! Relax under the stylish pergola on this low-maintenance concrete patio, the perfect setting for sunny afternoons and warm evenings.
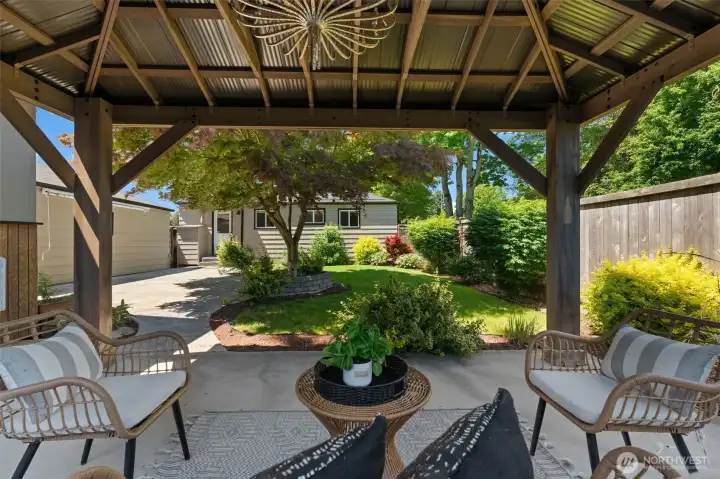
Inviting and relaxing.
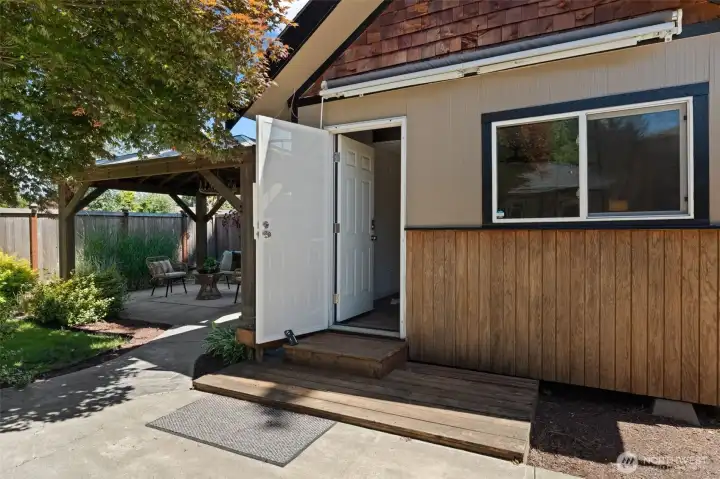
Enjoy the peace and quiet of a completely separate structure—ideal for a distraction-free office or a personal wellness oasis.
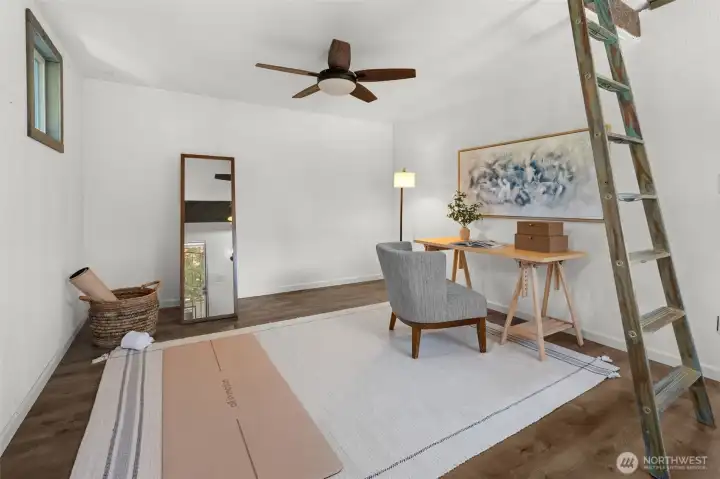
The ultimate bonus! This incredible detached space offers the perfect separation for a quiet home office, a private fitness studio, or a creative workshop offering an additional 264 SF!
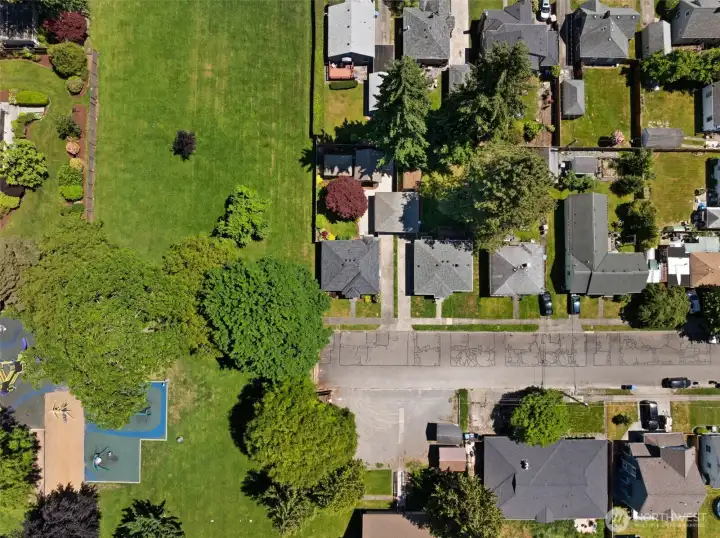
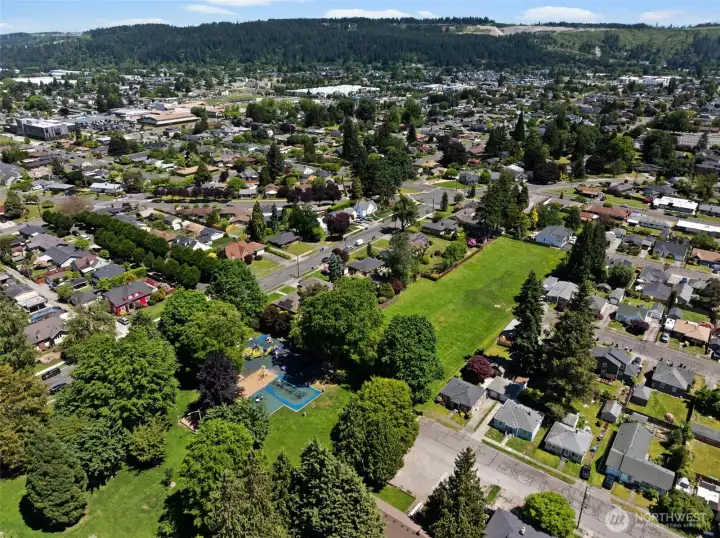
Enjoy Sumner's local Loyalty park right in your backyard!
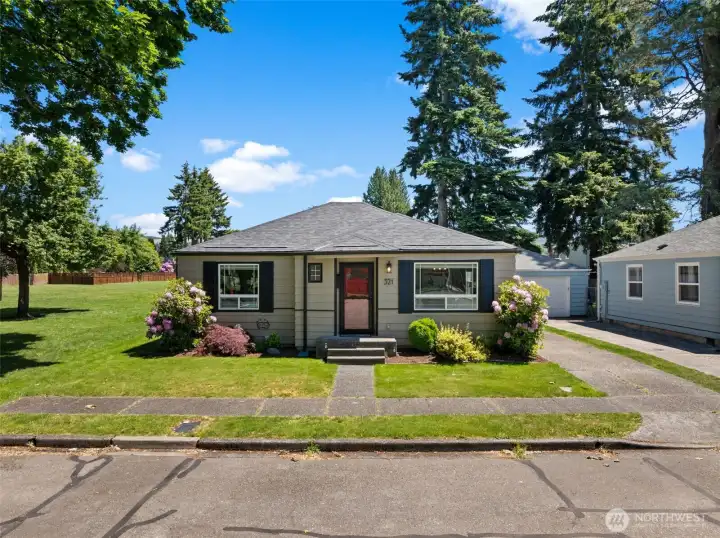
Welcome home!
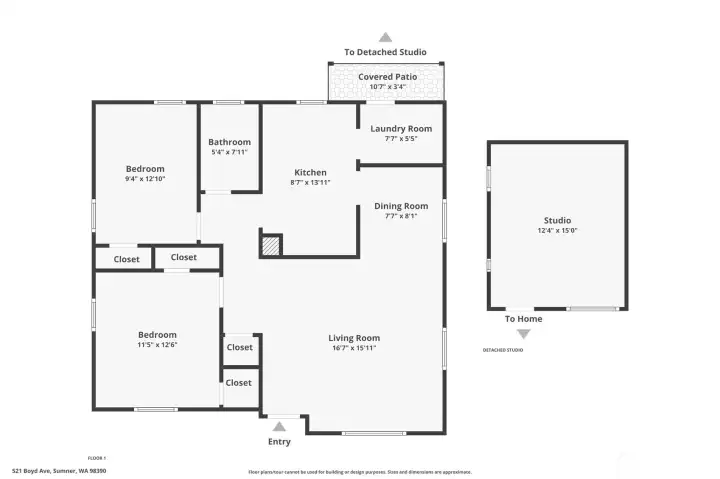
Floor Plan with additional Flex Room

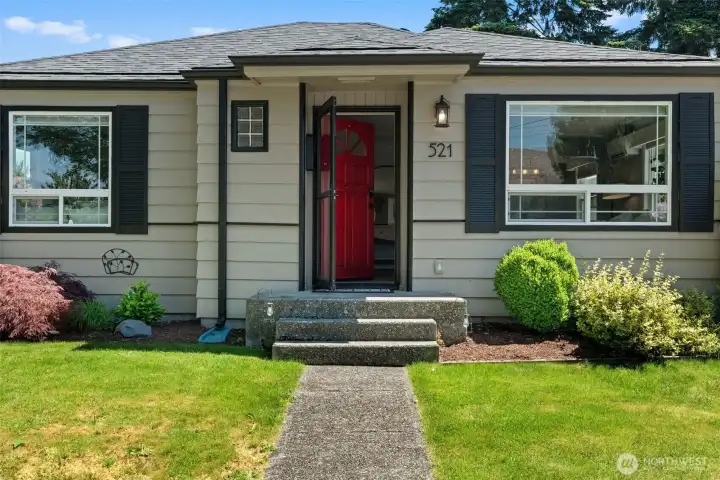
 Courtesy of Windermere Prof Partners


 Information is based on data available to the associate, including county records. The information has not been verified by the associate and all information presented should be verified by the buyer. Listings are provided by Northwest Multiple Listing Service as distributed by MLS GRID. The associate represented on this web site is not a multiple listing service but is a member of a local MLS.