PROPERTIES FOR SALE

3077 S 279th Place Auburn, WA 98001

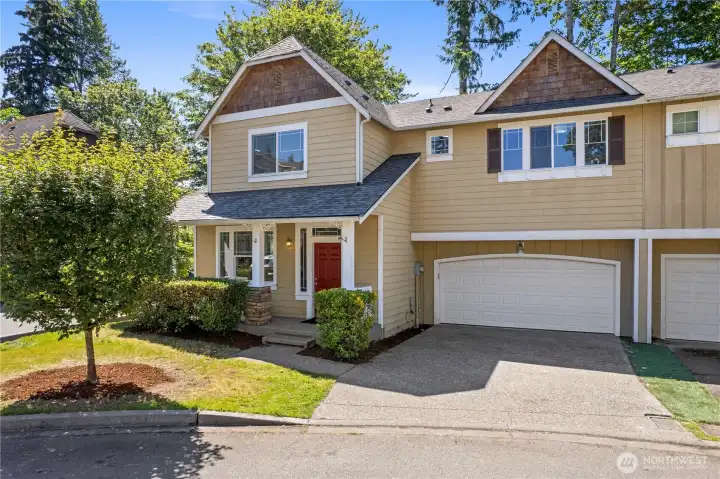
Classic Craftsman curb appeal with a 2-car garage and manicured landscaping that gives great first impression from the street.
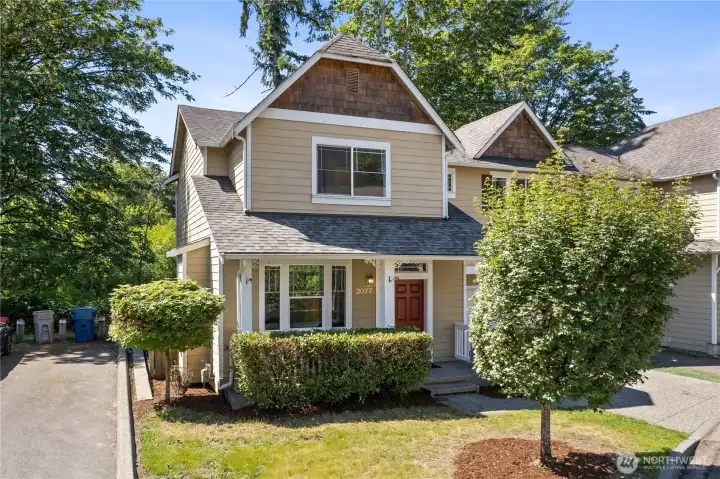
Second exterior angle showcasing the charming roofline and mature trees that add natural privacy.
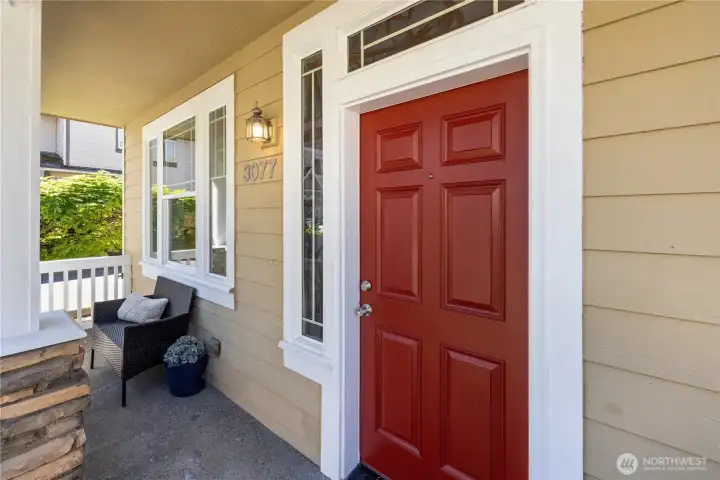
Welcoming covered front porch with that bold red door — a great spot to enjoy a morning coffee.
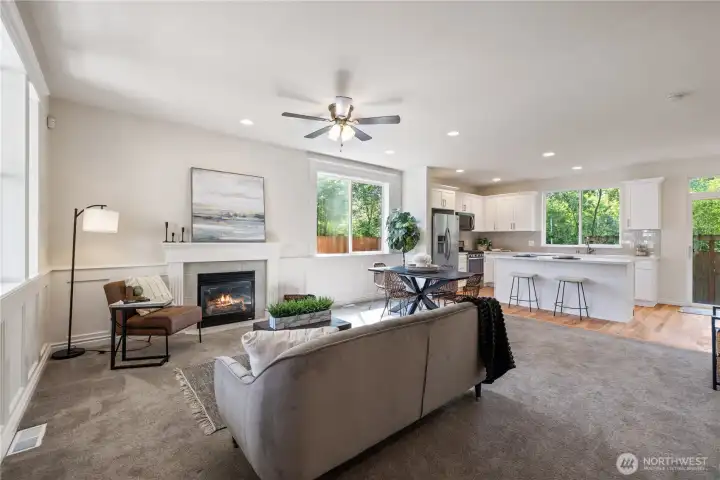
Open living area with a cozy gas fireplace and natural light pouring in from multiple windows.
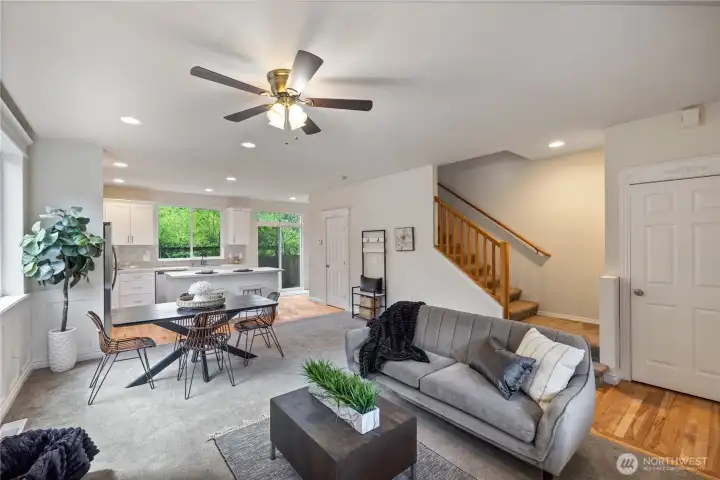
Spacious living room with hardwood floors and enough room to configure multiple seating areas.
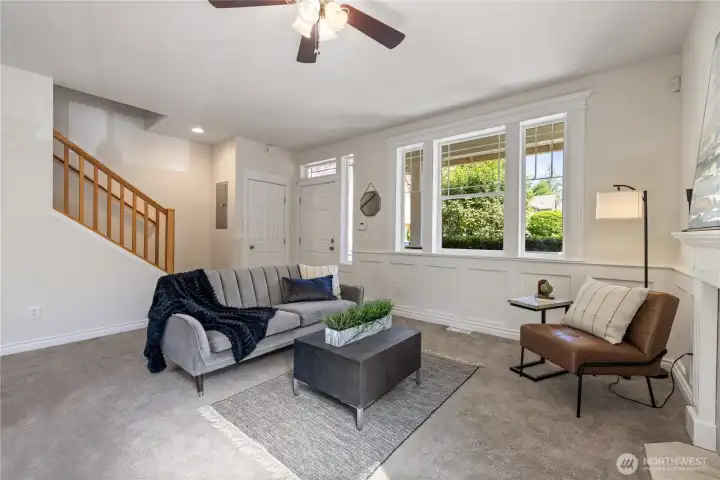
Another living room angle showing the staircase detail and how naturally bright the space stays throughout the day.
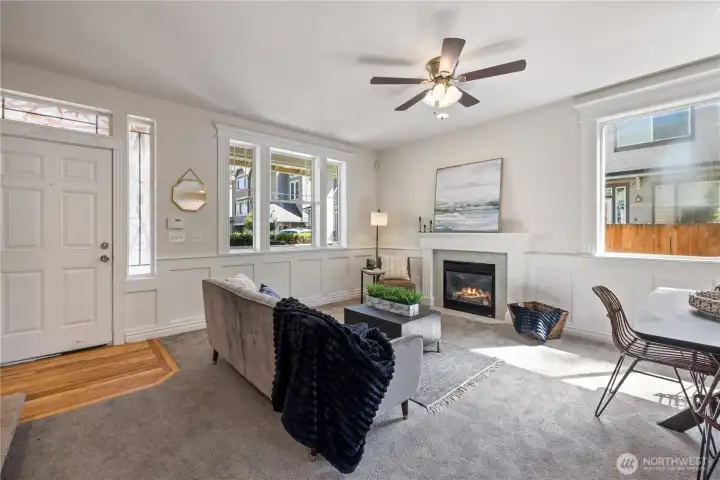
Living room effortlessly flows into the dining area
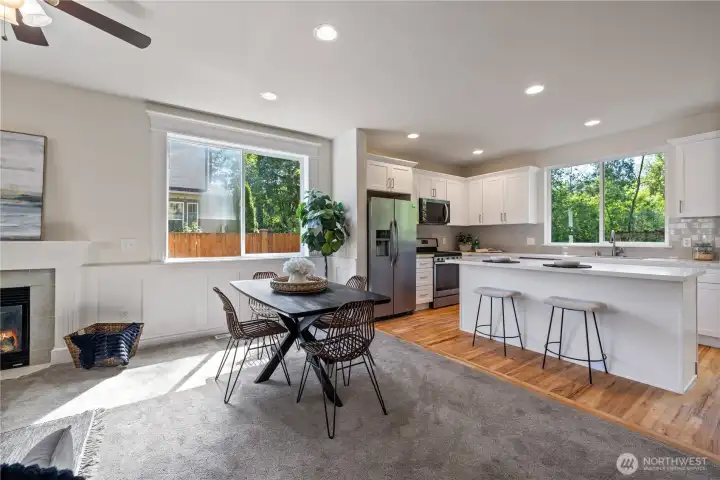
Dining area with ceiling fan and easy access to kitchen
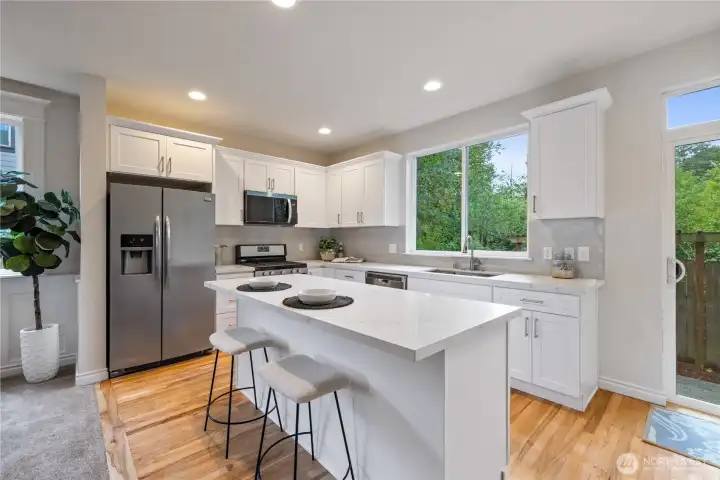
Kitchen with white cabinetry, island seating, and stainless appliances — great prep and entertaining space.
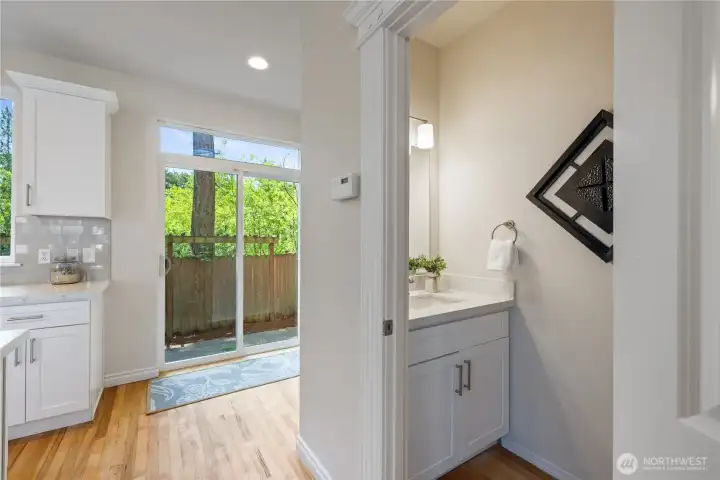
Half bath off dining area, convenient for guests
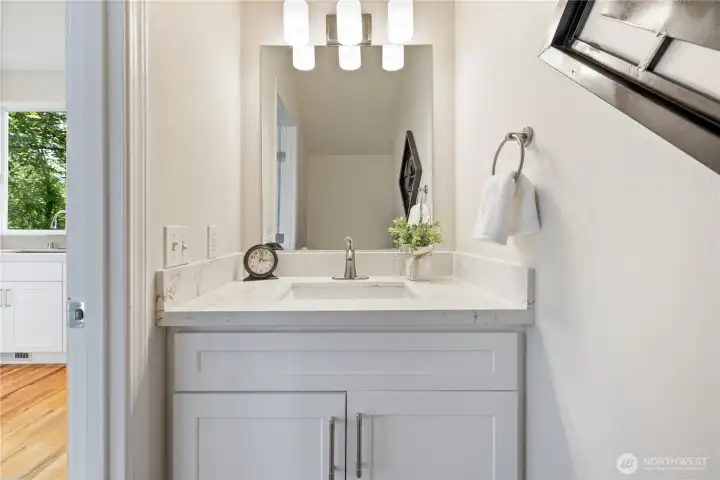
Updated bathroom vanity with clean cabinetry and modern fixtures.
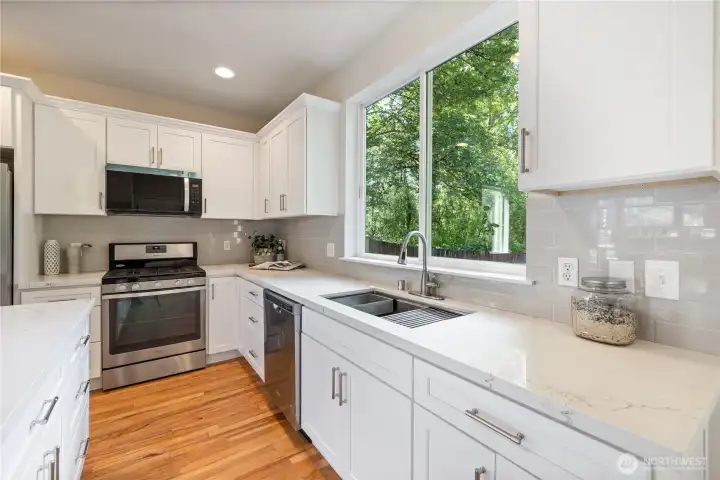
Full kitchen view showing the subway tile backsplash and stainless steel appliances
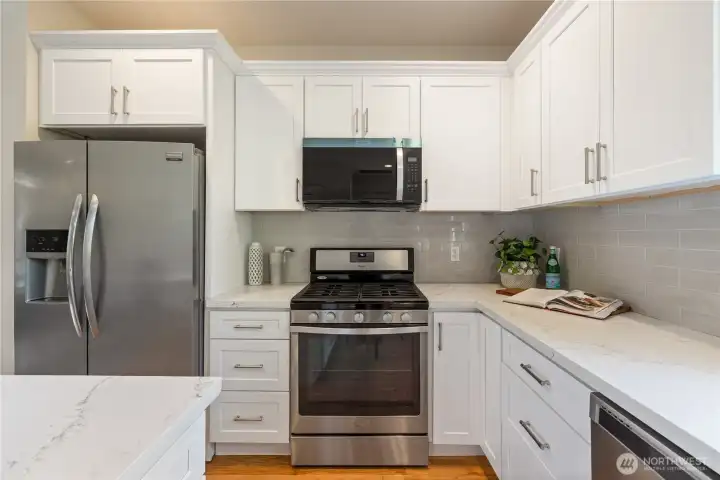
Stainless gas range and microwave with plenty of upper cabinet storage
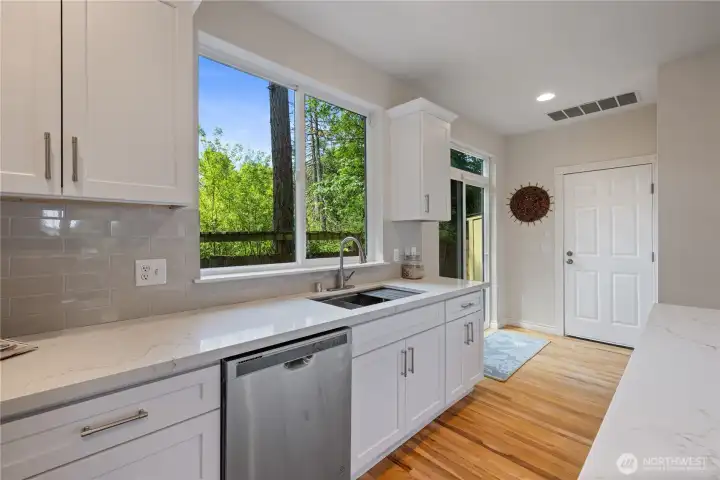
Kitchen from another angle showing the window over the sink — great natural light while doing dishes
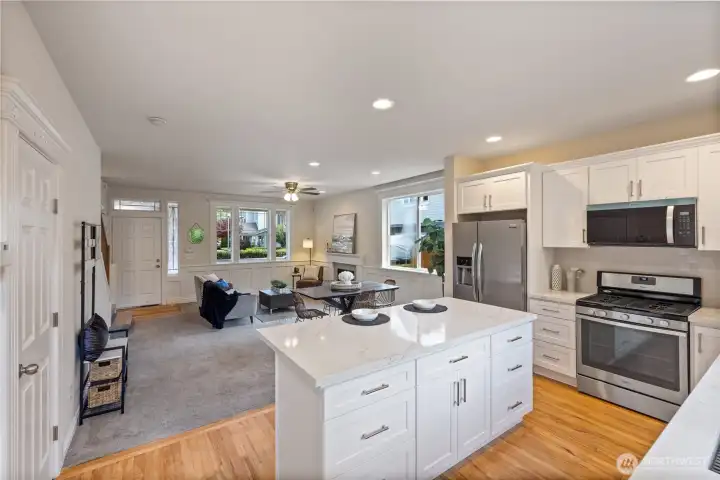
View from the back slider showing an open concept room with a bright and airy feel
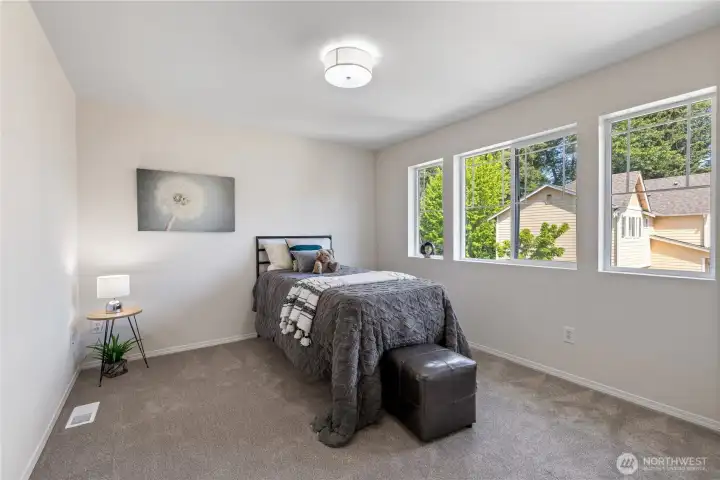
Bright bedroom with large windows that bring in beautiful greenery views.
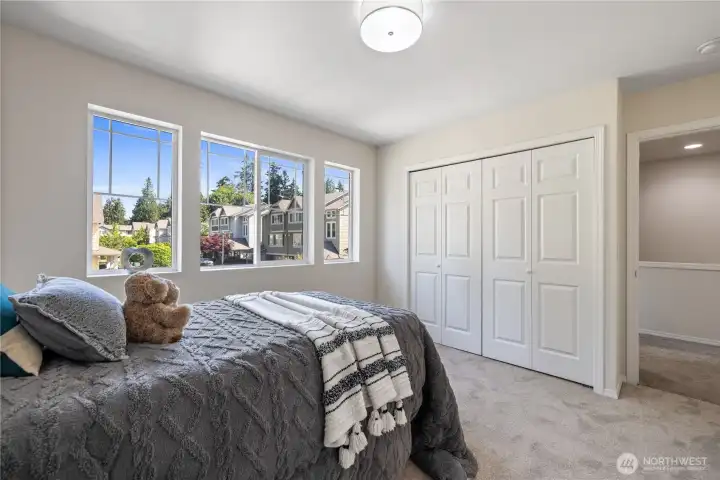
Bedroom with ample closet space and neutral tones ready for any style.
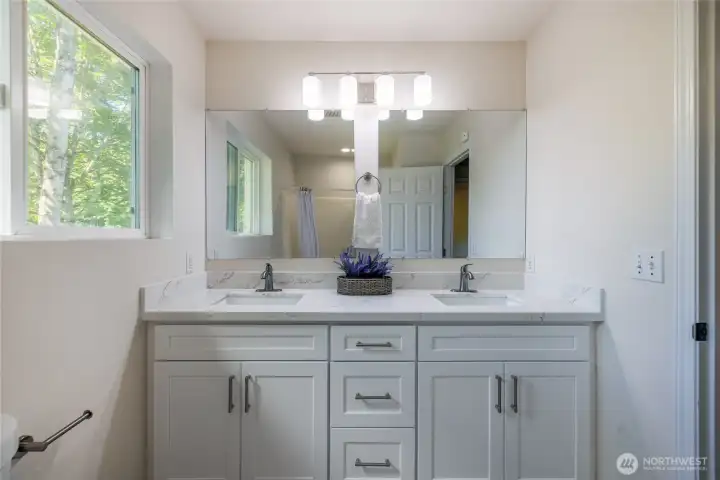
Updated double vanity with quartz countertops, undermount sinks, and brushed nickel hardware
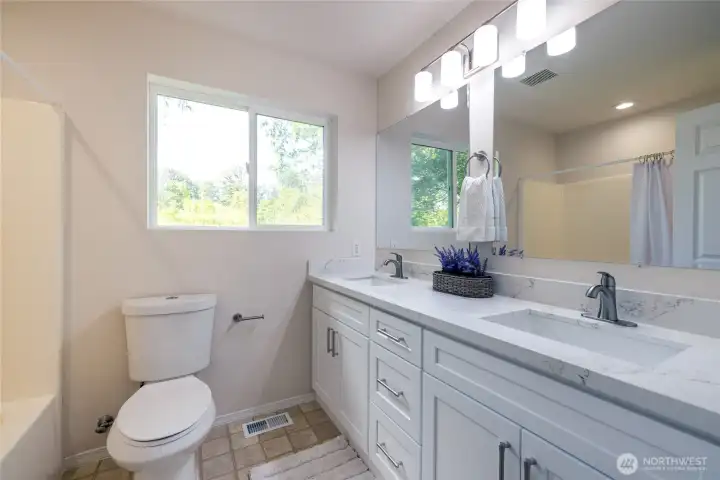
Spacious full second bathroom upstairs, light and bright
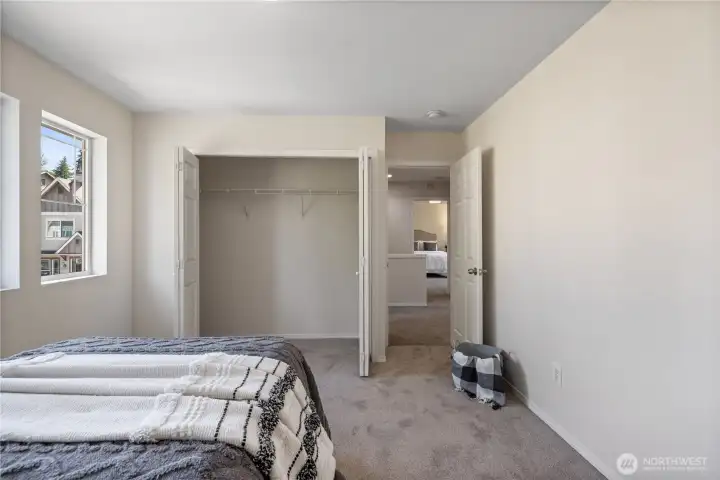
generous footprint — works well as a guest room or home office
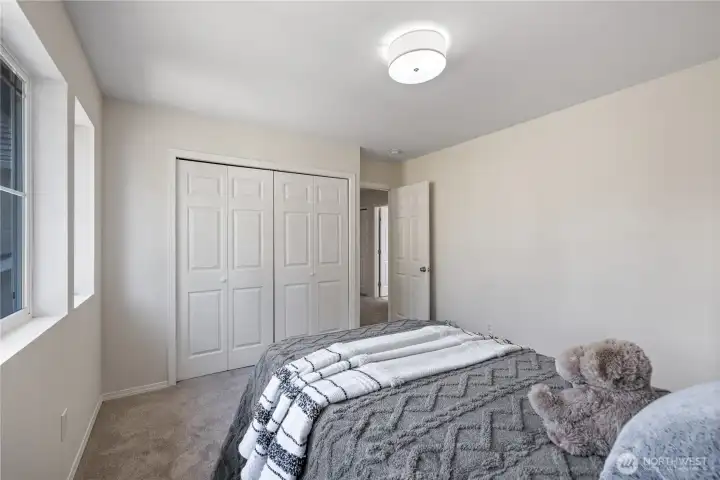
Second bedroom with brand new carpet and flooding with nautral light.
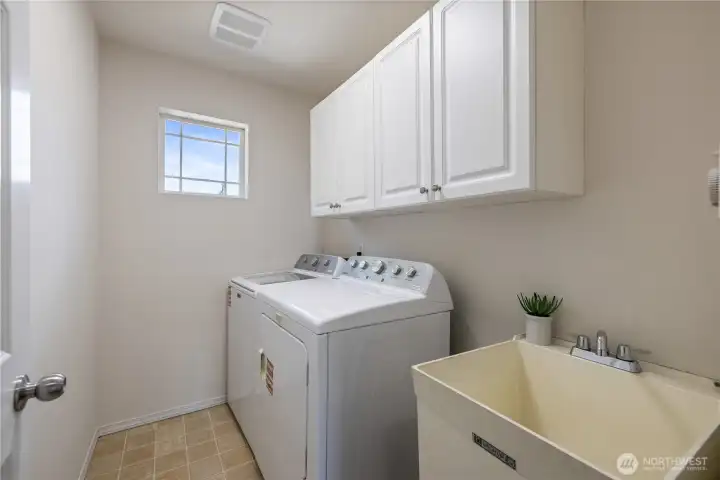
Laundry room with included washer & dryer — notice the built-in upper cabinet for extra storage
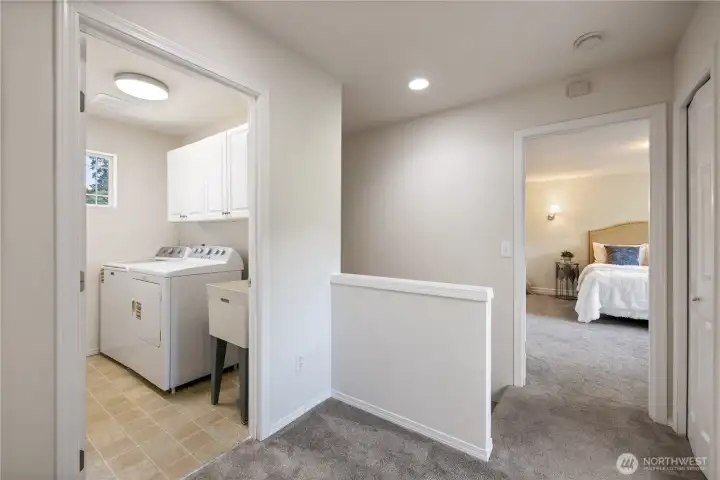
Additional angle showing the natural light and how large the closet opening is.
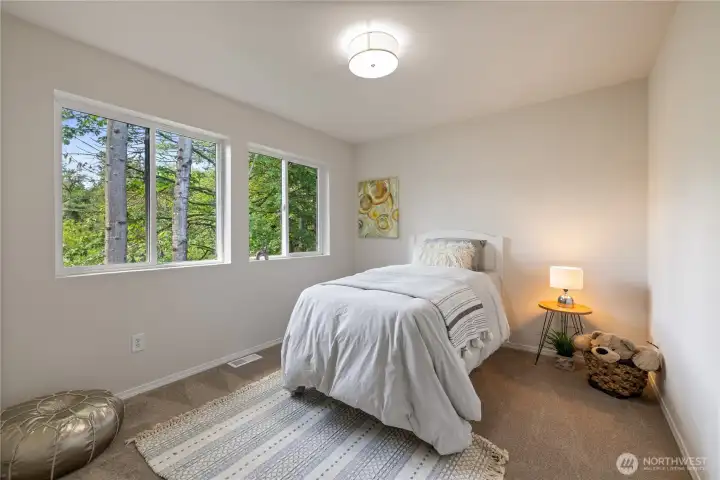
Third bedroom showing the greenbelt views right out the window — a peaceful place to wake up
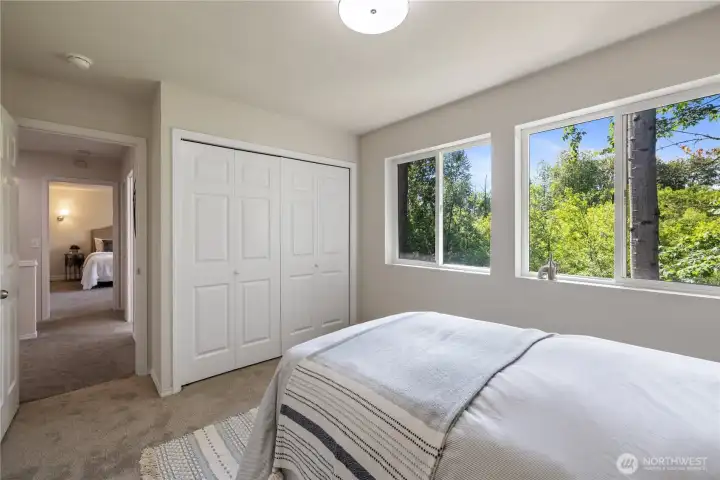
dditional bedroom angle showing the natural light and how large the closet opening is
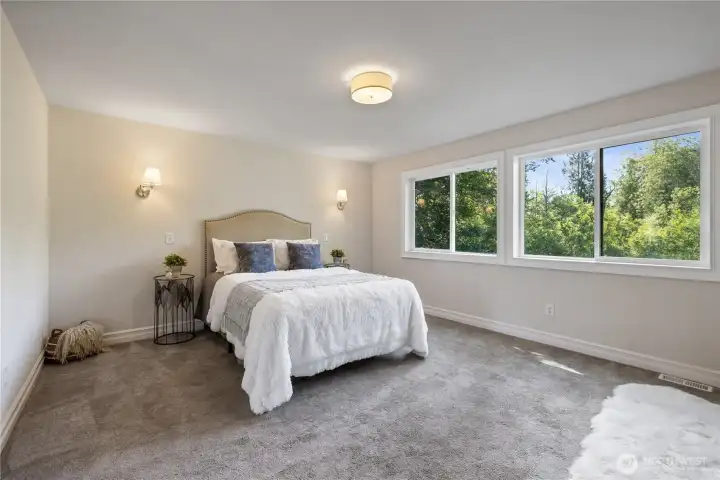
Primary bedroom with plush new carpet, large windows, and a calming, airy feel
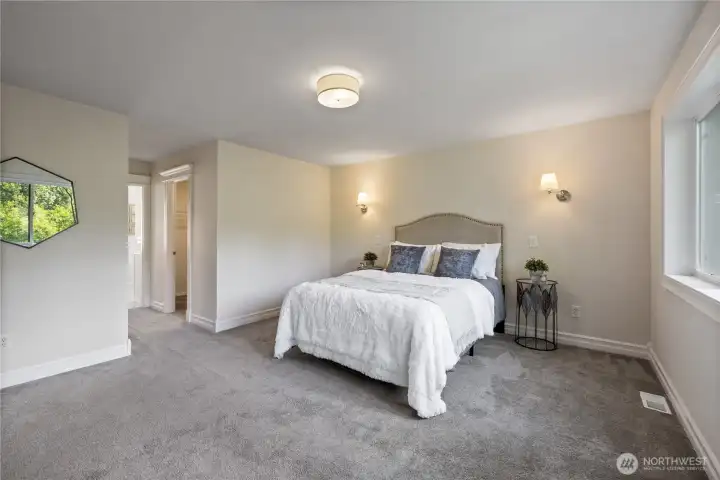
Second angle of the primary showing how spacious it is with room for a full furniture set.
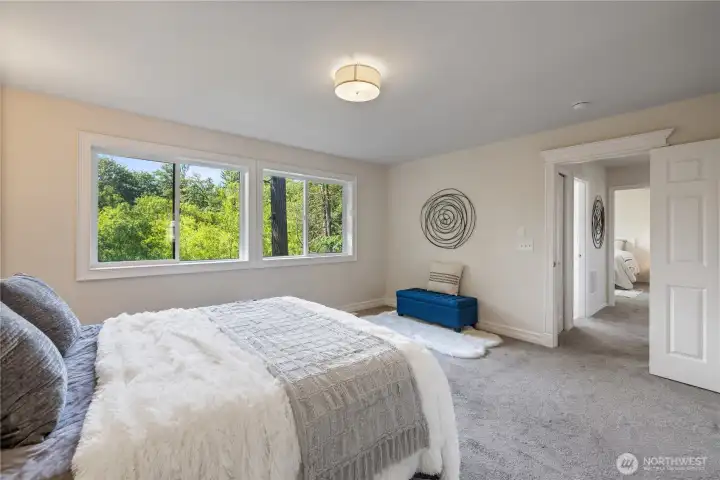
Second angle of the primary showing how spacious it is with room for a full furniture set
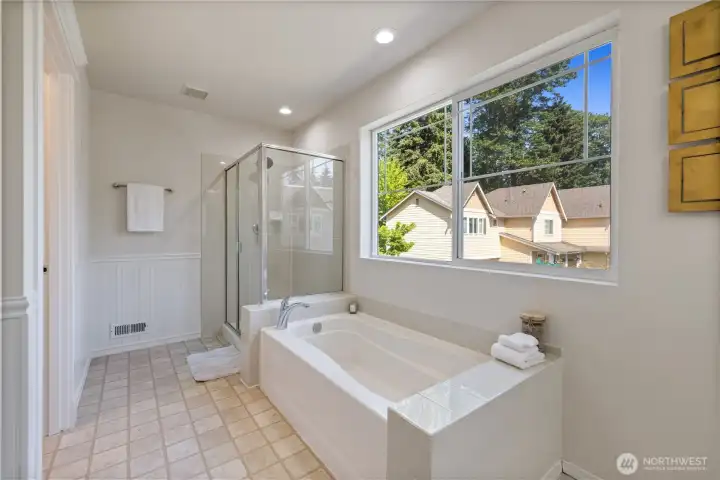
Primary bath with a soaking tub and walk-in shower — notice the large window that brightens the whole space.
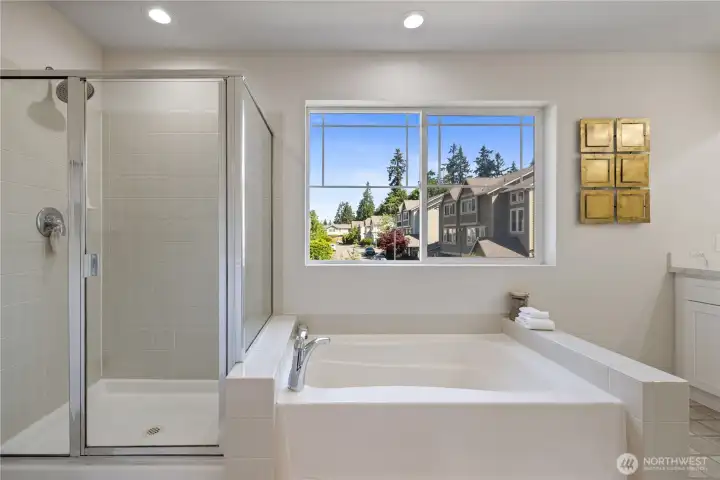
Walk-in shower detail — clean tile work and glass enclosure give it a spa-like feel
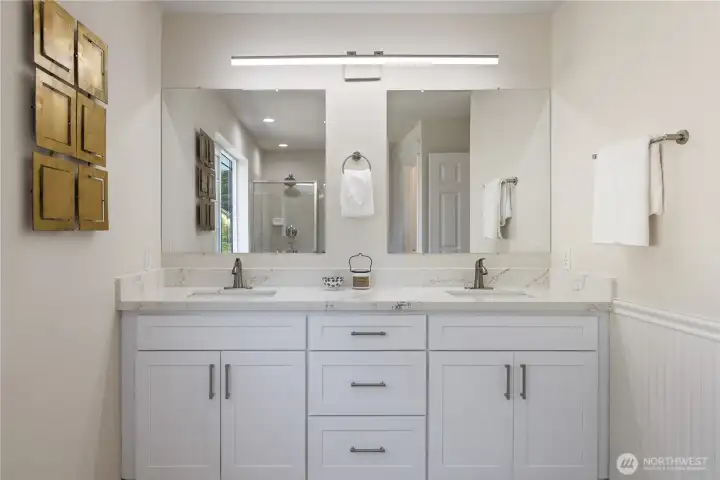
Updated vanity with dual sinks and modern white cabinetry — lots of counter space
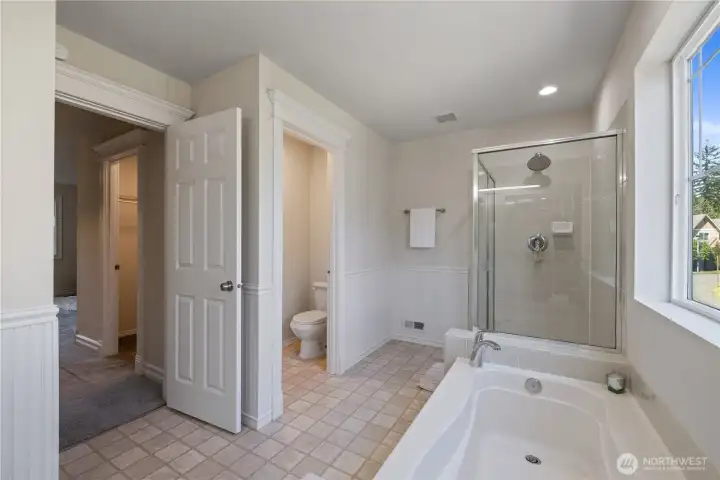
Another angle from the large primary suite bathroom with is spa bathtub and natural light flooding in.
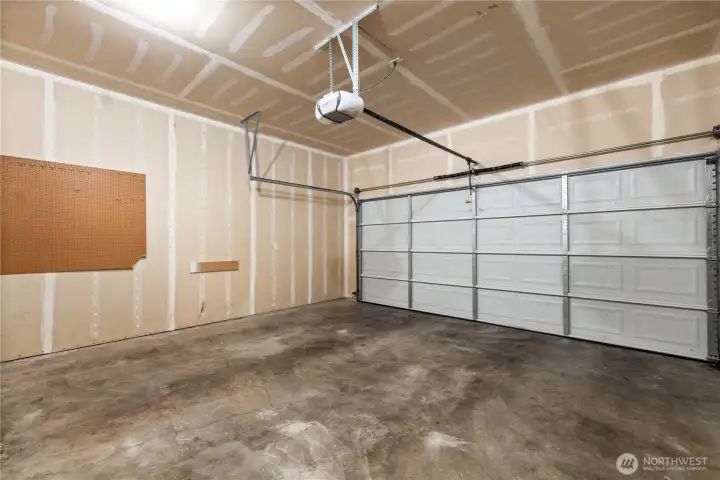
2-car garage interior — notice the extra height in the ceiling that adds great overhead storage potential
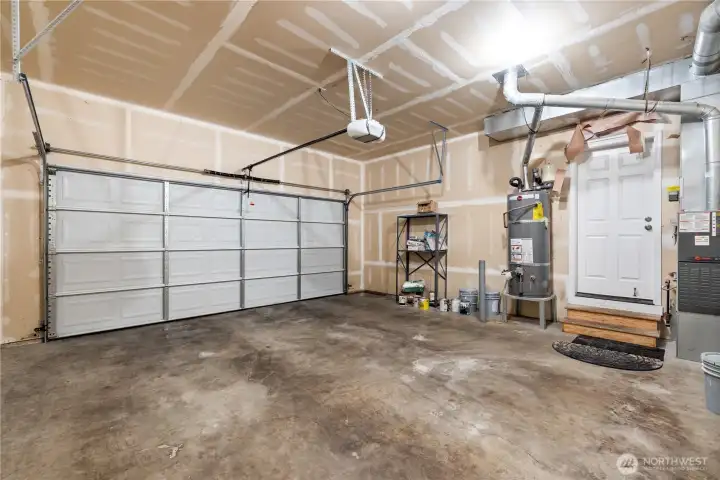
Second garage angle showing the water heater location and how clean and functional the space is
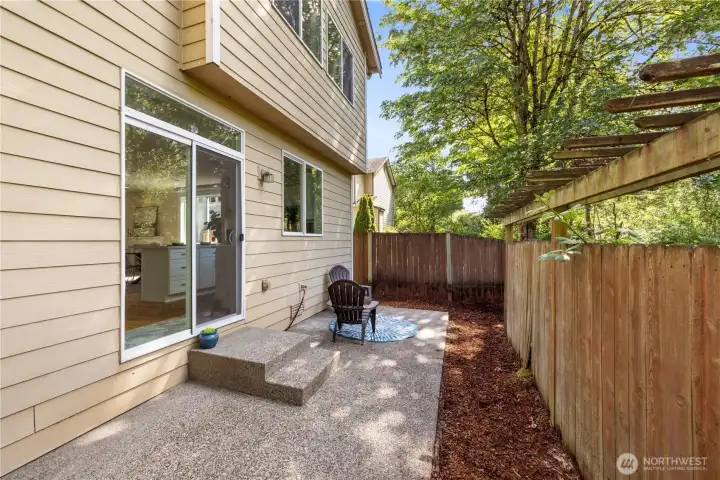
Back patio with a fully fenced yard — a private outdoor space backed by mature trees
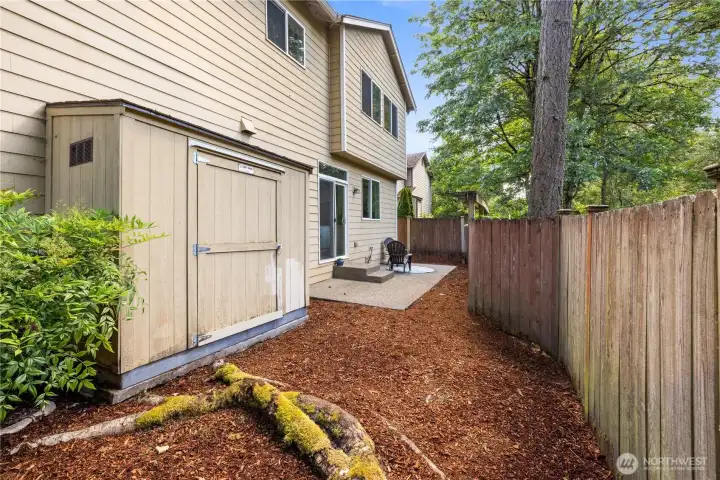
Storage shed tucked neatly into the corner of the yard — more space than it looks from the outside.
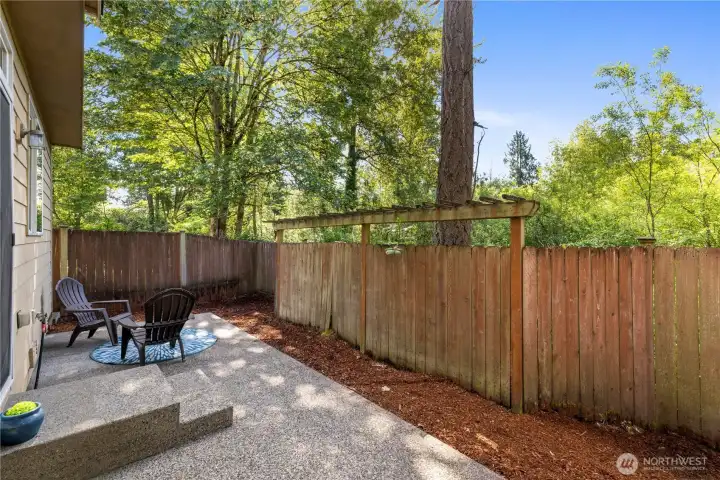
Greenbelt view from the backyard — that tree line gives you true privacy with no rear neighbors looking in.
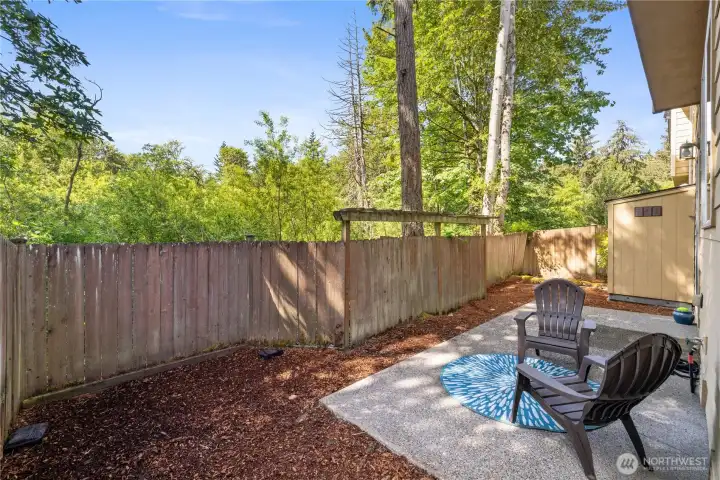
Backyard backs up to a peaceful greenbelt that keeps it feeling private
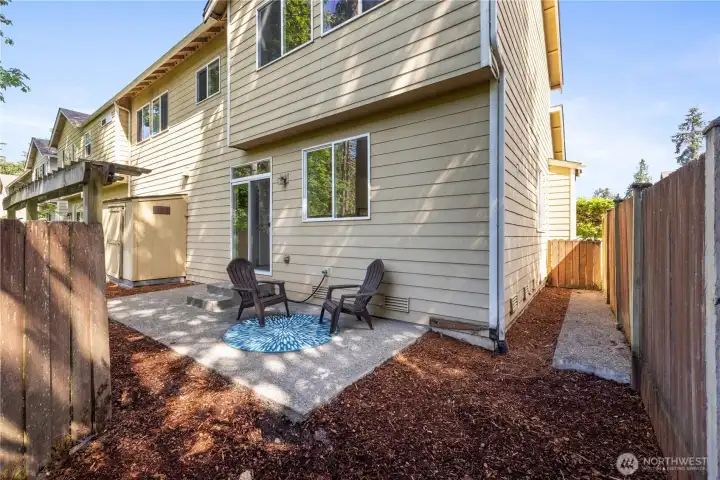
Spacious fully fenced backyard with room for a garden!
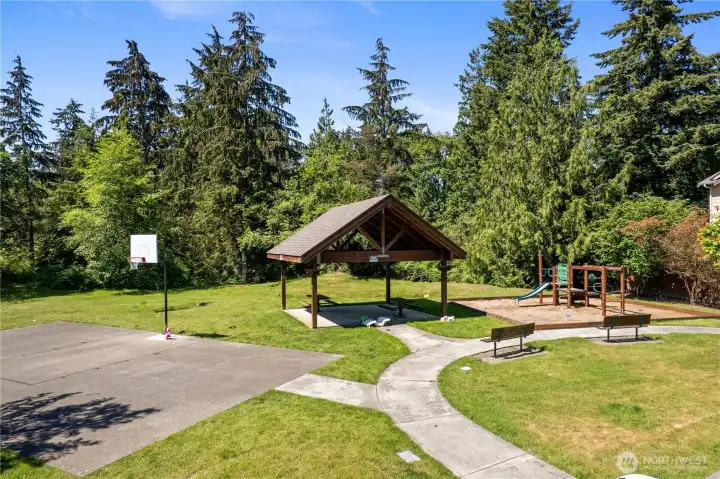
Large park only a few short feet away!


NWMLS Courtesy of Windermere Real Estate/East
3077 S 279th Place
Auburn, WA 98001
$575,000
Residential
3 Beds
2.50 Baths
1650 SqFt
Active
Share: Share to FacebookShare to TwitterShare to BlueSkyLinked inEmail
Welcome to The Reserve at Star Lake — a beautifully refreshed Craftsman townhome tucked into a comfortable community surrounded by walking trails, parks, and open green space. Backing to a lush greenbelt, this home offers a sense of privacy and calm while still being conveniently located near everyday amenities. Step inside to warm natural light and a layout that feels both comfortable and inviting. The remodeled kitchen creates the perfect heart of the home, while updated bathrooms, brand new upstairs carpet, and fresh paint throughout make this home truly move-in ready. Every update was designed to create a clean, comfortable, and welcoming atmosphere for everyday living. The convenient 2-car attached garage keeps the cars tucked away while the backyard shed provides beneficial storage. Whether you're enjoying a quiet morning overlooking the greenery, hosting friends and family, or taking an evening stroll through the nearby trails and community spaces, this home offers the perfect blend of comfort, convenience, and charm. A beautiful opportunity for the next owner to simply move in and feel at home from day one.

Property Features

Community: Star Lake
Townhouse
View: Territorial
Cable TV
Fenced-Fully
Gas Available
Outbuildings
Patio
Bus Line Nearby: Yes
Exterior: Cement Planked
Exterior: Stone
Exterior: Wood
Roof: Composition
Parking: Driveway
Parking: Attached Garage
Parking: Off Street
Year Built: 2004
HOA Dues: $400
2025 Taxes: $5329.05
Buyer Broker Comp.: 2.5%
Listing #: 2531149

Lot Details

Lot Size: 0.07 acres
Corner Lot
Curbs
Paved
Sidewalk

Appliances That Stay

Dishwasher
Dryer
Microwave
Refrigerator
Stove(s)/Range(s)
Washer

Interior

Ceiling Fan(s)
Fireplace
Walk-In Closet(s)
Water Heater
Dbl Pane/Storm Window
Cooling: Forced Air
Heating: Forced Air
Electric
Natural Gas
Fireplaces: 1

Community Features

CCRs
Playground

Open Houses

May 31: 1:00 PM - 3:00 PM

Schools

District: Federal Way
Elem: Valhalla Elem
Middle: Evergreen Middle
High: Thomas Jefferson Hig
Call or Email:
Grace Wamwere

What's Near 3077 S 279th Place Auburn, WA 98001?

More Homes Near 3077 S 279th Place Auburn, WA 98001

Information is based on data available to the associate, including county records. The information has not been verified by the associate and all information presented should be verified by the buyer. Listings are provided by Northwest Multiple Listing Service as distributed by MLS GRID. The associate represented on this web site is not a multiple listing service but is a member of a local MLS.

DMCA Notice
Board of Ethics