PROPERTIES FOR SALE

22212 75th Street Ct E Buckley, WA 98321

Welcome home to the beautiful White River Estates neighborhood!
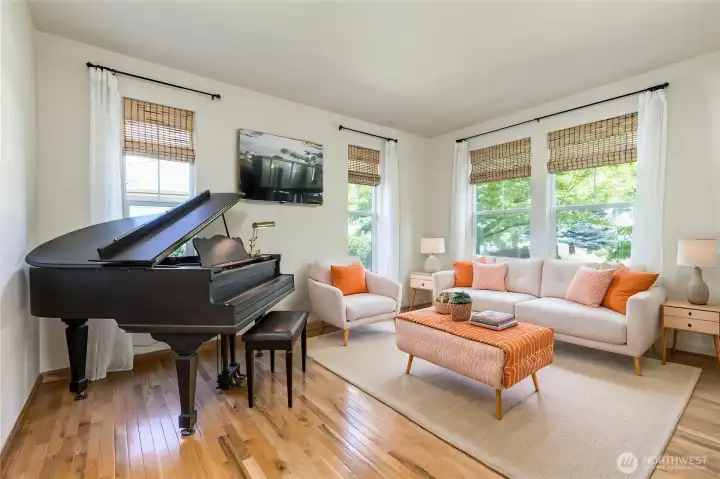
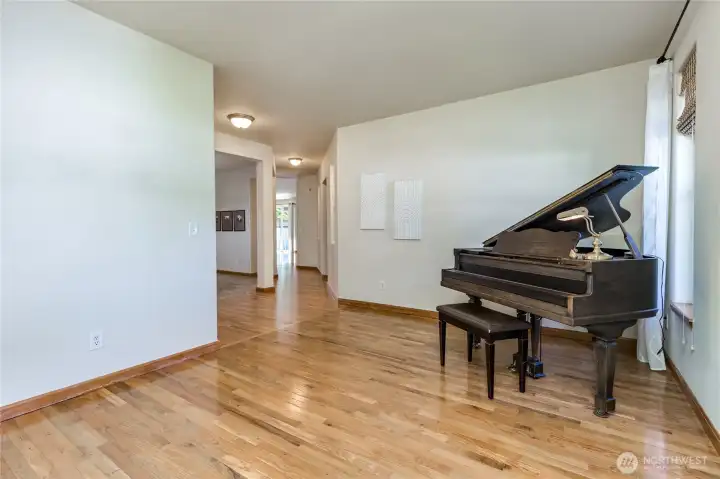
Formal living room just off the entry
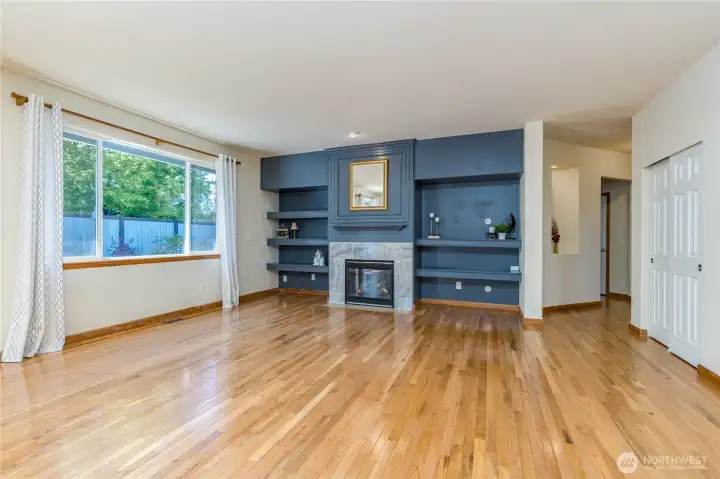
Bright living room with gorgeous hardwood flooring
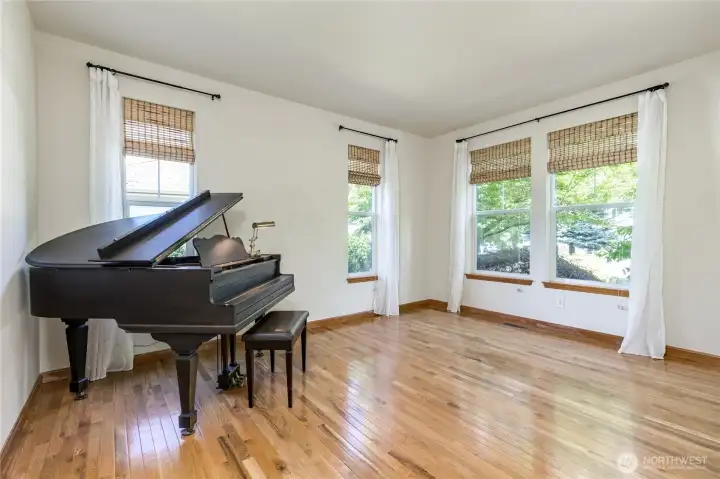
Flooded with natural light
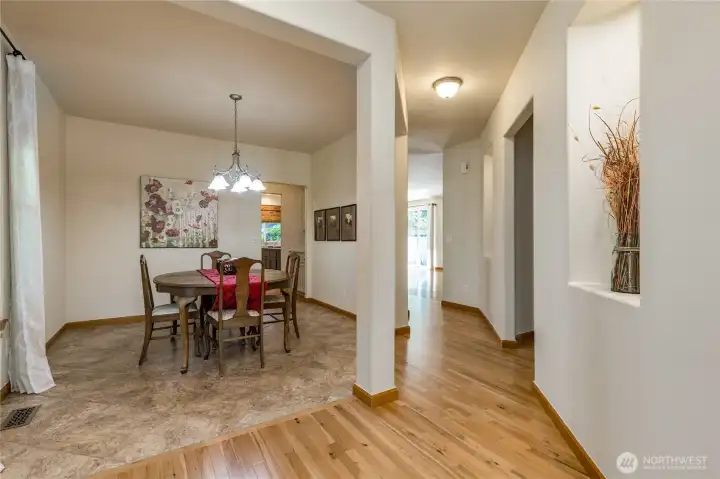
Formal dining room and main hallway, adorned with wall niches to display your favorite artwork.
Formal dining room connects to kitchen with a convenient butler's pantry.
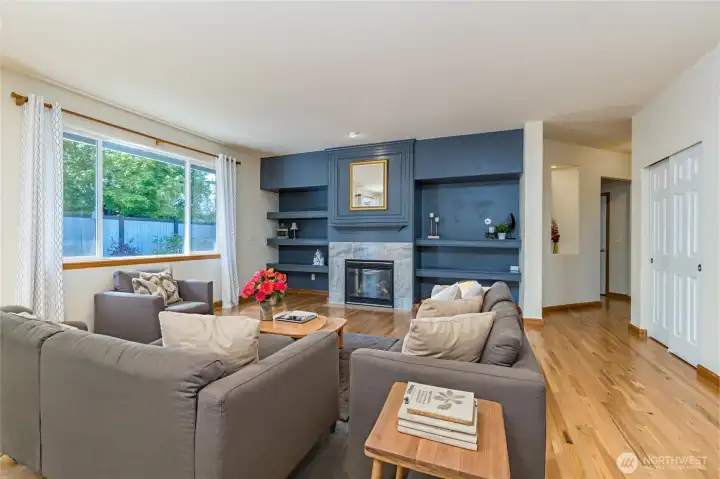
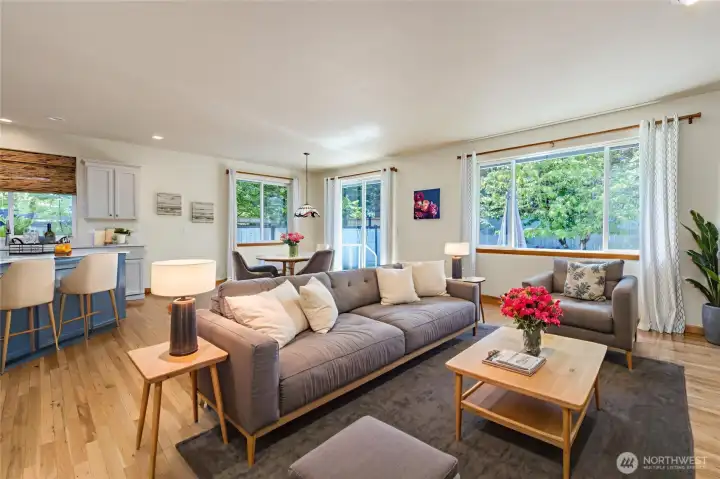
Open concept living area with gorgeous hardwood flooring.
Living room features a gas fireplace and built-in shelving ready for your media setup.
Stunning open kitchen with large quartz-topped island.
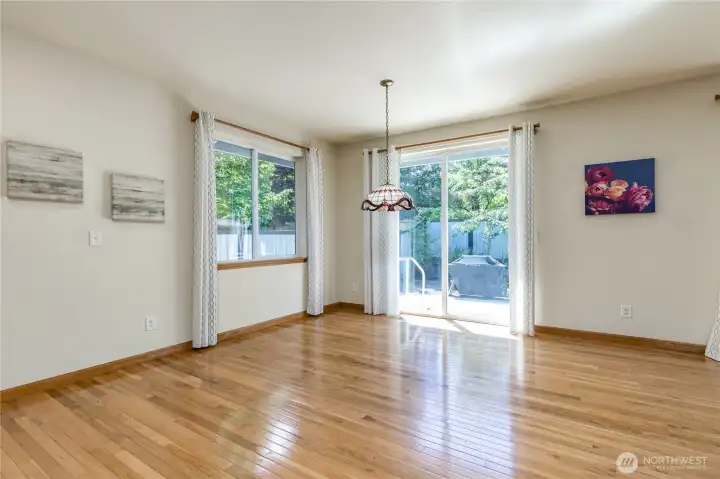
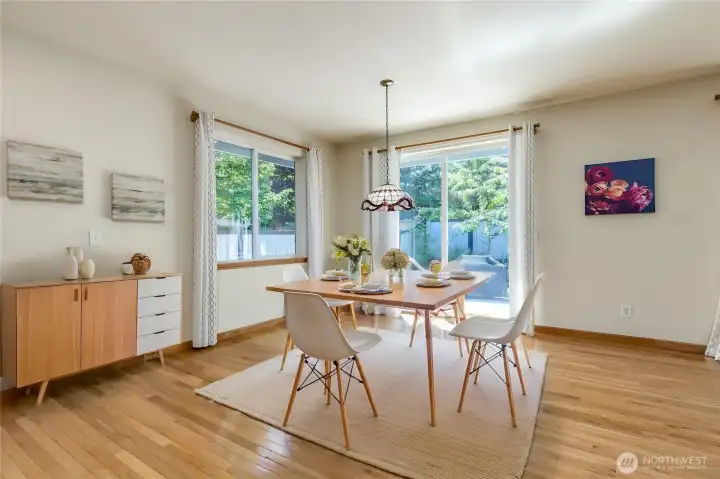
Breakfast nook off the kitchen & family room with slider to back patio
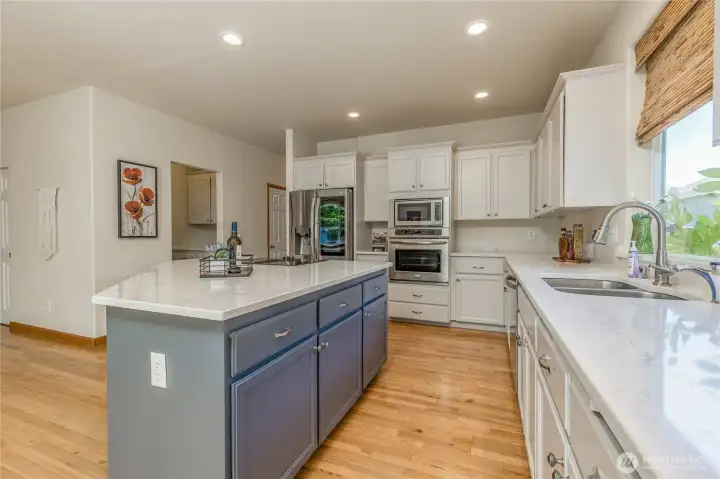
Excellent storage with the island, butler's pantry, and walk-in pantry.
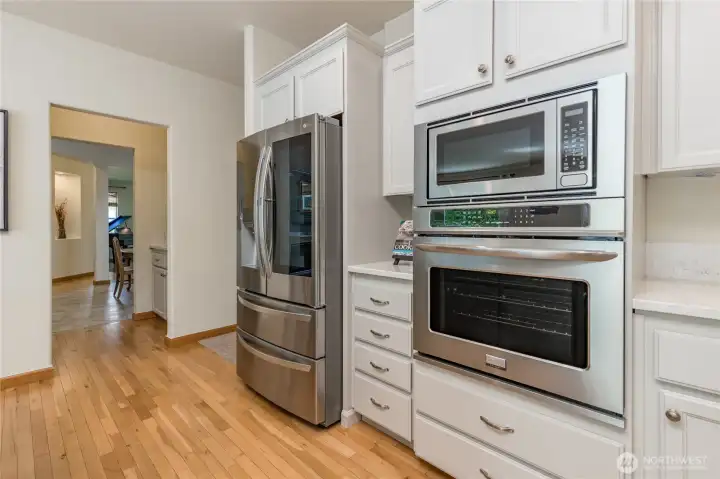
High-end refrigerator and wall ovens.
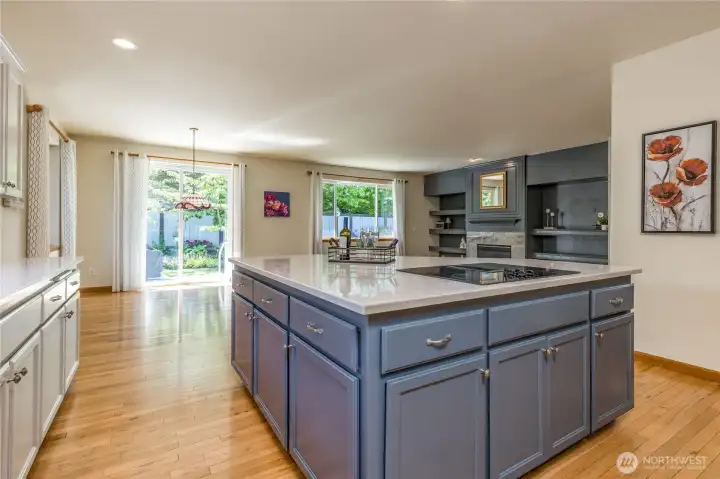
Ideal for entertaining, the large central island bridges the kitchen and living room so you never miss a moment.
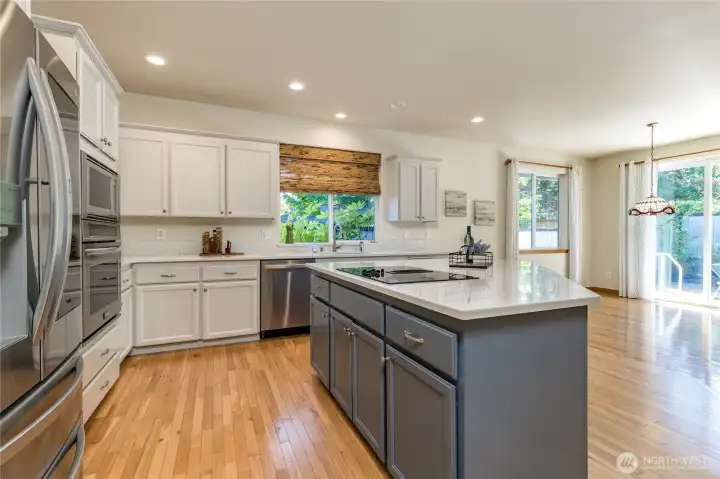
Excellent storage, expansive prep space, and built-in wall ovens make cooking a breeze.
Butler's pantry provides an elegant transition from the kitchen to the formal dining room.
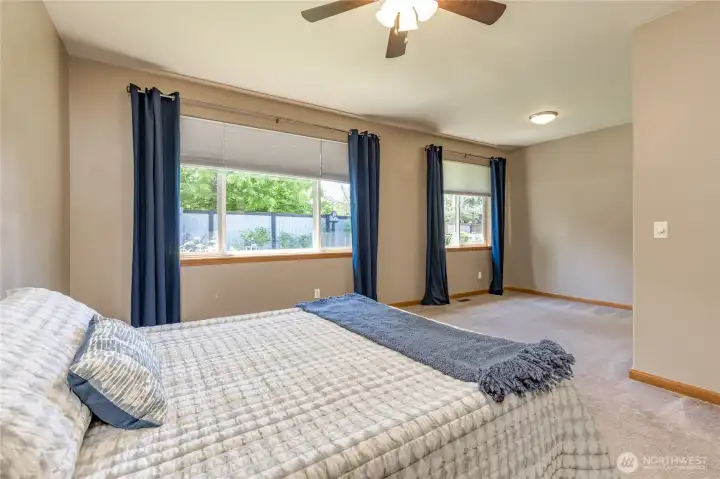
Generous primary suite offers excellent view of your beautiful back yard.
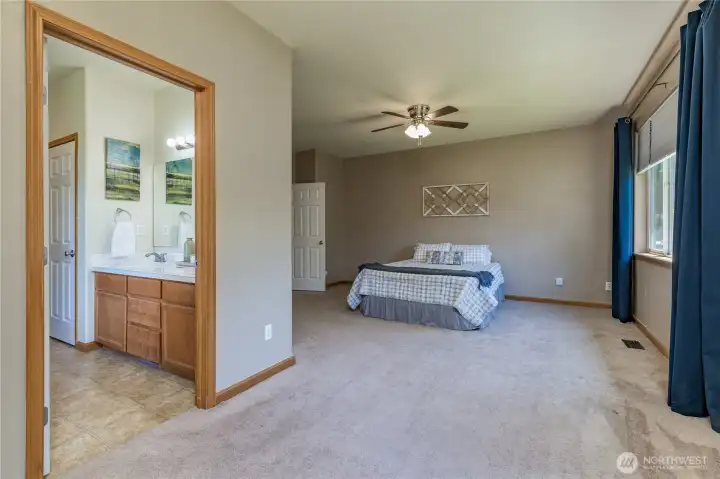
Primary bedroom retreat complete with a spacious attached 5-piece ensuite.
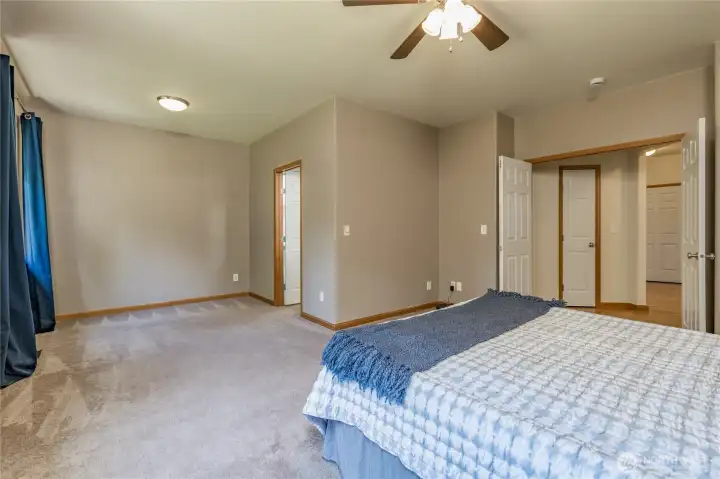
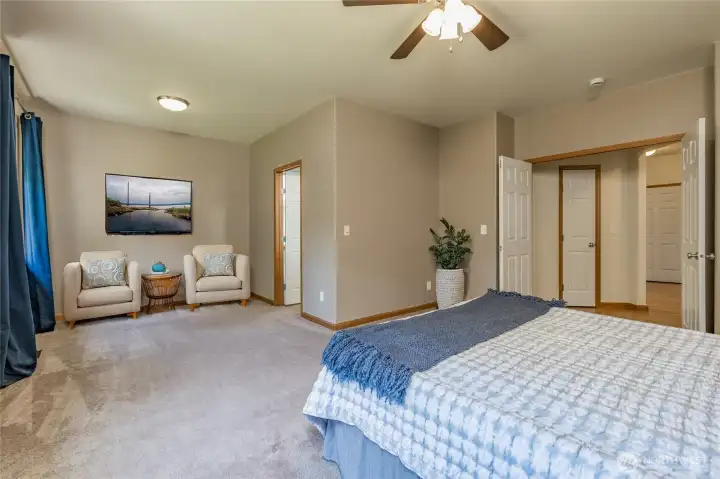
Double-door entry welcomes you into a vast primary bedroom with ample space for a cozy sitting area.
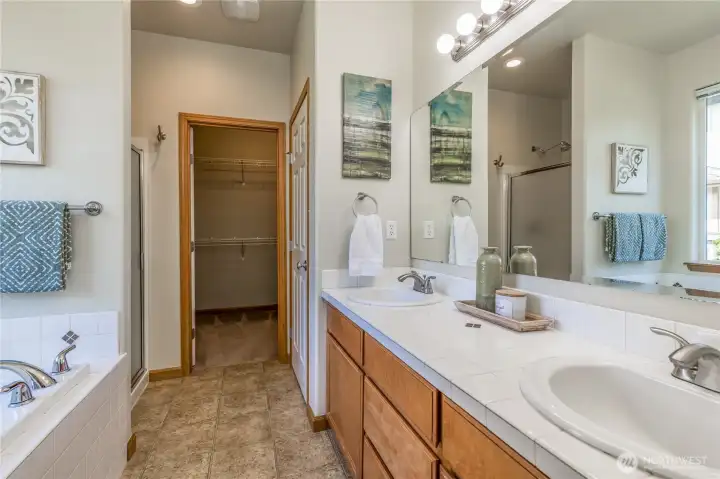
Bright 5-piece bathroom includes spacious walk-in closet and separate toilet room.
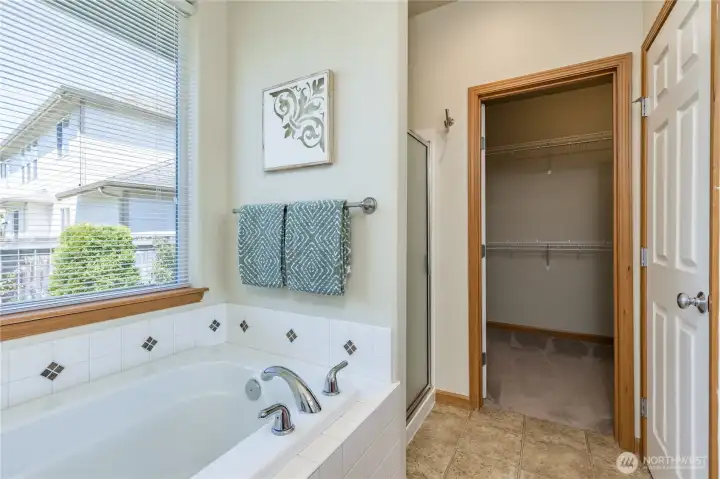
Beautiful soaking tub offers the perfect spot to relax and recharge.
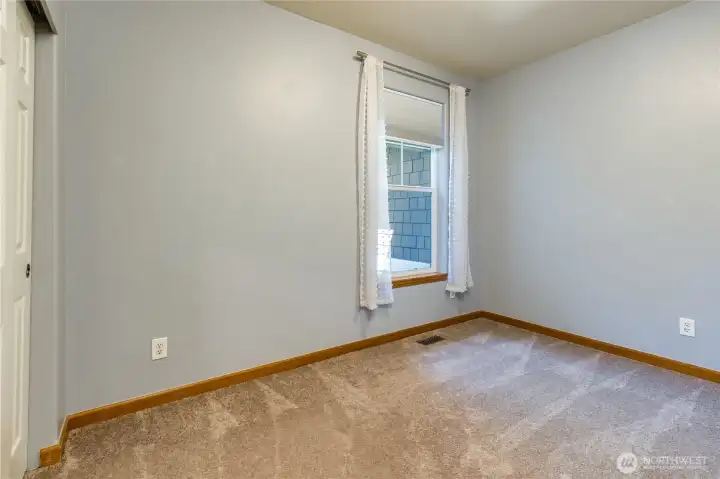
Second bedroom
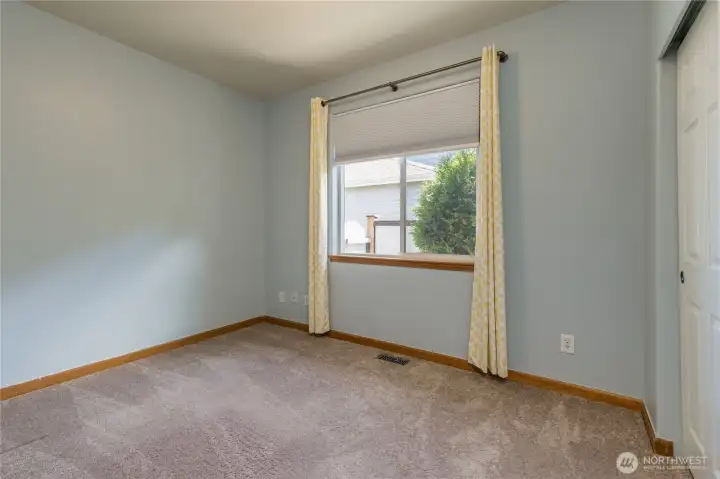
Second bedroom
Third bedroom
Third bedroom
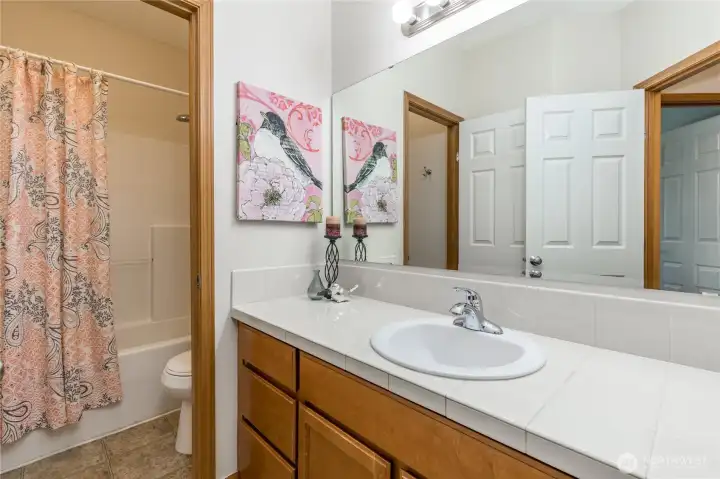
Full hall bathroom
Full hall bathroom
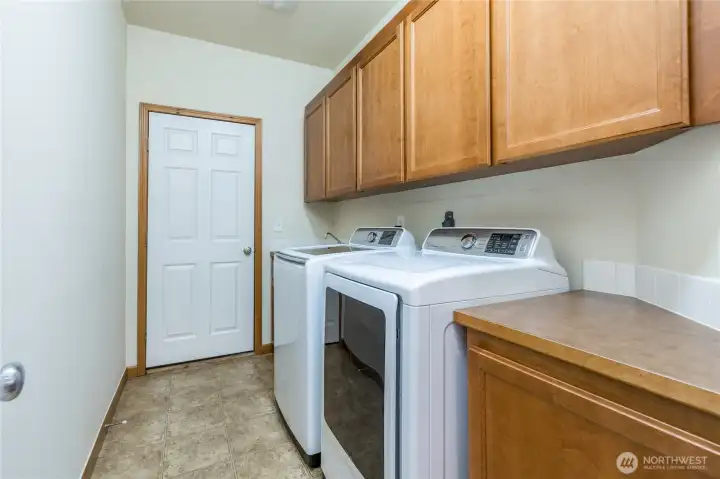
Laundry room includes generous cabinetry, utility sink, and direct access to the 3-car garage.
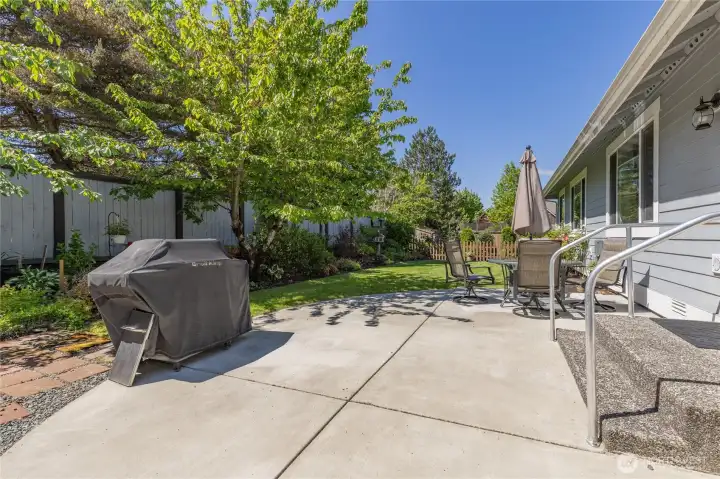
Large patio is ready for your hot tub - wiring is already there!
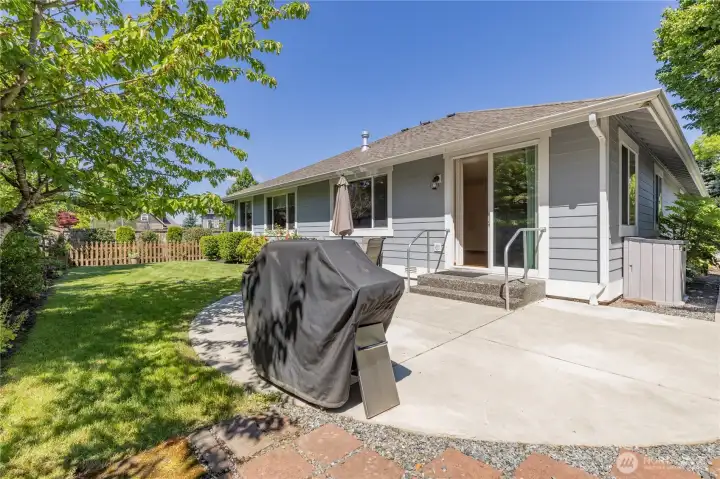
Fully-fenced backyard offers a beautiful, private lawn with a perfect mix of sun and shade.
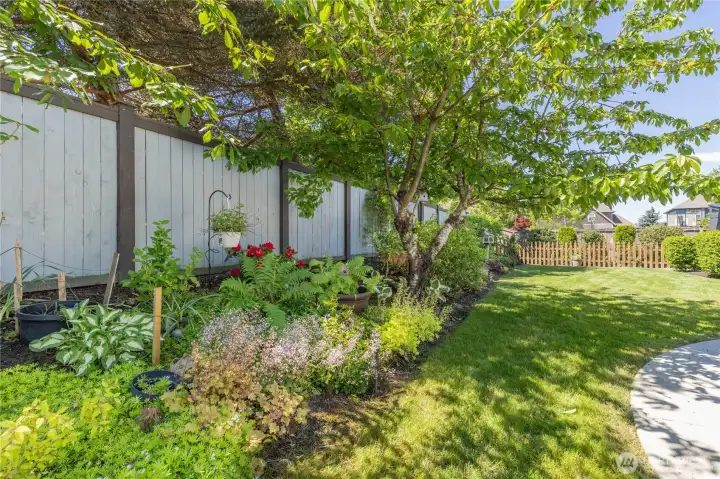
Gorgeous perennial flower bed and a cherry tree that will be ready for harvest this summer!
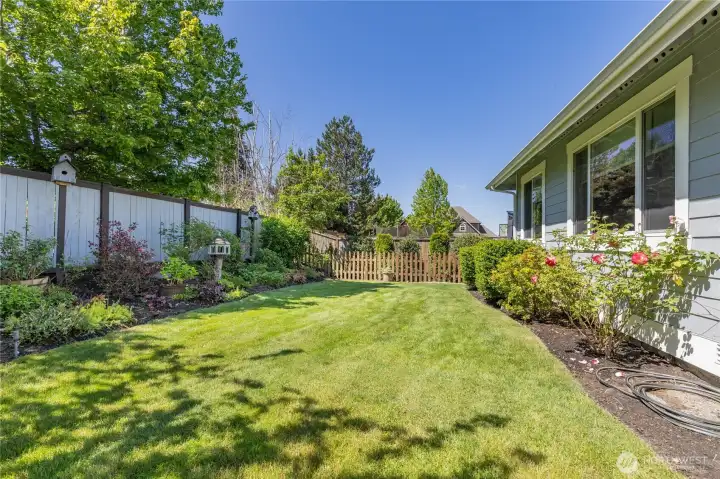
Serene and level backyard provides a peaceful outdoor oasis with plenty of room to relax or play.
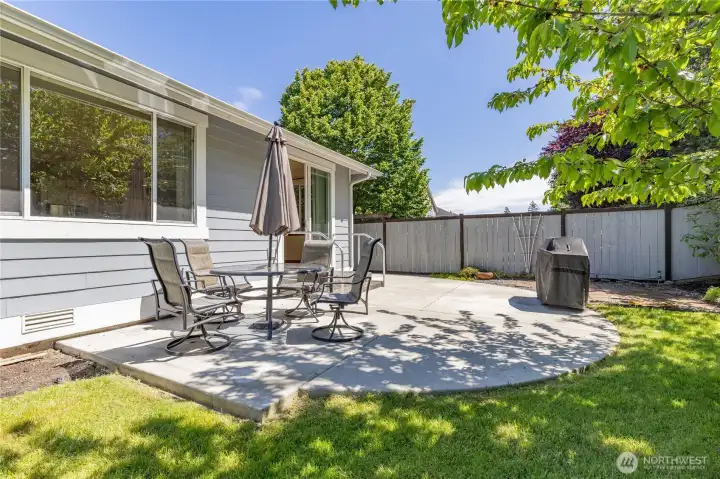
Step right outside through the slider onto this spacious patio—ideal for entertaining and enjoying the backyard.
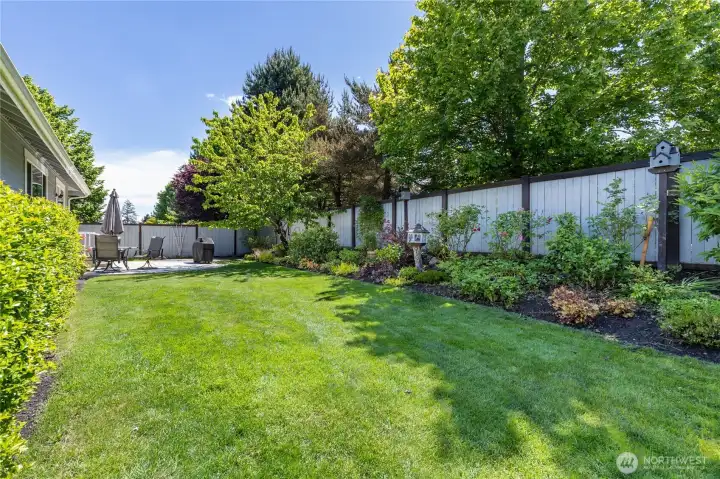
Wide view of the level, fully-fenced backyard surrounded by mature trees and gorgeous landscaping.
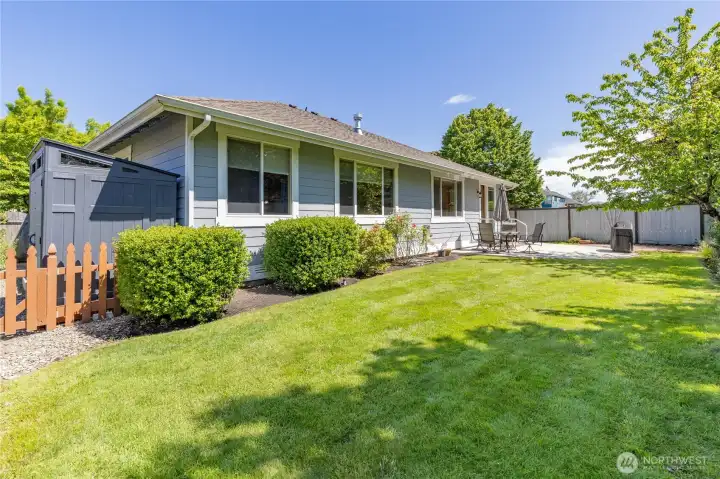
Beautifully maintained yard includes a practical garden shed for additional storage.
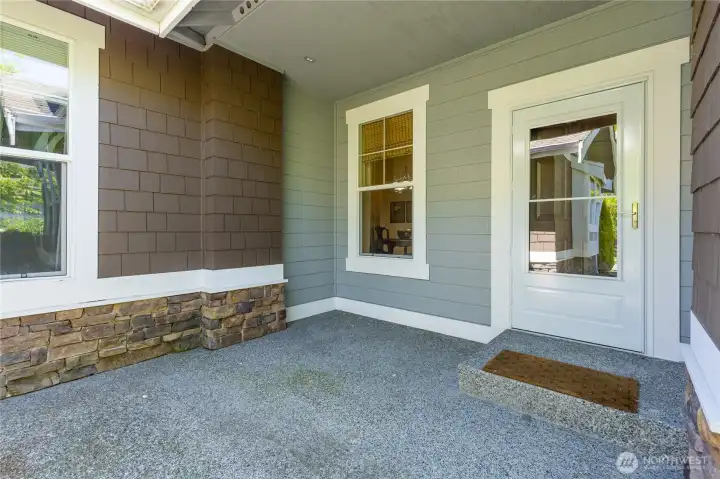
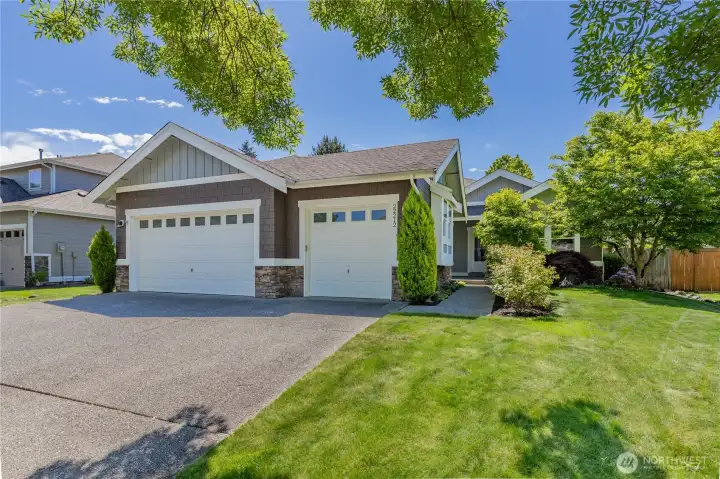
Charming covered front porch features beautiful stone accents and a welcoming entry to the home.
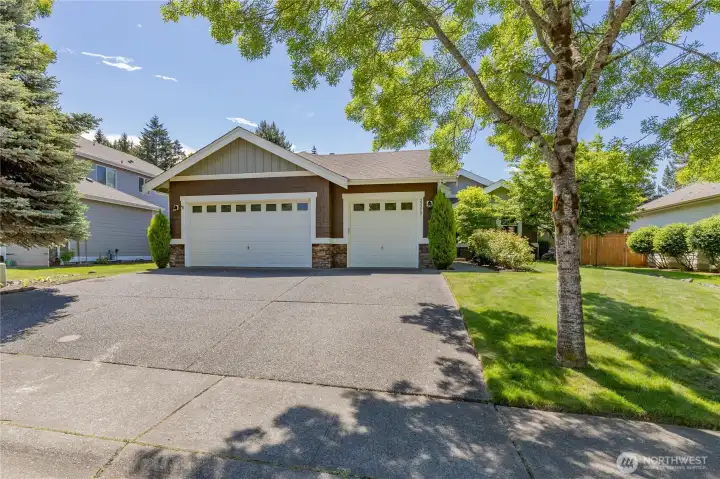
Attached 3-car garage located in a fantastic, walkable neighborhood with sidewalks and a community park.
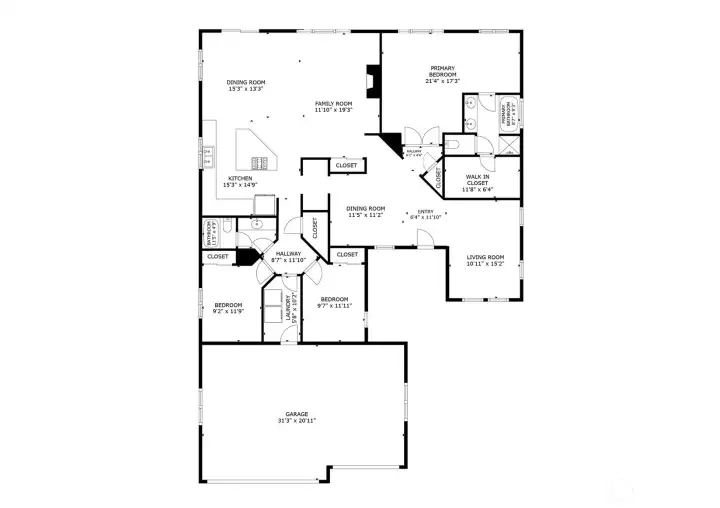
Floor Plan

Floor Plan
NWMLS Courtesy of John L. Scott, Inc
22212 75th Street Ct E
Buckley, WA 98321
$684,950
Residential
3 Beds
2.00 Baths
2160 SqFt
Active
Share: Share to FacebookShare to TwitterShare to BlueSkyLinked inEmail
Exceptional single-level living in the highly desirable White River Estates! This move-in-ready home offers the perfect balance: a peaceful, established neighborhood with a touch of rural charm, located just minutes from town and local amenities. Inside, enjoy bright, open-concept spaces adorned with hardwood flooring, central A/C, and a cozy gas fireplace. The chef’s kitchen is an entertainer's dream, featuring high-end appliances, quartz counters, a massive island, and a convenient butler's pantry leading to the formal dining room. Retreat to the sprawling primary suite, showcasing a grand double-door entrance, sitting area, and a bright 5-piece ensuite with a relaxing soaking tub. The outdoor space is just as impressive, boasting a level, fully-fenced yard with mature trees, beautiful perennial landscaping, a storage shed, and a sweet cherry tree. Entertain on the expansive concrete patio, already wired for a hot tub. Finished with a 3-car garage and set in a highly walkable neighborhood with sidewalks and a park, this home is ready for you!
Watch Virtual Tour #1

Property Features

Community: Buckley
1 Story
Cable TV
Fenced-Fully
Gas Available
High Speed Internet
Outbuildings
Patio
Sprinkler System
Exterior: Cement Planked
Roof: Composition
Parking: Attached Garage
Year Built: 2005
HOA Dues: $492
2026 Taxes: $6498.00
Buyer Broker Comp.: 2.5%
Listing #: 2531094

Lot Details

Lot Size: 0.20 acres
Curbs
Paved
Sidewalk

Appliances That Stay

Dishwasher
Disposal
Dryer
Microwave
Refrigerator
Stove(s)/Range(s)
Washer

Interior

Bath Off Primary
Ceiling Fan(s)
Dining Room
Fireplace
French Doors
Pantry
Walk-In Closet(s)
Water Heater
Dbl Pane/Storm Window
Cooling:
Heating: Forced Air
Electric
Natural Gas
Fireplaces: 1

Community Features

CCRs
Park
Playground

Open Houses

May 30: 2:00 PM - 4:00 PM

Schools

District: White River
Call or Email:
Grace Wamwere

What's Near 22212 75th Street Ct E Buckley, WA 98321?

More Homes Near 22212 75th Street Ct E Buckley, WA 98321

Information is based on data available to the associate, including county records. The information has not been verified by the associate and all information presented should be verified by the buyer. Listings are provided by Northwest Multiple Listing Service as distributed by MLS GRID. The associate represented on this web site is not a multiple listing service but is a member of a local MLS.

DMCA Notice
Board of Ethics