14116 224th Street E Graham, WA 98338
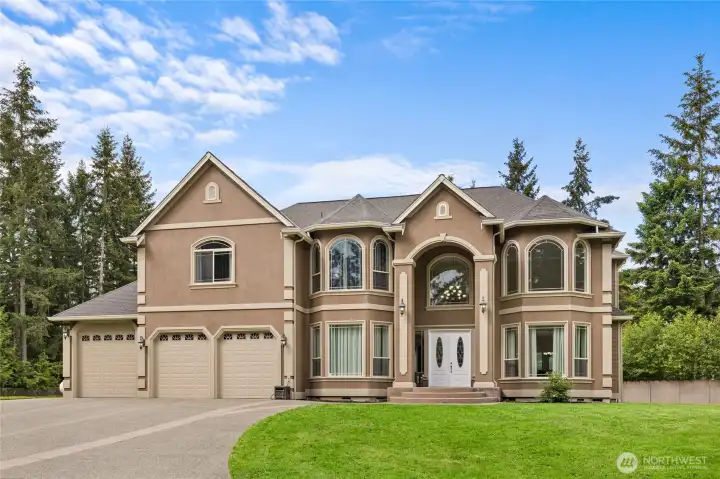
Home Sweet Home!

Gated Entry and Fully fenced!

Grand Entry!
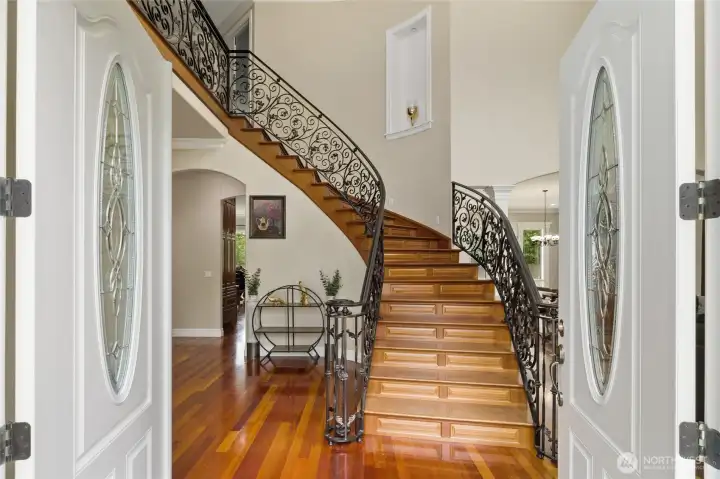
Spiral staircase with hardwoods throughout!
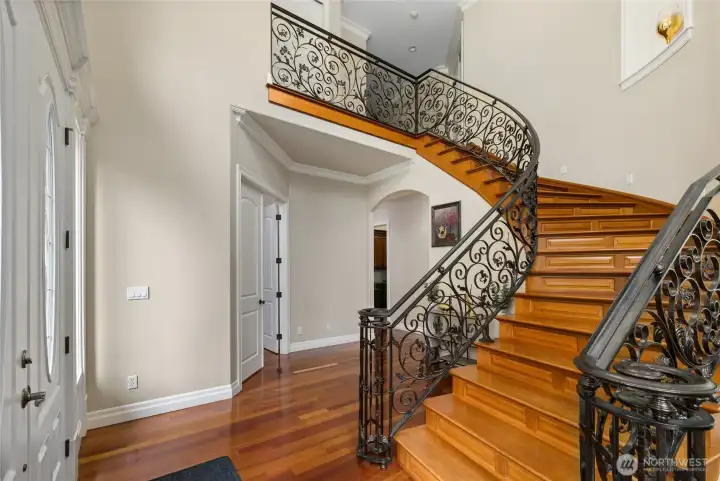
Entry
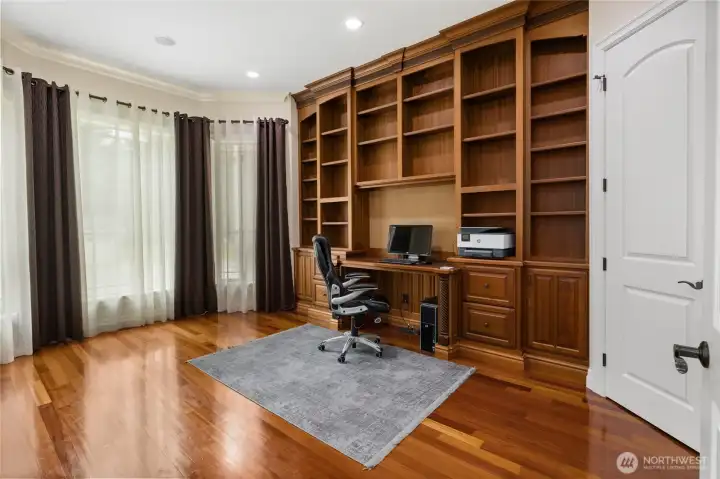
Grand Office/Den with floor to ceiling built in cabinets!

Powder Bath

Great Room with floor to ceiling built ins and propane fireplace!
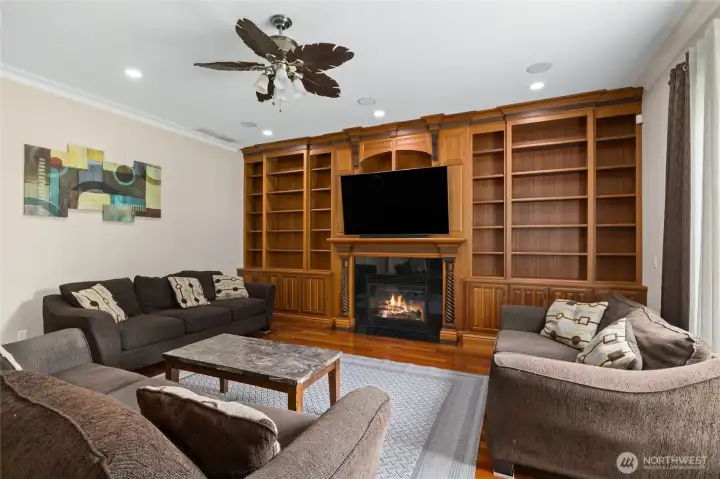
Great room!
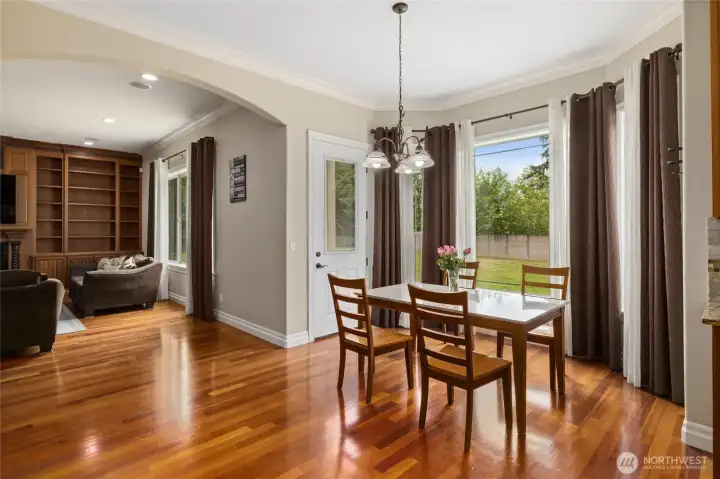
Eating area off of kitchen with french door to patio.

Grand Kitchen with Eating Island/Bar area. Floor to ceiling cabinets, and pantry!
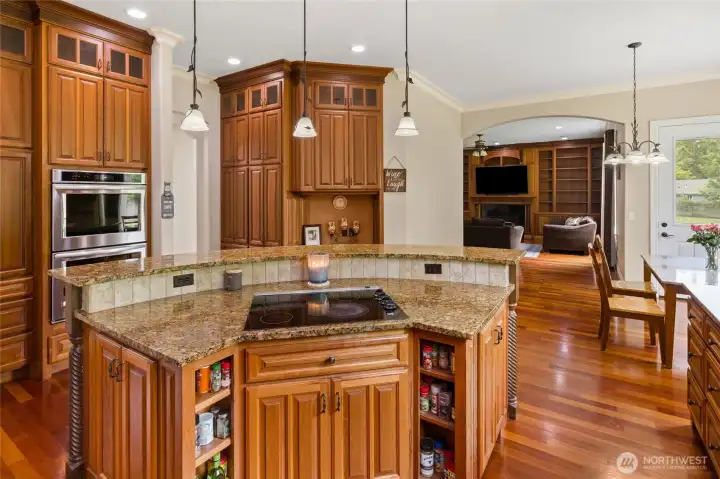
Custom cabinetry throughout entire home
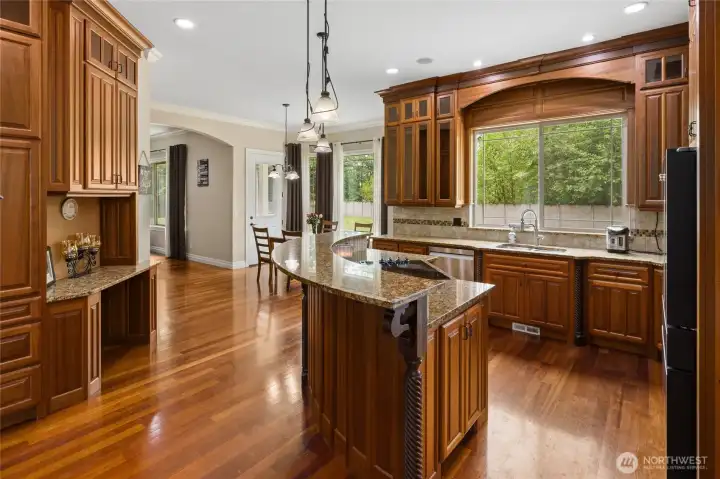
Kitchen

Kitchen

Dining room with more built in cabinetry and french doors to back patio!
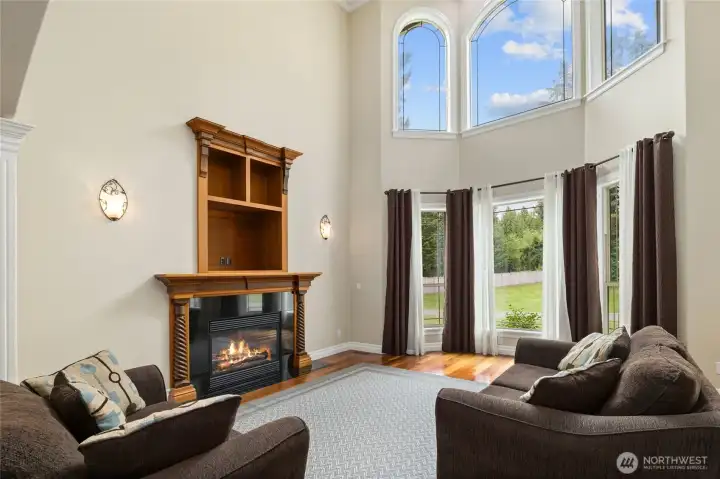
Grand Living room with 2nd propane fireplace
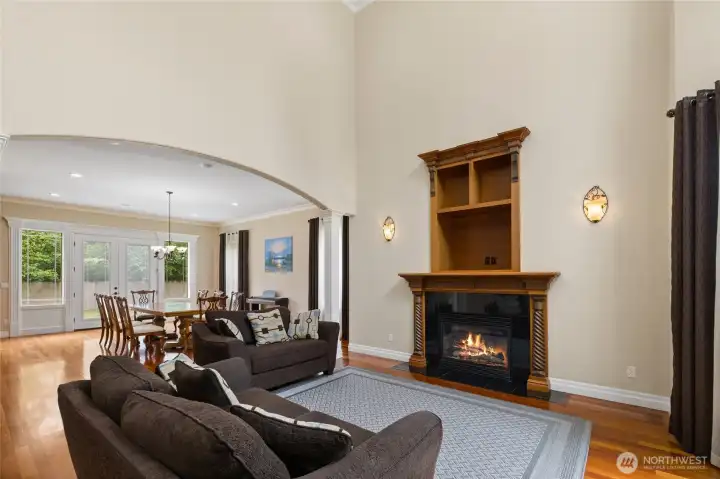
Grand Living room
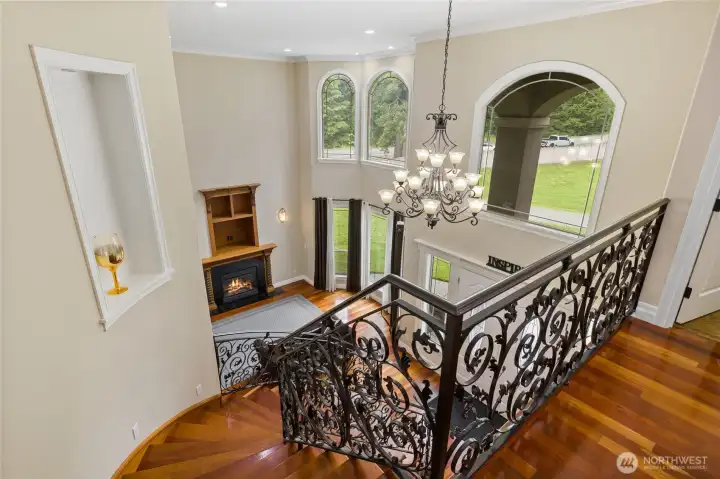
View from top of stairs
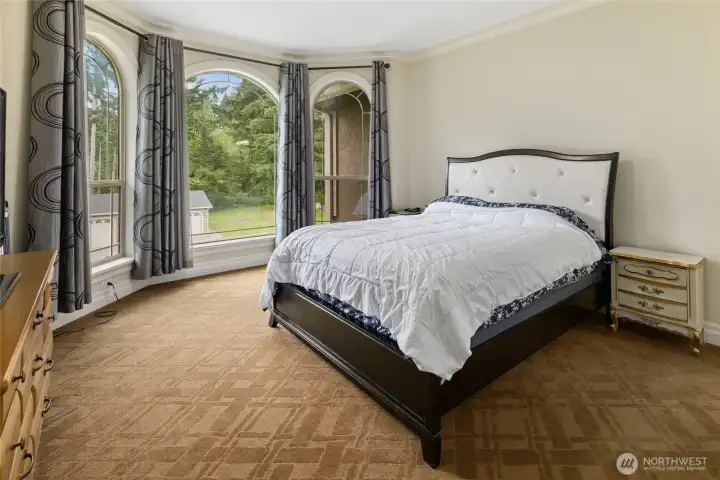
Large and spacious primary bedroom!
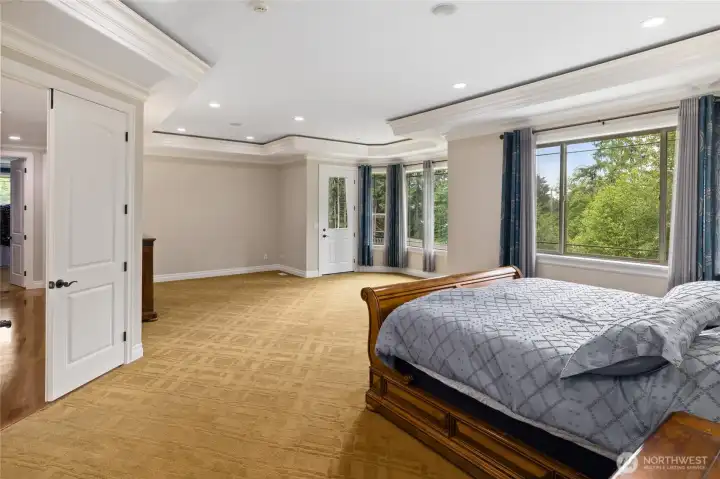
Plenty of room for sitting area, exercise equipment and more! French door to private balcony!
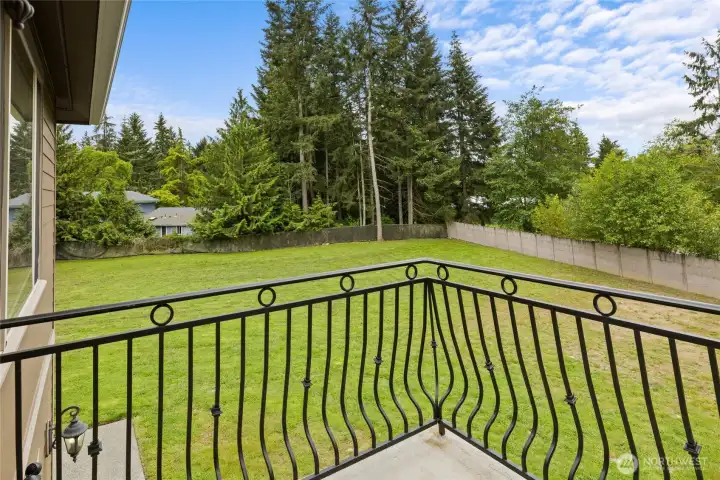
Balcony off of primary bedroom!
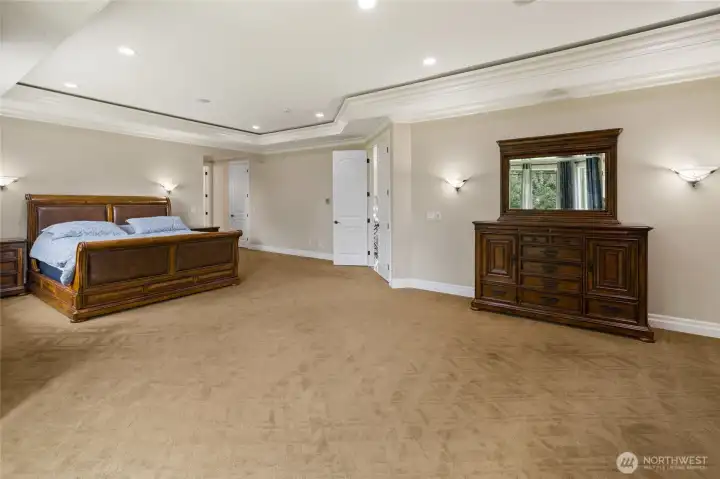
Primary Bedroom

Expansive and gorgeous primary bath with jetted tub, walk in-shower, 2 sinks and his and hers closets.
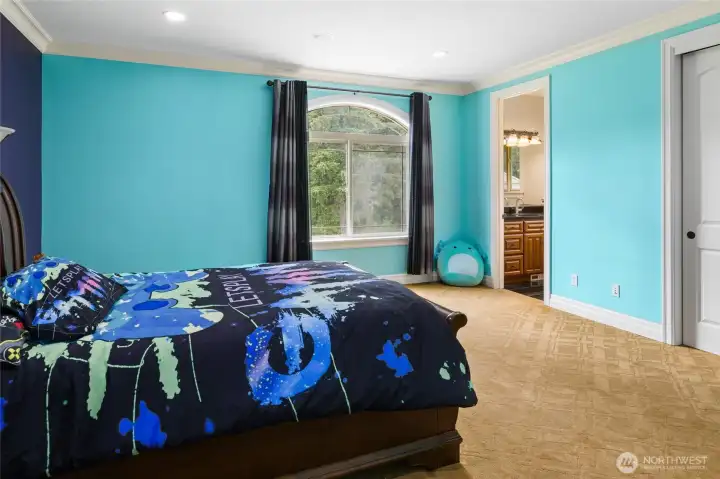
2nd bedroom with full bath off bedroom

Full Bathroom
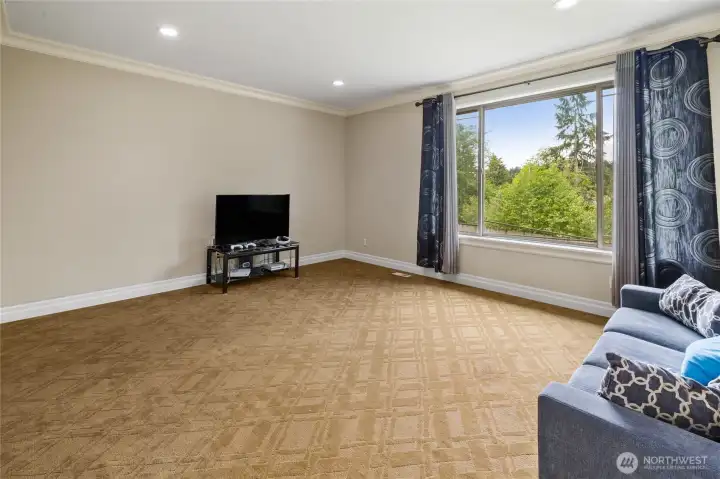
Bonus Bedroom
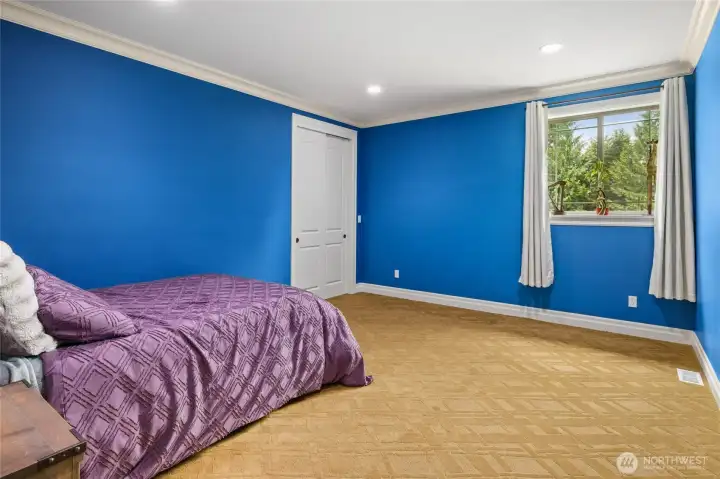
3rd Bedroom with full bathroom

Full Bathroom
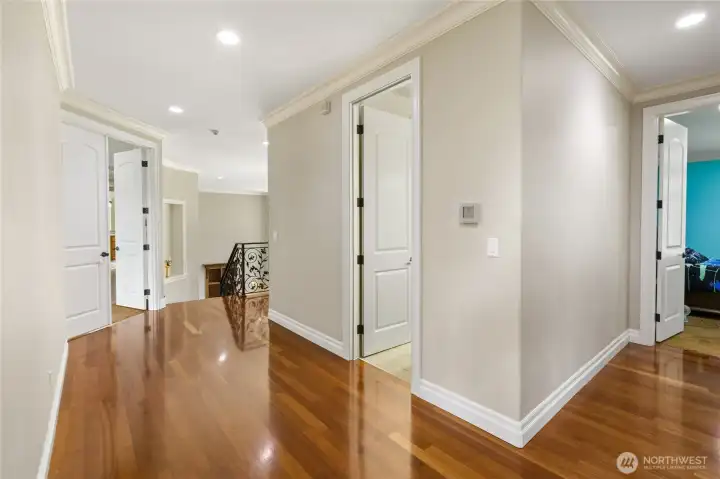
Upstairs
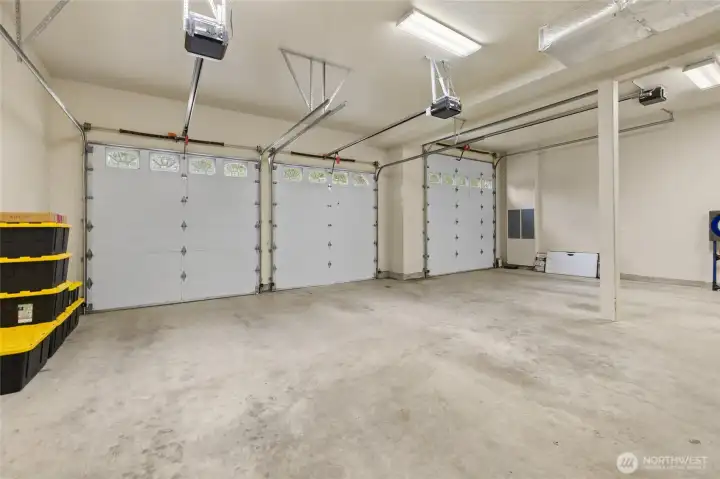
Inside Garage of home. Fits 3 cars, left side garage door higher for big trucks or equipment! Tankless hot water
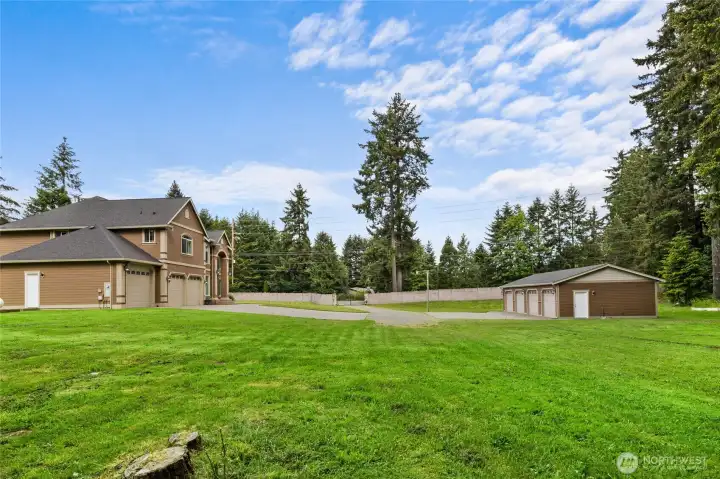
View of home and Detached shop
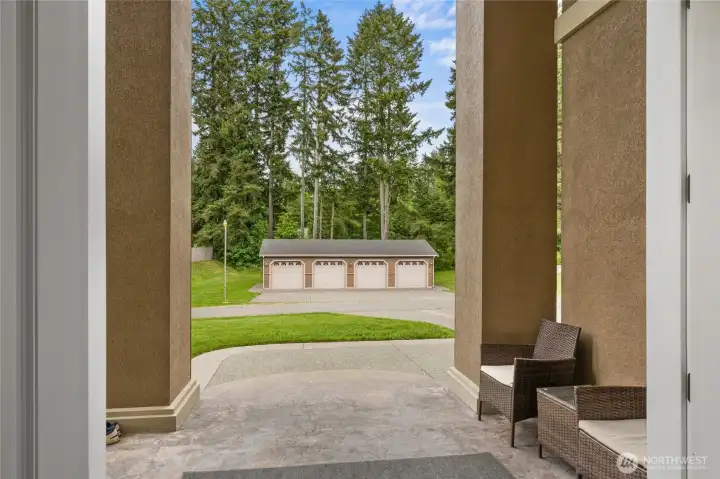
Front door looking to Detached shop
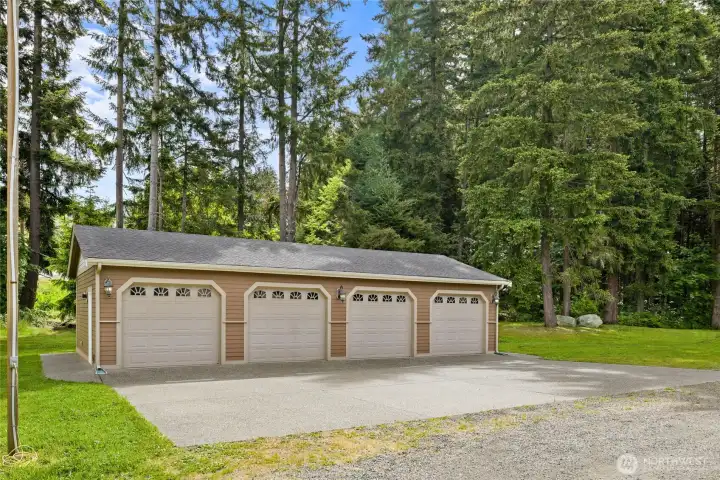
4 Car Garage Detached Shop!
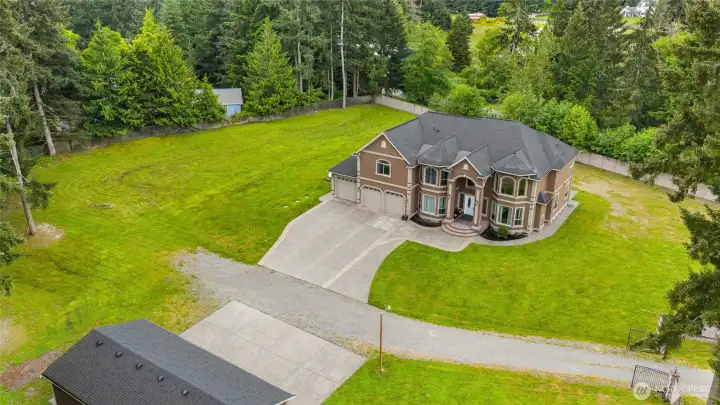
Aerial
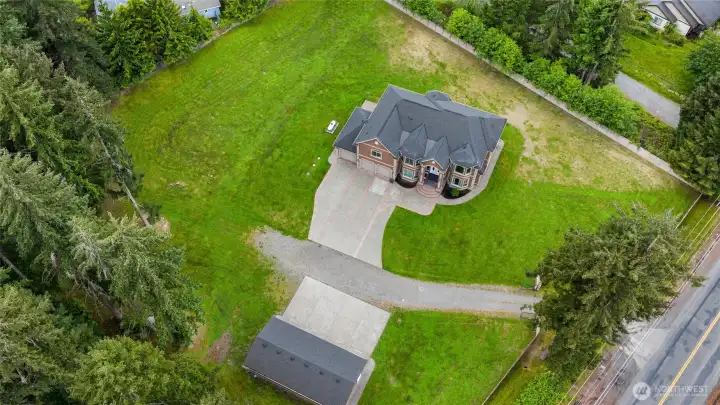
Aerial

Aerial

Aerial
14116 224th Street E
Graham, WA 98338
$1,449,000
Residential
4 Beds
3.50 Baths
4995 SqFt
Active
Custom 4,995 sq ft home on almost fully fenced and gated 2.5-acre property in Graham featuring a detached 4-car garage and endless possibilities for hobbyists, car enthusiasts, or entrepreneurs working from home! This stunning property offers 10.5-foot ceilings throughout main level with incredible custom details including grand entrance w/ Brazilian cherry hardwood floors & custom wrought iron staircase, crown molding, pillars, and built-ins in the office, great room, living area, and kitchen. Spacious great room with propane fireplace opens to the chef’s kitchen featuring granite countertops, eating bar, double ovens, floor-to-ceiling cabinetry, walk-in pantry, and seamless flow into the massive formal dining room with bar area and elegant formal living room with fireplace. Luxurious primary suite includes French door to private balcony, sitting area, spa-inspired 5-piece bath, and dual walk-in closets. Large bonus room provides flexible space for media, hobbies, or guests. Home also features central vacuum system, heat pump with A/C, wired for generator and attached 3-car garage with taller bay ideal for RV parking or oversized vehicles. Step outside to the expansive patio perfect for BBQs, entertaining, and enjoying the peaceful privacy this incredible property offers. A rare opportunity to own a truly custom estate with space, function, and timeless style!
Watch Virtual Tour #1Property Features
Community: Graham
2 Story
View: Territorial
Cable TV
Deck
Fenced-Fully
Gas Available
Gated Entry
High Speed Internet
Patio
Propane
RV Parking
Shop
Leased: propane tank
Exterior: Cement Planked
Exterior: Cement/Concrete
Exterior: Stucco
Roof: Composition
Parking: Driveway
Parking: Attached Garage
Parking: Detached Garage
Parking: RV Parking
Year Built: 2007
2026 Taxes: $14376.44
Buyer Broker Comp.: 2.5%%
Listing #: 2531059
Lot Details
Lot Size: 2.50 acres
Corner Lot
Open Space
Paved
Secluded
Appliances That Stay
Dishwasher
Disposal
Double Oven
Microwave
Refrigerator
Stove(s)/Range(s)
Interior
Bath Off Primary
Built-In Vacuum
Ceiling Fan(s)
Dining Room
Fireplace
French Doors
Jetted Tub
Pantry
Security System
Vaulted Ceiling(s)
Walk-In Closet(s)
Water Heater
Wired for Generator
Dbl Pane/Storm Window
Cooling: Forced Air, Heat Pump
Heating: Heat Pump, Forced Air
Electric
Propane
Fireplaces: 2
Schools
District: Bethel
Elem: Nelson Elem
Middle: Frontier Jnr High
High: Graham-Kapowsin High
Call or Email:
Grace Wamwere
What's Near 14116 224th Street E Graham, WA 98338?

Information is based on data available to the associate, including county records. The information has not been verified by the associate and all information presented should be verified by the buyer. Listings are provided by Northwest Multiple Listing Service as distributed by MLS GRID. The associate represented on this web site is not a multiple listing service but is a member of a local MLS.
DMCA Notice 
 Courtesy of RE/MAX Realty South


