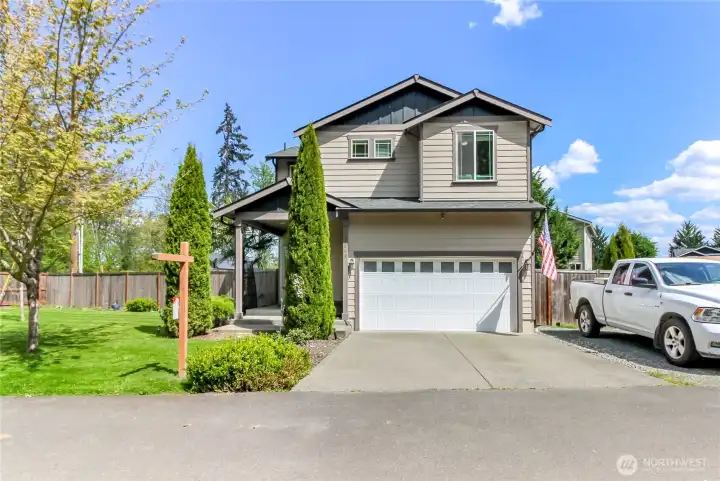
Detached home Condo Life with extra parking space
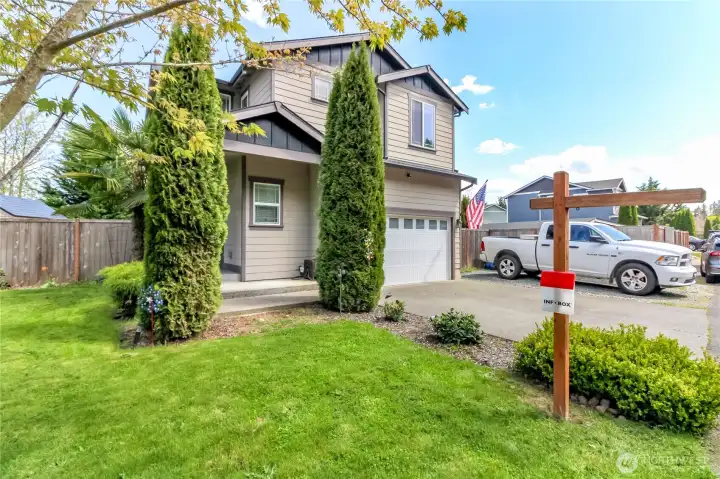
Nice big corner lot

Welcoming Entry

Open Concept living
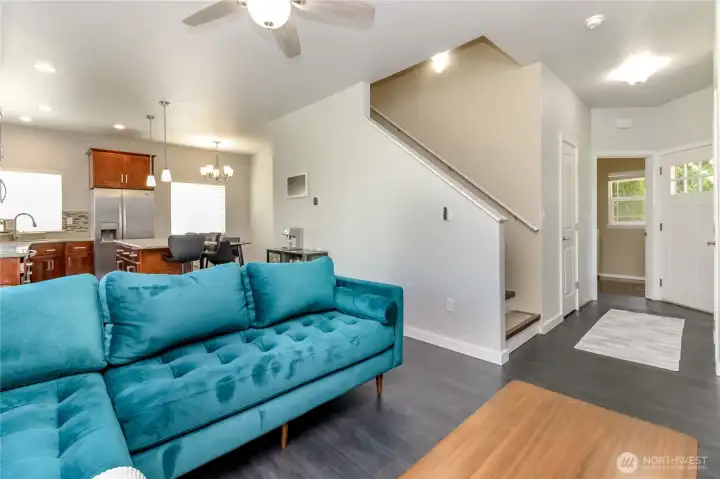
View from living room showing staircase to upstairs rooms

Large patio door allows for natural light
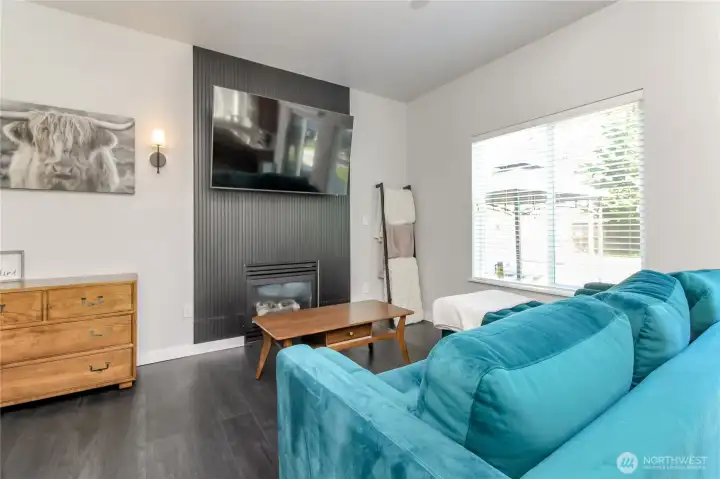
Focus wall with TV and propane fireplace

Spacious kitchen with abundance of cabinets, stainless steel appliances, granite countertops
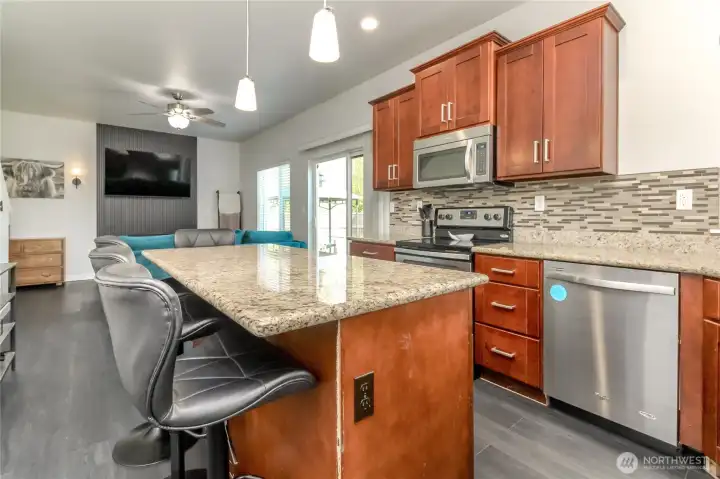
Island with seating area
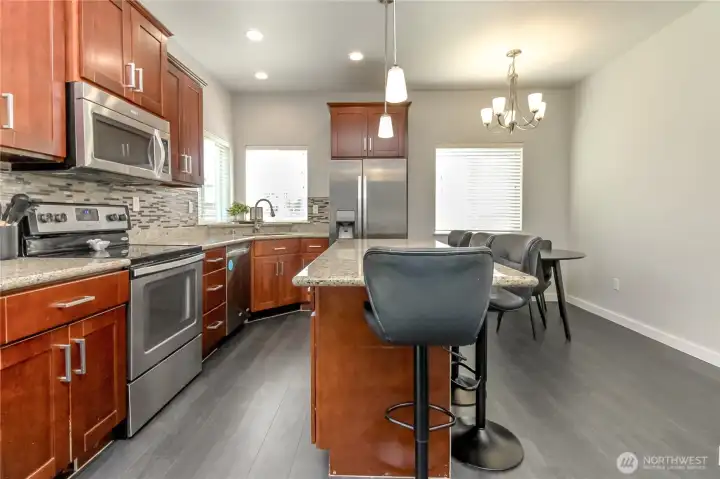
Roomy kitchen with center eating island and a nook in the back corner
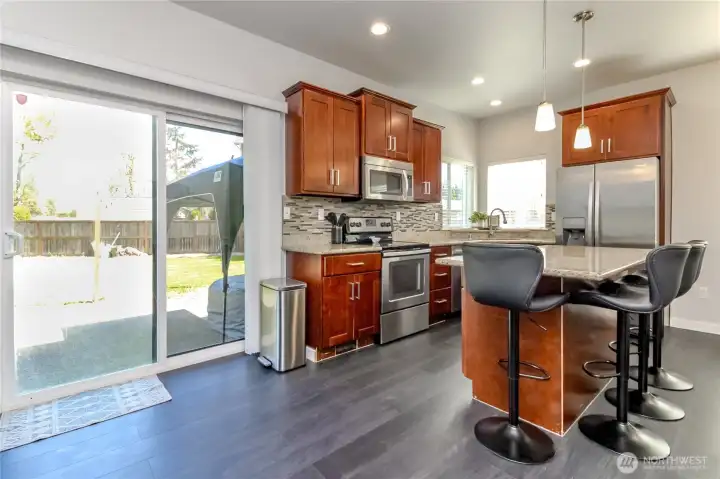
View of kitchen with doors to backyard and patio
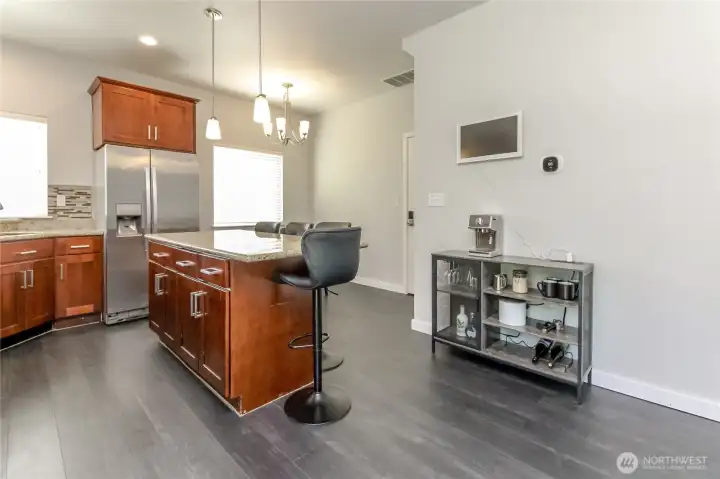
Kitchen view

Eating nook at the back of the kitchen
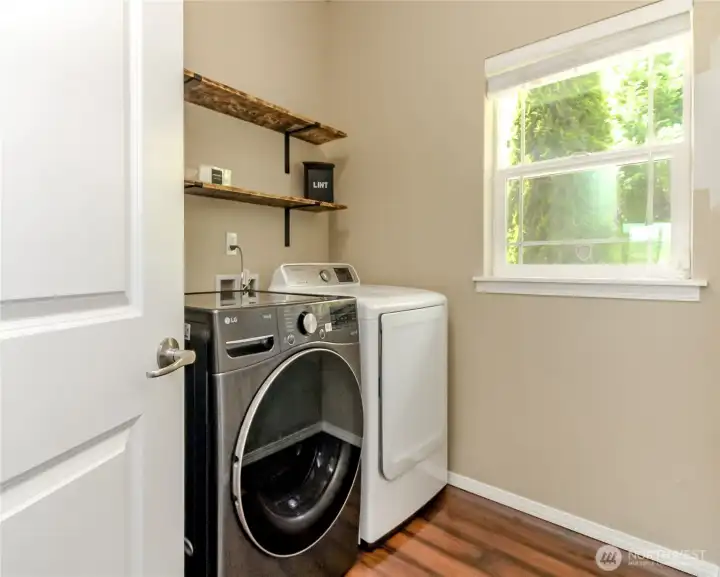
Laundry room on main floor
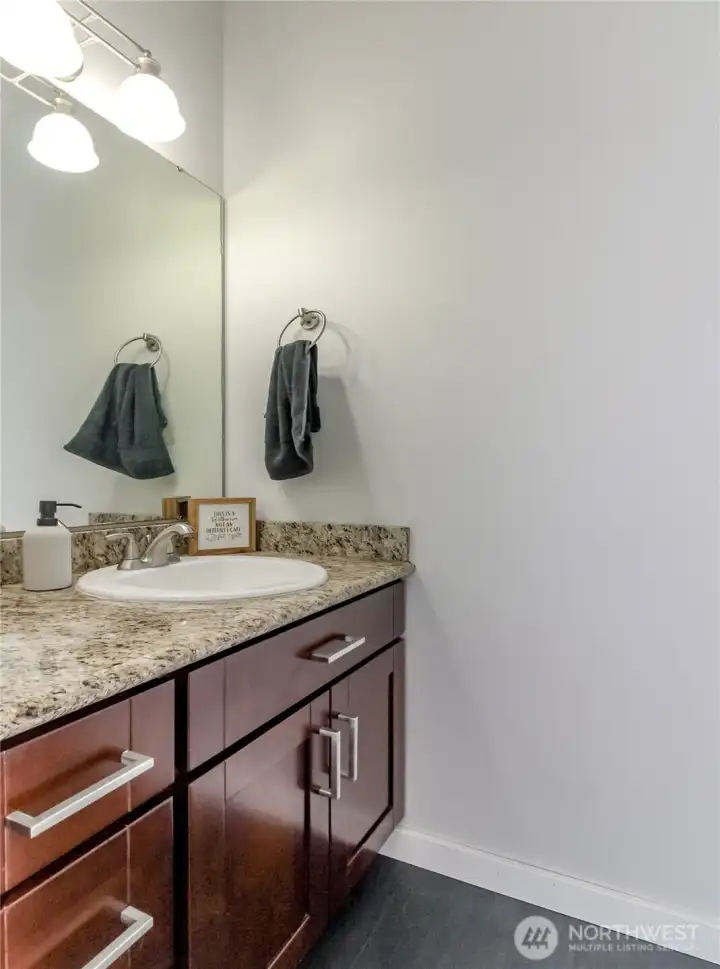
1/2 bath on main floor
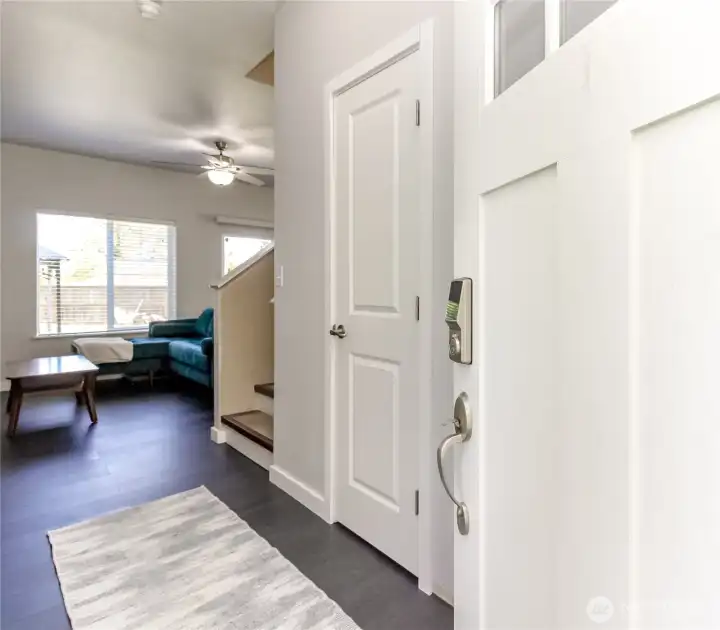
View from front door
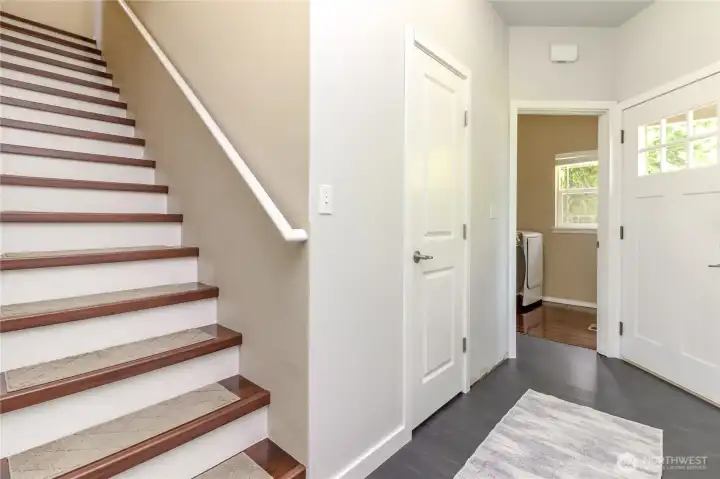
Staircase to upstairs rooms
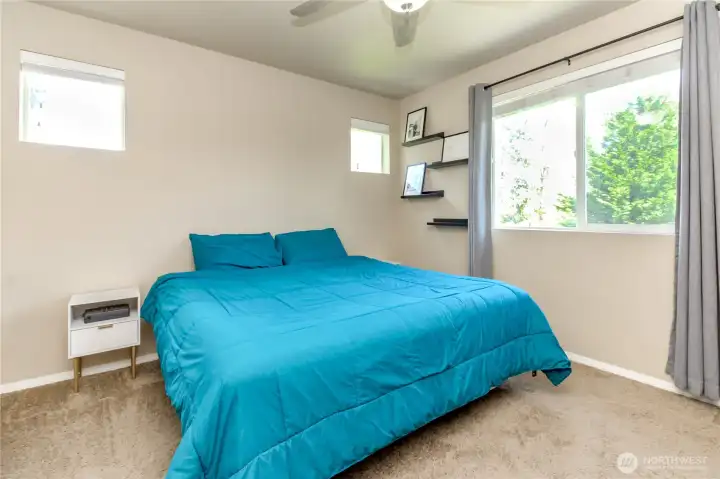
Primary bedroom with nice privacy windows

Primary bedroom with its own bath

Primary bedroom with walk in closet
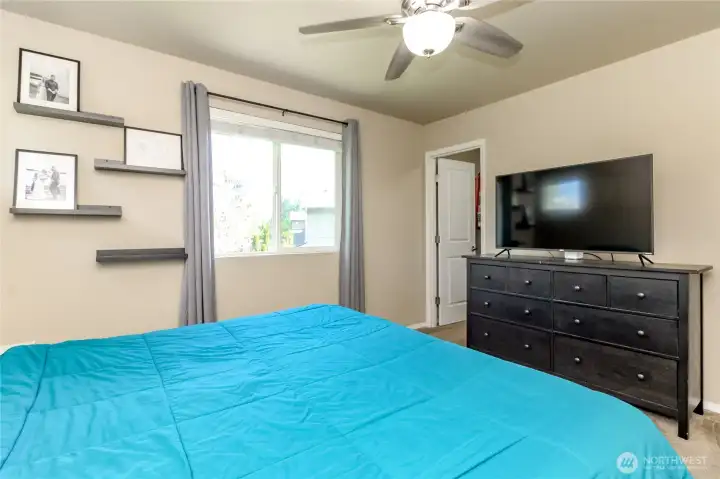
Primary Bedroom
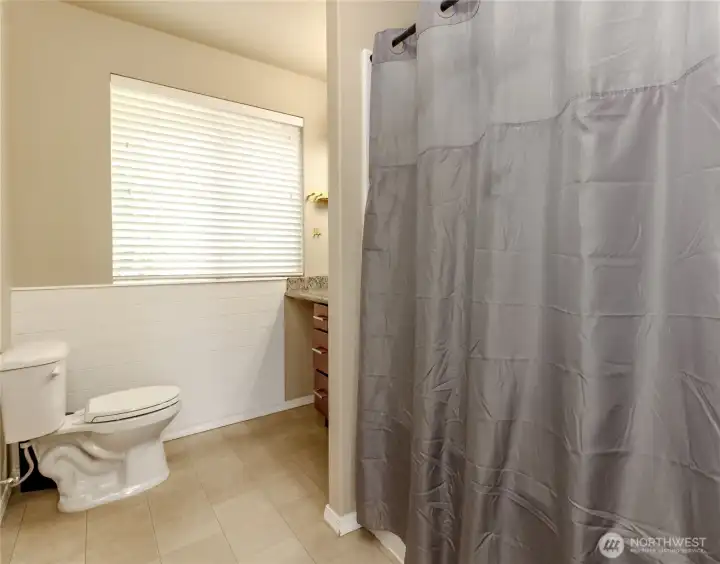
Bath off of primary bedroom
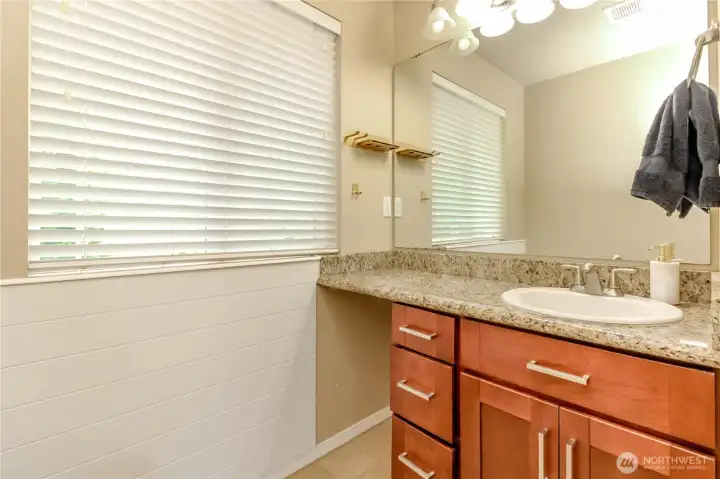
Another view of bathroom
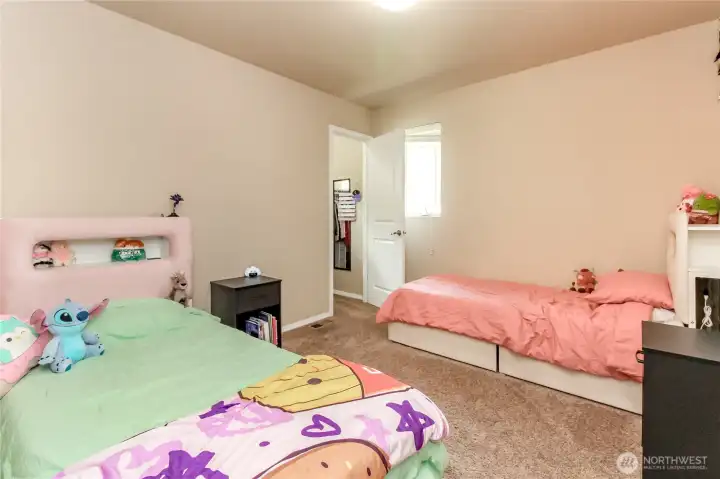
Spacious bedroom 1 has room for two twin beds
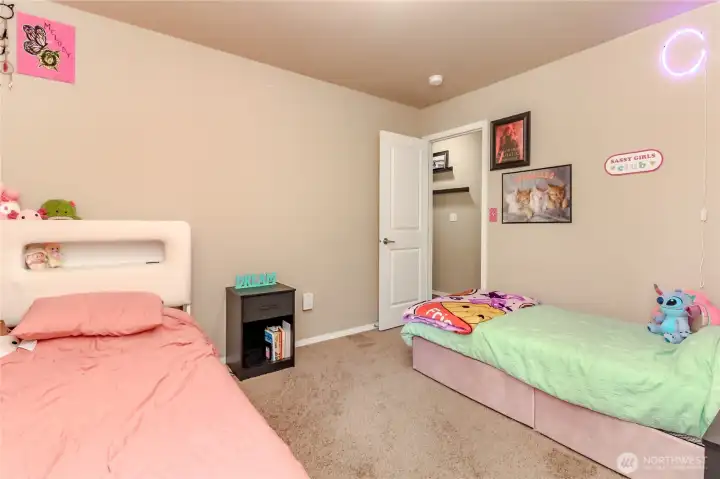
Bedroom 1
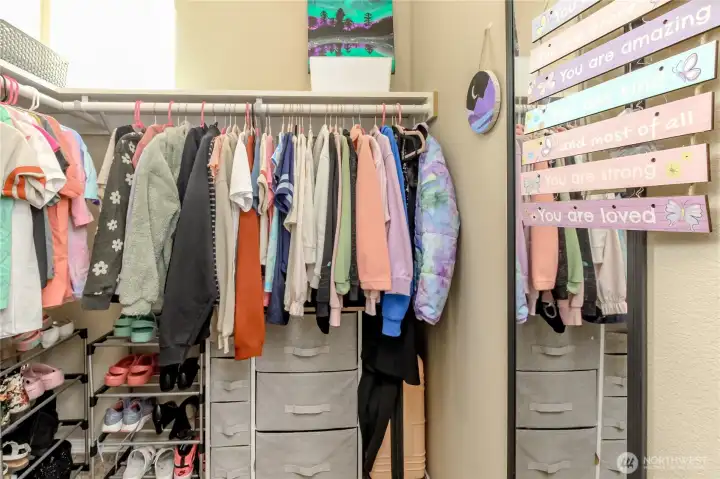
Walk in closet in bedroom 1

Bedroom 2
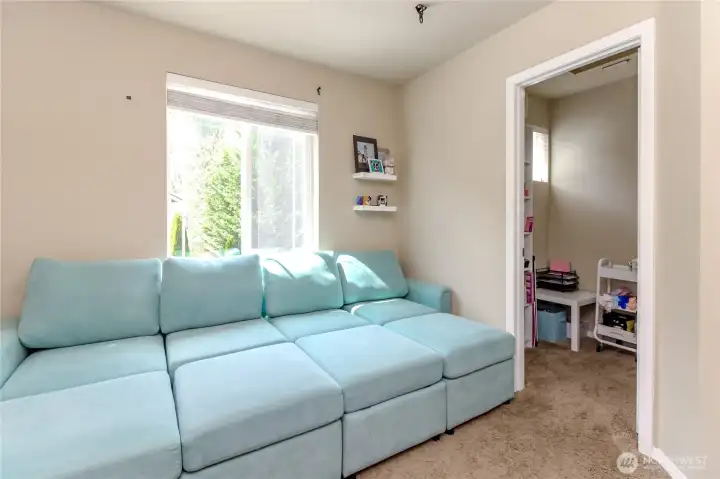
Bedroom 2 with walk in closet
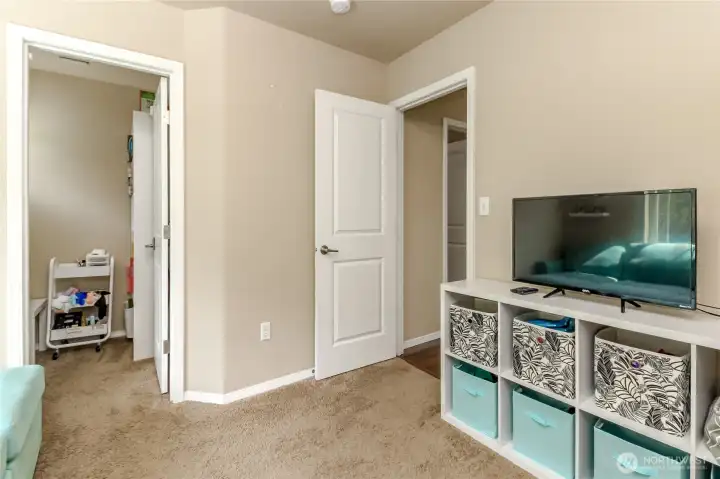
Bedroom 2

Walk in Closet
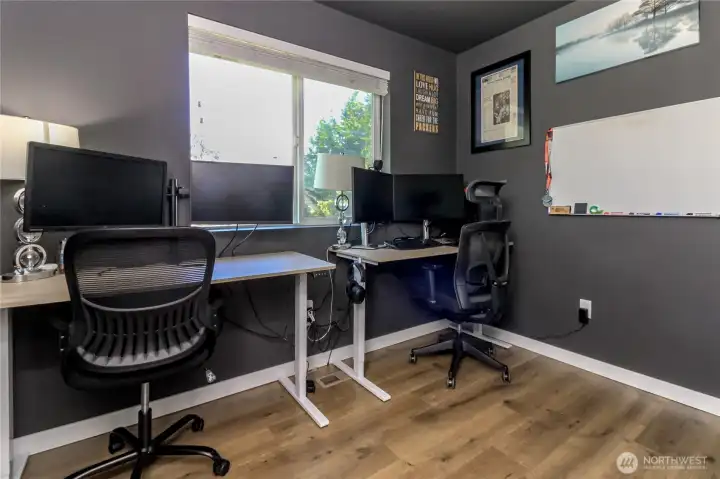
Bonus Room
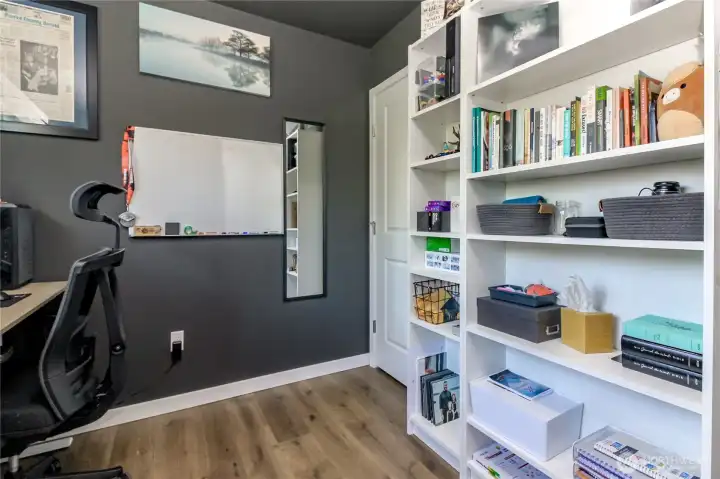
Bonus Room with bookshelves
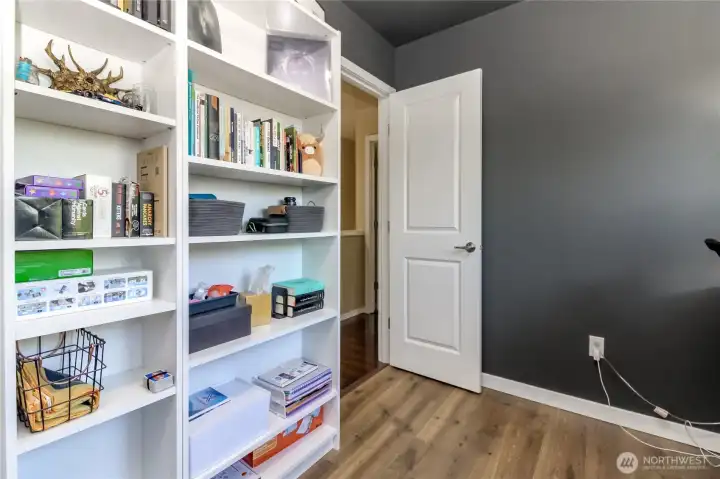
Bonus Room
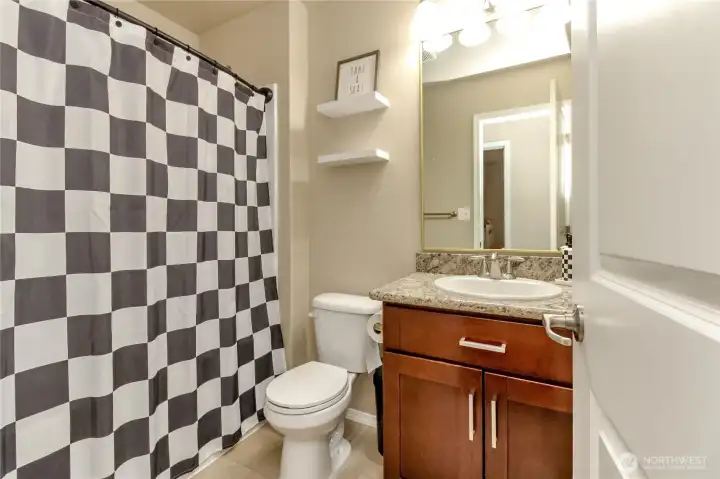
Upstairs Main Bath
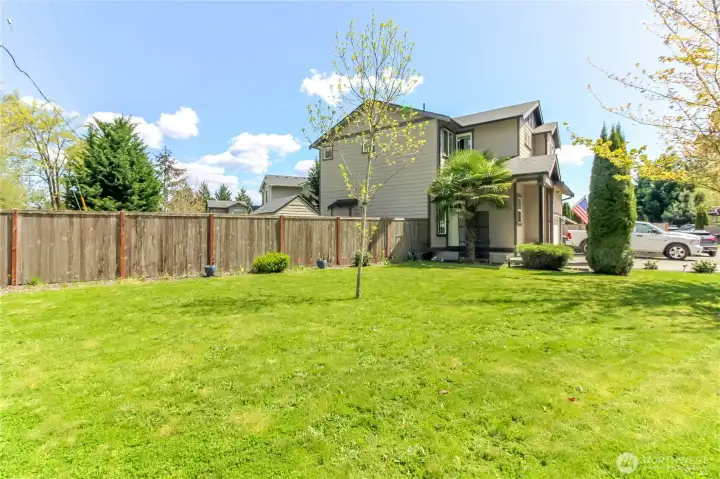
Side yard on corner lot

Spacious, fully fenced back yard
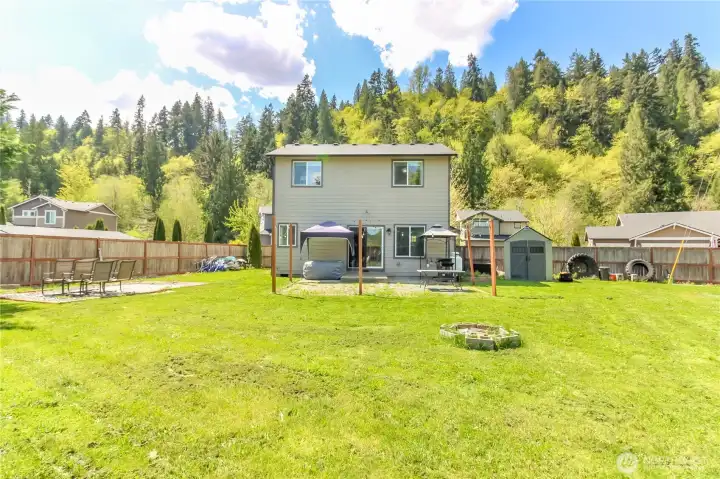
Back yard
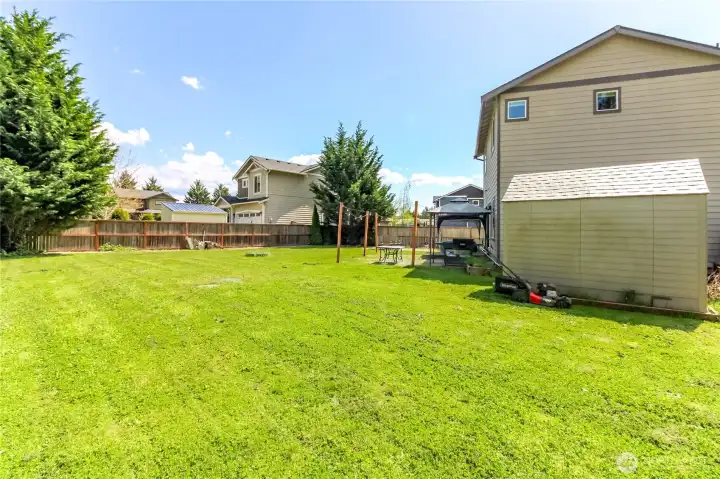
View of backyard from the side

Back yard with storage shed
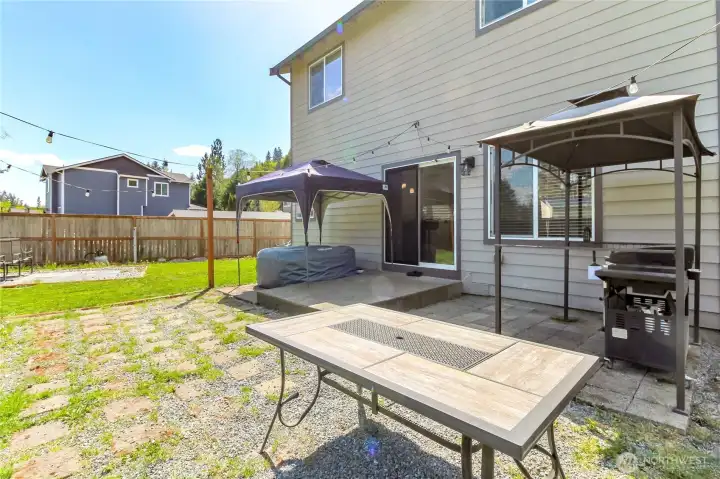
Patio area

 Courtesy of Sunfire Realty, LLC


 Information is based on data available to the associate, including county records. The information has not been verified by the associate and all information presented should be verified by the buyer. Listings are provided by Northwest Multiple Listing Service as distributed by MLS GRID. The associate represented on this web site is not a multiple listing service but is a member of a local MLS.