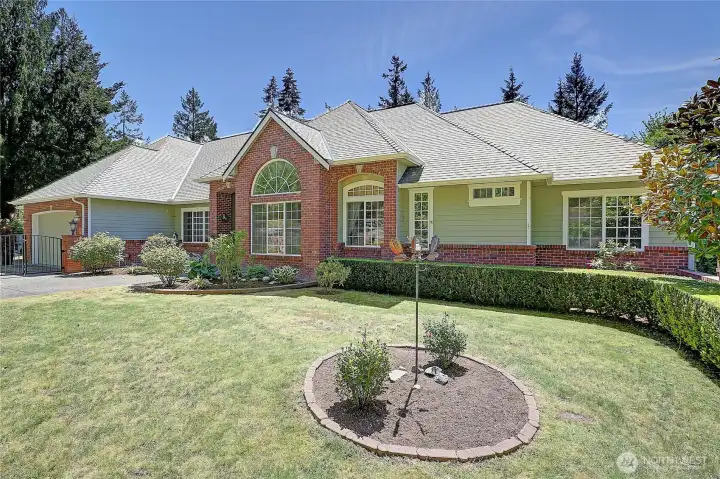
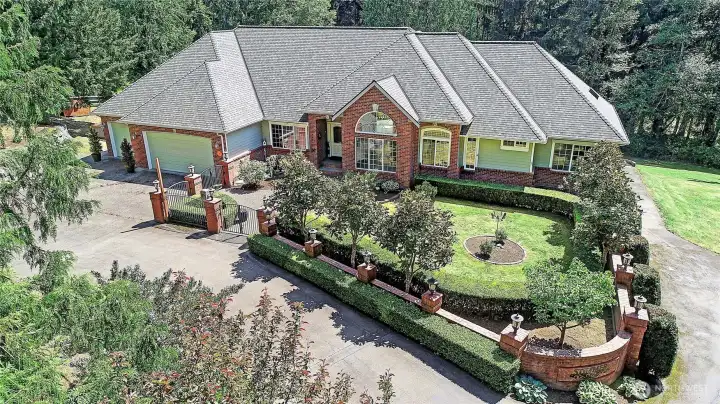
Fully fenced front yard.
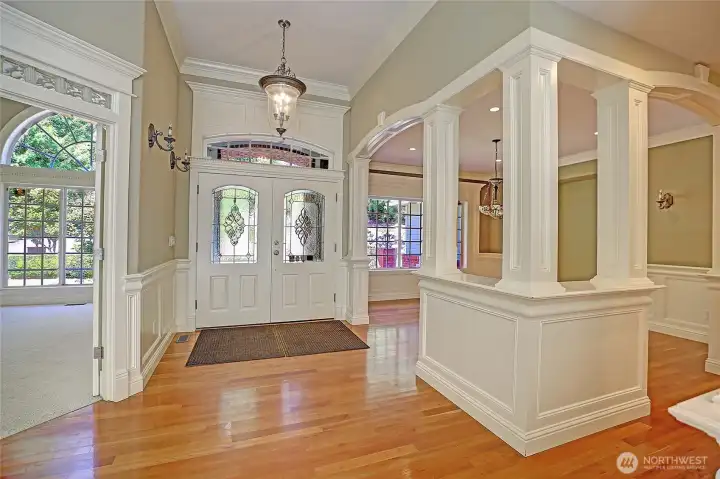
Entrance, dining room to the right, office to the left.
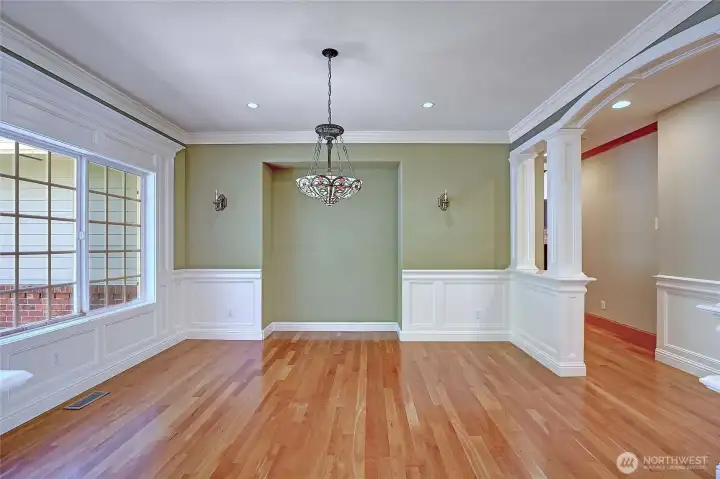
Dining room
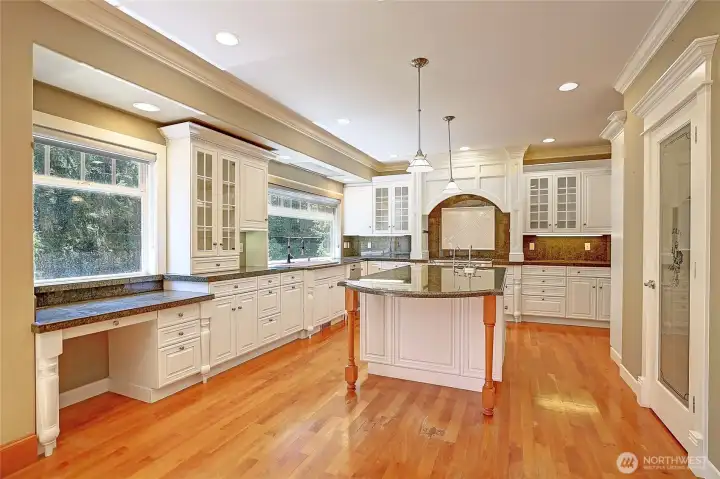
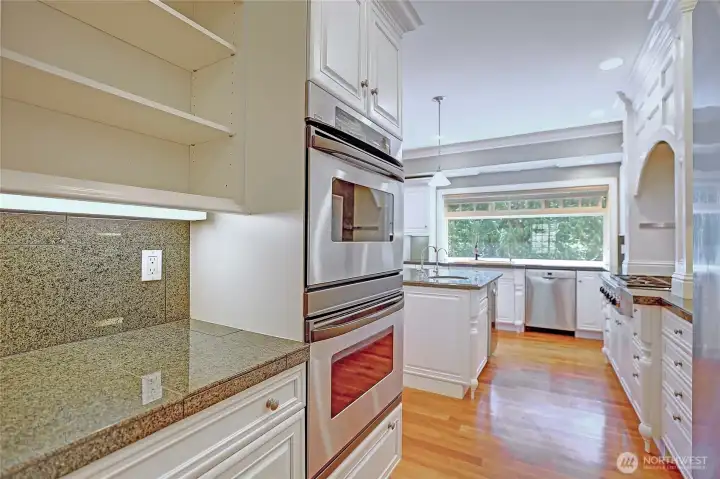
Gourmet kitchen with tons of natural light, ample storage and work space.
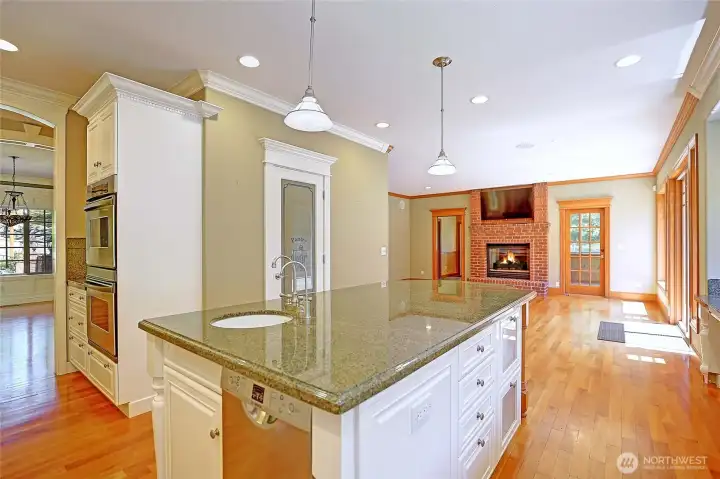
Looking toward the cozy living room and sun room.
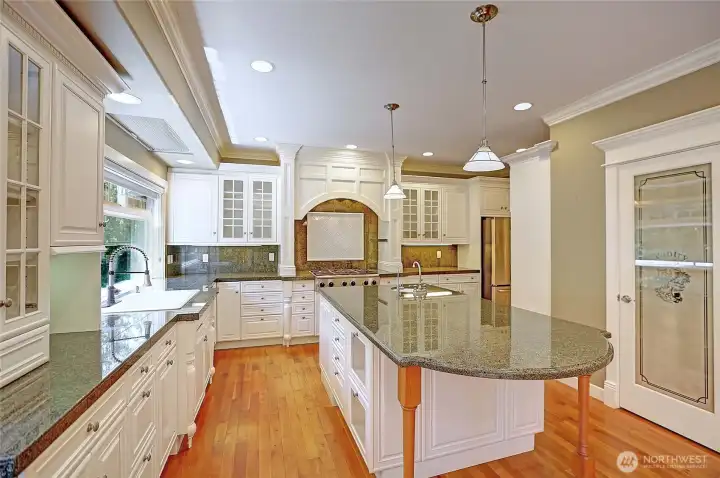
Walk-in pantry, 6 burner cook top, island prep space.
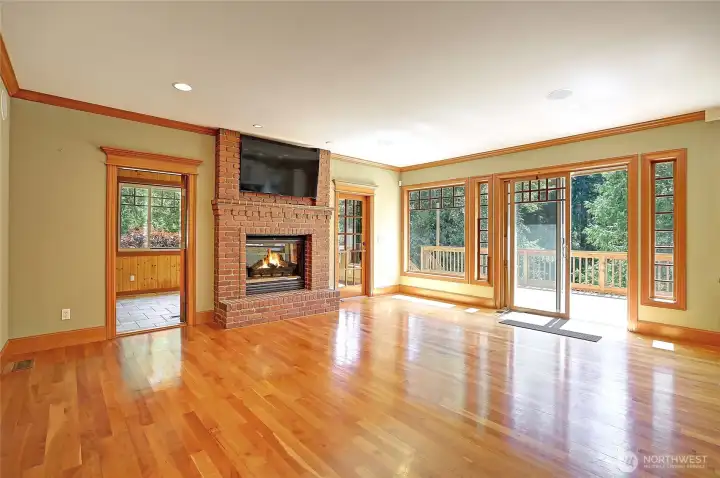
Living room w/ gas fire place, access to huge entertainment deck & sun room.
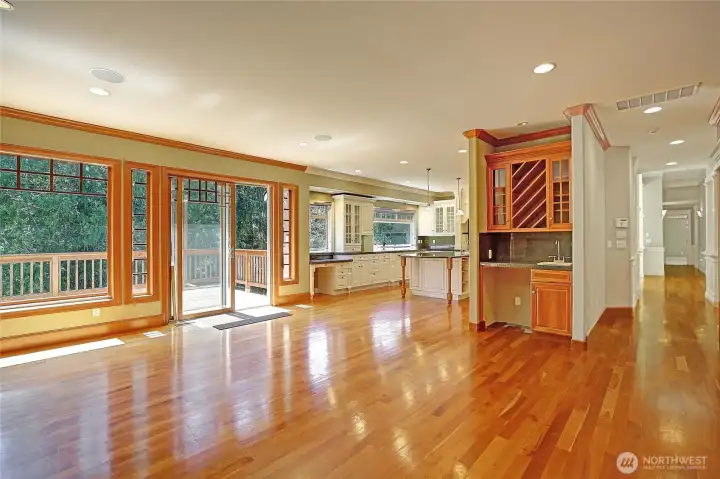
Beautiful hardwood floors throughout.
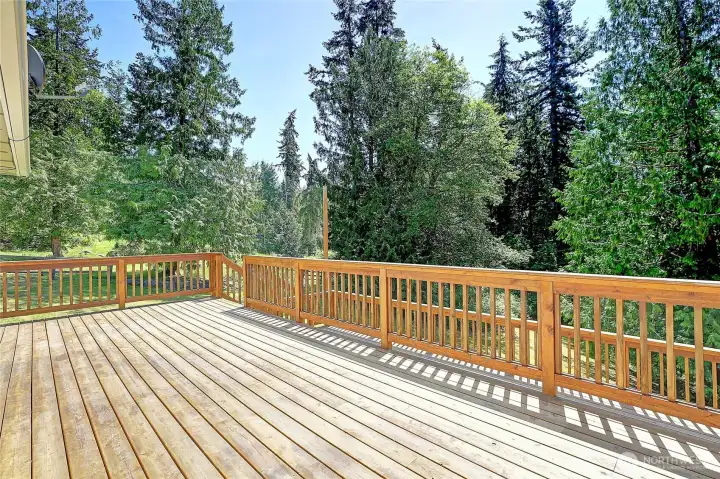
Expansive two tier deck, just off kitchen and living room.
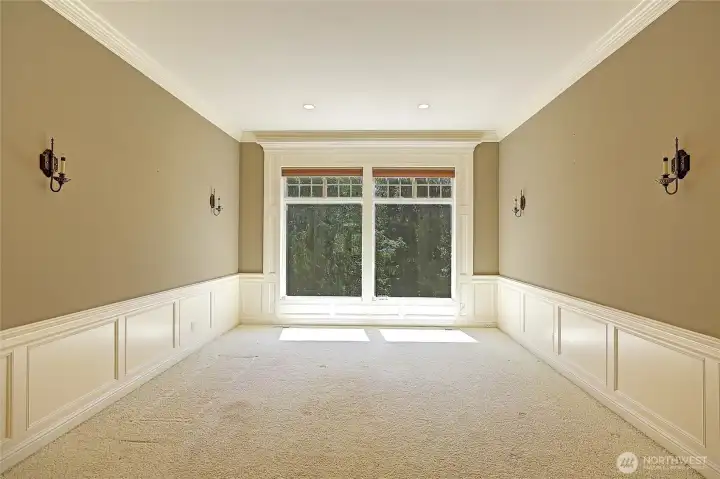
Formal living room
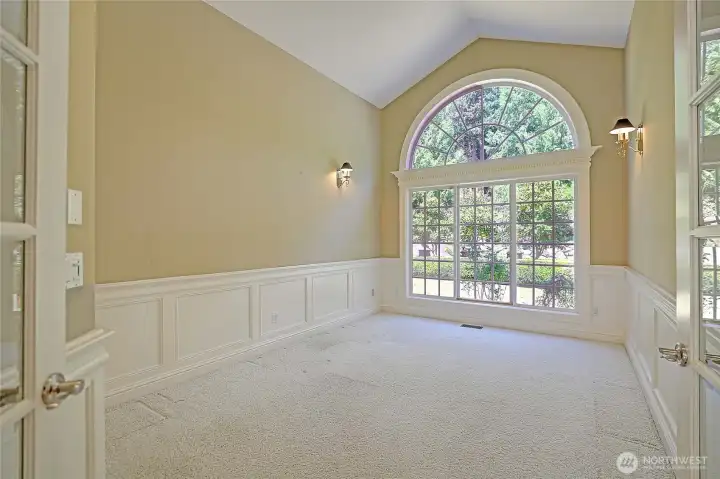
Office
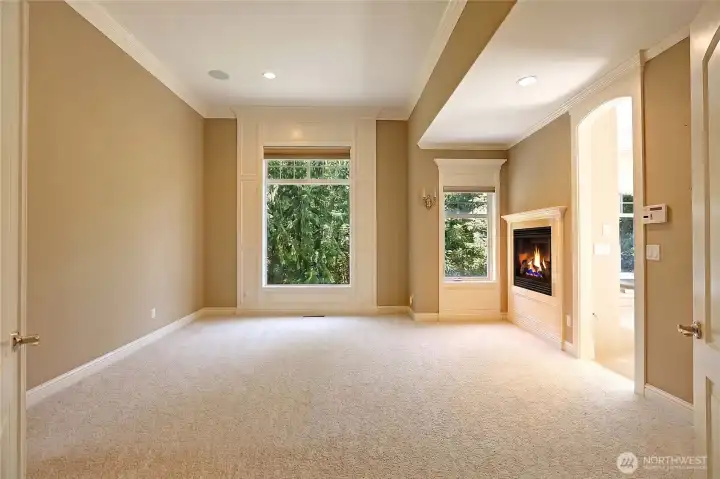
Main floor Primary Suite
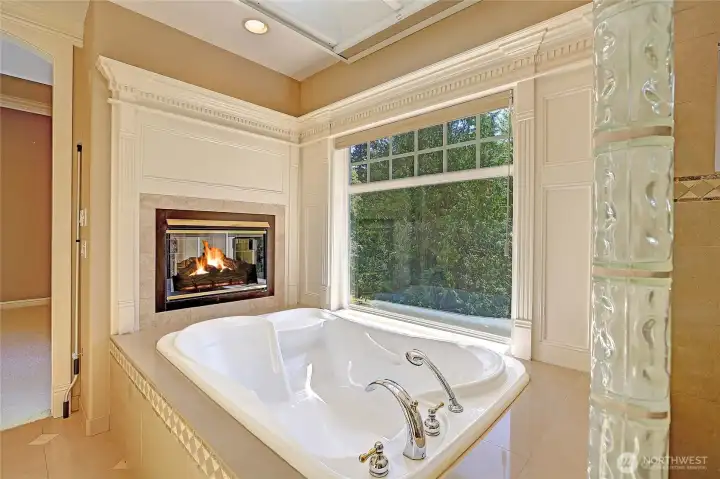
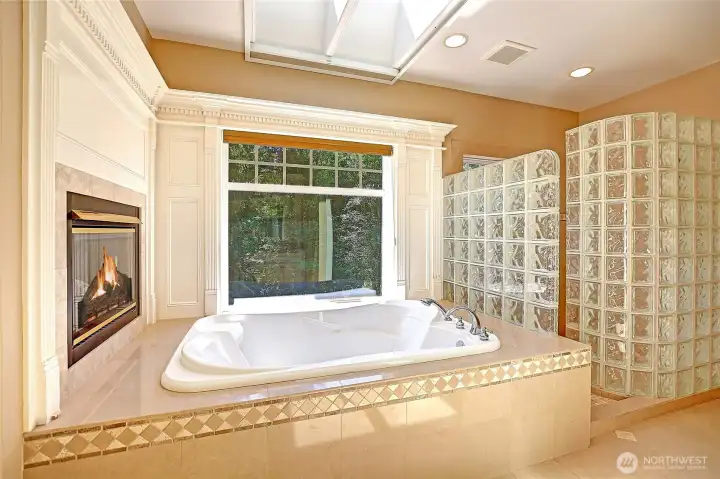
Main Floor Primary Bath
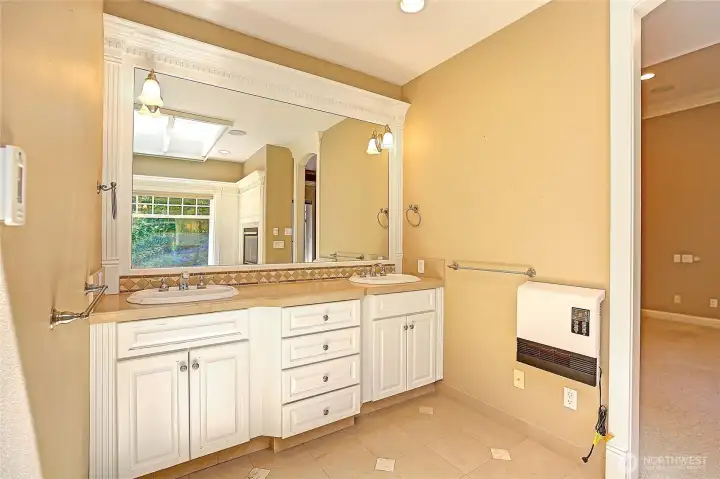
Main Floor Primary Bath
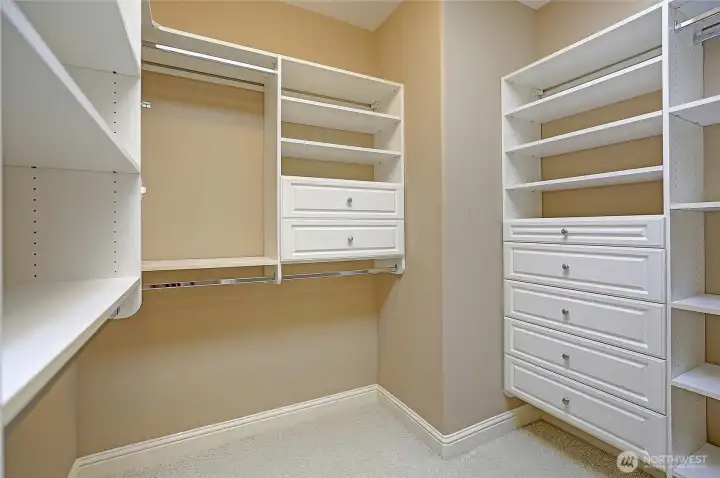
Main floor Primary Closet, with laundry hook up.
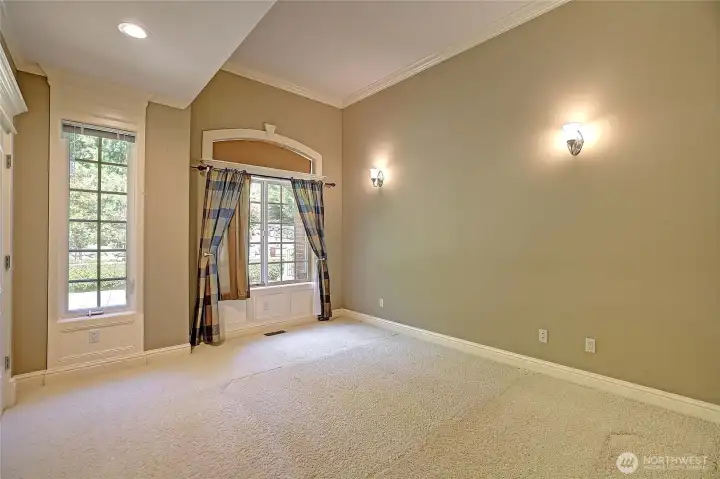
One of 2 add'l bedrooms on main level.
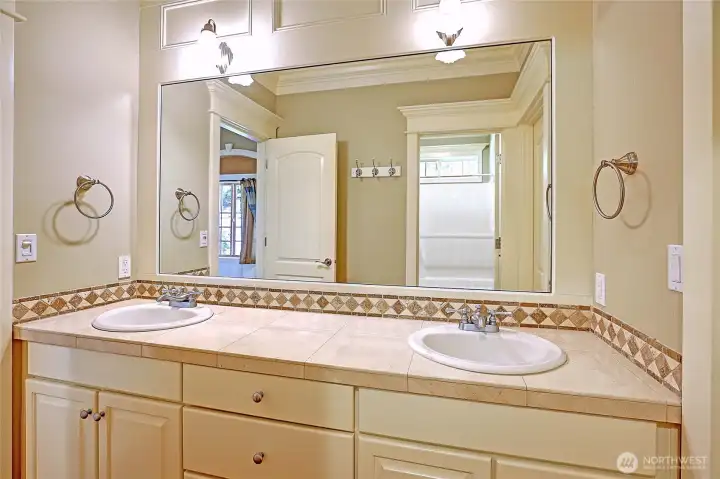
Jack & Jill bathroom
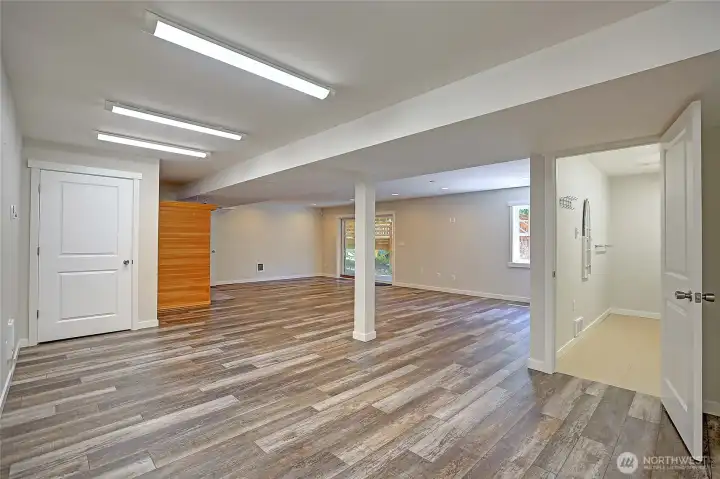
Living room/rec area on lower level w/ sauna & laundry room to the right.
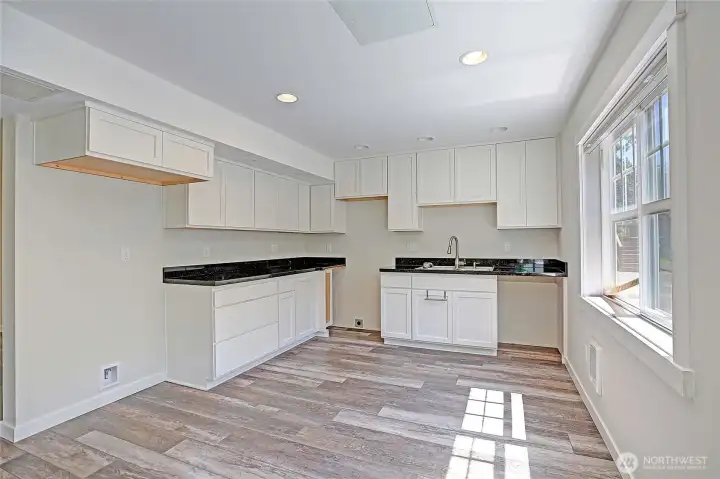
2nd kitchen in daylight basement. Separate, level entrance, perfect for multi-generational living.
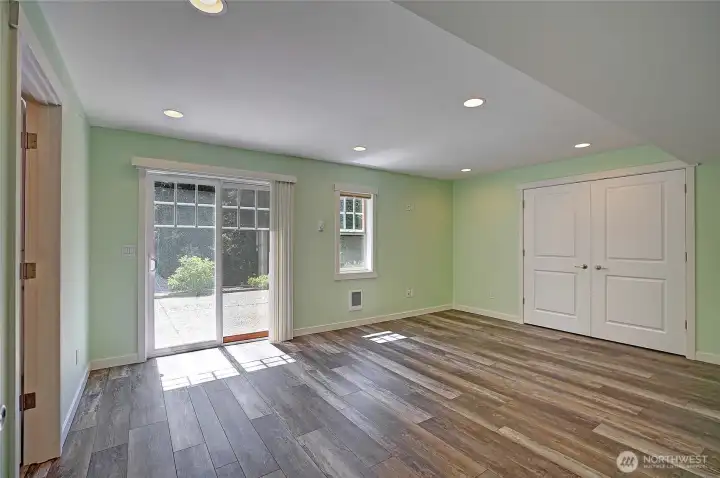
Primary suite on lower level, with access to huge patio & backyard.
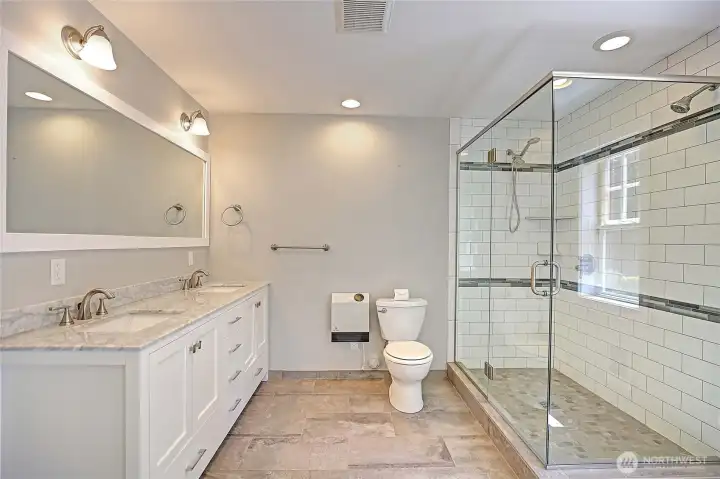
Primary bath on lower level.
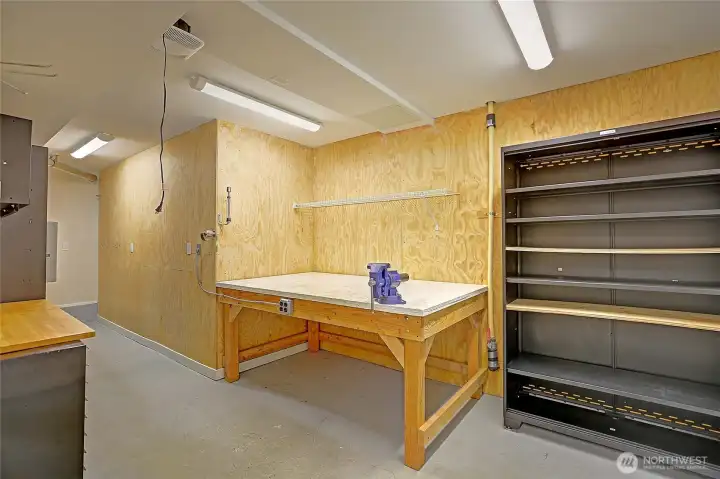
Workshop area in daylight basement.
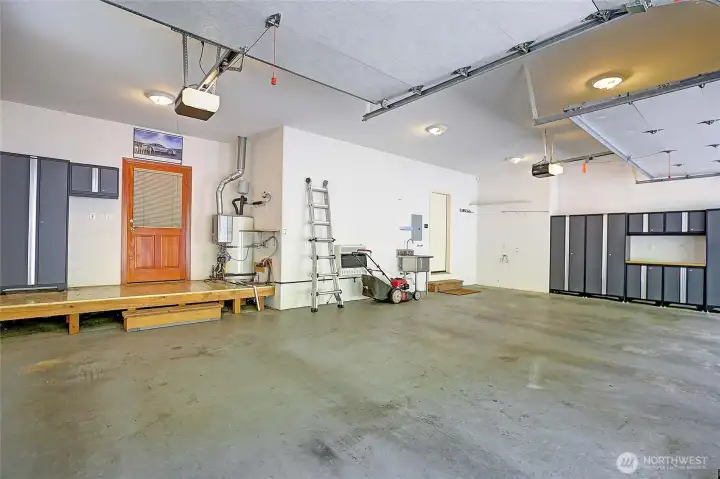
Main home's 3 car garage with tons of storage/cabinets.
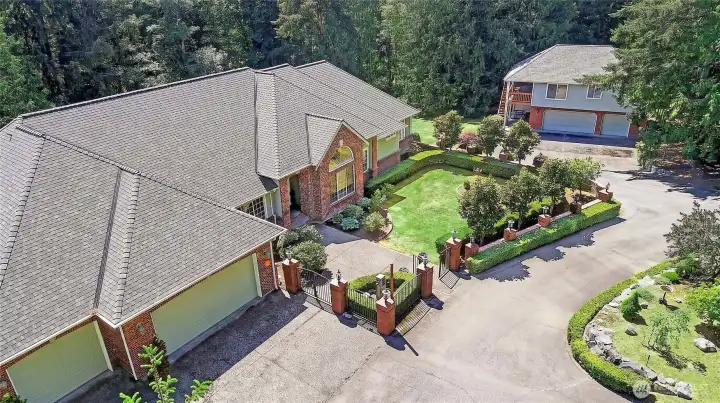
Main home w/ 3 car garage, guest house with 3 car garage in the distance.
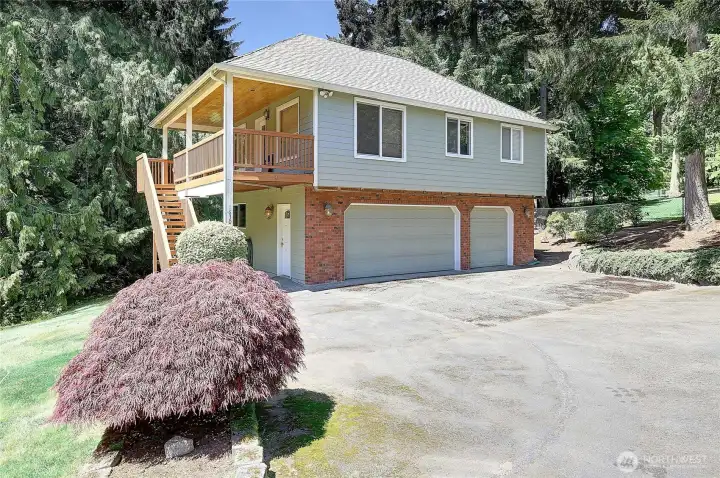
Guest House (ADU), 2 bed, 1 bath, 3 car garage.
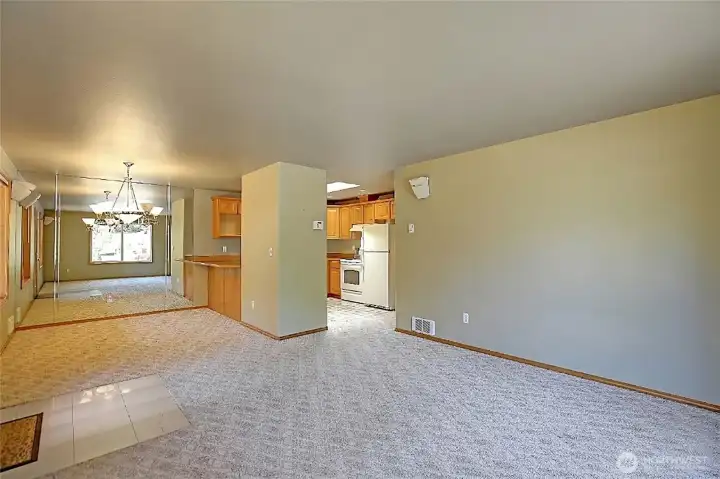
ADU Living & Dining room areas.
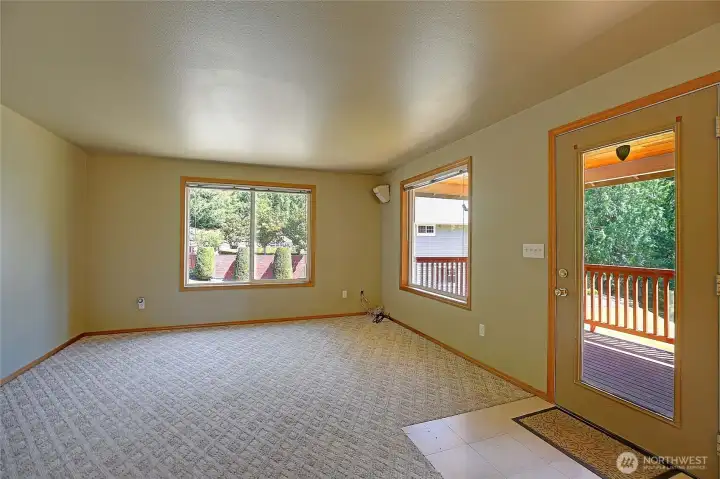
ADU Living room with access to deck.
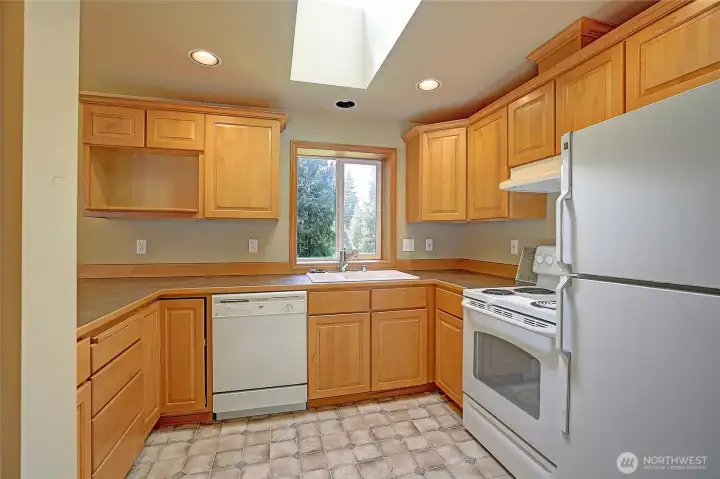
ADU Kitchen w/ tons of natural light.
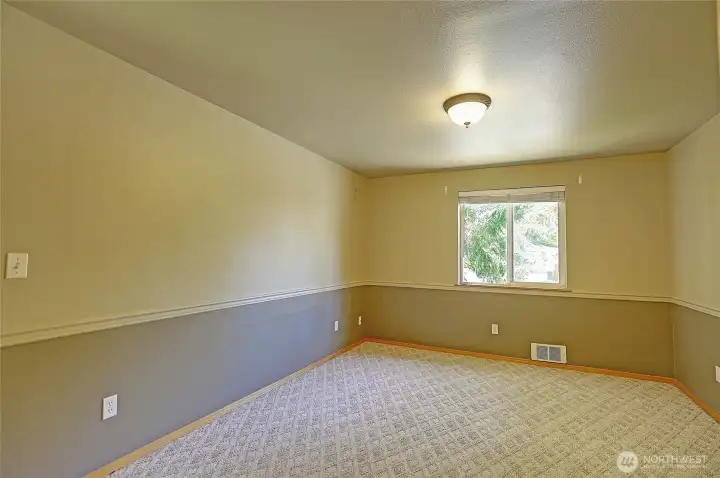
1 of 2 bedrooms in the ADU.
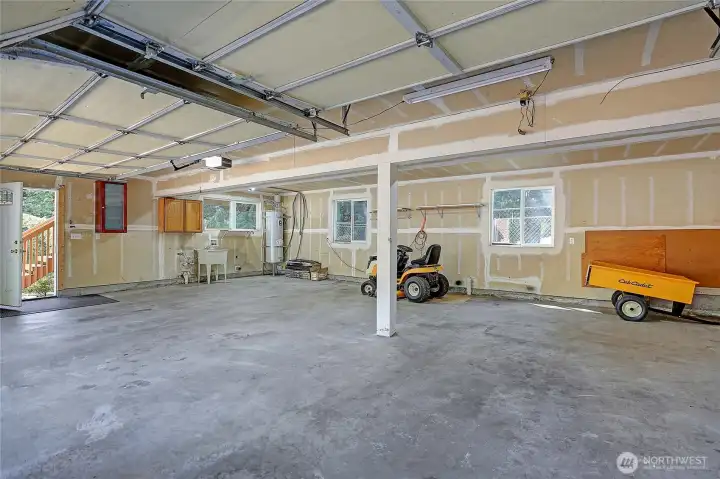
Extra deep garage below ADU.
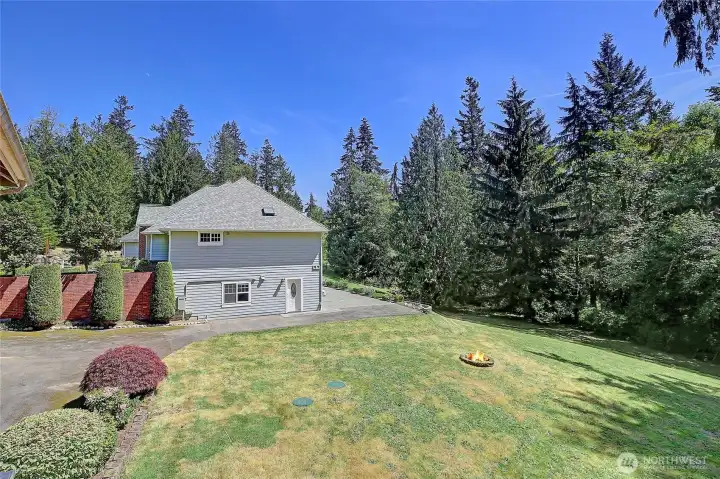
Yard between main home and ADU (looking from ADU deck).
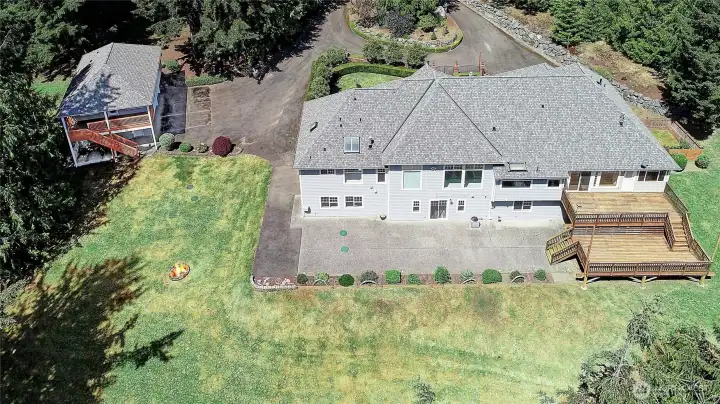
Back of the home offers endless entertainment & recreation space.
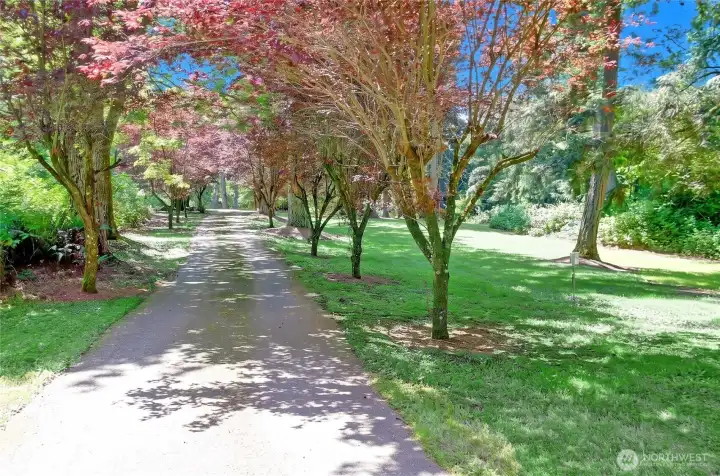
The paved driveway wanders through the trees to your private estate.
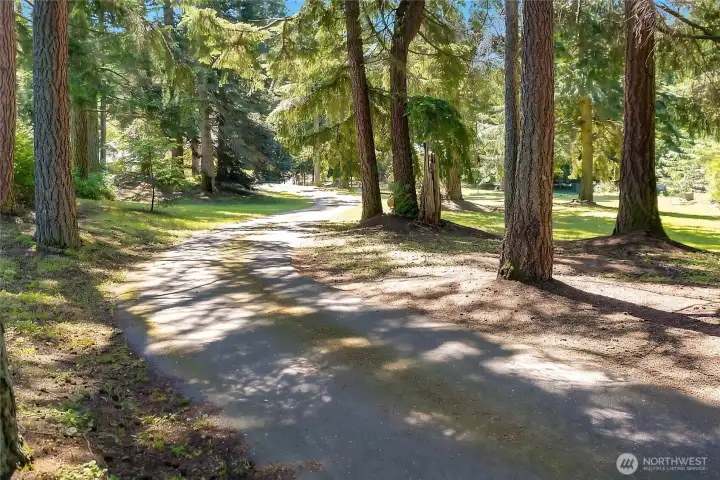
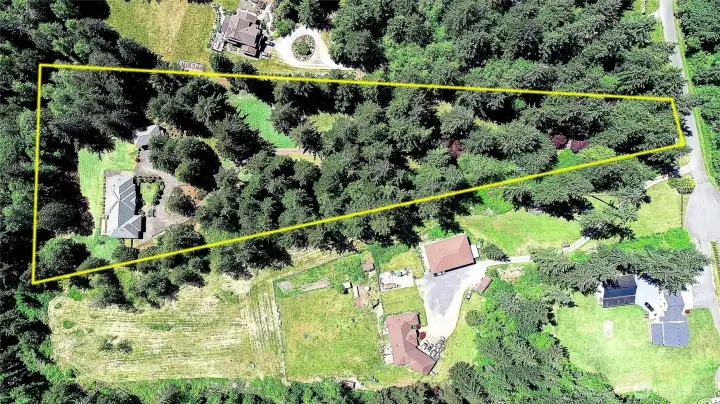
5 parked out acres, gated entrance.

 Courtesy of Windermere Real Estate/CIR


 Information is based on data available to the associate, including county records. The information has not been verified by the associate and all information presented should be verified by the buyer. Listings are provided by Northwest Multiple Listing Service as distributed by MLS GRID. The associate represented on this web site is not a multiple listing service but is a member of a local MLS.