PROPERTIES FOR SALE

11059 SE 31st Street Bellevue, WA 98004

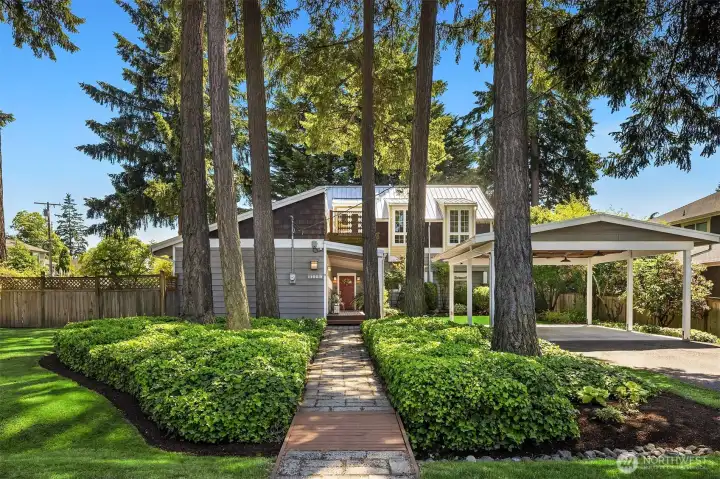
A rare corner-lot setting in the heart of Enatai, where towering evergreens, manicured grounds, and timeless architecture create an unforgettable first impression.
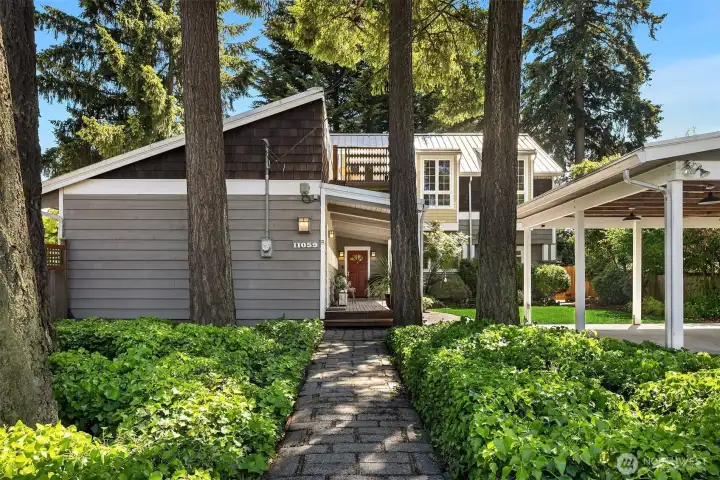
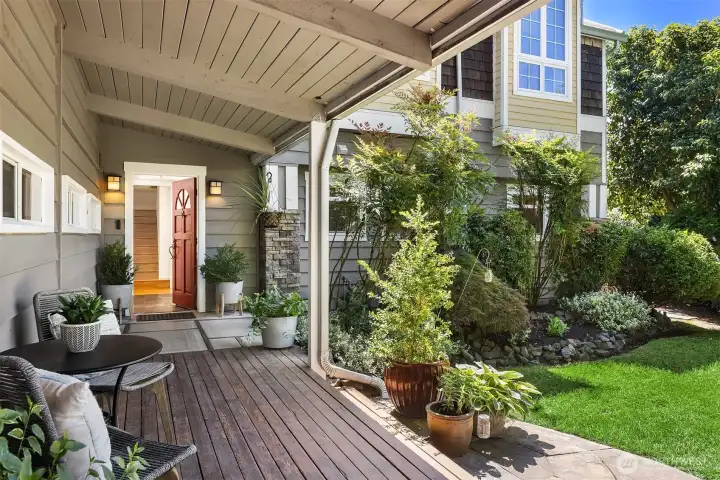
A welcoming redwood-covered porch creates a warm introduction, blending indoor comfort with the lush, garden-like setting beyond.
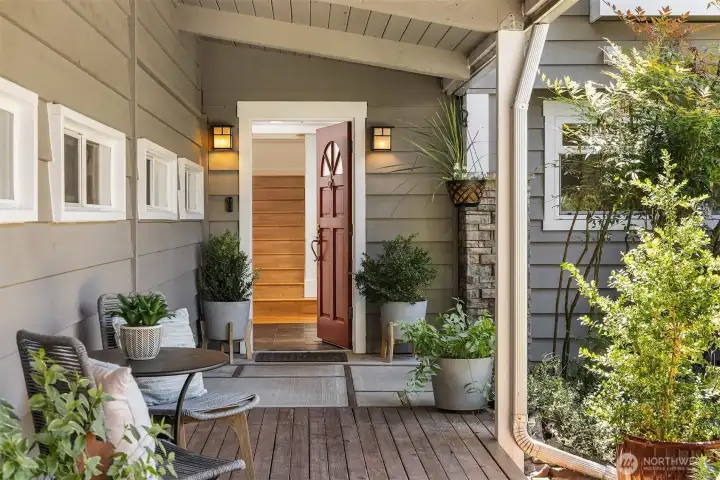
The inviting covered entry welcomes guests with warm redwood decking, garden views, and a charming sense of arrival that immediately feels like home.
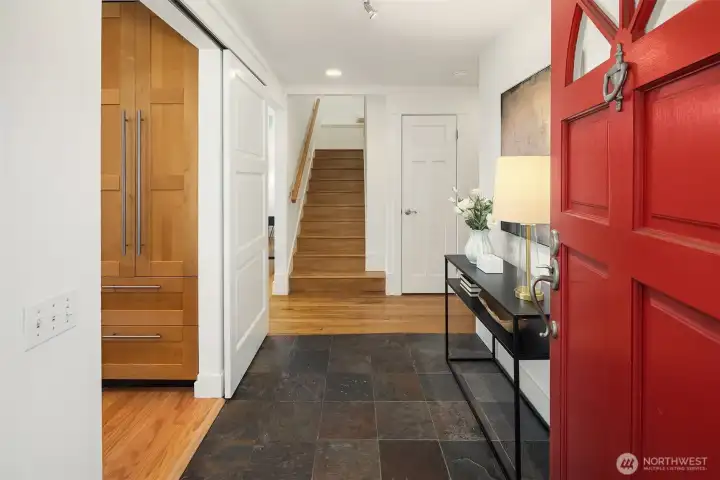
A vibrant red entry door opens to warm hardwoods, slate flooring, and clean architectural lines — creating a bright, welcoming sense of arrival.
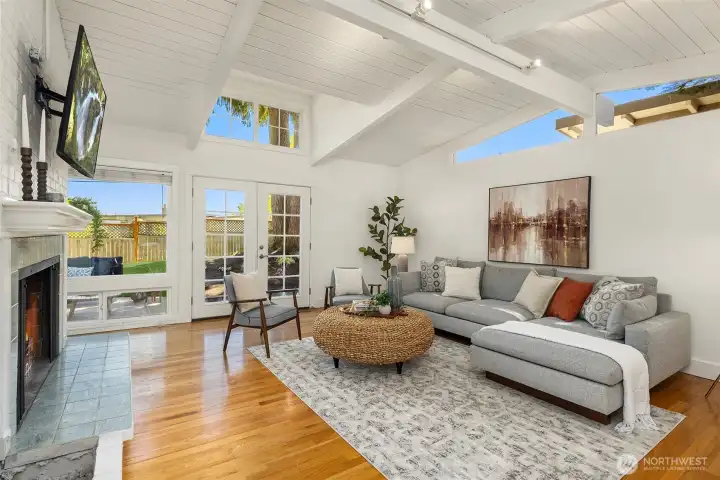
Vaulted ceilings, walls of glass, and abundant natural light create a bright, airy living space designed for effortless everyday living and seamless indoor-outdoor connection.
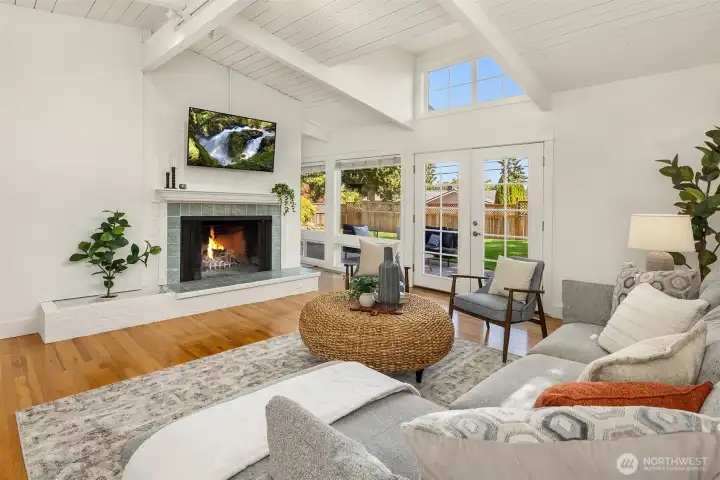
An oversized masonry wood-burning fireplace anchors the vaulted living room, adding warmth, character, and a timeless sense of comfort to the light-filled gathering spaces.
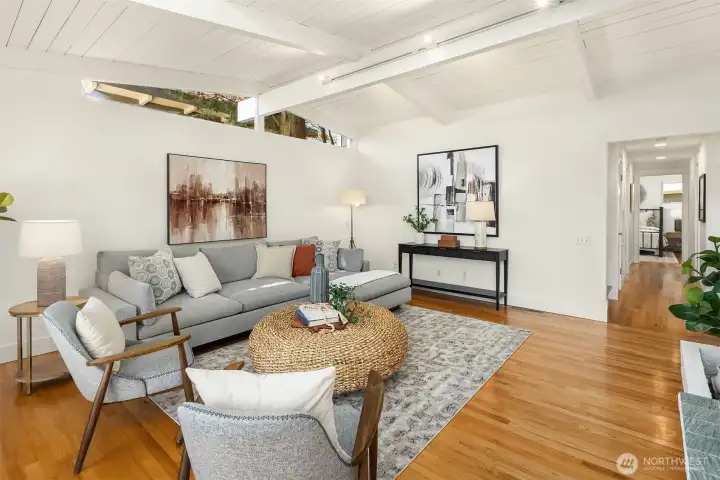
Clean architectural lines, vaulted ceilings, and expansive gathering spaces create a light-filled living room that feels both open and inviting.
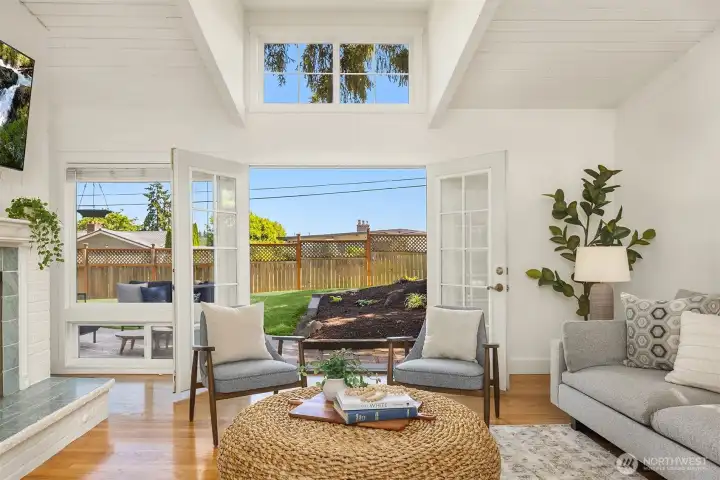
French doors open effortlessly to the sun-filled patio and fully fenced backyard, creating an easy indoor-outdoor flow ideal for summer dining, entertaining, or quiet mornings surrounded by greenery.
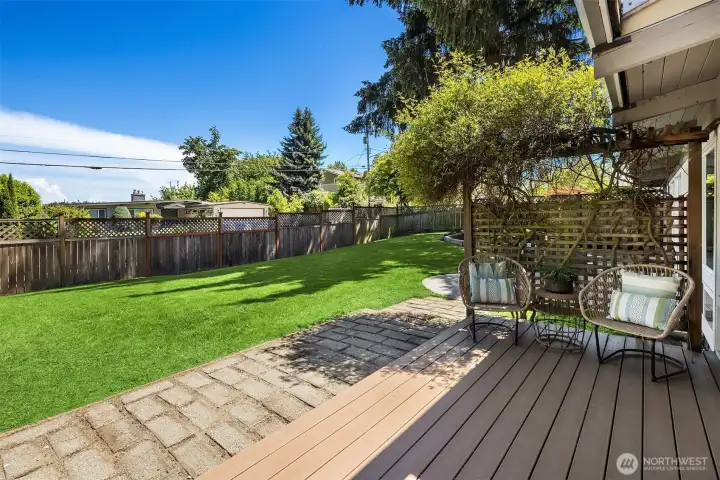
The expansive, fully fenced backyard offers rare flat lawn space in Enatai — ideal for summer gatherings, play, gardening, or simply relaxing beneath the mature trees and open sky.
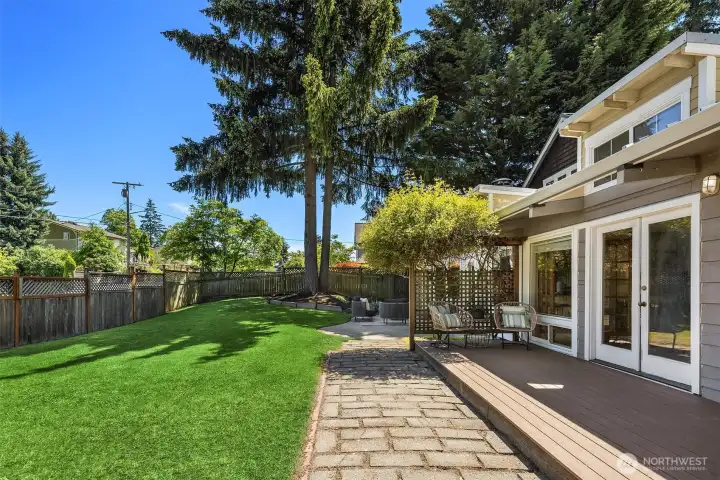
Designed for effortless outdoor living, the expansive patio and level backyard create a private retreat for entertaining, play, gardening, or peaceful afternoons beneath the towering evergreens.
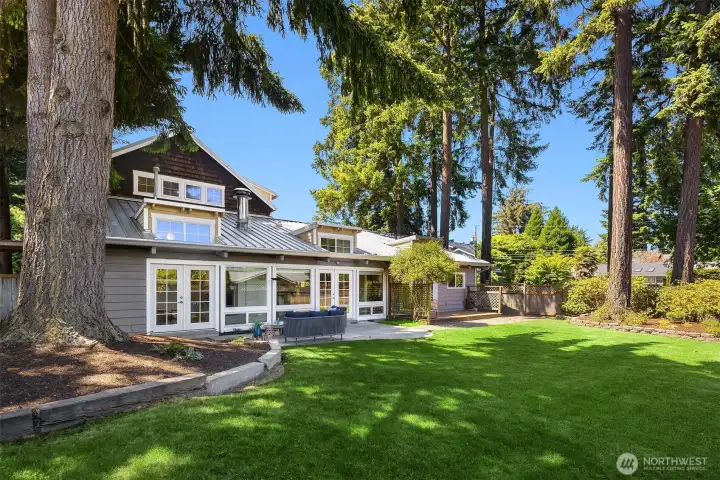
Towering evergreens and an expansive level lawn create a rare backyard setting that feels both private and park-like — an inviting extension of the home designed for gathering, play, and everyday outdoor living.
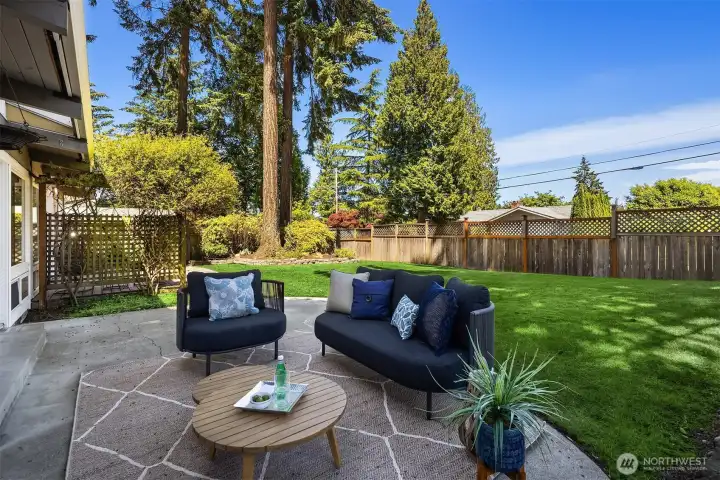
Privately positioned with eastern exposure, the patio offers a quiet retreat for morning coffee, sunlit lounging, and seamless connection to the expansive backyard beyond.
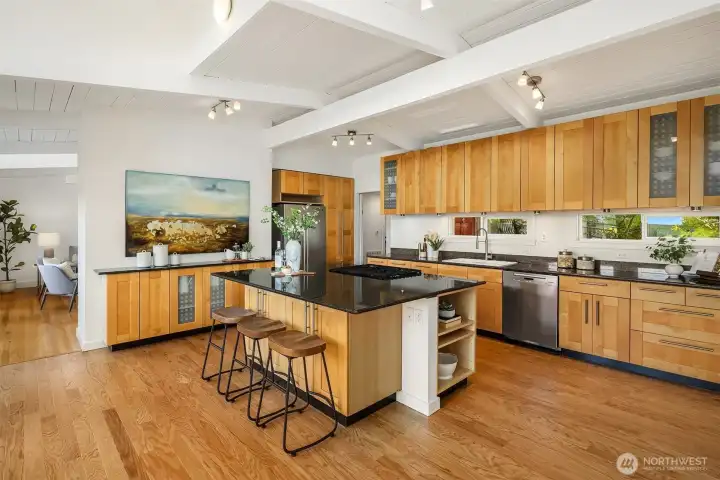
Vaulted ceilings and warm wood cabinetry bring character and scale to the open-concept kitchen, complete with expansive prep space, abundant storage, and effortless connection to the surrounding living and dining areas.
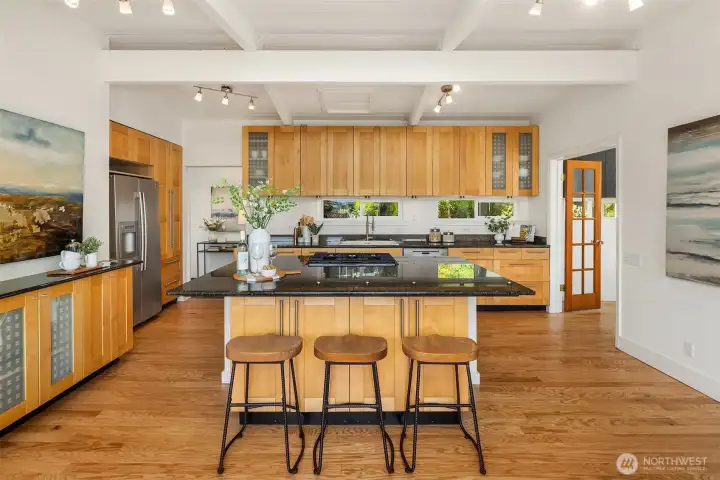
A generous island anchors the open-concept kitchen, where vaulted ceilings, warm wood cabinetry, and expansive prep space create a functional yet inviting gathering place at the heart of the home.
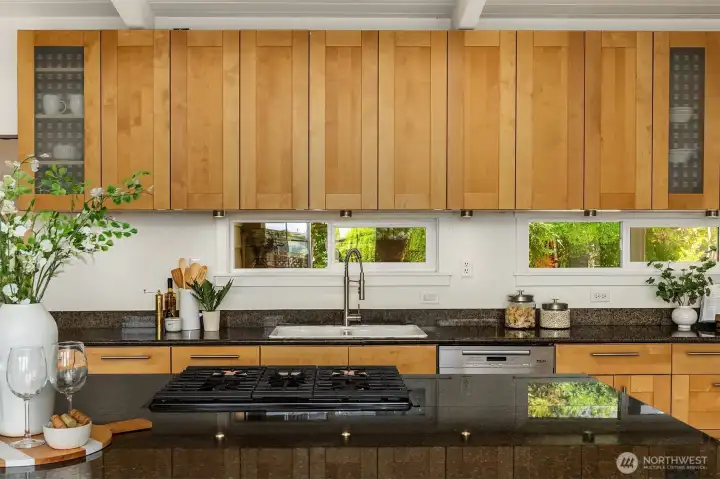
Warm wood cabinetry, expansive counters, and garden-view windows bring a natural warmth to the kitchen, while the oversized island with integrated cooktop creates an inviting space for gathering and everyday living.
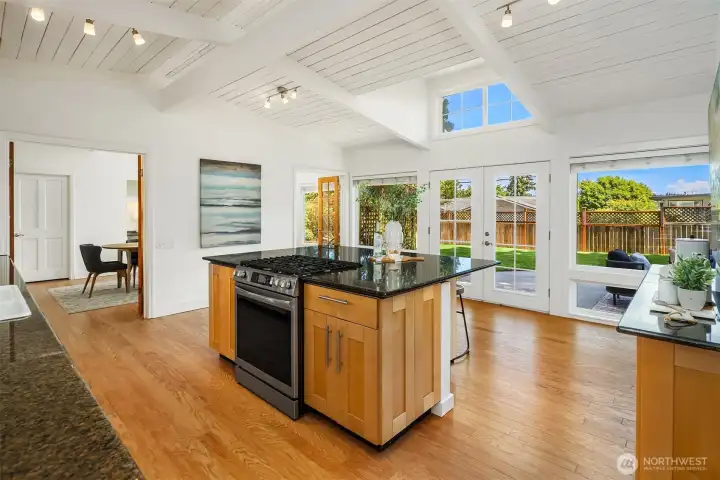
Vaulted ceilings and expansive windows fill the kitchen with natural light, while French doors create seamless access to the private patio and backyard beyond — blending everyday living with effortless indoor-outdoor connection.
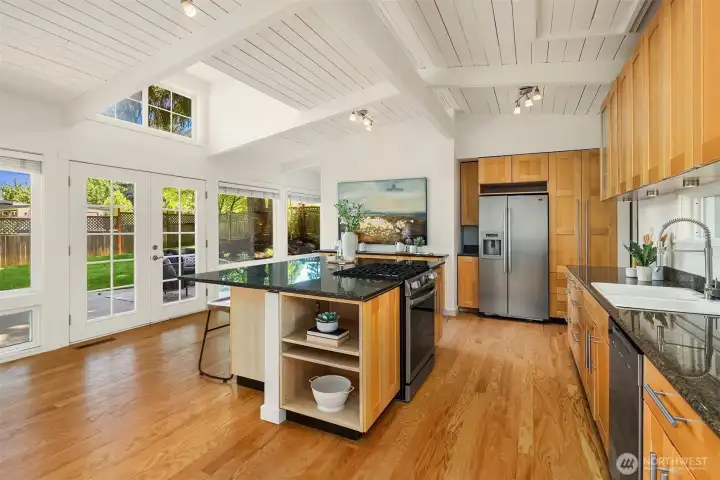
The light-filled kitchen pairs vaulted ceilings and warm wood finishes with expansive prep space and seamless indoor-outdoor flow, creating an inviting hub designed for both entertaining and everyday living.
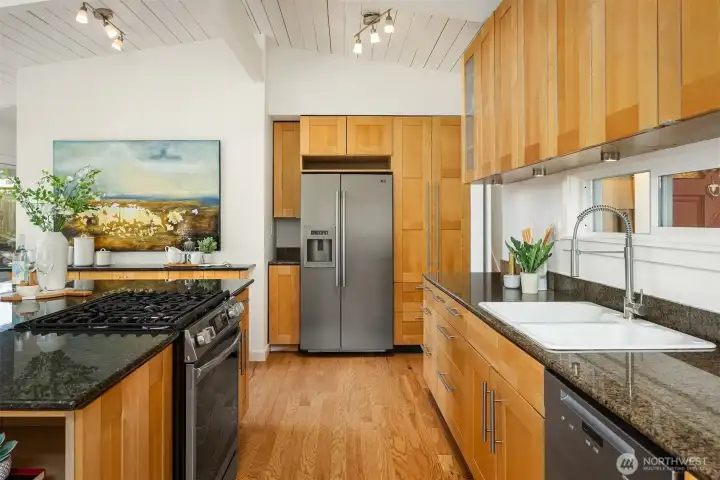
Clean-lined wood cabinetry, generous counter space, and an oversized island with integrated cooktop create a warm, functional kitchen designed for gathering, cooking, and effortless everyday living.
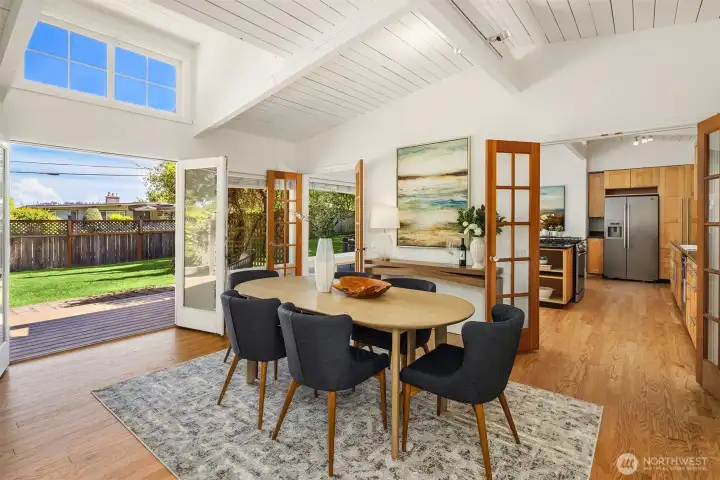
Vaulted ceilings and expansive windows bathe the dining area in natural light, while French doors open to the private patio and backyard — creating a warm, inviting setting for both intimate dinners and larger gatherings.
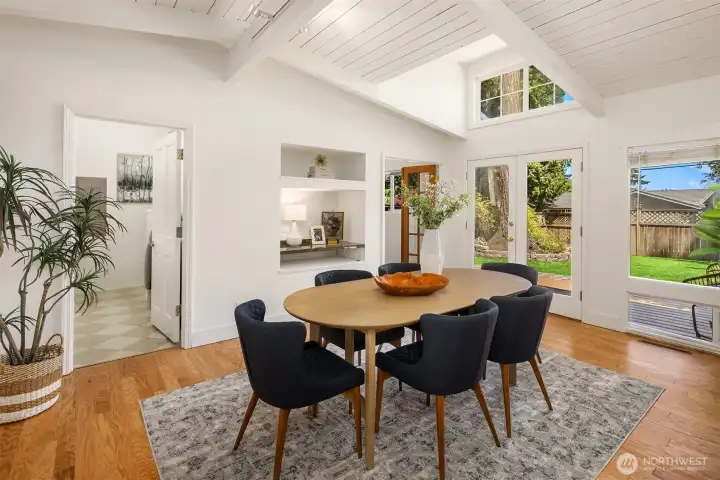
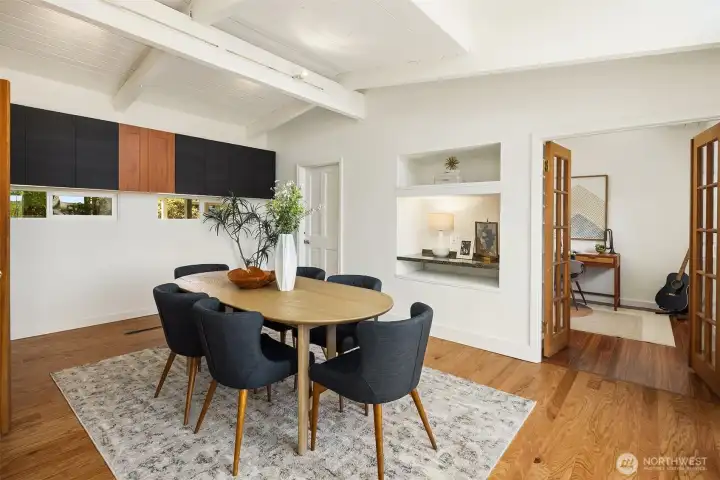
Vaulted ceilings and warm wood floors create an inviting dining space, while French doors and adjacent flex spaces allow the room to easily adapt for entertaining, work-from-home needs, or everyday gathering.
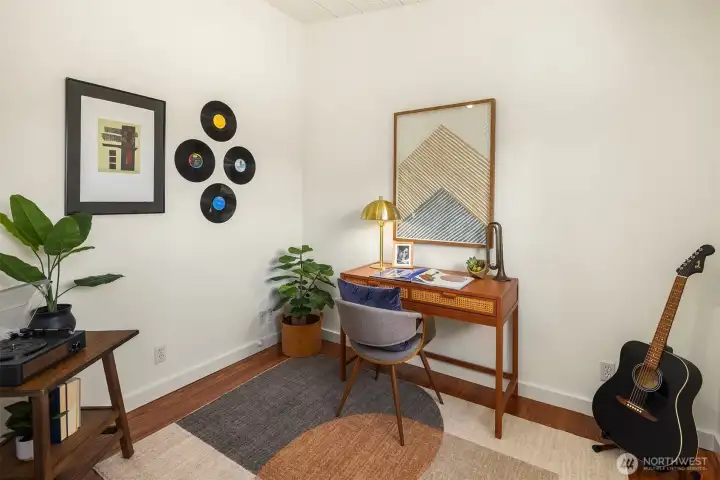
A flexible den just off the dining room offers the perfect space for a home office, creative studio, music room, or quiet reading retreat.
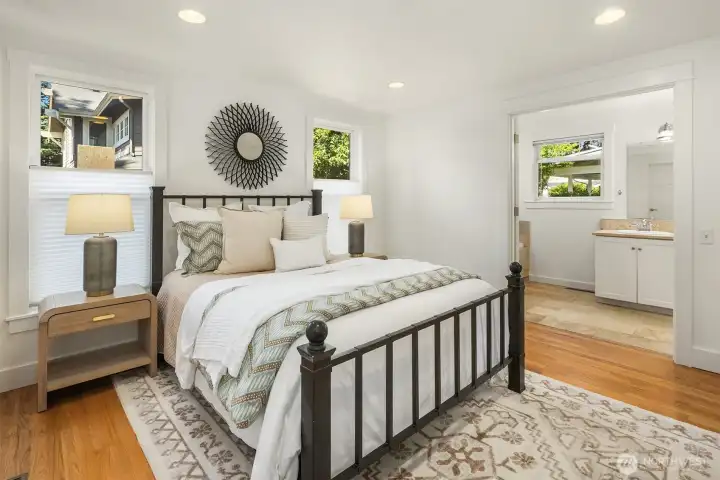
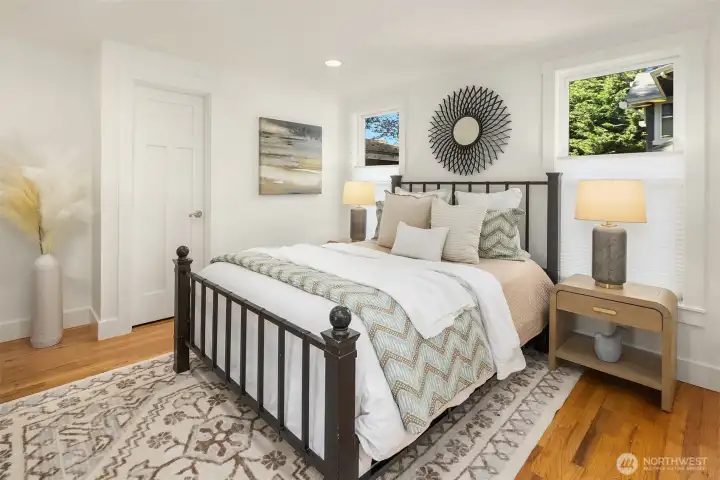
The main-floor primary suite offers a peaceful retreat with warm hardwood floors, generous natural light, and a spacious ensuite bath designed for comfort and ease.
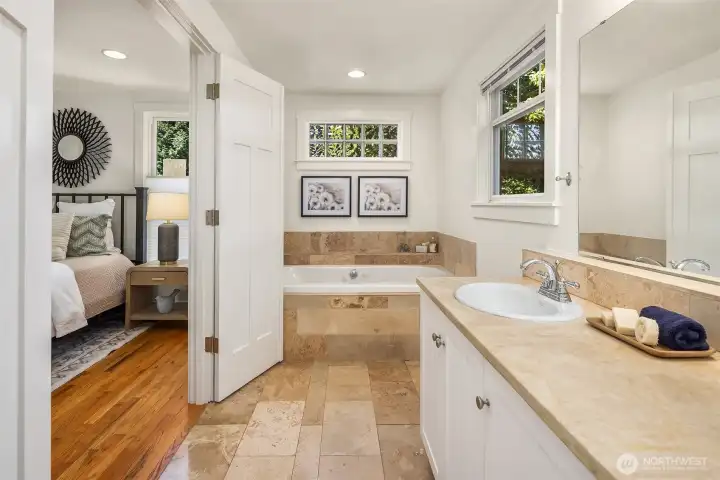
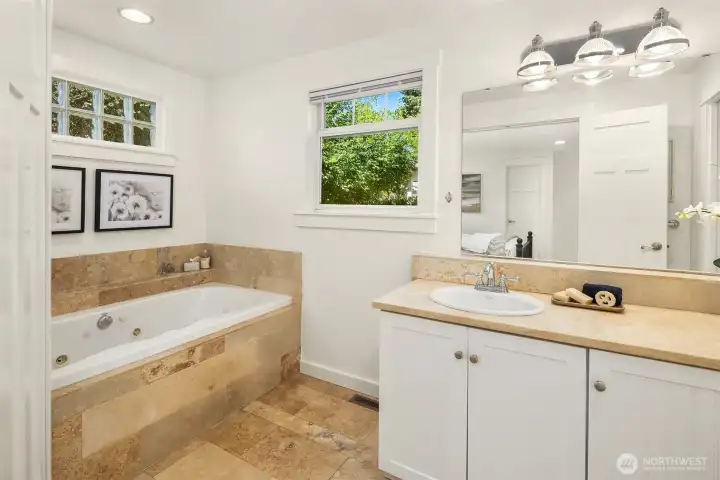
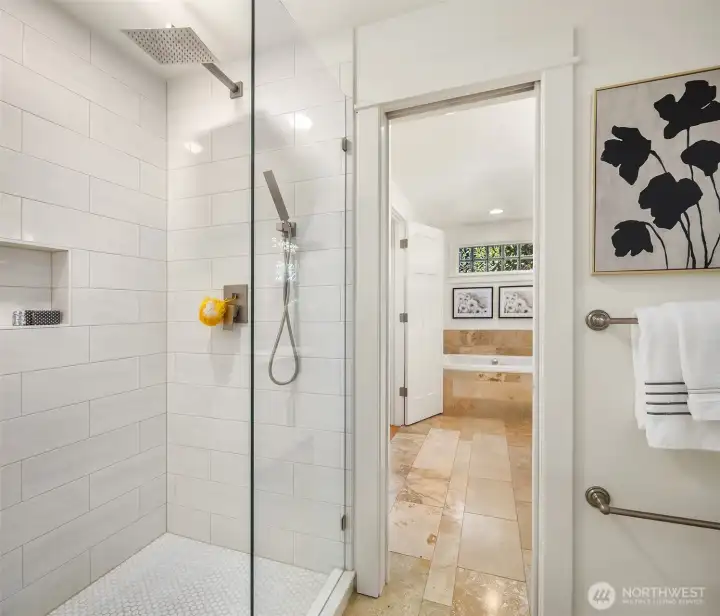
The ensuite bath is finished in warm travertine stone and features a jetted soaking tub, generous vanity, and a calming spa-like atmosphere designed for everyday retreat.
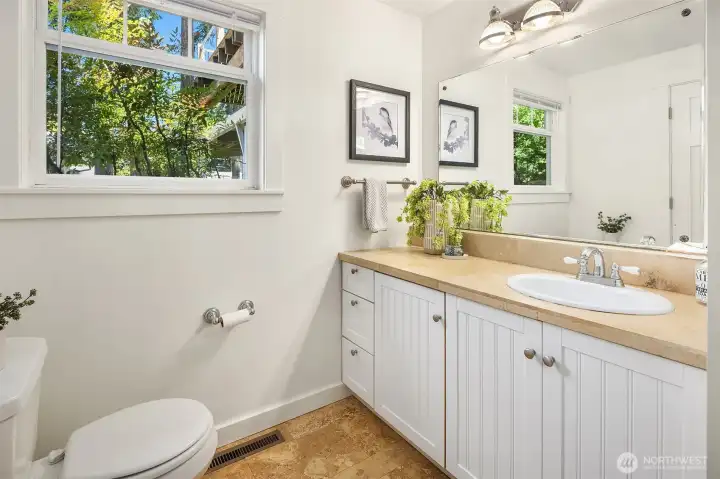
The main-floor bath pairs clean white millwork with warm stone finishes and includes a shower for comfortable everyday living and guest convenience.
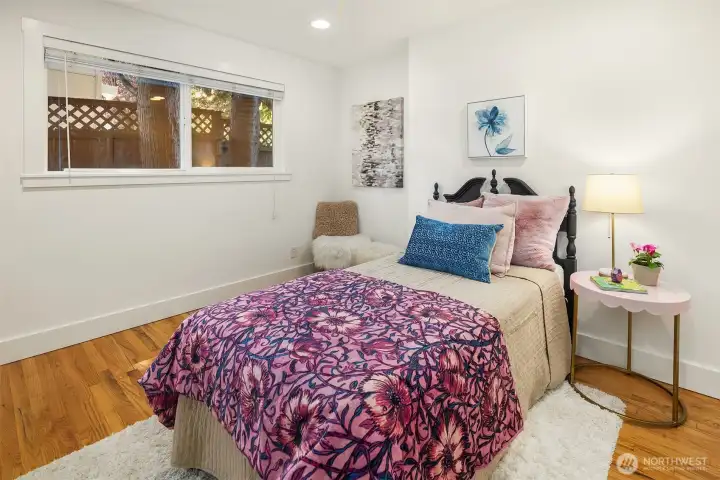
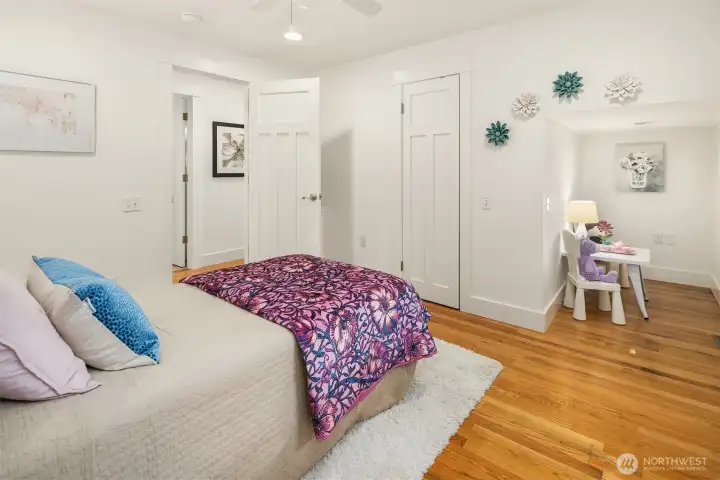
A secondary main-level bedroom with an adjacent nook offers flexibility for guests, a nursery, study space, or cozy work-from-home setup.
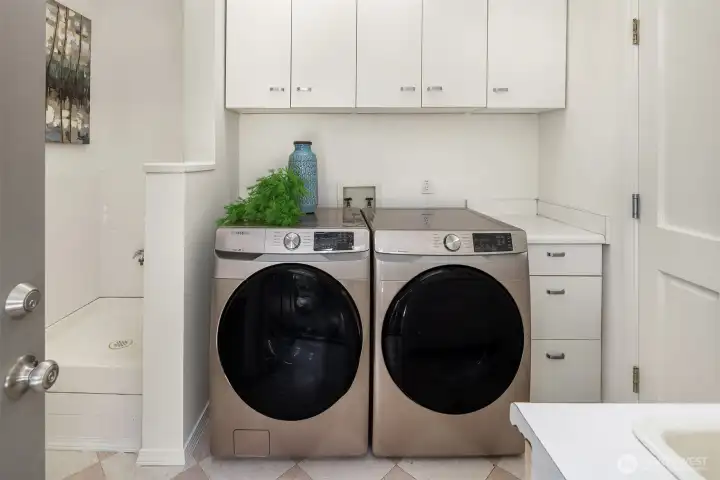
A thoughtfully designed mudroom and laundry space includes abundant storage, folding workspace, utility sink, and a dedicated dog washing station with direct exterior access.
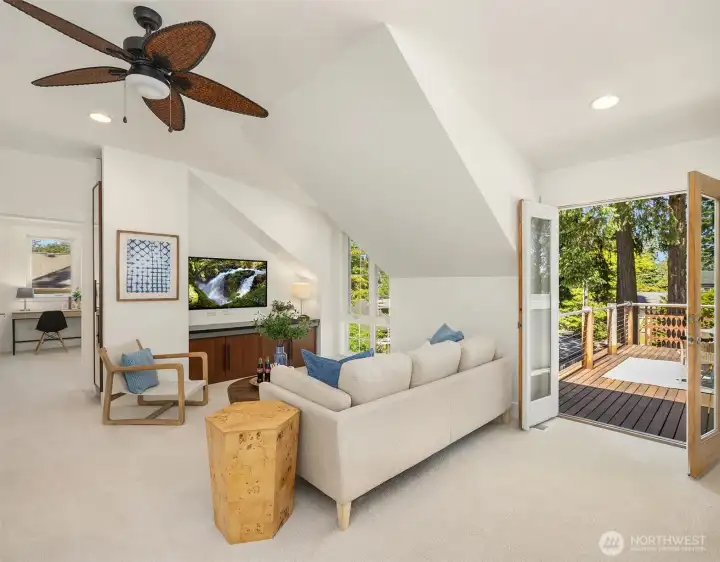
The vaulted upper-level bonus room opens to a west-facing rooftop deck, creating a light-filled retreat for movie nights, work-from-home flexibility, or sunset lounging above the trees.
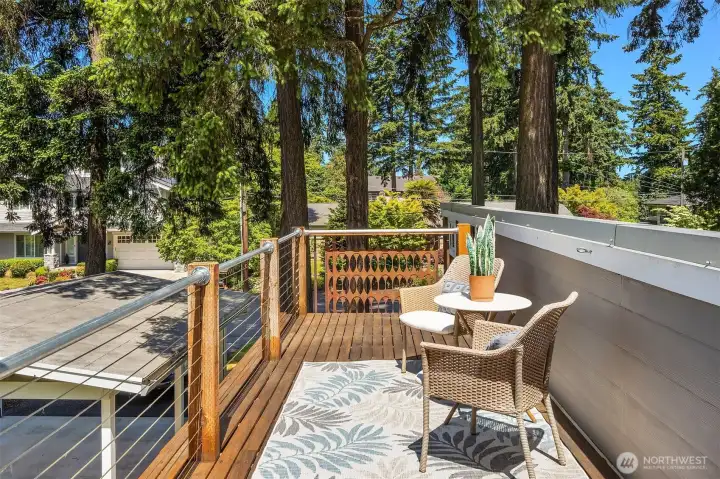
A west-facing rooftop deck tucked among the evergreens offers the perfect perch for sunset skies, morning coffee, or unwinding beneath the trees.
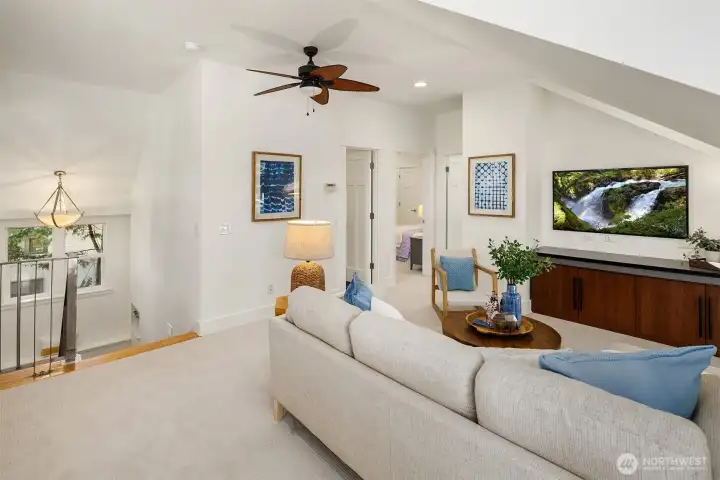
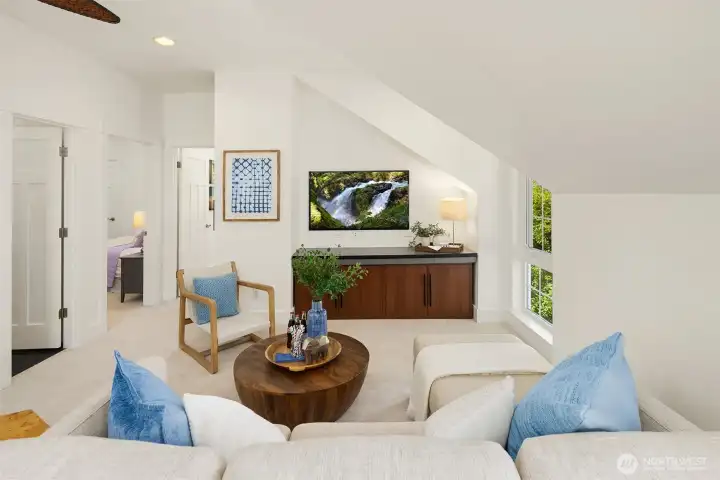
The expansive upper-level bonus room offers exceptional flexibility with space for media, lounging, work-from-home needs, or play — all beneath vaulted ceilings and filled with natural light.
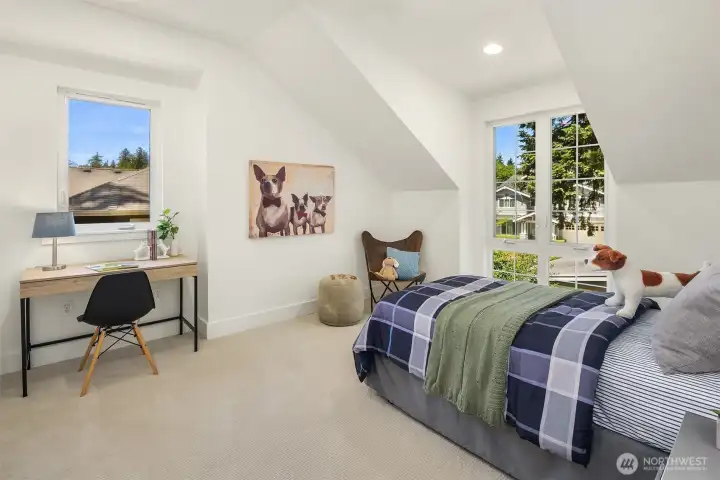
Bright and inviting, this upper-level bedroom features soaring angular ceilings, oversized windows, and a flexible layout with room for study, play, or quiet retreat.
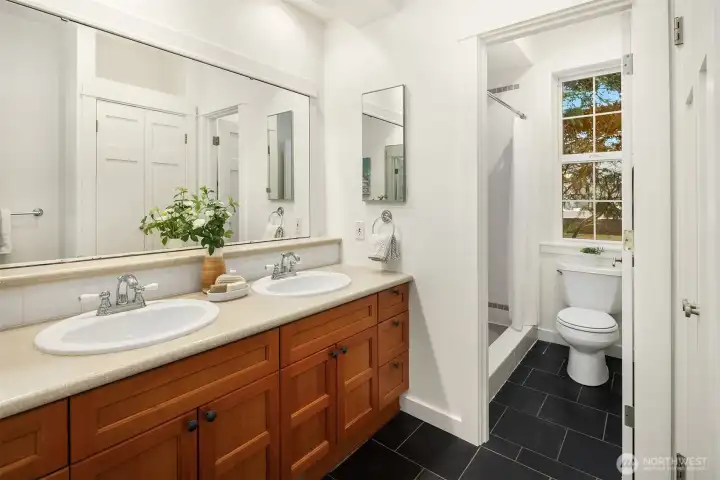
Well-appointed upper-level bath with dual-sink vanity, generous storage, and a separate shower room designed for everyday ease and functionality.
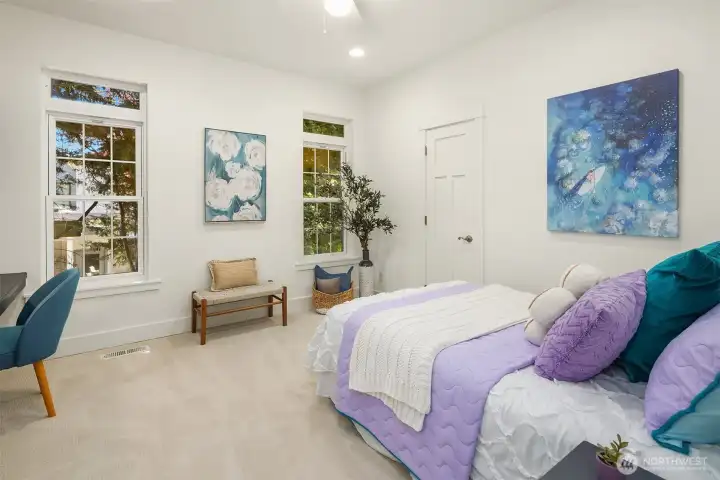
Generously sized upper-level bedroom with tall windows, built-in desk space, and a bright, airy layout designed to flex easily for work, study, or guests.
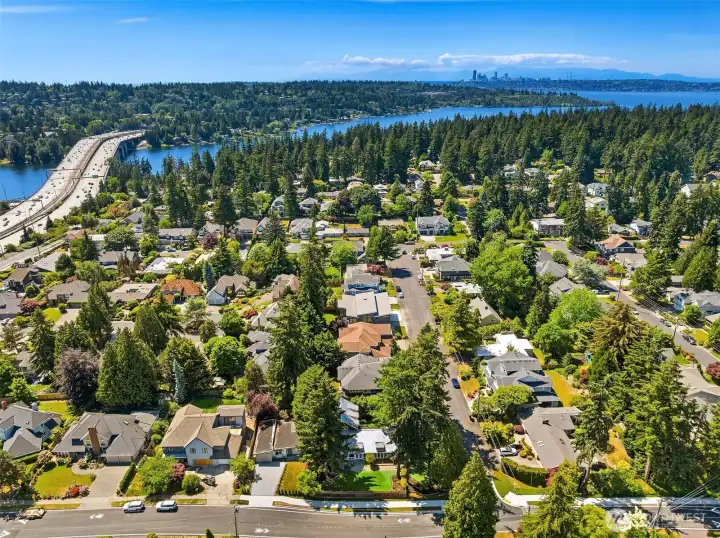
Perfectly positioned in West Bellevue, this coveted location offers a rare blend of neighborhood tranquility, towering evergreens, and close proximity to downtown Bellevue, Seattle, and Lake Washington.


NWMLS Courtesy of Real Residential
11059 SE 31st Street
Bellevue, WA 98004
$2,589,000
Residential
4 Beds
2.25 Baths
2720 SqFt
Active
Share: Share to FacebookShare to TwitterShare to BlueSkyLinked inEmail
In a neighborhood increasingly defined by larger-scale new construction, this Enatai home stands apart for its charm, livability, and unmistakable sense of character. Originally built in 1955 and extensively remodeled, it offers a rare combination of architectural personality, natural light, and flexible living spaces just blocks from Lake Washington.Dormer ceilings, vaulted spaces, and expansive windows create warmth and volume throughout. The open-concept kitchen, living, and dining spaces feel connected yet intimate, centered around a substantial masonry wood-burning fireplace that gives the home its soul. Morning sun pours into the east-facing rooms while warm evening light settles across the west-facing spaces and backyard.The layout offers exceptional flexibility for changing needs and lifestyles. Main-level primary suite features heated travertine floors, soaking tub, walk-in closet, and private shower. A second main-floor bedroom works equally well as office, nursery, or guest space. Upstairs includes two additional bedrooms, full bath, vaulted rec room, and west-facing IPE ironwood deck with peekaboo Cascade and Mt. Rainier views. Outside, a rare flat and fully fenced backyard creates space to gather, garden, entertain, or play. Just moments from Enatai Beach Park, Mercer Slough trails, Enatai Elementary, downtown Bellevue, parks, tennis courts, and light rail. A home with heart in one of Bellevue’s most beloved neighborhoods. Rarely do homes feel this genuine today
Watch Virtual Tour #1

Property Features

Community: Enatai
2 Story
View:
View: Territorial
Cable TV
Deck
Fenced-Fully
Gas Available
Outbuildings
Patio
Bus Line Nearby: Yes
Exterior: Wood
Roof: Metal
Roof: Torch Down
Parking: Detached Carport
Year Built: 1955
2026 Taxes: $14102.00
Buyer Broker Comp.: 2.5%
Listing #: 2530912

Lot Details

Lot Size: 0.23 acres
Corner Lot
Paved

Appliances That Stay

Dishwasher
Disposal
Dryer
Refrigerator
Stove(s)/Range(s)
Washer
Tankless Water Heater

Interior

Bath Off Primary
Ceiling Fan(s)
Dining Room
Fireplace
French Doors
Jetted Tub
Skylight(s)
Vaulted Ceiling(s)
Walk-In Closet(s)
Water Heater
Dbl Pane/Storm Window
Cooling: None
Heating: Forced Air
Electric
Natural Gas
Fireplaces: 1

Open Houses

May 30: 1:00 PM - 4:00 PM
May 31: 12:00 PM - 2:00 PM

Schools

District: Bellevue
Elem: Enatai Elem
Middle: Chinook Mid
High: Bellevue High
Call or Email:
Grace Wamwere

What's Near 11059 SE 31st Street Bellevue, WA 98004?

More Homes Near 11059 SE 31st Street Bellevue, WA 98004

Information is based on data available to the associate, including county records. The information has not been verified by the associate and all information presented should be verified by the buyer. Listings are provided by Northwest Multiple Listing Service as distributed by MLS GRID. The associate represented on this web site is not a multiple listing service but is a member of a local MLS.

DMCA Notice
Board of Ethics