PROPERTIES FOR SALE

931 Van Jan Street Snohomish, WA 98290

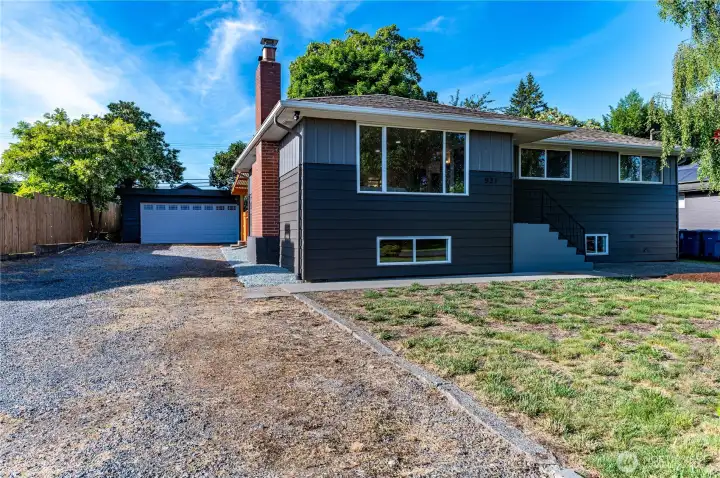
Welcome home to 931 Van Jan Street, a fully remodeled in-town Snohomish gem with a detached 2-car garage and room to spread out.
Mature landscaping, a weeping willow, Japanese maple, and roses in bloom give this home serious curb appeal in every season.
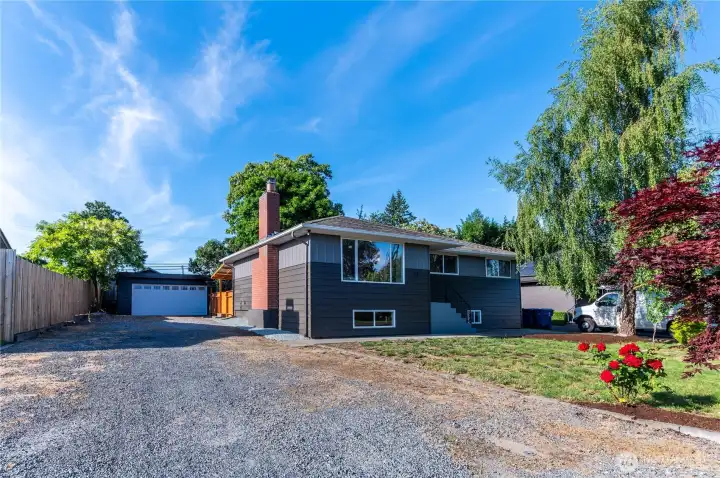
Generous gravel driveway with plenty of off-street parking, plus the detached garage just steps away.
Bright, open living room with wood-burning fireplace and a seamless connection to the kitchen and dining area beyond.
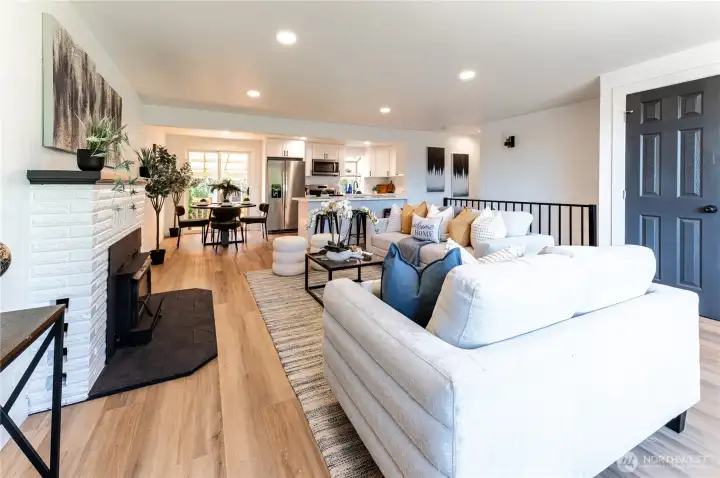
From the front door, the whole main floor opens up in front of you. This is the kind of layout that just works.
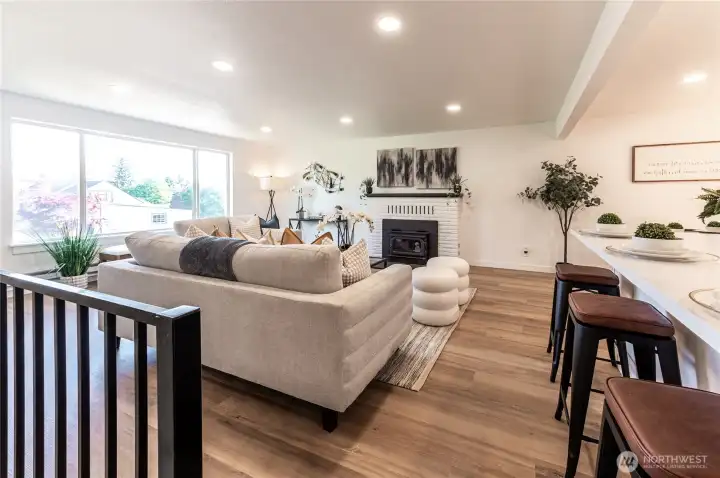
The counter bar keeps everyone connected whether you are cooking, entertaining, or just hanging out.
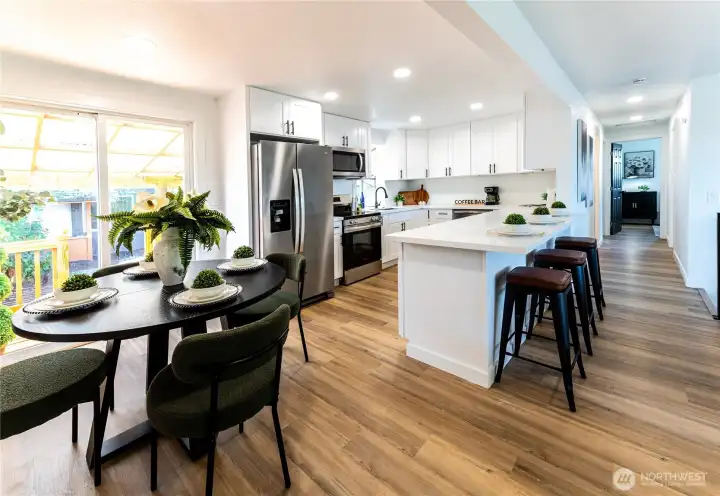
Kitchen and dining area with stainless appliances, white shaker cabinets, counter bar seating, and sliding doors to the covered deck. The whole space flows together beautifully.
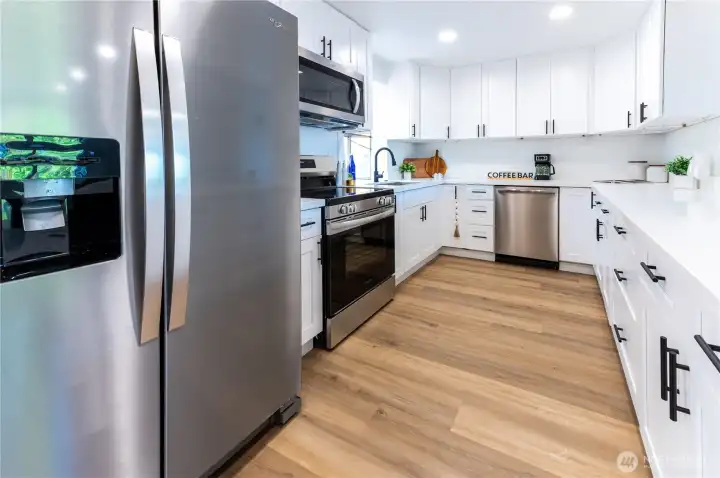
Crisp white cabinetry, stainless appliances, and a clean tile backsplash make this kitchen as functional as it looks.
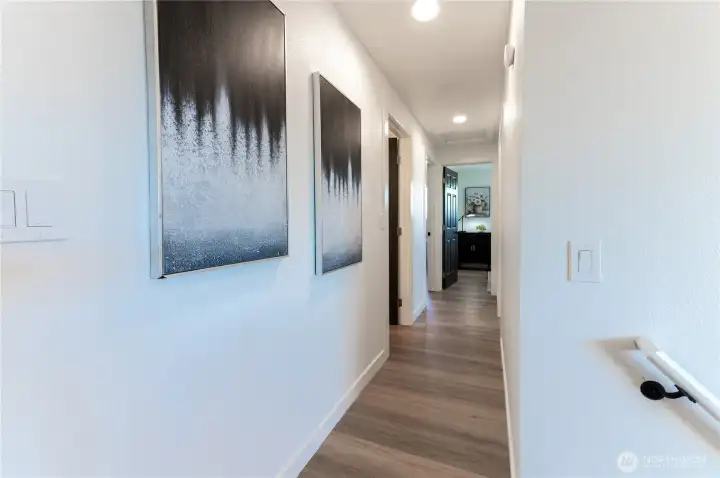
Wide, light-filled hallway leads to all three bedrooms and the main floor bath.
Primary bedroom with room for a king, two exposures of natural light, and a closet that actually fits your wardrobe.
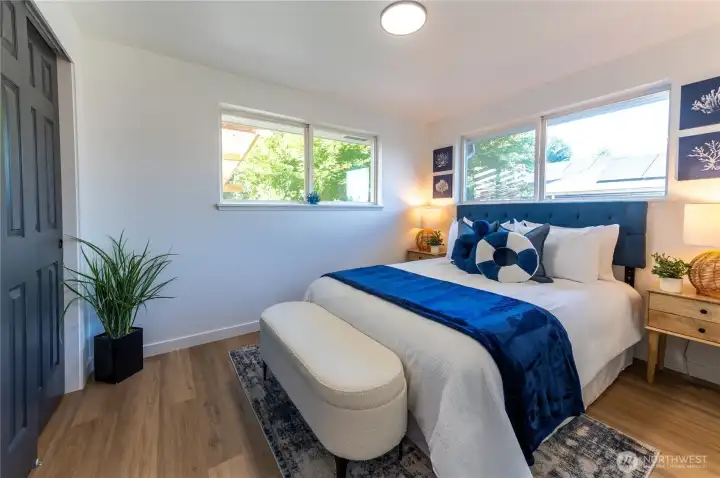
Second bedroom with soft natural light and a warm, welcoming feel.
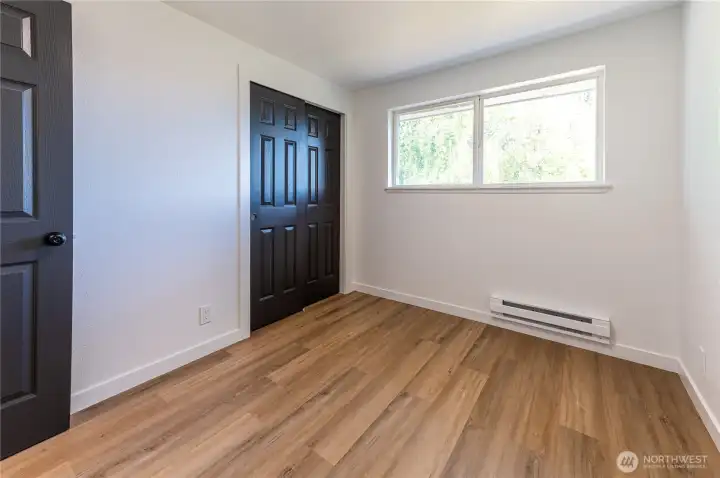
Third bedroom with double closet and updated flooring throughout.
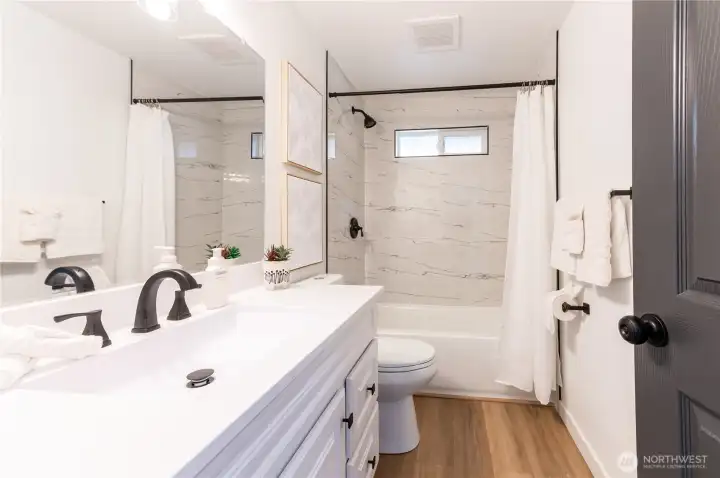
Remodeled full bath with double vanity, marble-style tile surround, and black fixture accents. Sharp.
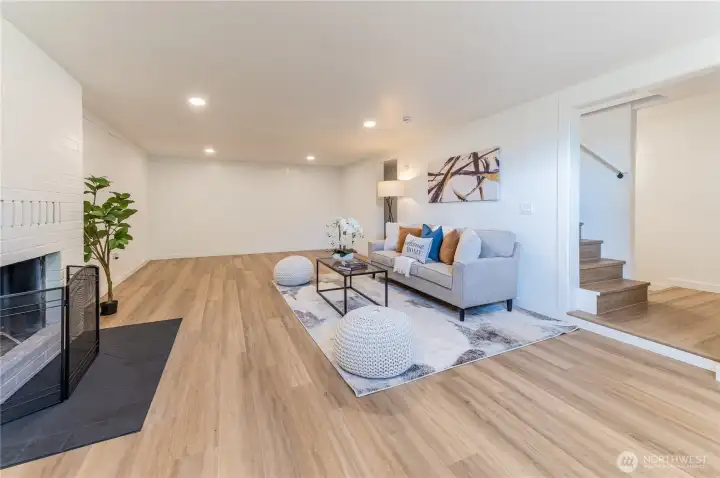
The daylight basement rec room is a whole second living space, with a fireplace, shiplap accent wall, and more natural light than you would expect downstairs.
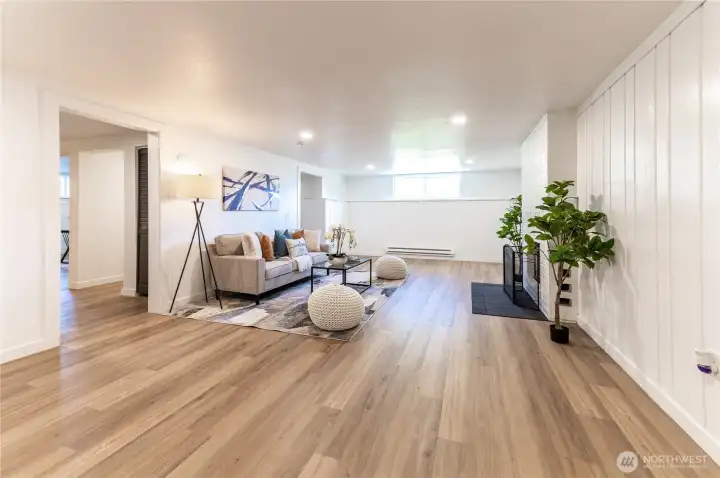
Generous rec room with space for a sectional, a game table, a home gym setup, or all three at once.
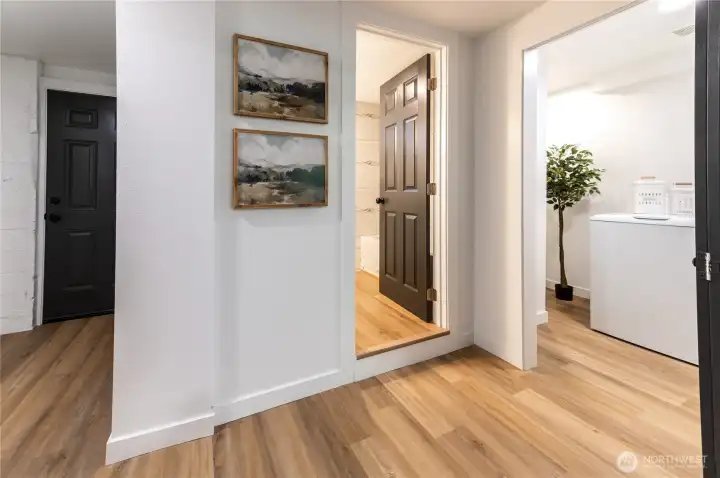
The separate rear entry makes the lower level feel completely self-contained. Full bath, laundry, and bonus room all accessible from here.
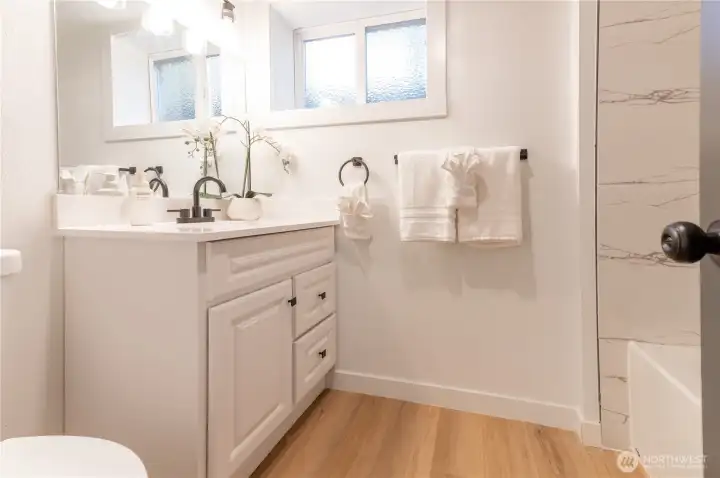
Lower level full bath with updated vanity, marble-style tile surround, and its own private feel.
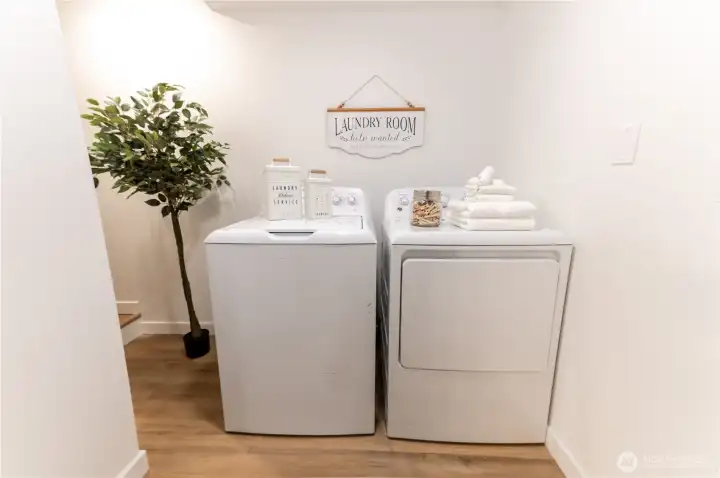
Dedicated laundry room on the lower level. Full size washer and dryer, out of the way but right where you need them.
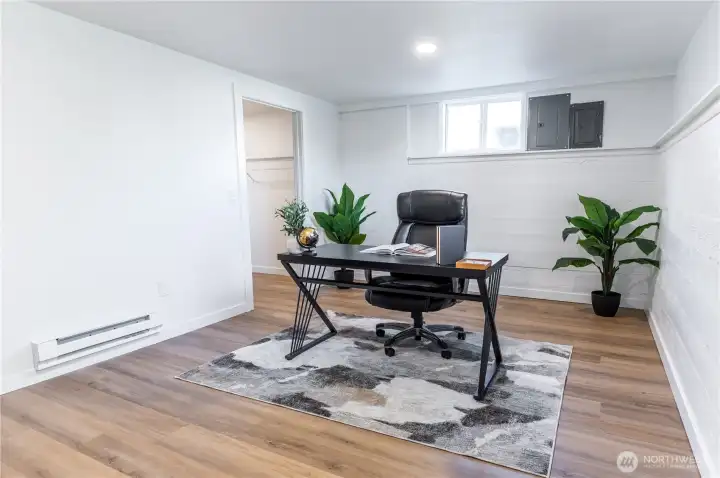
Flexible bonus room with walk-in closet, currently set up as a home office. Use it however your life calls for.
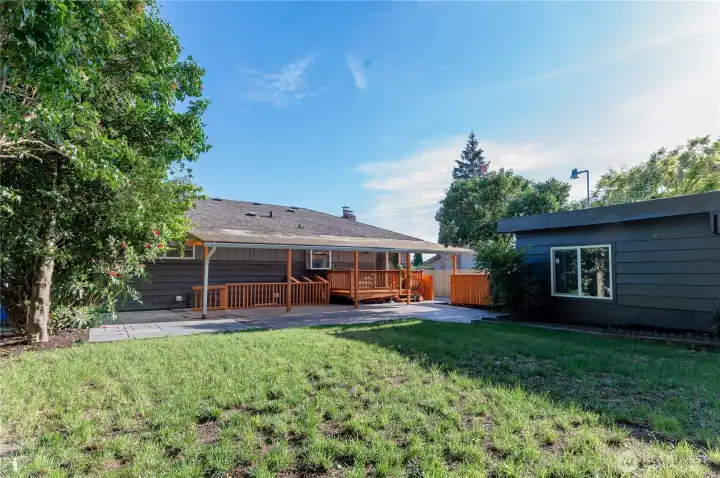
The covered deck is the perfect place to enjoy a morning coffee or an evening outside, rain or shine.
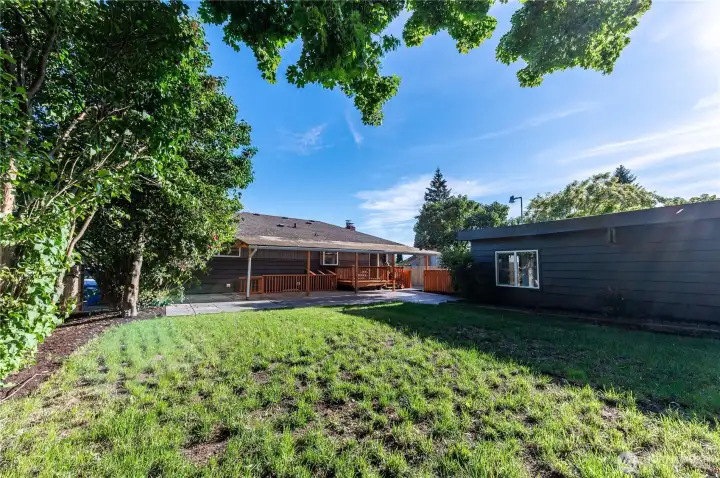
A private, fenced backyard with mature trees, green lawn, and a patio area that connects seamlessly to the deck above.
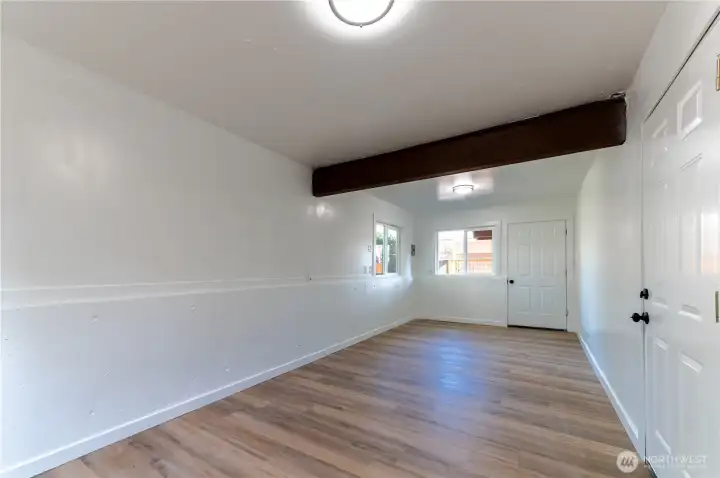
The garage bonus room is finished and powered with windows and wood beam detail. Studio, workshop, gym, creative space, you decide.
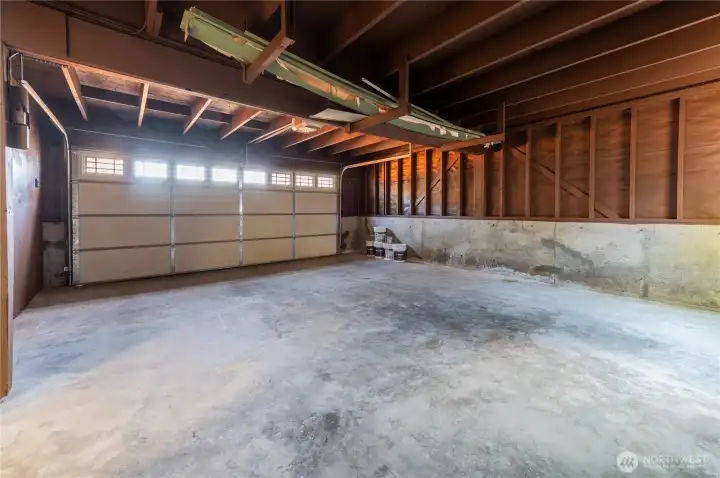
Spacious 2-car garage with room for the vehicles and still space to spare.
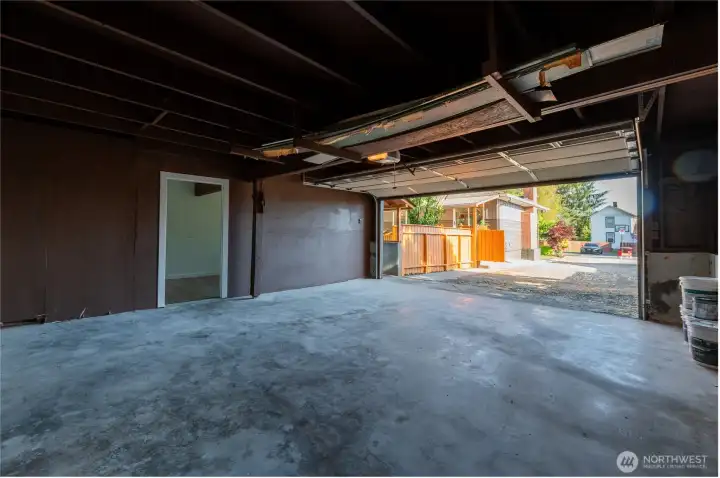
Garage opens directly to the gravel driveway. Bonus room door visible at left, connected but separate.
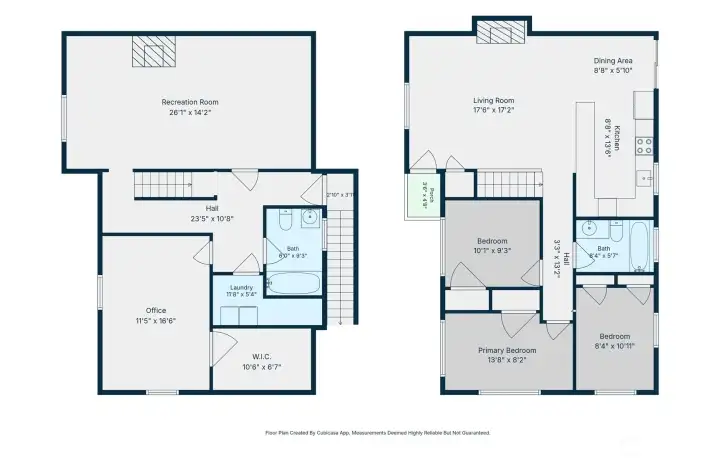
Floor plan with dimensions for both levels. Lots of thoughtfully laid-out living space.


NWMLS Courtesy of CENTURY 21 Real Estate Center
931 Van Jan Street
Snohomish, WA 98290
$819,000
Residential
3 Beds
2.00 Baths
2048 SqFt
Active
Share: Share to FacebookShare to TwitterShare to BlueSkyLinked inEmail
Fully remodeled in-town Snohomish with rare daylight basement and detached garage with large bonus space, all on a quiet street within short walks of parks, schools, the Snohomish Aquatic Center, Blackmans Lake, the Centennial Trail, and historic downtown. *** The main floor delivers three comfortable bedrooms, a beautifully remodeled full bath, and a kitchen open to the living room with a counter return/sitting bar that makes everyday living feel easy and connected. *** Downstairs, the daylight basement adds a whole second layer of living through a separate rear entry, a large rec room, a fully remodeled full bath, laundry/utility room, and a bonus room with walk-in closet. Use it as a home office, flex space, hobby room, or private retreat for anyone who needs their own corner of the house. *** Out back, the detached 2-car garage includes a finished and powered bonus room (approx. 10x20, buyer to verify) that works beautifully as a studio, workshop, detached office, or creative space. With a covered back deck and patio, driveway with 3+ car parking, and no HOA, this home is genuinely hard to replicate at any price in this neighborhood.

Property Features

Community: In Town - Snohomish
1 Story w/Bsmnt.
Exterior: Metal/Vinyl
Roof: Composition
Parking: Driveway
Parking: Detached Garage
Parking: Off Street
Year Built: 1962
2025 Taxes: $6048.00
Buyer Broker Comp.: 2.5%
Listing #: 2530904

Lot Details

Lot Size: 0.18 acres

Appliances That Stay

Dishwasher
Dryer
Microwave
Refrigerator
Stove(s)/Range(s)
Washer

Interior

Cooling: None
Heating: Baseboard
Electric

Open Houses

May 29: 4:00 PM - 6:00 PM
May 30: 12:00 PM - 3:00 PM
May 31: 12:00 PM - 3:00 PM

Schools

District: Snohomish
Elem: Buyer To Verify
Middle: Buyer To Verify
High: Buyer To Verify
Call or Email:
Grace Wamwere

What's Near 931 Van Jan Street Snohomish, WA 98290?

More Homes Near 931 Van Jan Street Snohomish, WA 98290

Information is based on data available to the associate, including county records. The information has not been verified by the associate and all information presented should be verified by the buyer. Listings are provided by Northwest Multiple Listing Service as distributed by MLS GRID. The associate represented on this web site is not a multiple listing service but is a member of a local MLS.

DMCA Notice
Board of Ethics