PROPERTIES FOR SALE

29260 305th Court SE Ravensdale, WA 98051

This is it! Two homes, 27 acres, a completed shop, sports court and all in a gated community.
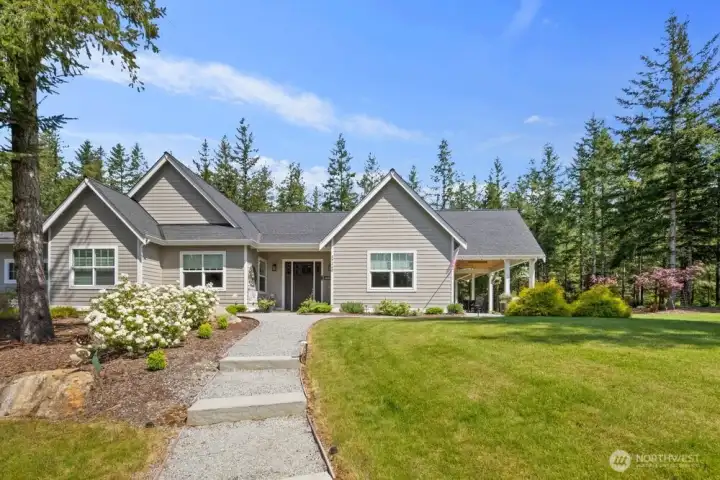
One of two beautiful homes. This is the "cottage" rambler with soaring ceilings.
his high-end cottage-style DADU feels more like a private mother-in-law retreat than a guest house.
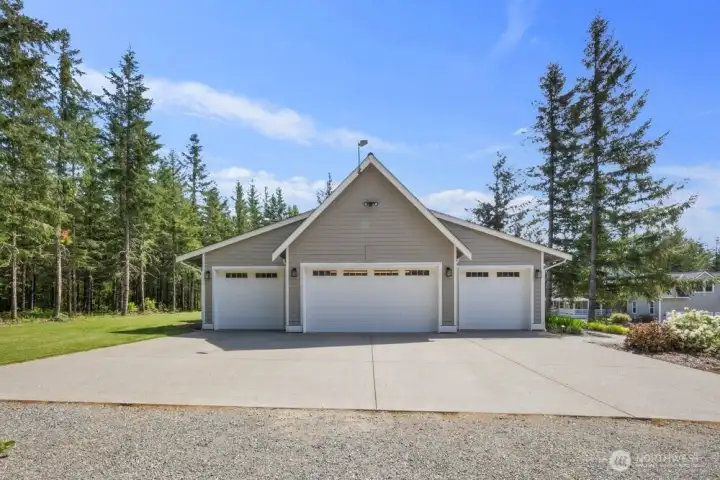
View of your 4 car heated garagspanning over 2,000 sq. ft. Wired for EV charger.
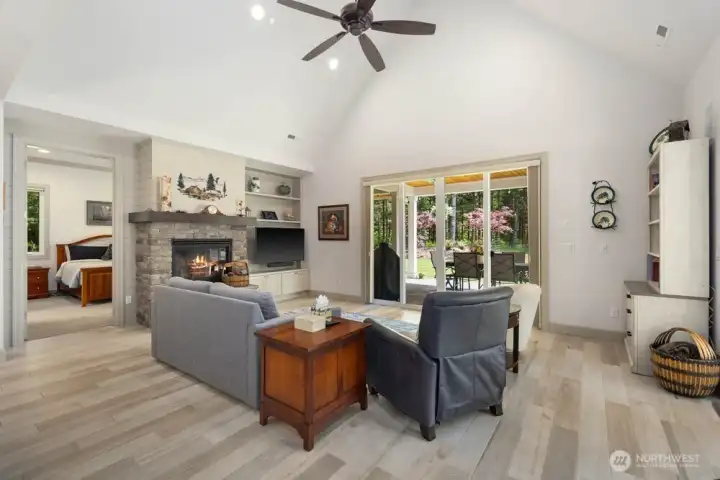
Gas fireplace, 20 ft ceilings, built in 2020
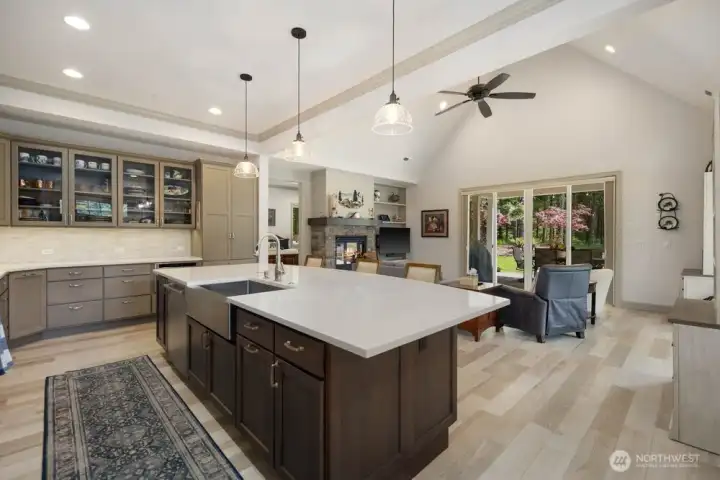
Custom is an understatement. 11 ft. island custom built
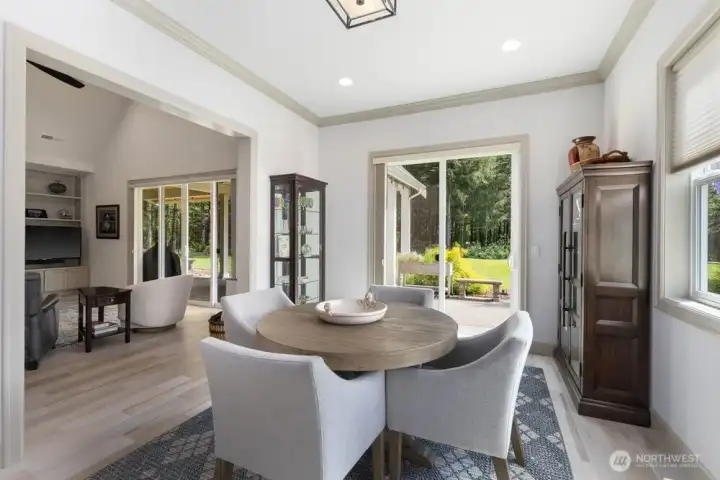
quality finishes, and an incredibly functional layout ideal for generational living, rental potential, guests, work-from-home space, or a private retreat.
Complete office with built-ins and luxury vinyl plank flooring.
Primary suite.
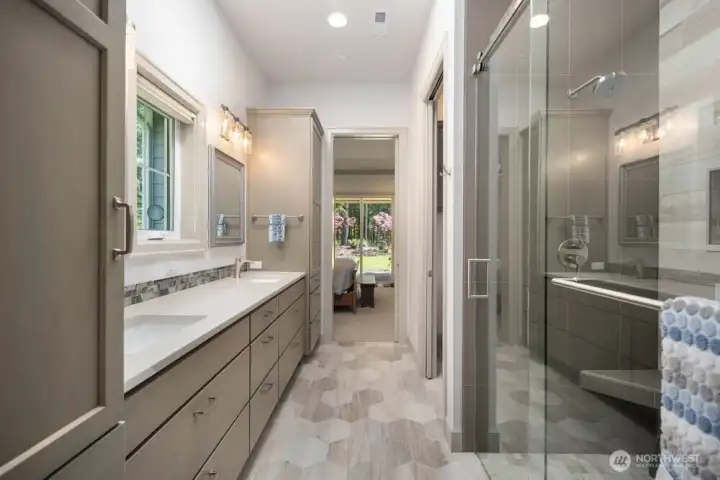
Primary suite.
Primary ensuite bath with oversized shower and huge walk in closet.
Wonderful floor plan, tons of storage.
Newer hot tub with access through primary suite.
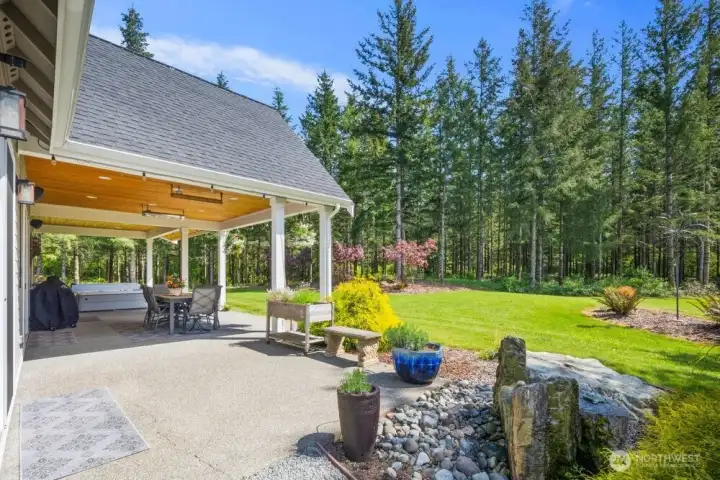
Easy landscaping with irrigation drip system on both homes.
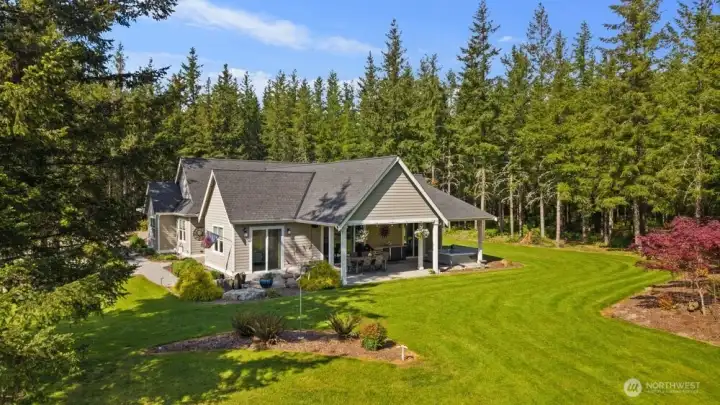
View of the back of the cottage DADU. Patio view. Beautifully maintained grounds. NO HOA!
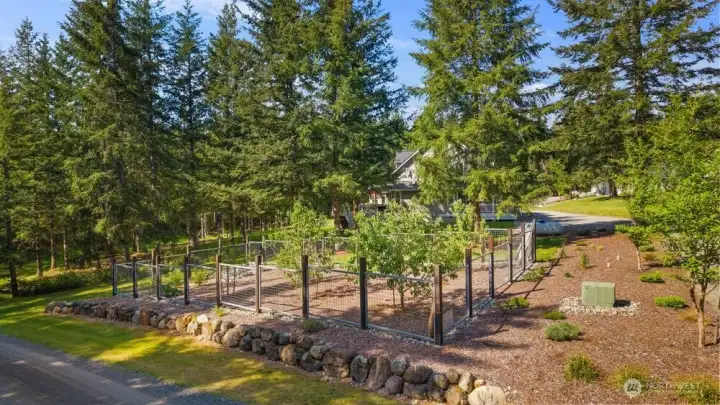
Quiet drive with an orchard that welcomes.
View of the cottage and shop.
32 x 40 fully sheetrocked shop w/heat source, bathroom, hot water and internet
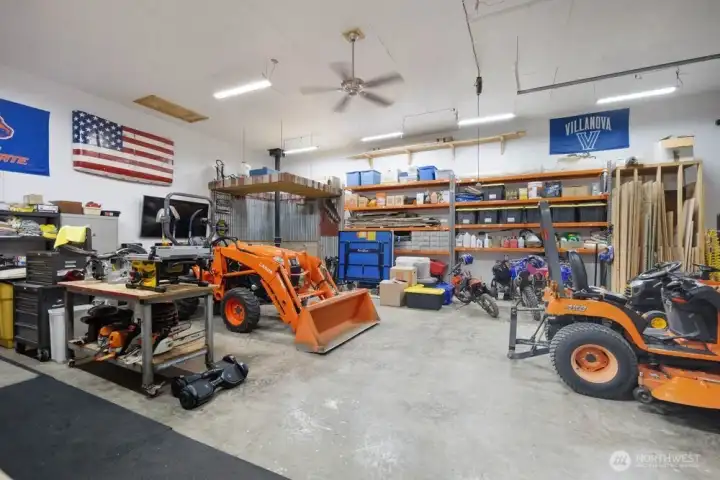
Interior look of this completed shop.
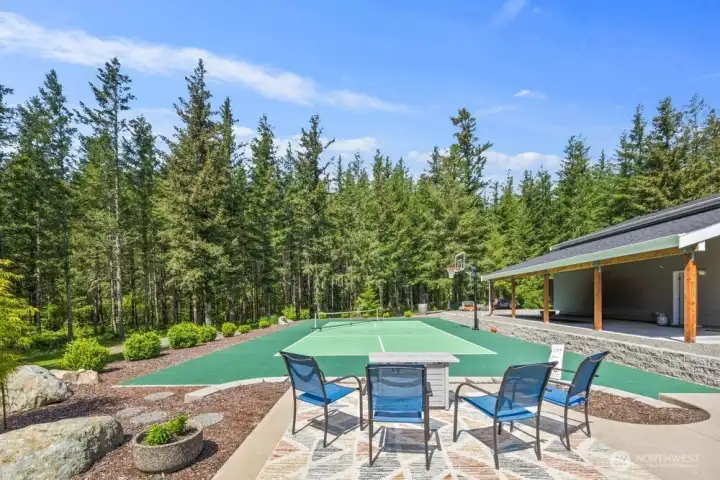
2,200 sq. ft. sports court.
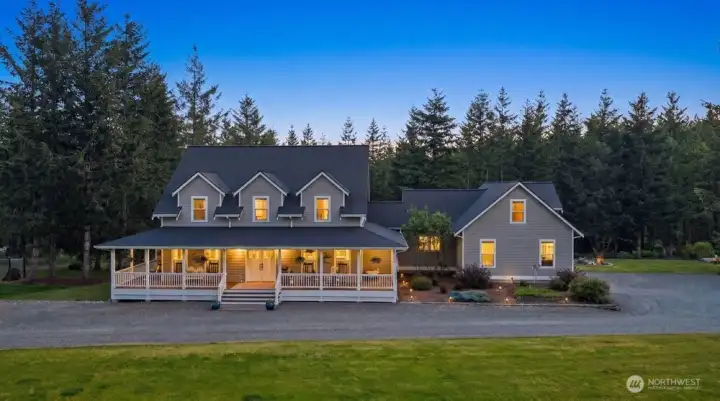
Main home offers approx. 3,780 sq ft with 4 bedrooms, 3 baths, a main-level primary suite, secondary primary suite, bonus room, media room, loft, flex space, workout room, AC, sunroom, oversized deck & more.
View of the back of the main home.
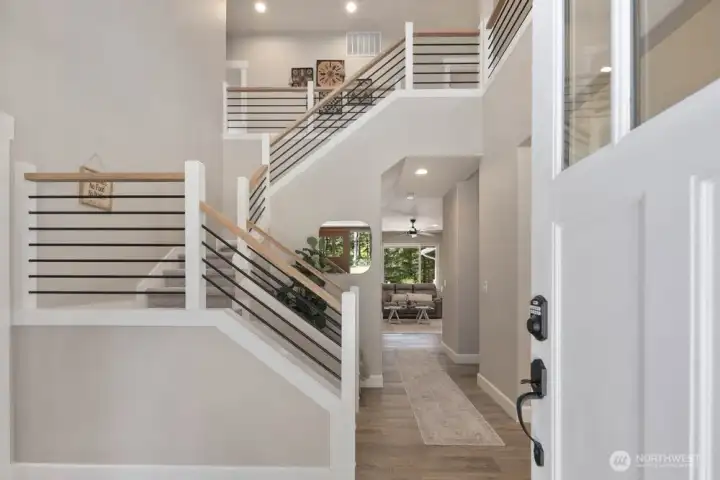
The main home features 4 beds, 3.5 baths, newer carpet, newer roof and a spacious custom layout designed for gathering.
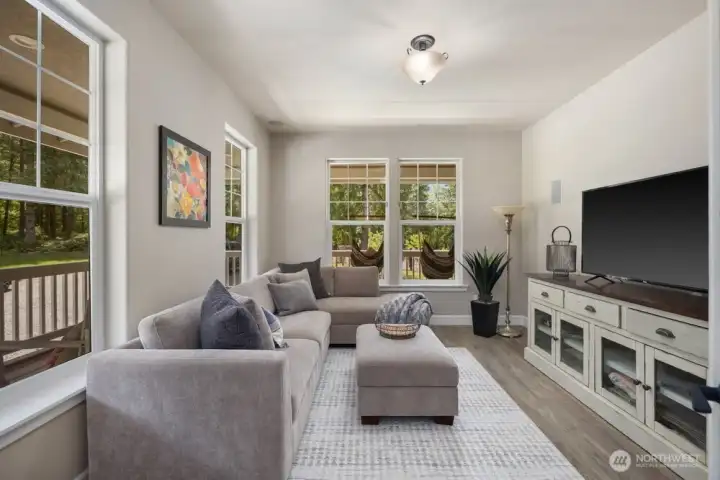
Living room/flex room.
Formal Dining rooms are back!
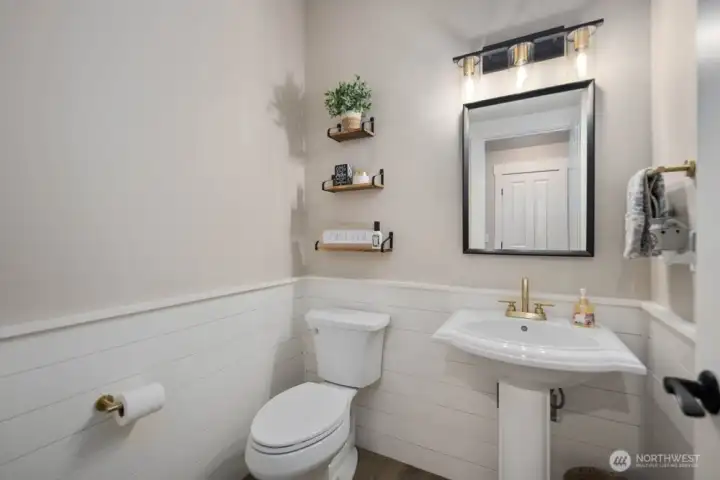
Main home powder room.
Gas fireplace, overlooking the massive deck/yard.
Open connection between kitchen, family room and sunroom
A sunroom you can use all year round!
Primary suite on main floor with en-suite bath and massive walk-in closet.
Ensuite bath.
Ensuite bath.
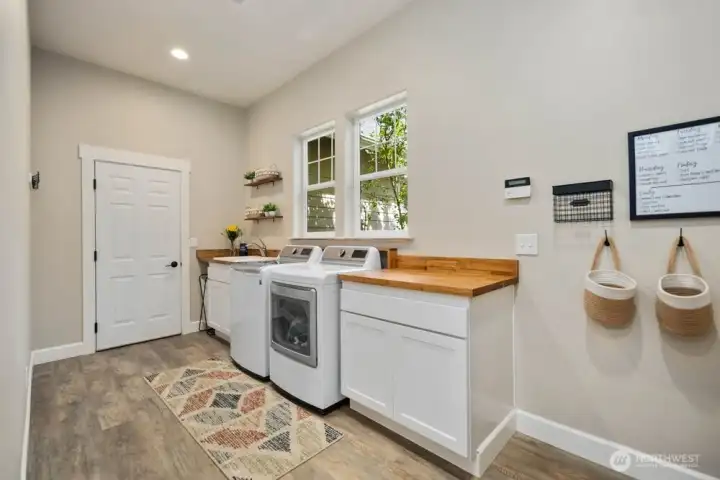
Large mudroom.
Large mudroom.
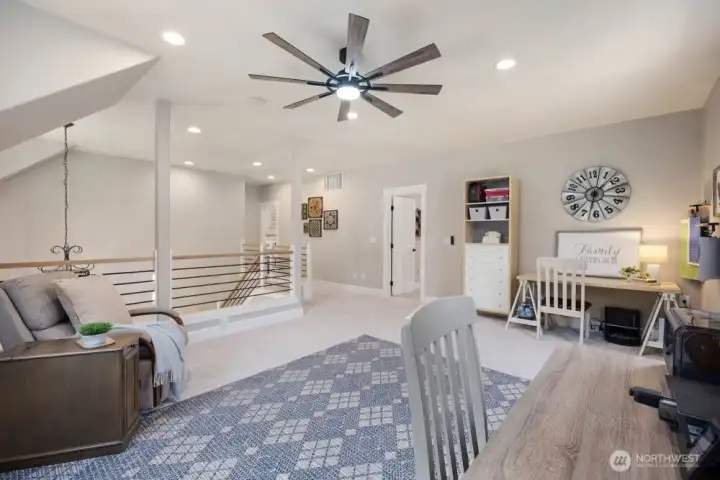
Upstairs Loft/Bonus Room.
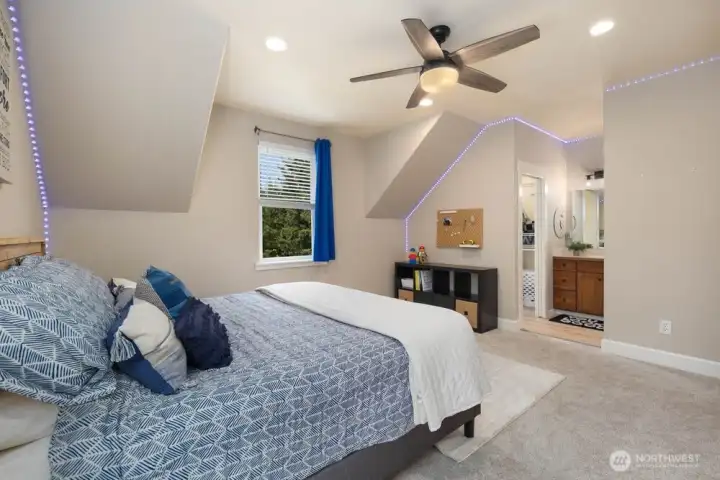
Upstairs large bedrooms with walk in closets and a jack/jill bathroom.
Second staircase to secondary primary suite or bonus/guest room with an ensuite bath and walkin closet.
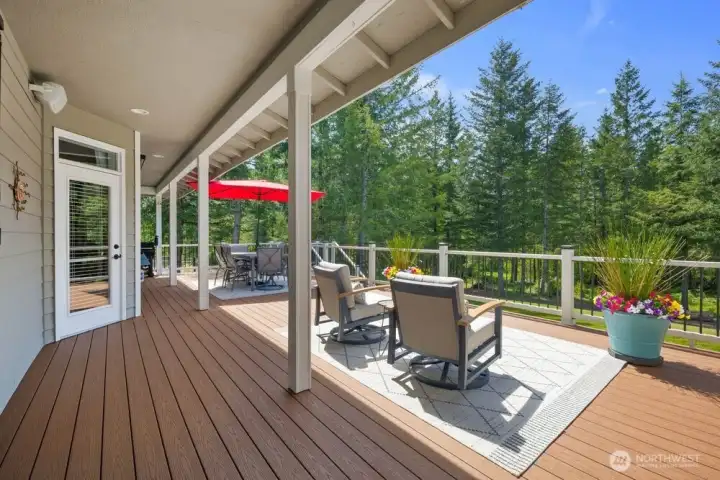
Tons of outdoor space. The photos do not do this estate justice.
Garage wine room in main home that has access to your walk in crawl space.
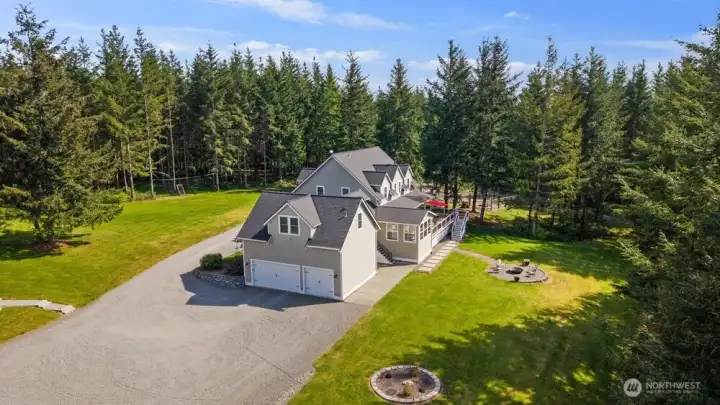
Main home features oversized 3 car garage with surprise wine room.
Another space to relax and enjoy this private estate.
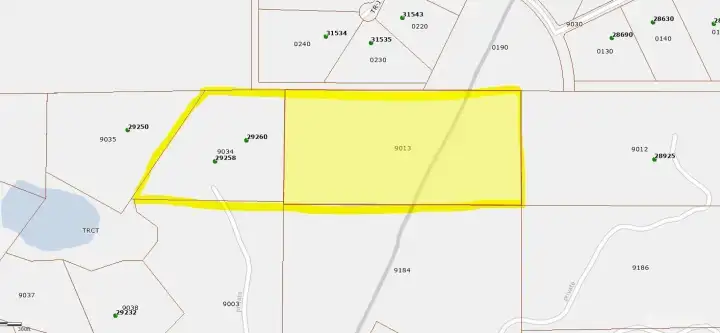
Two homes, two tax parcels and almost 27 acres. one of a kind listing.
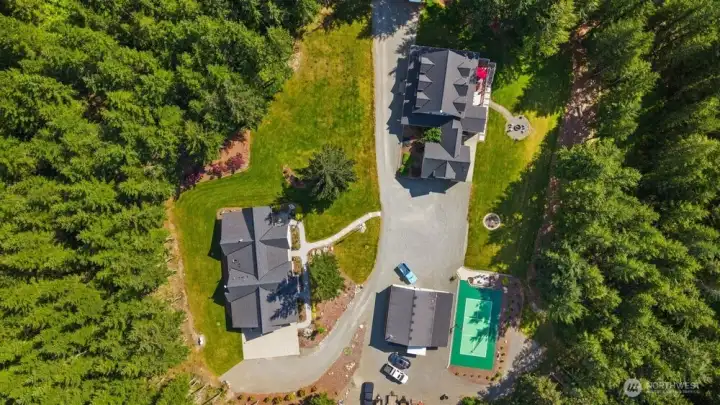
Tons of outdoor space. The photos do not do this estate justice.


NWMLS Courtesy of PRO RLTYSRVCS Eastside
29260 305th Court SE
Ravensdale, WA 98051
$2,850,000
Residential
5 Beds
5.25 Baths
9080 SqFt
Active
Share: Share to FacebookShare to TwitterShare to BlueSkyLinked inEmail
Tucked inside a private gated Ravensdale community on just shy of 27 acres across two tax parcels, this rare two-home estate is the kind of property people hope exists but almost never find. Private, peaceful & beautifully dialed in, both homes are pristine, turnkey & updated throughout. Backing to sought-after Sugarloaf, the setting offers privacy, trails, acreage & possibility, yet is just minutes to shopping & dining. The main home offers 3,780 sq ft w/4 beds, 3.5 baths, newer carpet, newer roof & a spacious custom layout designed for real life. Enjoy a French-door den, large kitchen w/granite counters, stainless appliances, walk-in pantry, center island & butlery pass-through, plus family room w/fireplace, light-filled sunroom & main-level primary suite. Upstairs includes Jack & Jill bath, secondary ensuite/flex suite, loft & bonus room. Stay cool w/AC & enjoy multiple outdoor living areas including a party-sized Trex deck. The 3-car garage includes a surprise wine room & easy crawlspace access. Across the property, the high-end cottage-style DADU feels like its own private retreat w/over 1,000 sq ft, 1 bed plus office, 1.5 baths, soaring ceilings, heated primary bath floors, covered heated patio w/hot tub & attached heated 4-car garage. Add the 32 x 40 shop w/heat source, bath, hot water & internet, plus 2,200 sq ft sport court, RV dump station & covered parking. Exceptional is an understatement.
Watch Virtual Tour #1

Property Features

Community: Ravensdale
1 Story
Athletic Court
Cable TV
Deck
Electric Car Charging
Gas Available
Gated Entry
High Speed Internet
Hot Tub/Spa
Irrigation
Outbuildings
Patio
RV Parking
Shop
Sprinkler System
Exterior: Cement Planked
Roof: Composition
Parking: Attached Garage
Parking: RV Parking
Year Built: 2020
2026 Taxes: $18116.00
Buyer Broker Comp.: 2.5%%
Listing #: 2530903

Lot Details

Lot Size: 26.96 acres
Dead End Street
Secluded

Appliances That Stay

Dishwasher
Dryer
Microwave
Refrigerator
Stove(s)/Range(s)
Washer
Tankless Water Heater

Interior

Bath Off Primary
Ceiling Fan(s)
Dining Room
Fireplace
French Doors
High Tech Cabling
Hot Tub/Spa
Pantry
SMART Wired
Sprinkler System
Vaulted Ceiling(s)
Walk-In Closet(s)
Wired for Generator
Dbl Pane/Storm Window
Cooling: Forced Air, Heat Pump
Heating: Heat Pump, Radiant, Forced Air
Electric
Propane
Fireplaces: 2

Community Features

Gated
Trail(s)

Open Houses

May 30: 2:00 PM - 4:00 PM

Schools

District: Tahoma
Elem: Tahoma Elementary
Middle: Summit Trail Middle School
High: Tahoma Snr High
Call or Email:
Grace Wamwere

What's Near 29260 305th Court SE Ravensdale, WA 98051?

More Homes Near 29260 305th Court SE Ravensdale, WA 98051

Information is based on data available to the associate, including county records. The information has not been verified by the associate and all information presented should be verified by the buyer. Listings are provided by Northwest Multiple Listing Service as distributed by MLS GRID. The associate represented on this web site is not a multiple listing service but is a member of a local MLS.

DMCA Notice
Board of Ethics