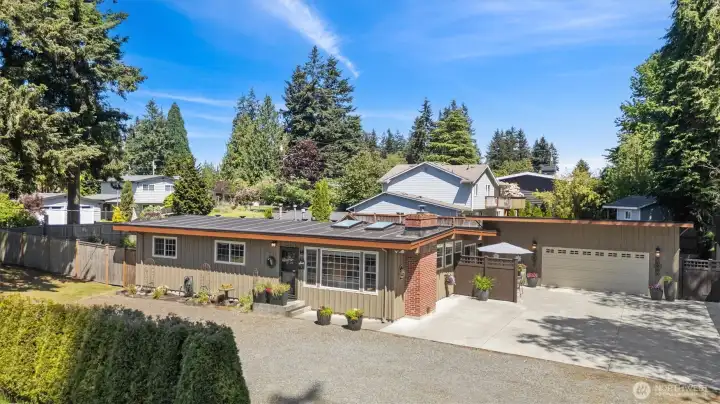
Main, Front view
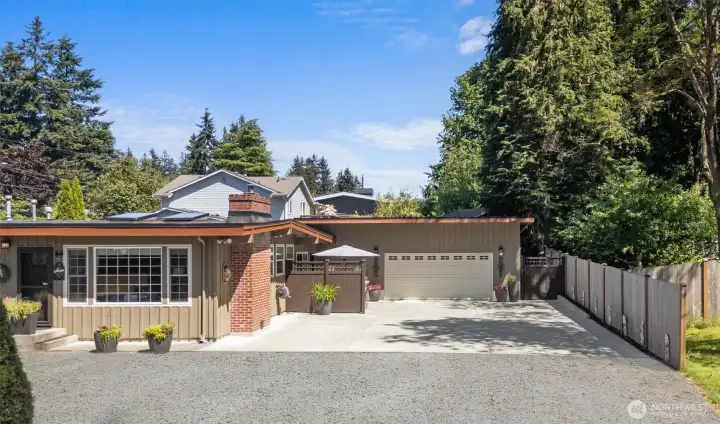
Front view, Shop
Maint entry, front/west side

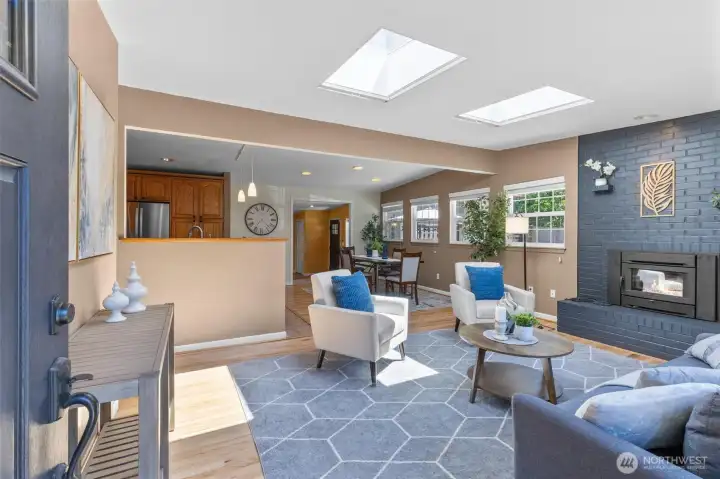
Living room and brick fireplace
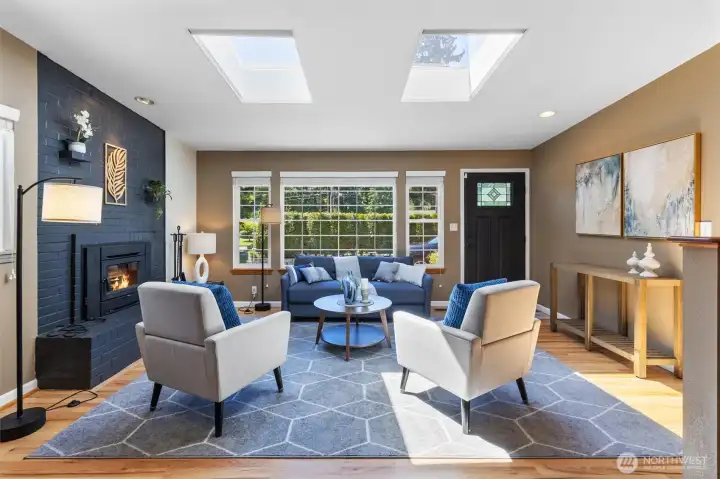
Living room facing west. skylights and natural light
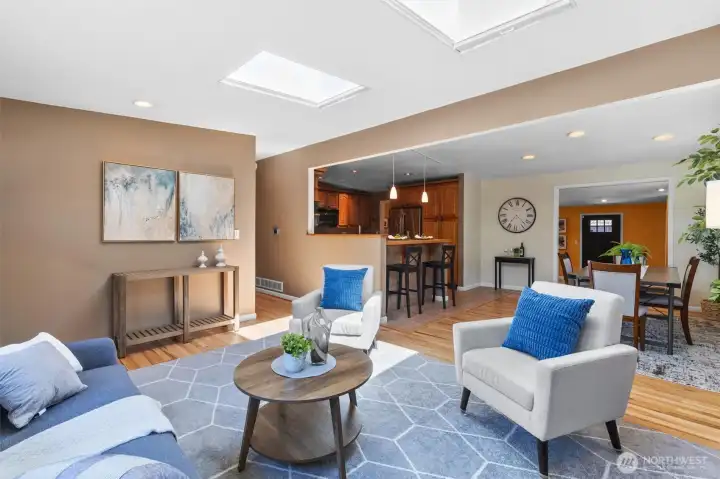
Living room open concept to dining and kitchen
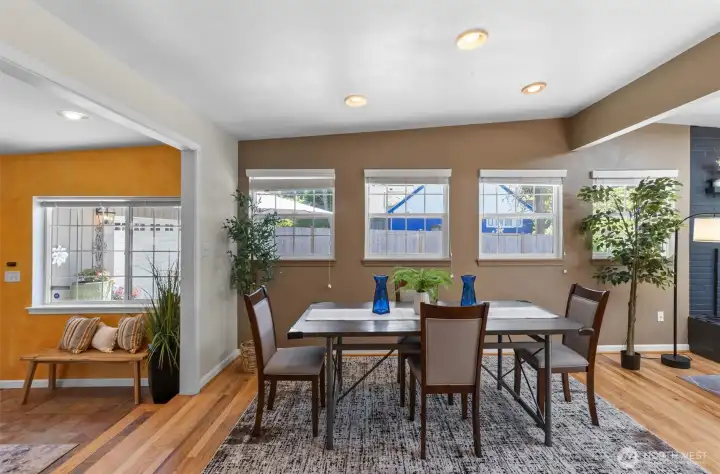
Window-lined walls
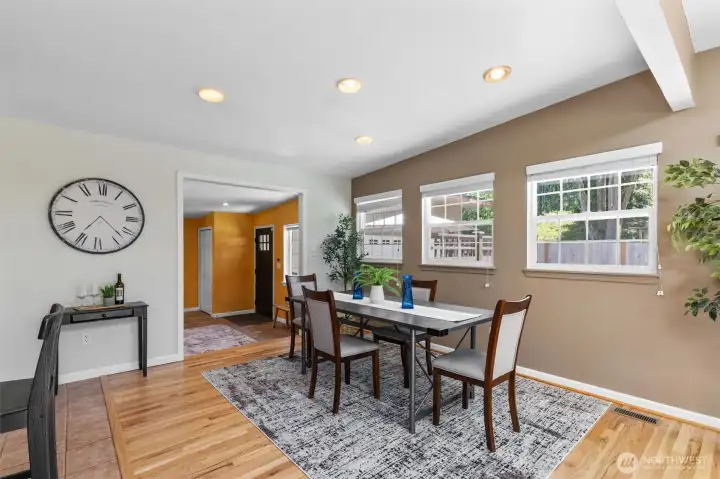
Dining leads to family room, and rear entry
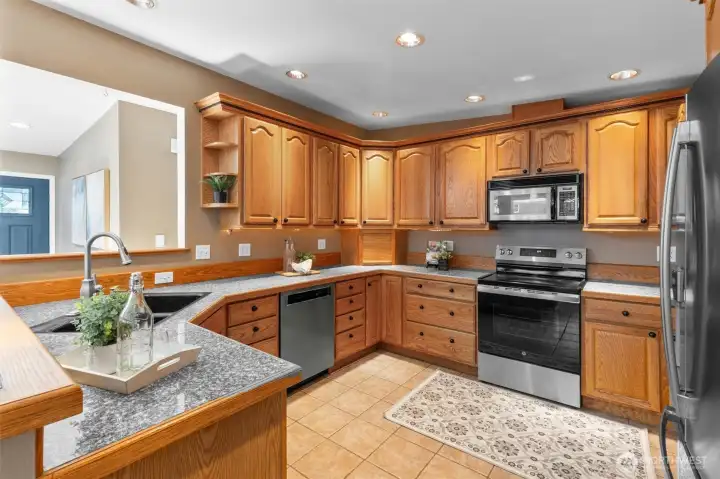
Oak kitchen, updated appliances
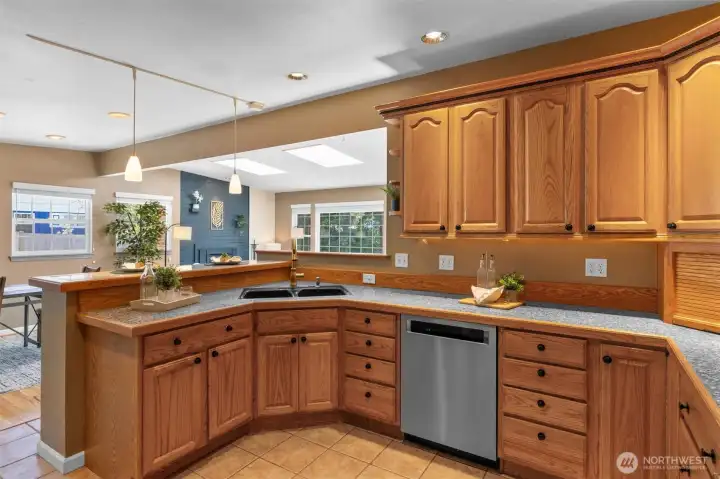
Kitchen and breakfast bar
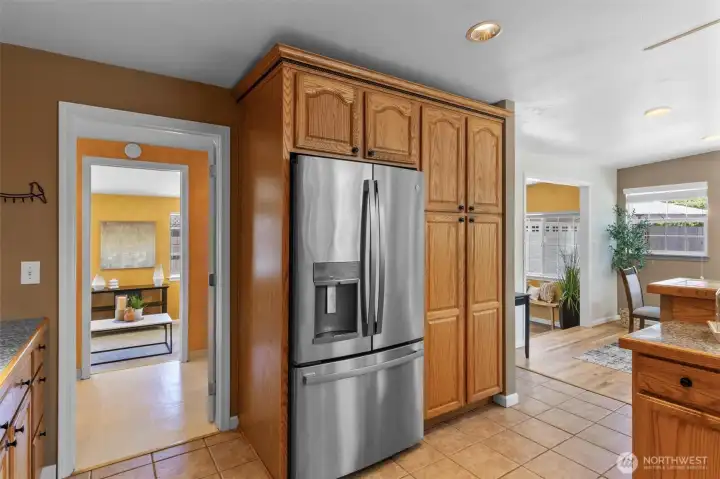
Kitchen leads through laundry to family room

Large laundry and half bath

Family room
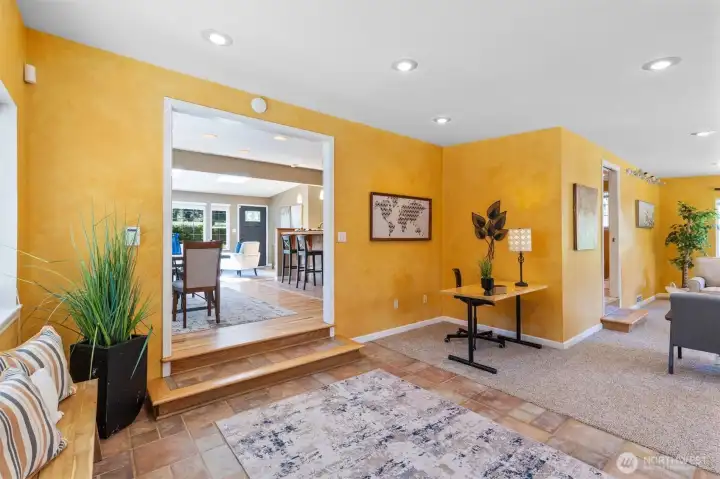
Family room rear entry and office nook

Primary Bedroom
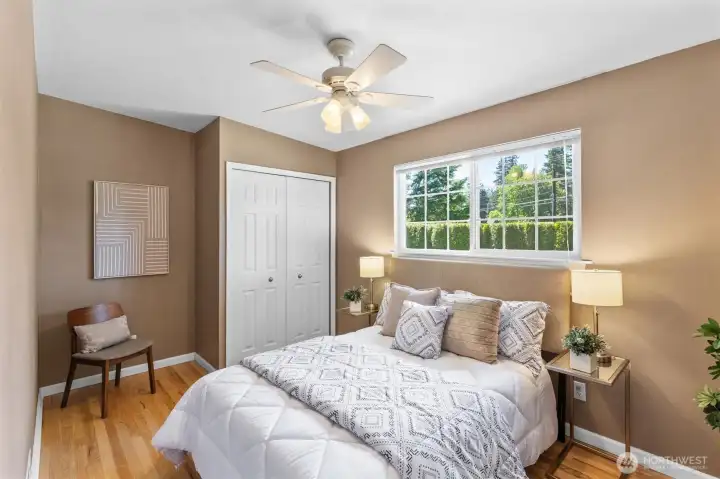
Bedroom2
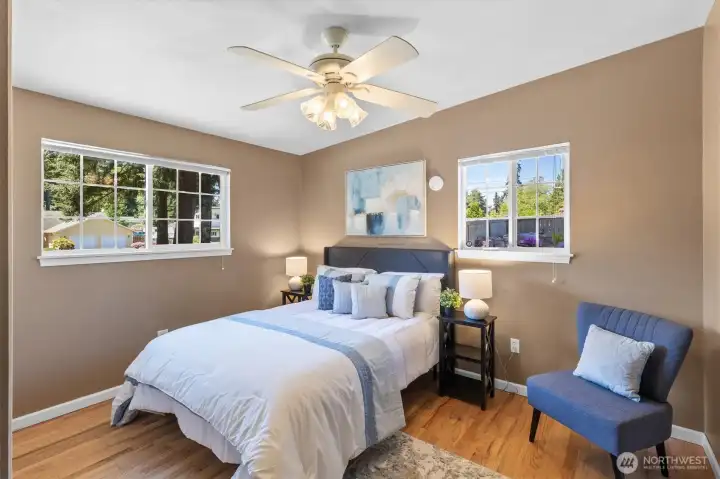
Bedroom 3
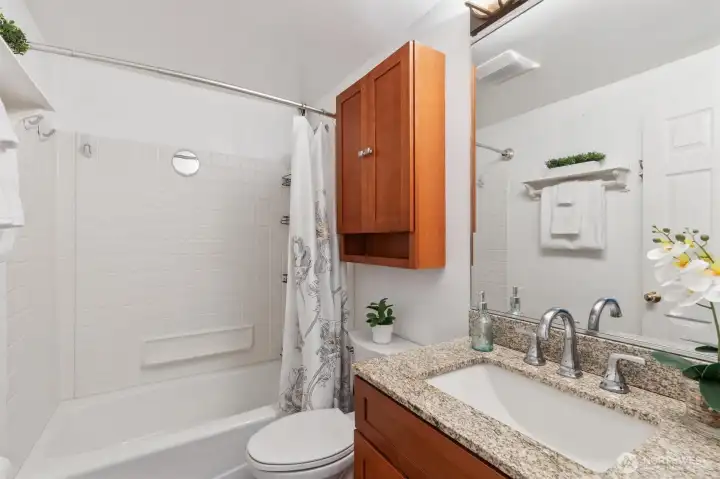
Full bath

View from office nook to side and back entry.
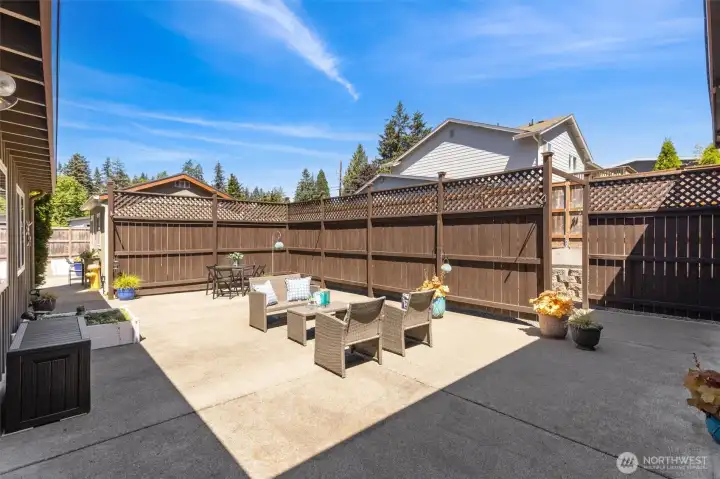
Huge private patio
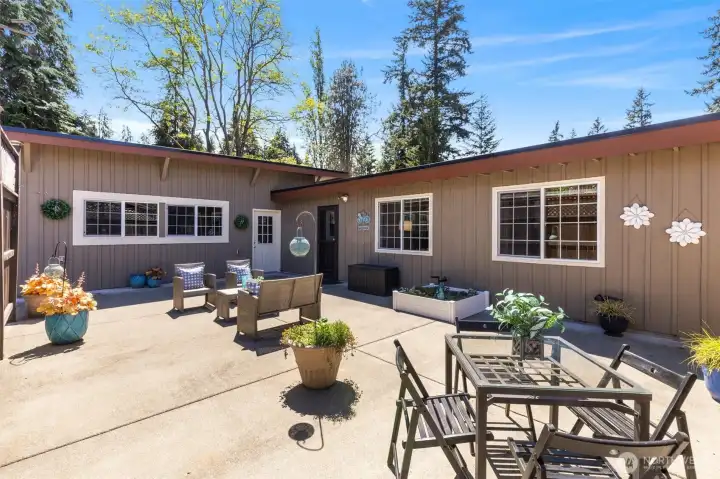
Room for entertaining
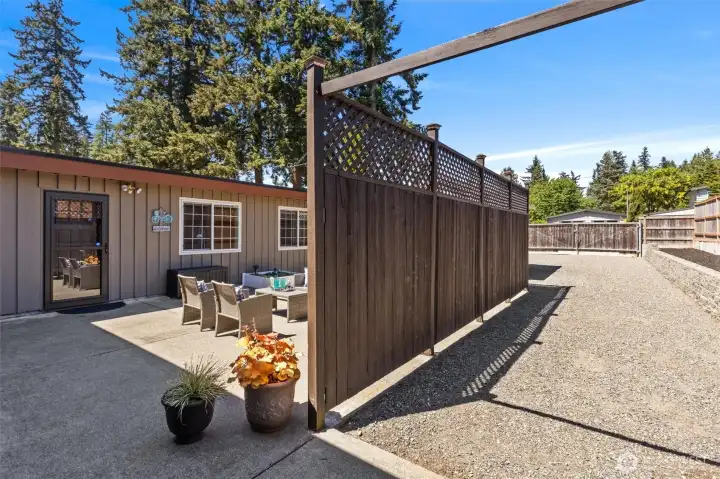
Patio/rv parking. east side
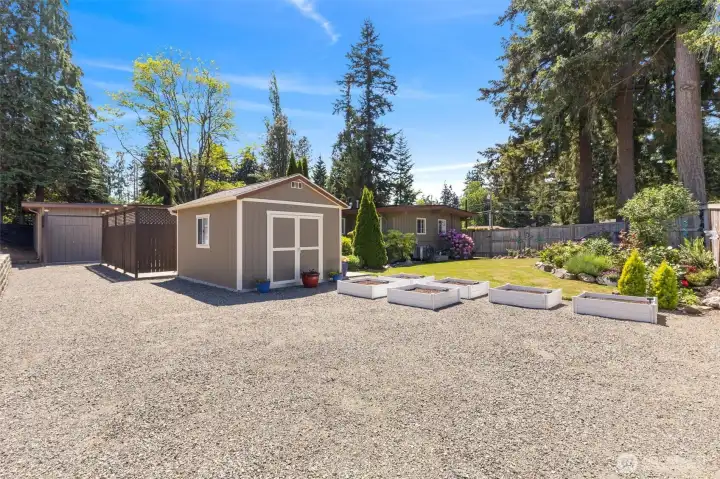
View from the rv gate into the backyard

Raised garden beds, gated RV/boat entry

Large shed and raised garden beds

Manicured backyard
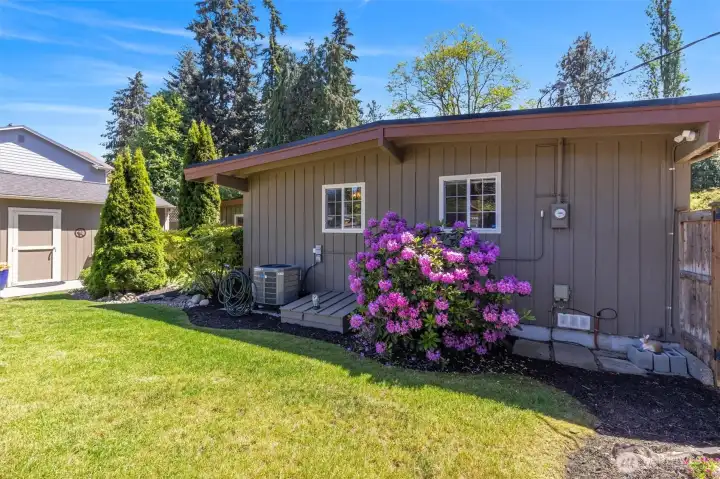
North side of house, backyard.
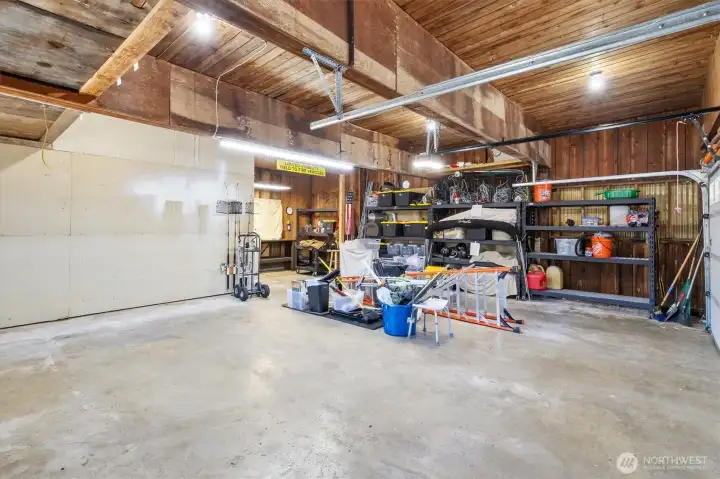
960sf garage and shop space

Workshop in the back of garage

Additional mower/atv parking that opens to the back Gravel/RV area

Front driveway from garage

Front driveway facing NE
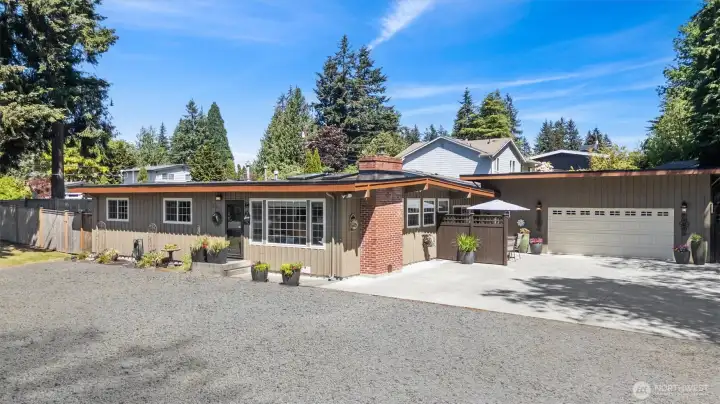
Front view
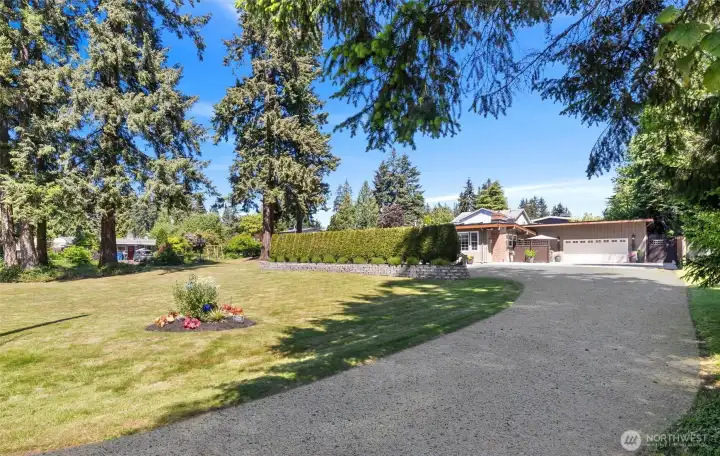
Main driveway, west side

West facing drone view
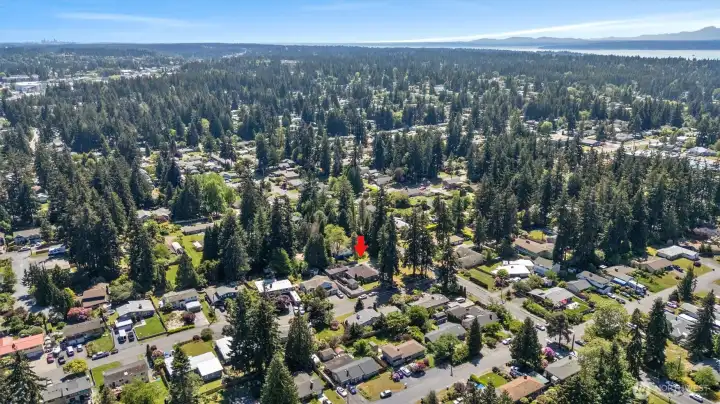
SW 400' drone view
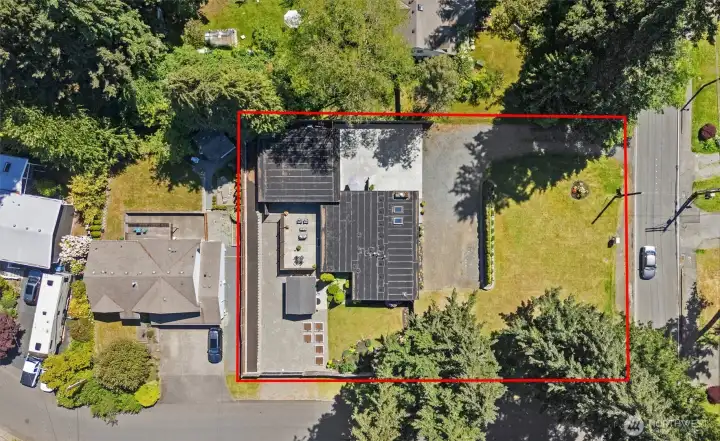
Bird's eye approx property lines(buyer to verify)
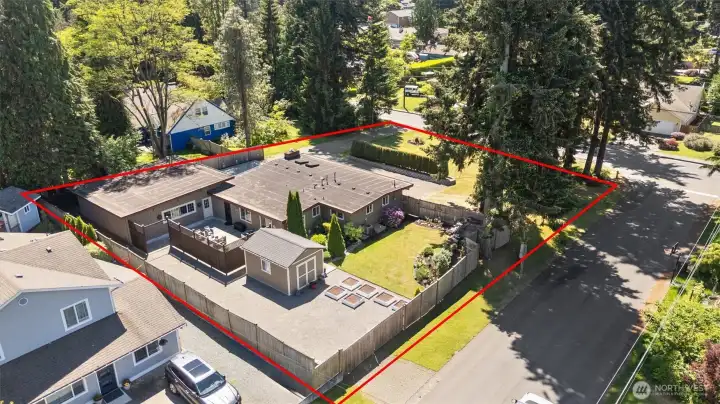
Facing SW approx property lines (buyer to verify)
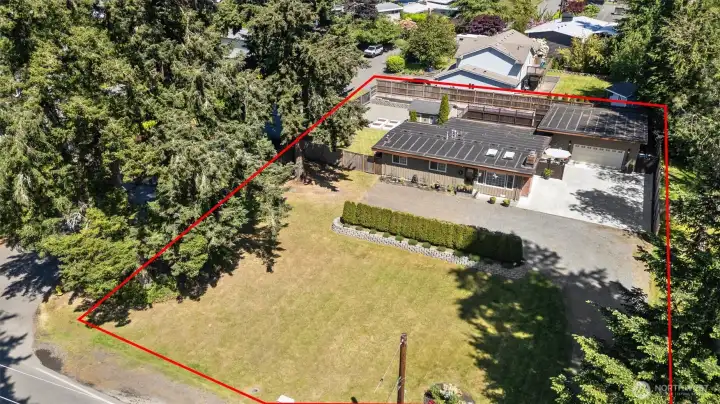
Facing NE approx property line (buyer to verify)

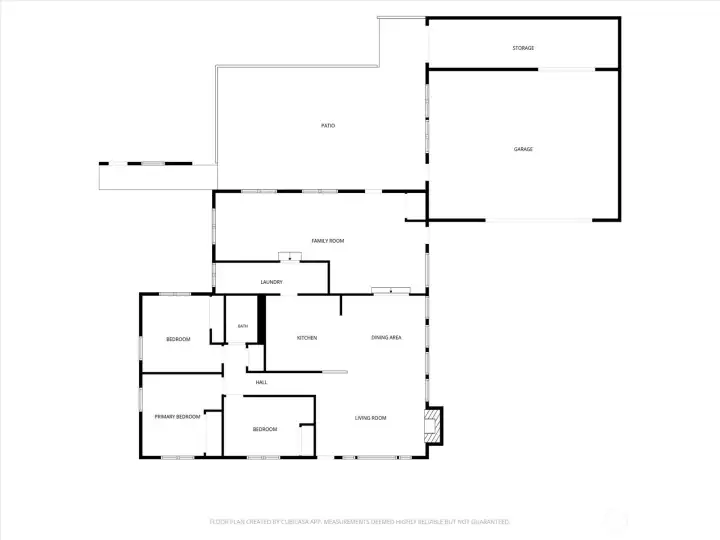
 Courtesy of Windermere Real Estate/M2, LLC


 Information is based on data available to the associate, including county records. The information has not been verified by the associate and all information presented should be verified by the buyer. Listings are provided by Northwest Multiple Listing Service as distributed by MLS GRID. The associate represented on this web site is not a multiple listing service but is a member of a local MLS.