PROPERTIES FOR SALE

1439 Cottonwood Avenue Fircrest, WA 98466

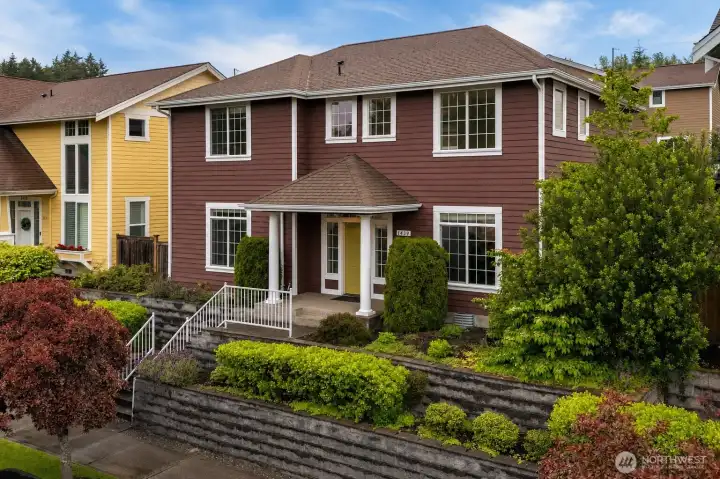
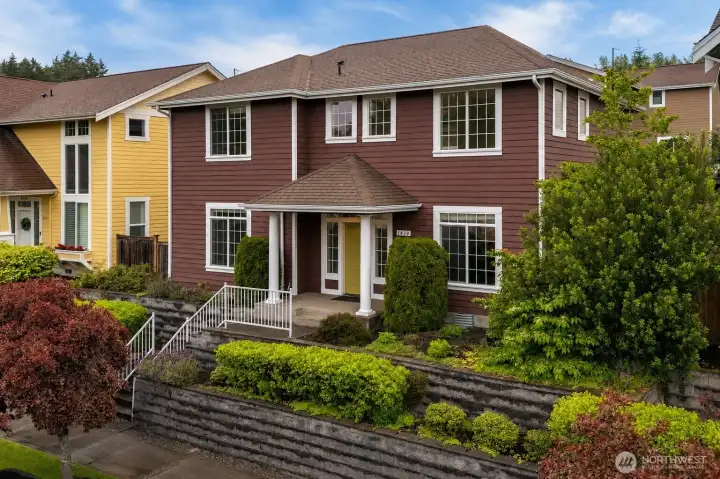
Step into comfort and charm from the moment you arrive—this welcoming covered entry offers a beautiful introduction to the home.
A welcoming exterior, attractive landscaping, and charming front entry make this home feel inviting from the moment you arrive.
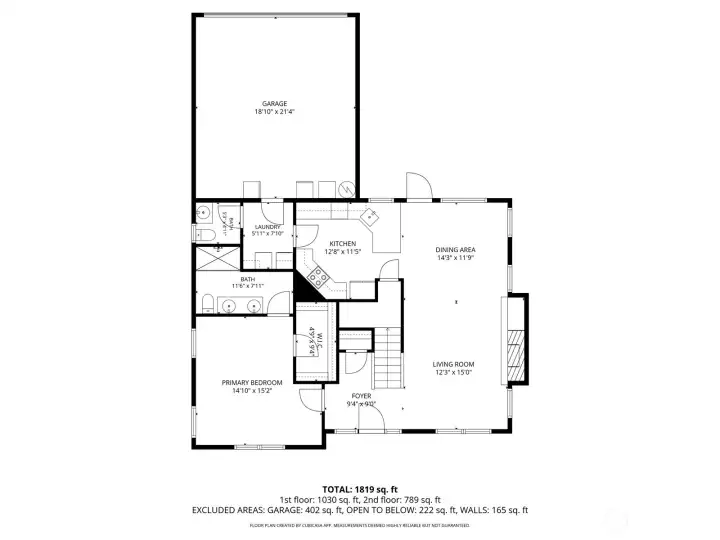
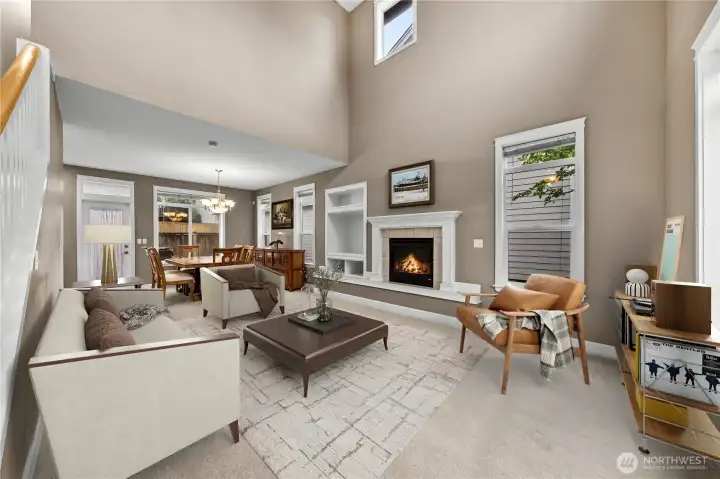
Bright and inviting living room with soaring cathedral ceilings, expansive windows, and abundant natural light. The gas fireplace with elegant mantel creates a warm focal point, while the open layout flows seamlessly into the dining area, making the space feel both spacious and welcoming.
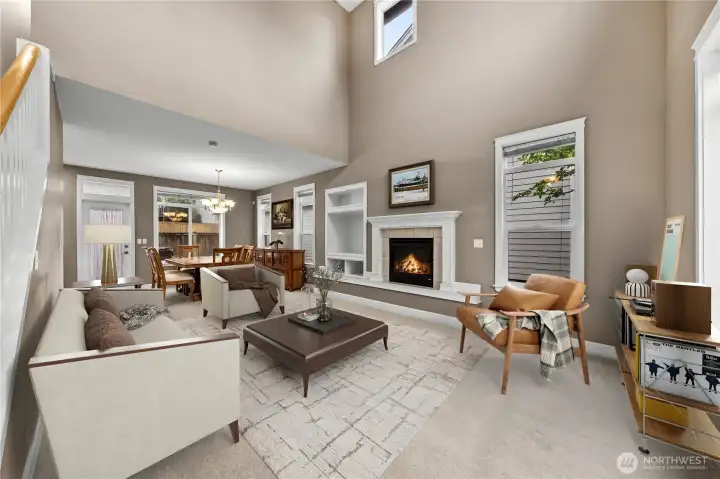
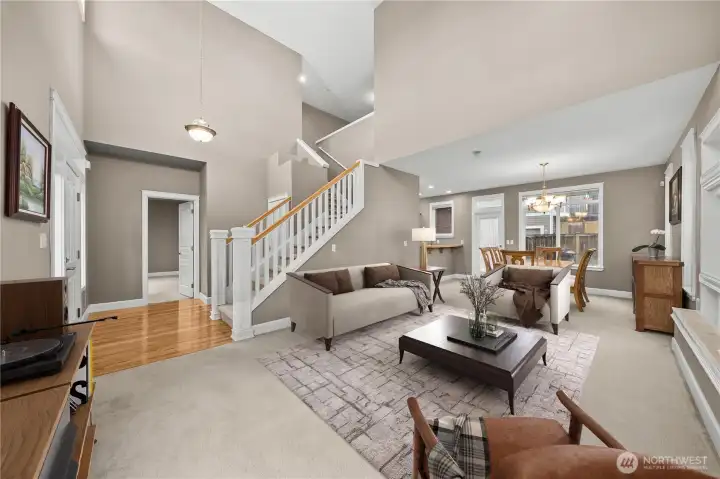
Light-filled living room with soaring ceilings, tall windows, and a cozy gas fireplace. The open-concept layout creates a bright, airy feel and connects beautifully to the dining area.
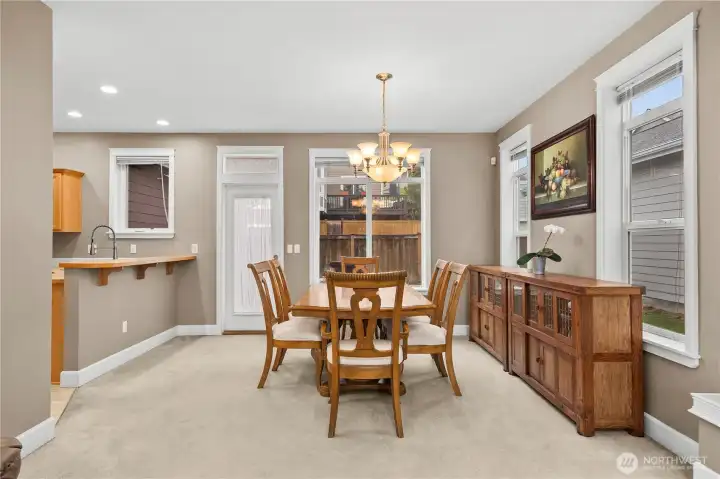
Light-filled dining area with generous windows, a warm and inviting atmosphere, and seamless access to the backyard. Conveniently located next to the kitchen, it offers a comfortable setting for everyday dining and gatherings.
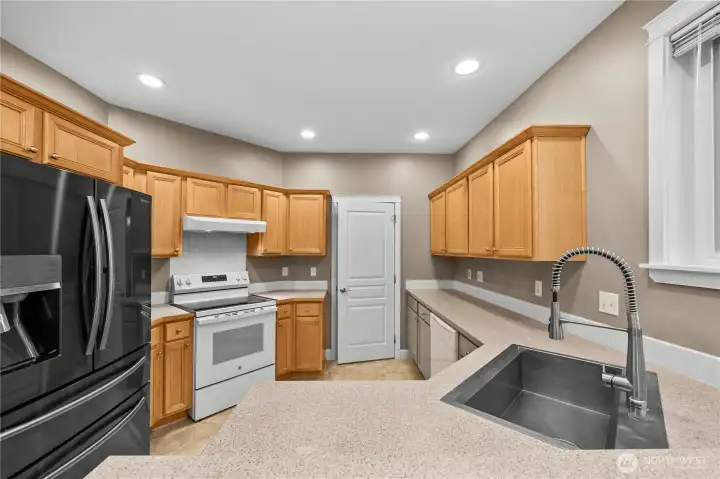
Bright and functional kitchen with ample cabinetry, generous counter space, recessed lighting, and a convenient breakfast bar. Open to the dining area, this space is designed for easy everyday living and effortless entertaining.
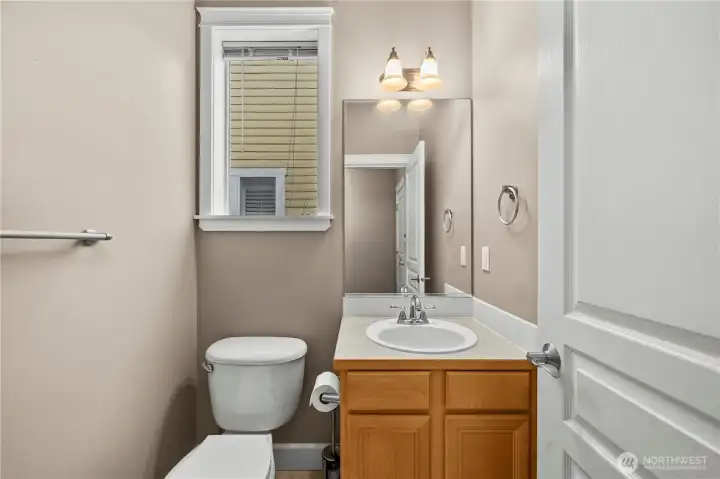
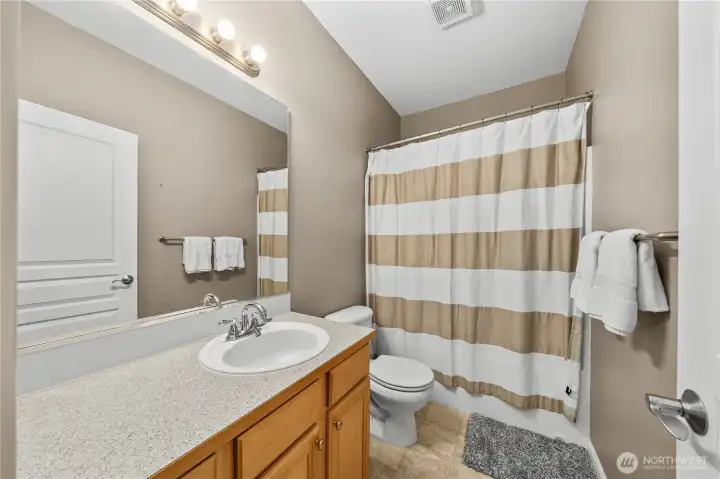
Bright and convenient main-level half bath with a clean, simple design, natural light, and easy access for guests.
Well-located utility room off the kitchen with washer and dryer, built-in upper cabinets, and practical storage for everyday convenience.
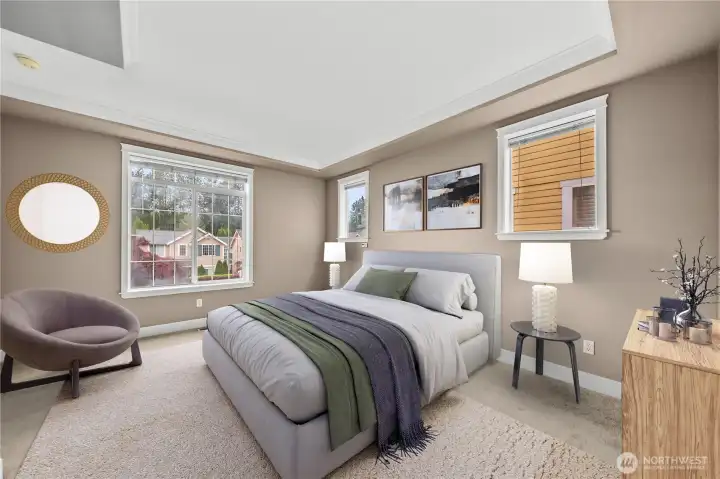
Comfortable and spacious main-level primary bedroom featuring a tray ceiling, large windows, and beautiful natural light. A peaceful retreat with an open and airy feel.
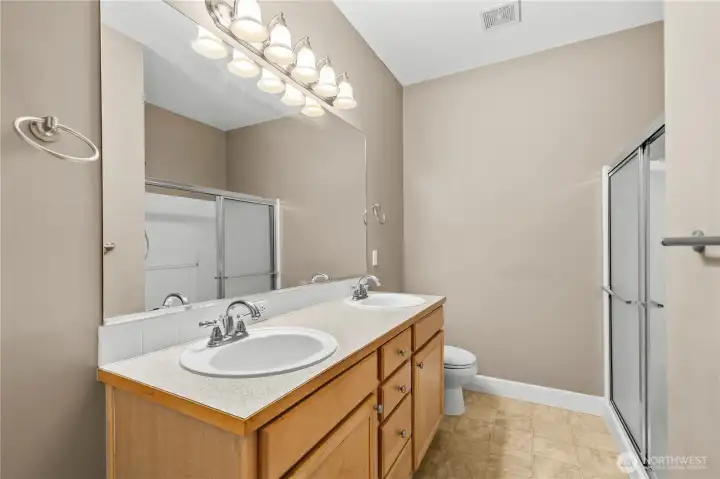
Well-appointed primary bathroom with dual sinks, ample vanity space, and a walk-in shower, offering both comfort and practicality in the primary suite.
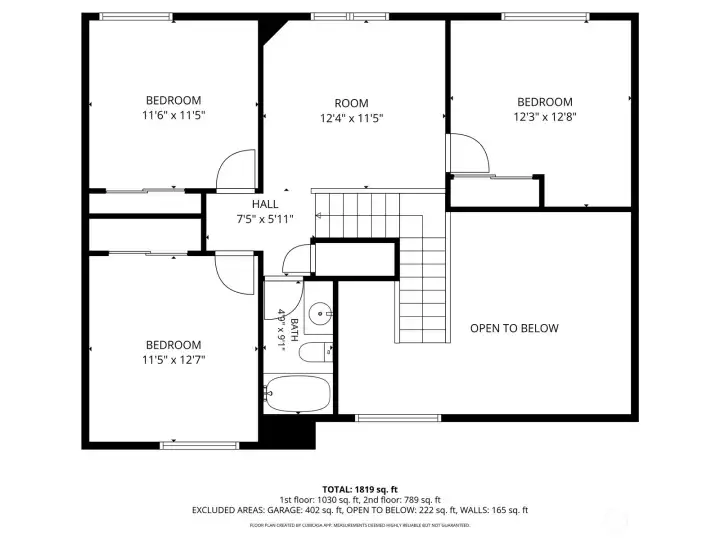
Follow the staircase upstairs to three spacious bedrooms and an additional flex living area, offering comfort and versatility for a variety of needs.
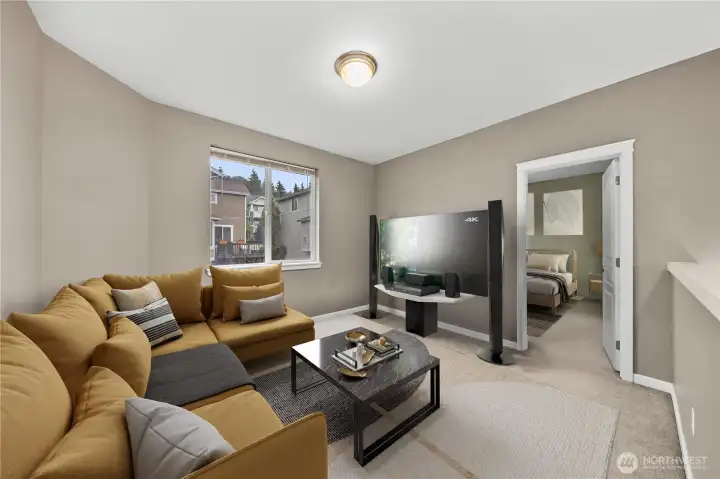
Flexible upstairs bonus room, perfect for a media room, second living space, office, or play area. Bright, comfortable, and versatile.
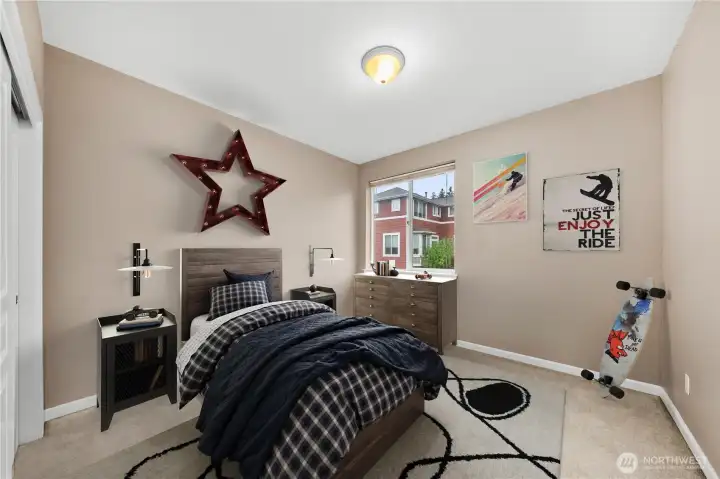
Bedroom 2
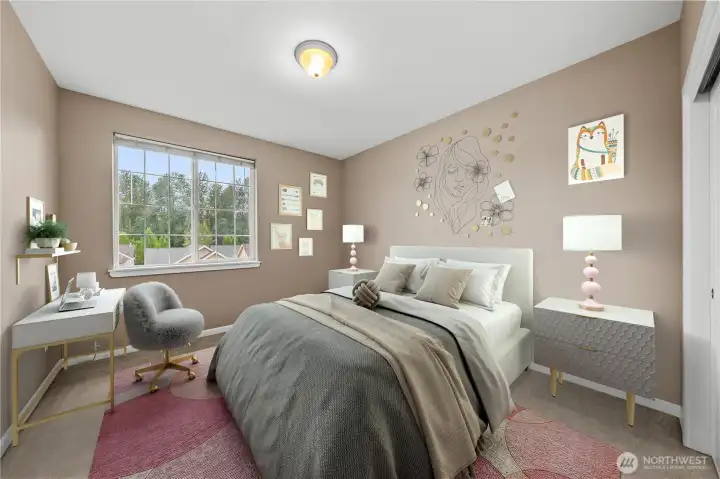
Bedroom 2
Spacious upstairs bedroom with 9-foot ceilings, great natural light, and a comfortable, airy feel.
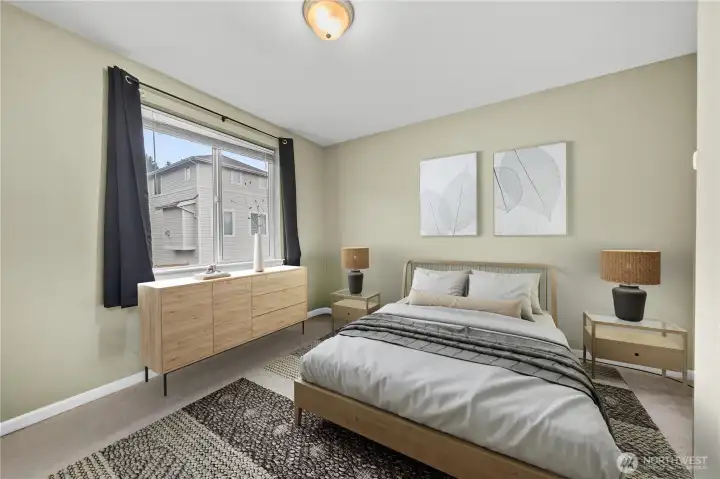
Bedroom 4
Bedroom 4
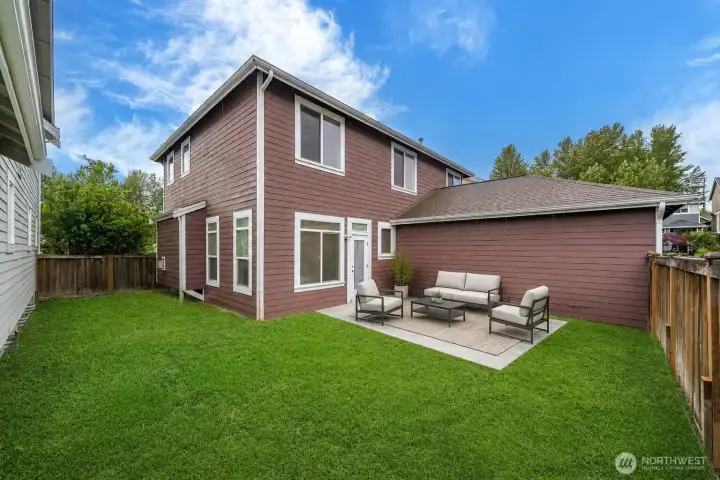
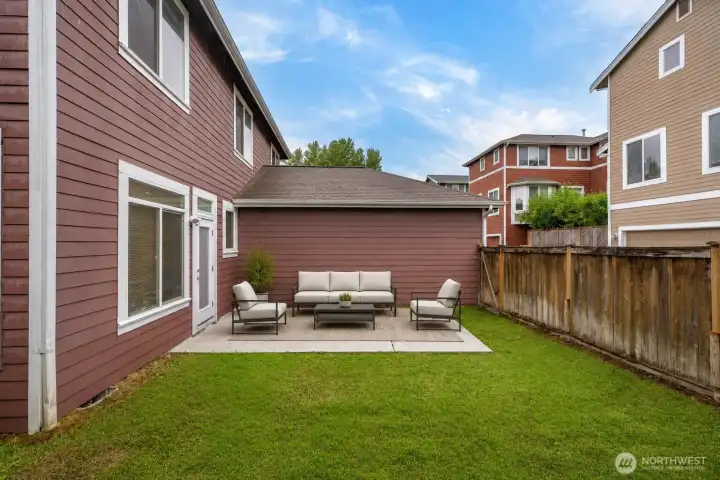
Private backyard with a level lawn and patio area, offering a comfortable space for outdoor dining, play, or relaxing. Fully fenced for added privacy and easy enjoyment.
Enjoy easy living with HOA-maintained lawn care and fence maintenance.
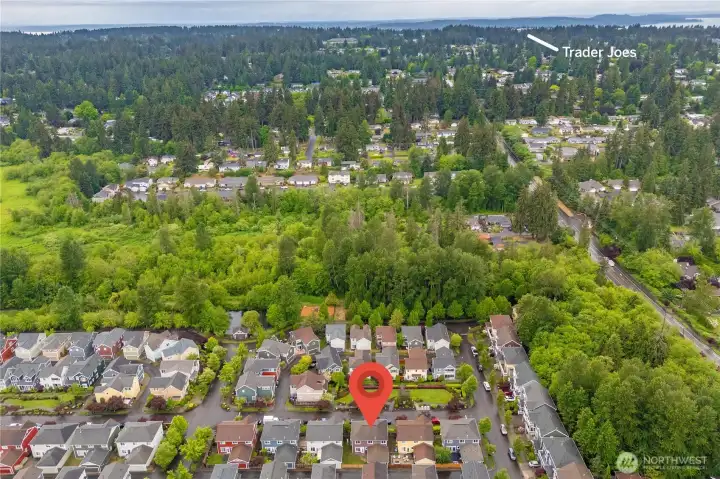
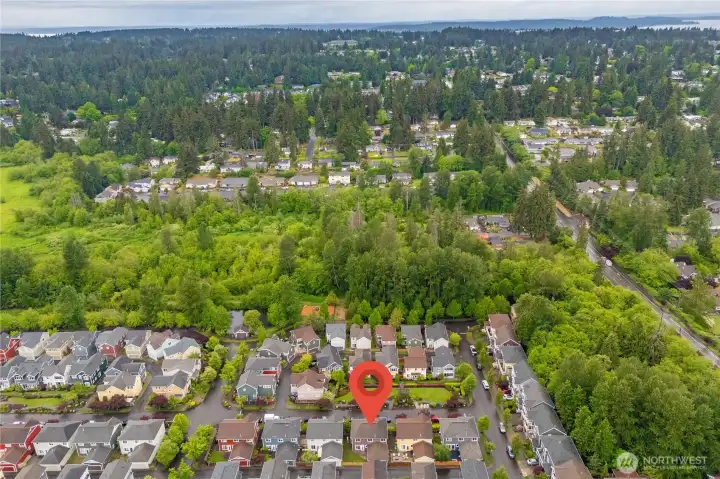
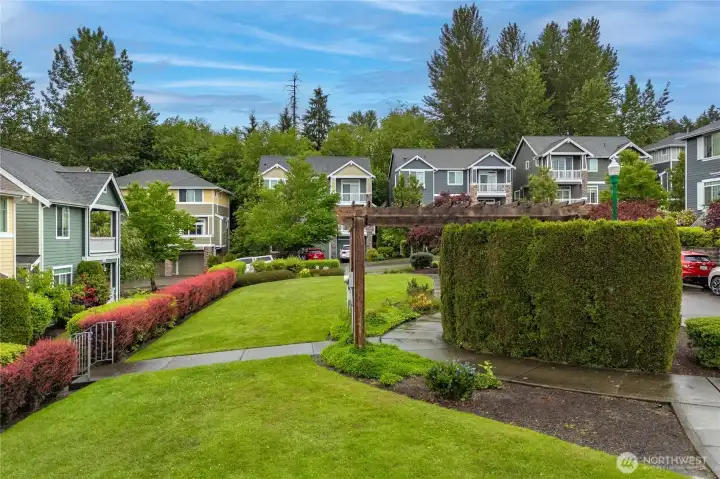
Community park located right in front of the home, offering a beautifully maintained green space and a welcoming neighborhood setting.
Conveniently located just minutes from Highway 16, schools, and popular shopping destinations including Whole Foods and Trader Joe’s.
NWMLS Courtesy of COMPASS
1439 Cottonwood Avenue
Fircrest, WA 98466
$619,500
Residential
4 Beds
2.50 Baths
1926 SqFt
Active
Share: Share to FacebookShare to TwitterShare to BlueSkyLinked inEmail
Beautifully maintained one-owner home in a prime location within the sought-after University Place School District. This inviting home offers a highly desirable floor plan with a main-level primary bedroom, soaring cathedral ceilings, and an abundance of natural light throughout. The spacious living areas feel bright and open, creating a warm and comfortable atmosphere for everyday living and entertaining. Home features an updated furnace, added air conditioning, and an additional air filtration system for year-round comfort. The interior has been freshly painted, and the home also features a new stove. Pride of ownership is evident throughout, and the property has been very well maintained over the years. Upstairs, you will find three spacious bedrooms along with an extra flex living area that can be used as a bonus room, media space, playroom, home office, or additional lounge area. The thoughtful layout offers flexibility for a variety of living needs. Ideally located just minutes from Highway 16, shopping, and restaurants, this home offers both convenience and comfort in a well-established neighborhood. HOA-maintained fencing and lawn mowing add ease to daily living. A pre-inspection is available. Photos are virtually staged

Property Features

Community: Fircrest
2 Story
View: Territorial
Fenced-Fully
Patio
Sprinkler System
Exterior: Wood
Exterior: Wood Products
Roof: Composition
Parking: Attached Garage
Parking: Off Street
Year Built: 2004
HOA Dues: $145
2026 Taxes: $5459.00
Buyer Broker Comp.: 2.5%
Listing #: 2530812

Lot Details

Lot Size: 0.08 acres
Curbs
Paved
Sidewalk

Appliances That Stay

Dishwasher
Dryer
Refrigerator
Stove(s)/Range(s)
Washer

Interior

Bath Off Primary
Dining Room
Fireplace
Sprinkler System
Vaulted Ceiling(s)
Walk-In Closet(s)
Water Heater
Dbl Pane/Storm Window
Cooling: Heat Pump
Heating: Heat Pump, Forced Air
Electric
Natural Gas
Fireplaces: 1

Community Features

Playground

Open Houses

May 30: 10:00 AM - 1:00 PM
May 31: 12:00 PM - 3:00 PM

Schools

District: University Place
Elem: Evergreen Primary
Middle: Narrows View Interme
High: Curtis Snr High
Call or Email:
Grace Wamwere

What's Near 1439 Cottonwood Avenue Fircrest, WA 98466?

More Homes Near 1439 Cottonwood Avenue Fircrest, WA 98466

Information is based on data available to the associate, including county records. The information has not been verified by the associate and all information presented should be verified by the buyer. Listings are provided by Northwest Multiple Listing Service as distributed by MLS GRID. The associate represented on this web site is not a multiple listing service but is a member of a local MLS.

DMCA Notice
Board of Ethics