PROPERTIES FOR SALE

1571 Thorndyke Road Port Ludlow, WA 98365

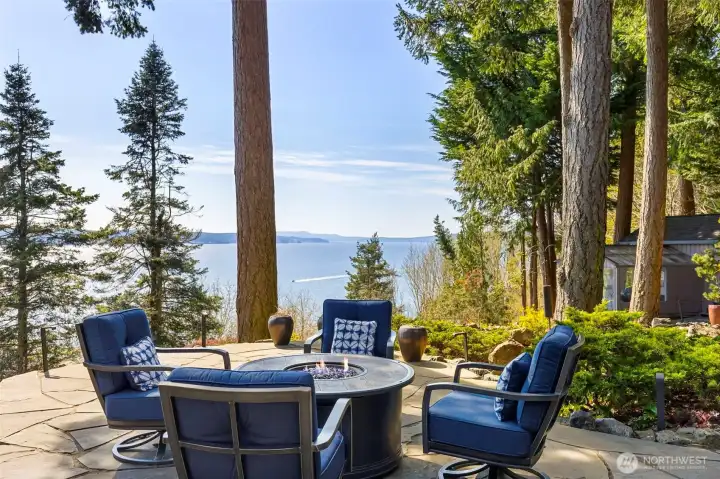
Eagle eye view looking South down the Hood Canal from your private patio!
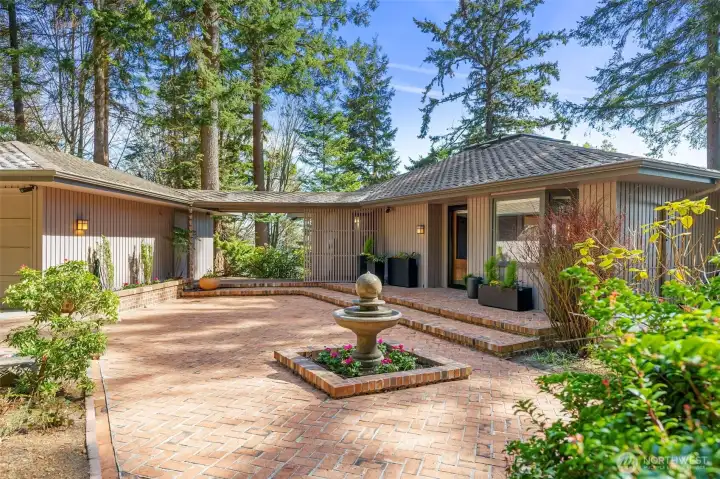
Front entrance view with classic brick patio and breezeway connecting the garage to kitchen door
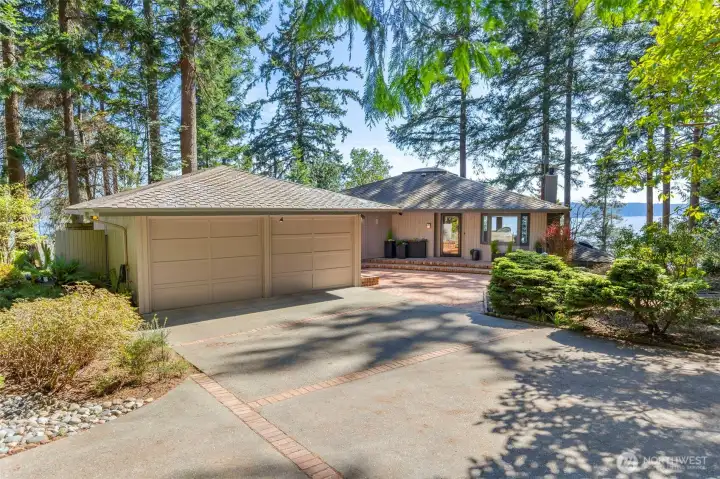
View of home and garage from the circular driveway and water view of Hood Canal
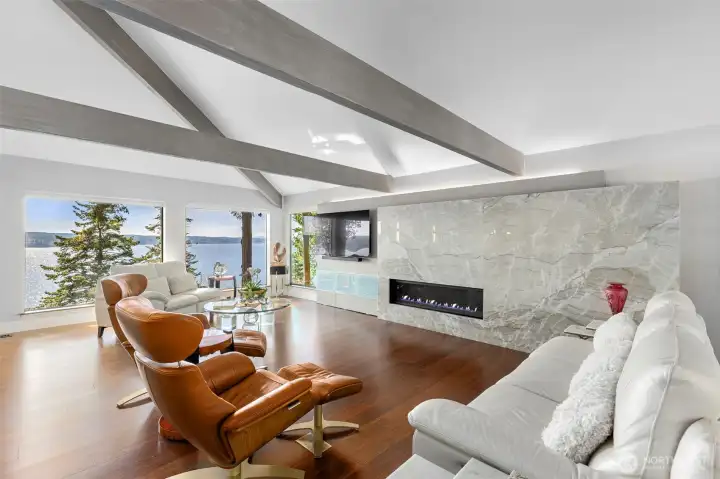
Living room with huge picture windows inviting in the stunning ever changing water views and light.  Can you believe that massive Quartzite stone fireplace! This home was completely and tastefully remodeled by the current owners with no expense spared.
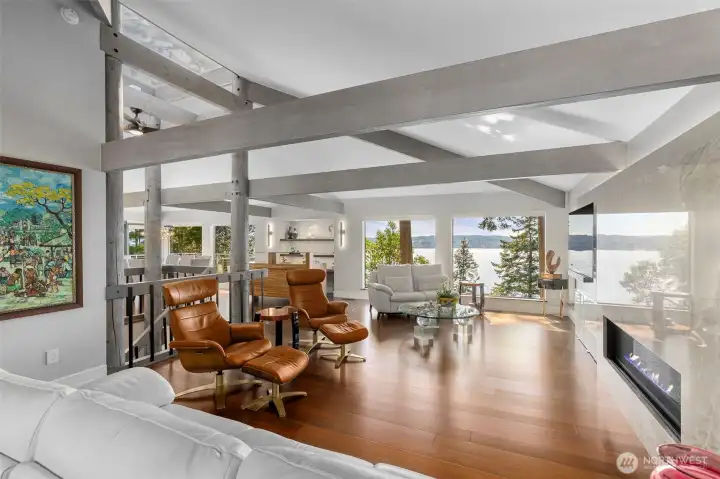
Living room with huge picture windows inviting in the stunning ever changing water views and light. Can you believe that massive Quartzite stone fireplace! This home was completely and tastefully remodeled by the current owners with no expense spared.
Structural strength/architecture indicated by the solid fir posts and beams span the main floor in all directions. Natural light fills the living room and reflects off the amazing wall of custom quartzite fireplace and warm bamboo floors.
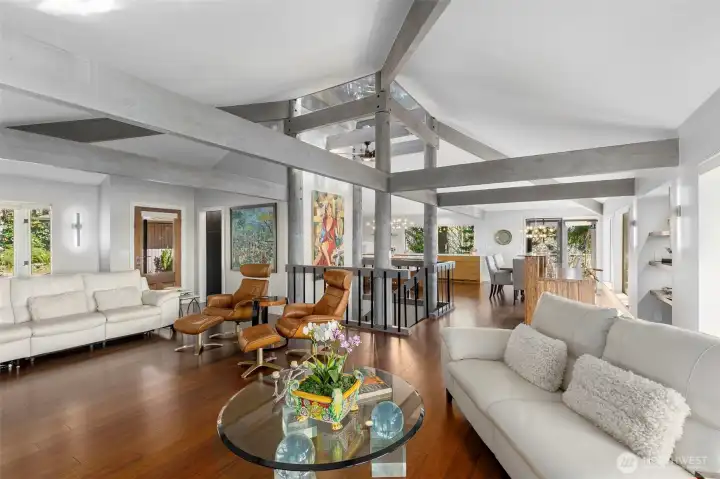
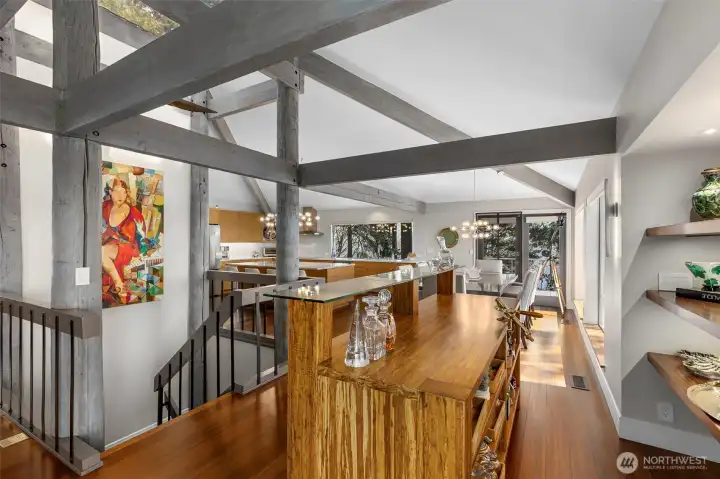
View from living room through the center staircase into the kitchen and dining area.  Big structural Fir beams dominate with strength and beauty
View from living room through the center staircase into the kitchen and dining area. Big structural Fir beams dominate with strength and beauty
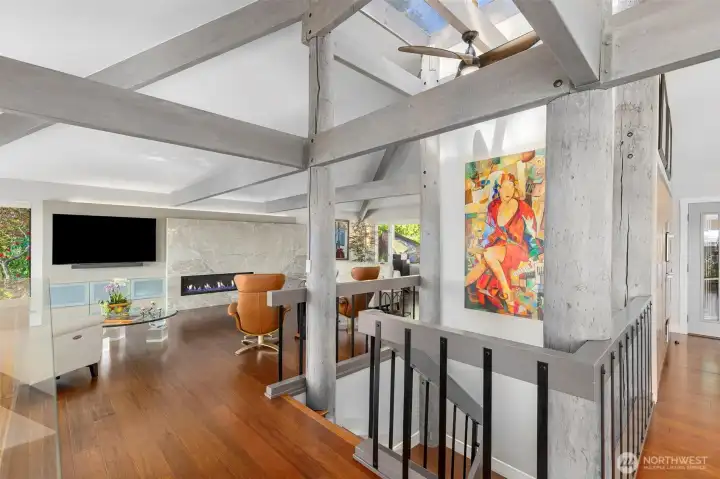
Looking back into the living room past staircase
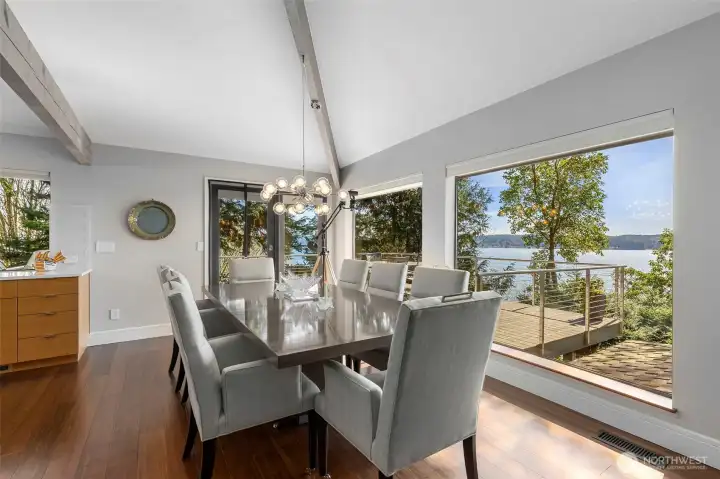
Dining area off the kitchen with outside deck in view.
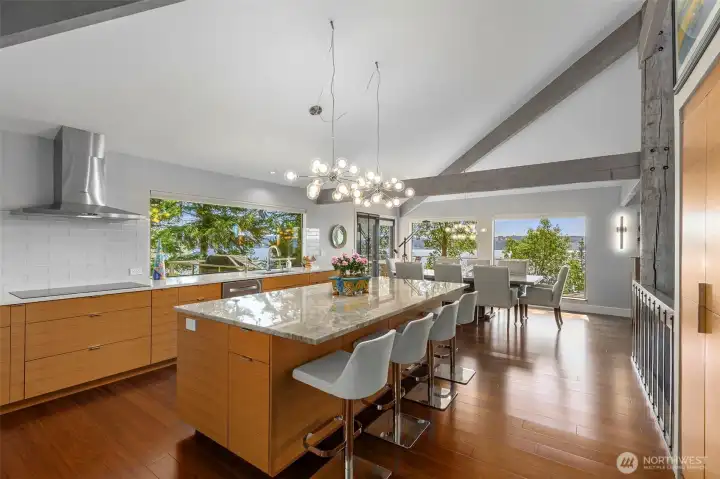
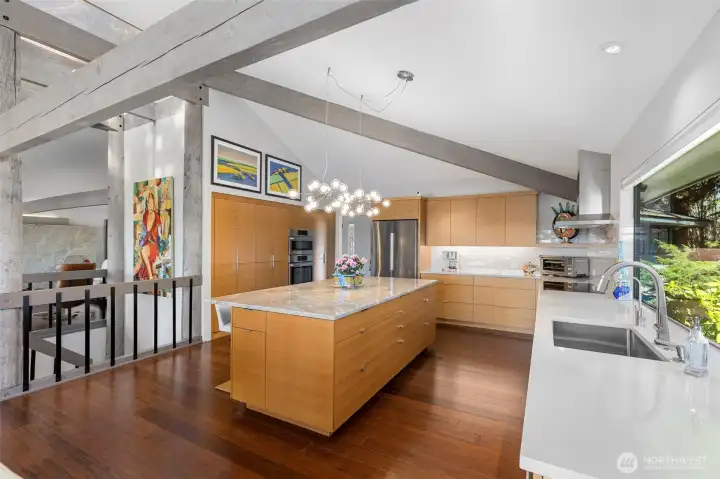
Gorgeous kitchen with spacious quartzite stone center island and quartz counter tops
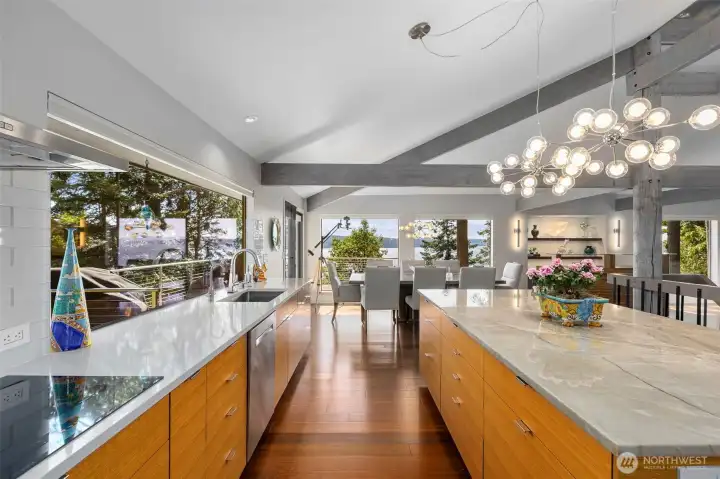
Cooking with a view!
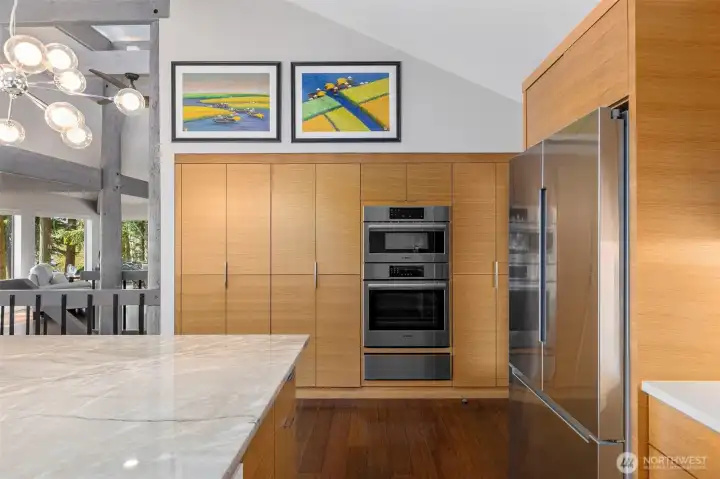
Not your everyday kitchen!  Custom rift sawn white oak cabinetry throughout kitchen frames gleaming Bosch appliances- Over and Above!
Not your everyday kitchen! Custom rift sawn white oak cabinetry throughout kitchen frames gleaming Bosch appliances- Over and Above!
What an amazing kitchen and gathering space!
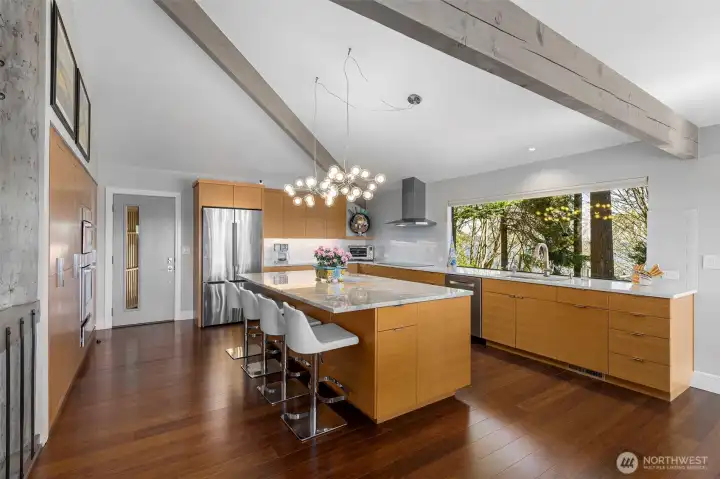
Full kitchen view shows all the custom high end carpentry and materials.  Door to breezeway and garage left of fridge for rainy day grocery unloading!
Full kitchen view shows all the custom high end carpentry and materials. Door to breezeway and garage left of fridge for rainy day grocery unloading!
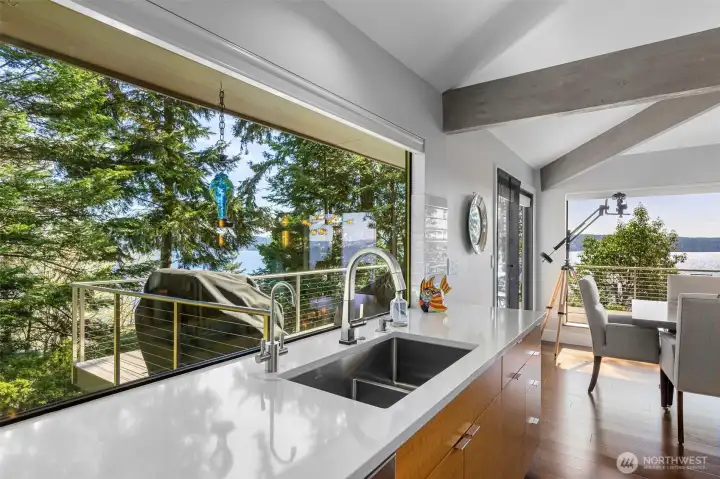
Amazing views even while doing dishes in the large SS sink with touchless faucet.
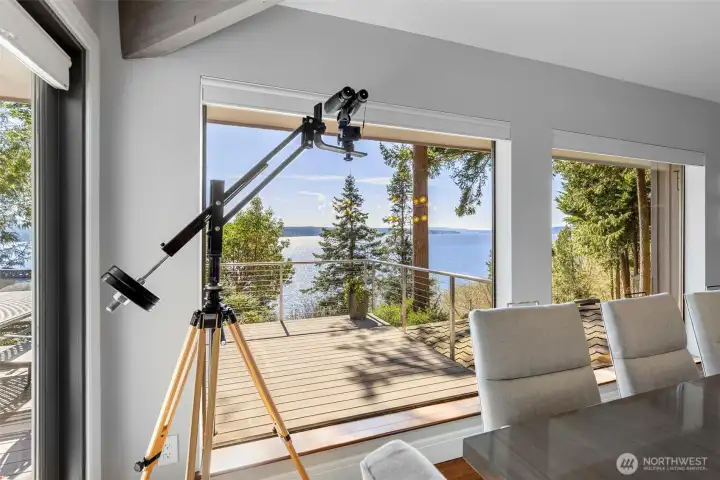
Zooming in on marine and sealife traffic from high above. Views so inspiring while dining indoors or out on the deck!
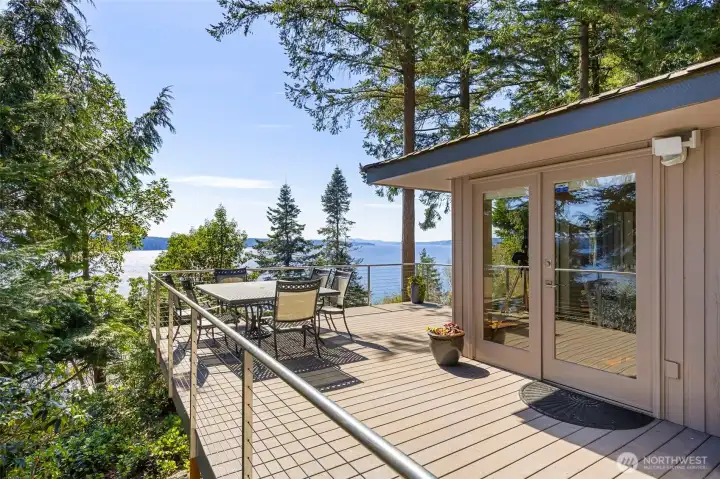
Up with the trees and eagles- So fantastic- so private!
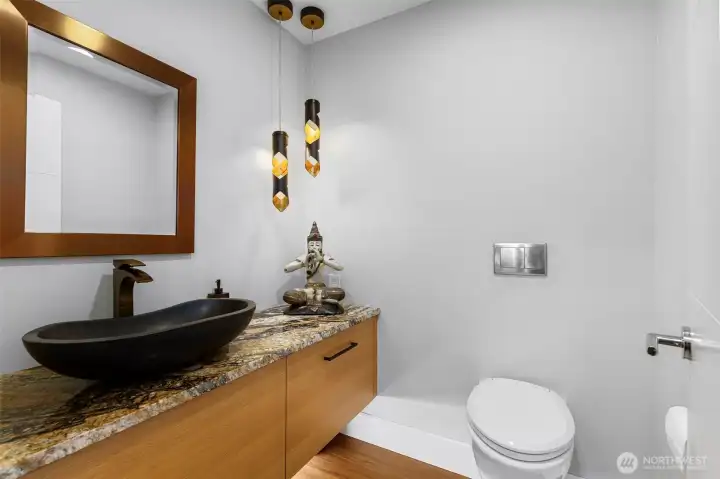
Modern half bath on main floor off living room
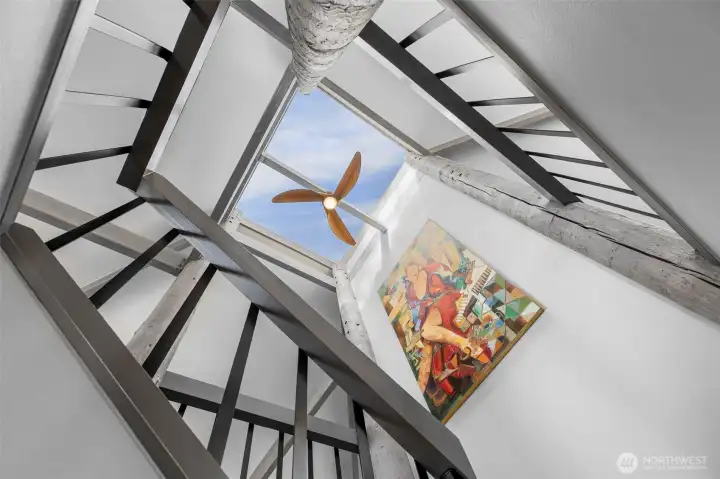
Enchanting skylight view up the brilliant staircase
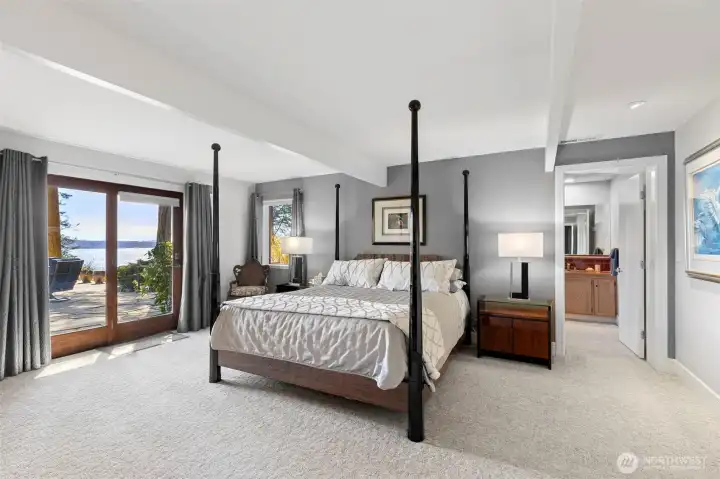
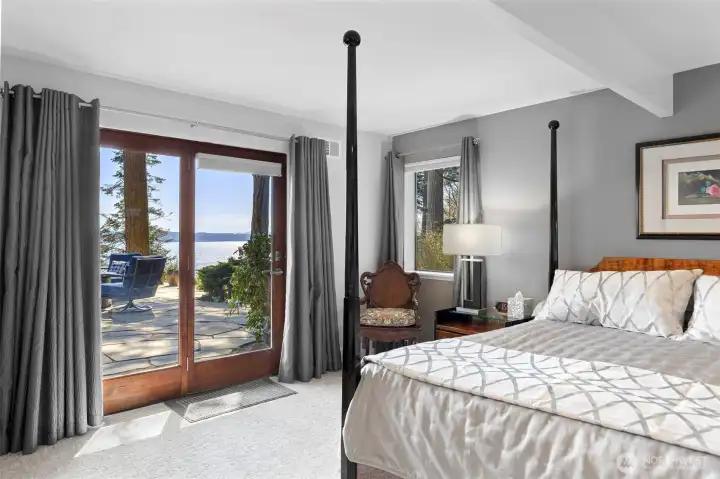
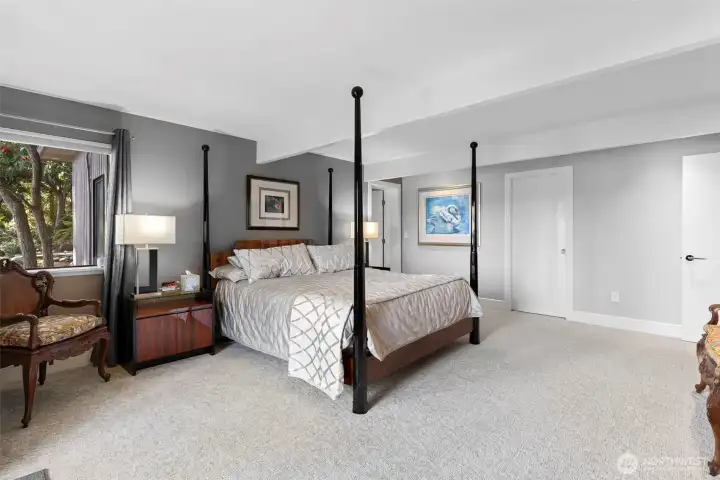
Spacious primary bedroom with door out to the waterside patio.
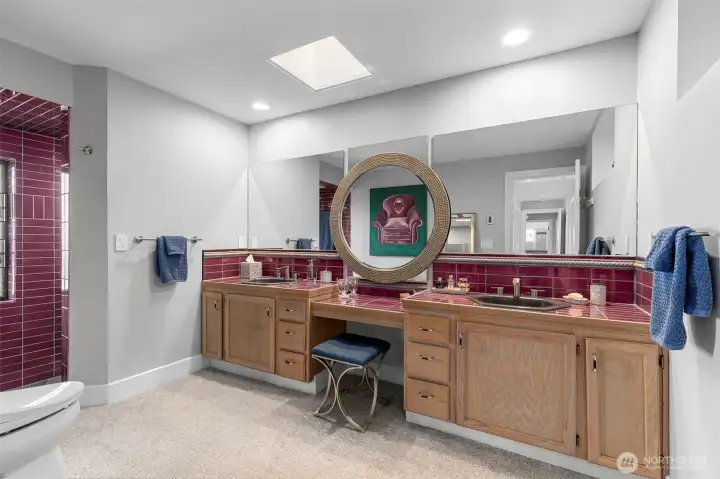
Roomy retro bathroom with separate vanities
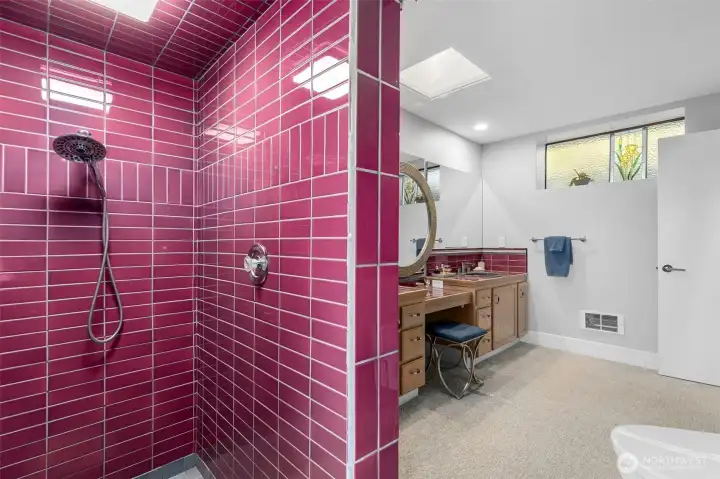
Completely tiled shower with window facing out to the left..
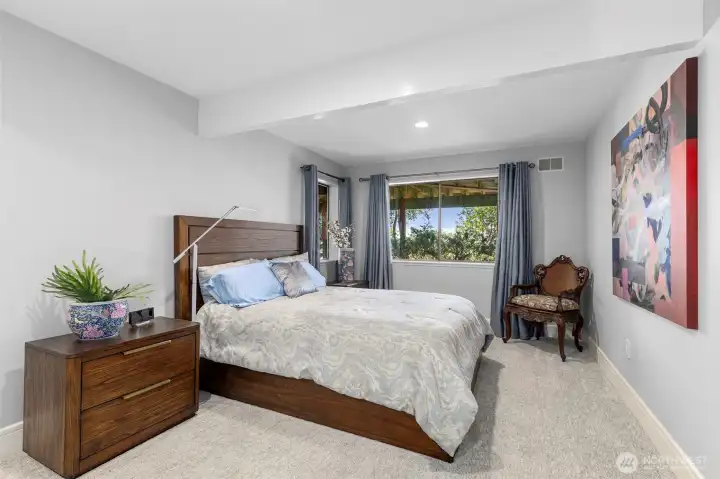
Second /guest bedroom- also with a view!
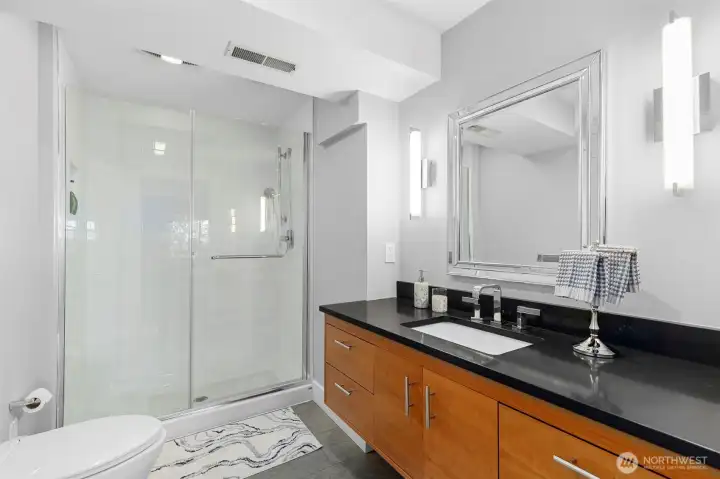
Separate guest bathroom- all newly remodeled
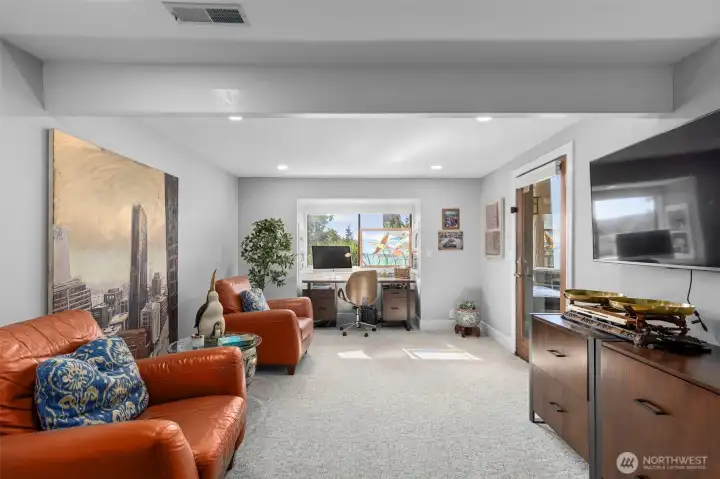
View from bottom of staircase through comfortable office space
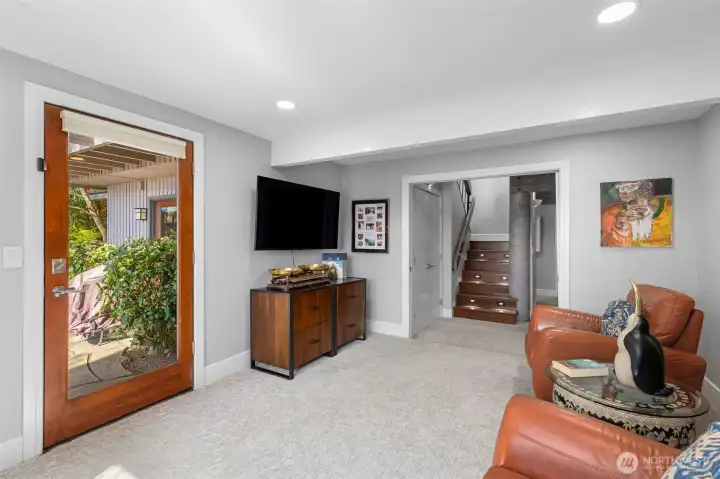
Another view of office space with door out to patio.
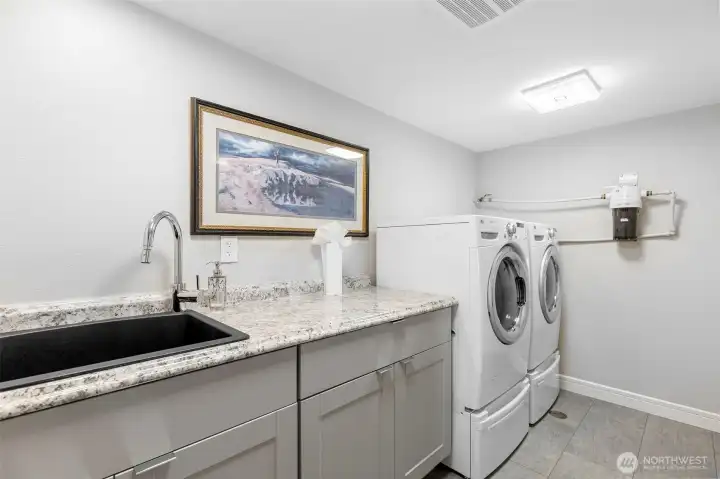
How about this tidy and organized laundry room!
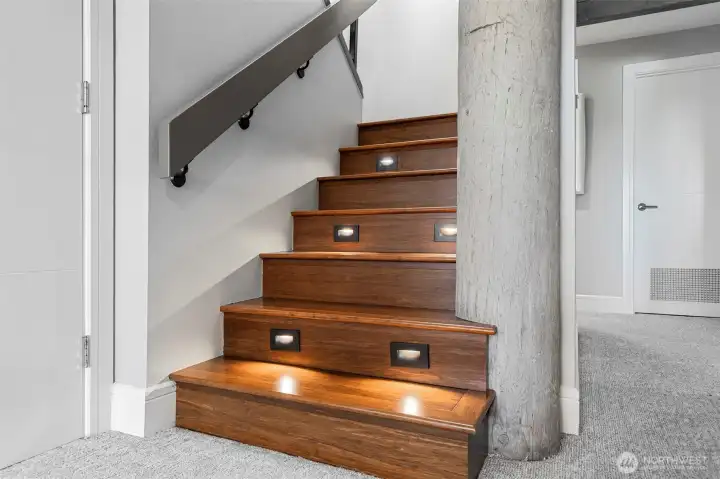
Custom well lit stairs up to main floor
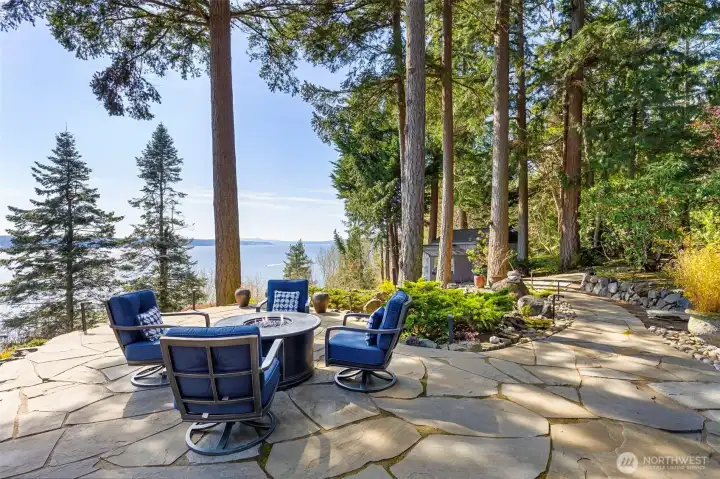
The view says it all!
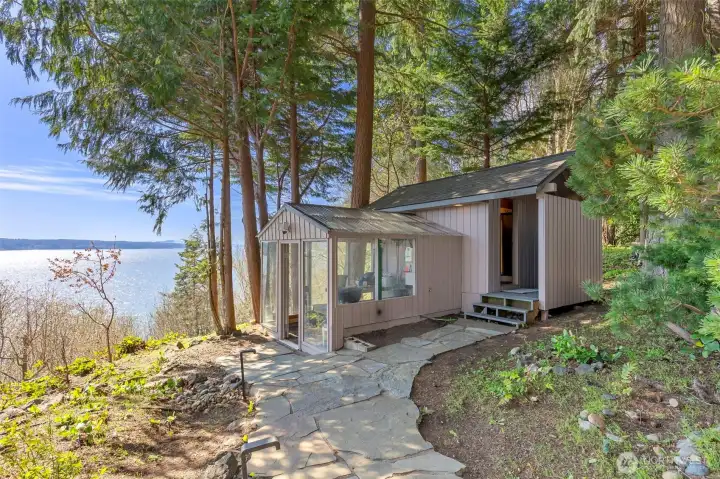
There is plenty of space on this 1.47acre waterfront  lot for gardening and here is a greenhouse attached to a super cozy sauna to relieve all your stresses- Soak it up!
There is plenty of space on this 1.47acre waterfront lot for gardening and here is a greenhouse attached to a super cozy sauna to relieve all your stresses- Soak it up!
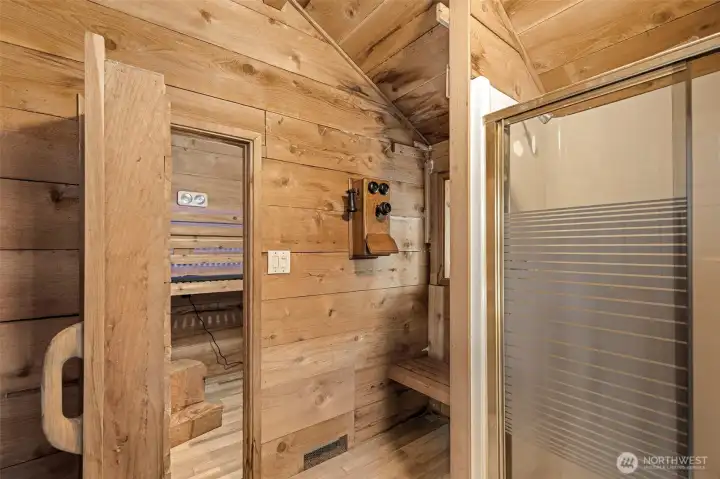
View of outer sauna looking into the "sweat area" with benches to sit or lay down on. The shower to the right is not currently hooked up to water-
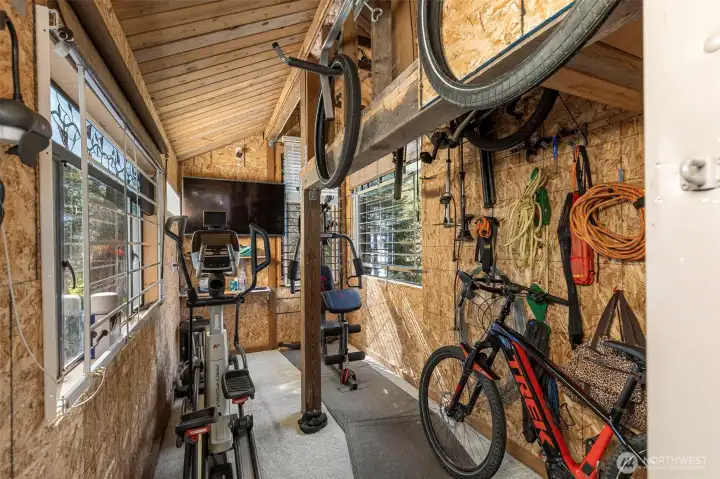
"The work out shed" with TV exercise equipment and storage.
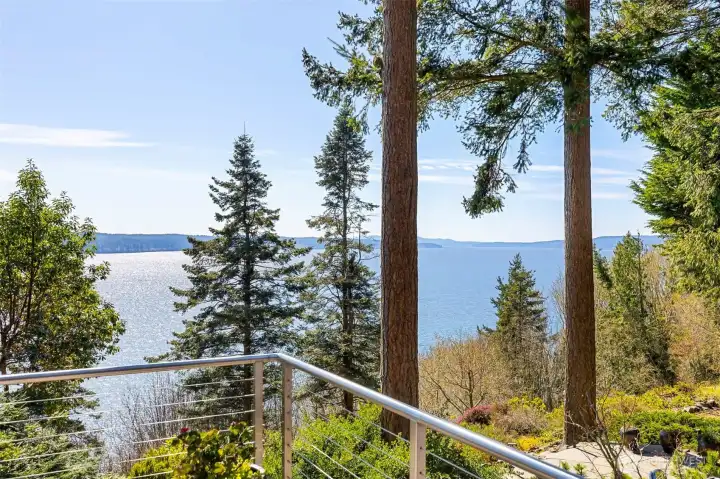
The view ...Even more beautiful in person.
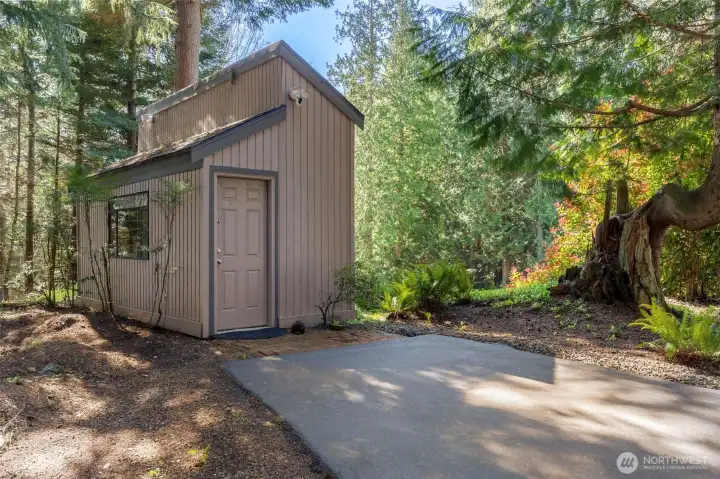
The "work out/ storage shed"
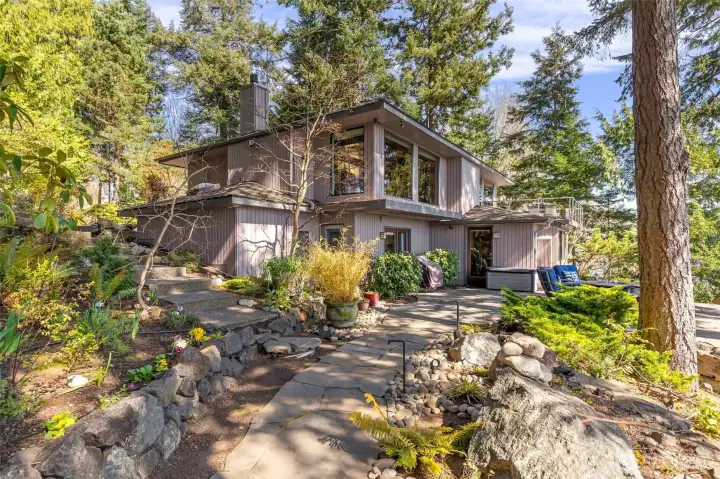
Extensive, elegant landscaping done by the current owners with durable and preferred Pennsylvania Blue stone used to for the paths and waterside patio- all done- all ready to live and enjoy!
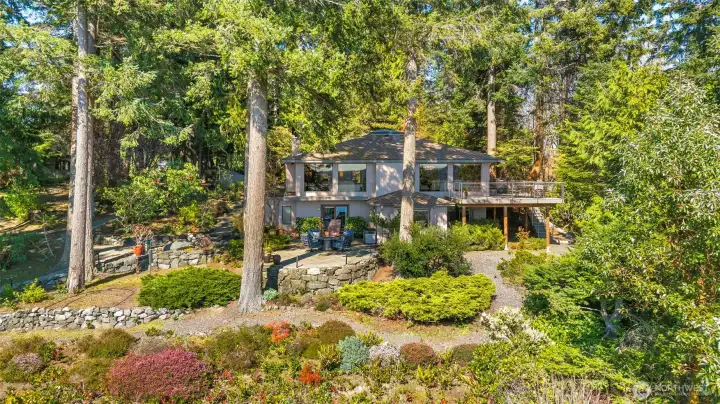
Drone shot from over the water below- tucked into a private little corner on 1.47 acres of waterfront.
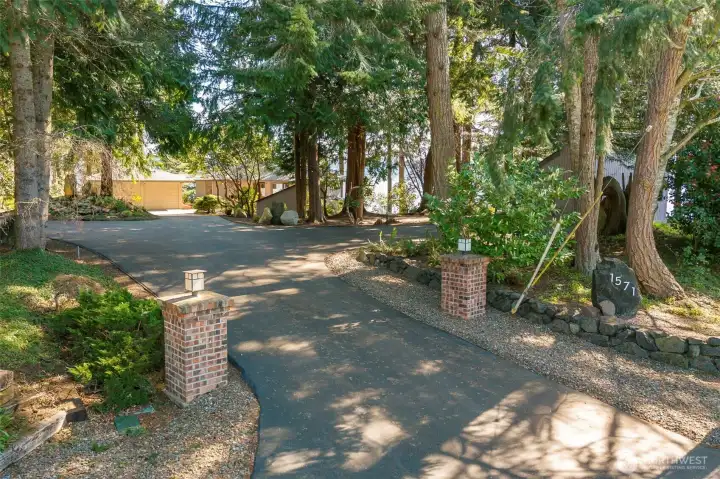
Brick pillars guard the entrance to this secluded little haven on Hood Canal.  It would be possible to gate the entrance if desired.
Brick pillars guard the entrance to this secluded little haven on Hood Canal. It would be possible to gate the entrance if desired.
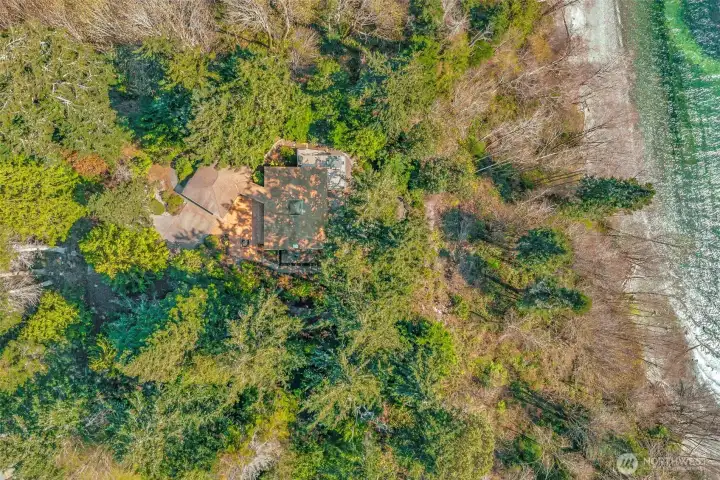
Drone shot looking down- your own little paradise...

NWMLS Courtesy of Bainbridge Homes Real Estate
1571 Thorndyke Road
Port Ludlow, WA 98365
$1,295,000
Residential
2 Beds
2.00 Baths
2561 SqFt
Active
Share: Share to FacebookShare to TwitterShare to BlueSkyLinked inEmail
Elegantly remodeled and privately set back from the road, this 1.4+acre high-bank waterfront home has gorgeous views of the Hood Canal. Enter into the home & be greeted by the expansive & majestic view & quartzite stone propane fireplace in the living room. Bamboo flooring & timber beams give depth & warmth to the modern space. A spacious kitchen w/ Bosch appliances, touchless faucet & custom grain matched rift white oak cabinetry is a chefs dream. The quartz countertop & large quartzite Island w/ seating center the room, while a large dining space off of the kitchen looks out a wall of windows to the water. Off of the dining area, a door leads outside to a deck with stainless steel railings & space for BBQ & outdoor dining overlooking the Hood Canal views. The main floor has a guest half bath. The rooms on the lower floor are reached by lighted bamboo stairs. The downstairs primary bedroom has a walk in closet & ensuite 3/4 bath w/ double sinks & walk in shower. Glass doors from the primary offer water views & access to a Pennsylvania Blue flagstone patio in the private back yard & down the path to the sauna building & greenhouse. The lower floor also has a second bedroom, an additional 3/4 bath, laundry room & a spacious office w/ walk out doors to the patio. The home has a circular driveway & a detached two car garage with a covered breezeway to the kitchen door. Plenty of guest parking. Shed with exercise room & bike storage. Privacy with a view in a great location.

Property Features

Community: Trails End
1 Story w/Bsmnt.
View: Canal
Waterfront: High Bank
Deck
Green House
High Speed Internet
Outbuildings
Patio
Propane
Sprinkler System
Exterior: Wood Products
Roof: Composition
Parking: Detached Garage
Year Built: 1978
2026 Taxes: $6232.66
Buyer Broker Comp.: 2.5%
Listing #: 2530777

Lot Details

Lot Size: 1.44 acres
Lot Dimensions: Irregular
Corner Lot
Paved
Secluded

Appliances That Stay

Dishwasher
Disposal
Dryer
Microwave
Refrigerator
Stove(s)/Range(s)
Washer

Interior

Ceiling Fan(s)
Fireplace
SMART Wired
Sauna
Security System
Skylight(s)
Vaulted Ceiling(s)
Walk-In Closet(s)
Water Heater
Wired for Generator
Dbl Pane/Storm Window
Cooling: None
Heating: Forced Air
Electric
Propane
Fireplaces: 1

Community Features

Trail(s)

Schools

District: Chimacum #49
Elem: Chimacum Elem
Middle: Buyer To Verify
High: Buyer To Verify
Call or Email:
Grace Wamwere

What's Near 1571 Thorndyke Road Port Ludlow, WA 98365?

More Homes Near 1571 Thorndyke Road Port Ludlow, WA 98365

Information is based on data available to the associate, including county records. The information has not been verified by the associate and all information presented should be verified by the buyer. Listings are provided by Northwest Multiple Listing Service as distributed by MLS GRID. The associate represented on this web site is not a multiple listing service but is a member of a local MLS.

DMCA Notice
Board of Ethics