PROPERTIES FOR SALE

800 Spieden Place Bellingham, WA 98229

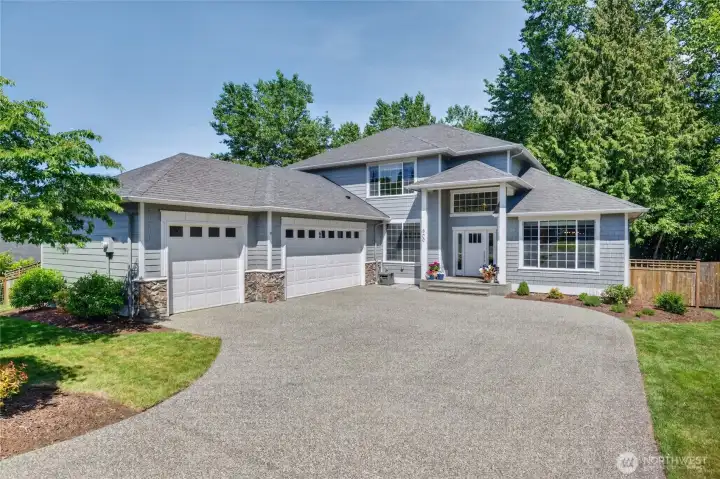
Welcome to 800 Spieden Place. Four bedroom, two and half bath home sits on over a third of an acre in coveted Puget neighborhood.
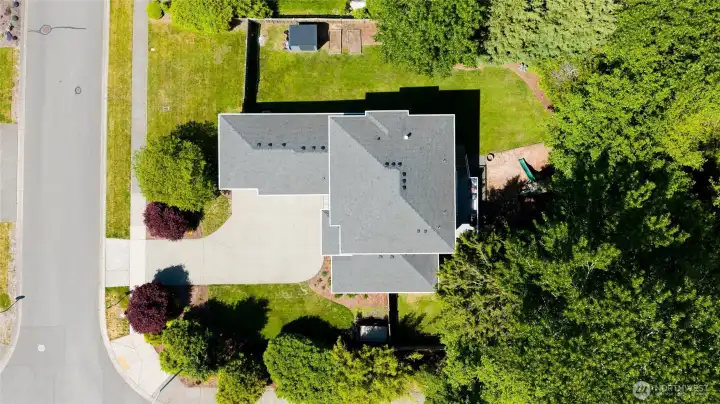
Excellent location backing to a forested lot providing lovely privacy to enjoy in fenced backyard. Close to shopping, restaurants, parks and trails.
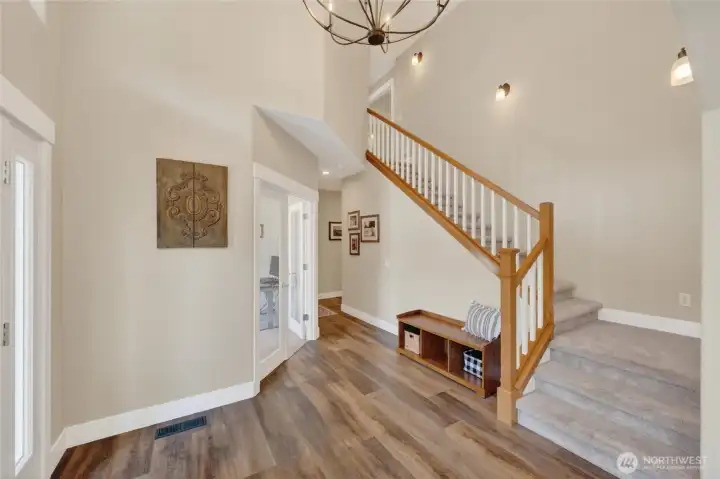
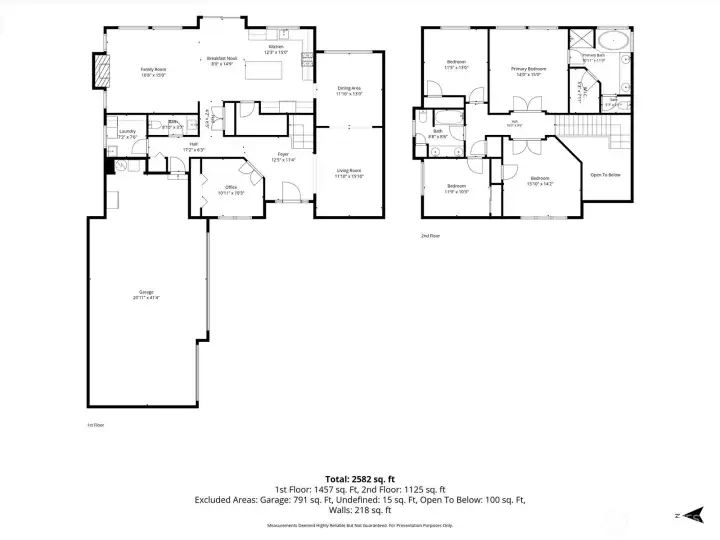
Light and bright two-story entry.  French doors on left lead to main floor office.  Hall leads to family room, powder bath, utility room and oversized three car garage.
Light and bright two-story entry. French doors on left lead to main floor office. Hall leads to family room, powder bath, utility room and oversized three car garage.
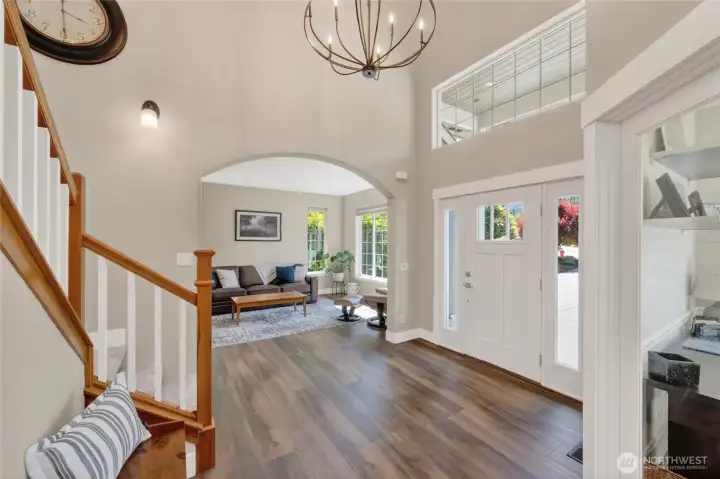
Entry opens to living room. New vinyl plank flooring throughout main level as well as fresh paint.
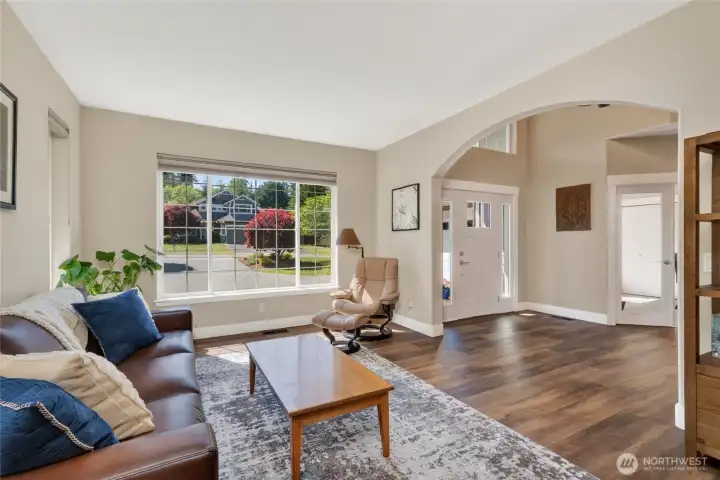
Living room is spacious with tons of windows bringing in the natural light.
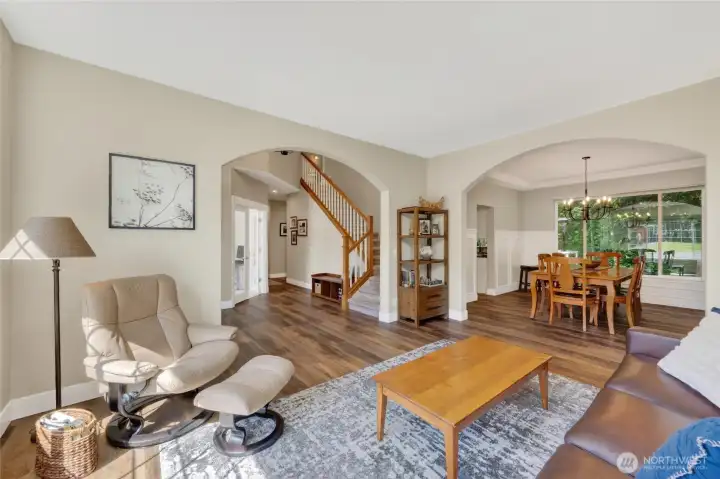
Wonderful flow to floor plan living room open to dining room.
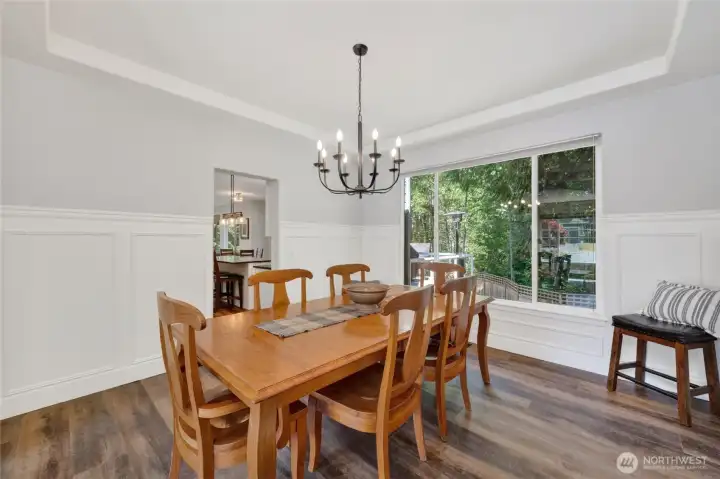
Good sized dining room, window looking to back deck and yard. Wainscoting, tray ceilings and new light fixtures compliment dining space.
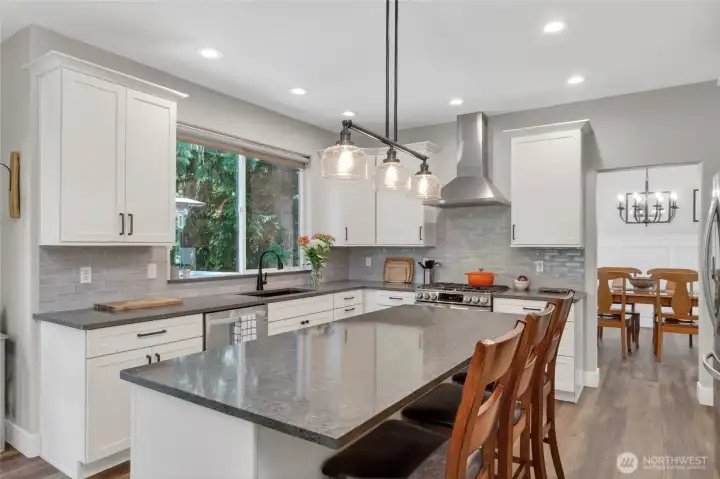
Beautiful, well designed newly renovated kitchen.
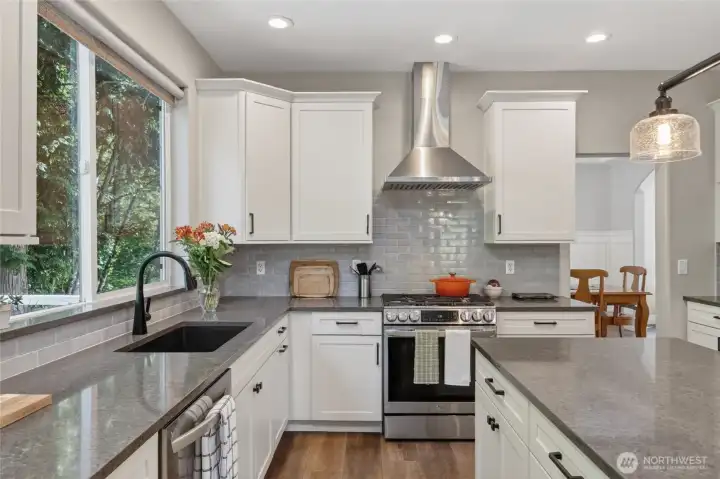
Quartz counter tops, deep sink, stainless appliances and island great for workspace and entertaining.
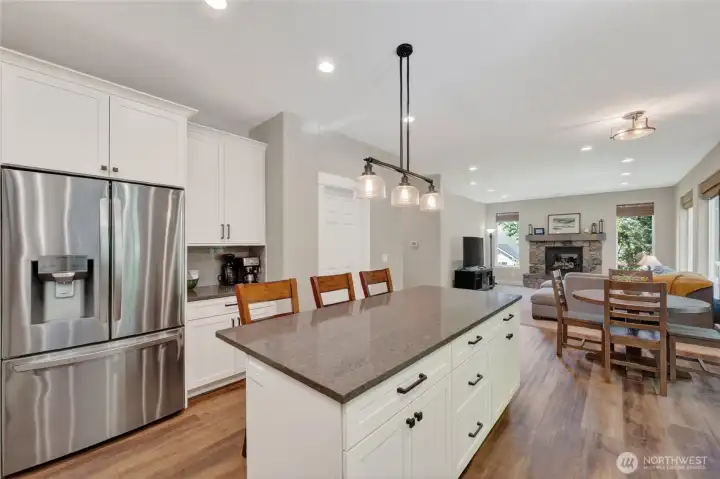
Tons of cabinets for storage as well as pantry.
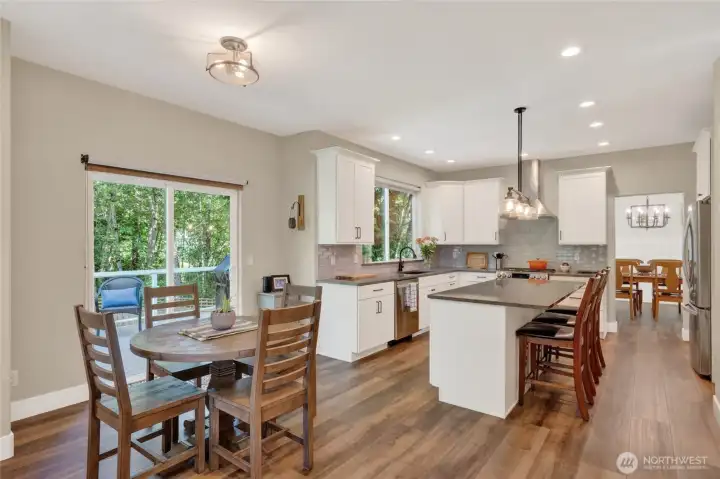
Kitchen opens to casual dining space, sliding door to outdoor living space.
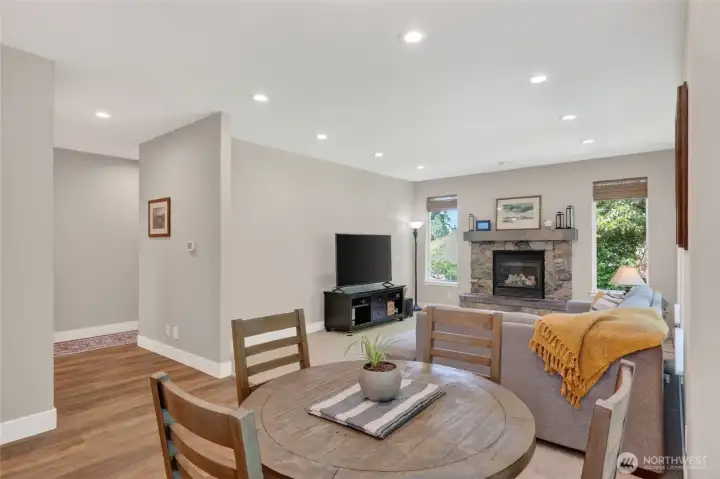
Family room off kitchen/dining nook.  Hall leads to powder bath, utility room and garage to right and entry/office to left.
Family room off kitchen/dining nook. Hall leads to powder bath, utility room and garage to right and entry/office to left.
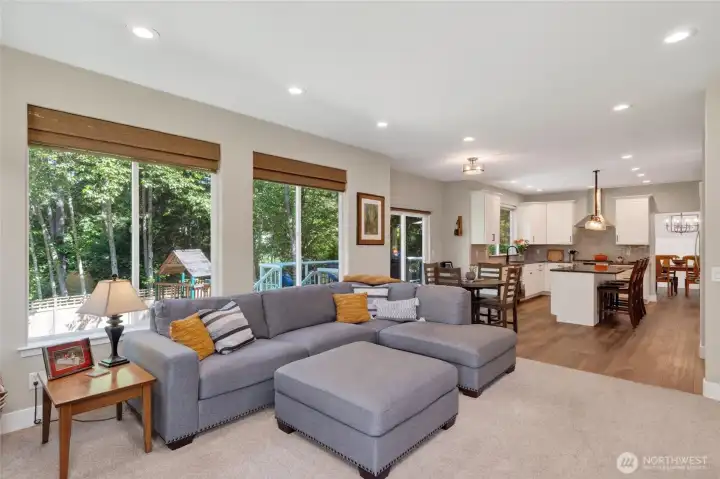
wall of windows brings the light and lovely view of forest lot next door. Beautiful setting.
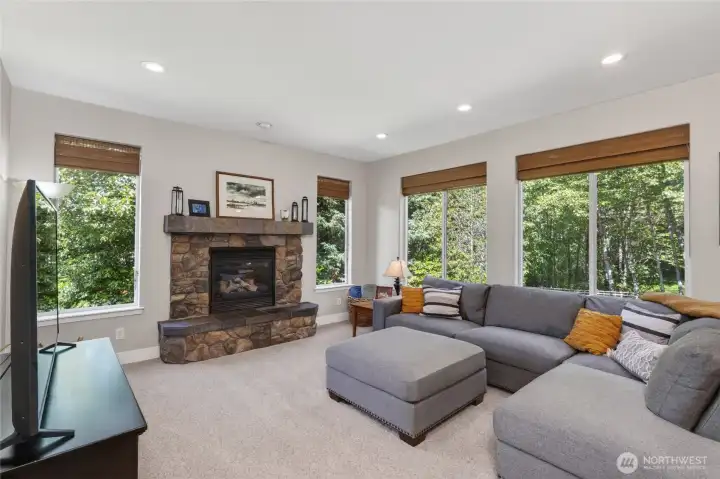
Cozy gas fireplace anchors the family room.
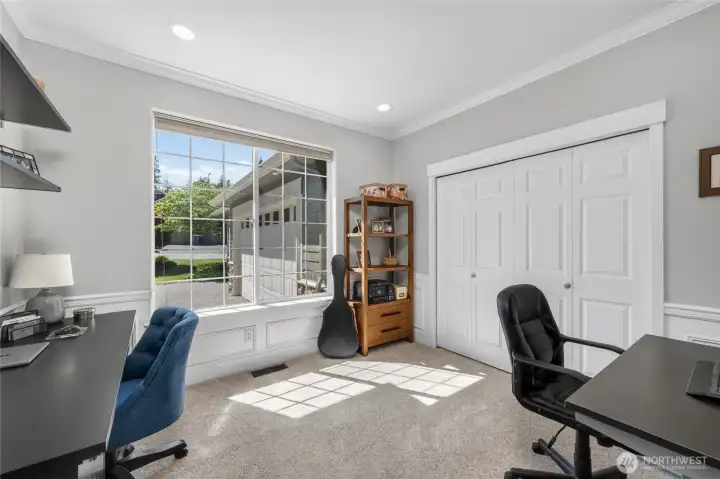
Light and bright main floor office with great storage and glass French doors.
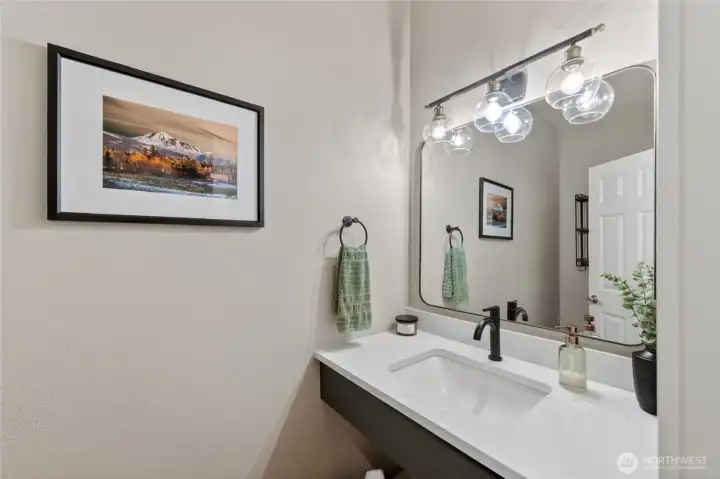
Newly renovated main floor powder bath.
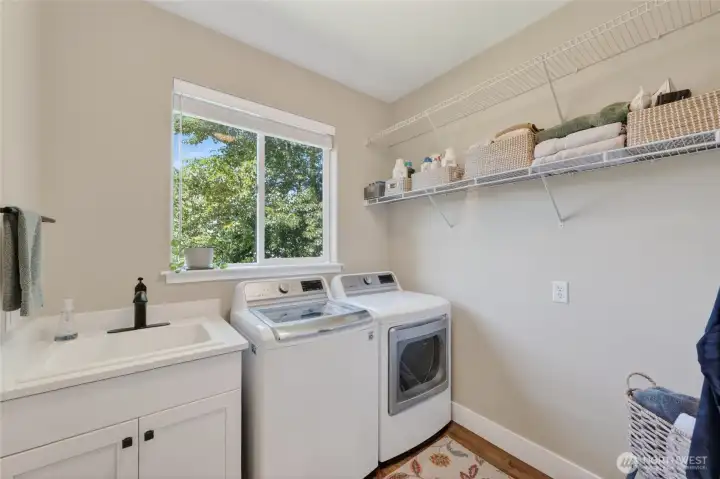
Utility room off back hall with utility sink.
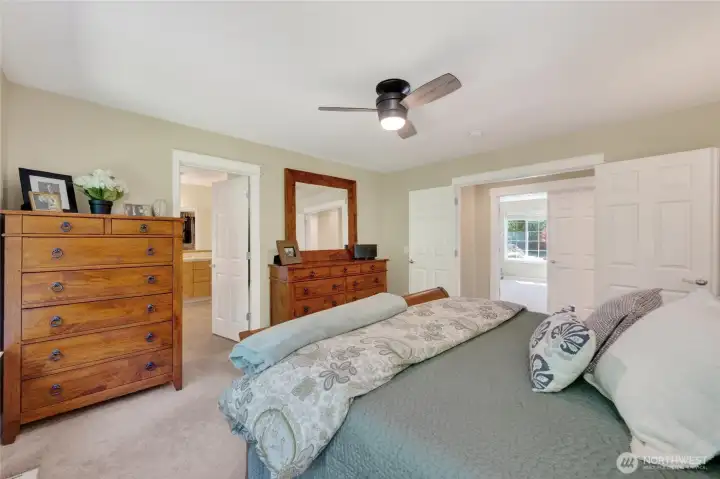
French doors off upper hall lead to spacious primary suite.
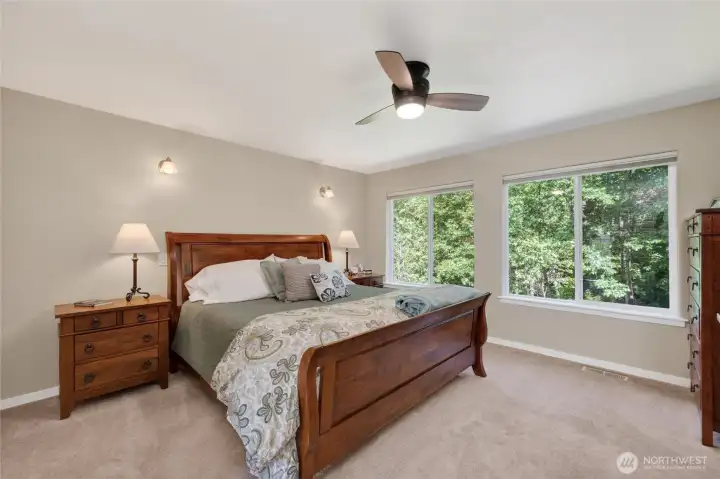
Primary bedroom.
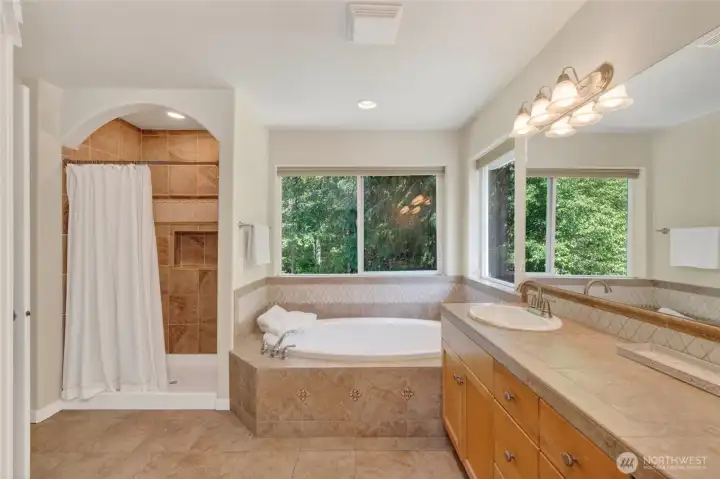
Primary bedroom.
Primary bath with tiled shower and deep soaking tub.
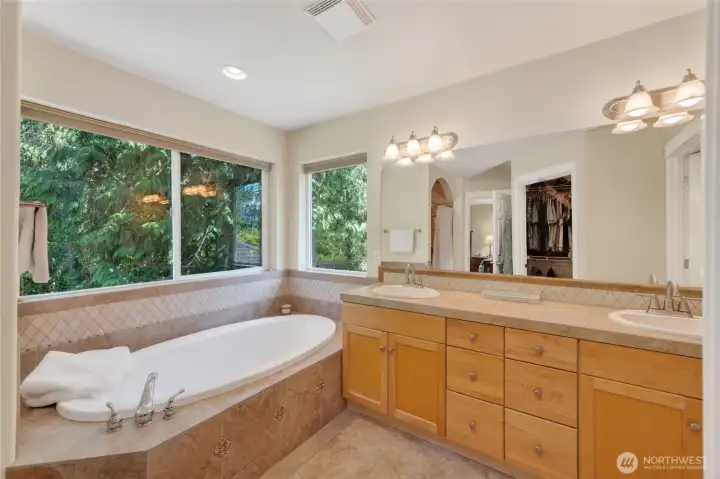
Dual vanities in primary bathroom.
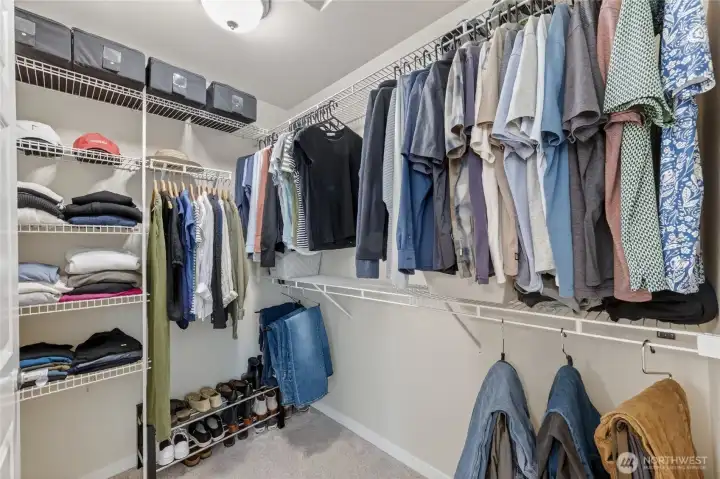
Good-sized walk-in closet off primary bath.
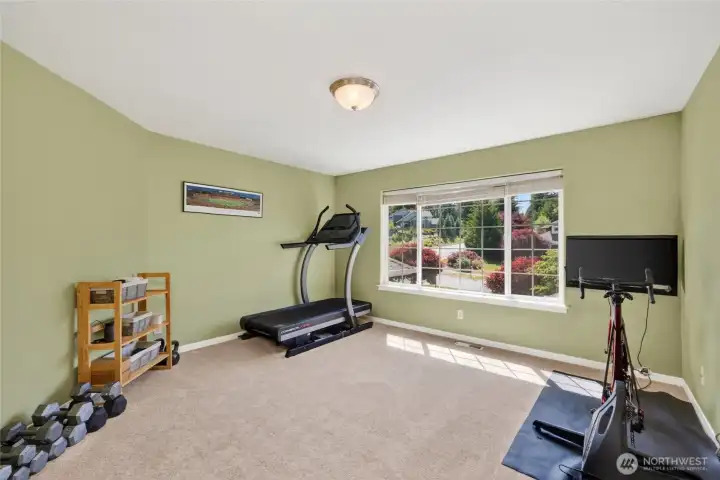
One of three upper-level secondary bedrooms. Looks out over front drive.
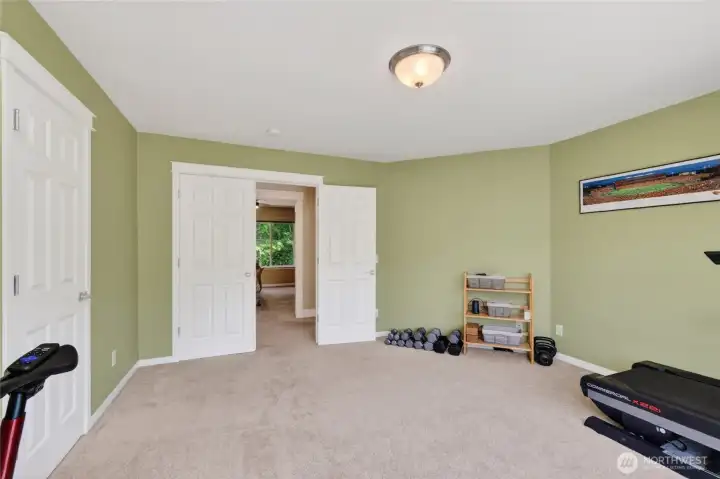
French doors and good size closet.
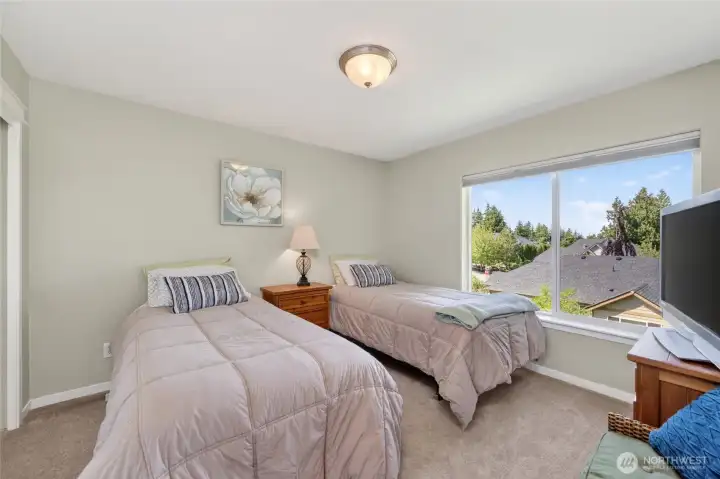
Third bedroom.
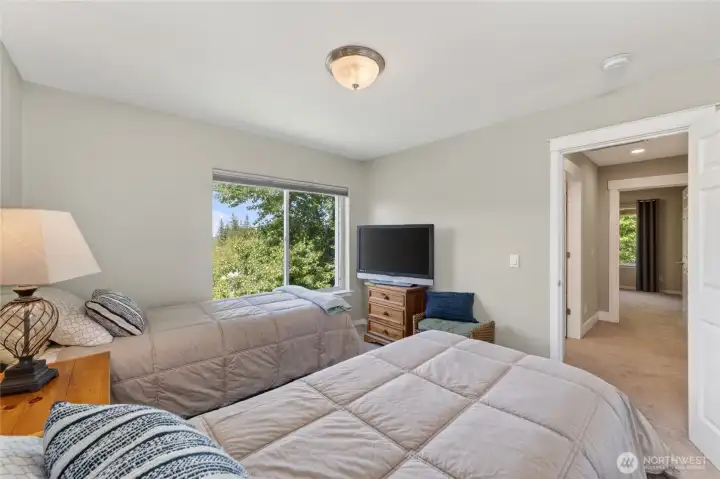
Third bedroom.
Third bedroom at end of hall.  Secondary bathroom is between this bedroom and the fourth.
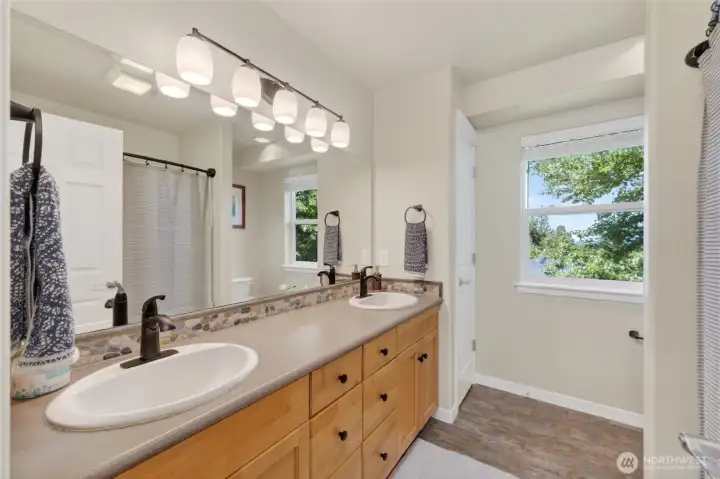
Third bedroom at end of hall. Secondary bathroom is between this bedroom and the fourth.
Secondary bath between third and fourth bedrooms. Well thought out with two sinks and linen closet for extra storage.
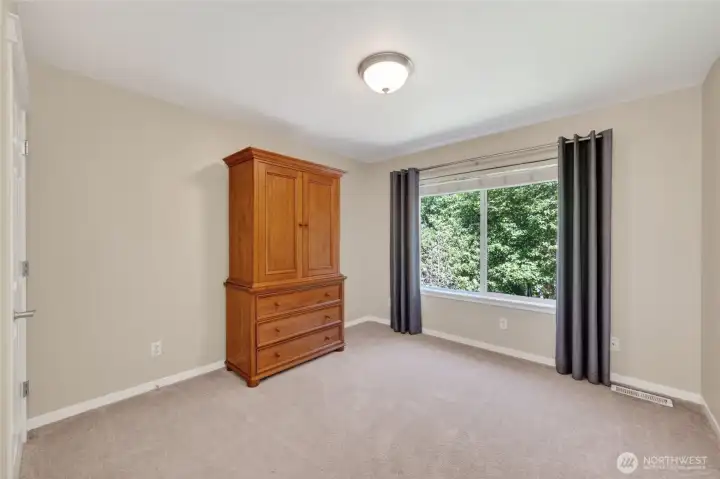
Fourth bedroom.
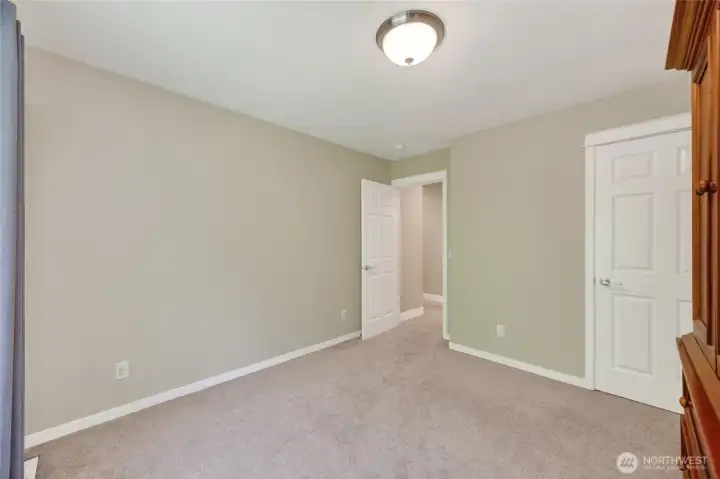
Fourth bedroom.
Fourth bedroom.
Fourth bedroom.
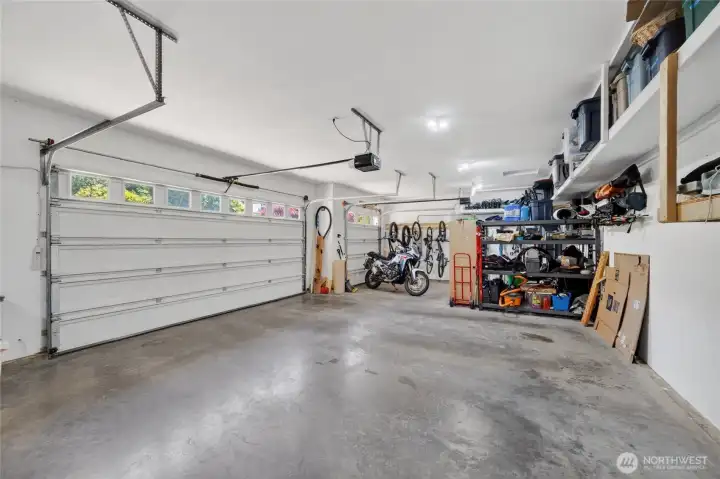
Oversized three car garage is extra deep and ready for all your toys and treasures.
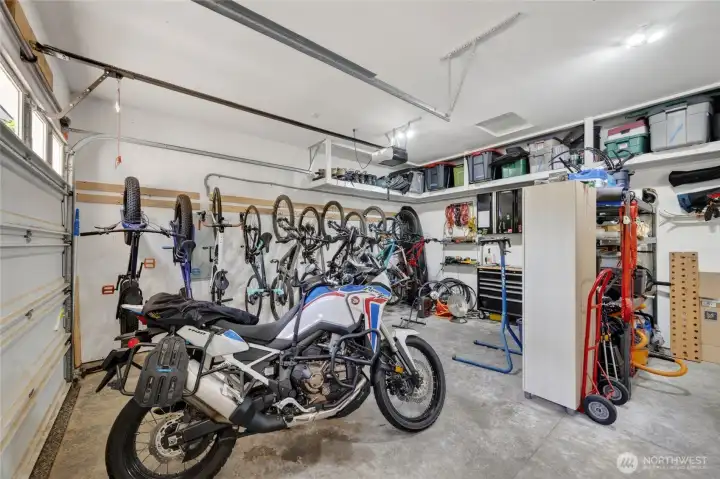
Great storage space.
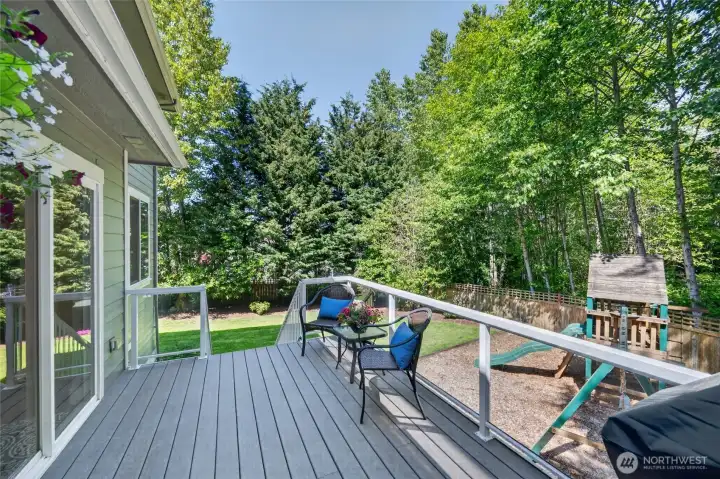
Deck off back of home looks over fenced back yard and play area.
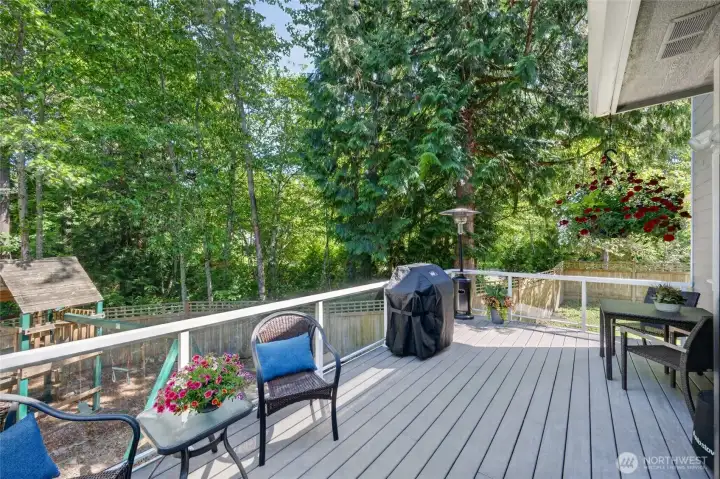
Perfect place for relaxing or entertaining.
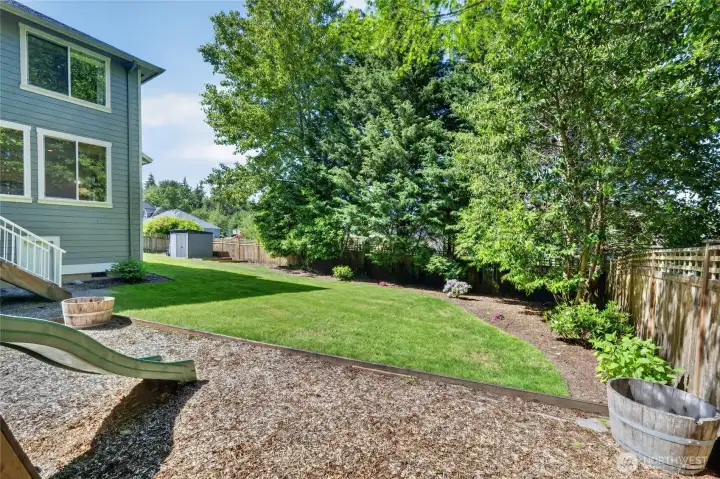
Plenty of space to garden if you choose and garden shed.
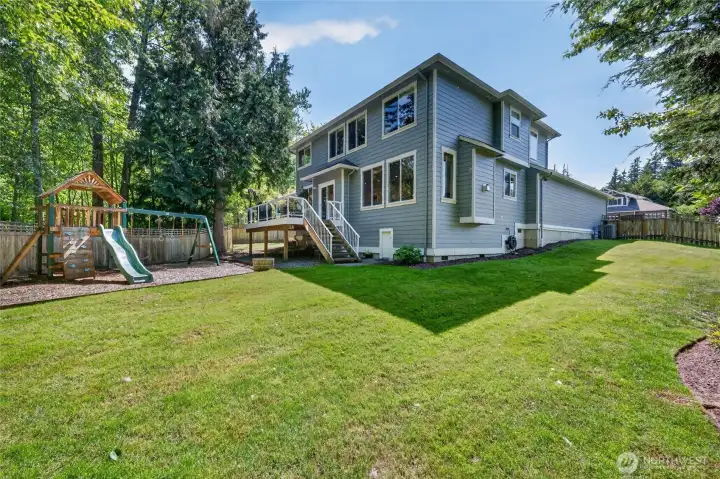
View of back yard.  Door of steps leads to great full height, dry extra storage space. Home has recently been freshly painted.
View of back yard. Door of steps leads to great full height, dry extra storage space. Home has recently been freshly painted.
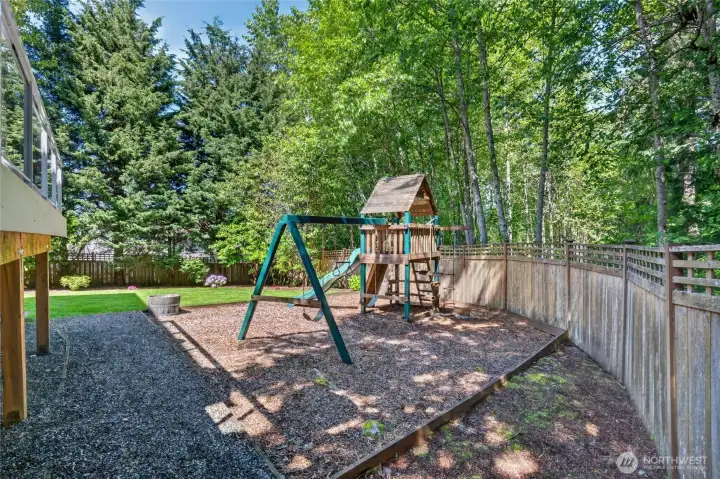
Play area ready to be enjoyed.
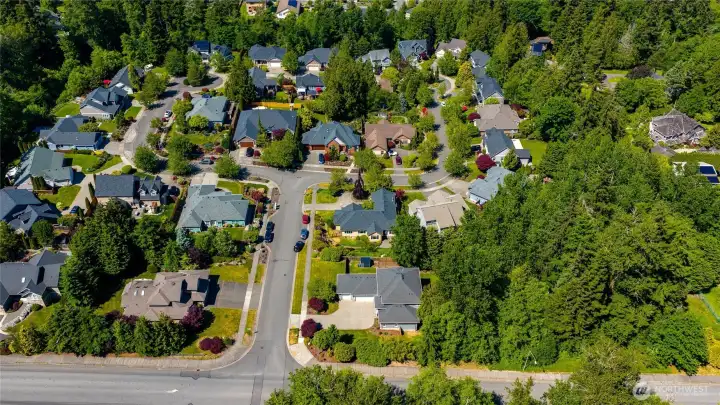
This home sits in wonderful central Bellingham location. Easy access to Galbraith, Whatcom Falls Park and Samish Crest trails just up the street.
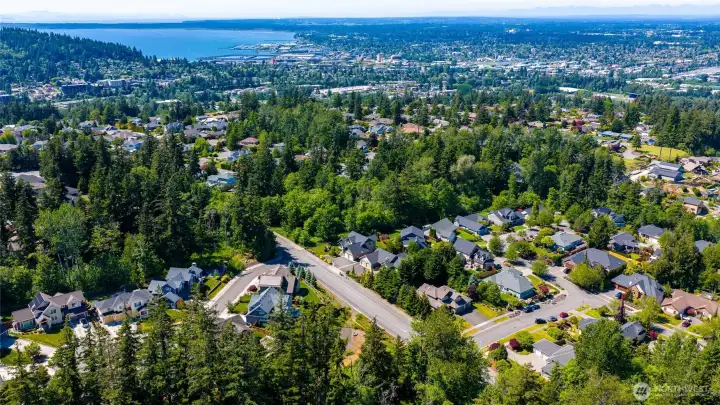
What a lovely place to settle. Close to everything.
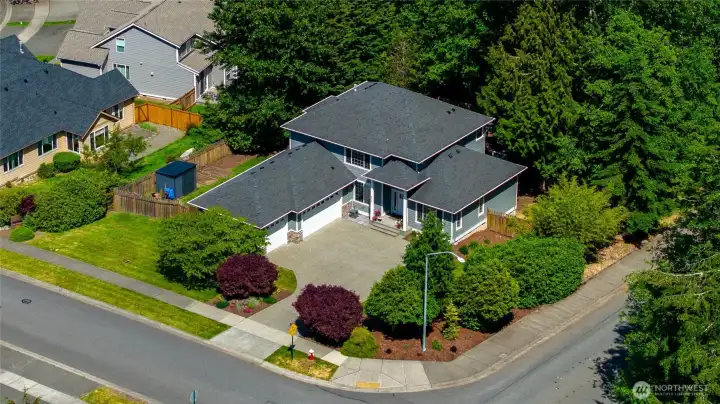
Home has been lovely maintained and updated.

NWMLS Courtesy of Windermere RE Whatcom, Inc.
800 Spieden Place
Bellingham, WA 98229
$1,199,000
Residential
4 Beds
2.50 Baths
2713 SqFt
Active
Share: Share to FacebookShare to TwitterShare to BlueSkyLinked inEmail
This Puget-area Craftsman sits on over a third of a level, fully fenced acre and delivers the kind of breathing room that's increasingly hard to find close to everything Bellingham offers. A wooded lot behind the home adds a natural privacy buffer, while Galbraith Mountain is just minutes away and the Samish Crest trailhead is right up the street — with neighborhood trails connecting you to surrounding areas without ever getting in your car. Inside, a modern kitchen remodel, new main-level vinyl flooring, remodeled powder bath, updated light fixtures, and fresh paint inside and out make the 2,713 square feet feel current and cared for. Natural light pours through the home, and the open-concept family room — anchored by a gas fireplace — flows seamlessly into the kitchen and dining nook, creating an ideal space for everyday living and entertaining. The main level also offers a dedicated office, while all four bedrooms are tucked upstairs — including a generous master suite with double doors, soaking tub, dual vanities, dual-headed tile shower, and walk-in closet. Step outside to a large deck perfect for entertaining, overlooking the fully fenced backyard with room to spread out. The 900-square-foot three-car garage/shop, air conditioning, full-height crawl space for serious extra storage, and a location that puts trails, privacy, and the city all within reach — this one checks every box.

Property Features

Community: Puget
2 Story
View: Territorial
Cable TV
Deck
Fenced-Fully
Gas Available
High Speed Internet
Bus Line Nearby: Yes
Exterior: Cement Planked
Exterior: Stone
Exterior: Wood
Roof: Composition
Parking: Attached Garage
Year Built: 2005
2026 Taxes: $8123.00
Buyer Broker Comp.: 2.5%
Listing #: 2530772

Lot Details

Lot Size: 0.34 acres
Corner Lot
Curbs
Paved
Sidewalk

Appliances That Stay

Dishwasher
Microwave
Refrigerator
Stove(s)/Range(s)

Interior

Bath Off Primary
Ceiling Fan(s)
Dining Room
Fireplace
French Doors
Pantry
Vaulted Ceiling(s)
Walk-In Closet(s)
Water Heater
Dbl Pane/Storm Window
Cooling: Heat Pump
Heating: Heat Pump, Forced Air
Electric
Natural Gas
Fireplaces: 1

Open Houses

May 30: 1:00 PM - 3:00 PM

Schools

District: Bellingham
Elem: Buyer To Verify
Middle: Buyer To Verify
High: Buyer To Verify
Call or Email:
Grace Wamwere

What's Near 800 Spieden Place Bellingham, WA 98229?

More Homes Near 800 Spieden Place Bellingham, WA 98229

Information is based on data available to the associate, including county records. The information has not been verified by the associate and all information presented should be verified by the buyer. Listings are provided by Northwest Multiple Listing Service as distributed by MLS GRID. The associate represented on this web site is not a multiple listing service but is a member of a local MLS.

DMCA Notice
Board of Ethics
