PROPERTIES FOR SALE

4411 S 330 Place Federal Way, WA 98001

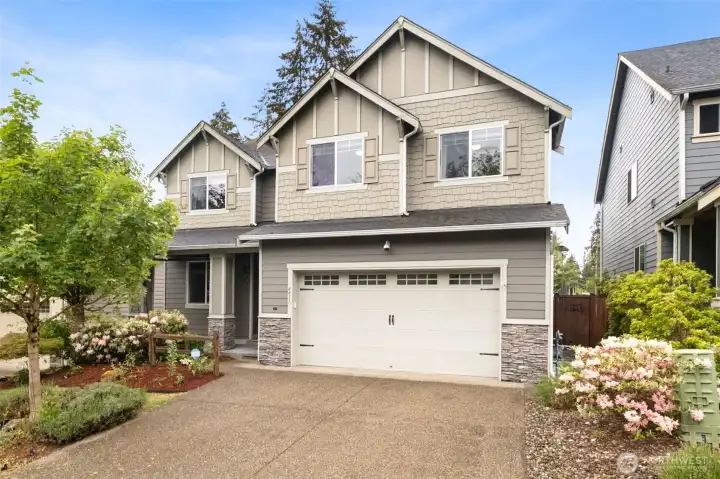
Great street appeal with Craftsman style finishes including stone accents and extra detailing on siding.
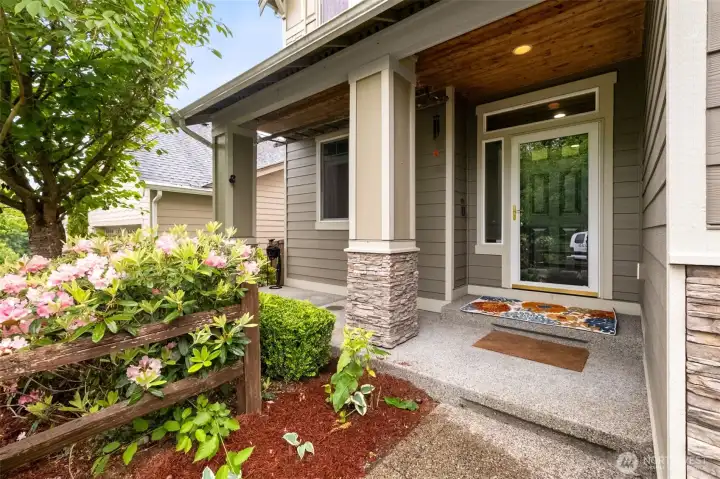
Perfect sized welcoming front porch! Shelters all your guests from the rain and sun year round!
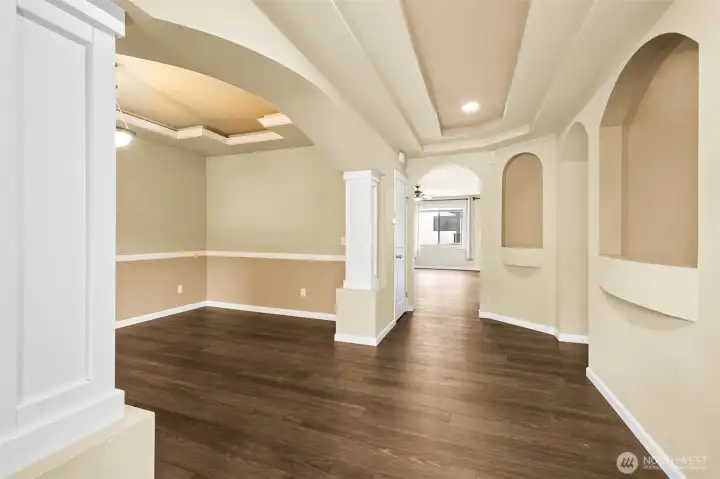
Entry hall opens up to display niches and large dining room w/tray ceilings and ambient lighting.
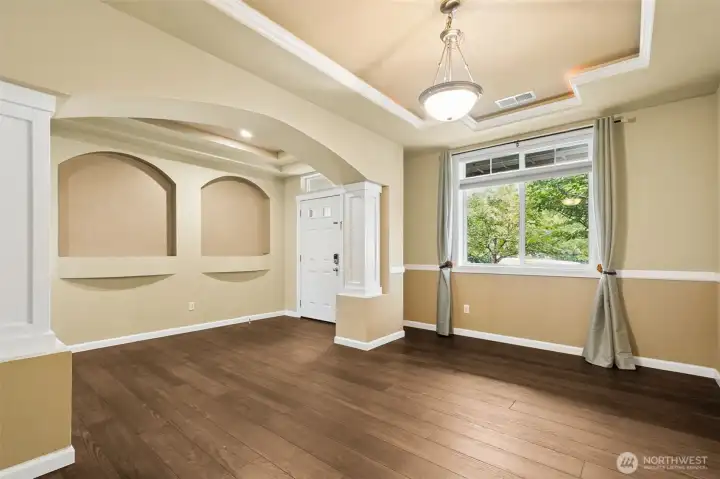
This dining room will easily fit an 8-10 person table, perfect for all those holiday and other family gatherings! Engineered floors.
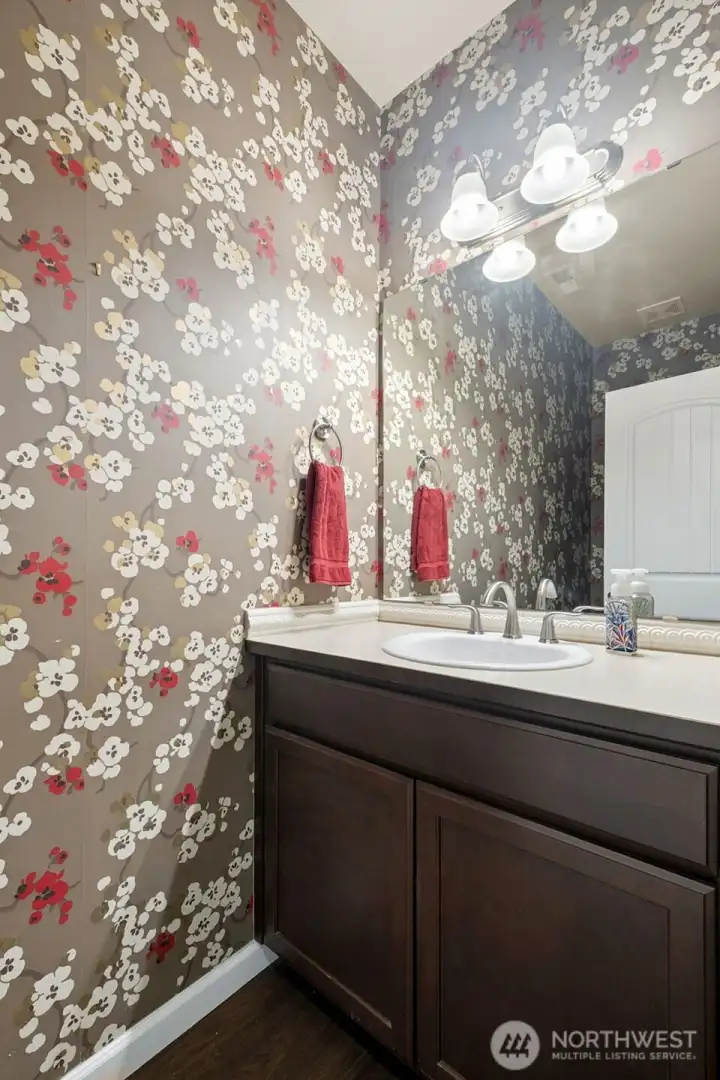
Half bath on the main level with custom wall paper.
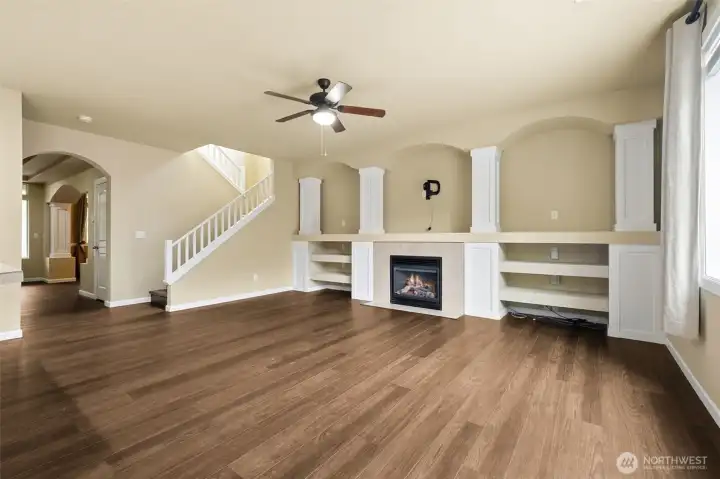
Enter into the highly desired great room layout, so perfect for the family to enjoy together time.
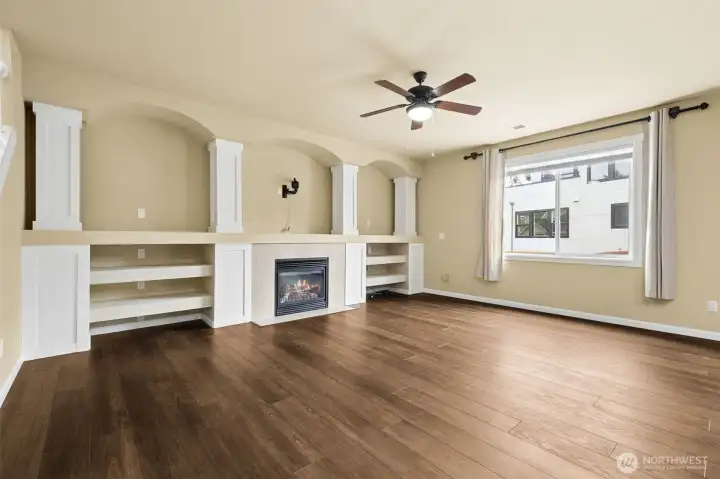
Lots of storage and display on each side of the gas fireplace w/tile surround and wood wrapped columns.
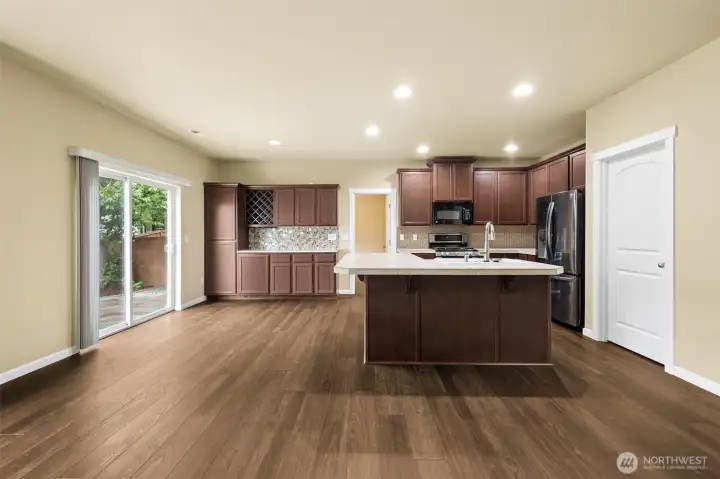
Large slider leads to back yard, engineered flooring and good sized island in the kitchen w/seating for 4-6 chairs.
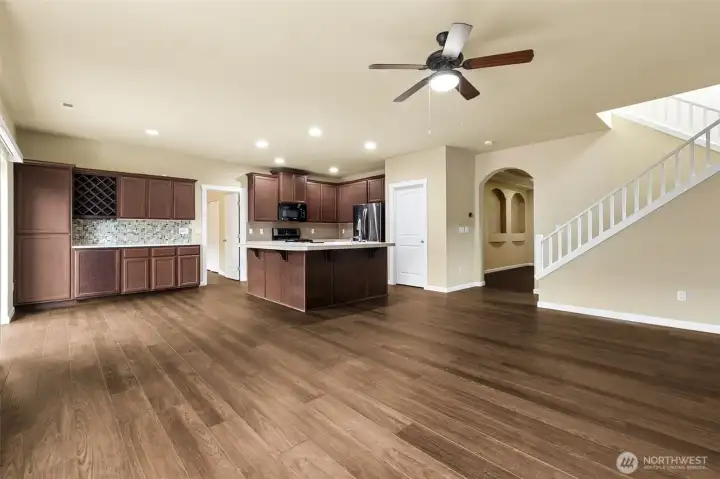
Coffee station or wine/beverage area over to the left is perfect for having a small breakfast table in that area as well.
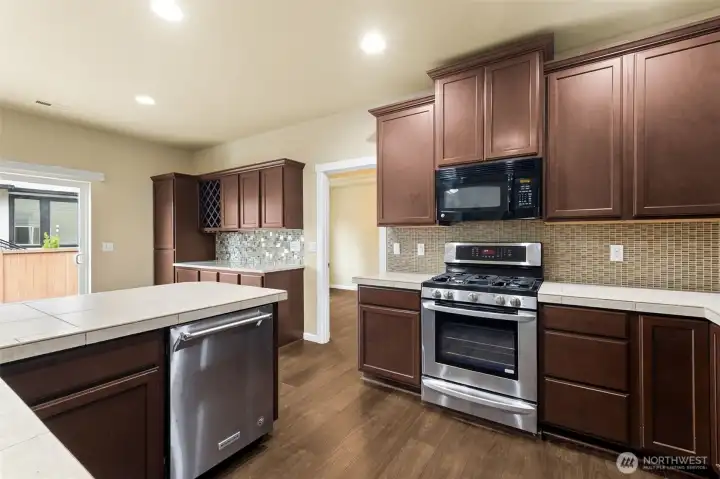
LG and KitchenAid stainless steel appliances, 5 burner gas range w/built in microwave. Tiled counters are in perfect shape or update with your own choice later.
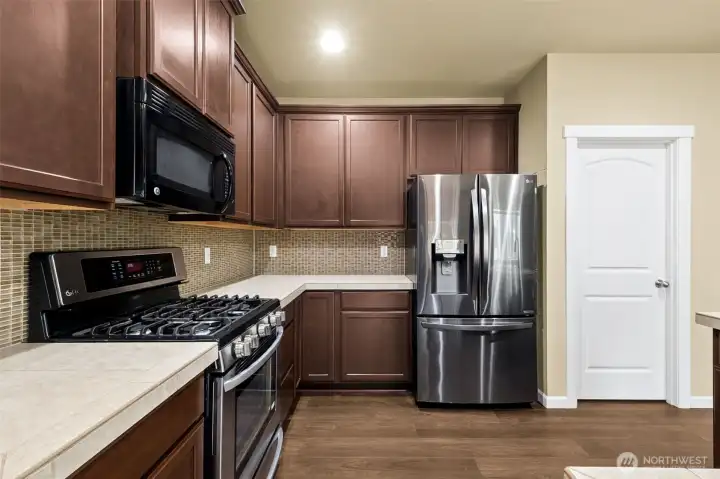
LG stainless French style fridge w/water and ice in door. Large panty door to the right.
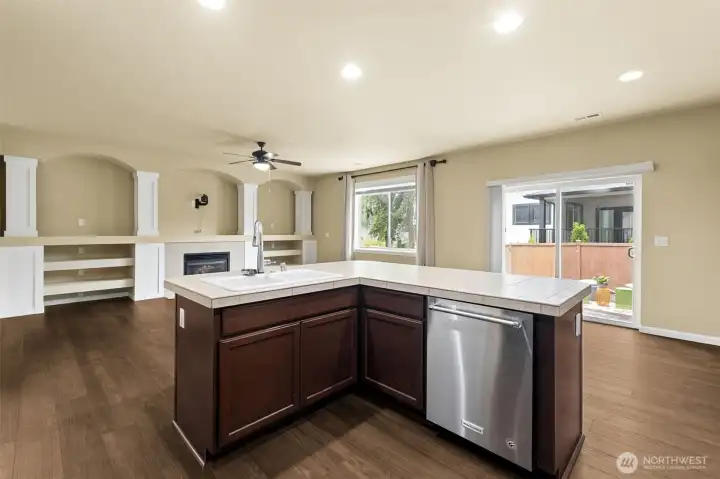
Looking from the kitchen area out over the great room.
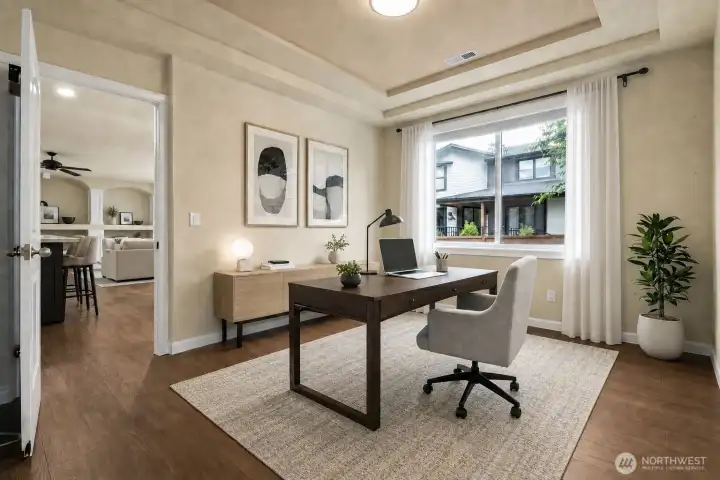
Office next door to the kitchen. Does have a closet so could also be a 6th bedroom.
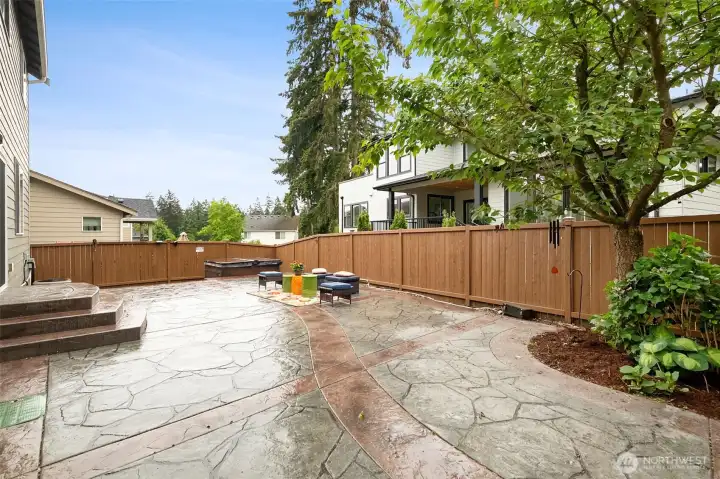
Back yard is completely finished with stamped concrete patio! Tons of room out here for dining table and seating area for all your summer enjoyment. Fully fenced as well. Hot tub works perfectly!
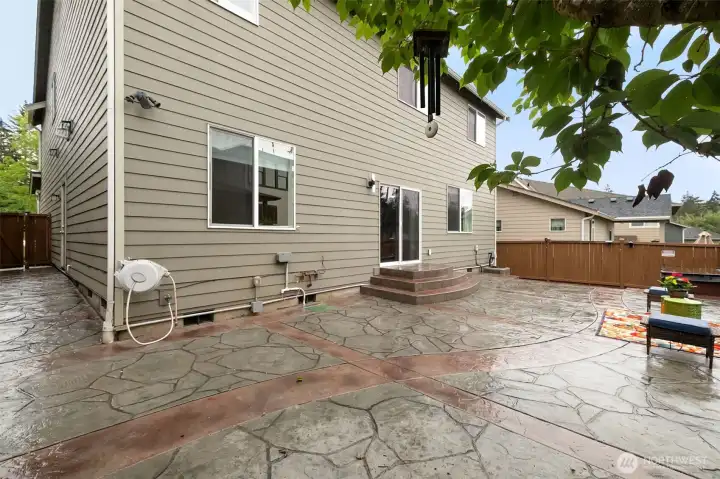
Another view of the back of the house.
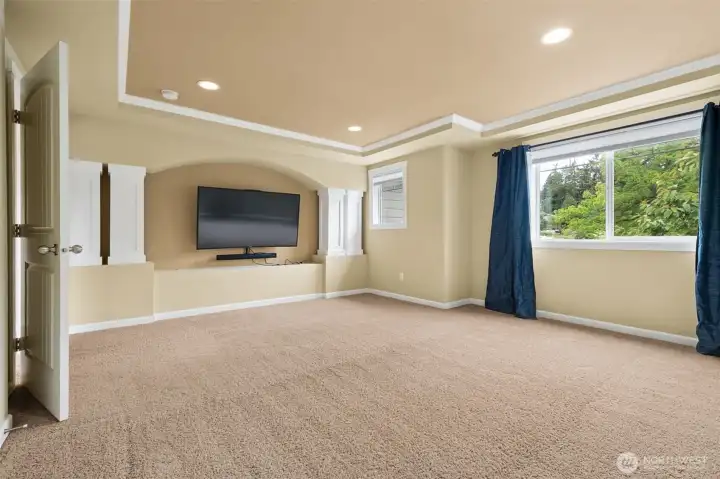
Upper level media or family or bonus room! Use however you want, perfect place to have all the kids toys as well and keep out of the great room on the main level. Well, as much as you can, those toys have a tendency to travel :)
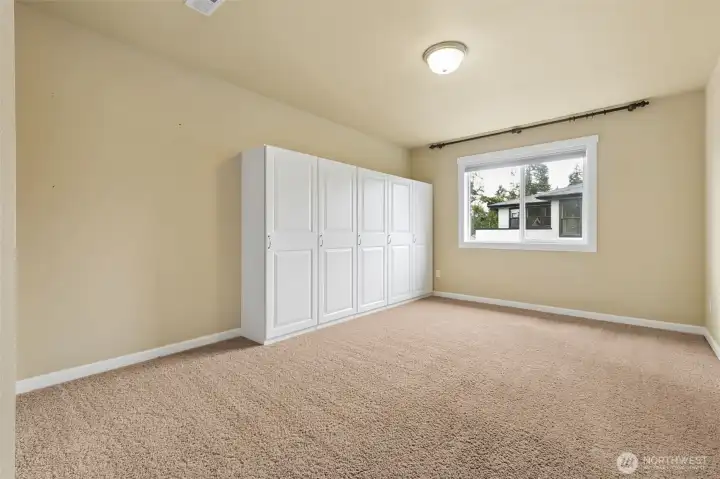
One of the 5 bedrooms on the upper level.
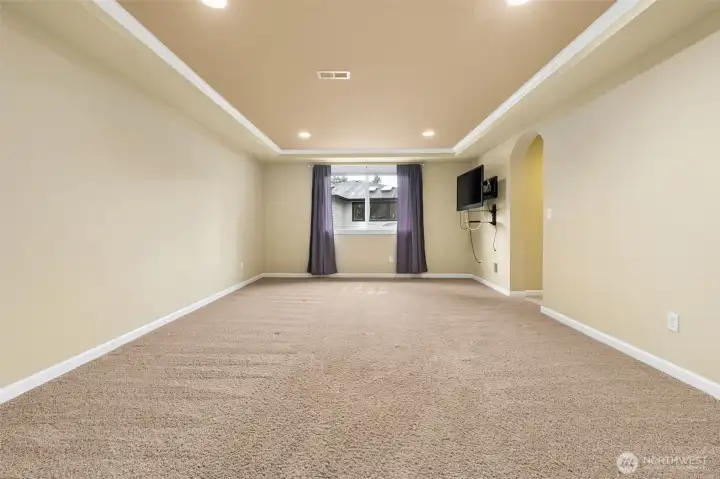
Primary suite on the upper level has french doors leading to the space.
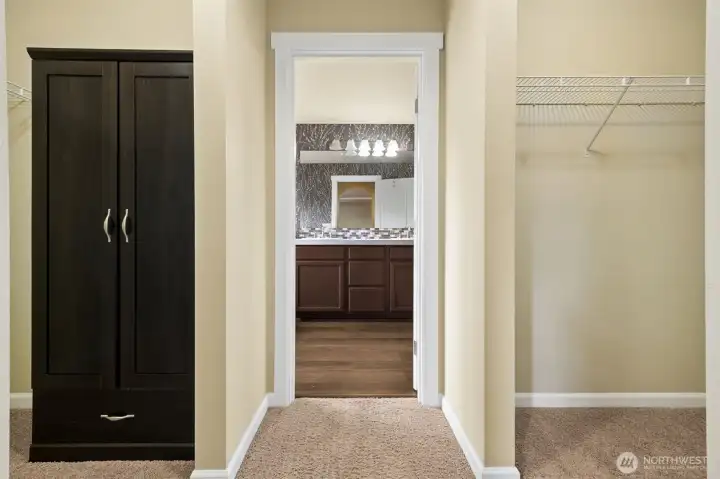
Two closets frame each side of the walk way into the bathroom.
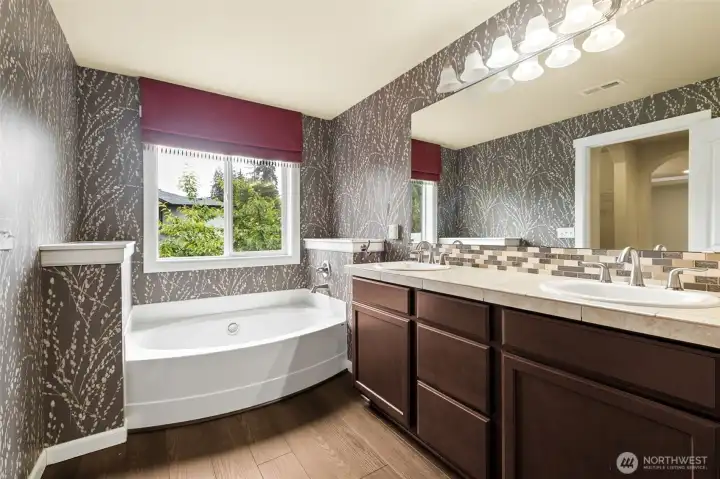
Large primary bath w/beautiful wall paper, large soaking tub under the window, two sinks in large cabinet and engineered floor.
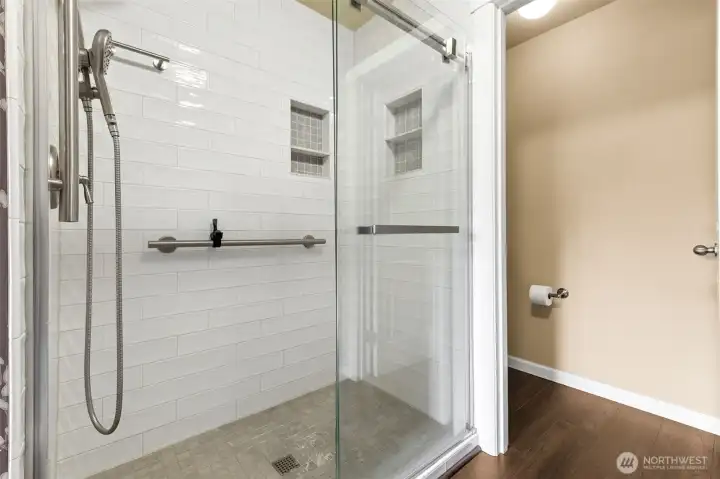
Large tiled shower was recently finished, with tiled floor and subway tiled walls. Adjustable shower head, glass door and shampoo niche complete the function! Separate water closet room.
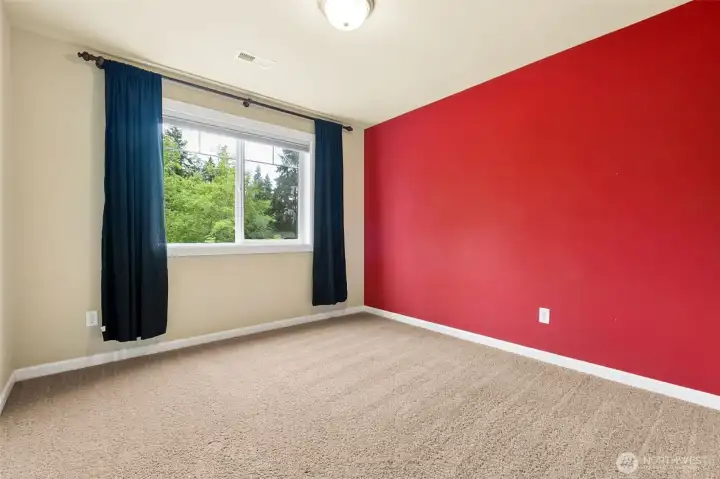
One of the 5th bedrooms on this level.
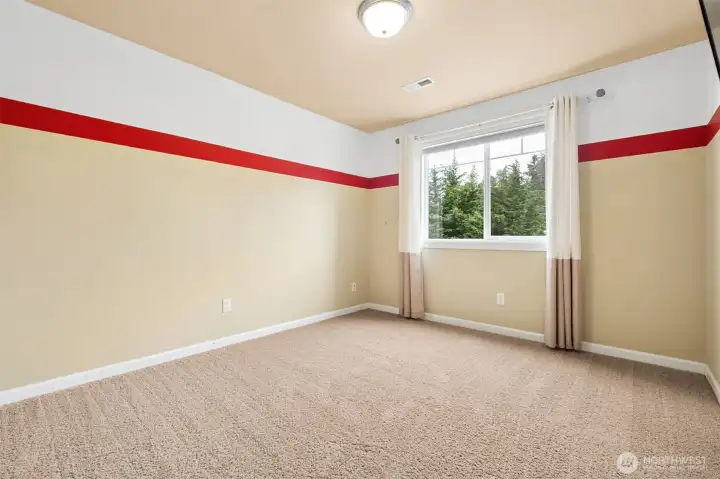
Another of the 5 bedrooms on this level.
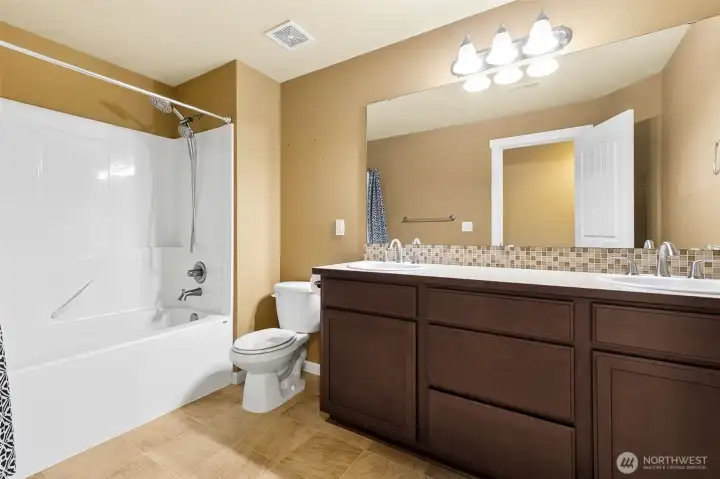
Full hallway bath, with two sinks w/tiled back splash, and vinyl tiled floor plus shower/bathtub combo.
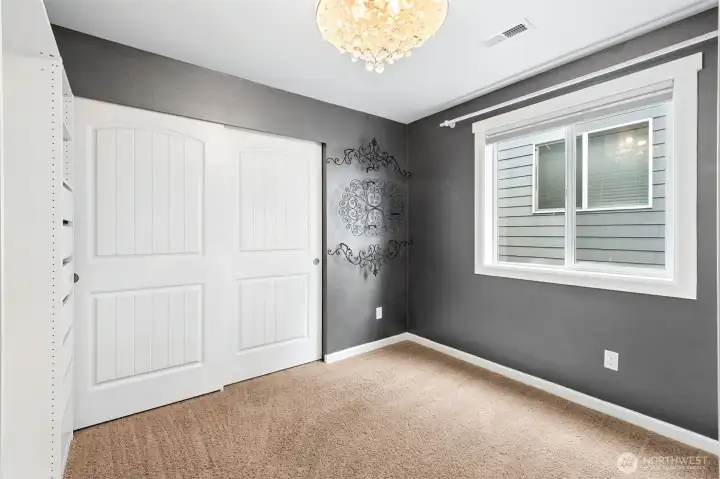
Oen of the 5 bedrooms on this level has been converted into a large lux walk in closet, but all units are portable and can be removed as needed by the new owner.
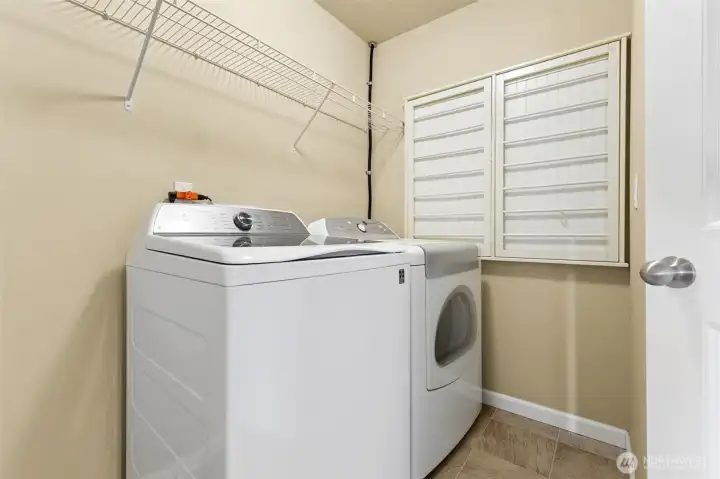
Upper level laundry room allows you to keep your laundry on the same level as the bathrooms.
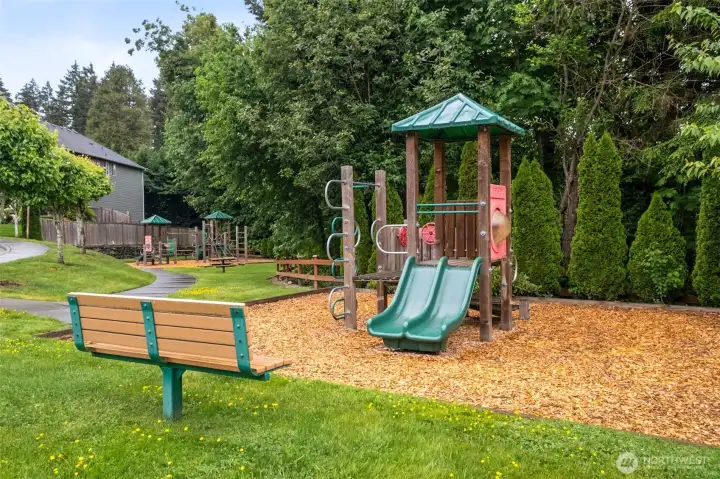
Great neighborhood park is just down the street a block.
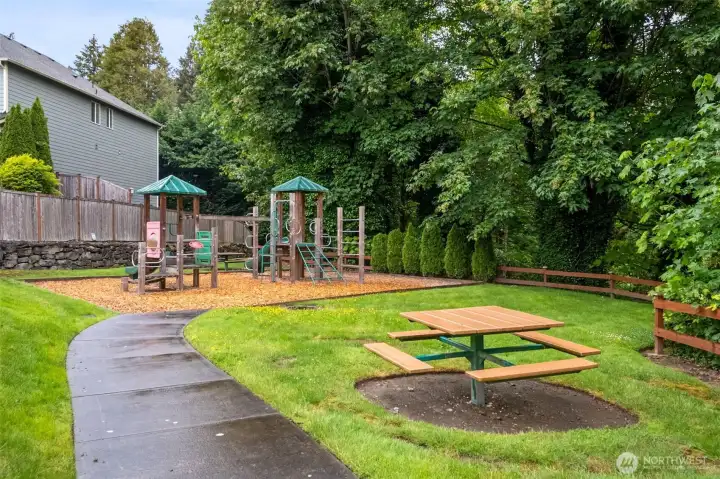
Nice play areas in the neighborhood park.
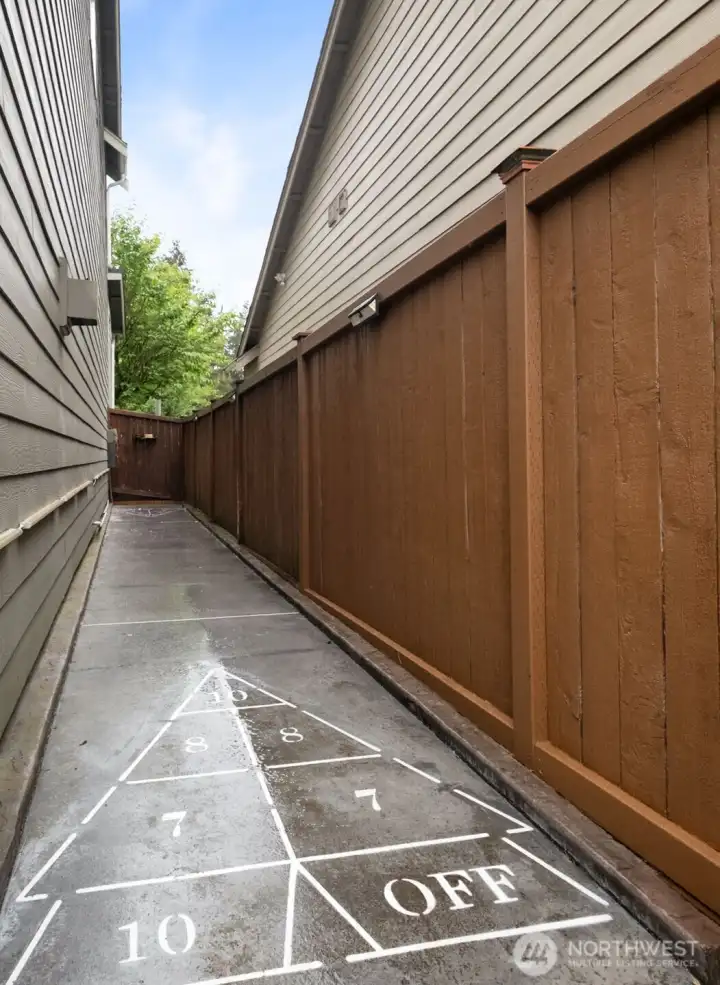
Hop scotch game built in!

NWMLS Courtesy of Windermere Real Estate/East
4411 S 330 Place
Federal Way, WA 98001
$750,000
Residential
5 Beds
2.50 Baths
3000 SqFt
Active
Share: Share to FacebookShare to TwitterShare to BlueSkyLinked inEmail
Craftsman-inspired exterior showcases stone accents & outstanding curb appeal in this 2011-built former neighborhood model home! Loaded w/upgrades & thoughtfully designed for today's lifestyle, this rare 5 bedroom, plus main-level office (is also a 6th bdrm), is well priced for a new owner to come in & make their own. Premium features include tray ceilings, art niches, accent lighting, fire system, AC + numerous custom touches including built-ins. Step outside to a finished backyard complete with multi-level stamped concrete patio, hot tub & fully fenced. Open concept great room living is ideal for entertaining + huge 8-10 person table-sized dining room. With newer engineered Cortex flooring, the kitchen contains large island w/seating for four-six, 5-burner gas cooktop, LG appliances, walk-in pantry, abundant storage & a dedicated coffee/beverage station. Built-ins surround the gas fireplace. Upper level contains primary suite, + 4 other bdrms & full bath, along w/a large media/family room perfect for movie nights, gaming, homework, or gathering with friends & family. Primary suite has 2 closets & 5-piece bath featuring a newly remodeled white subway tile shower w/shampoo niche & glass door. 1 bdrm is enhanced w/custom closet cabinetry designed as an oversized walk-in dressing space. 3 car tandem garage.Located on a quiet cul-de-sac w/access to a private neighborhood park + playset, this home offers excellent convenience to Hwy 18, I-5, shopping, dining & everyday amenities!

Property Features

Community: North Lake
2 Story
Cable TV
Fenced-Fully
Gas Available
High Speed Internet
Hot Tub/Spa
Patio
Sprinkler System
Bus Line Nearby: Yes
Exterior: Cement Planked
Exterior: Stone
Roof: Composition
Parking: Driveway
Parking: Attached Garage
Year Built: 2011
HOA Dues: $56
2025 Taxes: $7269.00
Buyer Broker Comp.: 2.5%
Listing #: 2530756

Lot Details

Lot Size: 0.11 acres
Lot Dimensions: 49x99x51x94
Cul-De-Sac
Curbs
Paved
Sidewalk

Appliances That Stay

Dishwasher
Disposal
Dryer
Microwave
Refrigerator
Stove(s)/Range(s)
Washer

Interior

Bath Off Primary
Dining Room
Fireplace
French Doors
Pantry
Security System
Sprinkler System
Walk-In Closet(s)
Water Heater
Dbl Pane/Storm Window
Cooling: Forced Air
Heating: 90%+ High Efficiency, Forced Air
Electric
Natural Gas
Fireplaces: 1

Community Features

Playground

Schools

District: Federal Way
Elem: Buyer To Verify
Middle: Buyer To Verify
High: Buyer To Verify
Call or Email:
Grace Wamwere

What's Near 4411 S 330 Place Federal Way, WA 98001?

More Homes Near 4411 S 330 Place Federal Way, WA 98001

Information is based on data available to the associate, including county records. The information has not been verified by the associate and all information presented should be verified by the buyer. Listings are provided by Northwest Multiple Listing Service as distributed by MLS GRID. The associate represented on this web site is not a multiple listing service but is a member of a local MLS.

DMCA Notice
Board of Ethics
