PROPERTIES FOR SALE

252 Jansen Road Nordland, WA 98358

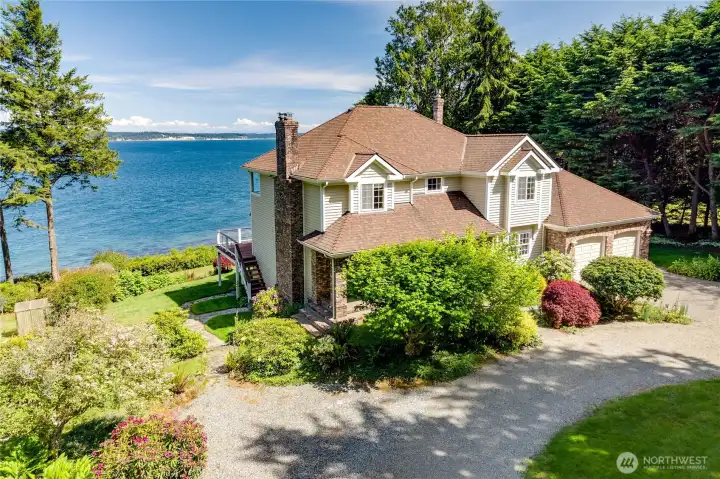
252 Jansen Road offers the perfect blend of privacy, form and function capturing expansive water views and offering access to the beach with private staircase.
Private stairs to the beach
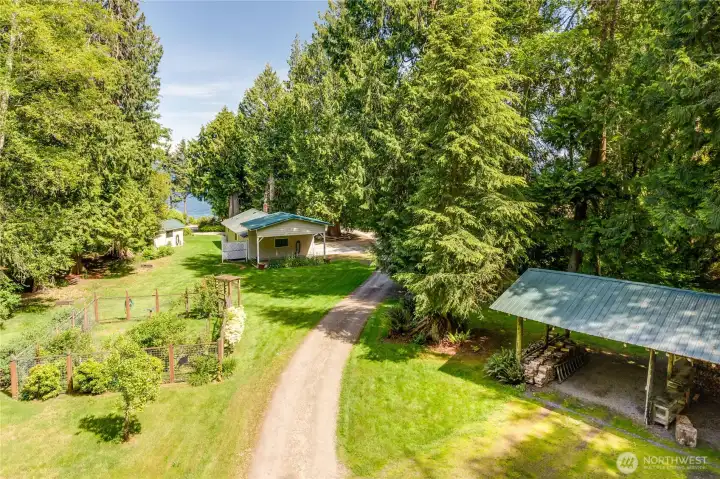
Circular drive takes you gently through the grounds to the main house.
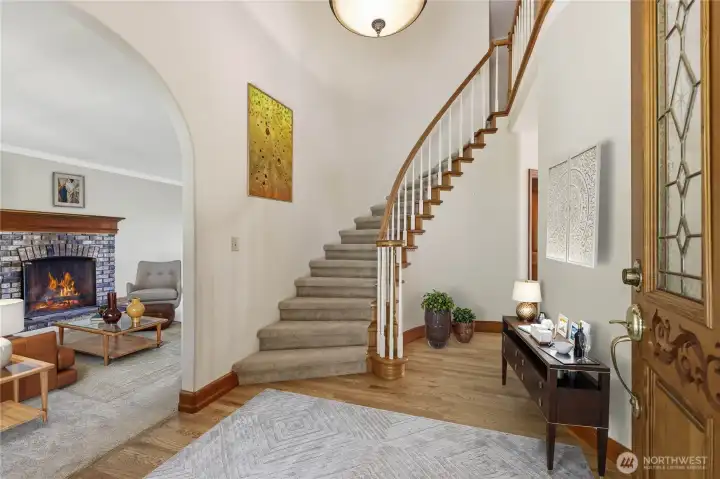
Main Entry offers archetectial style with curved wall, grand staircase, wood floors and arch to living room.
Living room offers a built-in entertainment center, wood burning fireplace and marine views.
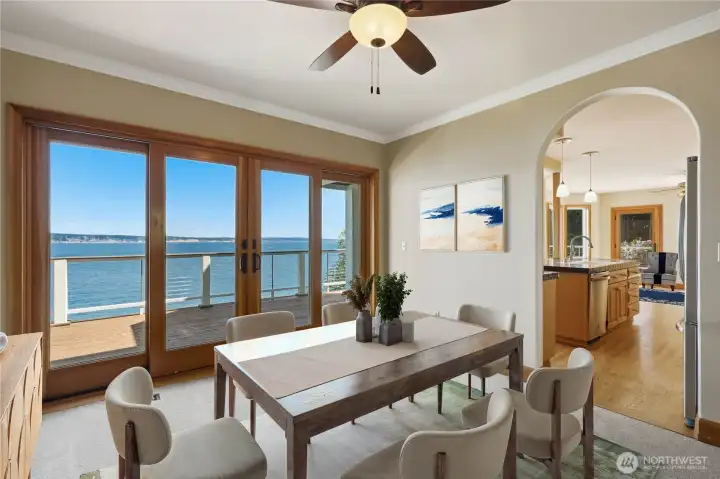
Dining room is neatly situated off the kitchen with views and access to the deck.
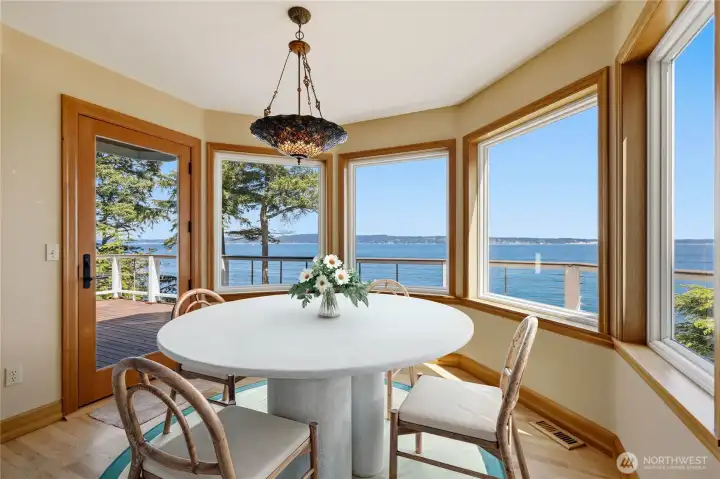
Kitchen dining space with panoramic views, tiffany style lighting and access to the deck. Bon appetite!
Kitchen has pendent lights, dual sink, built-in wine rack and display cabinetry.
Family room offers propane stove, paddle fan, panoramic marine views and access to the deck.
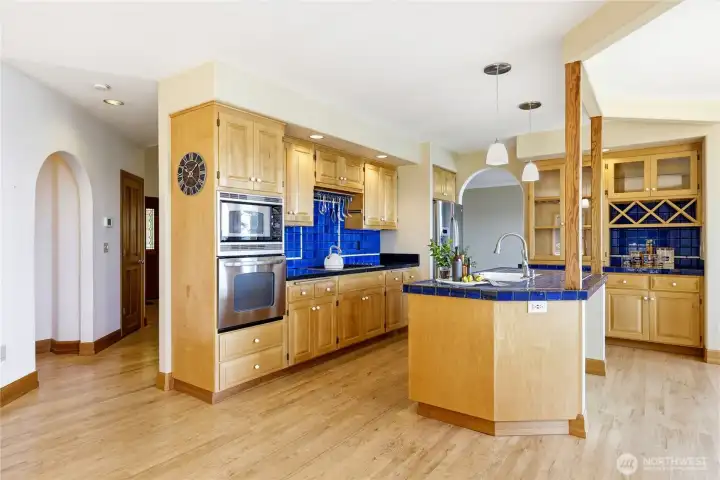
Focused on the kitchen space, equiped with all the essentials just off the dining and family rooms.
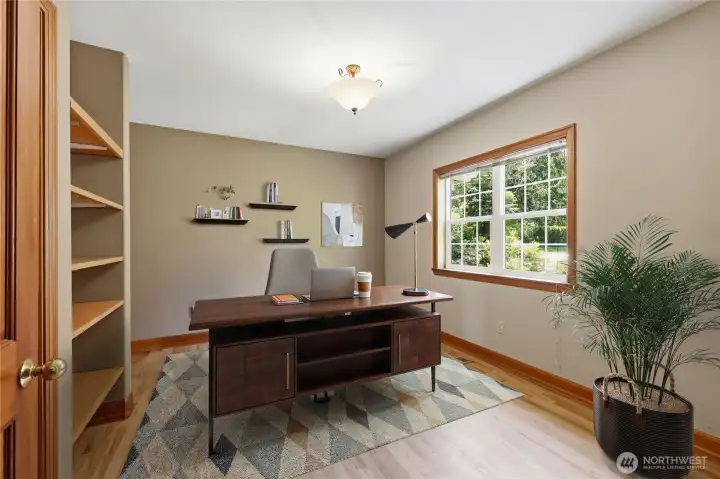
Office/Den is off the entry with a garden view, open shelving.
3/4 bath situated on the main floor has a natural stone sink
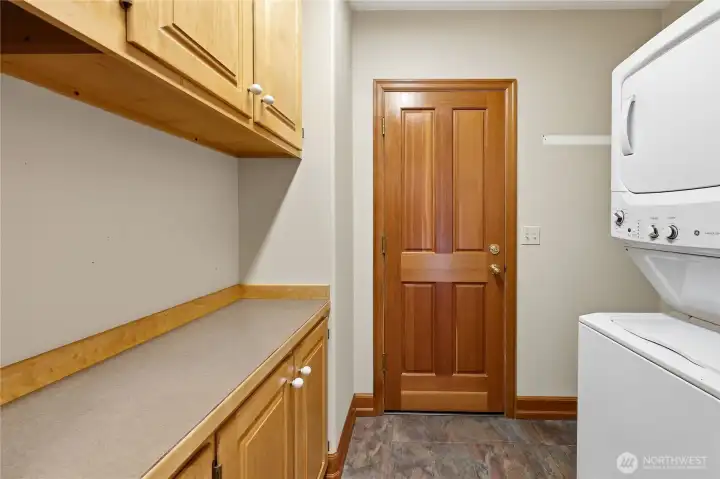
Laundry Room with access to the attached two car garage.
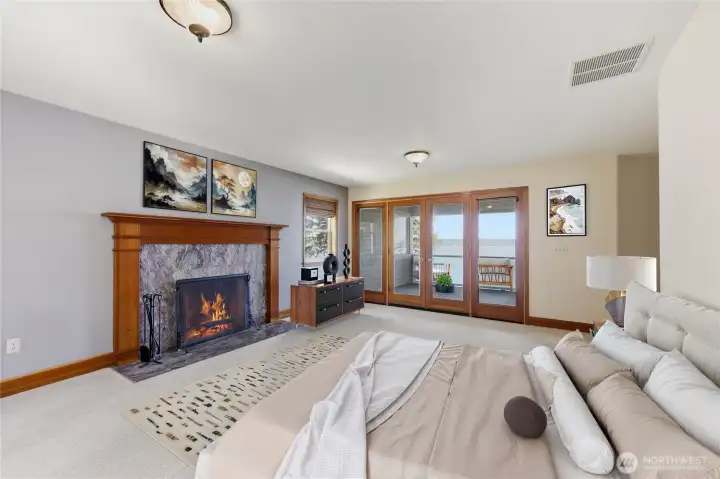
Primary Bedroom has a fireplace, a complete suite with a walk-in closet, ensuite bathroom and private covered balcony
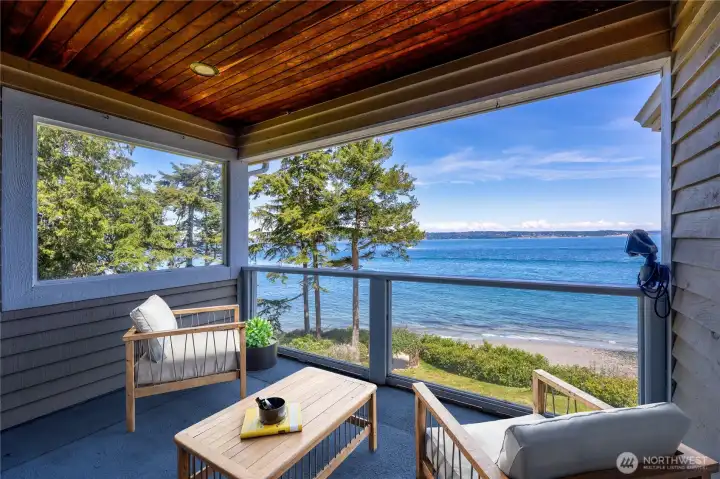
Private covered balcony off the primary suite
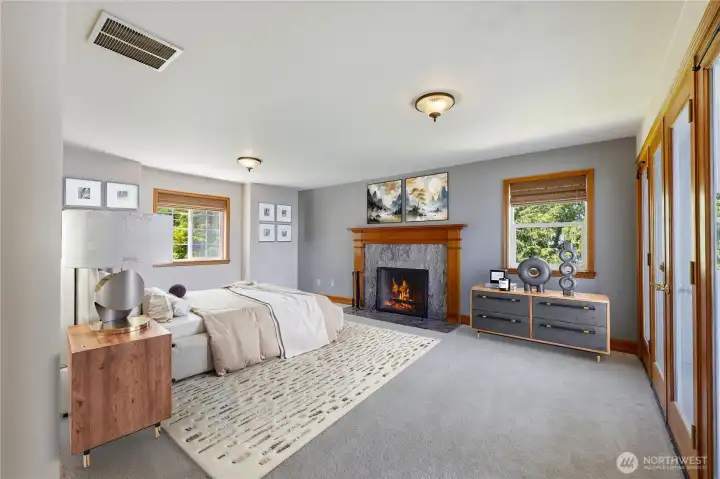
Another view of the primary suite
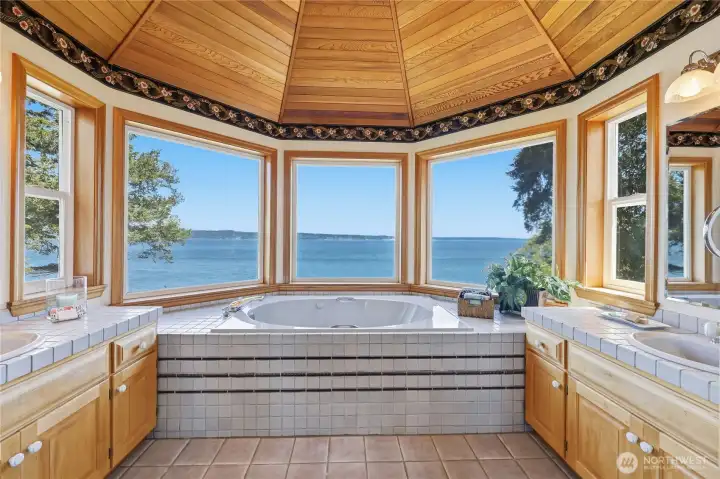
Primary ensuite has dual vanity sinks, and a jetted tub. Not pictured here is the shower and watercloset.
1st guest room on the water side.
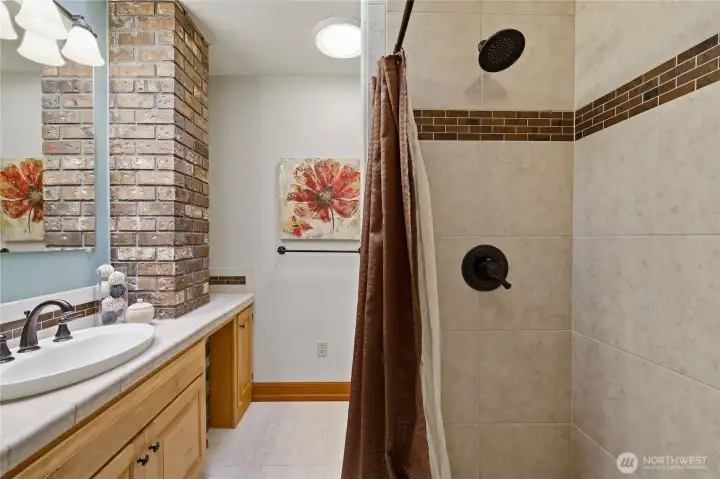
Guest bathroom situated between the two guest rooms.
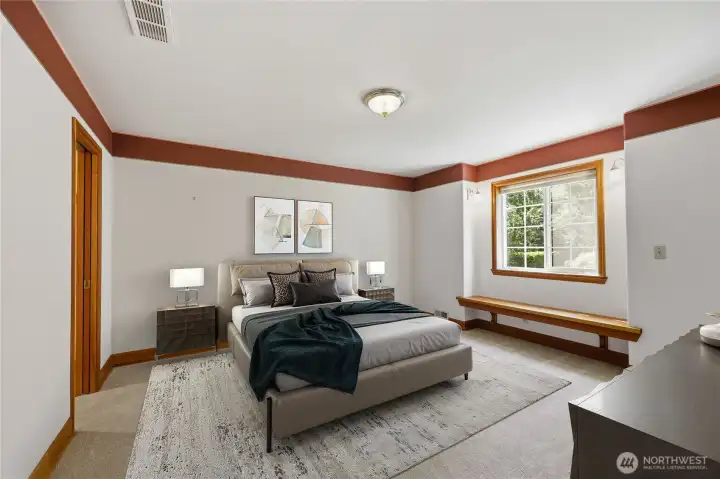
2nd guest room with a garden view
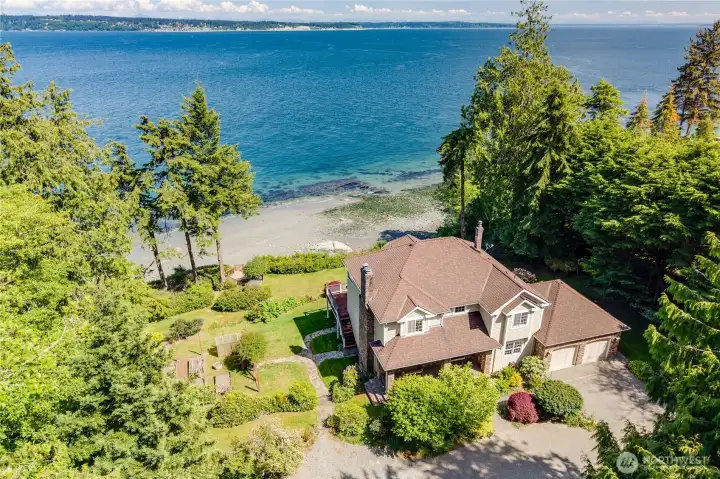
Bird's eye perspective towards the water
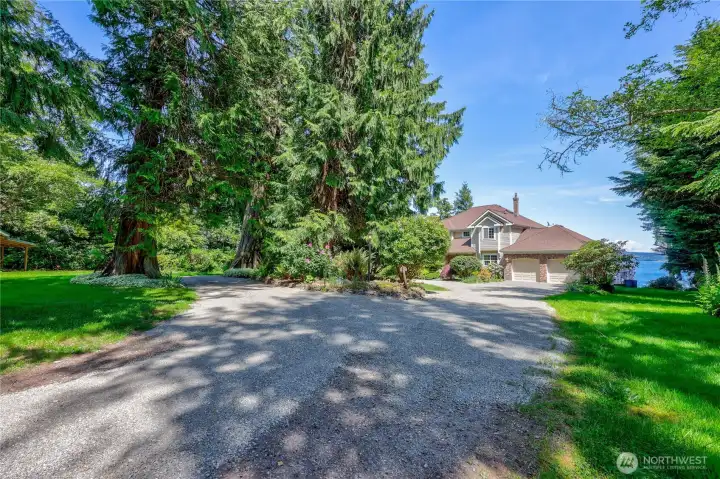
As you enter the property, you are greeted by beautiful mature landscaping.
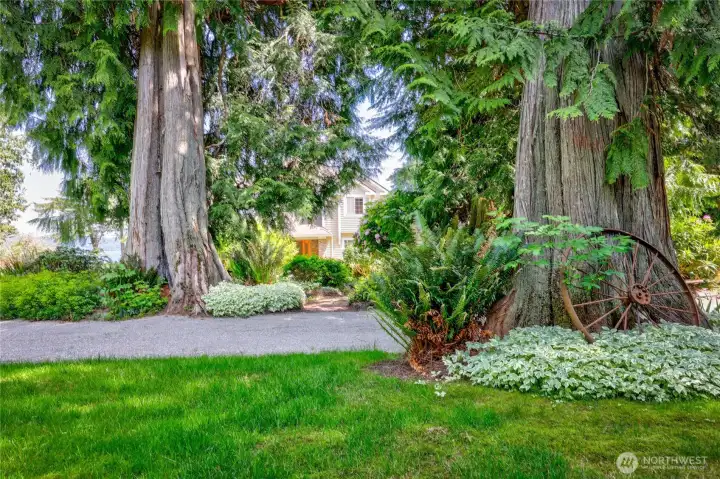
Landscaping
Landscaping
On the drive into the main house, you pass covered storage, fenced garden area, the shop space with covered boat/RV storage... all before you are actually there.
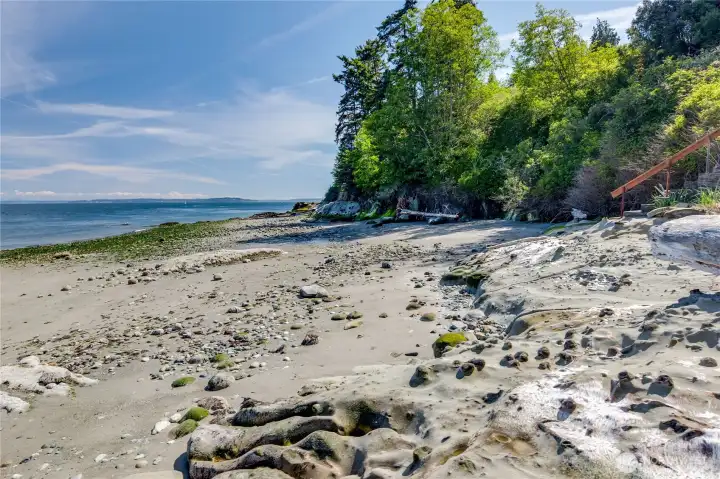
Lovely beach below your high bank estate.
Landscaped island in the middle of your circular driveway.
From the water focusing on 252 Jansen Road
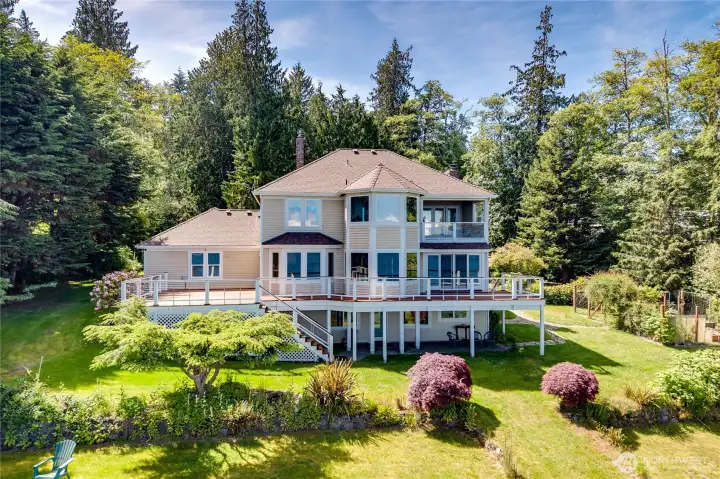
Large deck spans the front of the house and has stairs on both ends.
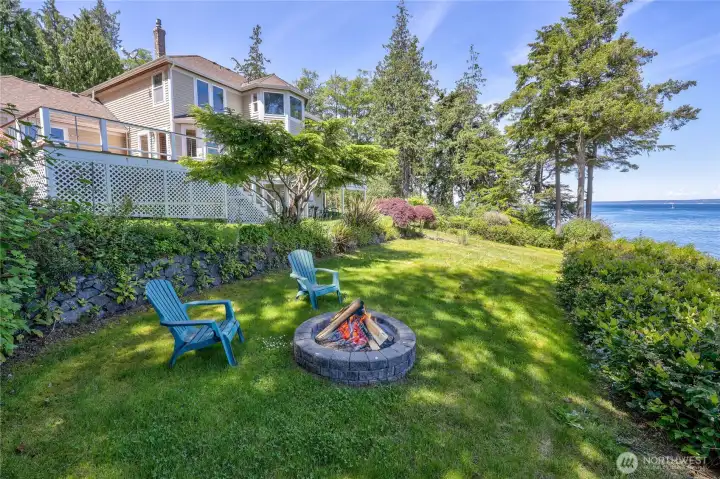
252 Jansen Road - East Facing Waterfront Home
Lower level is a finished blank canvas ready for your imagination. What a place to pen a novel, host a movie night or make into a home library.
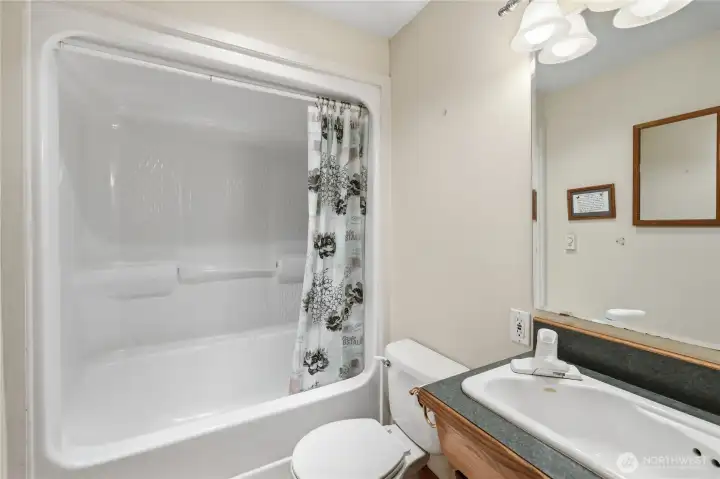
Lower level guest bath
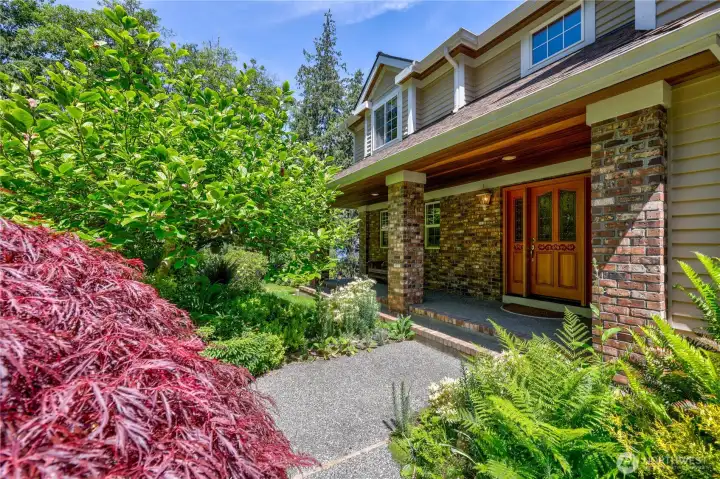
252 Jansen Road - main entry.
Shop Space - Covered RV/Boat storage plus ADU
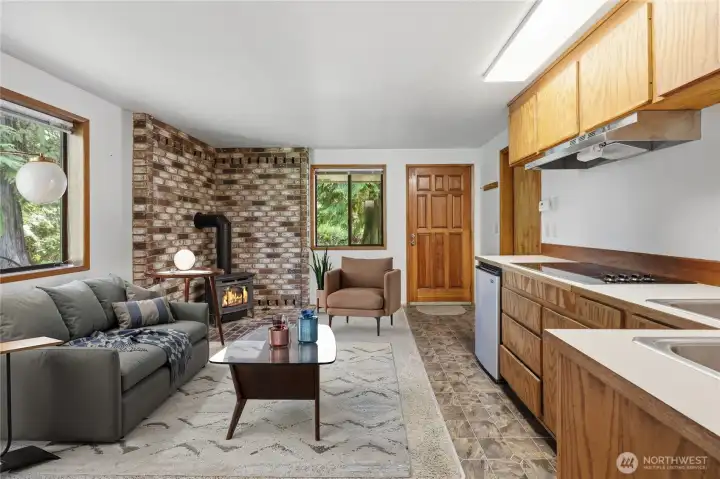
ADU - guest/caretaker quarters
Full Bath in guest/caretaker quarters
Garden space
Garden space
252 Jansen Rd
252 Jansen Rd
Situated to maximize views.
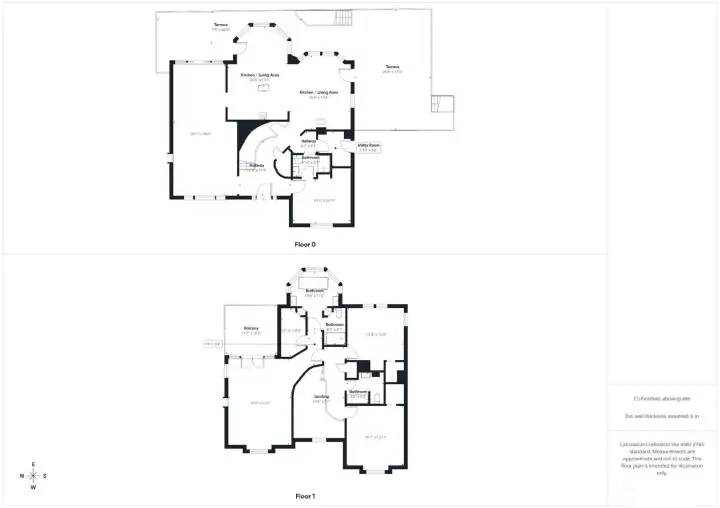
Main house layout.

Main house layout.
NWMLS Courtesy of Coldwell Banker Best Homes
252 Jansen Road
Nordland, WA 98358
$2,100,000
Residential
3 Beds
2.75 Baths
3586 SqFt
Active
Share: Share to FacebookShare to TwitterShare to BlueSkyLinked inEmail
Fall in love with the sweeping marine views delivered from your custom 3306 sq ft waterfront home perched above the sapphire waters of Puget Sound’s Hood Canal. This quintessential waterfront property captures views of the Sound, Cascade Mountains, Whidbey Island, passing sailboats, yachts, cruise ships, orcas, and soaring eagles that will make you want to measure time in keeping with the rhythm of the tides. With 5.26 acres in total, the owners wisely situated the main house to capture views above the property’s 167 feet of waterfront. 252 Jansen Road offers a private landing with arbor at the top of their personal stairway to Marrowstone Island’s sand beach below. The drive into the estate winds you through native forest, past your vegetable garden and covered storage, beyond your shop with guest/caretaker quarters to your circular drive through gardens to the main house. The main level offers a den/office, living room, dining room, kitchen, family room and entry to the deck spanning the east facing waterside of the home. On the upper level, you’ll find a primary suite with a private deck situated to capture views as well as an ensuite with views plus two additional bedrooms. The lower level offers more views and gateway to outside. The perfect place to close your eyes and enjoy the gentle sounds of nature, entertain extravagantly, enjoy a project in the shop, launch your kayaks from the beach, explore the shores or engulf yourself in a novel, you’ve found home.
Watch Virtual Tour #1

Property Features

Community: Nordland
2 Stories w/Bsmnt
View:
View: Sound
View: Islands
Waterfront: High Bank
Deck
Gated Entry
High Speed Internet
Outbuildings
Patio
Propane
RV Parking
Shop
Exterior: Brick
Exterior: Wood
Roof: Composition
Parking: Detached Carport
Parking: Attached Garage
Parking: Detached Garage
Parking: RV Parking
Year Built: 1991
2026 Taxes: $8854.18
Buyer Broker Comp.: 2%
Listing #: 2530673

Lot Details

Lot Size: 5.26 acres
Dead End Street
Secluded

Appliances That Stay

Dishwasher
Dryer
Microwave
Refrigerator
Stove(s)/Range(s)
Washer
Watch Virtual Tour #2

Interior

Bath Off Primary
Ceiling Fan(s)
Dining Room
Fireplace
Fireplace (Primary Bedroom)
French Doors
Vaulted Ceiling(s)
Walk-In Closet(s)
Water Heater
Wired for Generator
Dbl Pane/Storm Window
Cooling: Heat Pump
Heating: Stove/Free Standing, Heat Pump
Electric
Propane
Wood
Fireplaces: 2

Schools

District: Chimacum #49
Call or Email:
Grace Wamwere

What's Near 252 Jansen Road Nordland, WA 98358?

More Homes Near 252 Jansen Road Nordland, WA 98358

Information is based on data available to the associate, including county records. The information has not been verified by the associate and all information presented should be verified by the buyer. Listings are provided by Northwest Multiple Listing Service as distributed by MLS GRID. The associate represented on this web site is not a multiple listing service but is a member of a local MLS.

DMCA Notice
Board of Ethics
