PROPERTIES FOR SALE

14711 59th AVE E #20 Puyallup, WA 98375

Emerald Floor plan-3 Car garage
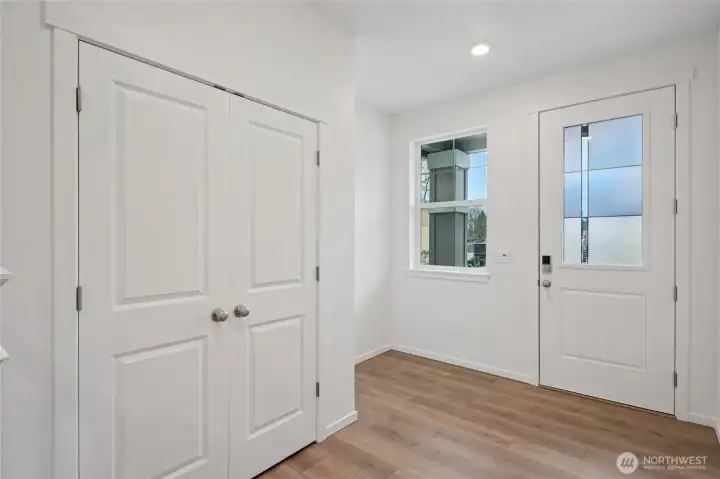
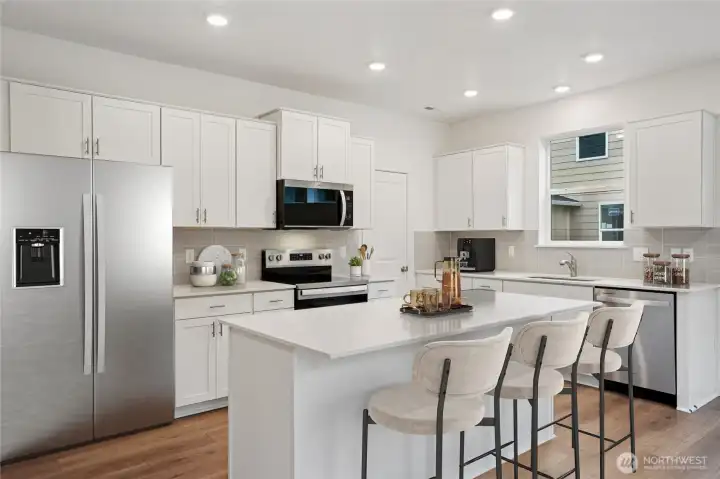
Entry Way  Disclaimer: Photos are of another Emerald in the community and are for example only, colors, features, flooring, and interior may vary.
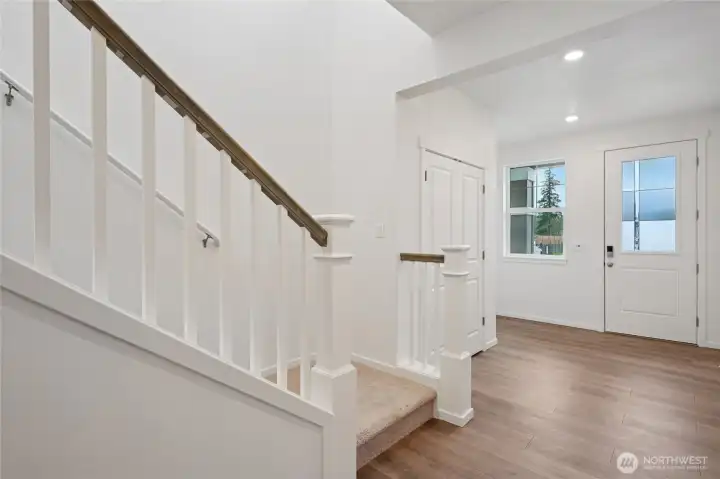
Entry Way Disclaimer: Photos are of another Emerald in the community and are for example only, colors, features, flooring, and interior may vary.
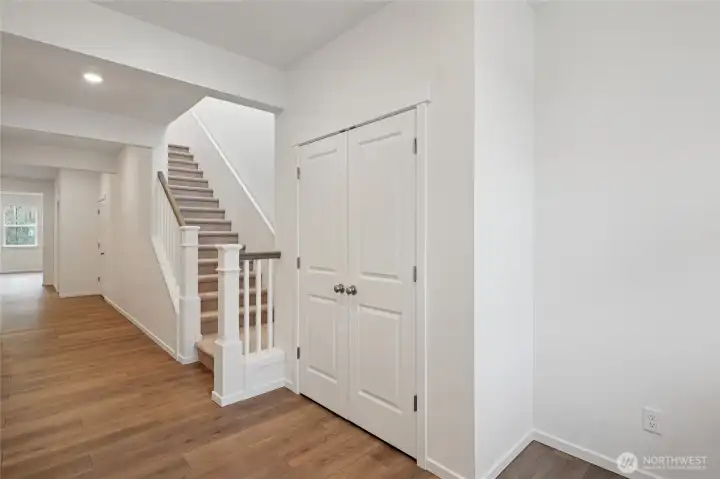
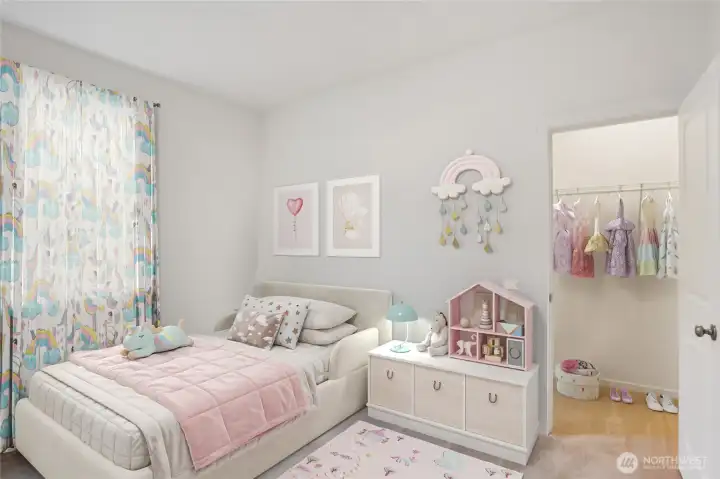
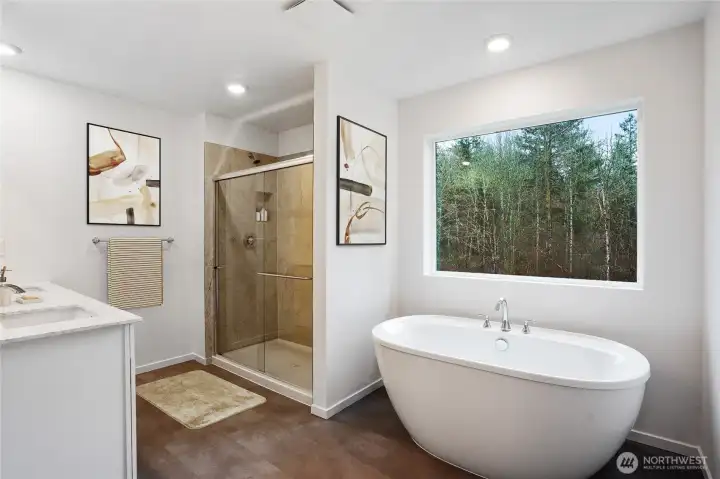
Disclaimer: Photos are of another Emerald in the community and are for example only, colors, features, flooring, and interior may vary.
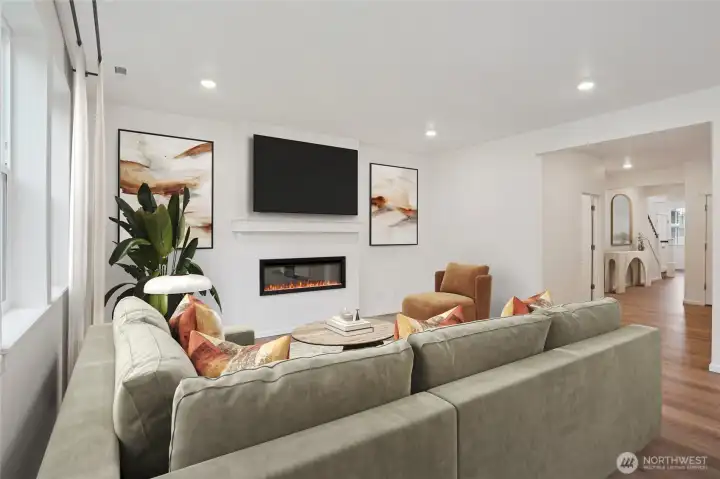
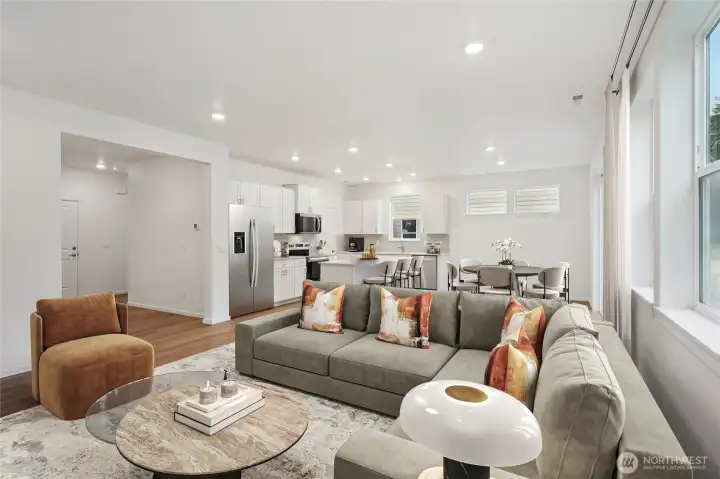
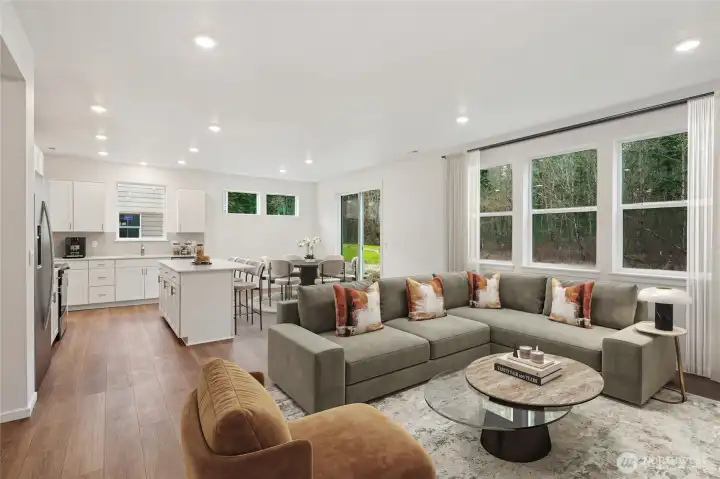
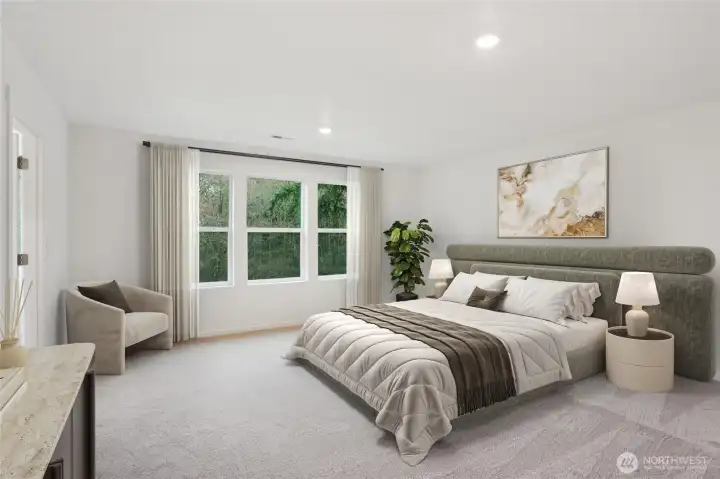
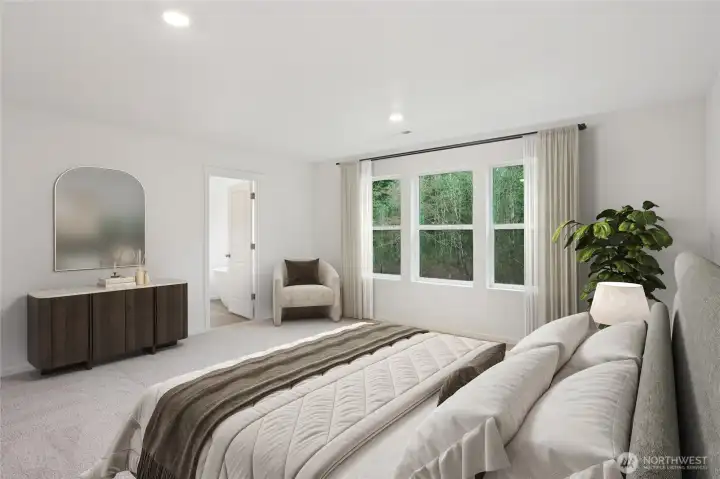
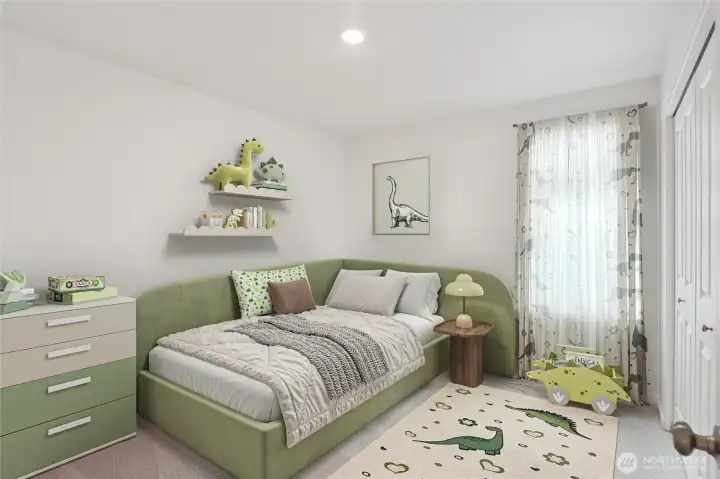
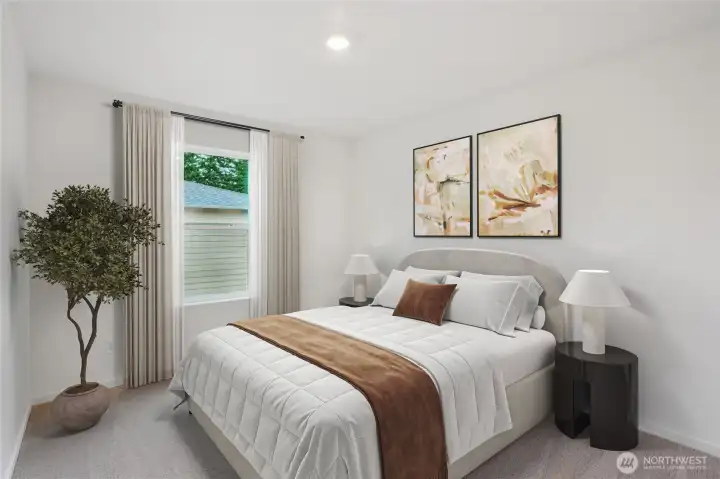
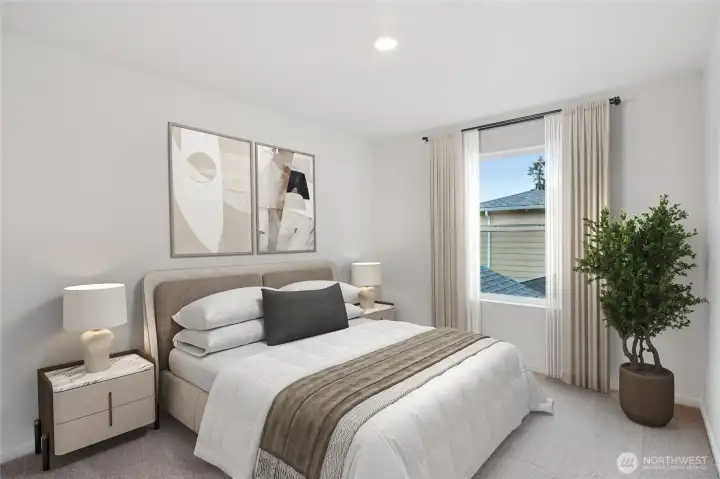
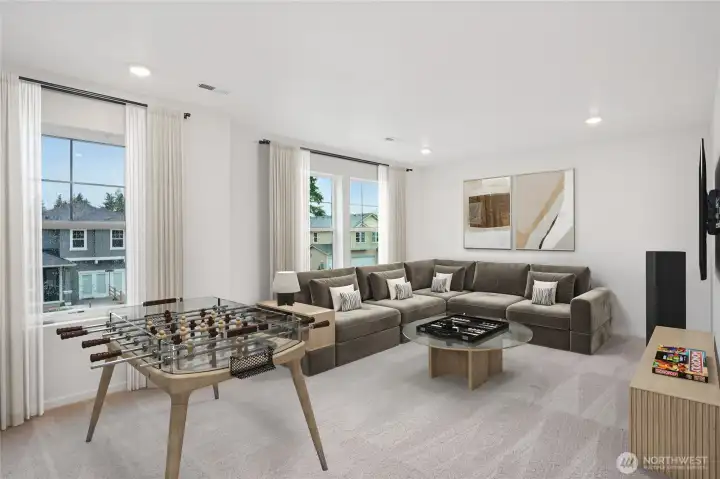
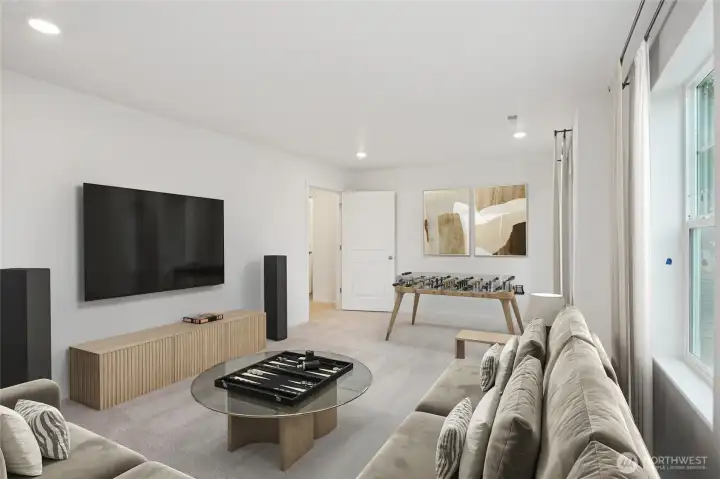
Living room-Disclaimer: VIRTUALLY STAGED, and Photos are of another Emerald floor plan w/in the community, and are for informational purposes only; actual colors, features, and flooring may vary.
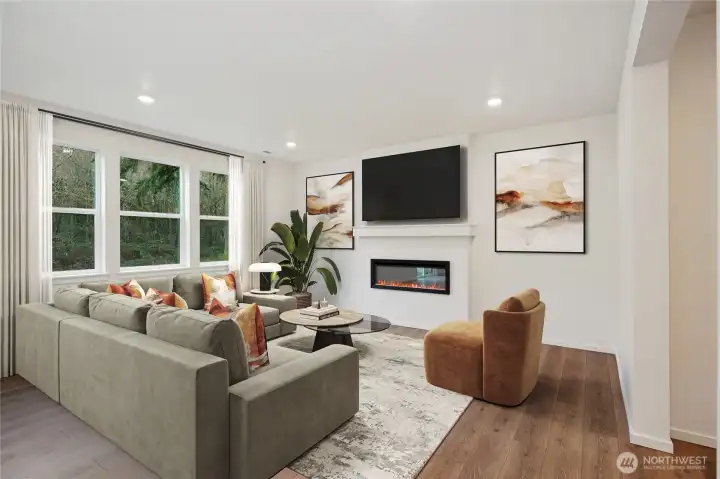
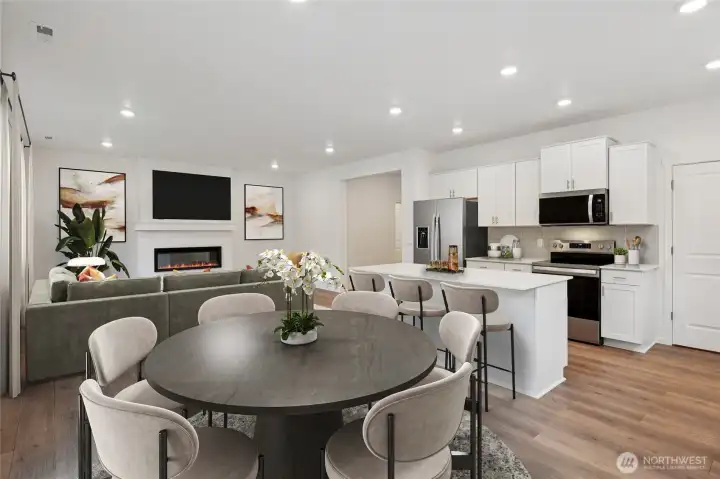
Disclaimer: VIRTUALLY STAGED, and Photos are of another Emerald floor plan w/in the community, and are for informational purposes only; actual colors, features, and flooring may vary.
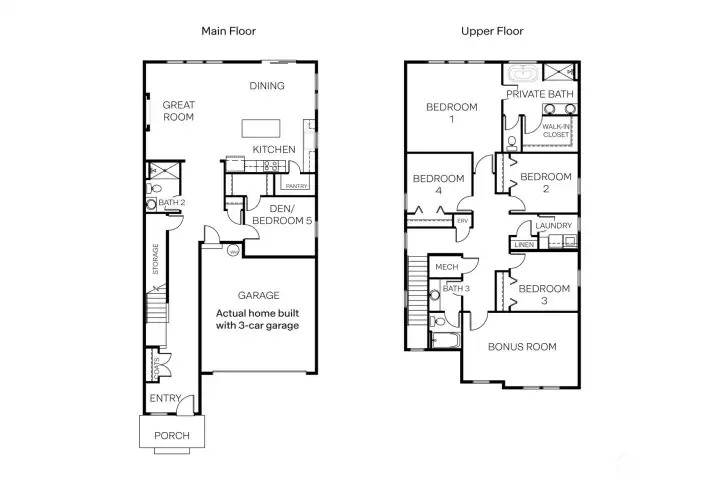
Emerald Floor Plan rendering
NWMLS Courtesy of D.R. Horton
14711 59th AVE E #20
Puyallup, WA 98375
$724,995
Residential
5 Beds
2.75 Baths
2820 SqFt
Active
Share: Share to FacebookShare to TwitterShare to BlueSkyLinked inEmail
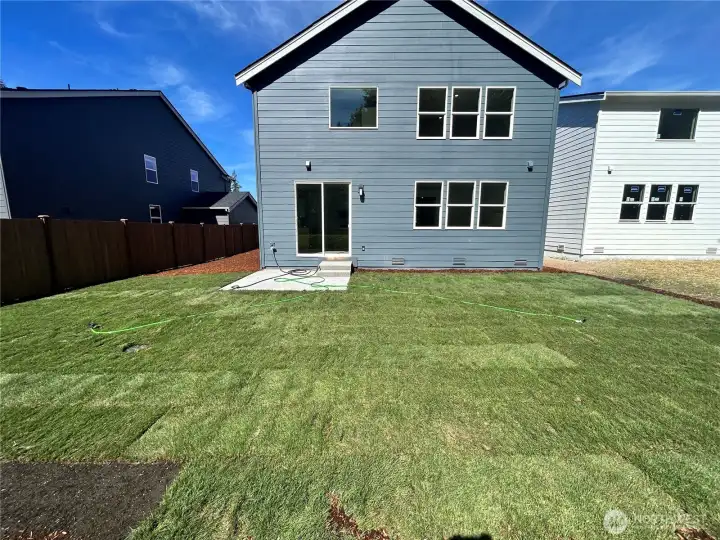
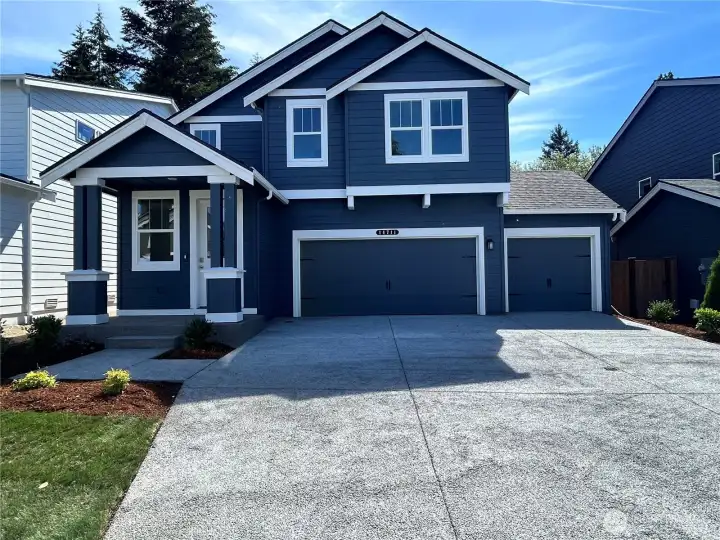
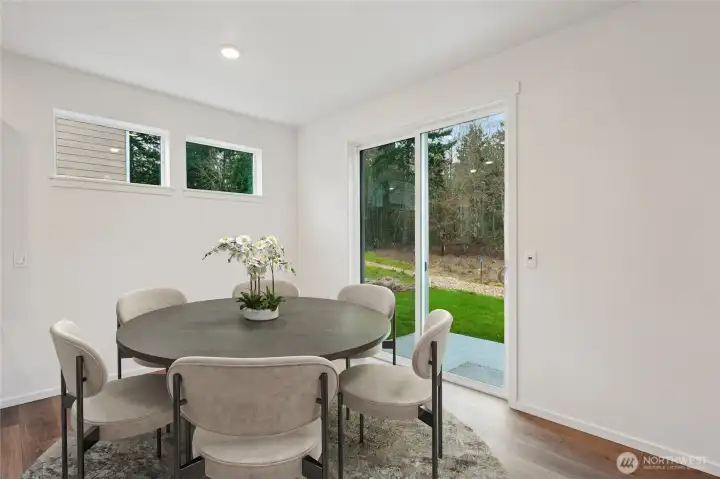
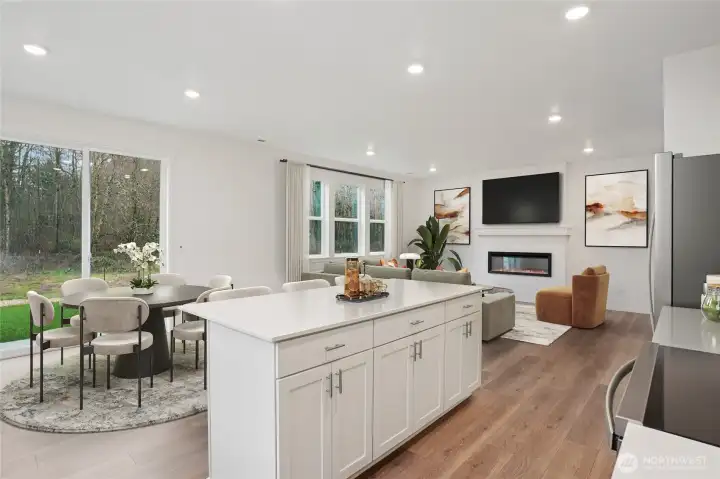
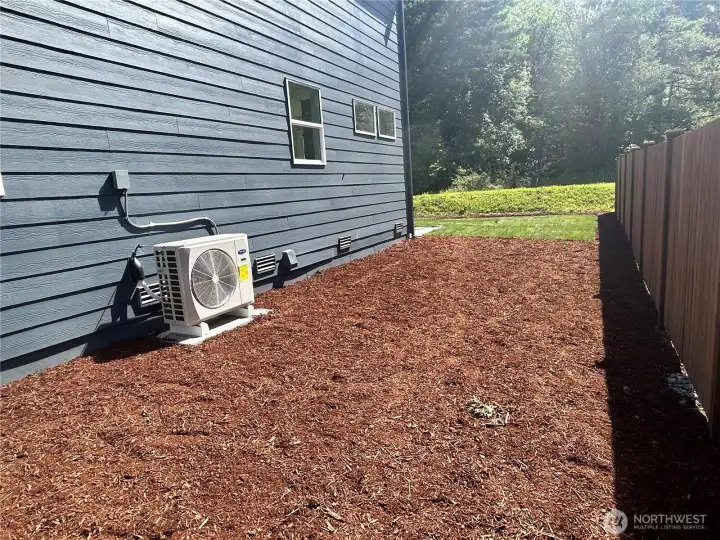
Welcome to Scarlett's Landing by DR Horton in Puyallup, featuring the popular Emerald Floor plan. The Emerald offers an extended entryway with a double door closet, space for seating area, and wide hallway. Main floor has 3 storage closets plus a bedroom with walk-in closet and nearby bath w/walk-in shower-ideal for guests or multi-gen living. The great room w/electric fireplace flows into the open kitchen/dining area, creating a war connected feeling for everyday living and entertaining. The large kitchen island offers additional seating, while the kitchen features abundant cabinetry, quartz countertops, soft-close hinges, and a walk-in pantry. Upstairs, enjoy a versatile bonus room along with 3 additional bedrooms. The spacious Primary Suite accommodates a kin-sized bed and includes ensuite bath with freestanding soaking tub and generous walk-in closet. Additional features include 3-car garage, prewire for electric car charger or other 220V needs, and A/C. Up to $12,000 seller credits and special interest rate with preferred lender for qualified buyers. Buyers must register their broker on site at first visit.

Property Features

Community: Puyallup
2 Story
New Construction: Yes
Exterior: Cement Planked
Roof: Composition
Parking: Attached Garage
Year Built: 2026
HOA Dues: $115
2026 Taxes: $7000.00
Buyer Broker Comp.: 2.0%
Listing #: 2530672

Lot Details

Lot Size: 0.13 acres
Curbs
Dead End Street
Paved
Sidewalk

Appliances That Stay

Dishwasher
Disposal
Microwave
Stove(s)/Range(s)

Interior

Bath Off Primary
Fireplace
Sprinkler System
Walk-In Closet(s)
Water Heater
Cooling: 90%+ High Efficiency, Heat Pump
Heating: 90%+ High Efficiency, Heat Pump
Electric
Fireplaces: 1

Community Features

CCRs

Schools

District: Franklin Pierce
Elem: Buyer To Verify
Middle: Buyer To Verify
High: Buyer To Verify
Call or Email:
Grace Wamwere

What's Near 14711 59th AVE E #20 Puyallup, WA 98375?

More Homes Near 14711 59th AVE E #20 Puyallup, WA 98375

Information is based on data available to the associate, including county records. The information has not been verified by the associate and all information presented should be verified by the buyer. Listings are provided by Northwest Multiple Listing Service as distributed by MLS GRID. The associate represented on this web site is not a multiple listing service but is a member of a local MLS.

DMCA Notice
Board of Ethics