PROPERTIES FOR SALE

17632 SE 123rd Place Renton, WA 98059

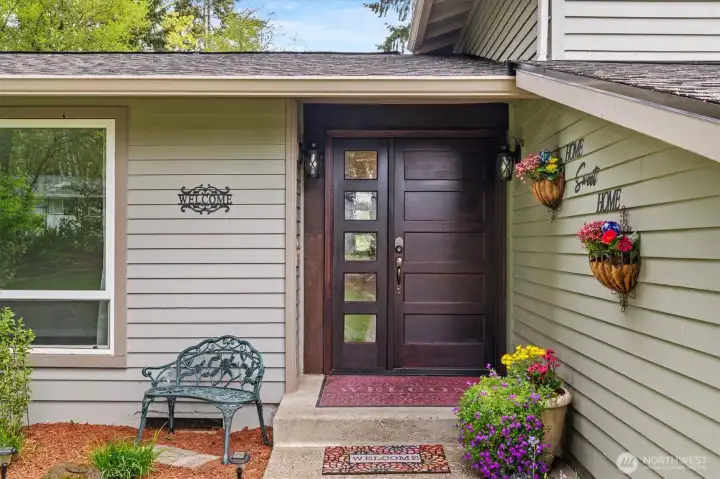
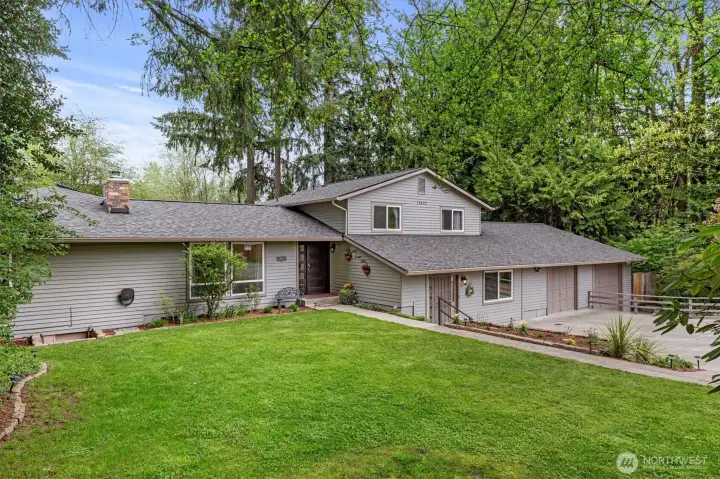
Beautiful front door to the main house
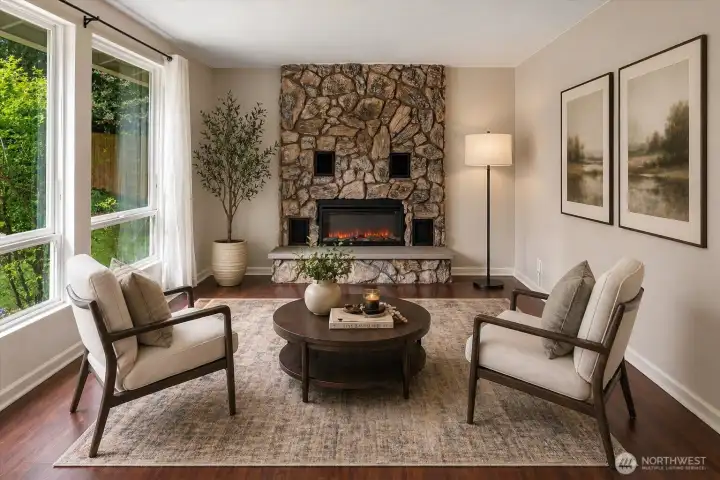
A cozy parlor room with linear electric fireplace welcomes you in...(virtually staged)
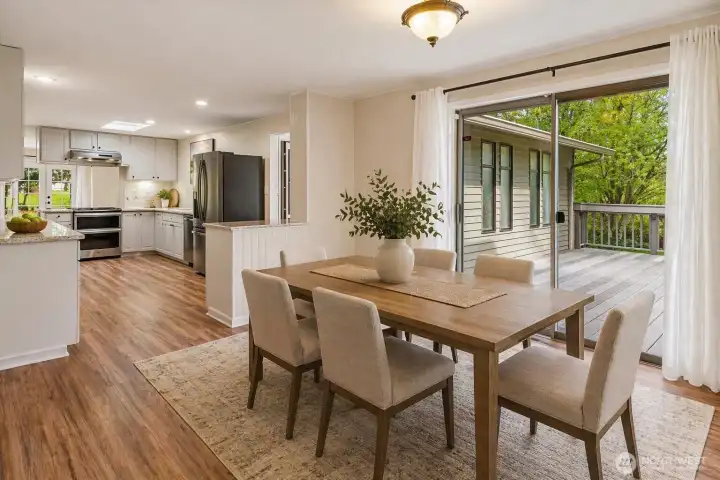
Beyond the parlor is a dining area open to a slider to the deck and kitchen...(virtually staged)
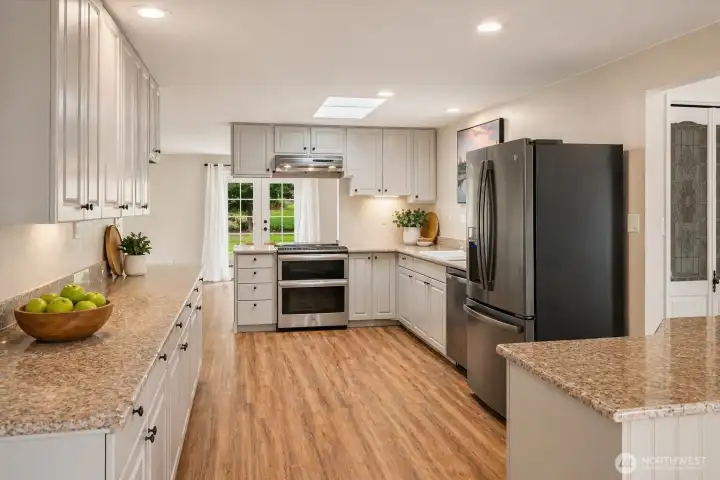
Expansive kitchen with lots of counter space and a double oven...(virtually staged)
View from the opposite side of the kitchen that shows the stairs up to 3 bedrooms and a full and 3/4 bath (1 ensuite)...(virtually staged)
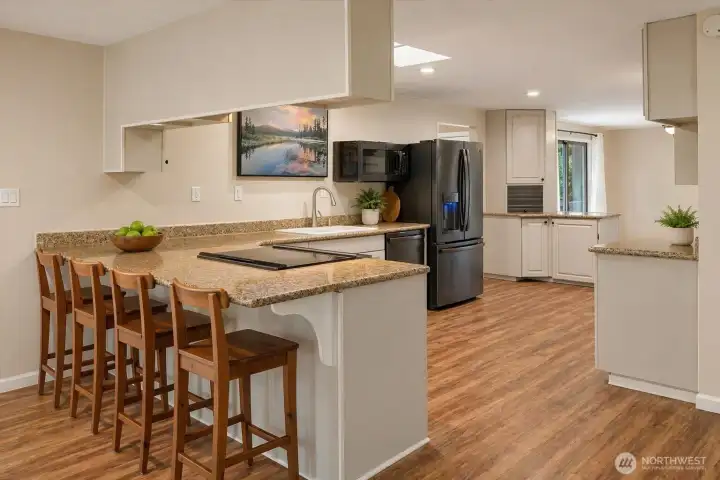
Convenient breakfast bar ...(virtually staged)
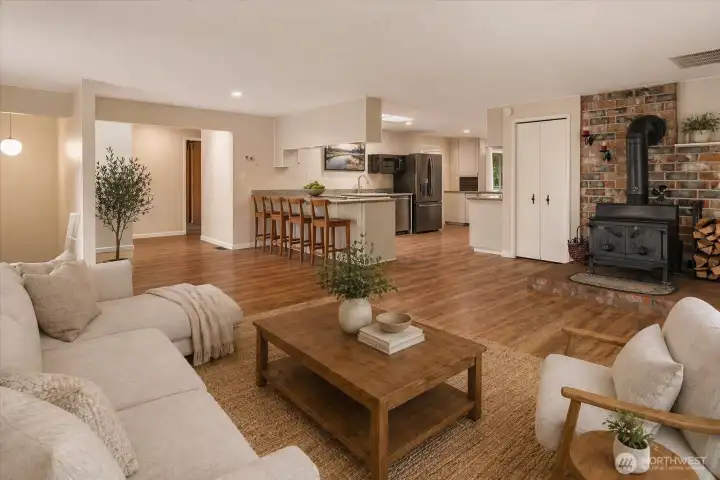
Family room just off the kitchen with cozy wood-burning stove...(virtually staged)
Two large windows and French doors let in loads of light...(virtually staged)
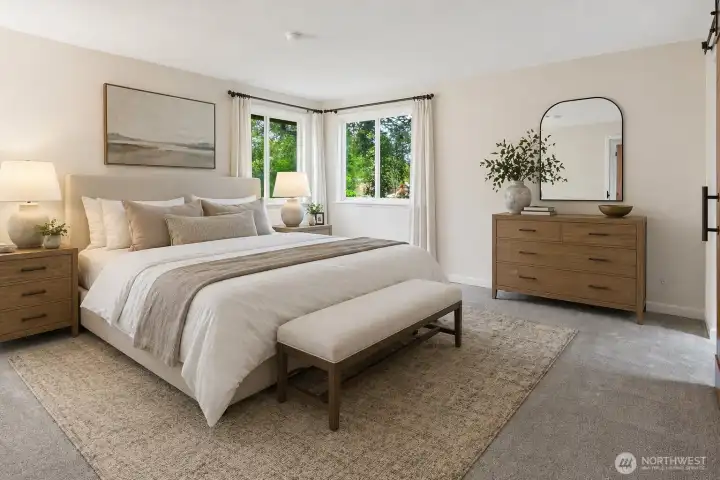
Main floor primary suite with two corner windows...(virtually staged)
Two stunning barn doors adorn the walk-in closet and en-suite bathroom...(virtually staged)
Recently updated primary bath with built-in vanity...(virtually staged)
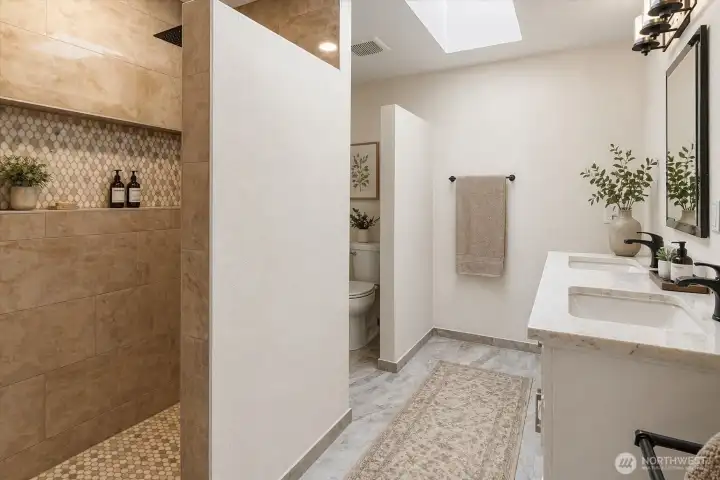
Exquisite walk-in shower for a spa-like experience...(virtually staged)
Large walk-in closet with a fun "pass-through" window to the laundry area..(virtually staged)
Powder room and utility room, just off the kitchen area...(virtually staged)
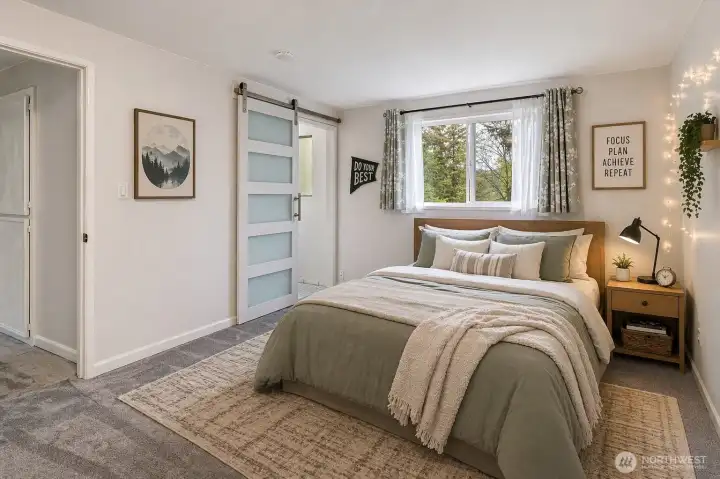
Upper level bedroom with en-suite bath...(virtually staged)
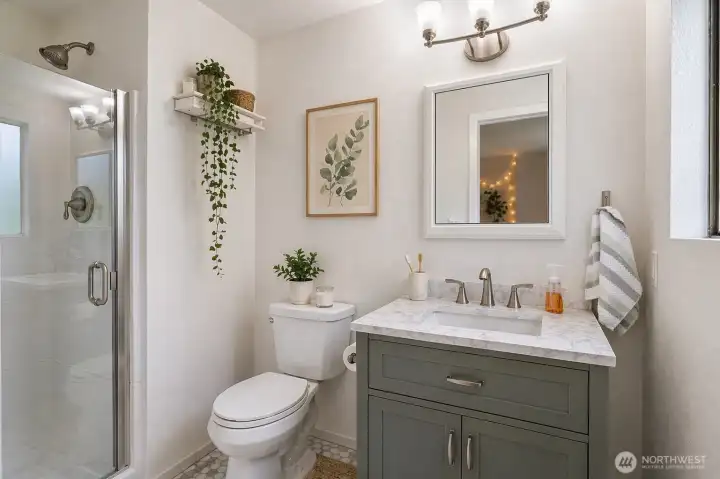
Upper level en-suite bathroom, recently update...(virtually staged)
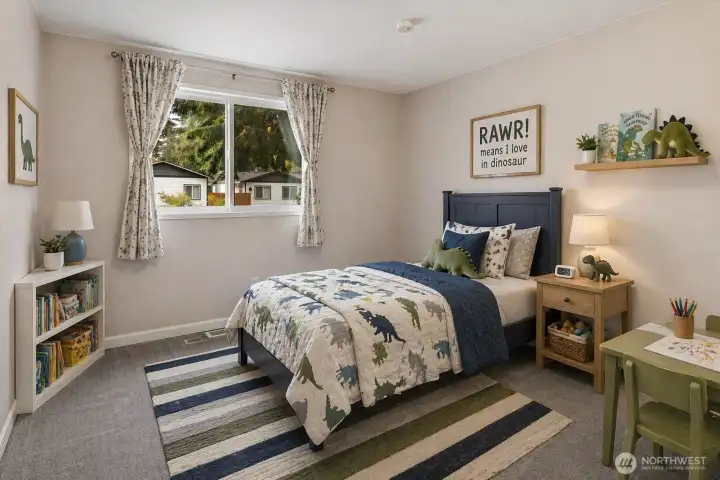
Second upper level bedroom...(virtually staged)
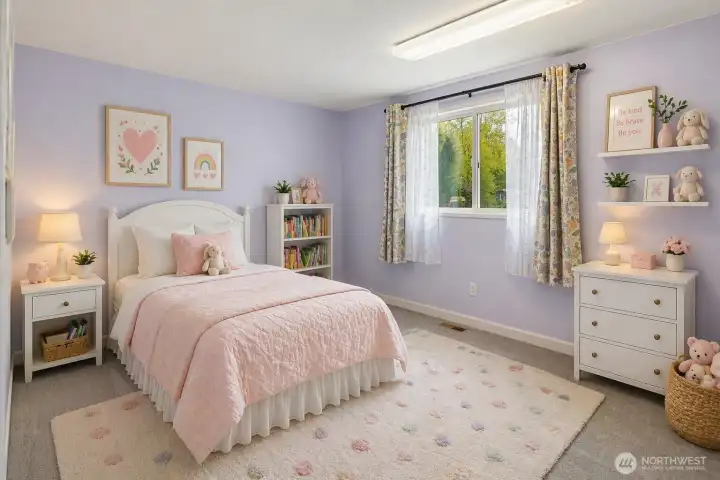
Third upper level bedroom...(virtually staged)
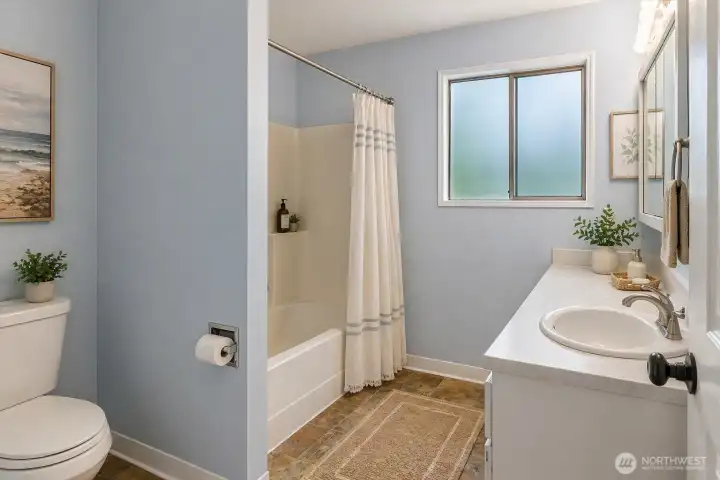
Upper hall bathroom...(virtually staged)
Rec room in the basement area - oh, the possibilities...(virtually staged)
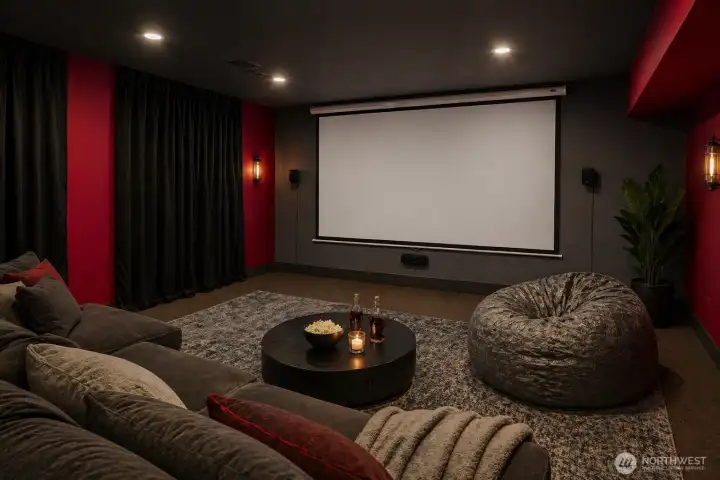
Theater room with projector and large screen...(virtually staged)
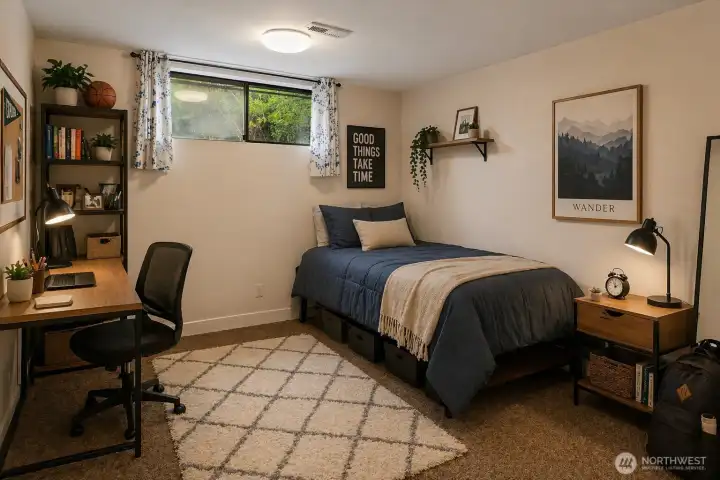
Basement level bedroom - would make a great home-gym space too...(virtually staged)
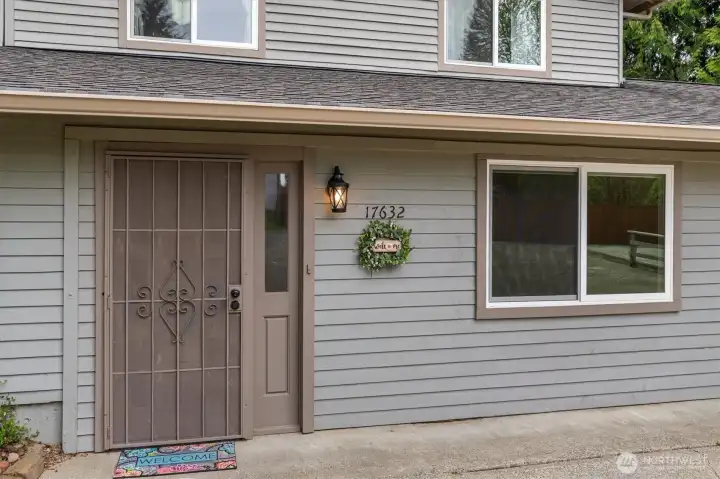
Front entrance to ADU-like living area - no steps!
View as you enter the ADU-like area (virtually staged)
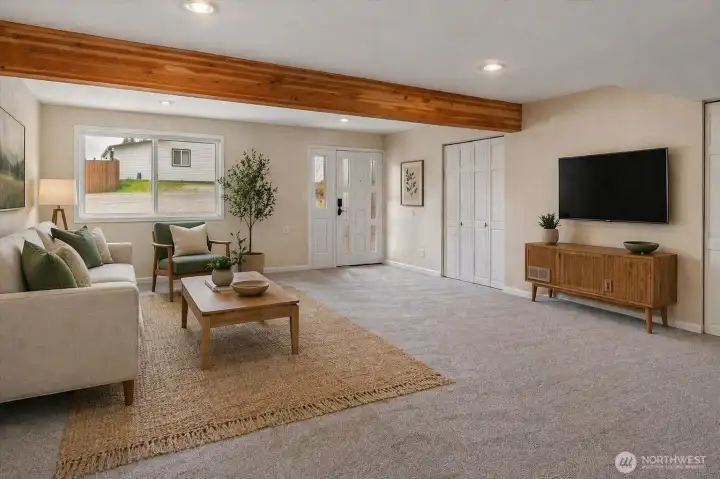
Living room of the 1300sf ADU-like unit (virtually staged)
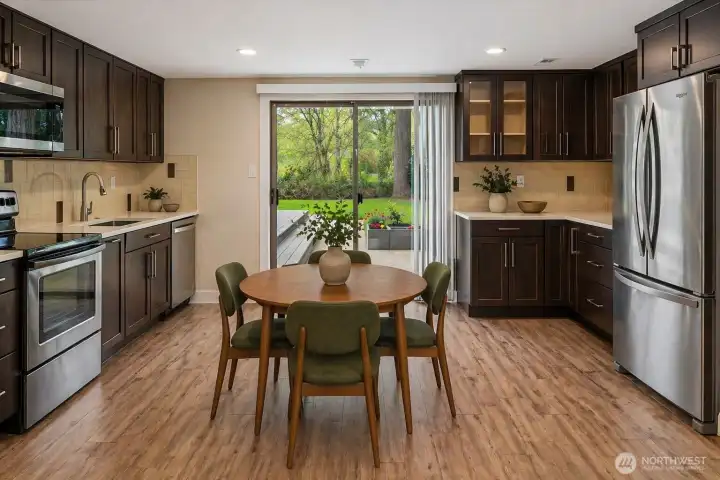
Renovated kitchen area of the ADU (virtually staged)
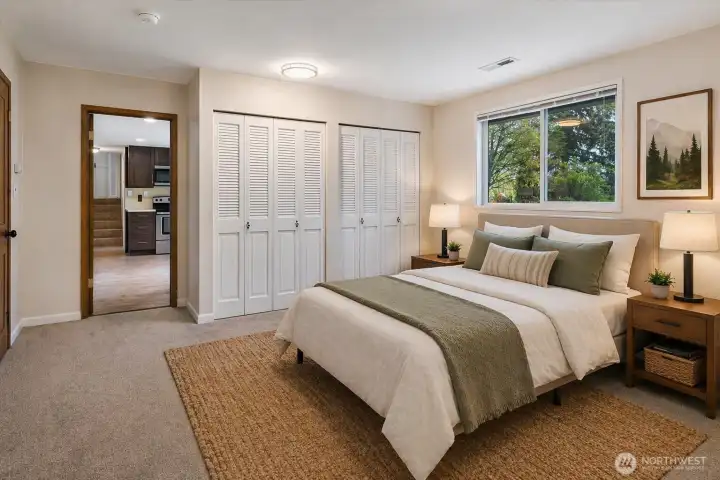
One of two rooms next to each other - could be used as a bedroom (virtually staged)
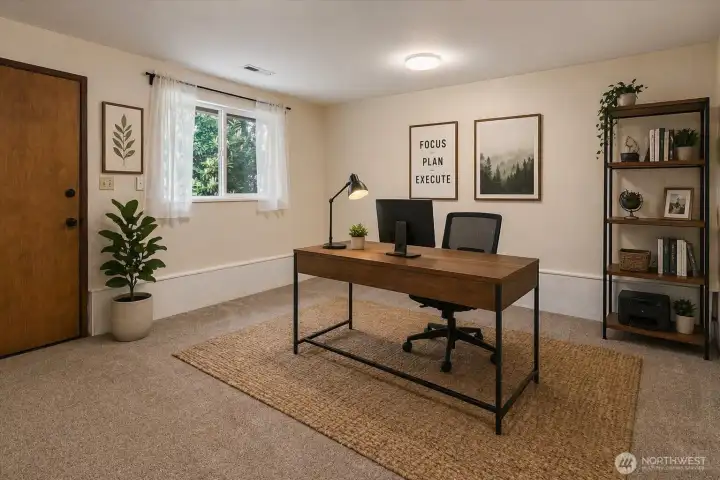
Secind of two rooms that would make a great den, craft room, etc (virtually staged)
Expansive composite deck - great for entertaining!
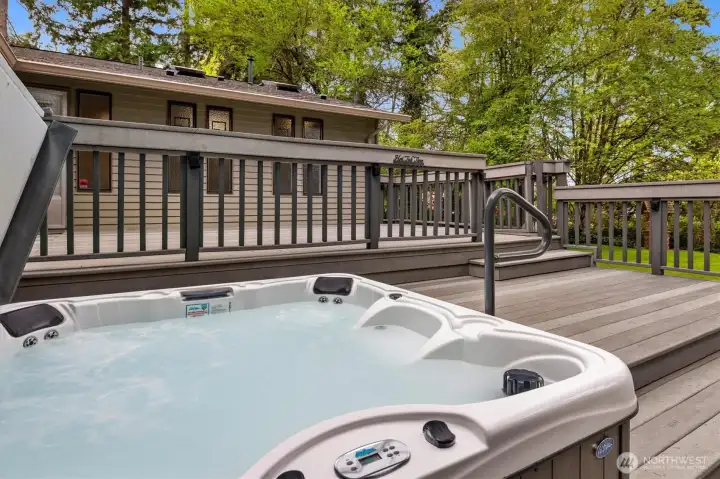
Relaxing hot tub in a serene setting
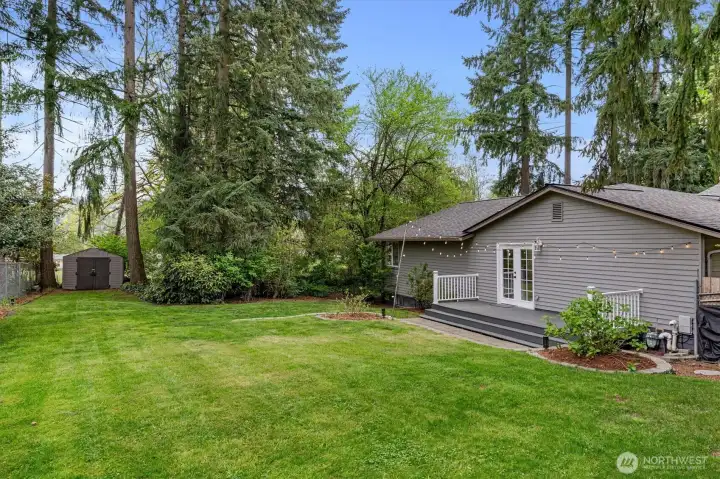
West side of the home with patio and level lawn - great for a game of touch football or badminton!
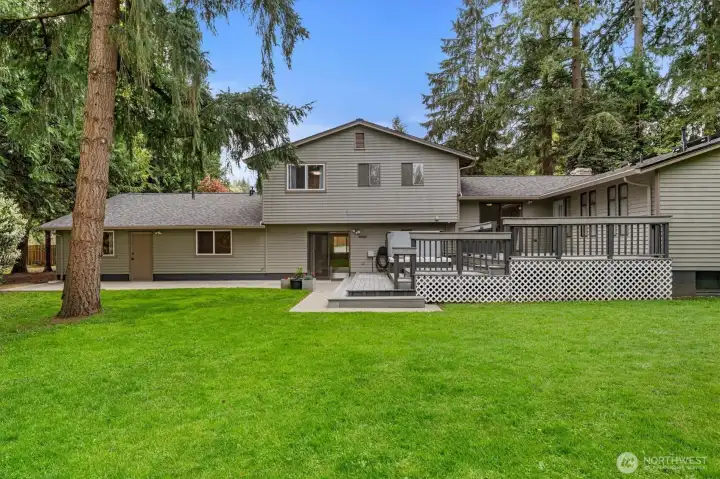
View of the back of the home
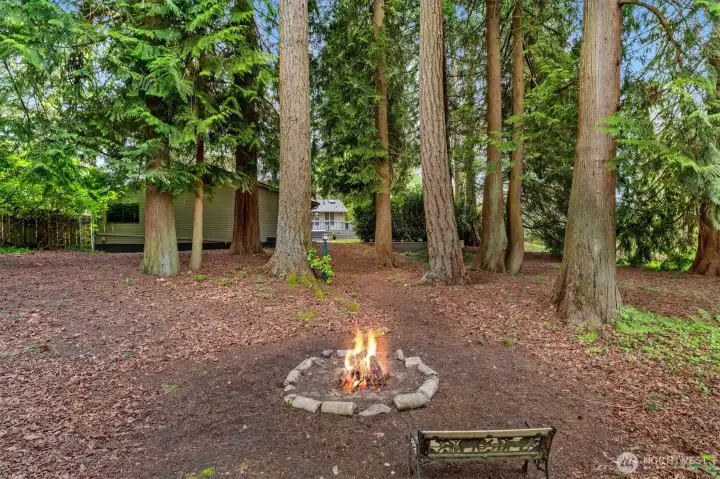
This 1-acre property has plenty of room to roam, and a great fire pit to make s'mores
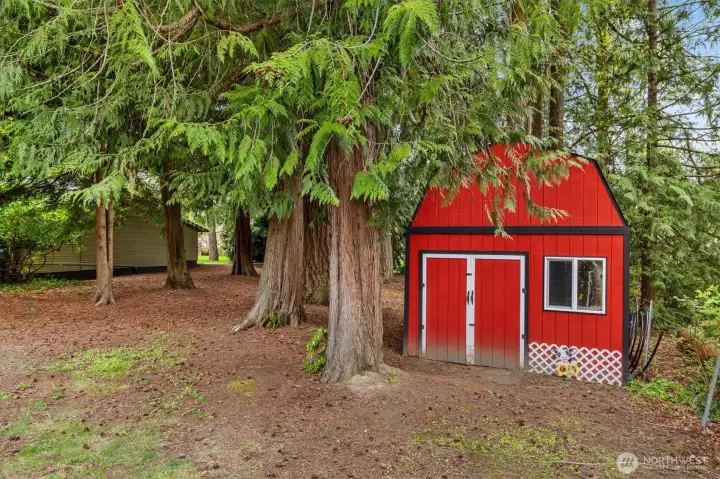
One of two storage sheds (this one is on the east side of the home)
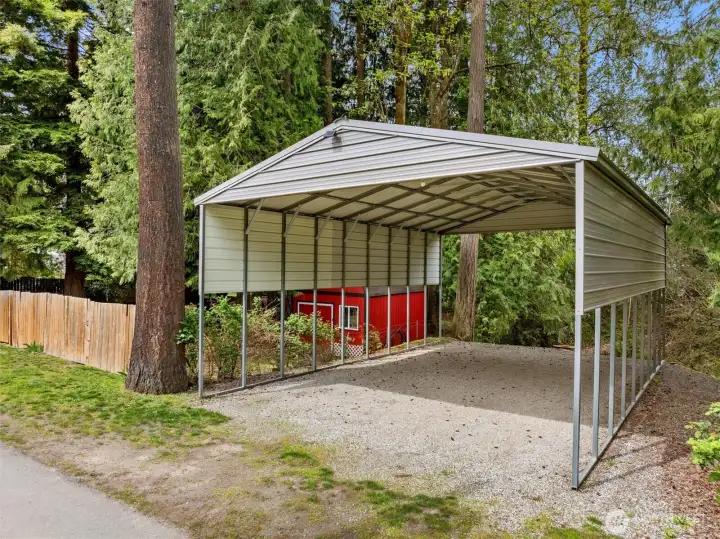
24x35 LARGE RV/toy covered storage area
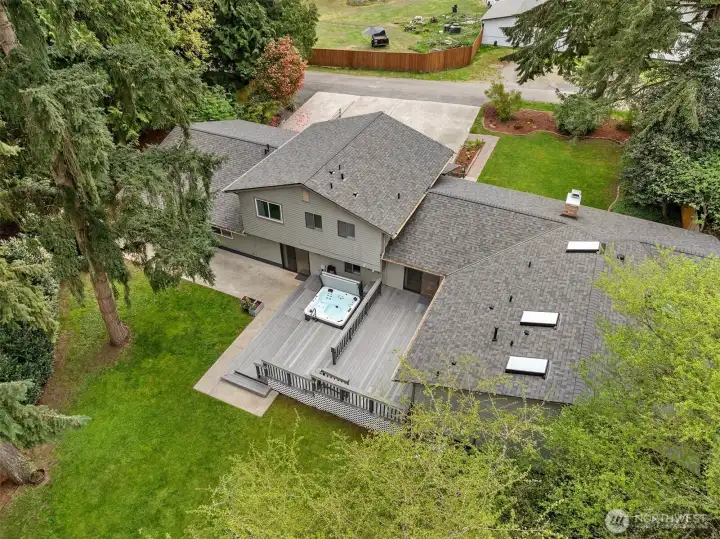
Aerial view of the back of the home
Aerial view of the front of the home
Aerial view with home location highlighted, nestled among mature trees with scenic surroundings in every direction.
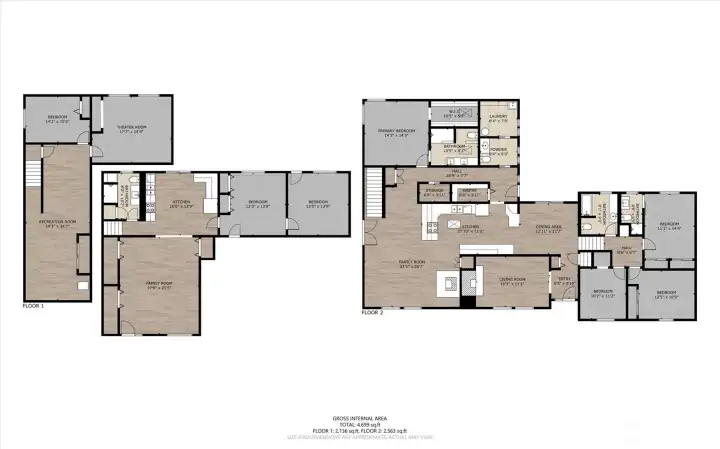
Floor plan view of the basement level and ADU area, and then the main house

NWMLS Courtesy of Windermere Real Estate/East
17632 SE 123rd Place
Renton, WA 98059
$1,567,500
Residential
3 Beds
3.75 Baths
4670 SqFt
Active
Share: Share to FacebookShare to TwitterShare to BlueSkyLinked inEmail
Set on a beautifully expansive acre in a quiet neighborhood, this exceptional property offers a rare blend of space, flexibility, & lifestyle-ideal for multi-generational living. The main residence spans 3,370 sq ft & features multiple bedrooms, including a main floor primary suite with a beautifully remodeled bath with heated floors, plus new carpet throughout the main living areas. Generous living spaces extend across multiple levels, including a lower level with rec room, theater room, & additional room. A standout feature is the attached "no stairs" 1,300 sq ft ADU-like living space with garage access, offering incredible versatility with its own living room, updated 3/4 bath, tankless water heater, separate laundry, & stylish full kitchen/dining area, plus two additional rooms—perfect for extended living, guests, or creative use. Step outside to a tiered composite Trex deck with hot tub, overlooking a fully fenced yard framed by mature laurel hedging, with additional open space beyond. A 24x35 covered RV/toy storage structure, 2 storage sheds, 11 off-street parking spaces, & a 9’ garage bay provide exceptional utility. Located within the highly desirable Issaquah School District & just a 6-minute drive to K-12 schools, this property is also minutes to shopping, I-90, & I-405 for easy commuting. Additional highlights include a new 50-year roof, 600-amp electrical service, & no HOA. A truly rare opportunity offering space, function, & flexibility in a sought-after setting.

Property Features

Community: Briarwood
Multi Level
View: Territorial
Cable TV
Deck
Fenced-Partially
High Speed Internet
Hot Tub/Spa
Outbuildings
Patio
RV Parking
Shop
Exterior: Wood
Roof: Composition
Parking: Detached Carport
Parking: Driveway
Parking: Attached Garage
Parking: Off Street
Parking: RV Parking
Year Built: 1974
2026 Taxes: $11792.00
Buyer Broker Comp.: 2.5%
Listing #: 2530647

Lot Details

Lot Size: 1.00 acres
Dead End Street
Paved

Appliances That Stay

Dishwasher
Disposal
Double Oven
Dryer
Microwave
Refrigerator
Stove(s)/Range(s)
Washer

Interior

Second Kitchen
Second Primary Bedroom
Bath Off Primary
Dining Room
Fireplace
High Tech Cabling
Hot Tub/Spa
Pantry
Skylight(s)
Sprinkler System
Walk-In Closet(s)
Dbl Pane/Storm Window
Cooling: None
Heating: Stove/Free Standing, Forced Air
Electric
Natural Gas
Fireplaces: 2

Open Houses

May 30: 10:00 AM - 12:00 PM
May 31: 10:00 AM - 12:00 PM

Schools

District: Issaquah
Elem: Briarwood Elem
Middle: Maywood Mid
High: Liberty Snr High
Call or Email:
Grace Wamwere

What's Near 17632 SE 123rd Place Renton, WA 98059?

More Homes Near 17632 SE 123rd Place Renton, WA 98059

Information is based on data available to the associate, including county records. The information has not been verified by the associate and all information presented should be verified by the buyer. Listings are provided by Northwest Multiple Listing Service as distributed by MLS GRID. The associate represented on this web site is not a multiple listing service but is a member of a local MLS.

DMCA Notice
Board of Ethics
