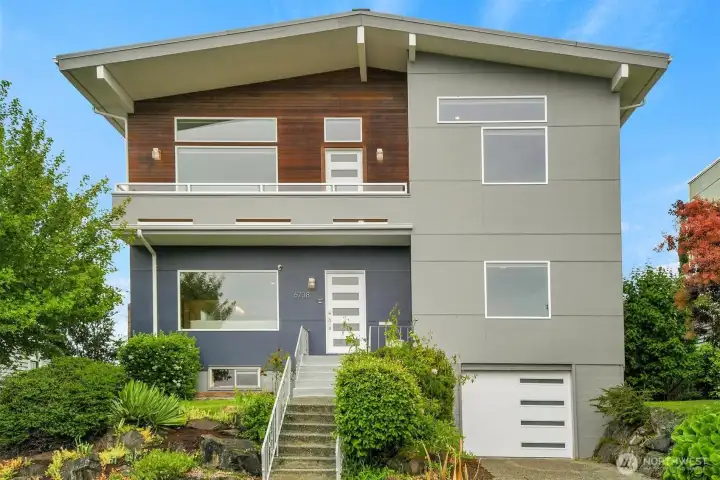
Built in 1948, remodeled in 2017.

An entry closet and plenty of space greet you.

That's a classic wood burning fireplace.

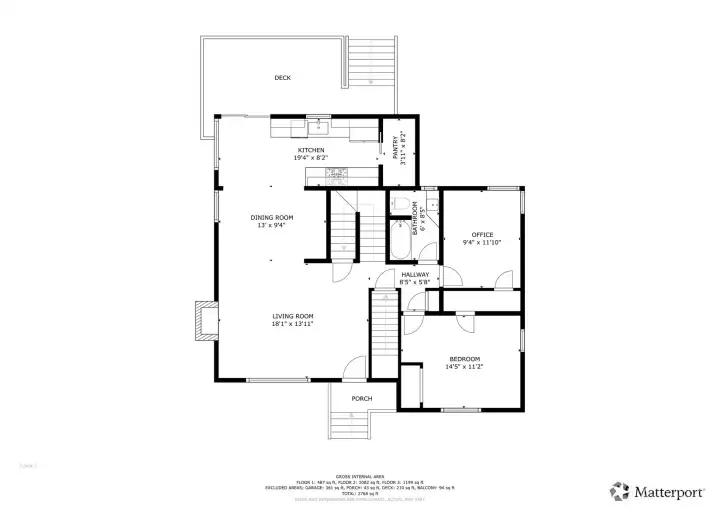
Original oak floors warm up and connect the entire main floor.

Distinct spaces with easy flow.
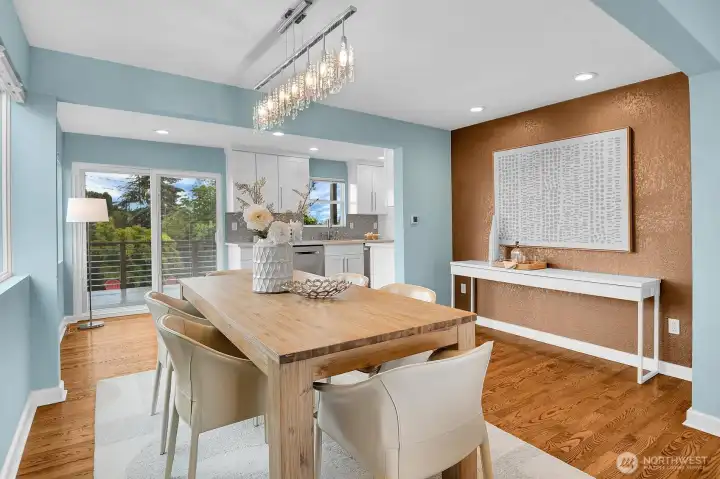
Have dinner inside with the deck just beyond.
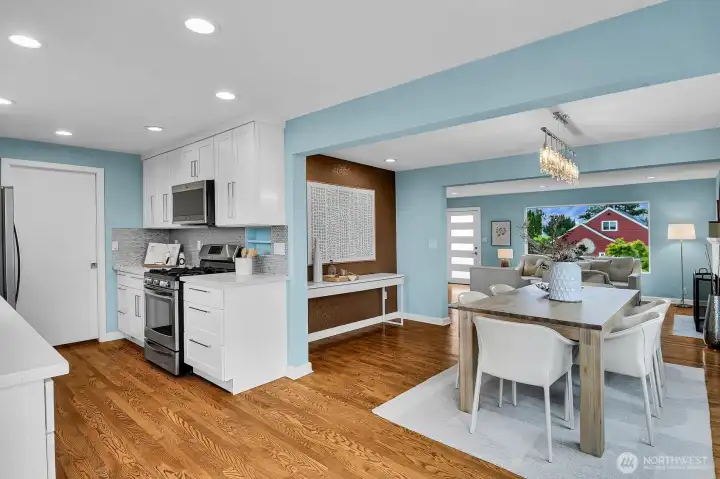
A view from the sliding deck doors back into the living space.
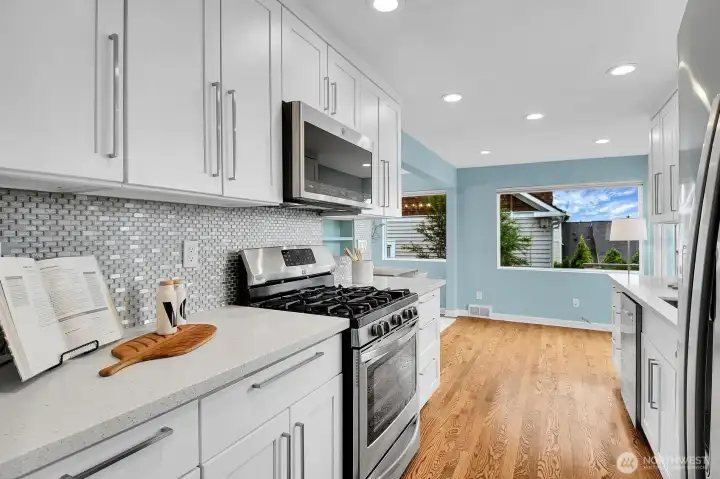
This remodeled kitchen even has a trash compactor.
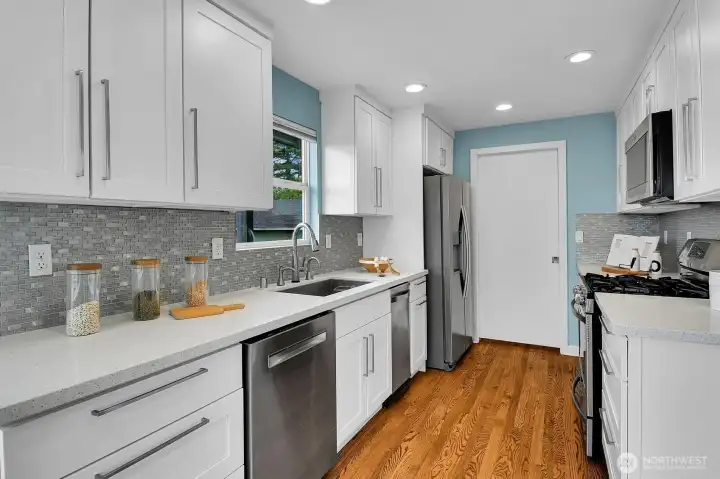
That white door leads to a HUGE pantry.
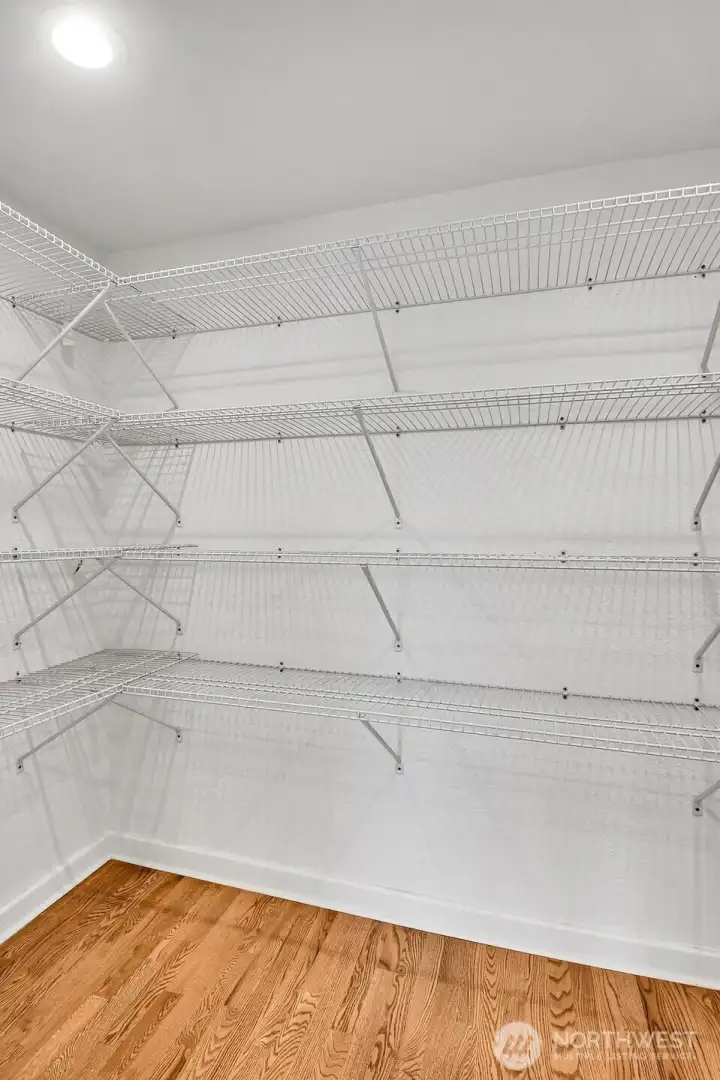
Pantry space for everything!
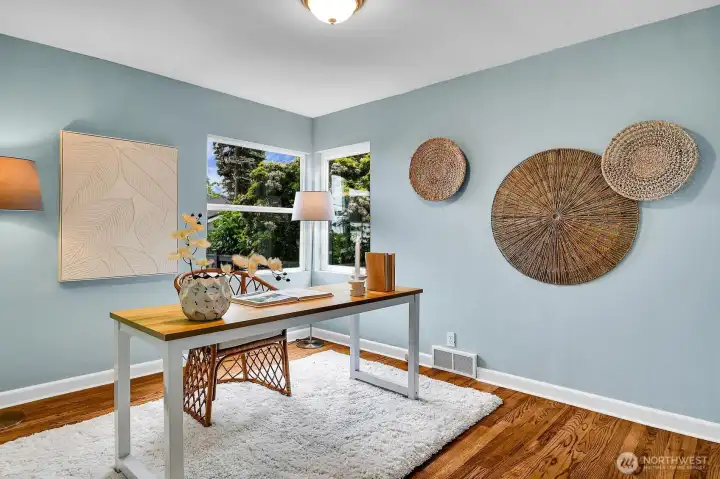
One of two main floor bedrooms.
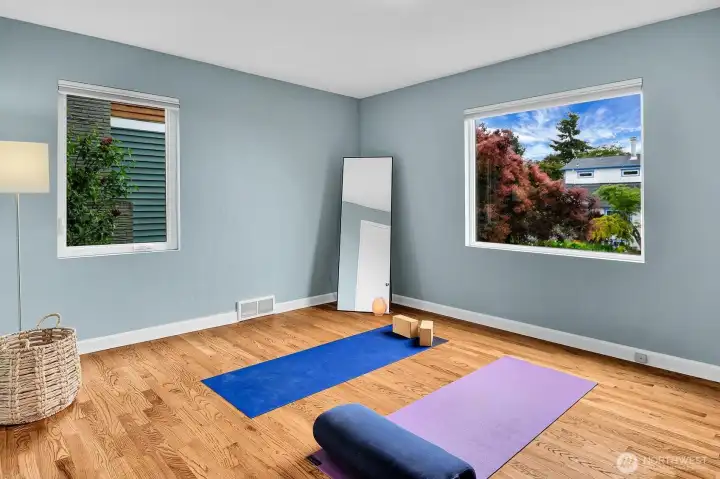
2nd main floor bedroom.
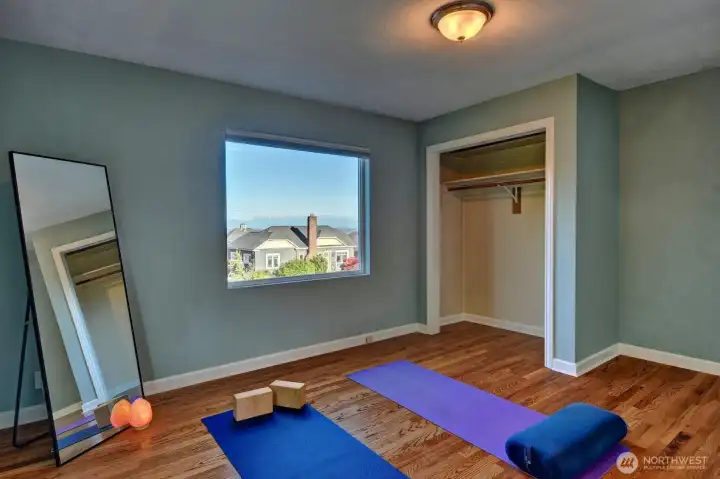
Every room in this home boasts stunning views.
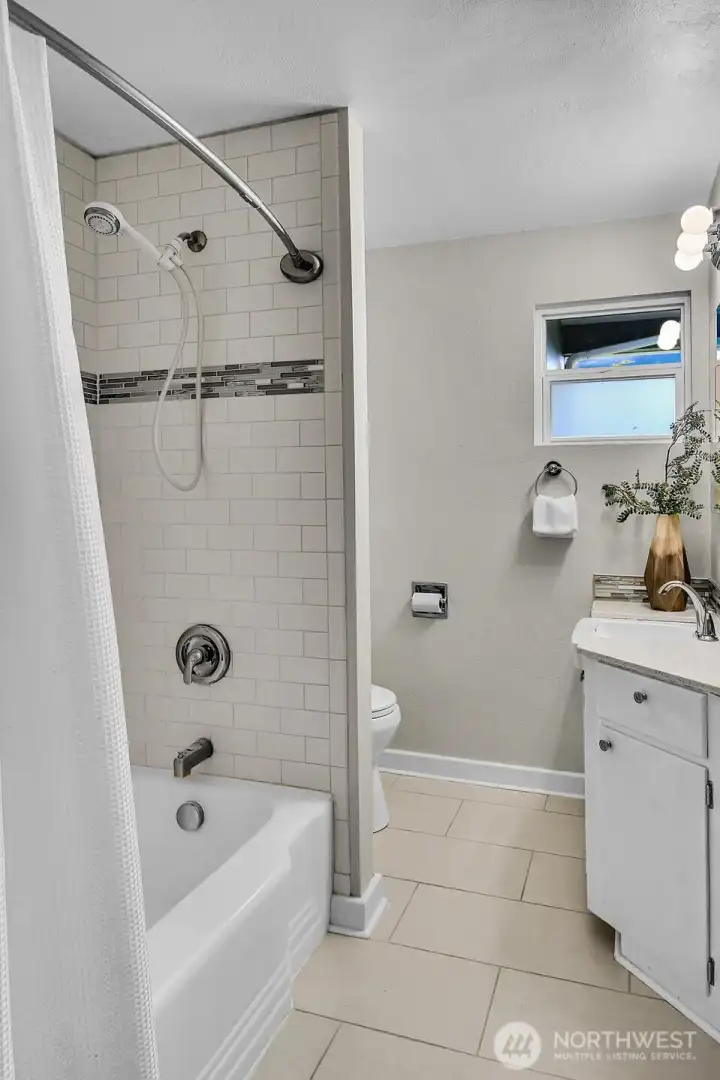
A full hall bathroom completes the main floor.

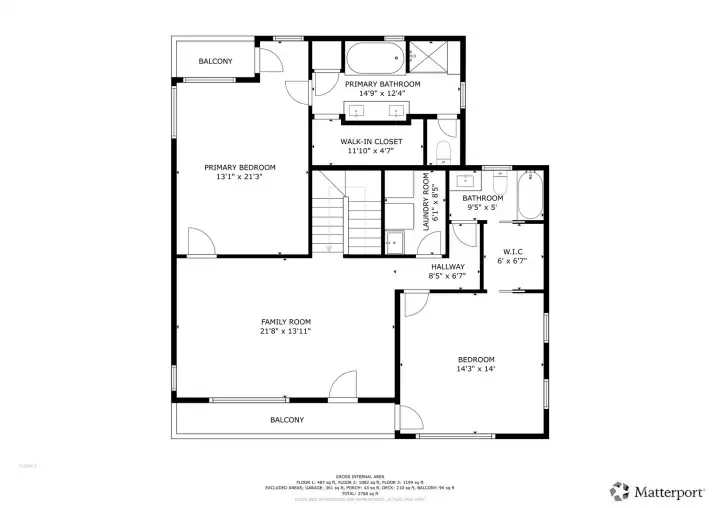
Upstairs, you will find a giant family room with vaulted ceilings and exposed beams.

Perfect for movie nights, game, nights, and easy evenings in.
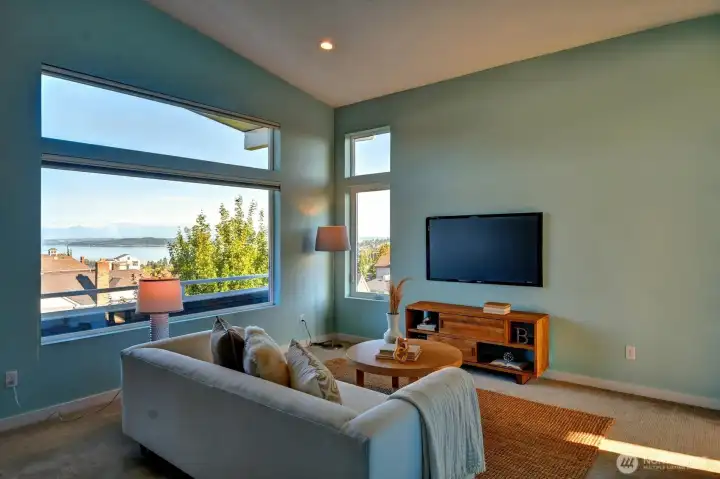
Another storybook view, made even better by the Juliet balcony.
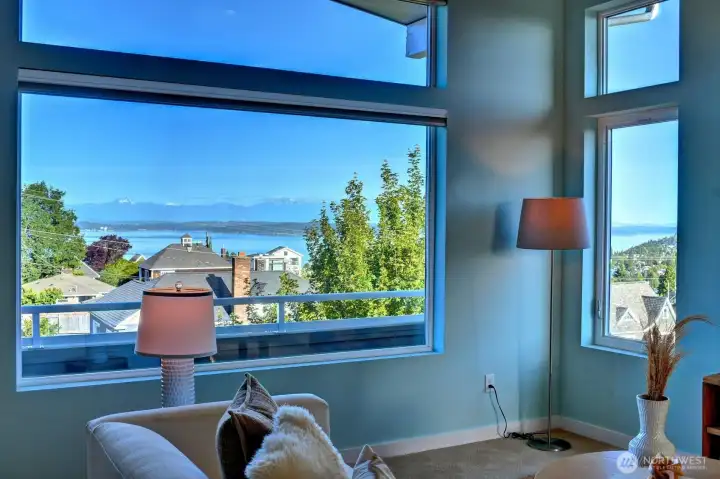
Step onto the balcony and take in the mountains, sound and city.
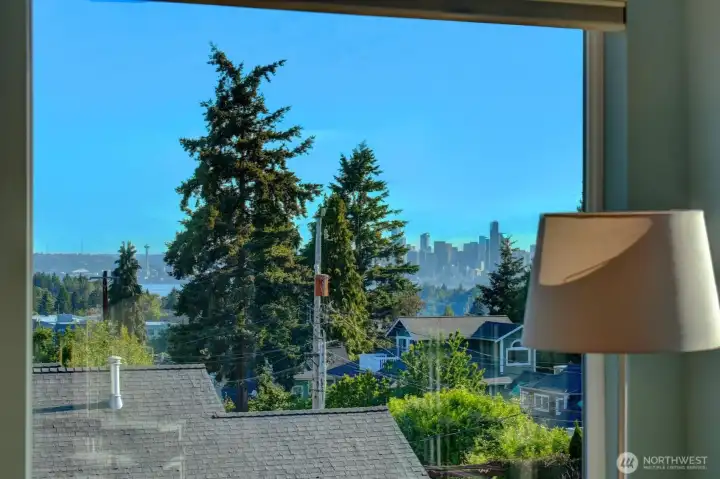
No utility poles here to block the magic - they're on the alley side.
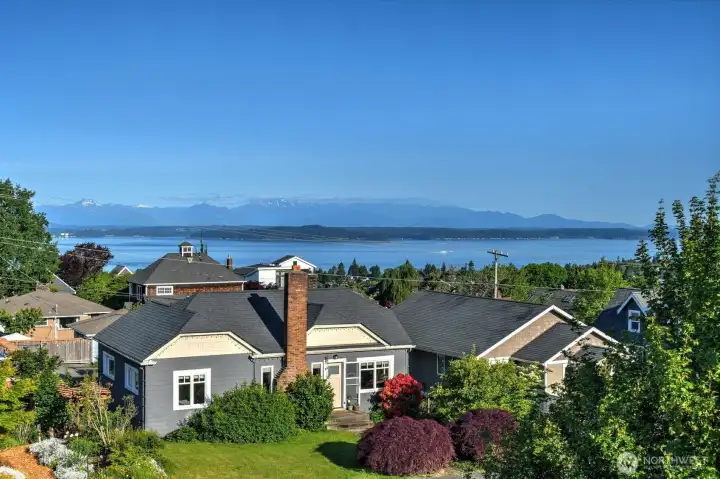
Bald eagles make a regular appearance here!
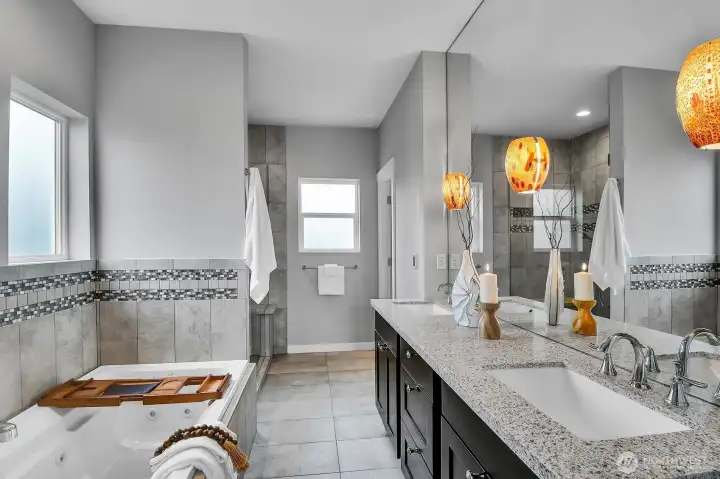
This 5-piece bath is accessed through the primary bedroom.
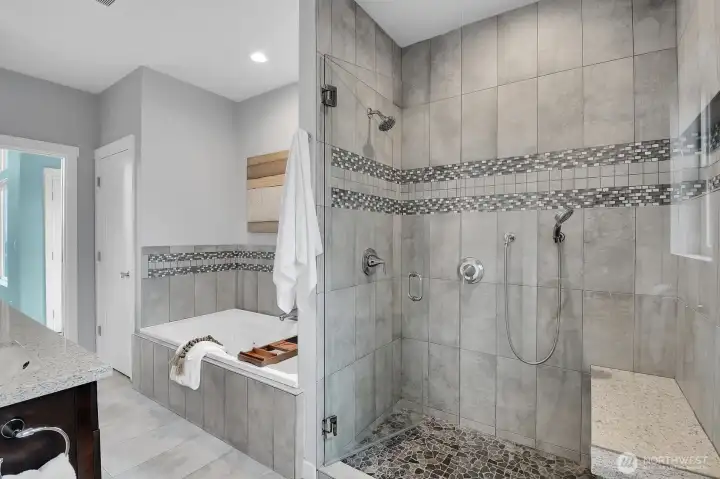
Heated floors are the answer to cold Seattle nights.
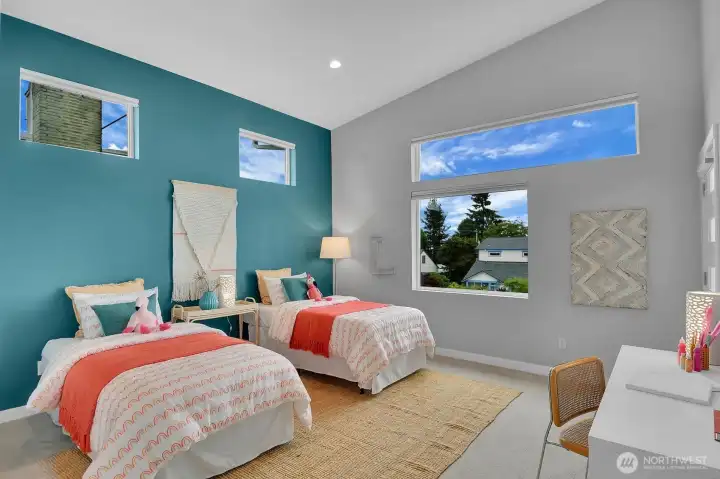
2nd upstairs bedroom with vaulted ceilings and, yes, another balcony.
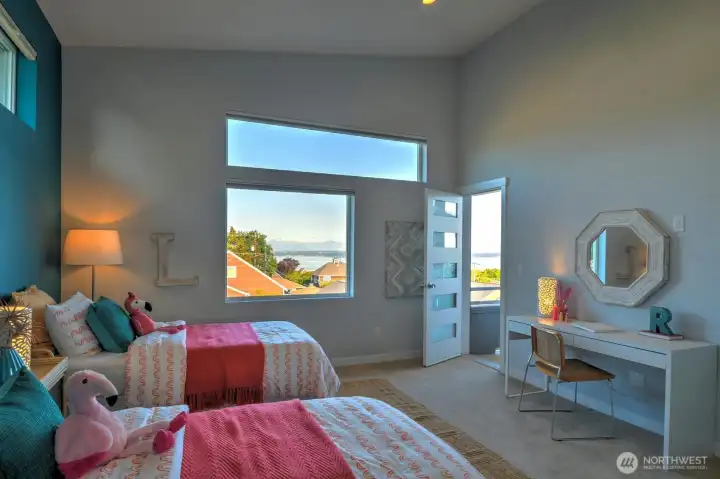
Not your average 2nd bedroom!

This giant walk-in closet connects bedroom to bathroom.
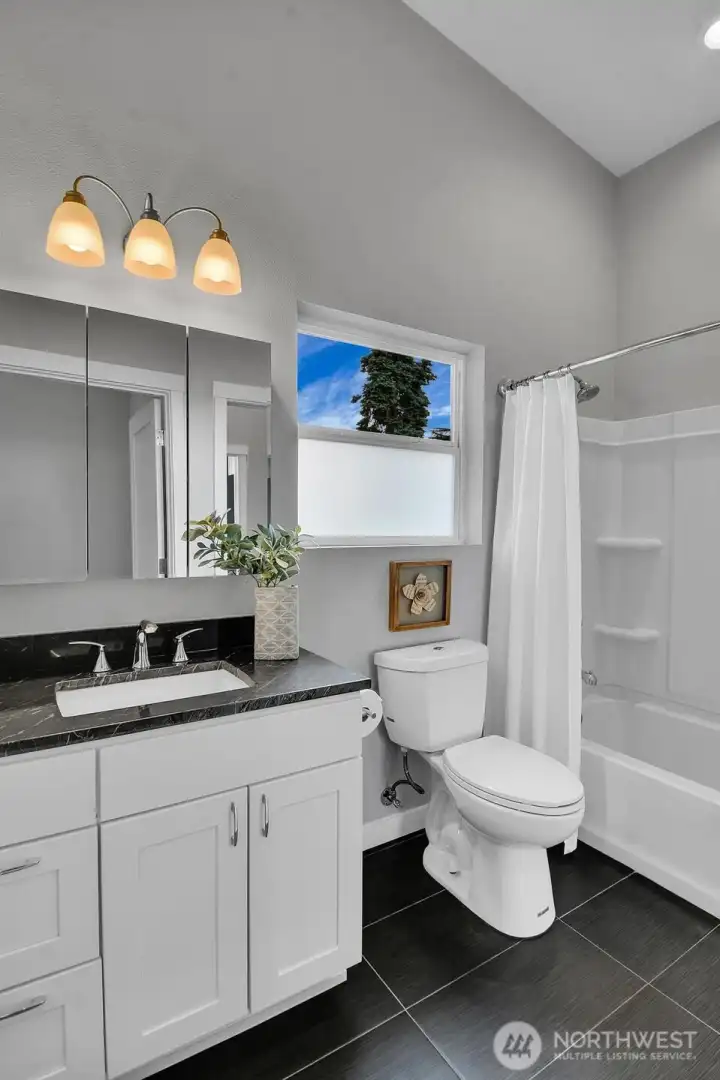
This full bath is convenienty accessed from both the upstairs family room and 2nd bedroom.

Dedicated laundry upstairs makes life easy.
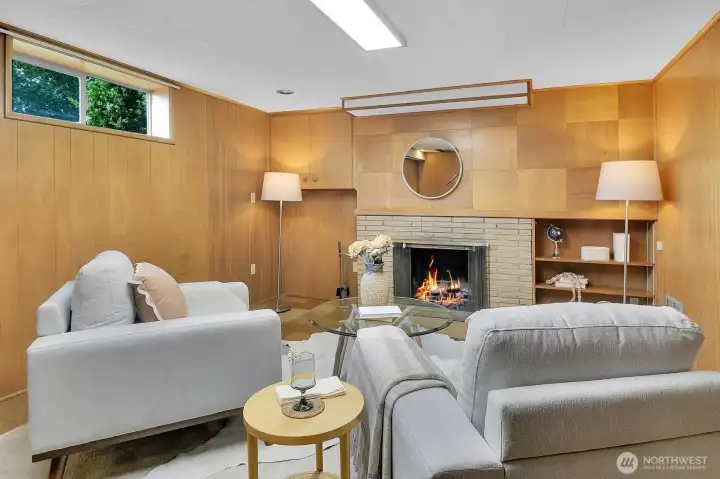
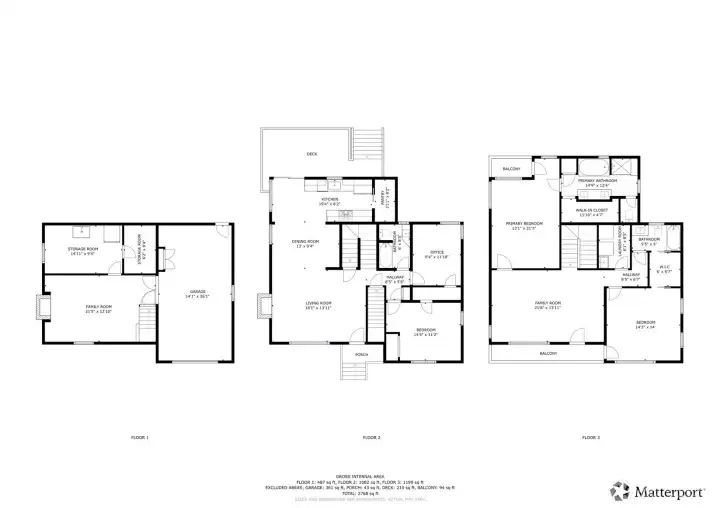
Another wood-burning fireplace warms up this finished basement room.
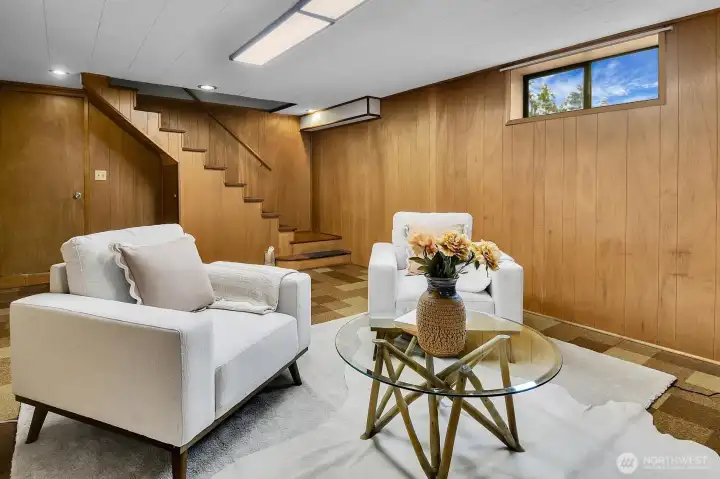
Use it as-is today, or reimagine it over time. The door on the left leads to the garage, AND 2 additional bonus storage rooms.

Attached garage with a brand-new glass panel door, storage and workbench.
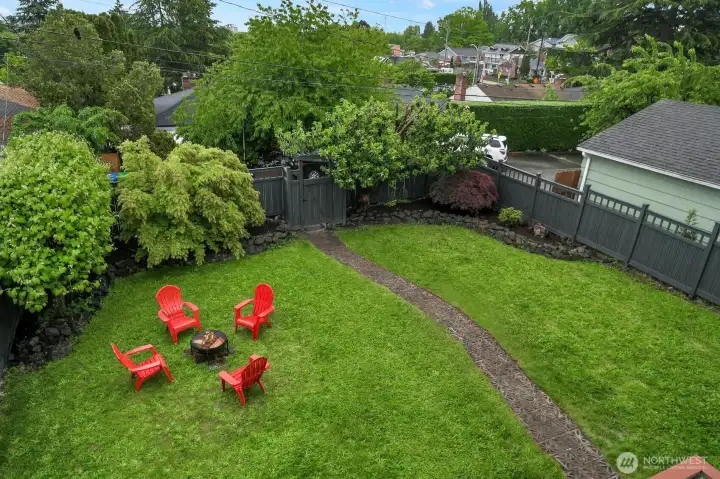
The backyard is quiet, green, fully-fenced and delightful.
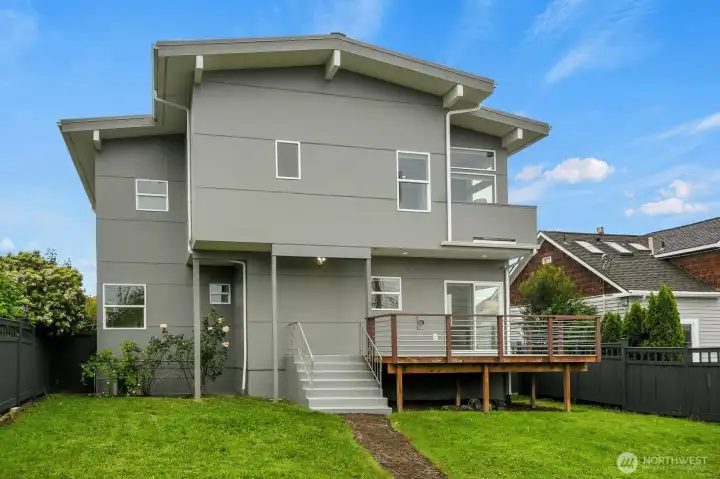
The back of the home, viewed from the alley gate.

A peaceful Gatewood setting with downtown Seattle in easy reach.

Positioned above the Sound with the Olympic Mountains beyond.
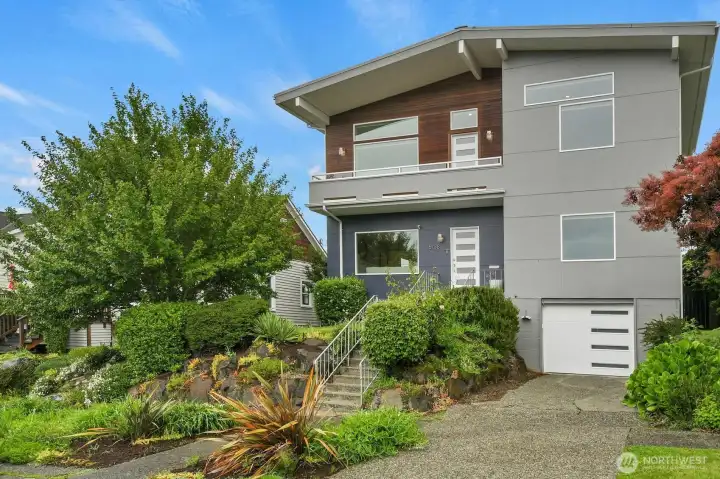
Mature landscaping adds softness and privacy around the home.


 Courtesy of Coldwell Banker Bain


 Information is based on data available to the associate, including county records. The information has not been verified by the associate and all information presented should be verified by the buyer. Listings are provided by Northwest Multiple Listing Service as distributed by MLS GRID. The associate represented on this web site is not a multiple listing service but is a member of a local MLS.