PROPERTIES FOR SALE

22854 61st Street E #303 Buckley, WA 98321

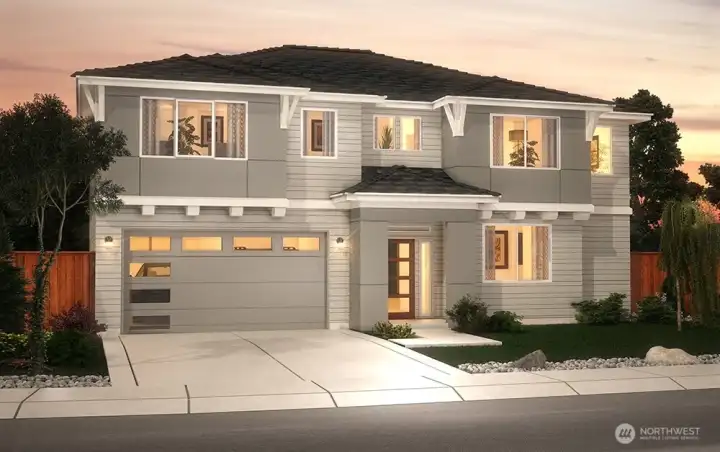
This is a general representation of floor plan and may vary from actual home constructed. Features in photos, upgrades, elevation, materials, dimensions and layout all subject to change without notice.
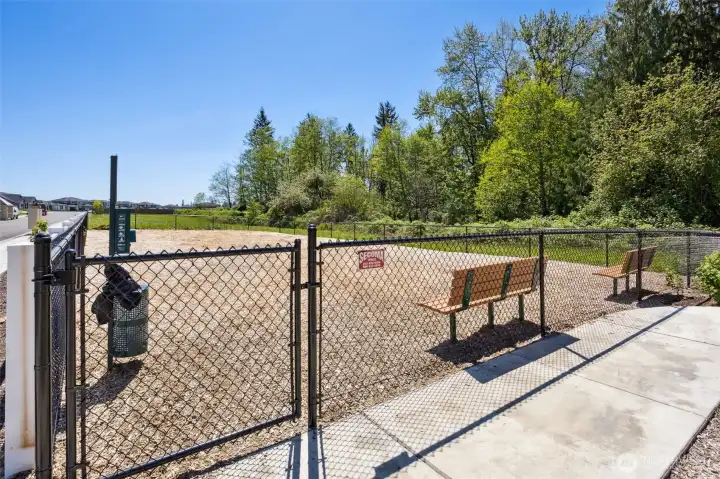
Community Dog Park.
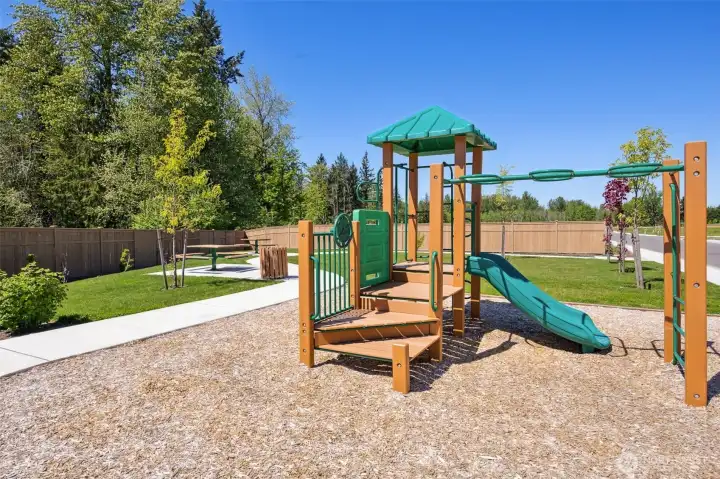
Community Dog Park.
Community Park.
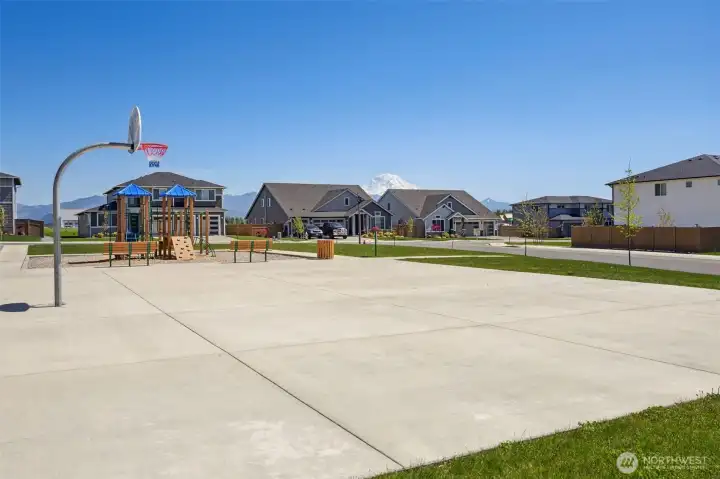
Community Park.
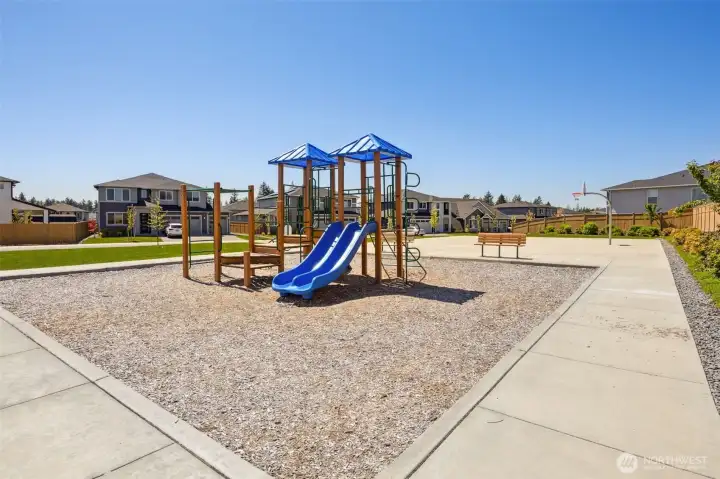
Community Park.

Community Park.

Community Park.
Community Park.
NWMLS Courtesy of eXp Realty
22854 61st Street E #303
Buckley, WA 98321
$886,850
Residential
2 Beds
3.25 Baths
2916 SqFt
Active
Share: Share to FacebookShare to TwitterShare to BlueSkyLinked inEmail
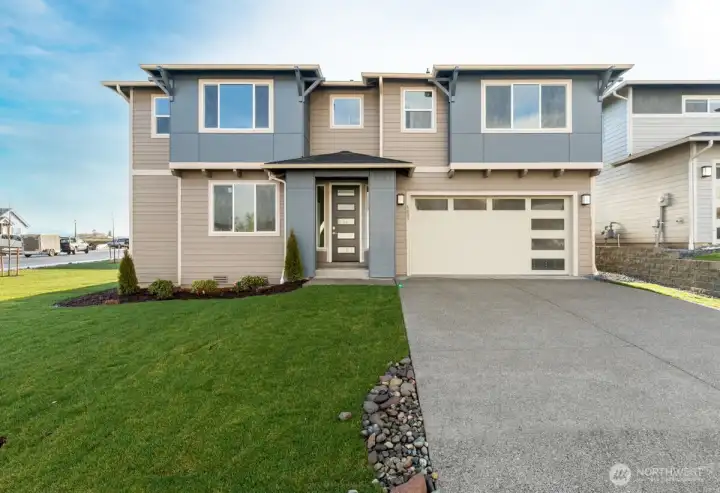
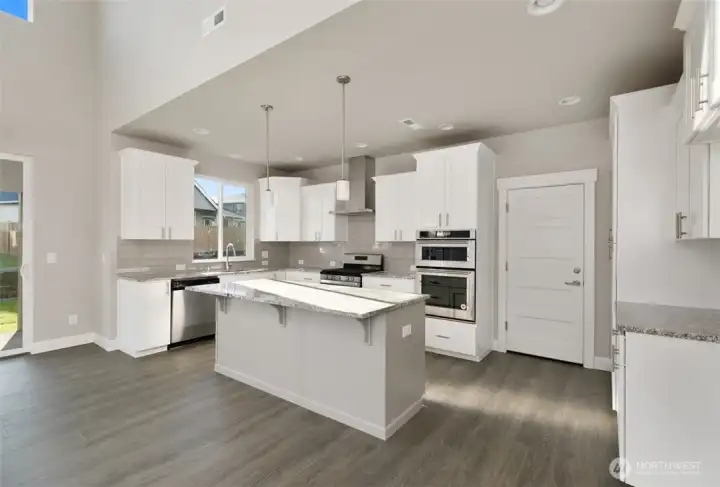
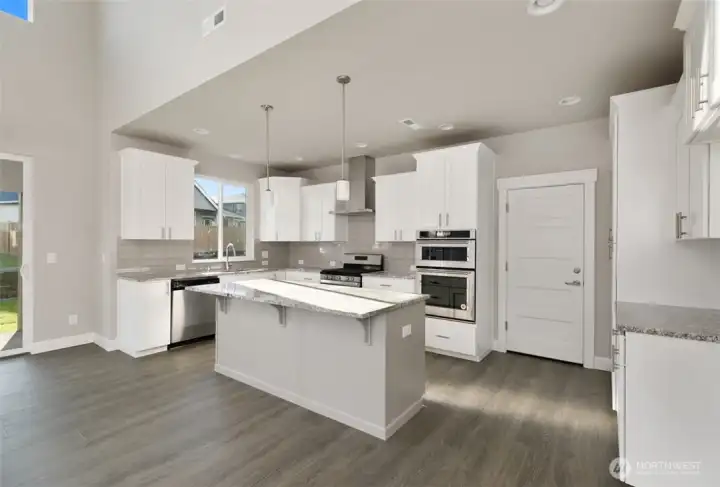
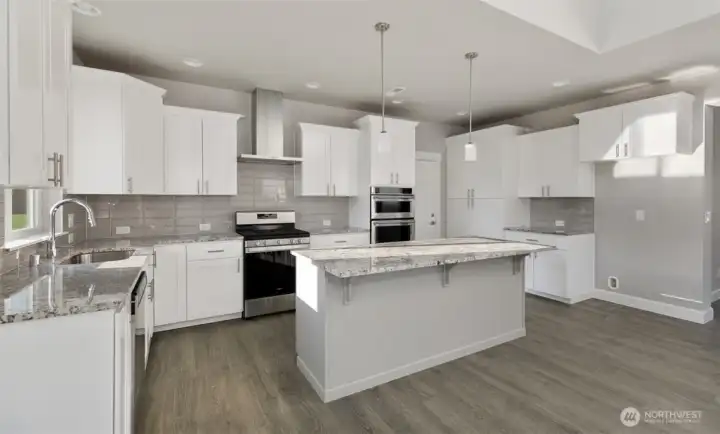
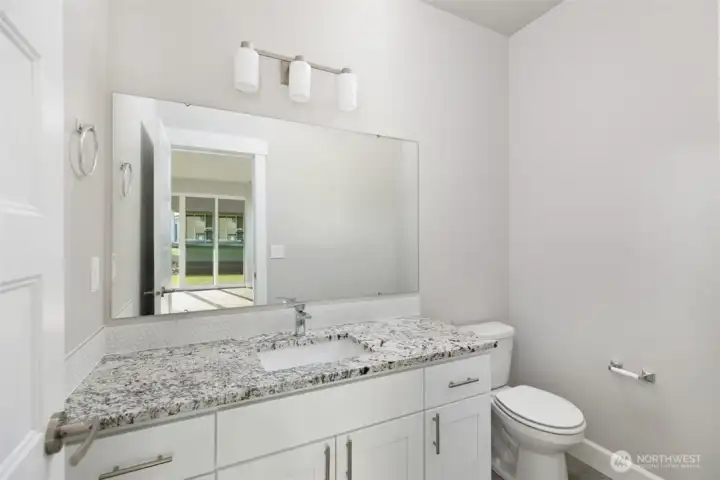
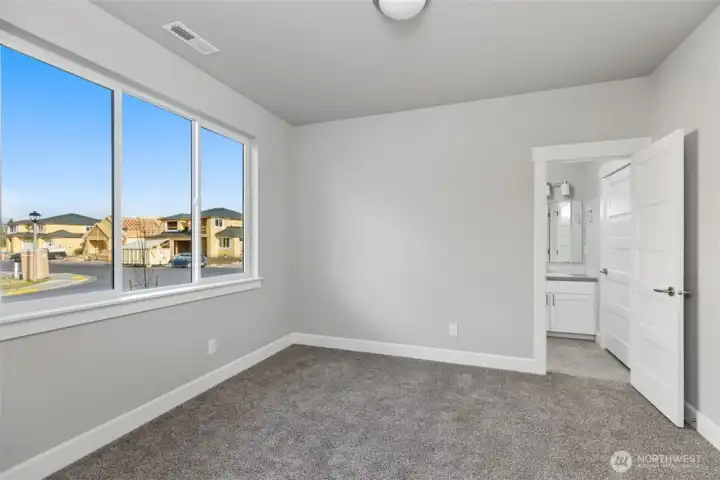
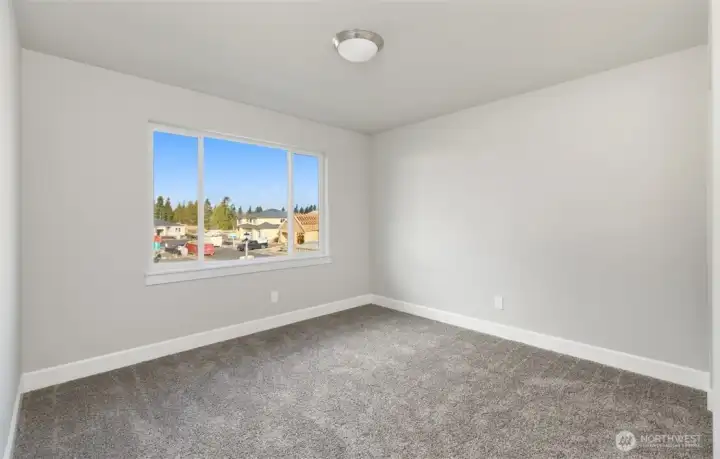
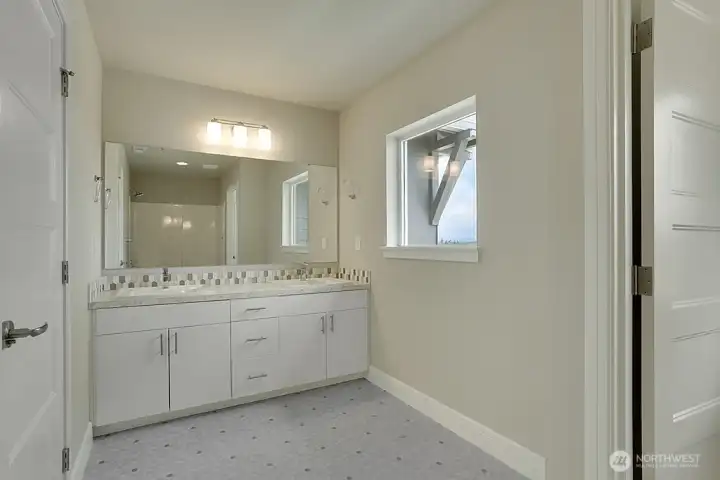
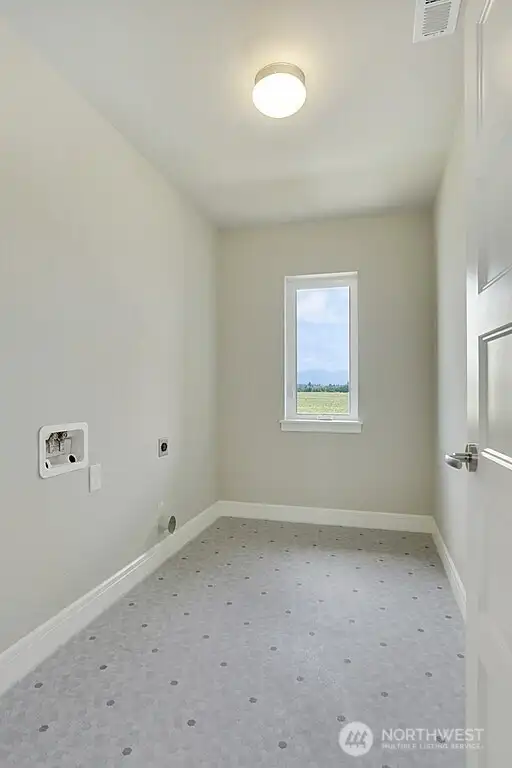
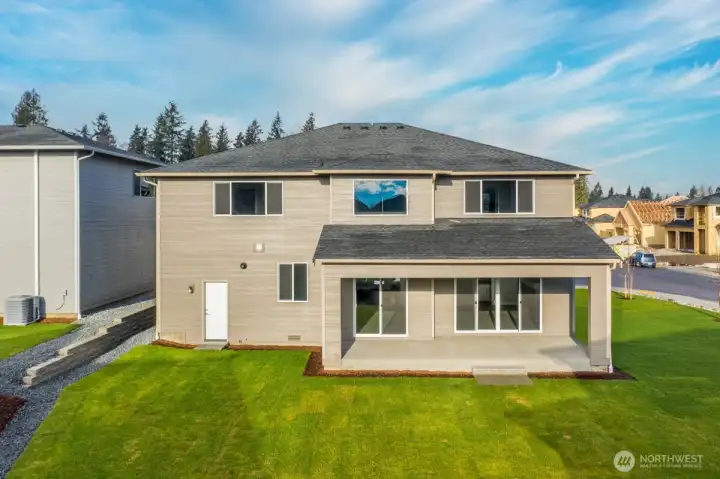
The Annabel by Soundbuilt Homes at Elk Run offers an exceptional blend of luxury design & thoughtful functionality. This stunning residence welcomes you with a grand foyer leading into an expansive open-concept living space highlighted by soaring 20-foot ceilings in the dining room & abundant natural light throughout.Designed for elevated everyday living, the gourmet kitchen features 3CM quartz countertops, premium KitchenAid stainless steel appliances including a 36” gas cooktop, hood vent, dishwasher, and microwave/oven wall unit accentuated with black hardware/accessories. Elegant black iron railing adds a sophisticated modern touch throughout the home.The main level includes a private guest suite with its own 3/4 bath, ideal for multigenerational living or overnight guests. Upstairs, enjoy spacious secondary bedrooms, an optional bonus room OR 5th bedroom, a generous utility room, tech space, & a luxurious primary retreat complete with a walk-in closet, spa-inspired 5-piece ensuite, & freestanding soaking tub.Nestled in a secluded setting while remaining just minutes from Bonney Lake amenities, Elk Run offers the perfect balance of convenience & tranquility with easy access to Hwys 410 & 167, all while preserving the charm & feel of small-town living. Ask about our $23,000 Buyer Bonus with preferred lender. Furnished Model Homes open daily 11-5pm. Estimated completion Fall 2026.

Property Features

Community: Bonney Lake/Buckley
2 Story
View: Territorial
Cable TV
Electric Car Charging
Fenced-Partially
Gas Available
High Speed Internet
New Construction: Yes
Bus Line Nearby: Yes
Exterior: Cement Planked
Roof: Composition
Parking: Attached Garage
Year Built: 2026
HOA Dues: $628
2025 Taxes: $0.00
Buyer Broker Comp.: 2.5%
Listing #: 2530538

Lot Details

Lot Size: 0.20 acres
Corner Lot
Curbs
Paved
Sidewalk

Appliances That Stay

Dishwasher
Disposal
Microwave
Stove(s)/Range(s)

Interior

Bath Off Primary
Dining Room
Fireplace
French Doors
High Tech Cabling
Loft
Sprinkler System
Vaulted Ceiling(s)
Walk-In Closet(s)
Water Heater
Dbl Pane/Storm Window
Cooling: Forced Air, 90%+ High Efficiency, Heat Pump
Heating: 90%+ High Efficiency, Heat Pump, Forced Air
Electric
Natural Gas
Fireplaces: 1

Community Features

CCRs
Park
Playground

Open Houses

May 29: 11:00 AM - 5:00 PM
May 30: 11:00 AM - 5:00 PM
May 31: 11:00 AM - 5:00 PM
Jun 1: 11:00 AM - 5:00 PM
Jun 2: 11:00 AM - 5:00 PM
Jun 3: 11:00 AM - 5:00 PM

Schools

District: White River
Elem: Mtn Meadow Elem
Middle: Glacier Middle Sch
High: White River High
Call or Email:
Grace Wamwere

What's Near 22854 61st Street E #303 Buckley, WA 98321?

More Homes Near 22854 61st Street E #303 Buckley, WA 98321

Information is based on data available to the associate, including county records. The information has not been verified by the associate and all information presented should be verified by the buyer. Listings are provided by Northwest Multiple Listing Service as distributed by MLS GRID. The associate represented on this web site is not a multiple listing service but is a member of a local MLS.

DMCA Notice
Board of Ethics