PROPERTIES FOR SALE

432 Scenic Way Kent, WA 98030

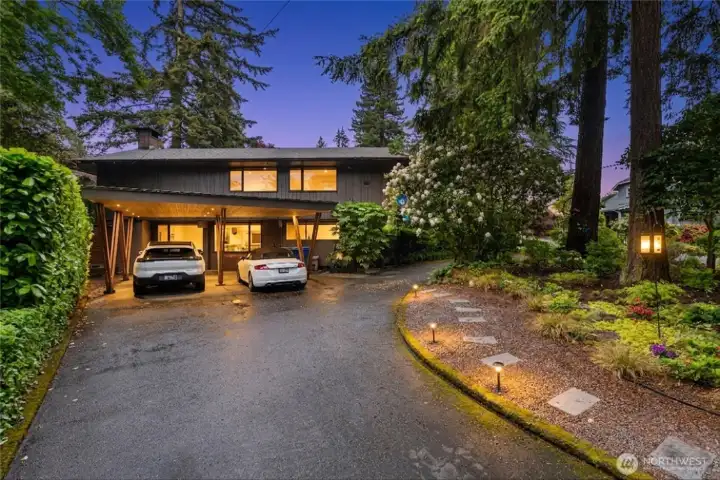
Striking Northwest contemporary architecture surrounded by mature landscaping and towering evergreens.
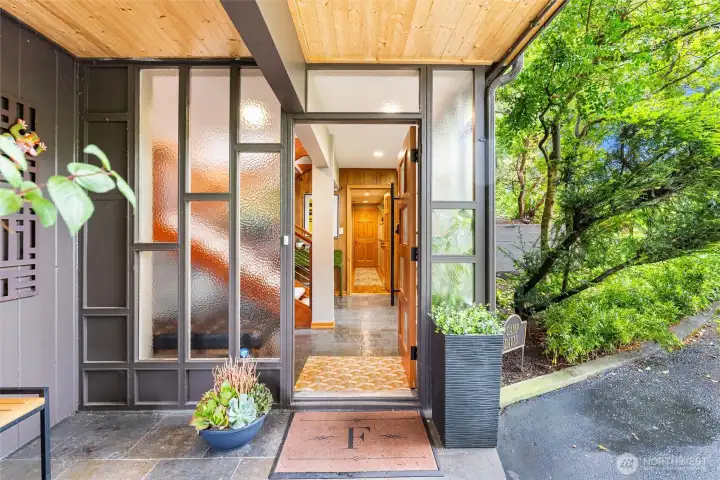
A striking front entry sets the tone for the home’s distinctive architectural style, blending natural materials, clean lines, and timeless design character.
Grand living room centered around a statement fireplace beneath soaring vaulted ceilings!
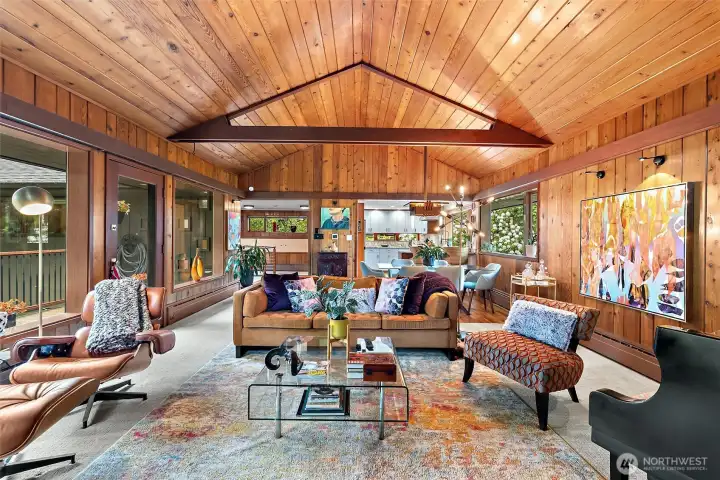
Vaulted wood-paneled great room showcasing dramatic architectural lines and warm natural textures.
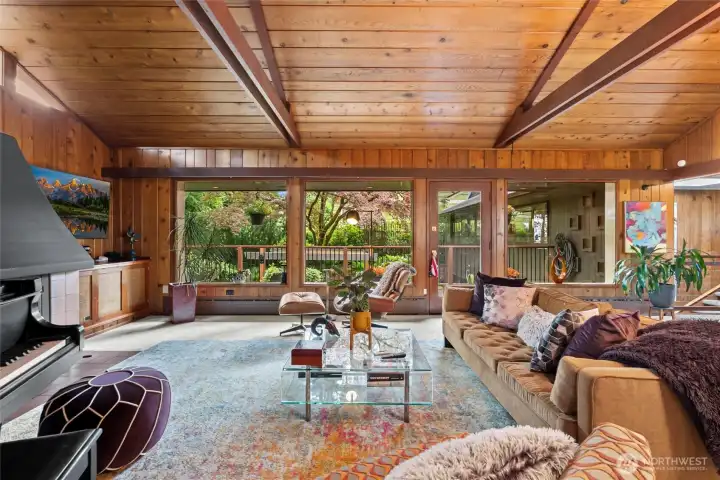
Large windows bring in an abundance of natural light!
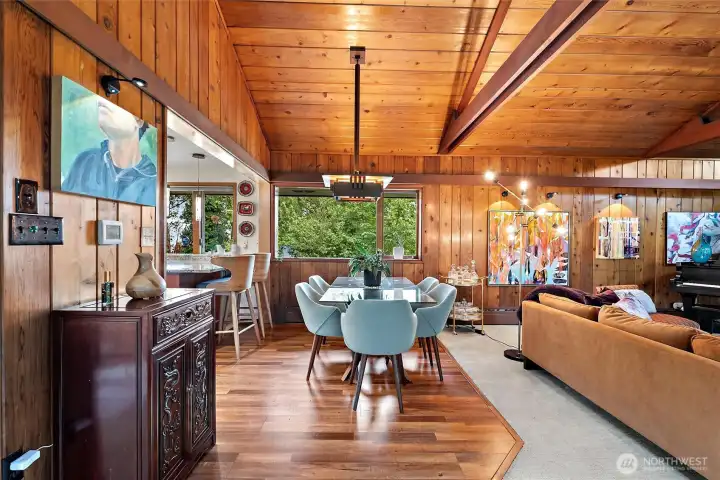
Warm and inviting dining area with wood-clad ceilings and seamless connection to the living spaces.
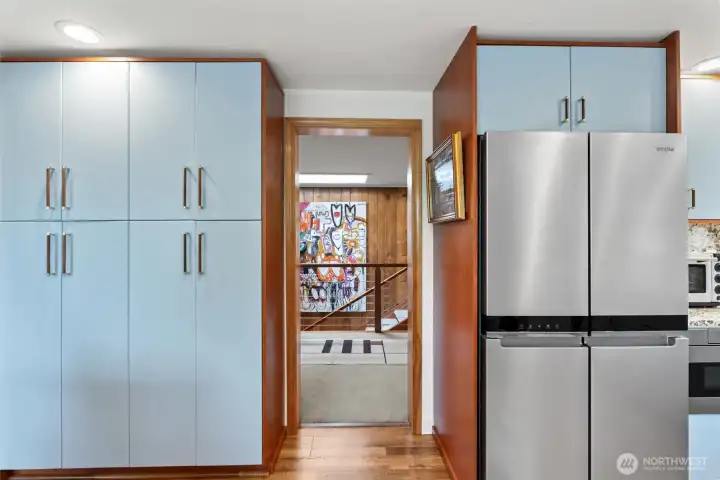
Designer kitchen featuring sleek cabinetry, stone surfaces, and premium appliances.
All appliances stay with the home!
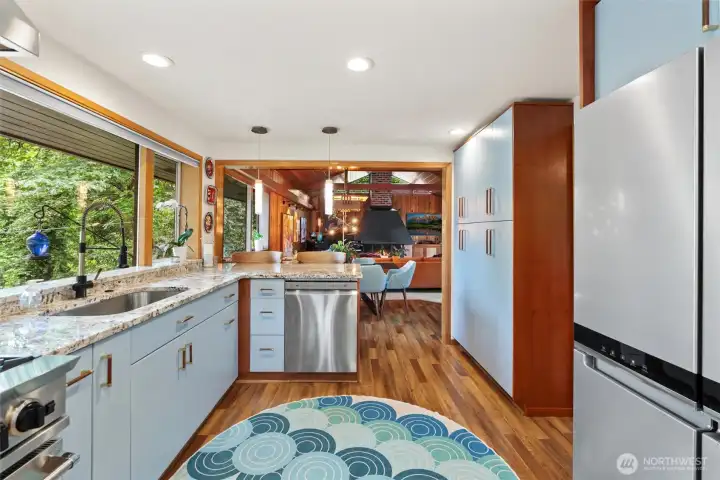
Spacious entertainer’s kitchen with generous prep space, sleek pendant lighting, and timeless mid-century influence.
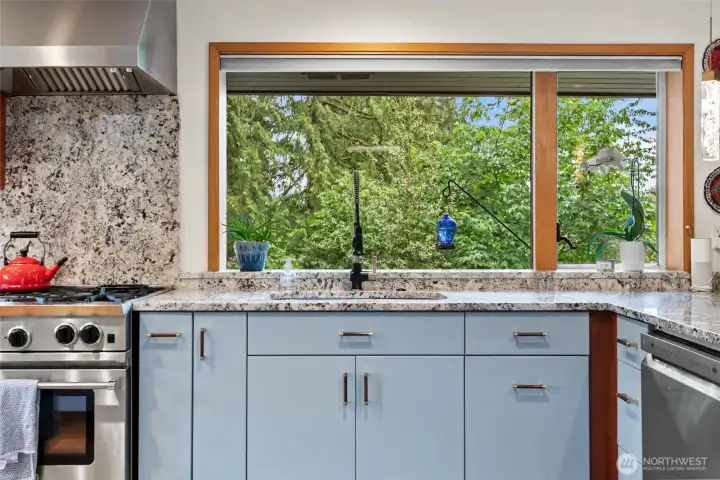
Expansive picture windows invite the outdoors in, creating a peaceful backdrop for everyday living.
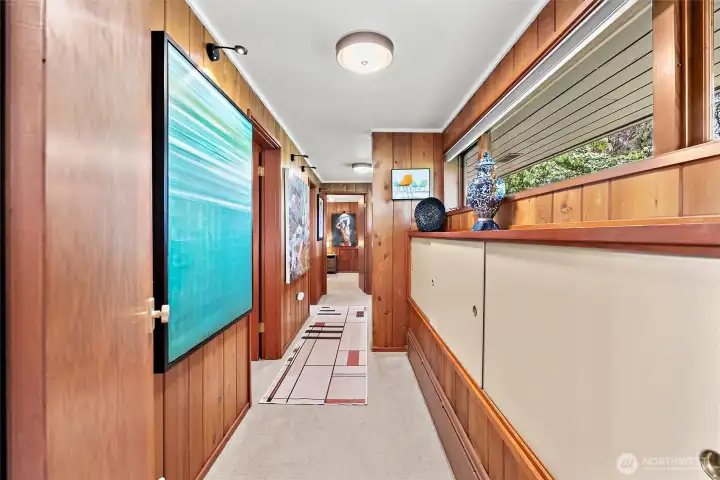
Gallery-style hallway highlights the home’s artistic character, rich wood paneling, and distinctive architectural details.
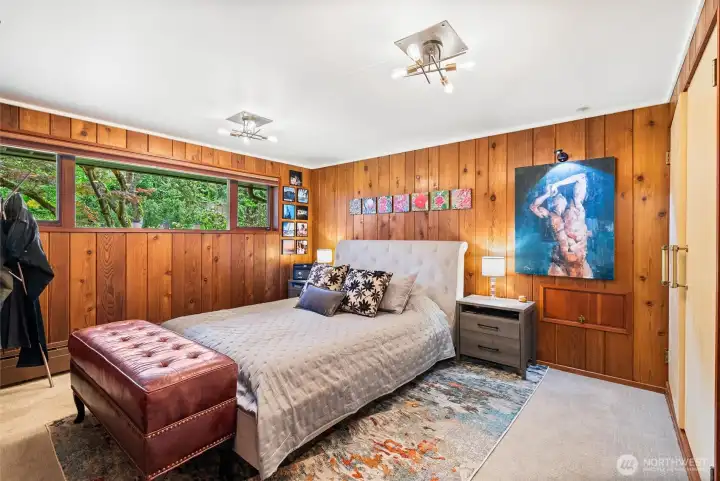
Retreat to the upper, primary bedroom!
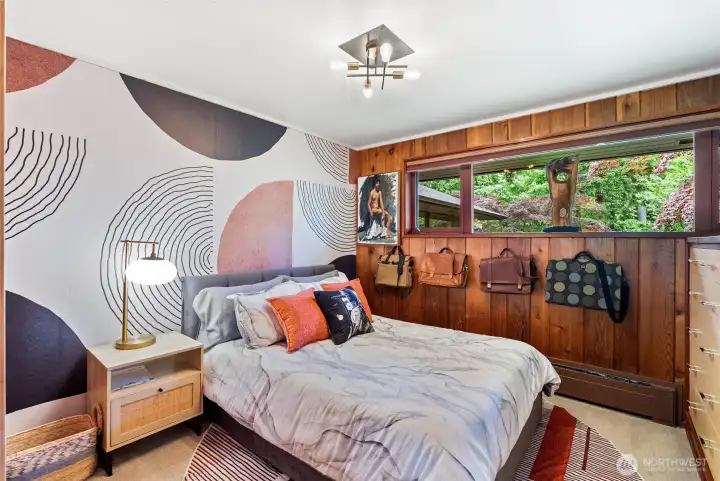
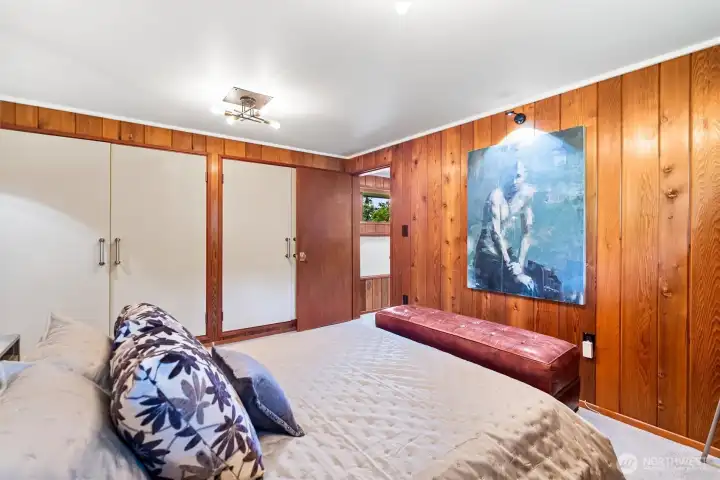
Second, upper bedroom.
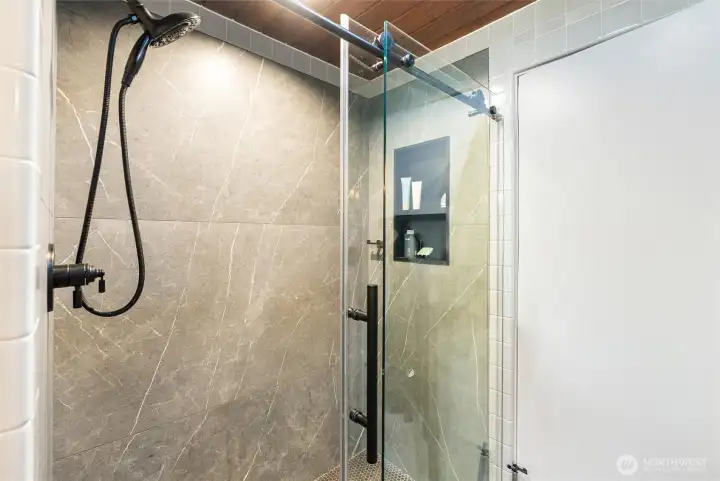
Oversized walk-in shower with sleek tilework and contemporary black fixtures for a clean, modern aesthetic.
Open upper hallway with custom railings, artistic details, and abundant natural light.
Upper-level landing highlighted by wood-paneled walls, skylights, and gallery-style space.
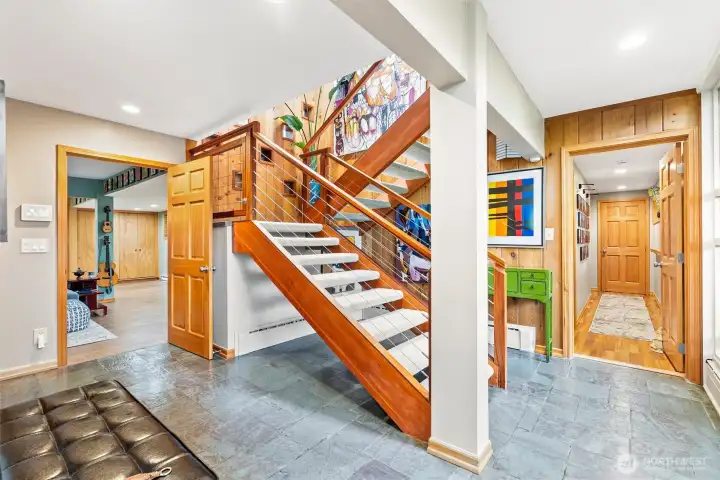
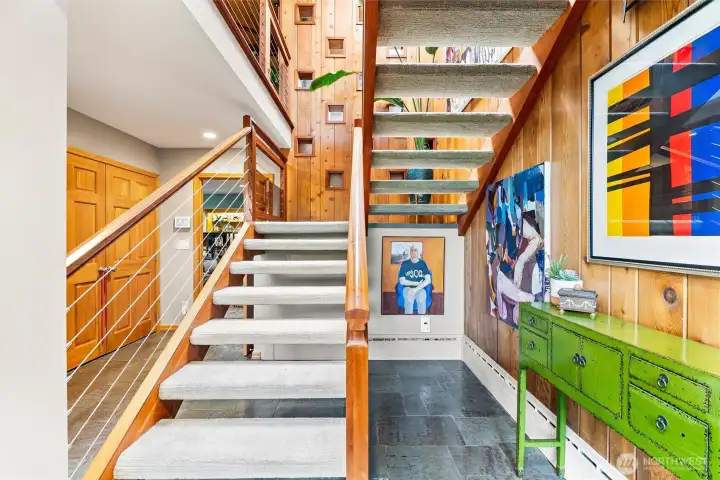
Lower level staircase that leads from the front door to the main floor.
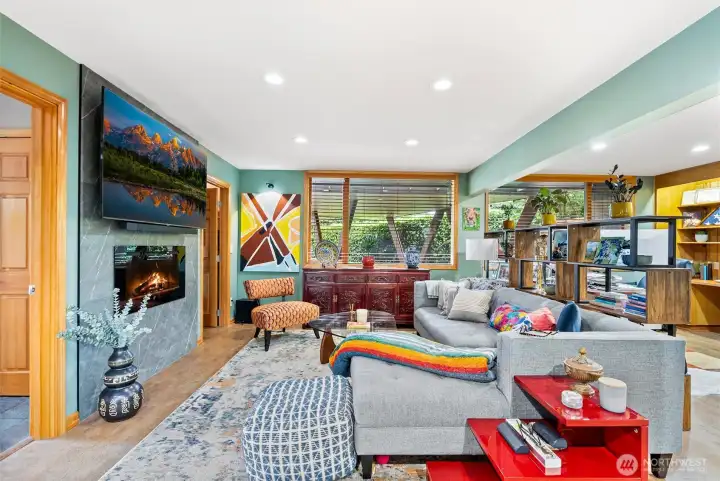
Light-filled lower living space blending clean modern updates with timeless mid-century design elements.
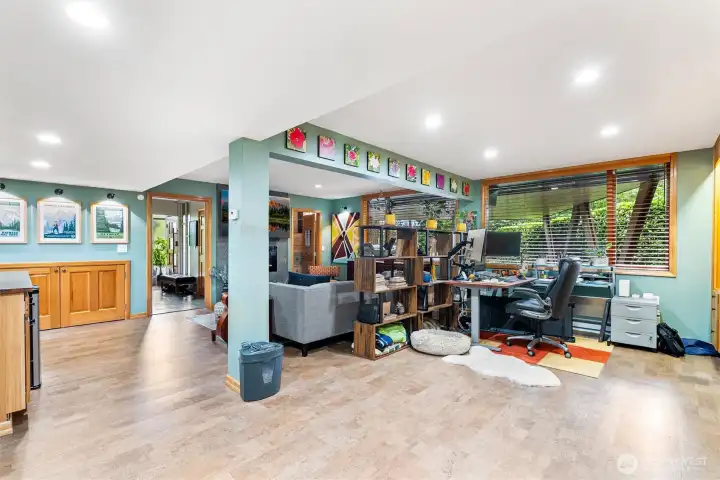
Open-concept living area with flexible space for lounging, entertaining, or creative use.
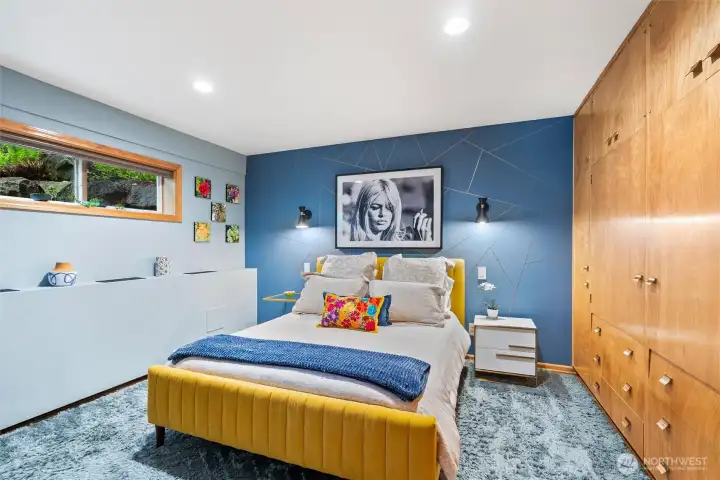
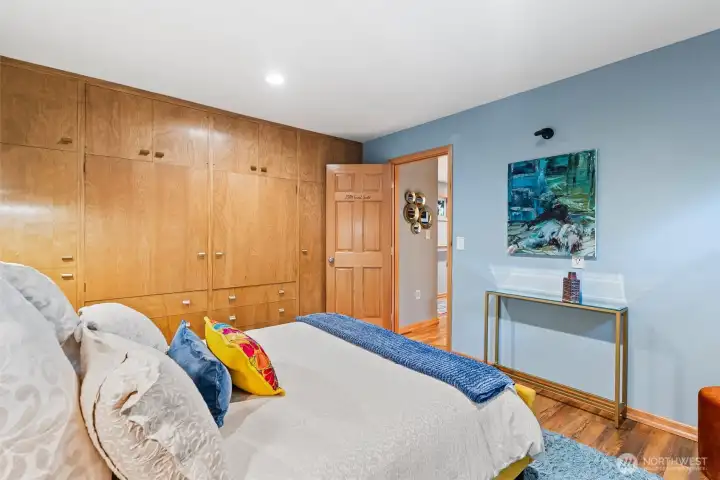
Lower level bedroom with built-ins, bold designer accents, and serene ambiance.
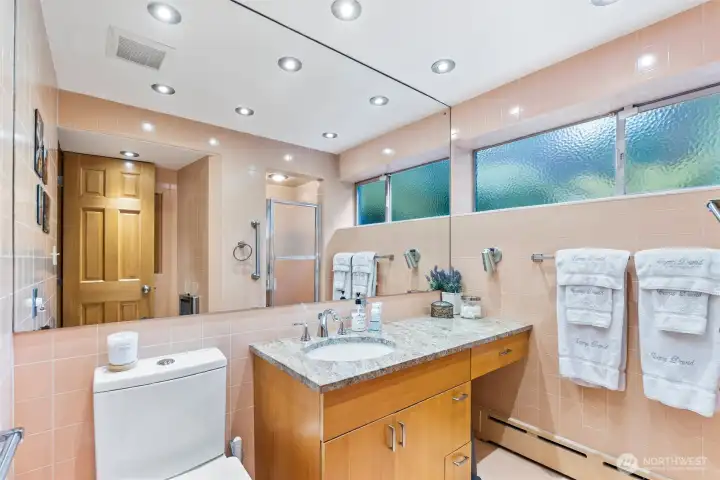
Vintage-inspired bath with preserved character, generous counter space, and abundant natural light.
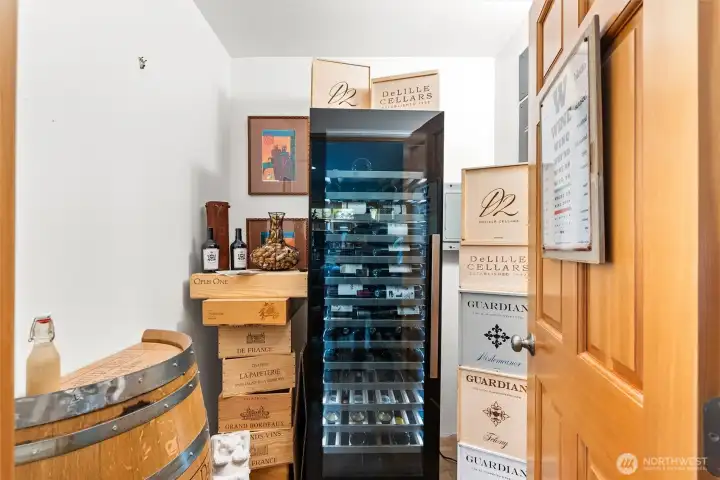
Dedicated wine storage room perfect for collectors and entertaining enthusiasts.
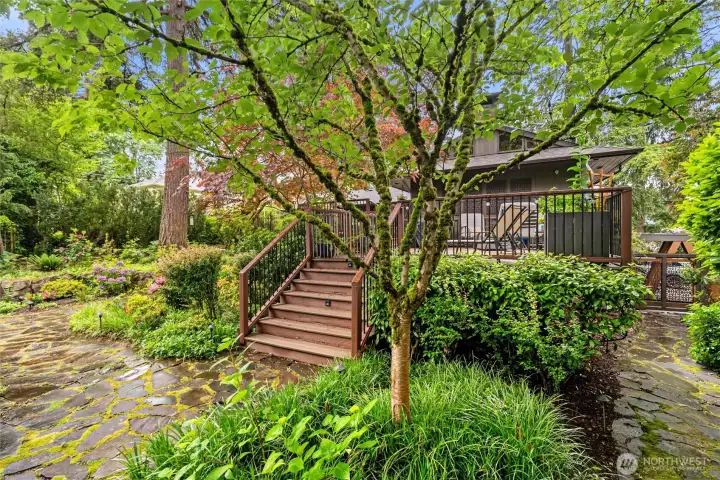
Step out to the expansive wraparound deck designed for seamless indoor-outdoor living and entertaining.
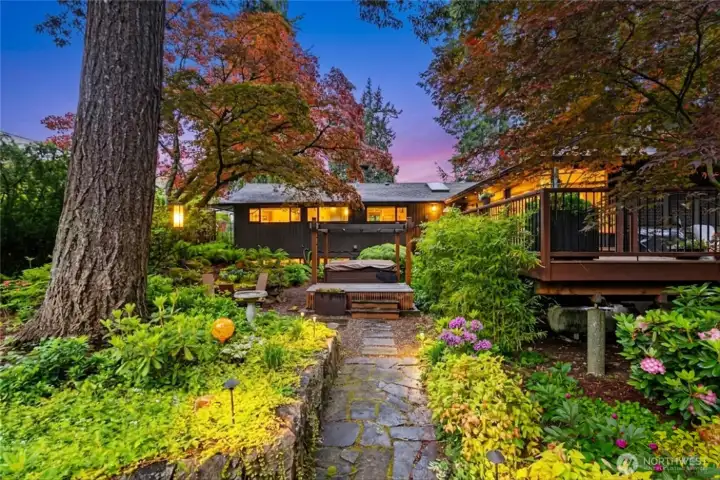
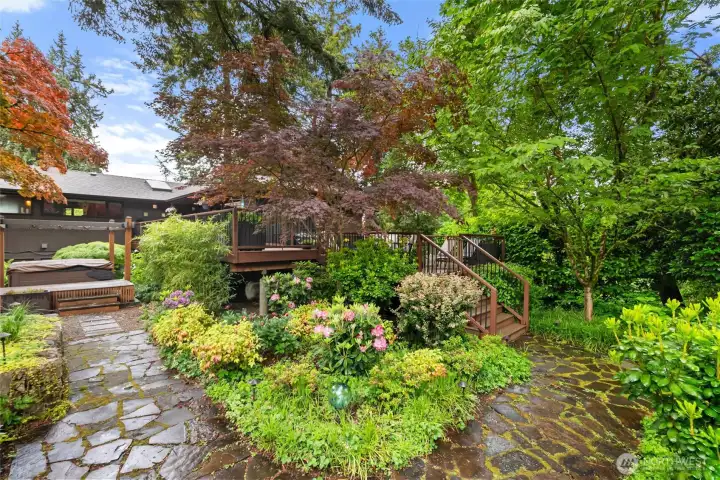
Soak in the hot tub, surrounded by a private oasis.
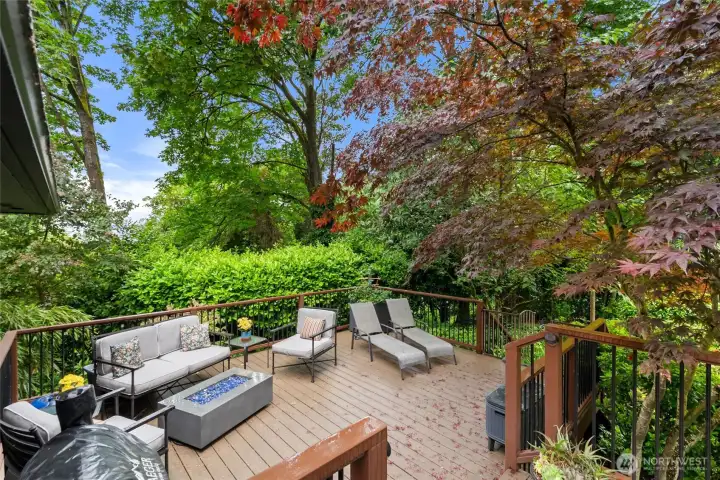
Enjoy the spacious deck - perfect for entertaining or relaxing!
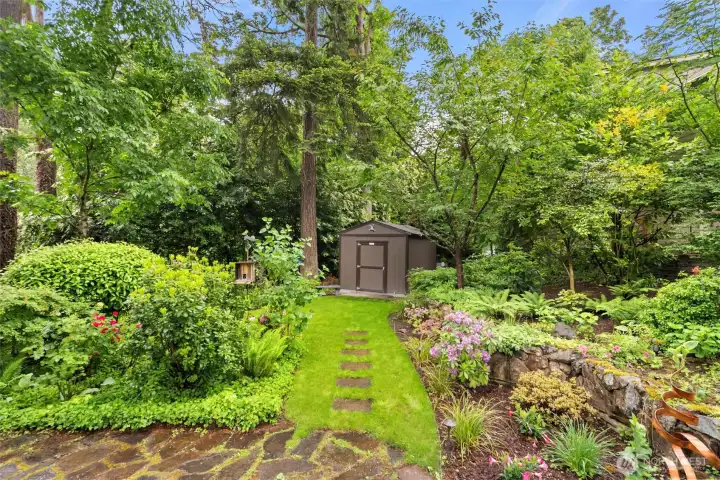
Don't miss the tucked away shed!
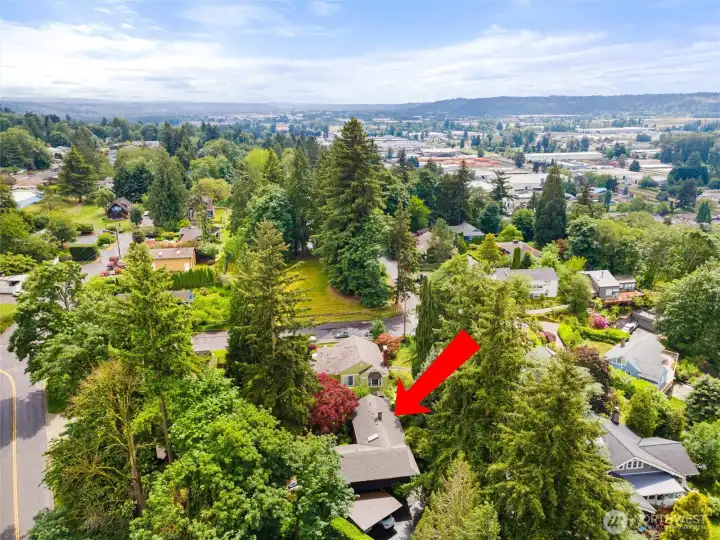
Welcome home!

Welcome home!
NWMLS Courtesy of KW Lake Washington So
432 Scenic Way
Kent, WA 98030
$899,900
Residential
3 Beds
1.50 Baths
2670 SqFt
Active
Share: Share to FacebookShare to TwitterShare to BlueSkyLinked inEmail
This stunning and impeccably crafted mid-century home, designed by Alvin B. Harrison, is a rare offering. Built in 1951, it showcases many original details, highlighted by a wood-clad great room with vaulted ceilings and a dramatic forged steel fireplace, opening to a spacious two-level deck overlooking meticulously landscaped grounds featured in Sunset Magazine in the early 1960s. Many original design elements have been thoughtfully preserved, while the kitchen has been updated with a BlueStar professional-style range that complements the home’s mid-century aesthetic. The primary bath has also been refreshed while maintaining the original tile work and clear teak ceiling. Located on a quiet street atop Scenic Hill (the original Nob Hill) among architecturally distinctive homes, this property spans over .56 acres across 5+ parcels. Mature landscaping creates a peaceful setting, complemented by a circular driveway with ample parking, Wi-Fi-enabled irrigation, and landscape lighting throughout. Conveniently located just minutes from Kent Station, the Sounder, shopping, dining, golf courses, Boeing Tennis Center, and everyday amenities. A special property that blends true mid-century design with modern functionality.

Property Features

Community: Scenic Hill
2 Story
View: Territorial
Cable TV
Deck
Fenced-Fully
High Speed Internet
Hot Tub/Spa
Patio
Propane
Sprinkler System
Exterior: Wood
Roof: Composition
Parking: Attached Carport
Parking: Driveway
Year Built: 1951
2026 Taxes: $6901.14
Buyer Broker Comp.: 2%
Listing #: 2530478

Lot Details

Lot Size: 0.56 acres

Appliances That Stay

Dishwasher
Disposal
Dryer
Microwave
Refrigerator
Stove(s)/Range(s)
Washer

Interior

Dining Room
Fireplace
Hot Tub/Spa
Security System
Skylight(s)
Sprinkler System
Vaulted Ceiling(s)
Water Heater
Wired for Generator
Dbl Pane/Storm Window
Cooling: Forced Air
Heating: Forced Air
Electric
Natural Gas
Fireplaces: 2

Open Houses

May 30: 2:00 PM - 4:00 PM
May 31: 12:00 PM - 2:00 PM

Schools

District: Kent
Elem: Scenic Hill Elem
Middle: Canyon Ridge Middle School
High: Kent-Meridian High
Call or Email:
Grace Wamwere

What's Near 432 Scenic Way Kent, WA 98030?

More Homes Near 432 Scenic Way Kent, WA 98030

Information is based on data available to the associate, including county records. The information has not been verified by the associate and all information presented should be verified by the buyer. Listings are provided by Northwest Multiple Listing Service as distributed by MLS GRID. The associate represented on this web site is not a multiple listing service but is a member of a local MLS.

DMCA Notice
Board of Ethics