PROPERTIES FOR SALE

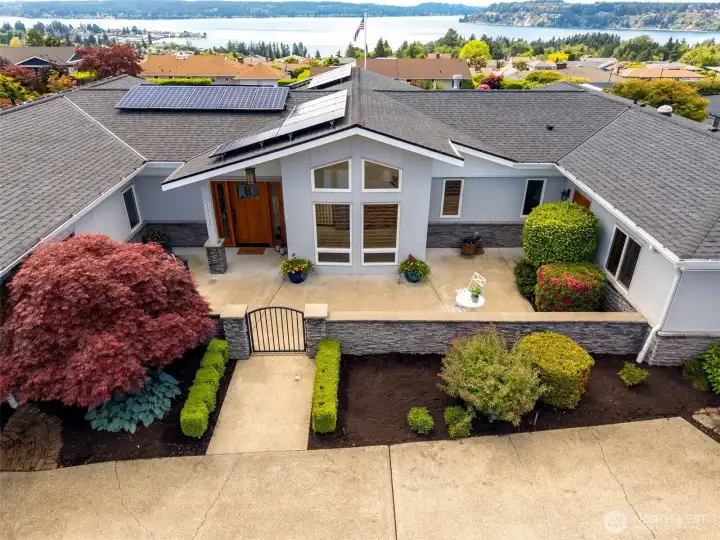
1212 S Fernside Drive Tacoma, WA 98465

Desirable View Home in Narrowmoor Neighborhood
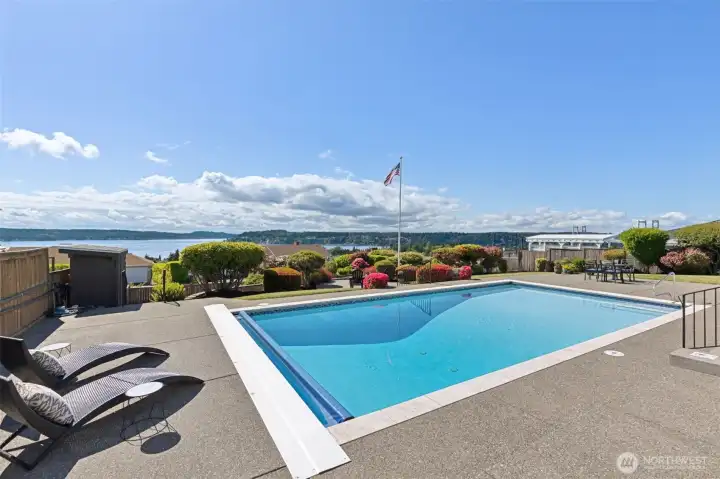
Heated in-ground pool
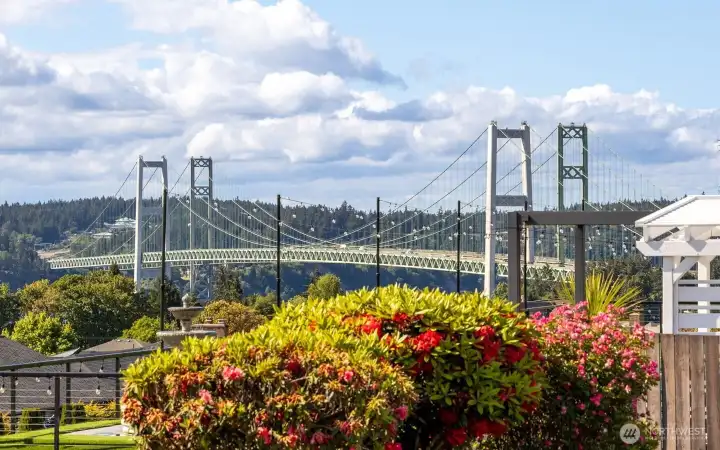
Views of Narrows Bridge
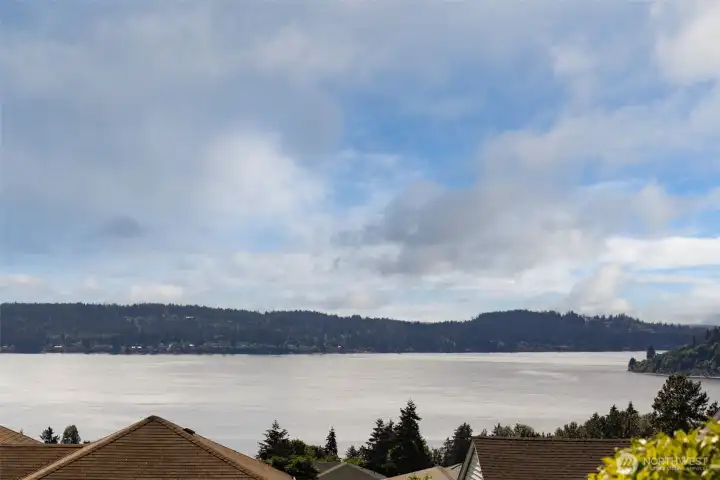
Views of Puget Sounds and Olympic Mountains
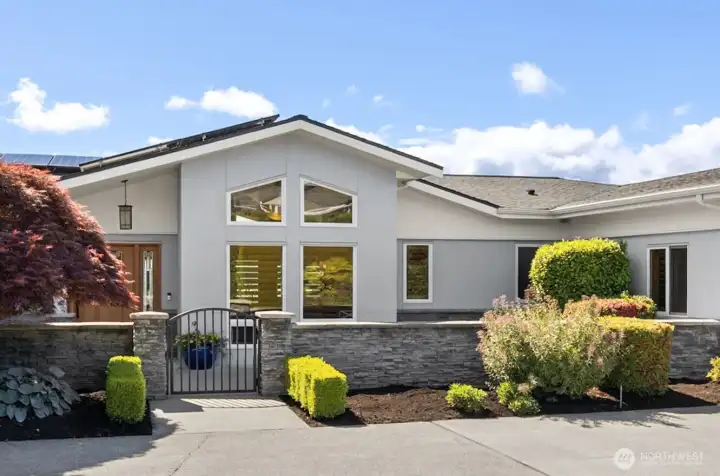
Enclosed courtyard
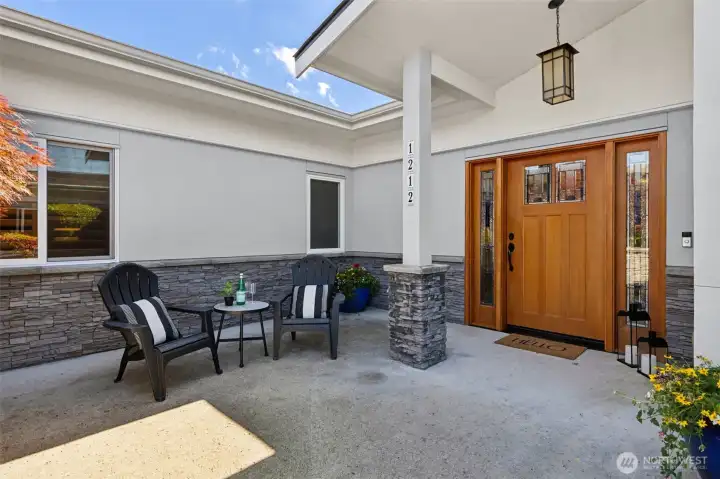
Enclosed courtyard
Cozy front porch patio
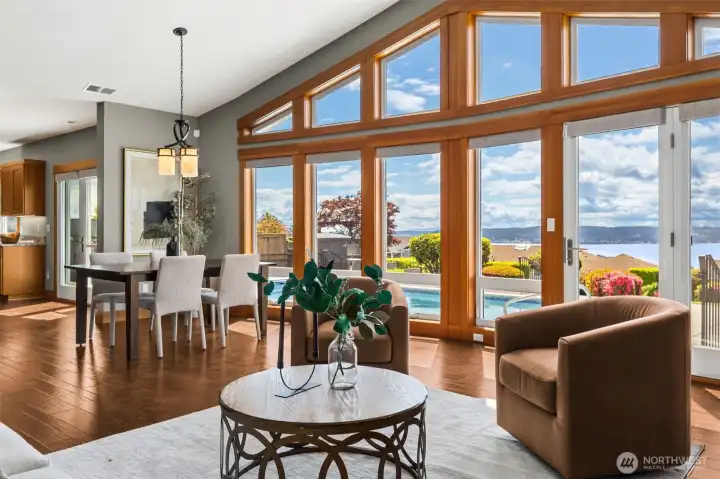
Vaulted ceilings with floor to ceiling gable windows
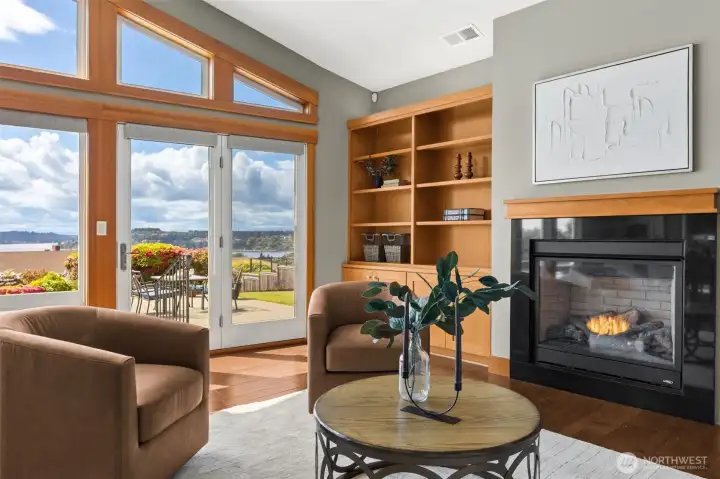
Gas fireplace with custom built-ins
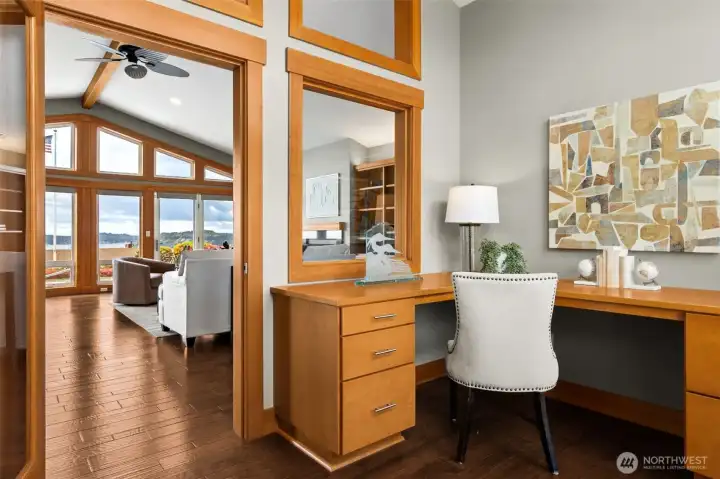
Designated office off livinng area with views out to courtyard and of Sound through living room
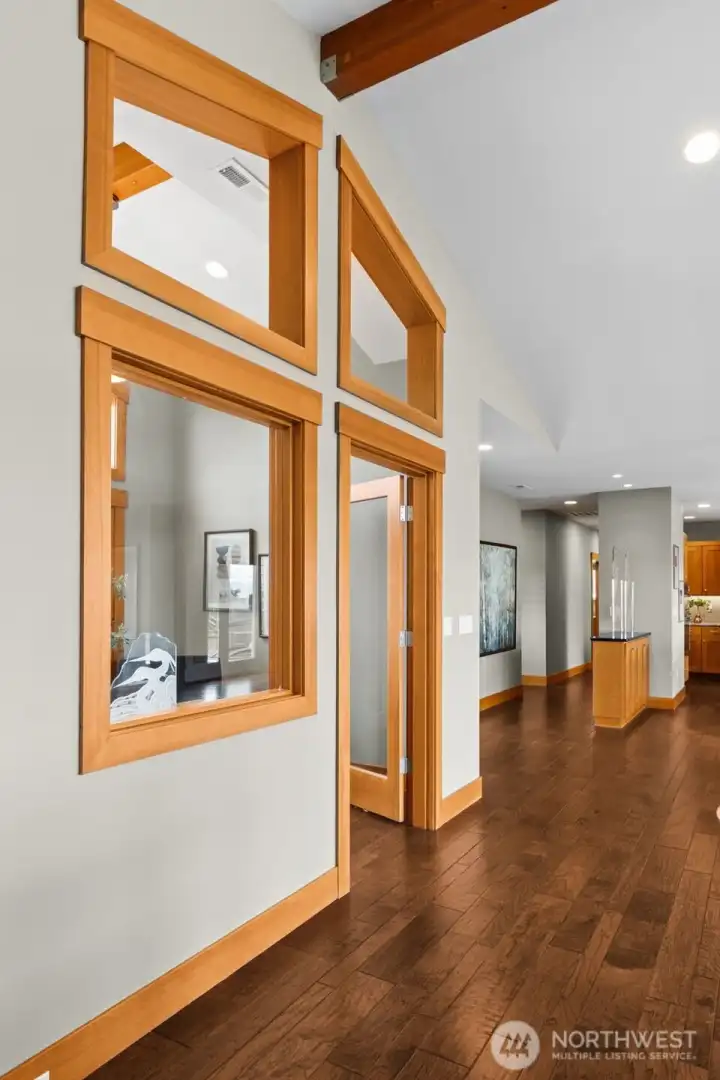
Architectural features extend throughout home
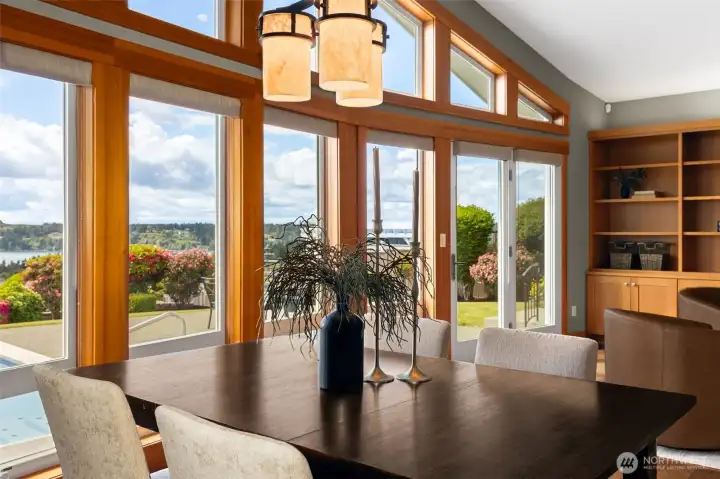
Formal dining room open to living room and kitchen
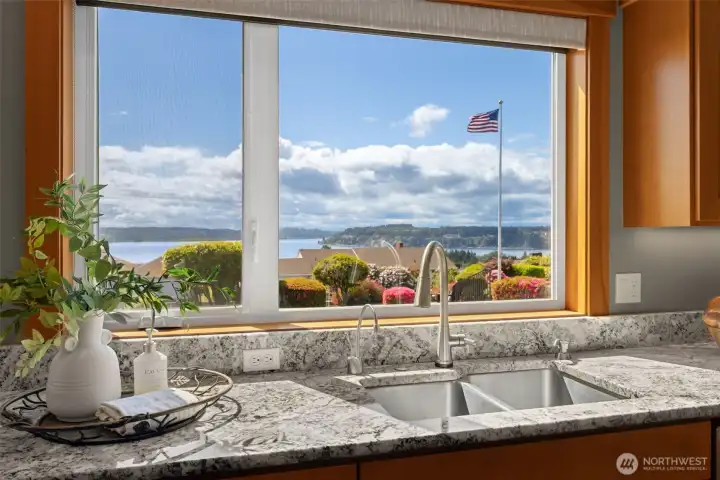
Stunning views through kitchen
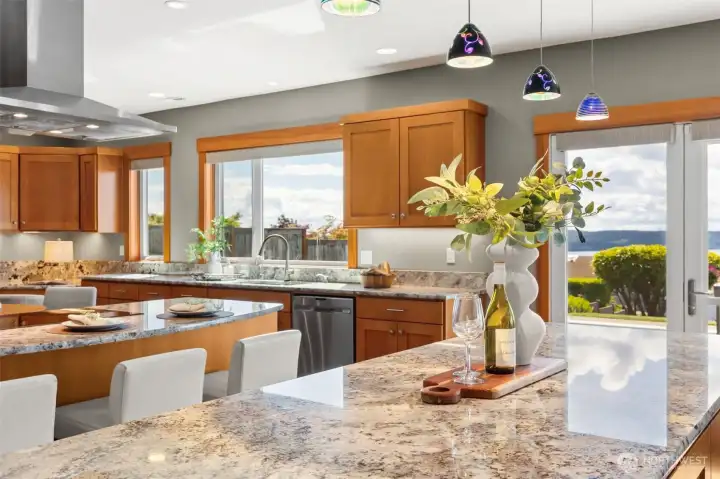
Two designated islands
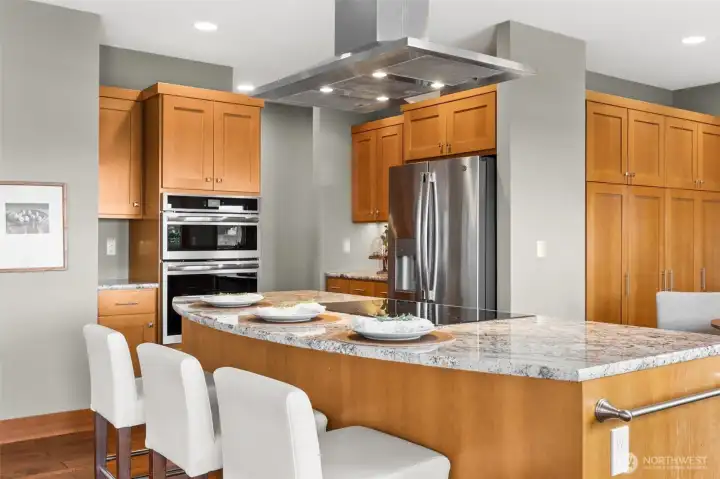
Jenn-Air Induction 5 burner range with Zephyr vent hood
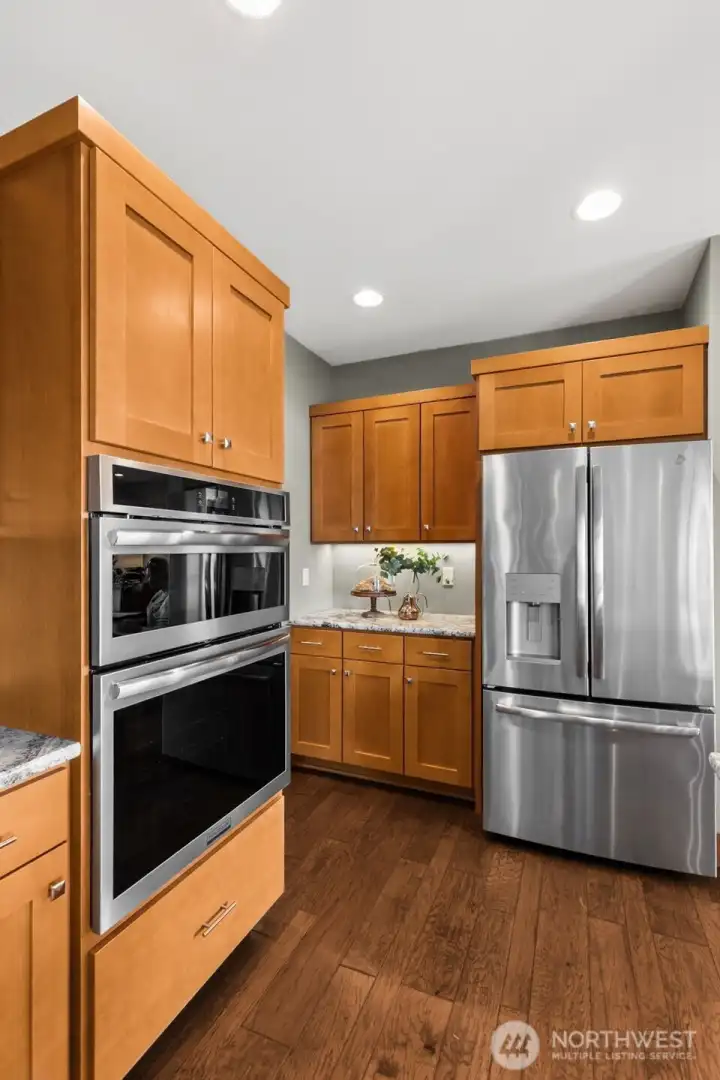
Wall oven with built-in convection microwave and butler's pantry
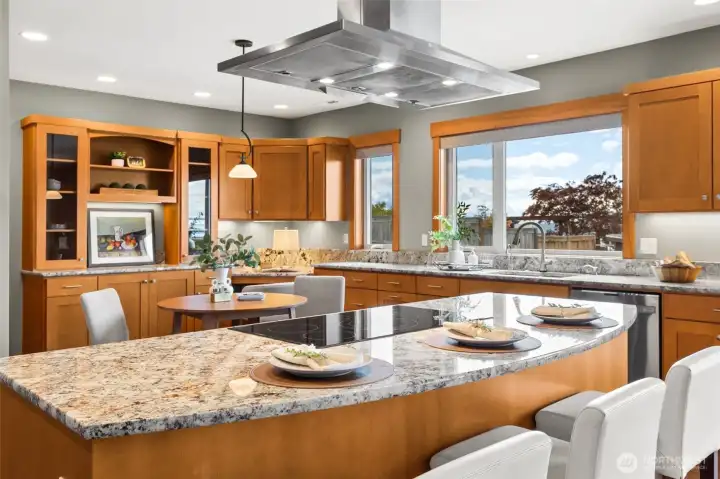
Eat in kitchen with bar seating and breakfast nook
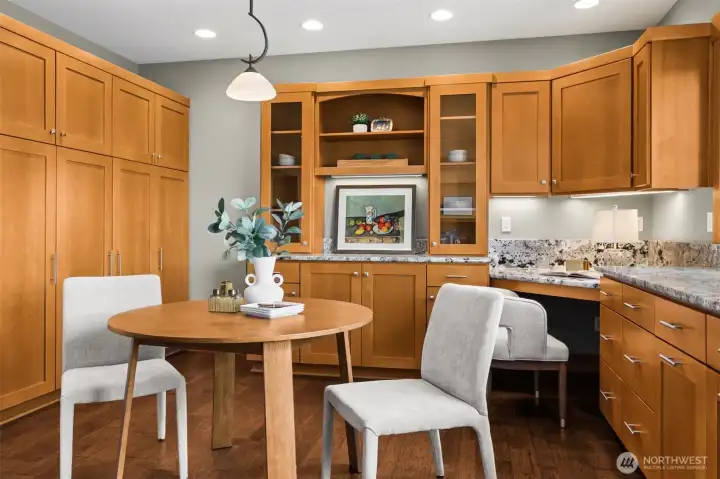
Breakfast nook with built-in buffet/hutch, pull out pantry cabinets, and designated desk area
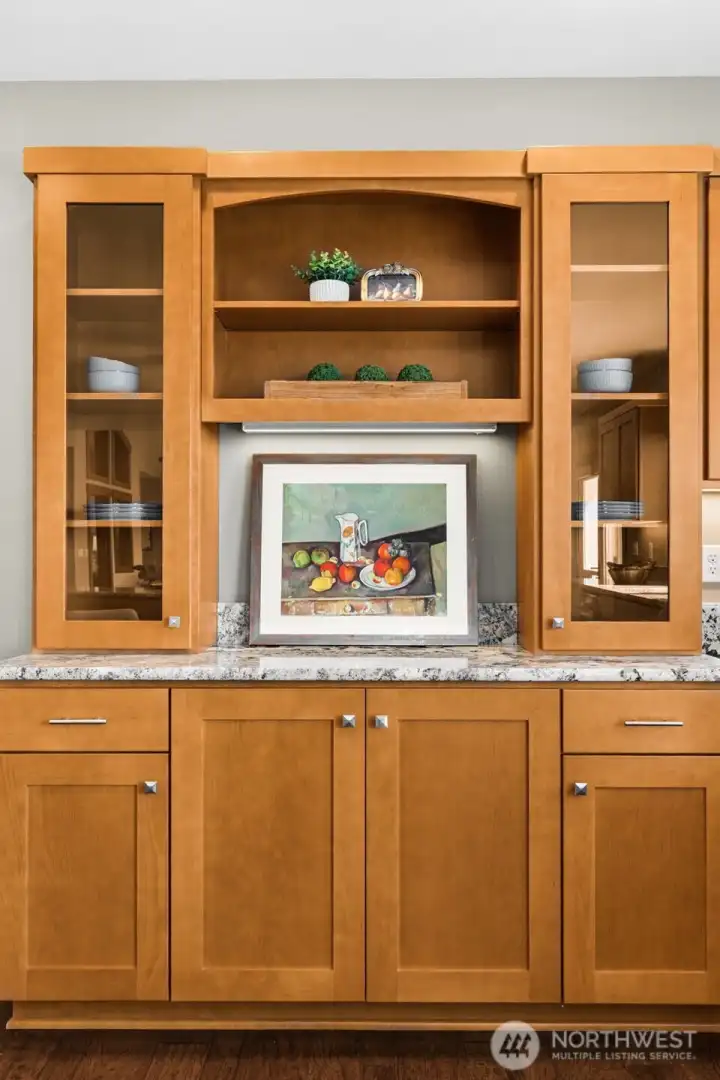
Built-in buffet/hutch
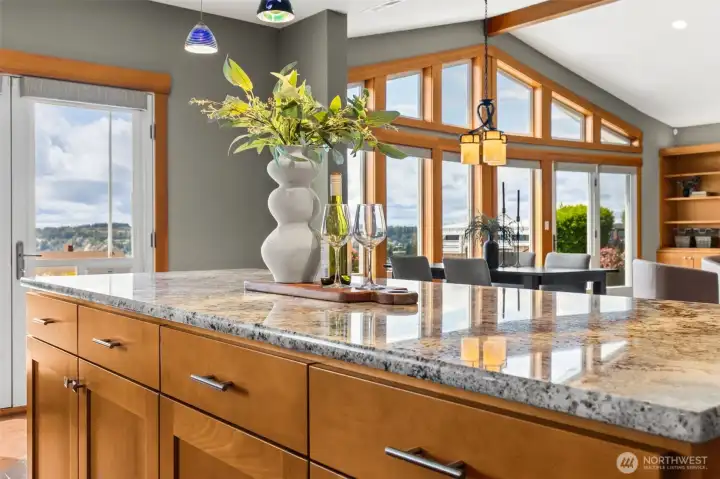
Island with custom glass pendant lights open to living area. Perfect for everyday living and entertaining
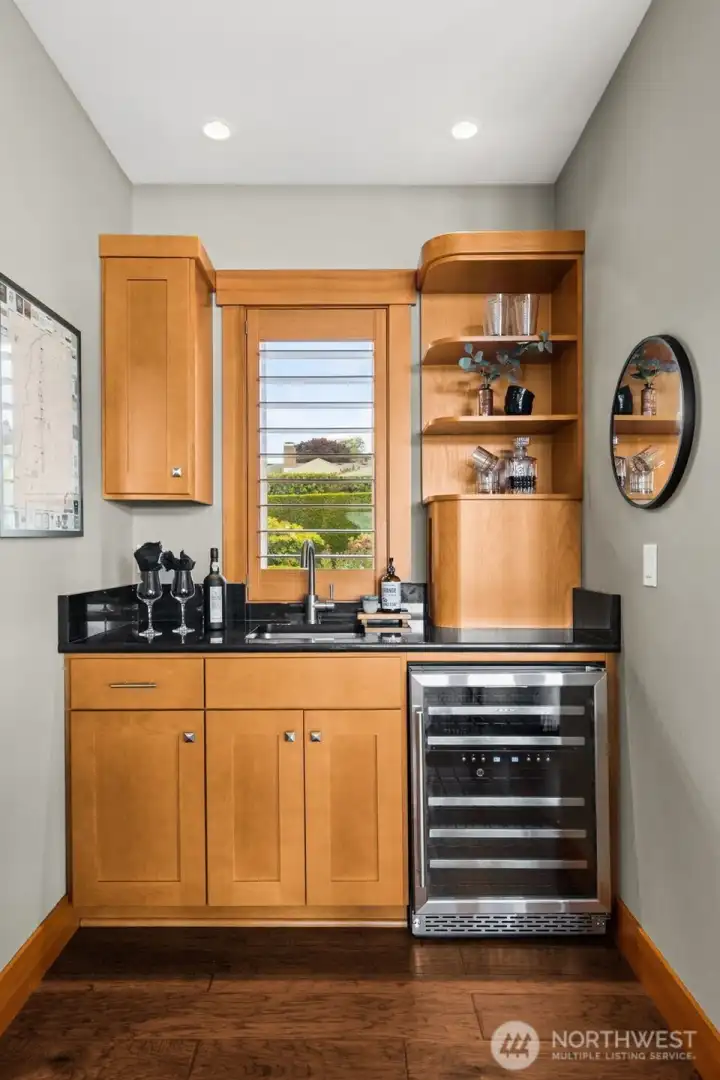
Wet bar with wine/beverage fridge
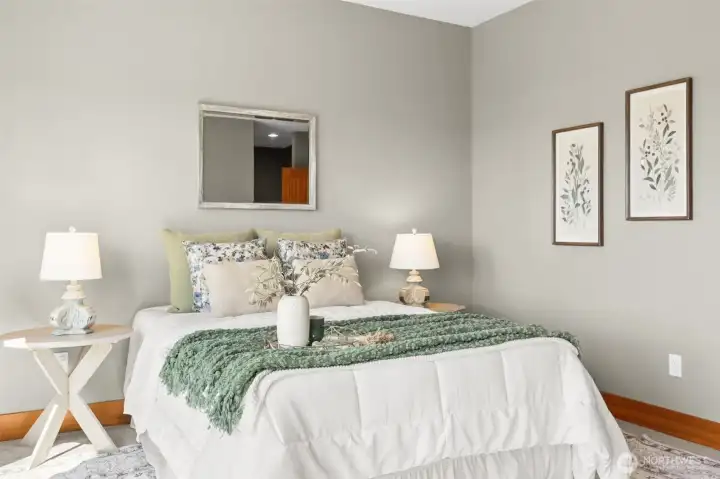
All bedrooms have new plush carpeting
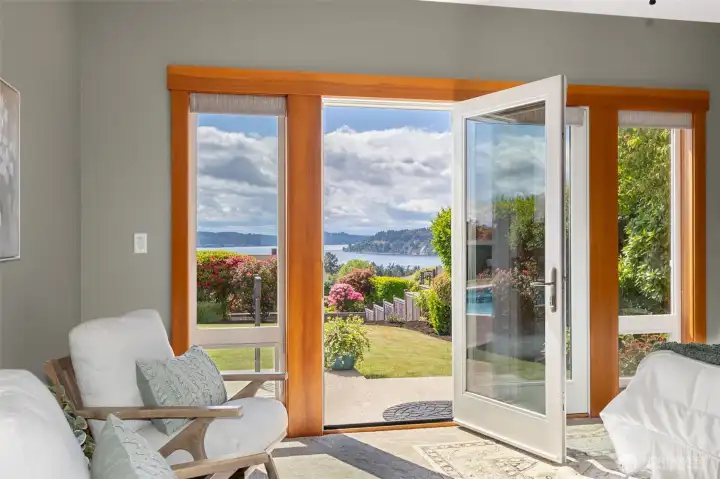
Primary suite with views and access to backyard
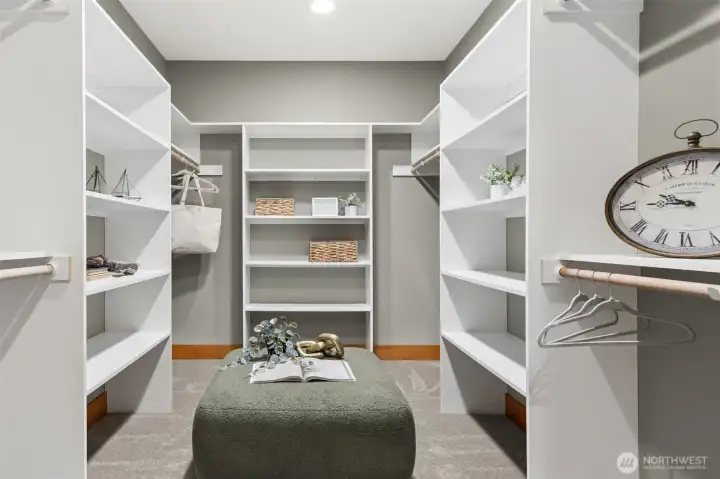
Custom closet has additional "dressing" area
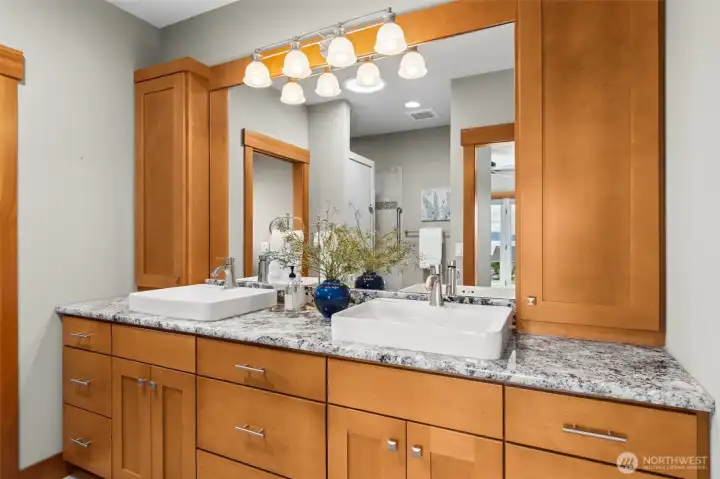
Double sink vanities with lots of storage, separate water closet and heated tile flooring
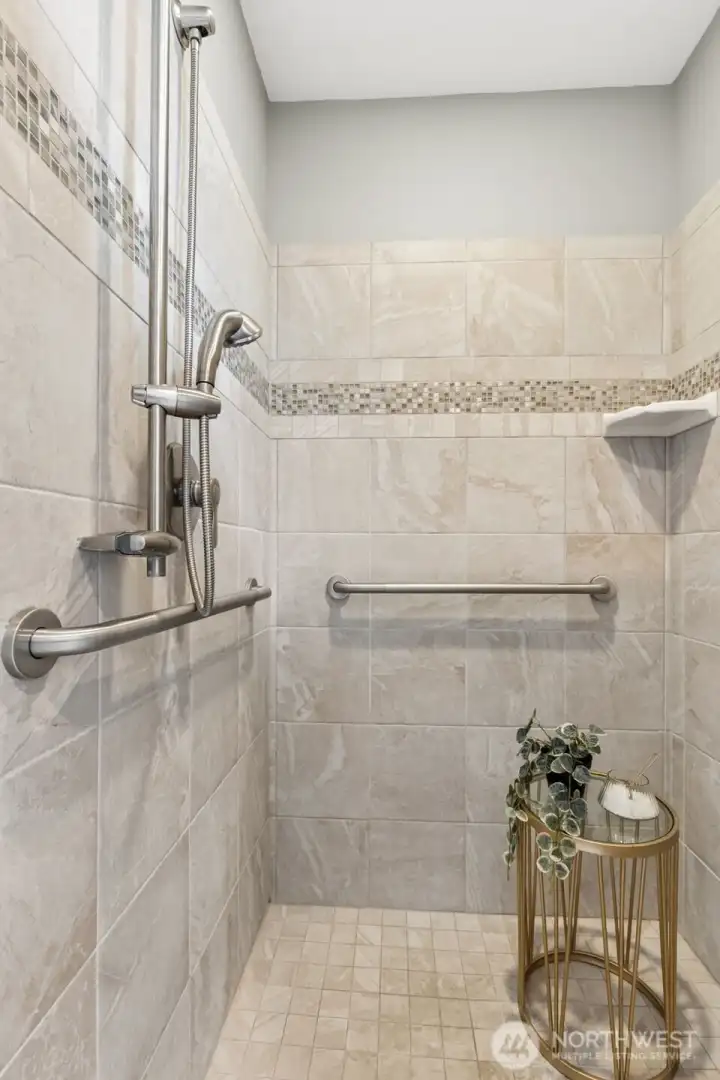
Walk-in shower with beautiful tile surround
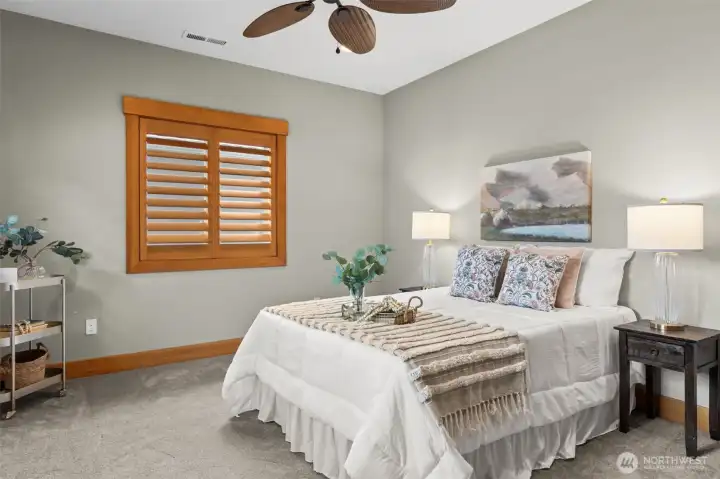
Guest bedroom with large closet and ceiling fan, 3/4 bathroom with tile shower surround nearby
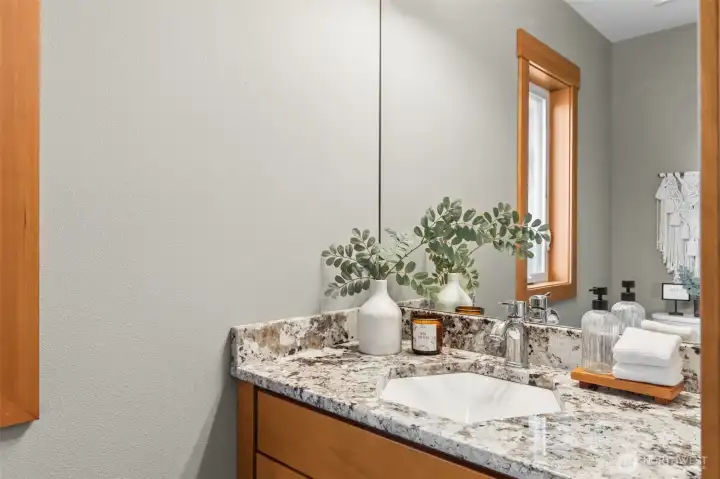
Half bathroom with unique hexigon sink
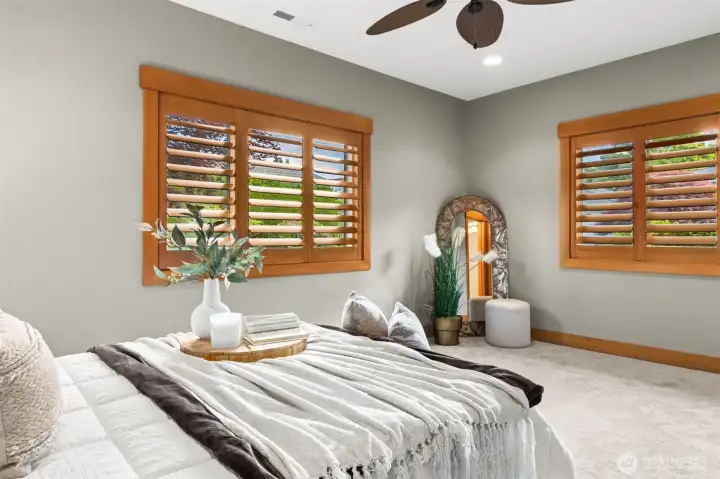
Junior suite with large closet, ceiling fan, full bathroom, and separate exterior entrance through courtyard
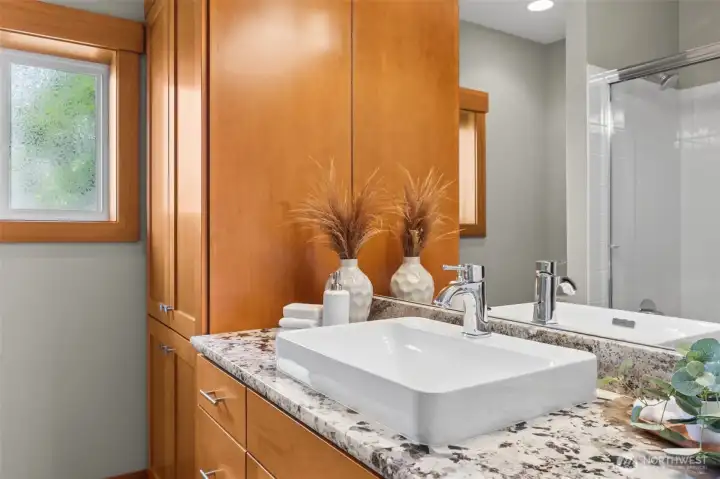
Full bathroom off junior suite
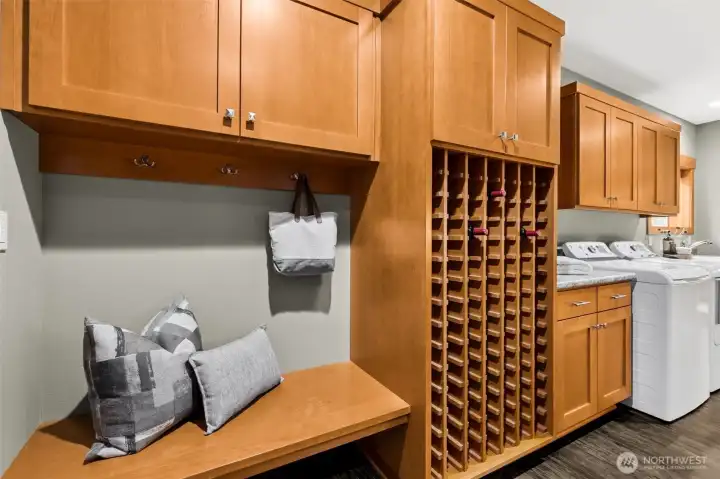
Smart space includes storage for 135 bottles of wine
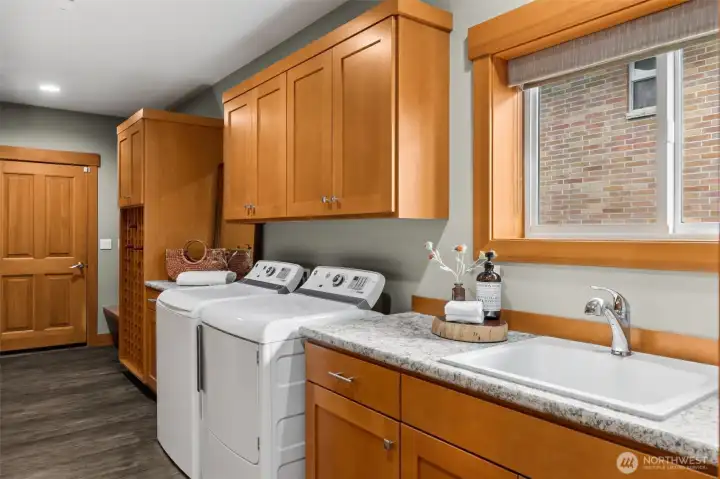
Sink in laundry room. Washer and dryer included
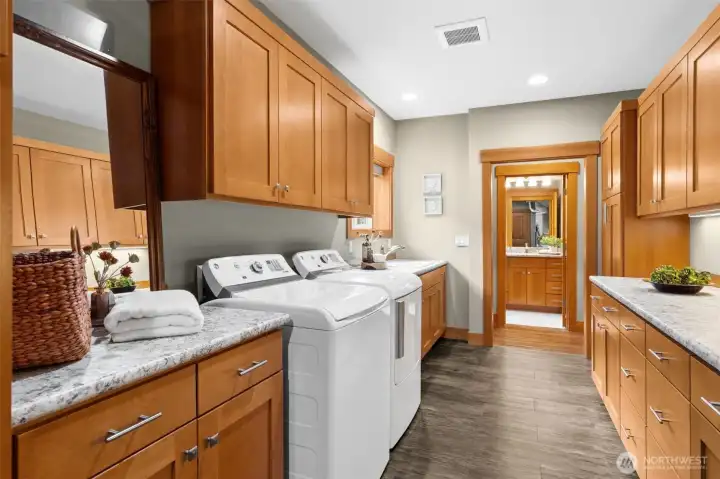
Lots of storage and workspace
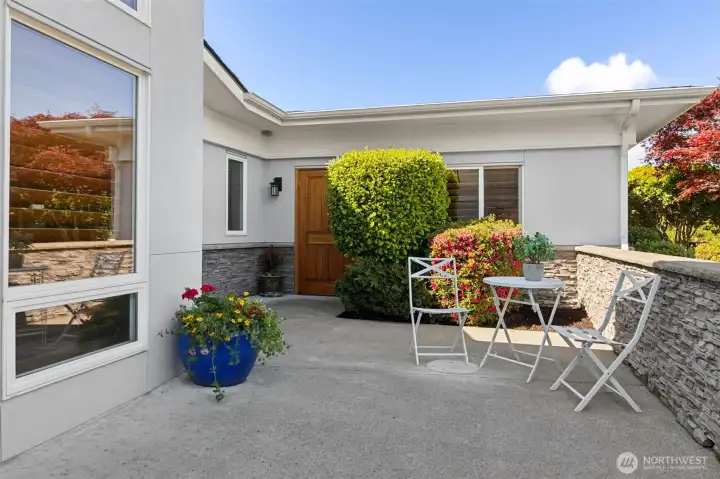
Enclosed courtyard with separate entrance to Junior Suite
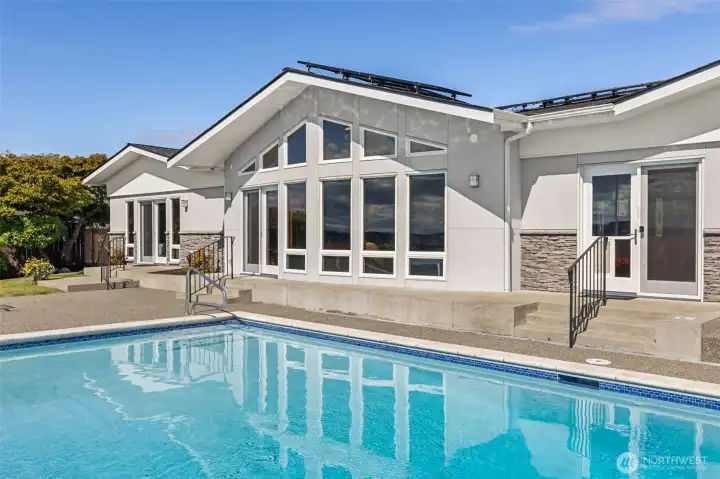
In-ground pool is heated and $50k solar panel system keeps it energy efficient
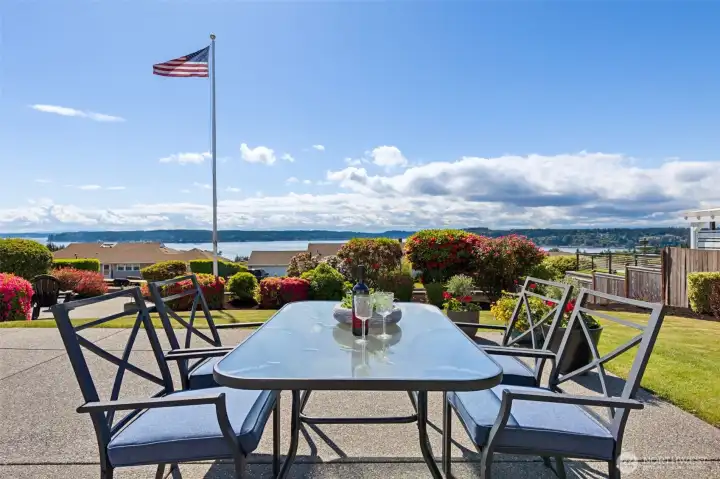
Many outdoor patio spaces to enjoy the views
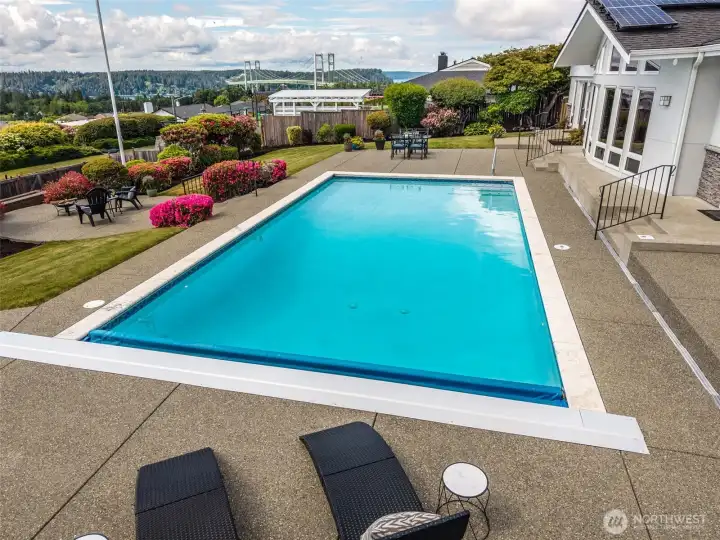
Views of Narrows Bridge and Olympic Mountains
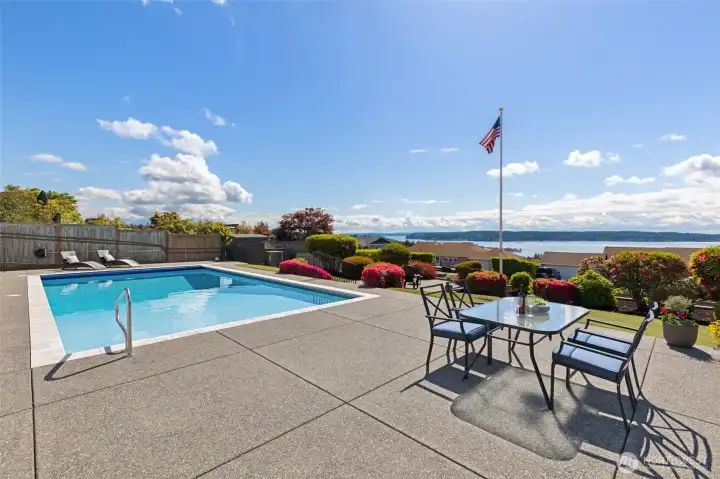
Great for entertaining and everyday living
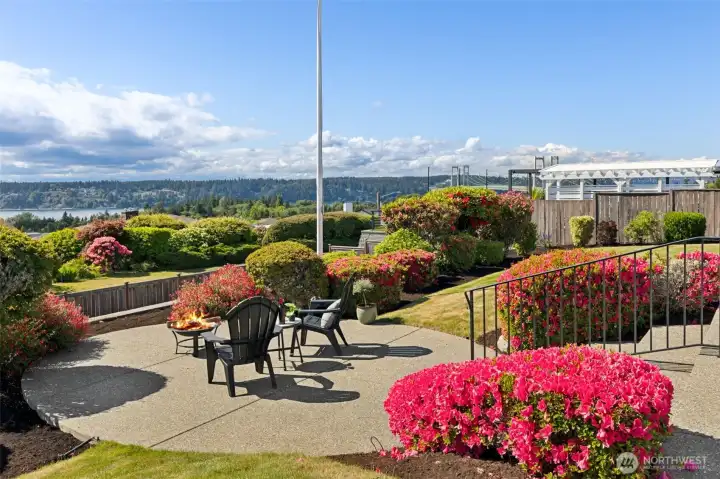
Additional lower patio great location for firepit
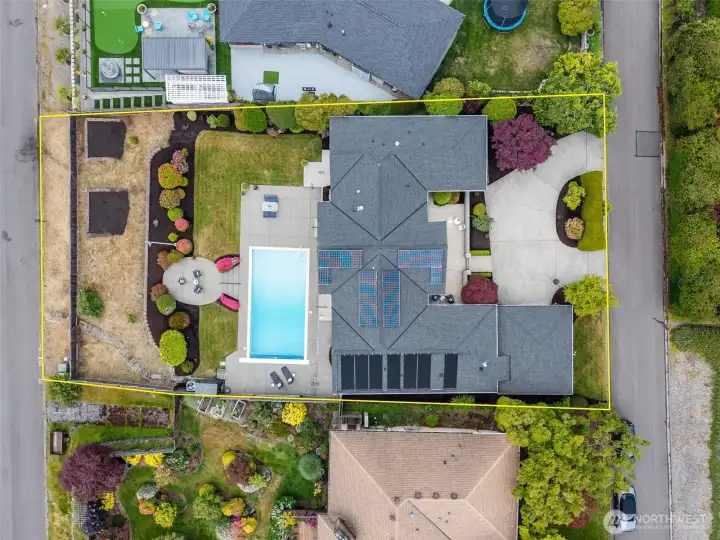
Street to street lot and lower level of yard has 2 raised garden beds and fruit trees
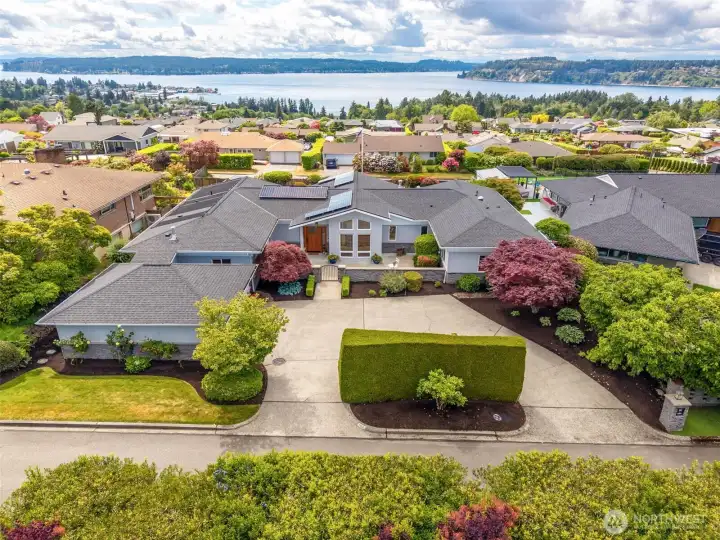
Lot of parking with 2 car attached garage and circular driveway


NWMLS Courtesy of RE/MAX Northwest
1212 S Fernside Drive
Tacoma, WA 98465
$1,700,000
Residential
3 Beds
3.00 Baths
2924 SqFt
Active
Share: Share to FacebookShare to TwitterShare to BlueSkyLinked inEmail
Thoughtfully designed & rebuilt from foundation up in 2010, 3-bedroom, 3-bath home in Narrowmoor with panoramic views of Puget Sound & Narrows Bridge on a desirable street-to-street lot. Expansive living and dining areas feature vaulted ceilings with exposed beams, engineered hardwood floors, wood-wrapped casement windows, plantation shutters and large gable windows that maximize natural light and water views. Open-concept kitchen includes two islands, high-end granite slab countertops, induction 5-burner range, Jenn-Air Zephyr hood, wall microwave/convection oven, under-cabinet lighting, touchless faucet, instant hot water, butler’s prep station, wall pull-out pantry, breakfast nook with built-in buffet, and wet bar with beverage refrigerator. Designated office features built-in desk, views of the courtyard and Sound through living area. Primary suite offers Sound views, backyard access, heated tile floors, walk-in shower, walk-in closet. Junior suite includes separate exterior courtyard access. Newly updated heated in-ground swimming pool with retractable cover, solar panels for energy efficiency, professionally landscaped terraced backyard, raised garden beds, fruit trees, and fully fenced yard with new gates. Additional features include new furnace, AC and heat pump, wired for indoor/outdoor speakers, smart storage space with 135 bottle wine storage, solid core doors, gas fireplace with custom built-ins, sprinkler system, and salt-finished concrete patios front and back.
Watch Virtual Tour #1

Property Features

Community: Narrows
1 Story
View:
View: See Remarks
View: Sound
Fenced-Fully
Gas Available
Outbuildings
Patio
Sprinkler System
Exterior: Stone
Exterior: Stucco
Exterior: Wood
Roof: Composition
Parking: Attached Garage
Year Built: 1949
2025 Taxes: $14269.00
Buyer Broker Comp.: 2.5%
Listing #: 2530474

Lot Details

Lot Size: 0.37 acres
Curbs
Paved

Appliances That Stay

Dishwasher
Disposal
Double Oven
Dryer
Microwave
Refrigerator
Stove(s)/Range(s)
Washer
Watch Virtual Tour #2

Interior

Bath Off Primary
Ceiling Fan(s)
Dining Room
Fireplace
Security System
Skylight(s)
Vaulted Ceiling(s)
Walk-In Closet(s)
Water Heater
Wet Bar
Wine Cellar
Dbl Pane/Storm Window
Cooling: Forced Air, Heat Pump
Heating: 90%+ High Efficiency, Heat Pump, Forced Air
Electric
Natural Gas
Fireplaces: 1

Schools

District: Tacoma
Elem: Buyer To Verify
Middle: Buyer To Verify
High: Buyer To Verify
Call or Email:
Grace Wamwere

What's Near 1212 S Fernside Drive Tacoma, WA 98465?

More Homes Near 1212 S Fernside Drive Tacoma, WA 98465

Information is based on data available to the associate, including county records. The information has not been verified by the associate and all information presented should be verified by the buyer. Listings are provided by Northwest Multiple Listing Service as distributed by MLS GRID. The associate represented on this web site is not a multiple listing service but is a member of a local MLS.

DMCA Notice
Board of Ethics