PROPERTIES FOR SALE

550 Ballentine Street Raymond, WA 98577

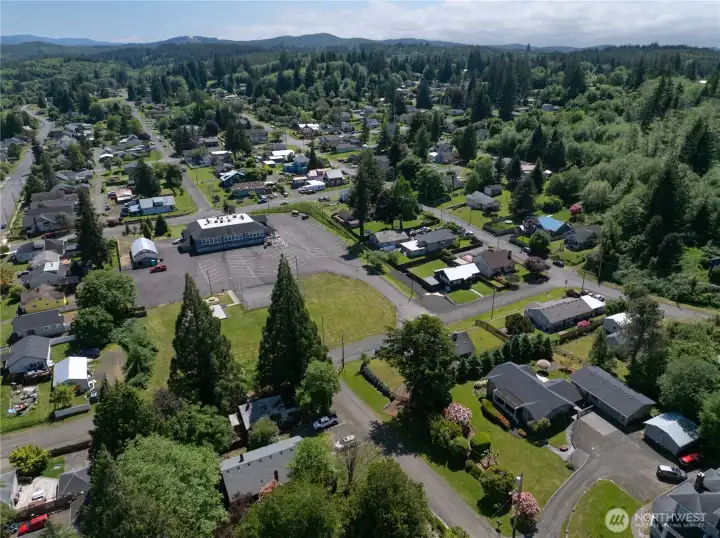
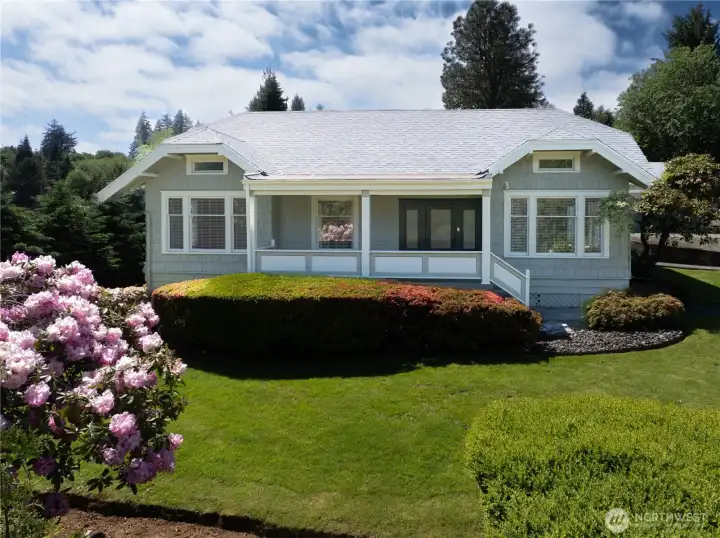
Welcome to this beautiful home in Raymond!
Driveway leading to the home
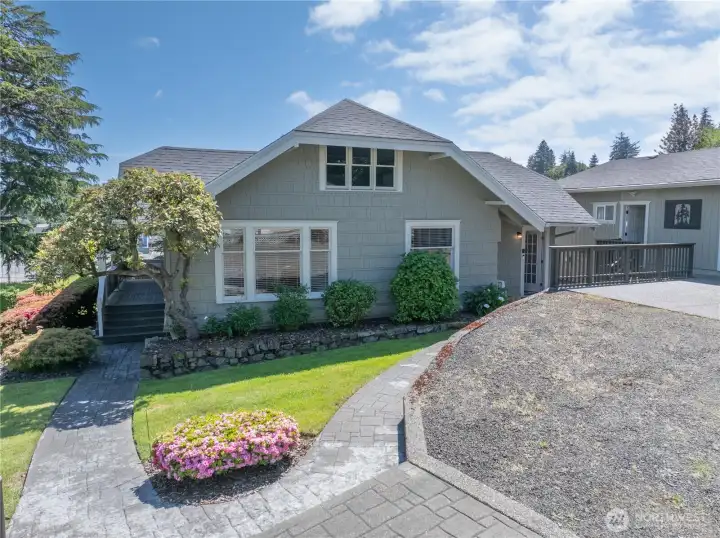
Paved path from the driveway to the front porch or no stairs at the back door entrance.
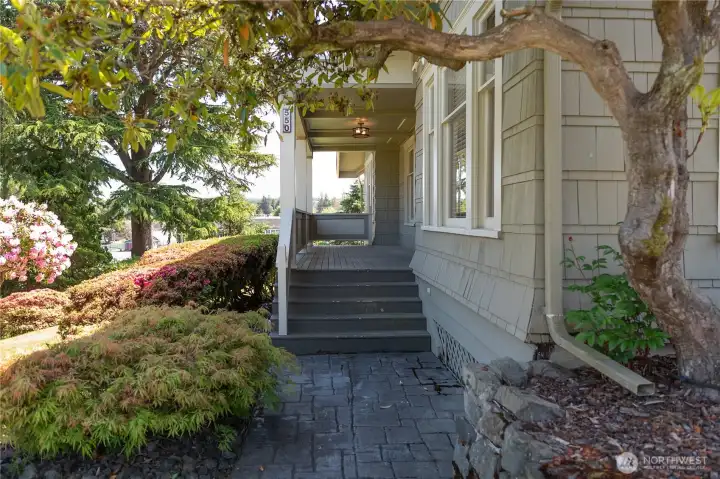
Lush landscaping throughout the property!
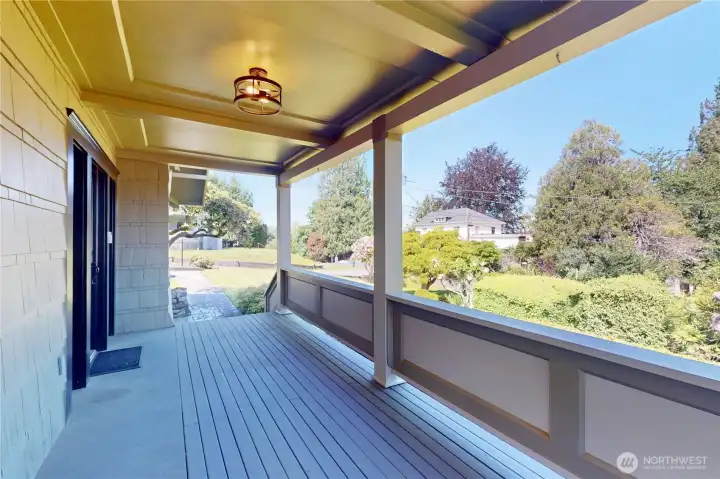
Grab a few chairs and enjoy the territorial view from the oversized deck.
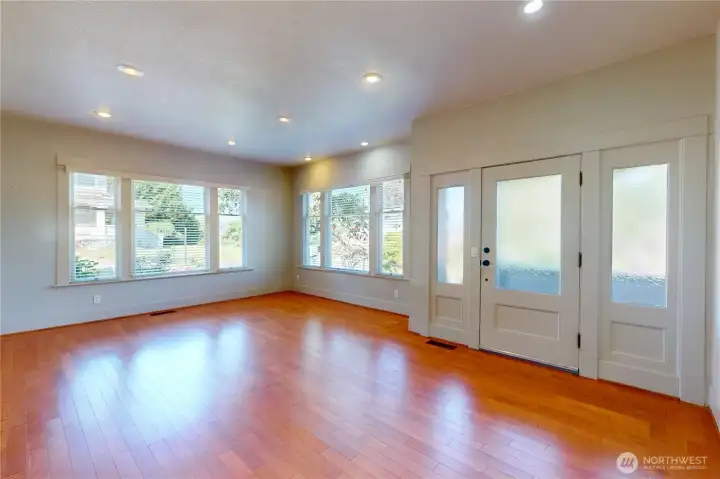
Front entrance off of the covered deck. Dimmable lights throughout the home.
VIRTUALLY STAGED- How will YOU decorate this space?
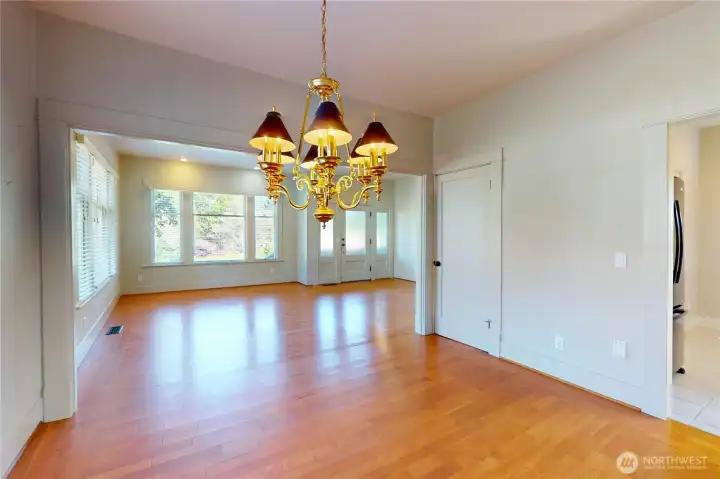
Beautiful hardwood floors on most of the main floor! Wood wrapped windows, too.
Formal dining area just off of the kitchen.
Pantry to the left. Hot Water Dispenser at the sink.
Propane stove! View of entry from the side deck. More storage to the right. Access the deck straight ahead or head to the basement (door to the right not visible).
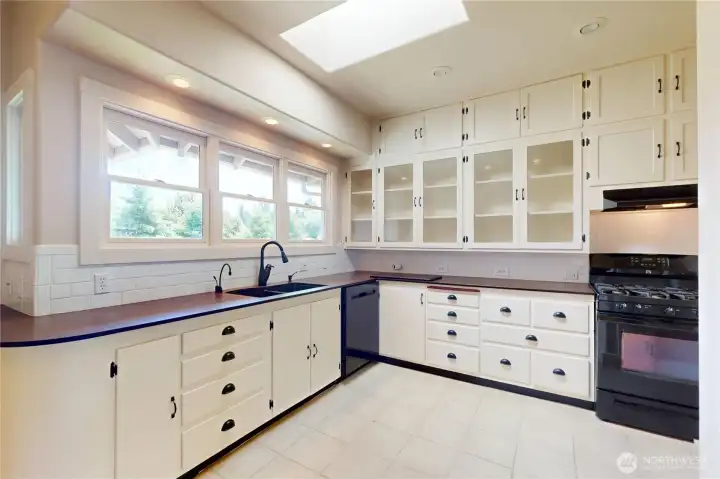
With an abundance of windows, canned lighting and a skylight, you will enjoy cooking in this bright kitchen! Locally made PaperStone countertops.
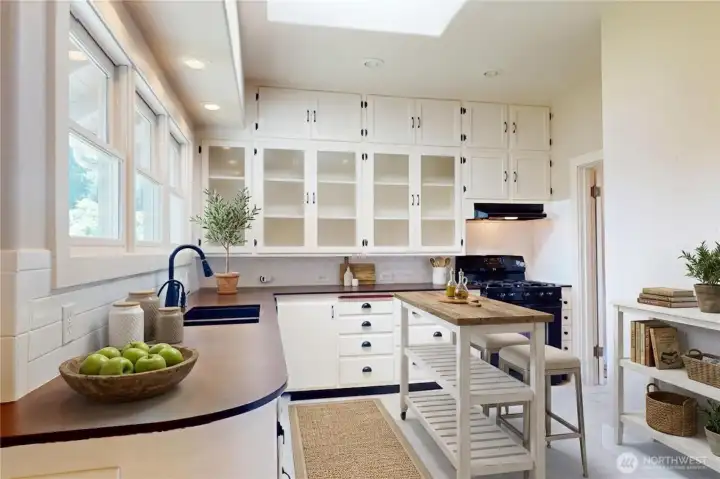
VIRTUALLY STAGED- Look at ALL of the cabinets!
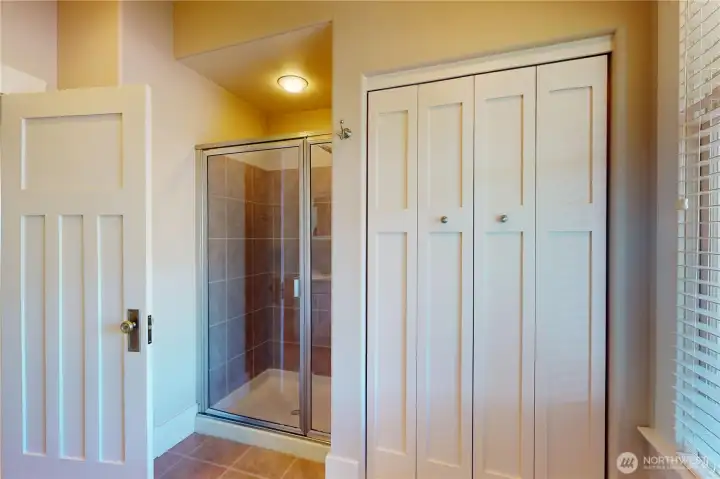
Main Floor Bathroom #1 has heated floors!
VIRTUALLY STAGED, stackable w/d on the left and more storage on the right.
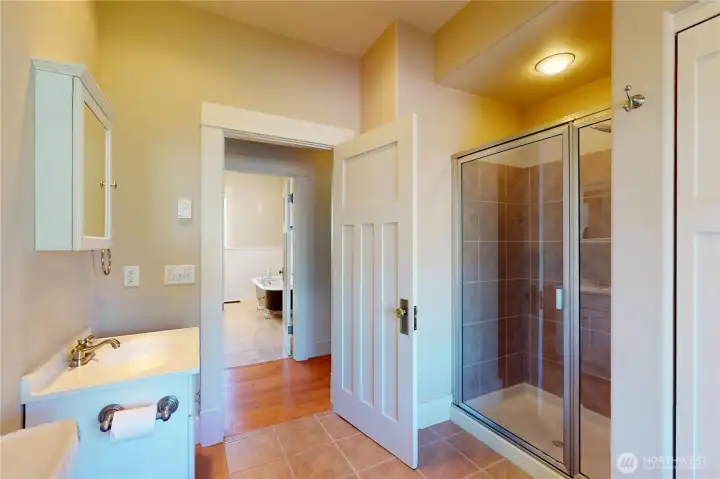
Doors are solid!
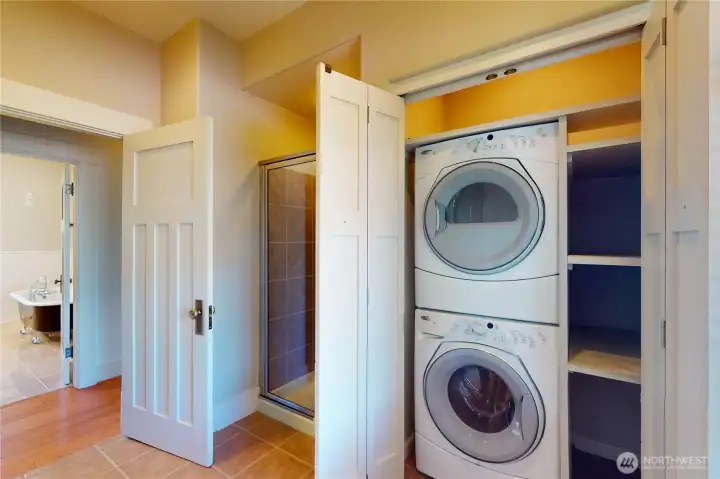
Doors are solid!
Stackable W/D in Bathroom #1, they stay with the home.
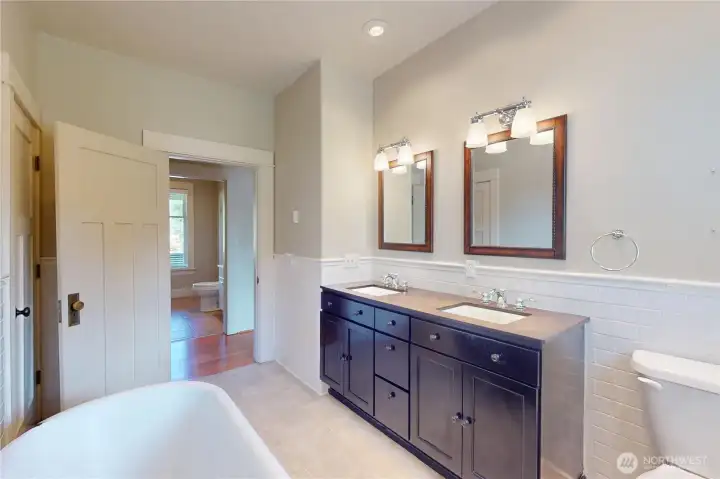
Main Floor Bathroom #2 w/dual vanity, subway tile and more storage in the closet behind the door.
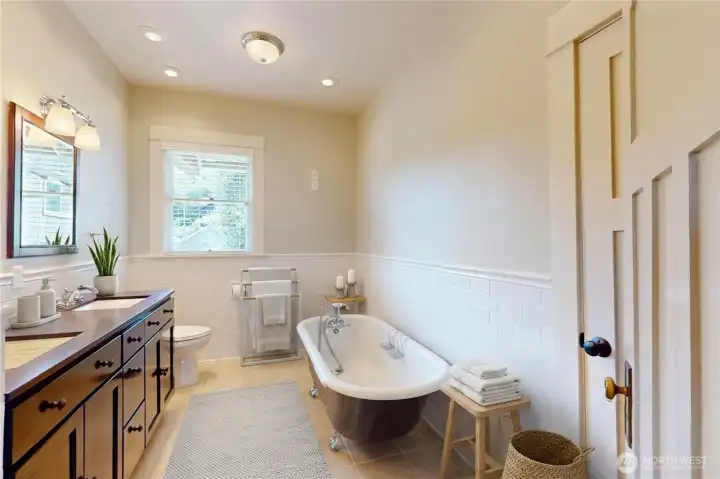
VIRTUALLY STAGED. Soak your cares away in the clawfoot tub!
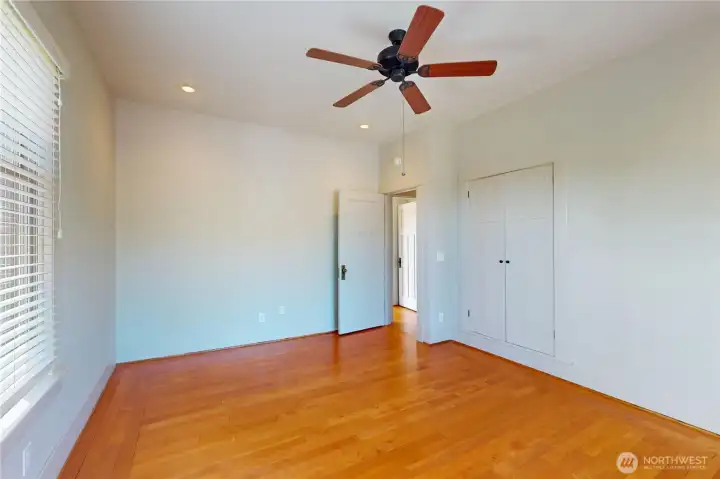
Main Floor Bedroom #1 faces the front yard
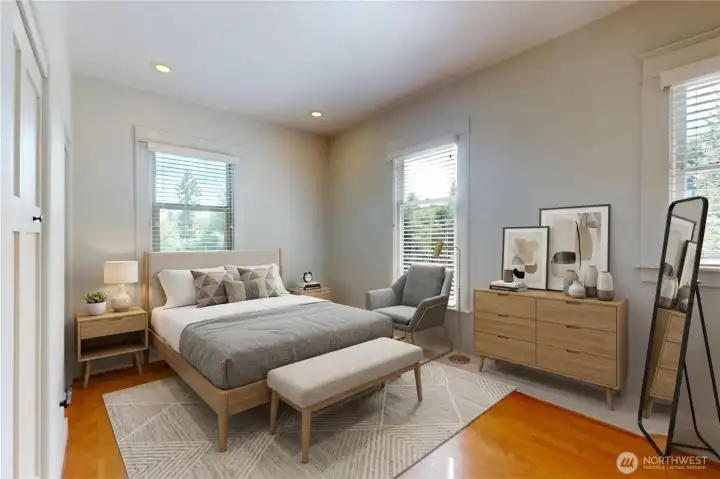
VIRTUALLY STAGED Bedroom #2 looks out over the back yard
Main Floor Bedroom #2 with 2 closets
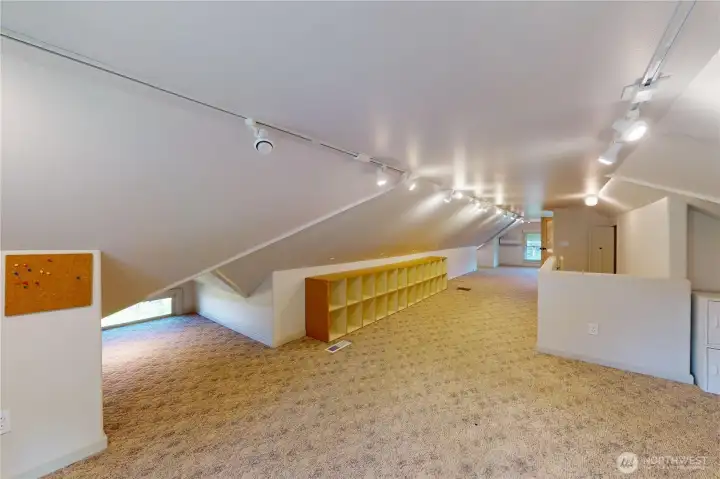
Upstairs attic space is finished and has loads of potential!
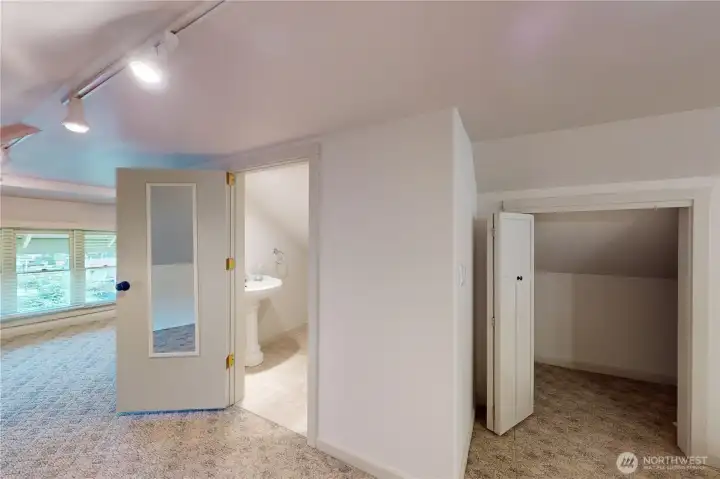
Upstairs 1/2 bath and MORE closet space!
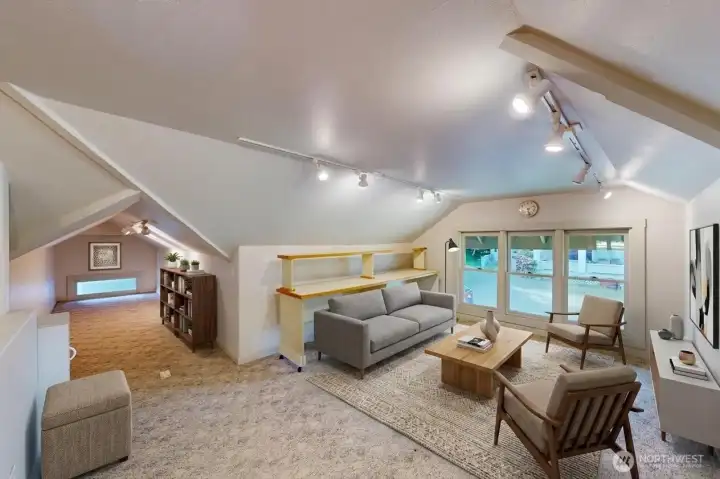
VIRTUALLY STAGED- Attic space facing the driveway
VIRTUALLY STAGED- The attic has a ductless heat pump, track lighting and so many unique cubby areas.
What could you do with the 1,000 sf+ basement? You will find the furnace, vacuum system, utility sink, tankless water heater and storage down here. Door at the other end leads outside.
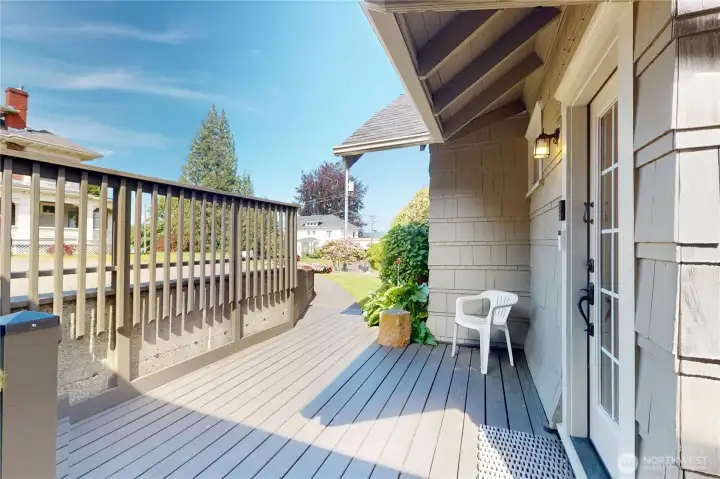
Paved walkway leads to the deck and side entrance into the kitchen.
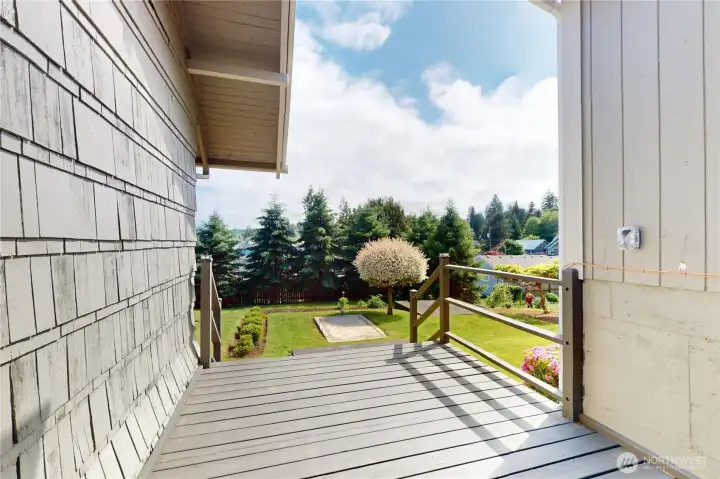
This portion of deck separates the home from the garage. Head down the stairs to the back yard. I LOVE the tree!
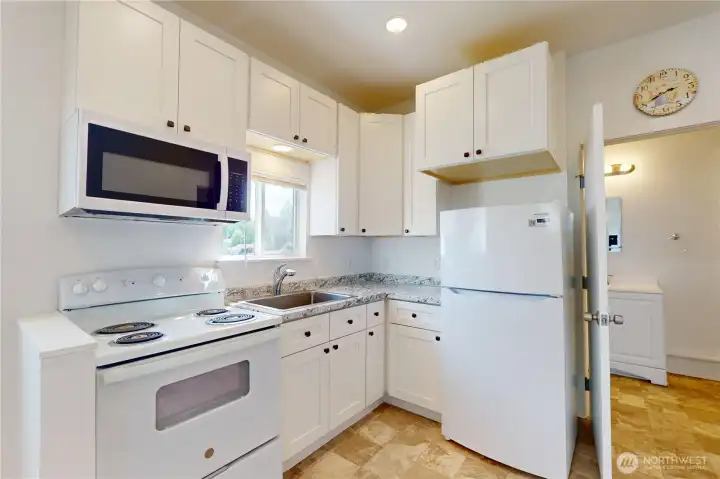
This is a bonus space out in the garage!
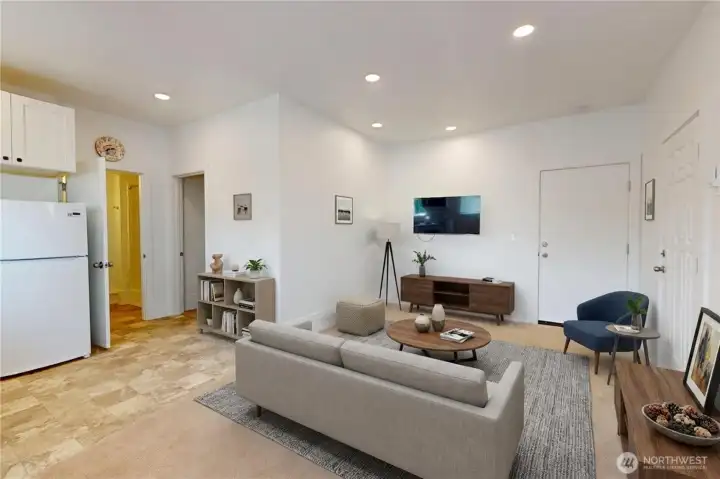
VIRTUALLY STAGED- Finished space in the garage.
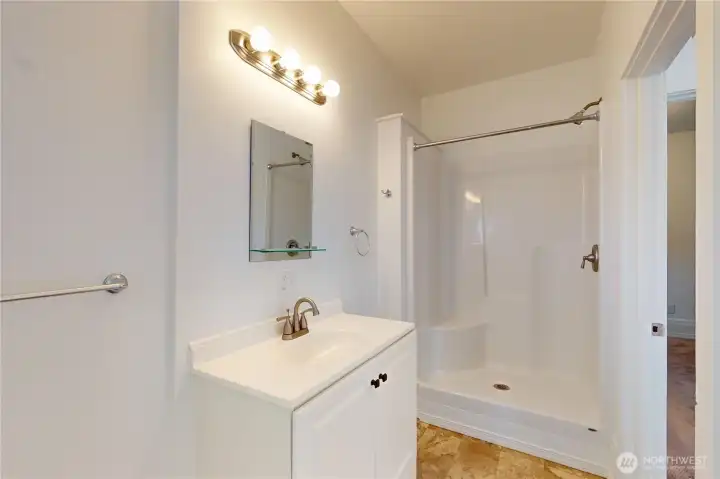
3/4 Bathroom in the garage
Extra finished room in the garage
Park-like setting for you to enjoy
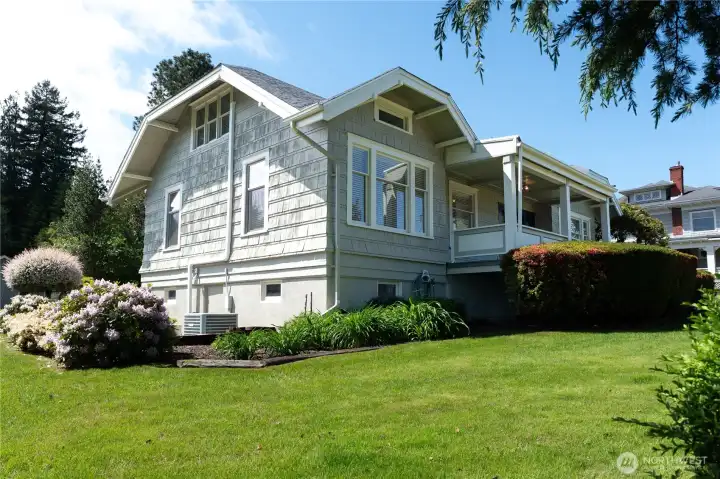
Heat pump for year round comfort
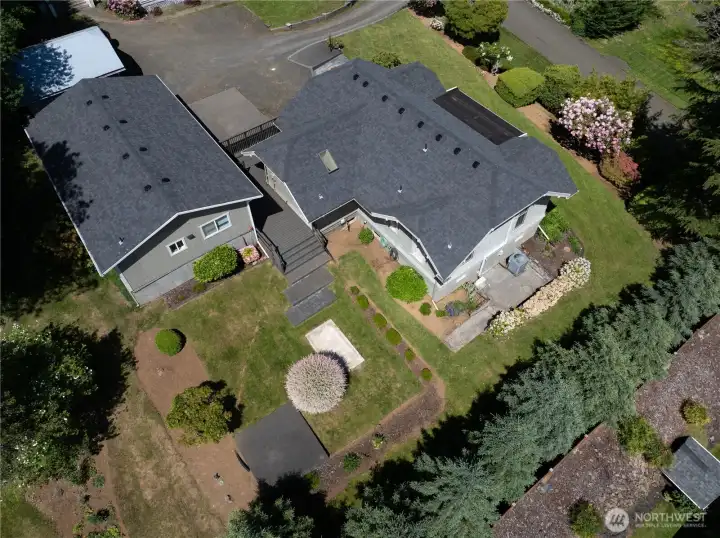
Your back yard oasis with patio space. Newer roof, Gutter Guards added, too.
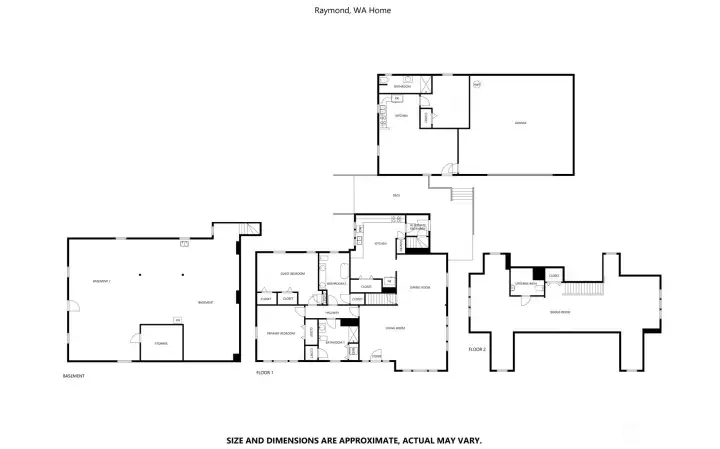
3D Floorplan
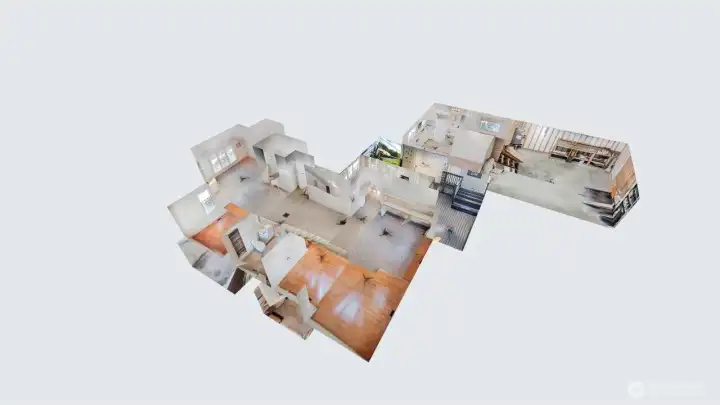
3D Floorplan
Don't miss the 3D Tour! Welcome Home!

NWMLS Courtesy of John L. Scott, Inc.
550 Ballentine Street
Raymond, WA 98577
$435,000
Residential
3 Beds
2.25 Baths
2728 SqFt
Active
Share: Share to FacebookShare to TwitterShare to BlueSkyLinked inEmail
Welcome Home! Built in 1917 & completely remodeled in 2009, this estate offers a beautifully finished main home alongside a newer 492 sq ft finished space in the detached 2-car garage. This separate area comes complete with its own kitchen & 3/4 bath, featuring no stairs for easy access from the driveway. The main home features wood-wrapped windows & hardwood floors throughout the living room, dining room, & both main-floor bedrooms. The living room & dining area boast abundant windows, complementing the dimmable canned lights found throughout the home. The bright kitchen boasts a skylight, propane stove, PaperStone countertops, a breakfast nook, large pantry, & loads of cabinets. Enjoy unique built-in storage areas across the home. Comfort meets convenience w/2 main-floor bathrooms—one featuring heated floors, a walk-in shower, & stackable washer/dryer, & the second presenting a timeless clawfoot tub & dual sinks. All appliances stay! Up the stairs is a unique, flexible attic space filled w/charming nooks & its own 1/2 bath, making it ideal for a bedroom, office, or craft room. This upper level has its own ductless heat pump, while the main home operates on a central heat pump, whole-house vacuum, & a tankless water heater housed in the unfinished basement w/abundant storage space. The basement has outdoor access. The exterior offers a front covered porch serving up sweeping territorial views, a professionally landscaped yard w gorgeous trees & shrubs & room for gardening!
Watch Virtual Tour #1

Property Features

Community: Raymond
1 1/2 Stry w/Bsmt
View: Territorial
Deck
High Speed Internet
Patio
Propane
Bus Line Nearby: Yes
Exterior: Wood Products
Roof: Composition
Parking: Driveway
Parking: Detached Garage
Year Built: 1917
2025 Taxes: $2907.00
Buyer Broker Comp.: 2.0%
Listing #: 2530473

Lot Details

Lot Size: 0.34 acres
Dead End Street

Appliances That Stay

Dishwasher
Dryer
Microwave
Refrigerator
Stove(s)/Range(s)
Washer
Tankless Water Heater

Interior

Built-In Vacuum
Ceiling Fan(s)
Dining Room
Loft
Security System
Skylight(s)
Vaulted Ceiling(s)
Water Heater
Dbl Pane/Storm Window
Cooling: Forced Air, Ductless HP-Mini Split, Heat Pump
Heating: Ductless HP-Mini Split, Heat Pump, Forced Air, Wall Furnace
Electric
Propane

Open Houses

May 29: 3:00 PM - 6:00 PM
May 30: 12:00 PM - 3:00 PM

Schools

District: Raymond
Elem: Raymond Elem
Middle: Raymond Jnr Snr High
High: Raymond Jnr Snr High
Call or Email:
Grace Wamwere

What's Near 550 Ballentine Street Raymond, WA 98577?

More Homes Near 550 Ballentine Street Raymond, WA 98577

Information is based on data available to the associate, including county records. The information has not been verified by the associate and all information presented should be verified by the buyer. Listings are provided by Northwest Multiple Listing Service as distributed by MLS GRID. The associate represented on this web site is not a multiple listing service but is a member of a local MLS.

DMCA Notice
Board of Ethics