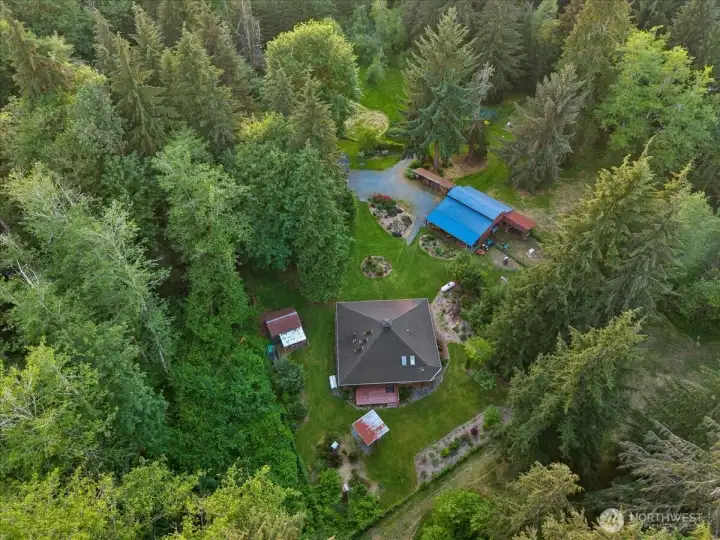
Expansive aerial view showcasing the private wooded setting, open lawn areas, and surrounding natural landscape. The property is nestled among mature trees with scenic valley views in the distance.

Main home with natural wood siding, covered front entry, and landscaped lawn surrounded by mature evergreens. Circular planting bed adds character to the front yard setting.
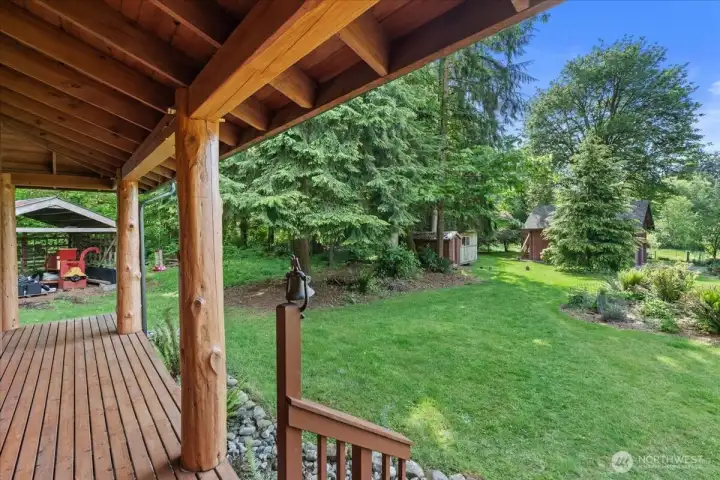
Covered wood porch with Japanese Joinery overlooking manicured lawn, mature landscaping, and detached outbuildings. Peaceful outdoor setting offers space for relaxing and enjoying the natural surroundings.
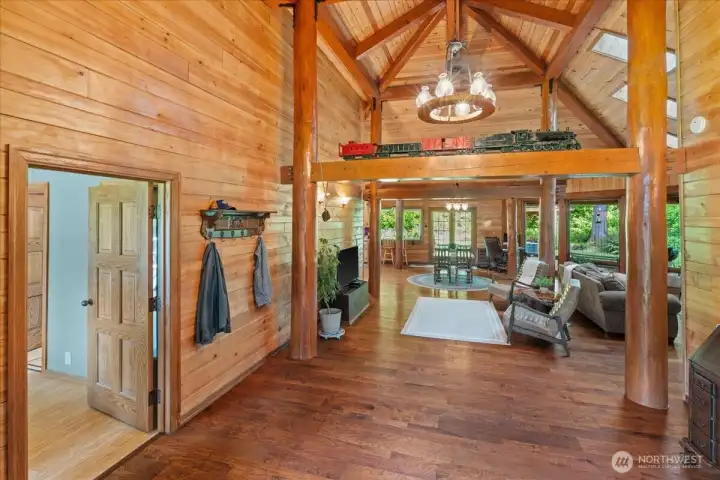
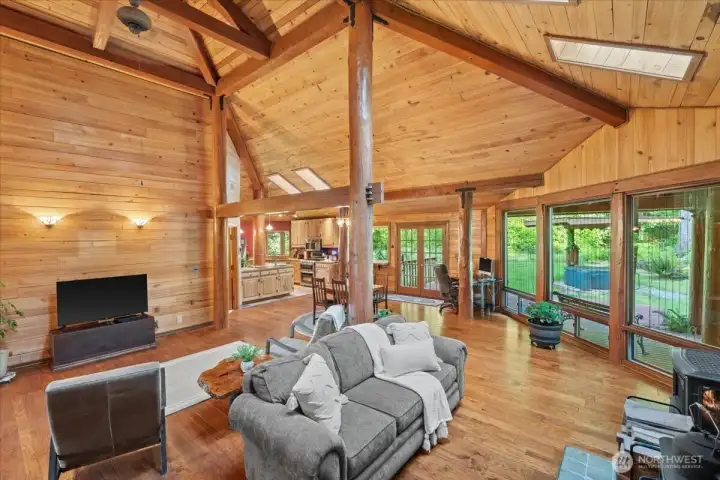
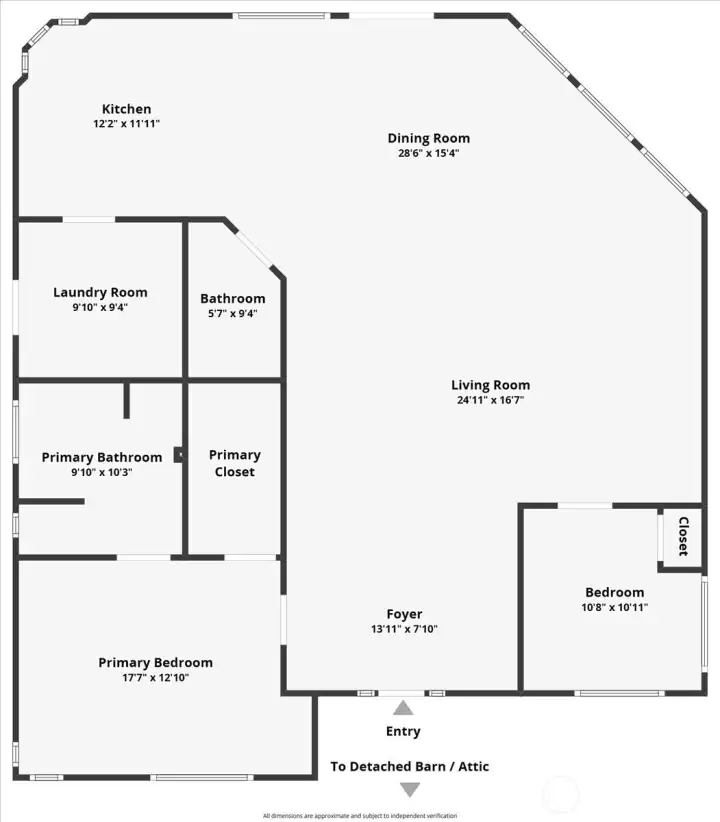
Expansive great room featuring vaulted wood ceilings, exposed timber posts and beams, hardwood flooring, and abundant natural light. Open-concept layout offers flexible living and entertaining space.

Living room with vaulted wood ceilings, skylights, hardwood flooring, and wood-burning stove. Large windows frame views of the surrounding grounds and bring in natural light.
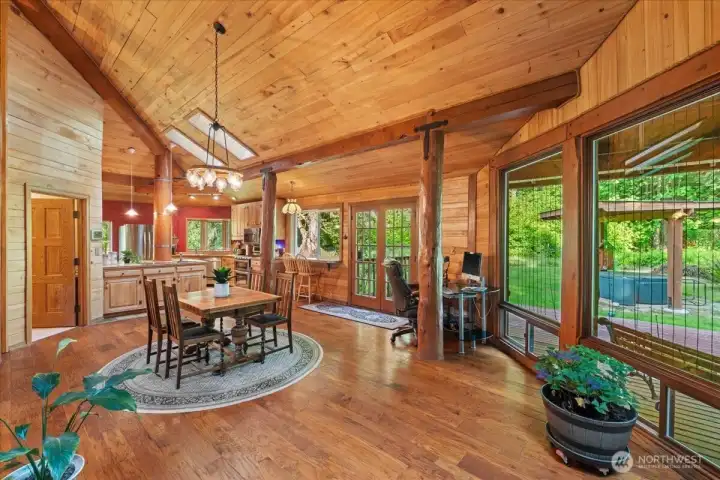
Expansive great room featuring exposed timber-framed beams, soaring wood ceilings, and oversized windows overlooking the outdoor spaces. Open-concept layout connects the living, dining, and kitchen areas.

Open living and dining area with soaring wood ceilings, exposed beams, skylights, and expansive windows. Wood stove and hardwood flooring add warmth and character to the gathering space.
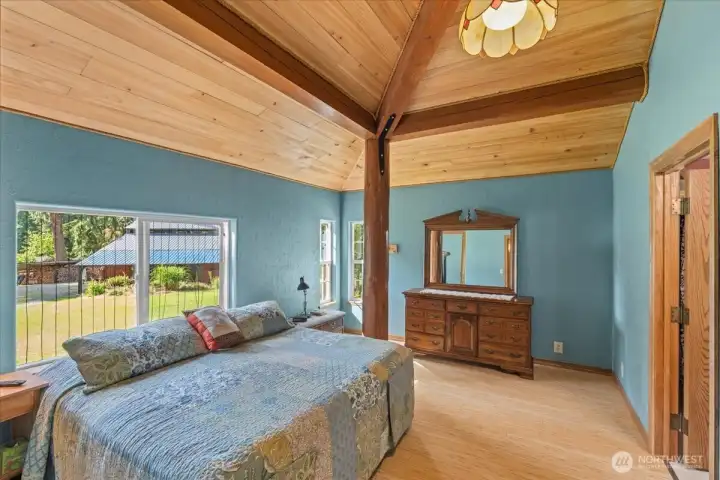
Spacious primary bedroom with vaulted wood ceiling, exposed timber accents, and large picture window overlooking the grounds. Natural light and warm wood details create a comfortable retreat.
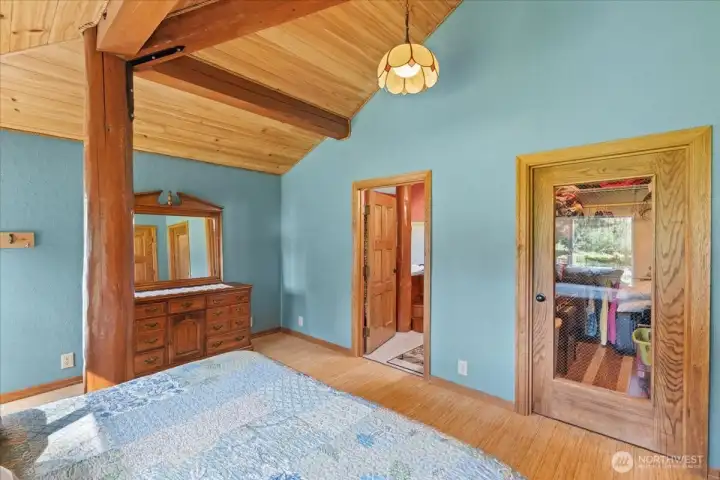
Primary bedroom featuring exposed wood beams, vaulted ceiling, and direct access to the adjoining bath area. Large closet and wood trim details add functionality and character.

Primary bathroom with tiled vanity, framed mirror, walk-in shower, and warm wood accents. Vaulted ceiling enhances the open feel of the space.

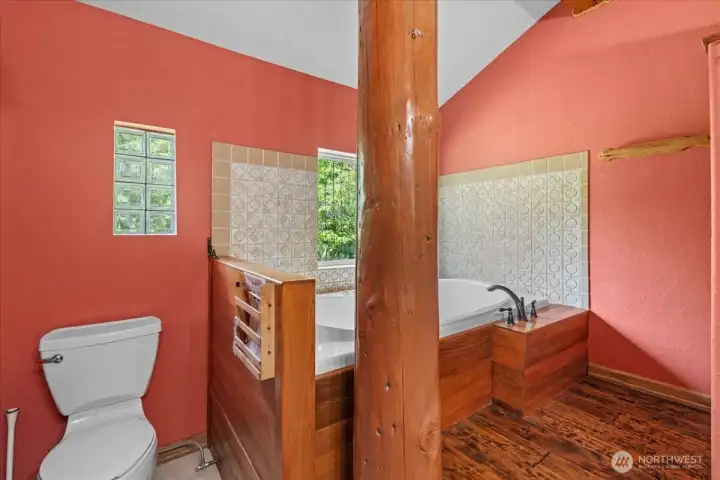
Jetted soaking tub with surrounding tile detail positioned beneath a large window with wooded views. Natural light adds to the relaxing atmosphere.

Bright primary bedroom with vaulted wood ceiling, exposed timber beam, and oversized window overlooking the landscaped grounds. Warm finishes and natural light enhance the inviting atmosphere.

Open dining area with vaulted wood ceilings, exposed beams, and large windows overlooking the surrounding greenery. French doors provide easy access to the outdoor deck and covered patio.
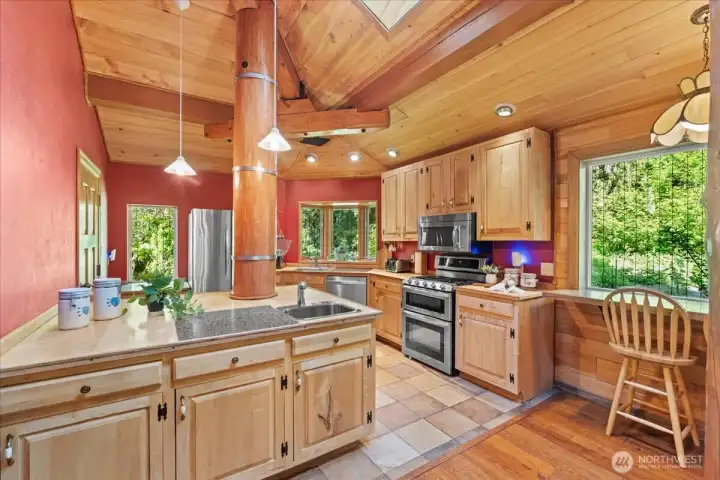
Warm and inviting kitchen with natural wood cabinetry, center island with prep sink, and stainless steel appliances. Vaulted wood ceilings and expansive windows bring in abundant natural light.
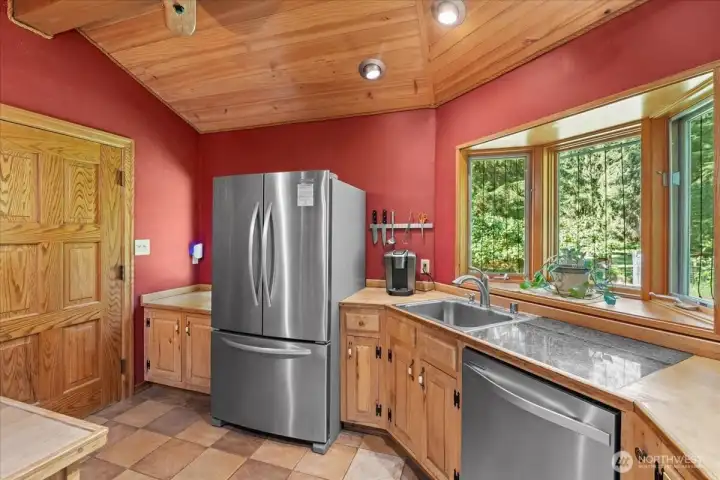
Kitchen featuring stainless steel appliances, wood cabinetry, and large corner windows with views of the surrounding landscape. Functional workspace includes generous counter space and tile flooring.
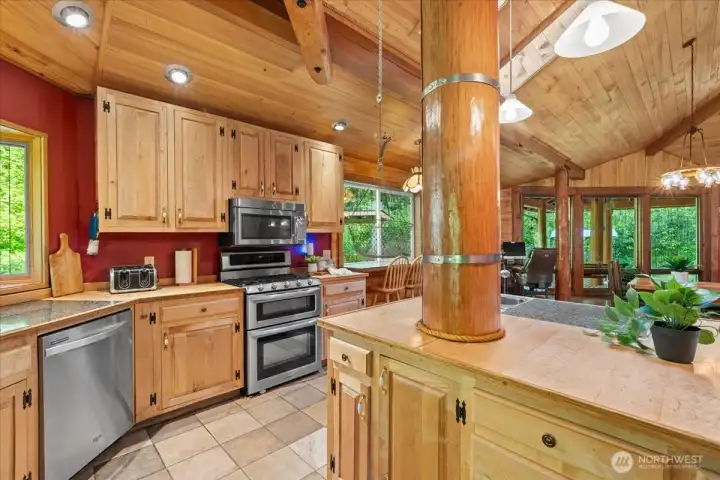
Spacious kitchen with center island, custom wood cabinetry, recessed lighting, and open sightlines to the dining and living areas. Rustic wood finishes create a cohesive lodge-style feel.
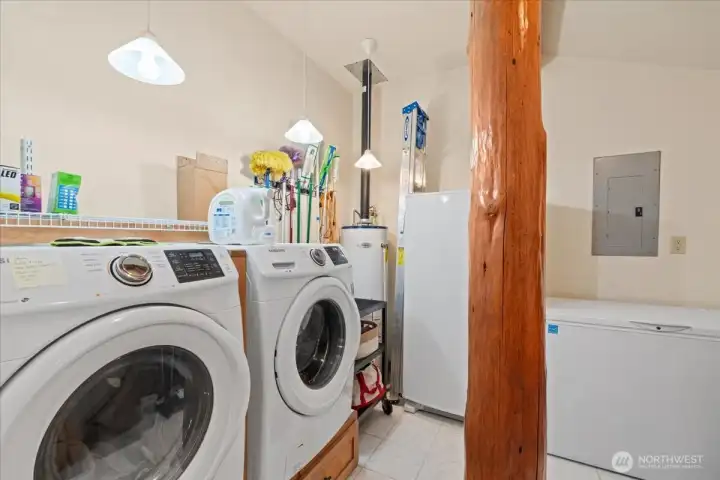
Dedicated laundry and utility room with washer, dryer, additional storage space, and utility sink area. Bright lighting and open layout provide everyday functionality.
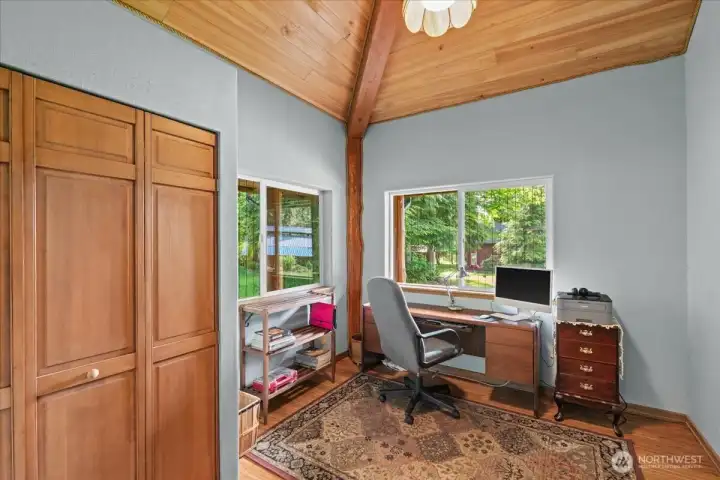
Flexible office or workspace with large windows, vaulted ceiling, and built-in closet storage. Bright setting offers a comfortable work-from-home or hobby space.

Guest bathroom featuring a corner shower enclosure, neutral finishes, and tiled flooring. Functional layout offers convenience for guests or daily use.

Detached two-bay garage with upper-level storage or workspace surrounded by mature landscaping and flowering shrubs. Gravel driveway provides easy access and additional parking space.
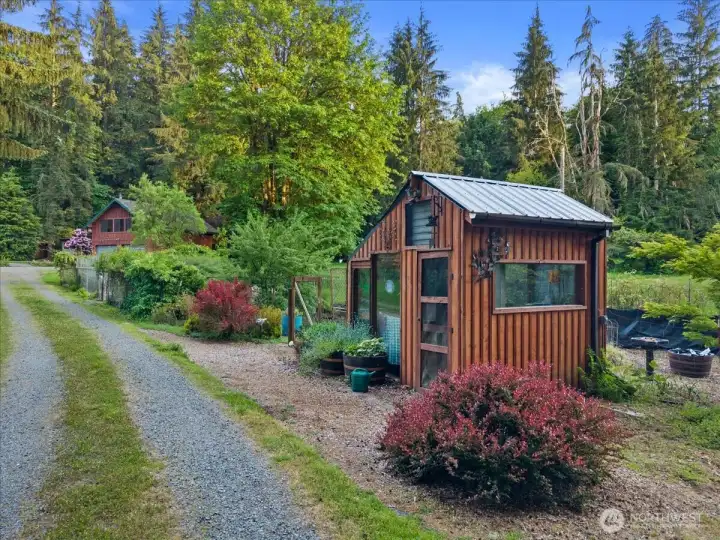
Charming detached garden shed with surrounding planting beds and gravel pathway set within a peaceful forested setting. Landscaped grounds offer space for gardening and outdoor enjoyment.

Fenced garden area with raised planting beds, covered growing structure, and open lawn space nearby. Mature trees provide a natural backdrop for the landscaped grounds. Driveway & Outbuildings – Gravel driveway entrance framed by mature landscaping, flowering shrubs, and multiple detached structures. Spacious grounds provide flexibility for storage, hobbies, or outdoor use.

Gravel driveway entrance framed by mature landscaping, flowering shrubs, and multiple detached structures. Spacious grounds provide flexibility for storage, hobbies, or outdoor use.
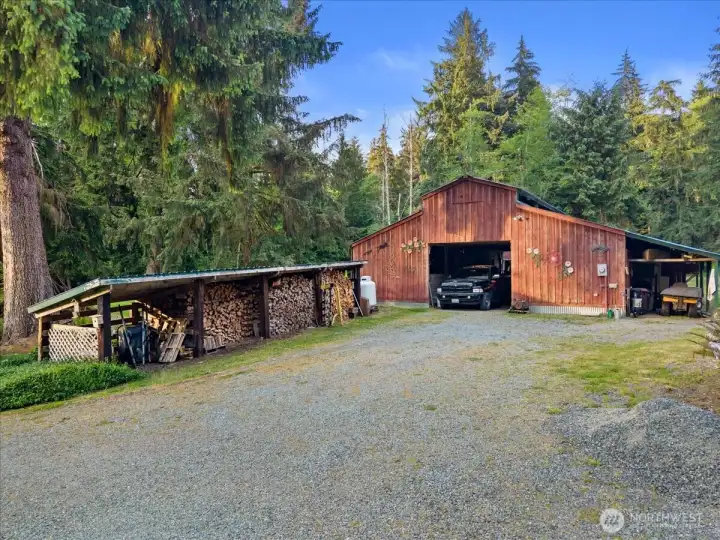
Large detached 36x36 barn or workshop building with covered wood storage area and gravel access. The structure offers ample space for equipment, storage, or workshop use.
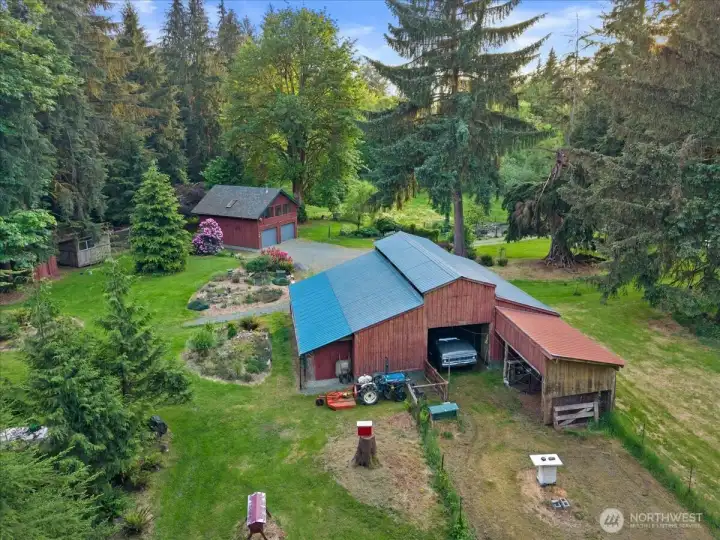
Aerial perspective highlighting the barn, detached outbuildings, landscaped pathways, and expansive grounds. Mature trees provide privacy throughout the property.

Welcoming front exterior featuring a covered porch, wood siding, Japanese Joinery, and manicured lawn. The home is positioned within a private, tree-lined setting.

Rear exterior featuring wraparound covered porch areas, large deck space, and landscaped yard. Multiple outdoor seating and entertaining areas overlook the peaceful natural surroundings.
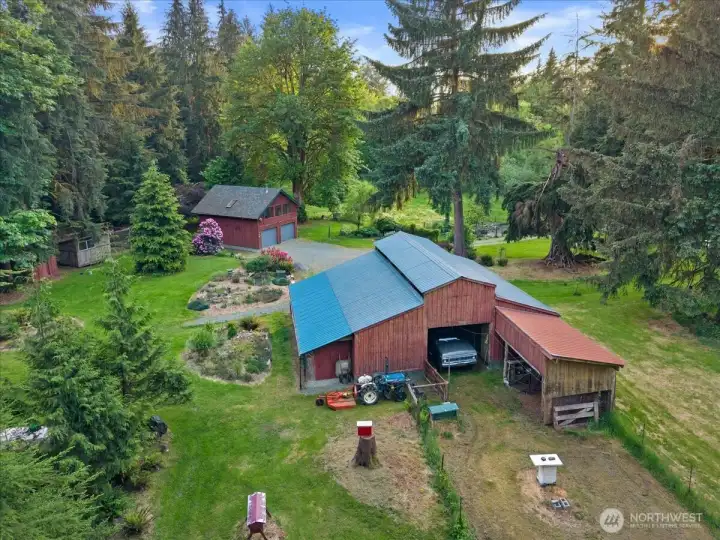
Elevated aerial view showcasing the barn, detached garage, landscaped grounds, and surrounding mature trees. Open lawn areas and gravel pathways create a functional and scenic outdoor setting.
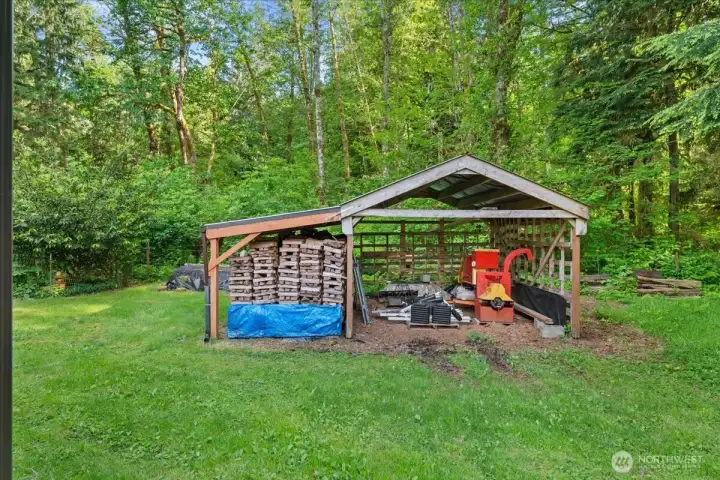
Covered storage structure offers additional space for equipment, tools, or firewood storage, surrounded by mature trees and open lawn areas.
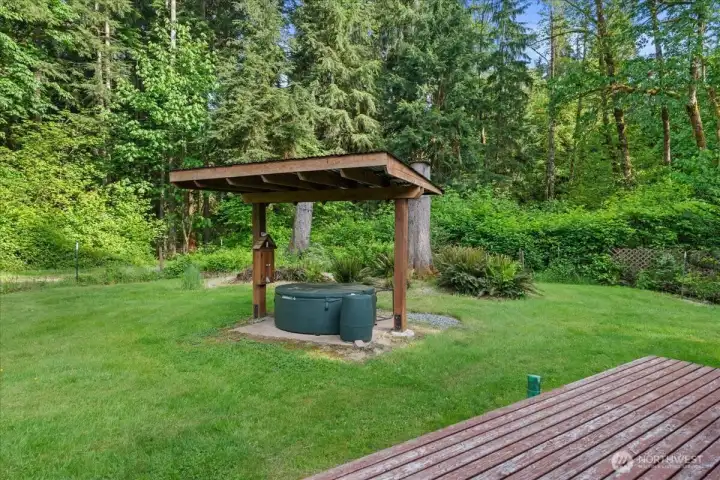
Covered hot tub area is set within a peaceful, wooded setting with surrounding lawn and landscaped greenery.
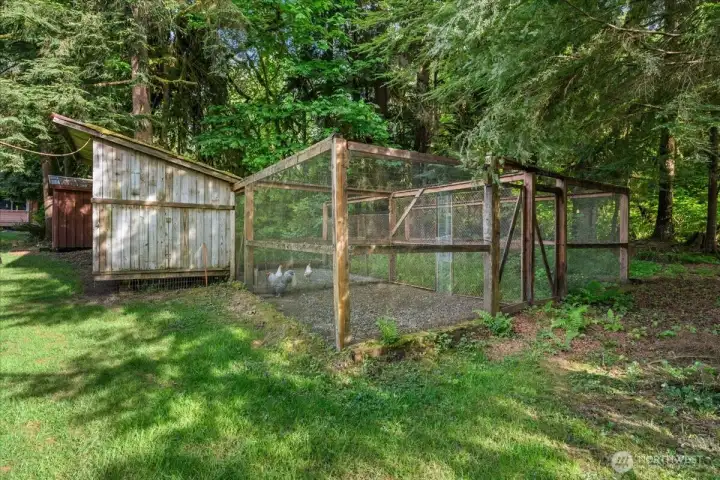
Chicken coop and enclosed run provide flexible outdoor utility space with a natural wooded backdrop.
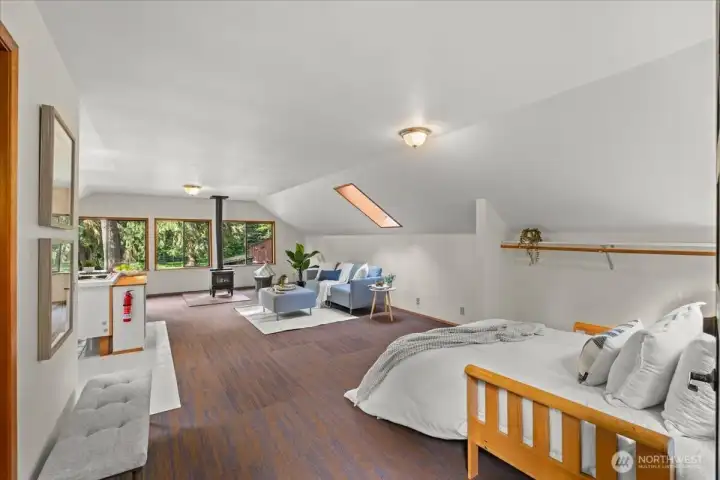
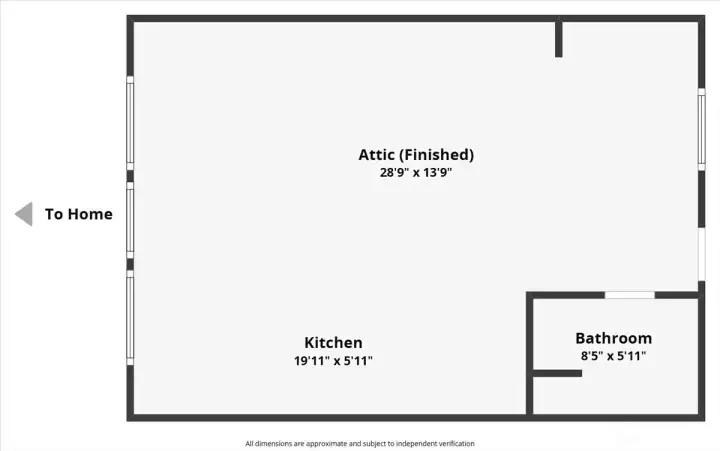
Spacious finished loft area features flexible living and sleeping space, large windows with wooded views, and a freestanding stove for added comfort.
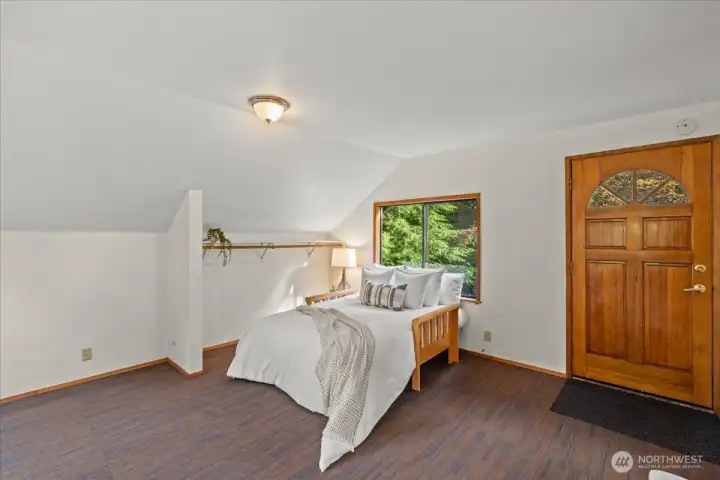
Open loft bedroom area includes natural light, wooded views, and ample flexible living space.
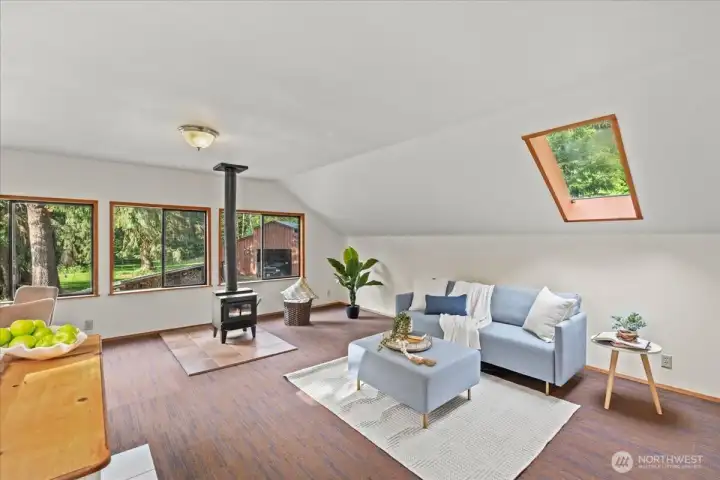
Cozy loft living area features skylights, large windows, and a freestanding stove with surrounding views of the property.

Functional loft kitchenette includes cabinet storage, countertop workspace, and an open layout connected to the living area.
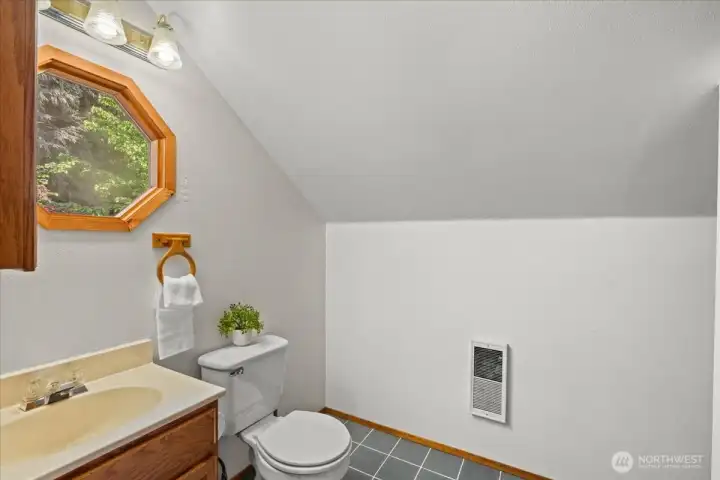
Loft bathroom includes a vanity, natural light window, and clean, functional layout.

 Courtesy of RE/MAX Northwest


 Information is based on data available to the associate, including county records. The information has not been verified by the associate and all information presented should be verified by the buyer. Listings are provided by Northwest Multiple Listing Service as distributed by MLS GRID. The associate represented on this web site is not a multiple listing service but is a member of a local MLS.