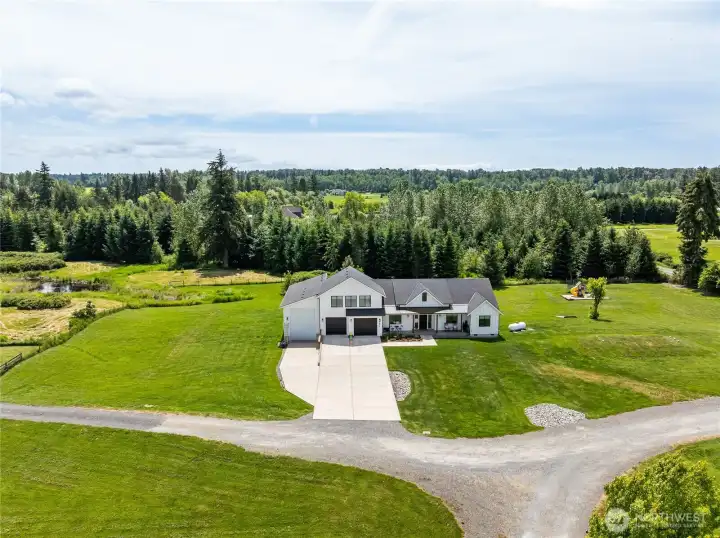
Welcome home to 7856 Ham Rd! Set on 2.33 picturesque acres, this stunning modern farmhouse offers the perfect blend of comfort, style, and room to roam.
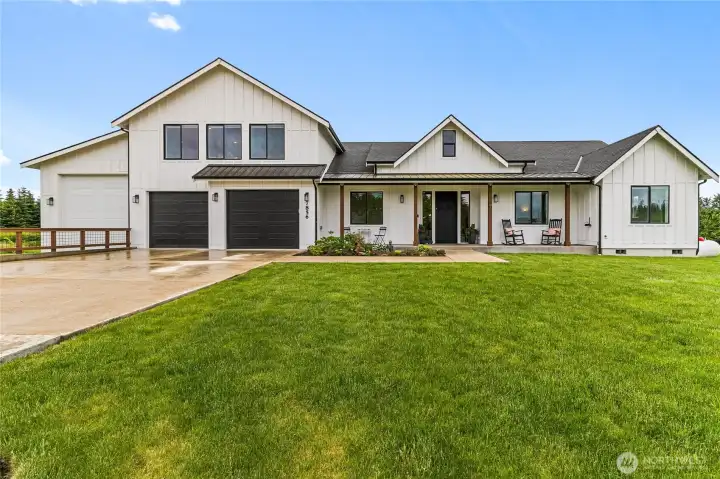
Front elevation. 30yr Pebco composite roofing with Metal accents really boost the Modern Farmhouse style. The attached 16X45 ft RV garage/shop to the left is a stand-out addition to this custom home.
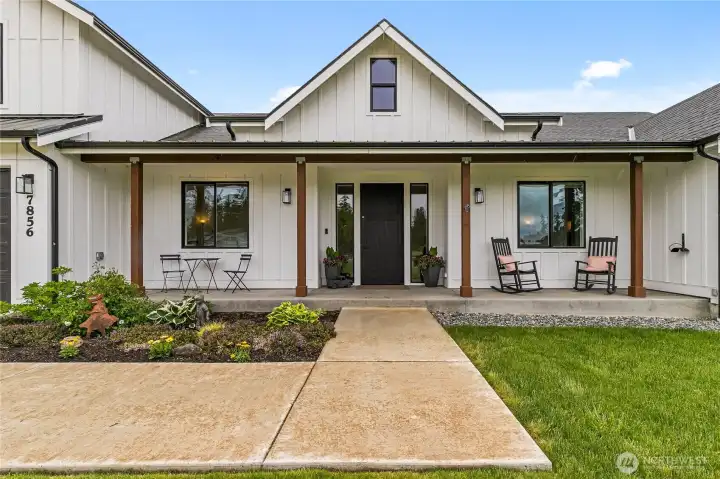
This inviting country front porch creates a warm and stylish welcome for every guest who arrives.
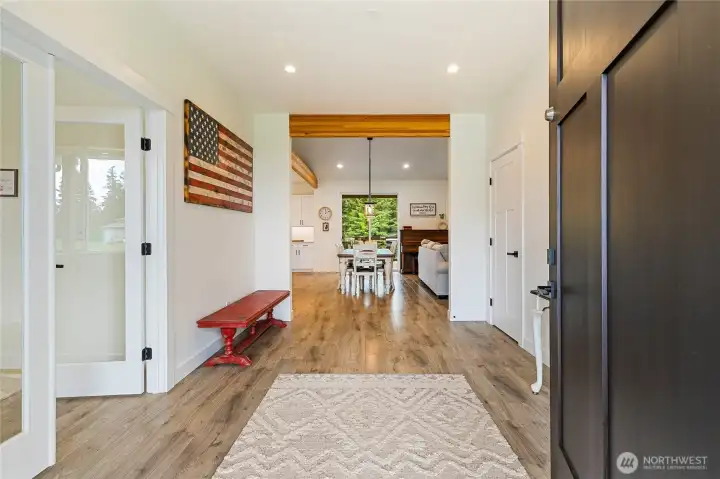
Step inside where you are greeted by a wide entry inviting you into this beautifully crafted custom home.
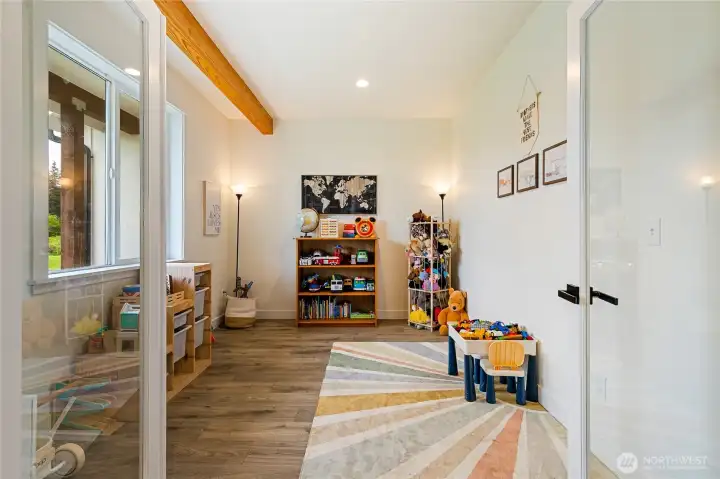
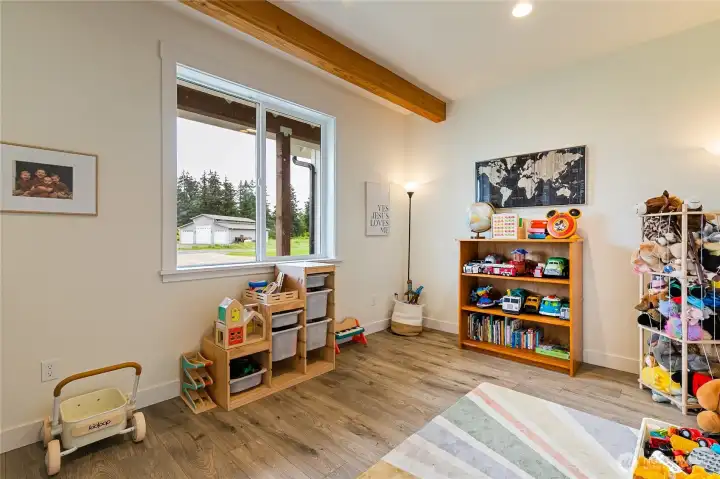
This office/den/play room is located just off the entryway.
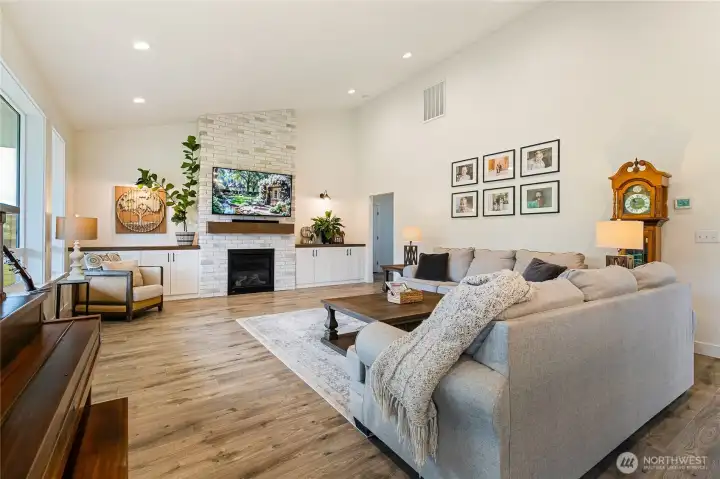
This spacious living room offers plenty of room to gather, with the gas fireplace and custom built-ins serving as the inviting centerpiece.
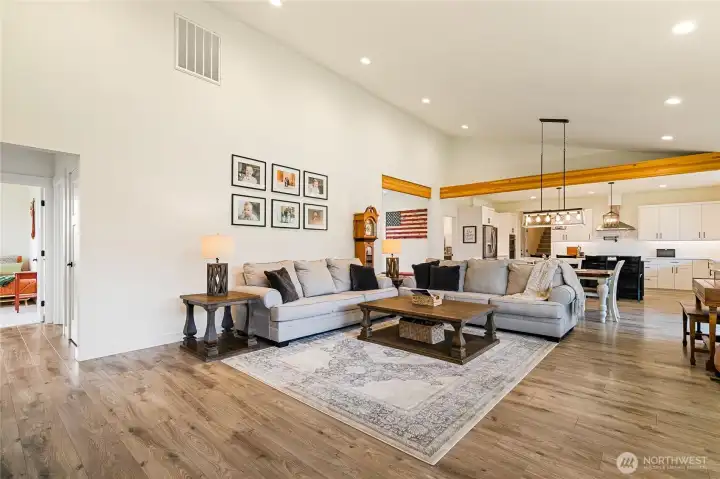
Another view of the living room showcases the seamless flow into the dining area and kitchen. To the left, you’ll find two additional bedrooms and a full bathroom tucked away on this side of the home.
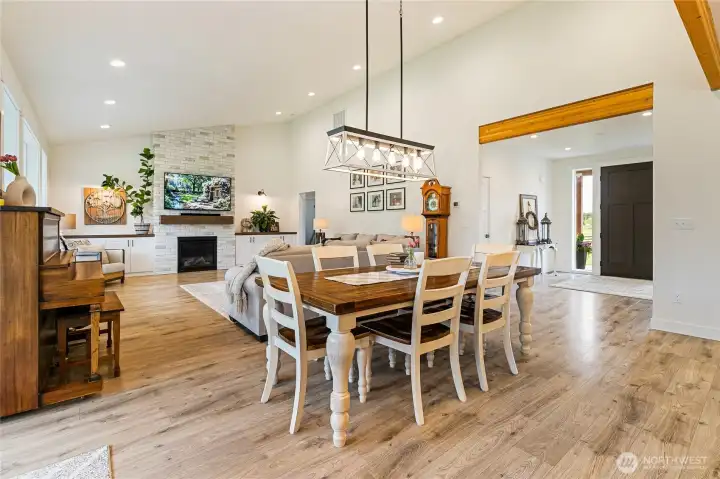
This spacious dining area overlooks the front entryway and living room, while vaulted ceilings create an even greater sense of openness. Exposed beams add warmth and character to the space.
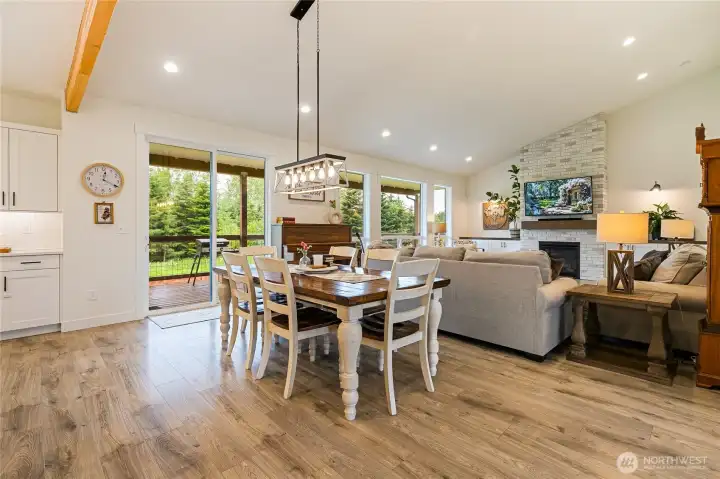
This generous dining area offers ample space for gatherings both large and small. The slider and oversized picture windows flood the room with natural light while beautifully bringing the outdoors in.
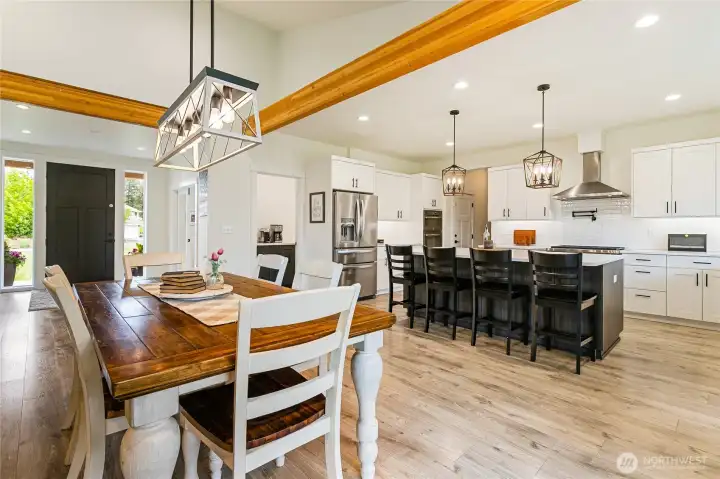
Dining room, kitchen and entryway with a peek-a-boo glimpse into the large walk-in pantry just ahead.
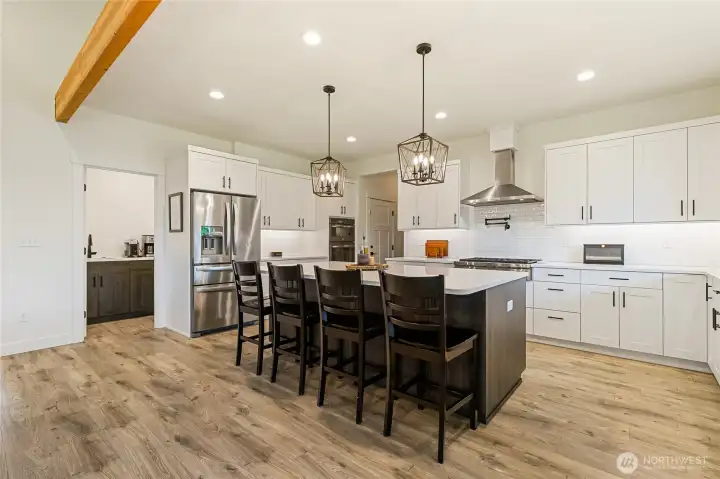
A closer view looking towards the walk-in pantry.
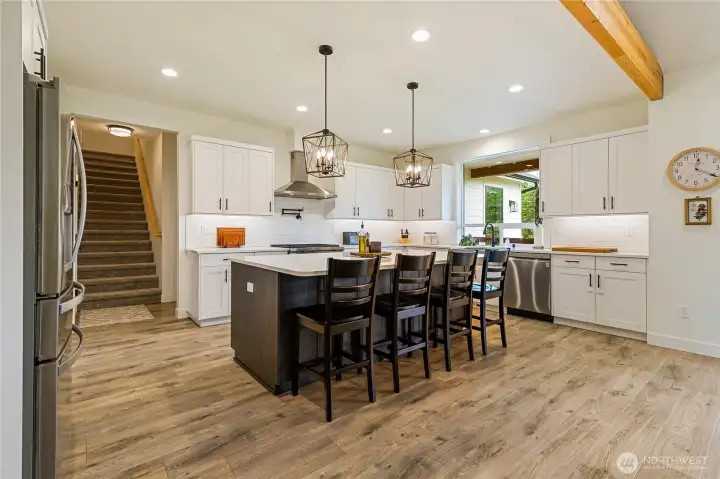
This great kitchen photo really showcases the design aspect the builder had in mind with the pendant chandeliers, custom cabinetry locally made in Ferndale, and the large island to gather around. Stairs ahead leads to the large bonus room that's situated over the garage.
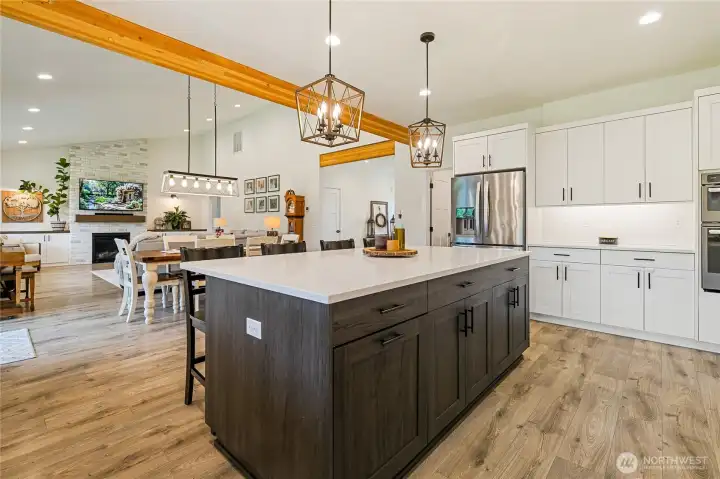
Just imagine the countless weeknight dinners, holiday celebrations, and memorable gatherings waiting to be shared in this inviting space.
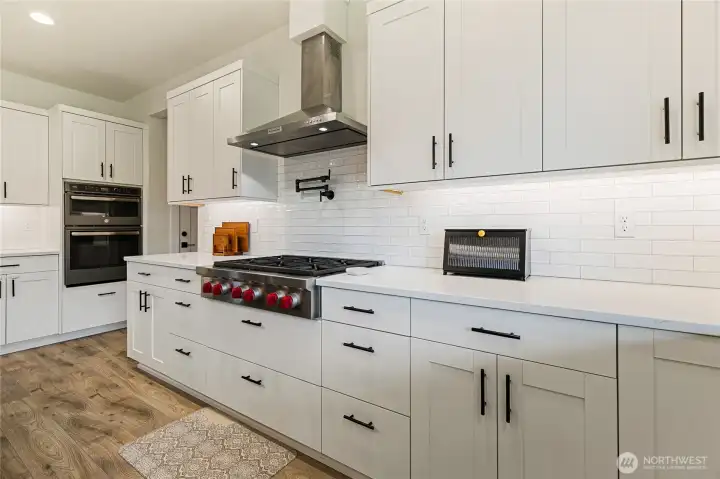
Any home chef will appreciate cooking in this well-appointed kitchen, featuring a 36” Wolf range and convenient pot filler. Abundant counter space and generous storage make this a true culinary dream.
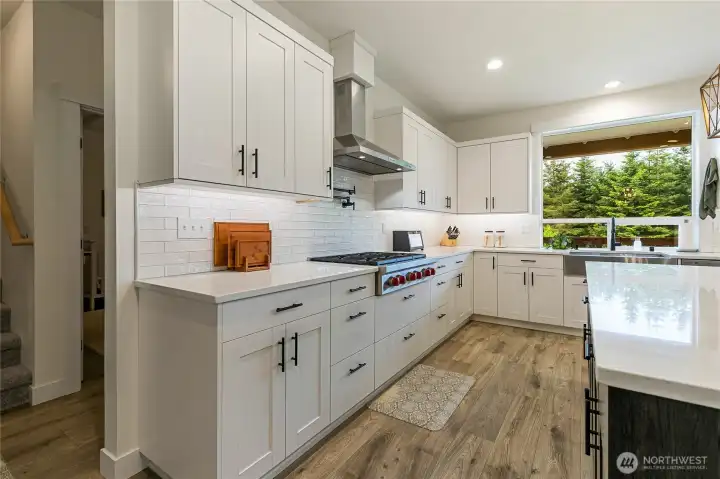
The subway tile backsplash adds a timeless touch, further enhancing the home’s modern farmhouse style.
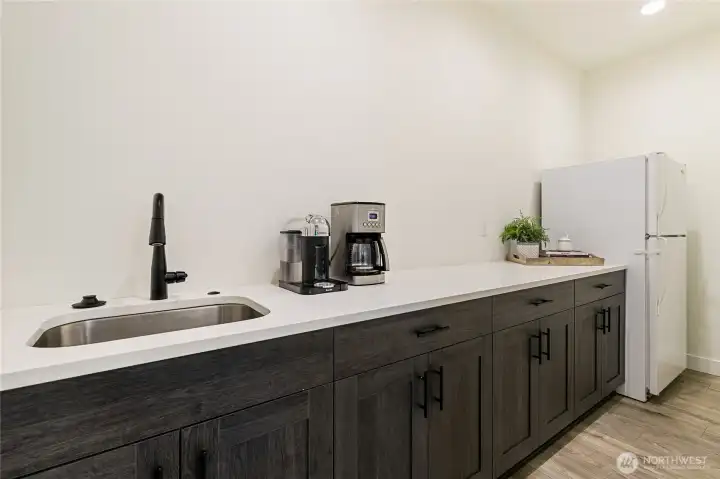
The spacious walk-in pantry off the kitchen offers abundant cabinetry, a prep sink with disposal, and even an additional refrigerator. There is also potential for upper cabinetry, which the sellers had planned but did not install.
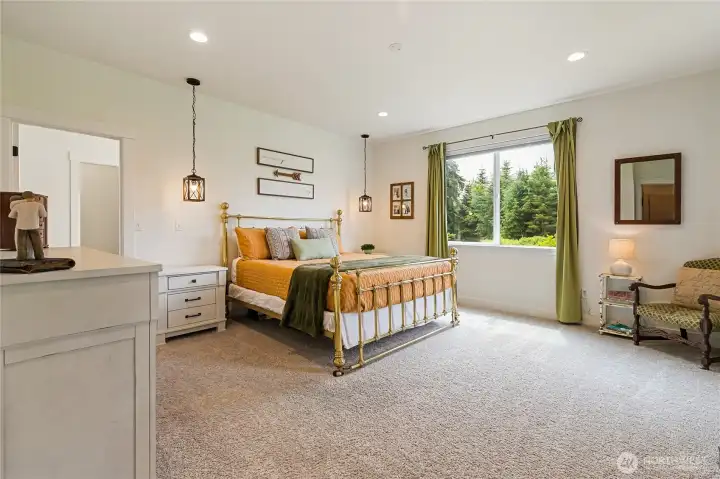
Spacious primary bedroom, thoughtfully positioned on the opposite end of the home from the two additional bedrooms, offering a peaceful retreat with ample room to relax and unwind.
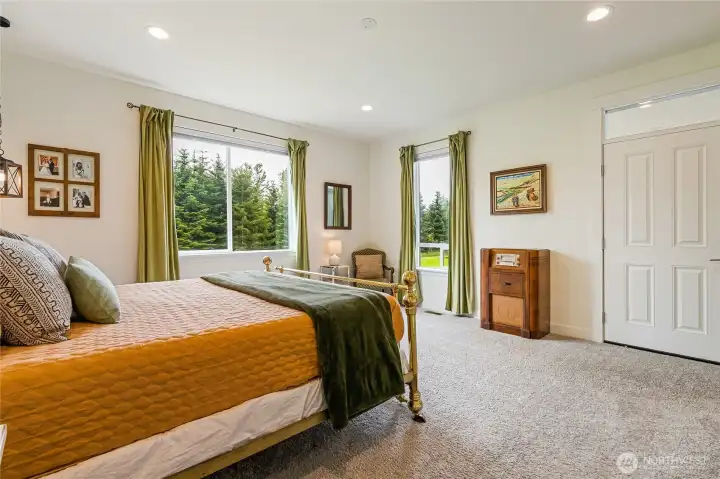
Primary bedroom with view of door leading to back deck.
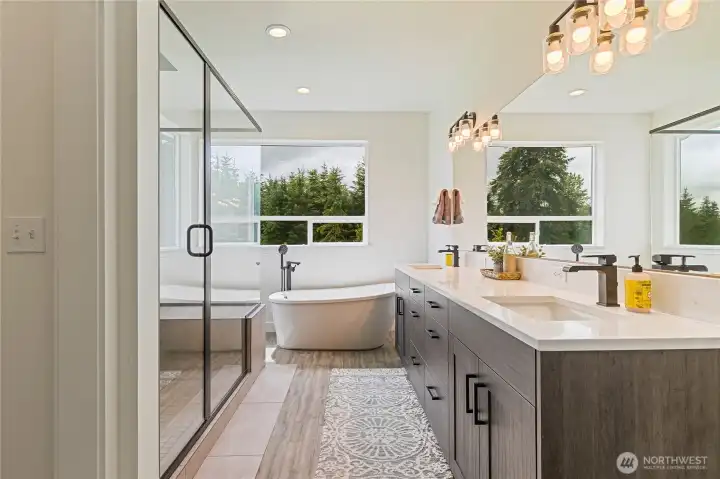
This spa-inspired primary ensuite is designed for ultimate relaxation, featuring a large soaking tub and a walk-in shower with dual shower valves for both a standard shower head and a rain shower experience.
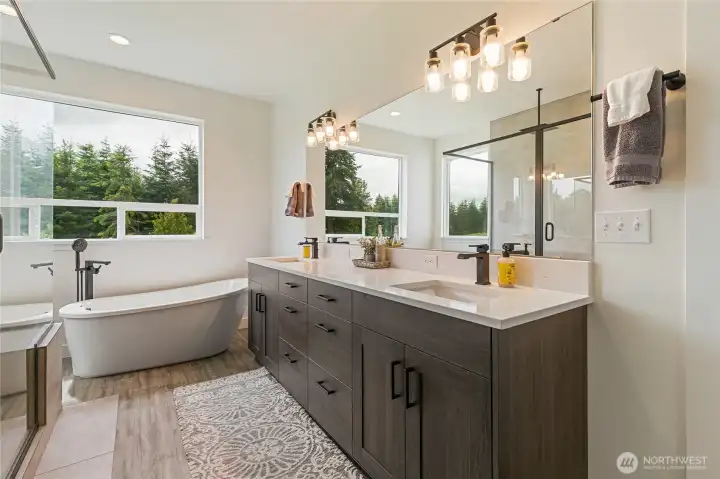
Primary ensuite.
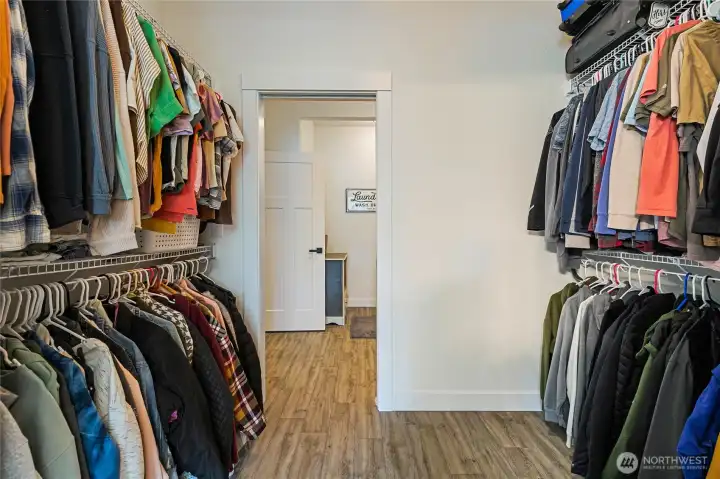
Large primary Walk-in closet looking towards laundry and mud room.
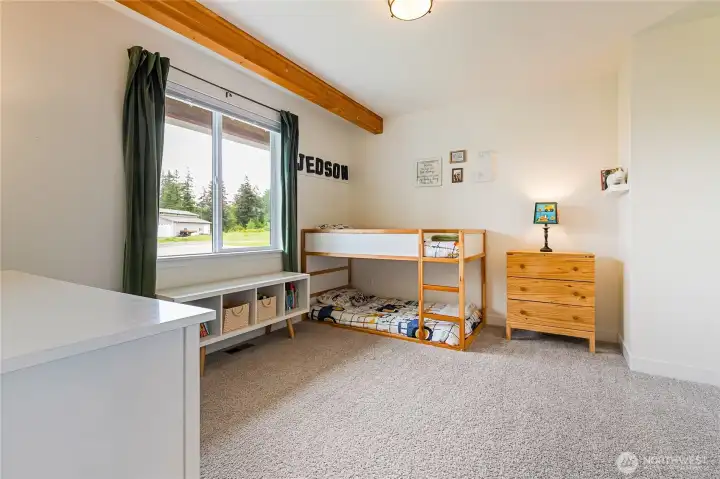
Bedroom #2
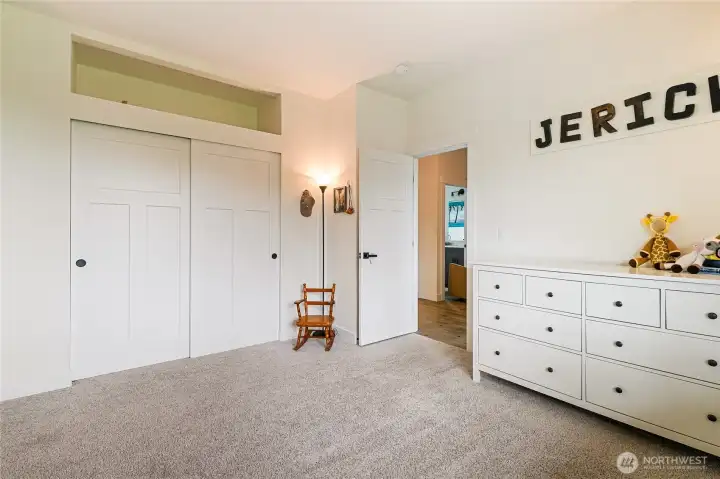
Bedroom #2 with extra open storage space above closet.
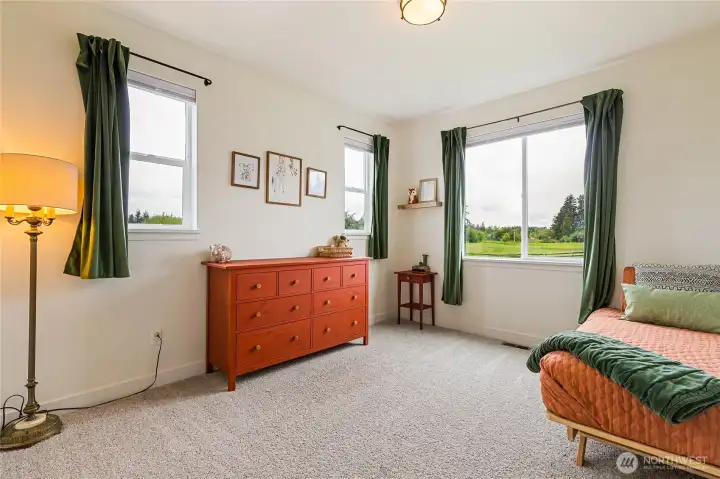
Bedroom #3
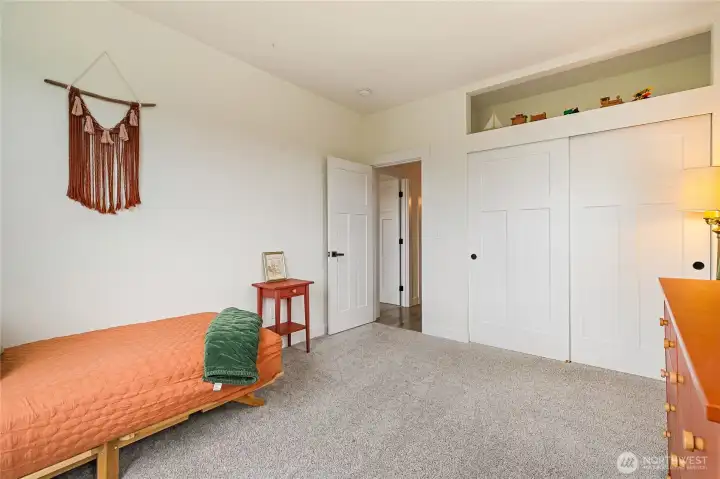
Bedroom #3 with extra open storage space.
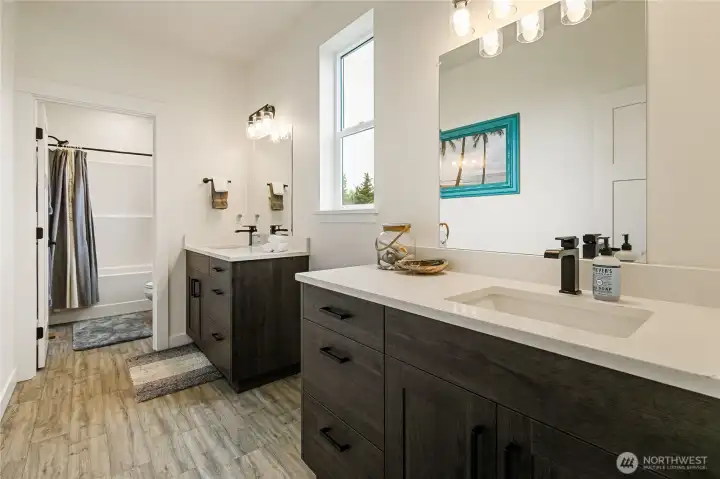
full bathroom with dual vanities located near the 2 additional bedrooms
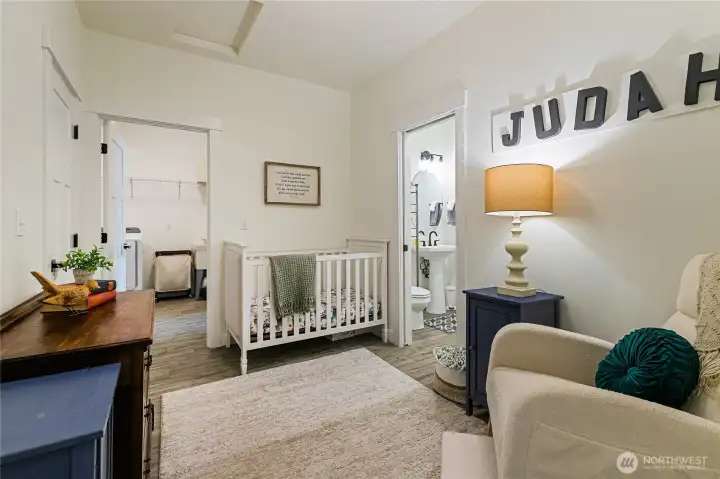
This is actually a mudroom that is large enough to be used as an additional bedroom. Straight ahead is the laundry room, and to the right is a powder room that even includes a urinal! The closed door to the left is a closet that is large enough to be an extra play/reading area for your littles!
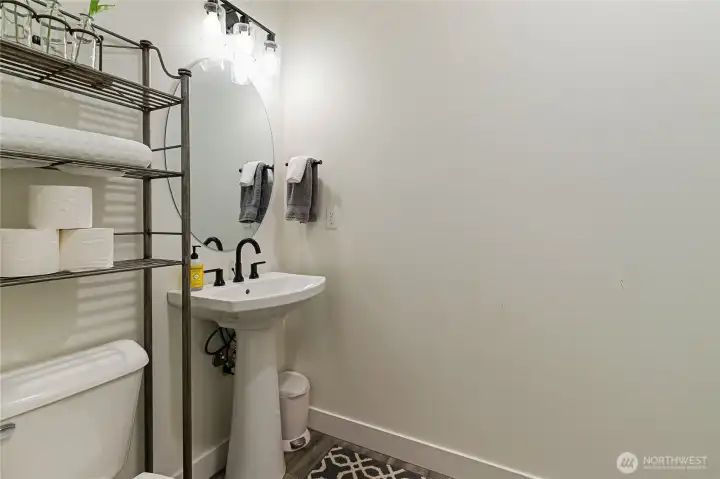
Powder room off mud room.
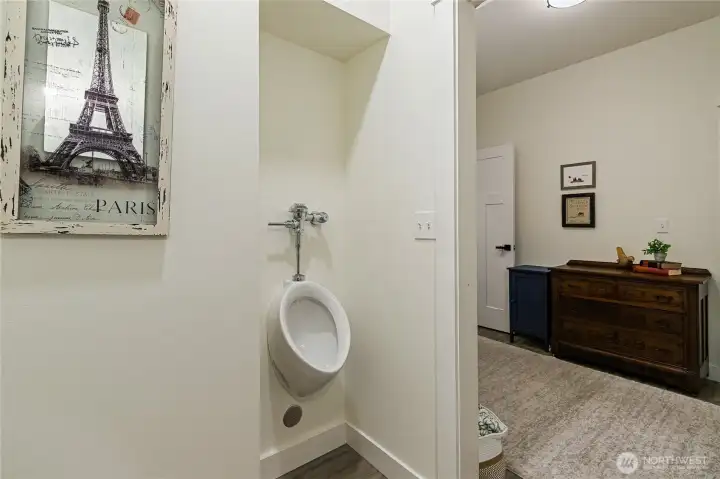
Yep, and here's the urinal!
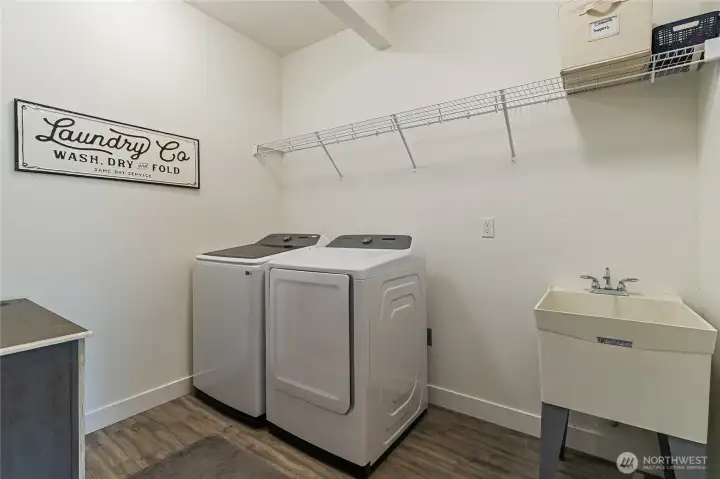
Laundry room off the mudroom even has a utility sink.
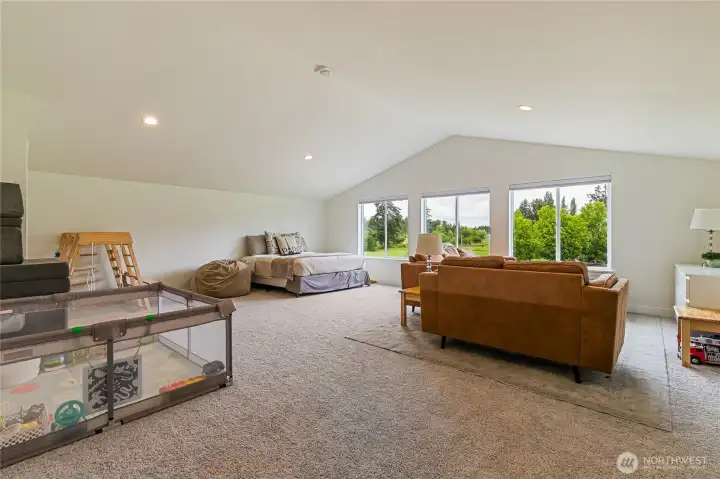
Upstairs you’ll find an expansive 607 sq. ft. bonus room offering versatile additional living space—ideal as a playroom, media room, family or game room, or even a bedroom. It also includes a convenient walk-in closet for added functionality.
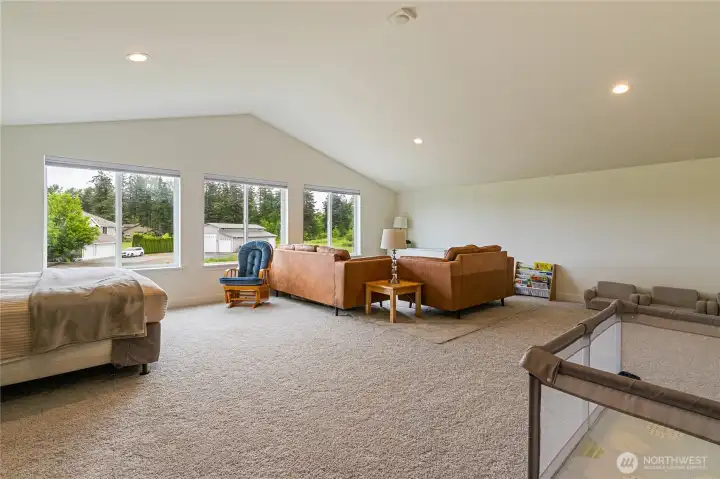
Another angle of the large upstairs bonus room.
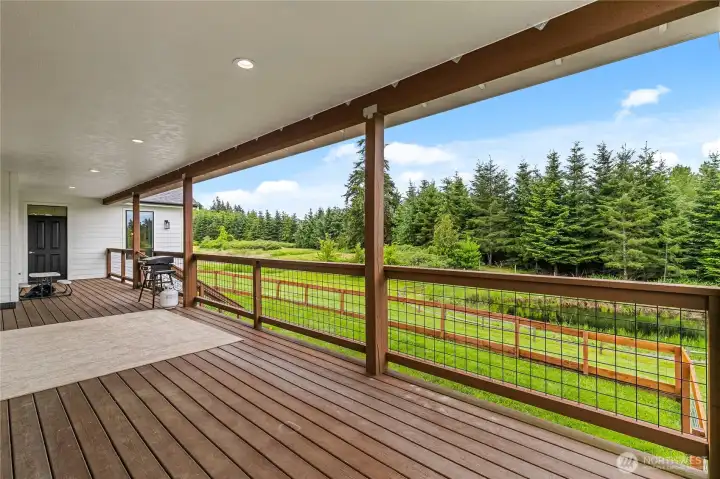
Enjoy easy maintenance with Trex decking and year-round entertainment on this large 10x50 covered back deck overlooking the fully fenced backyard and pond just beyond. Recessed lighting makes it easy for those gatherings in the evening. Even comes with a hot and cold faucet!
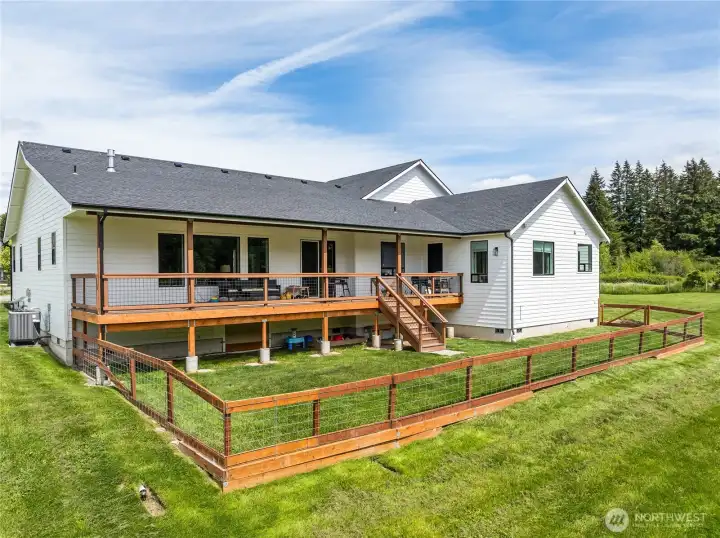
Rear elevation showcasing the expansive covered deck. The right-side bump-out highlights the primary bedroom, complete with a private door providing direct access to the deck.
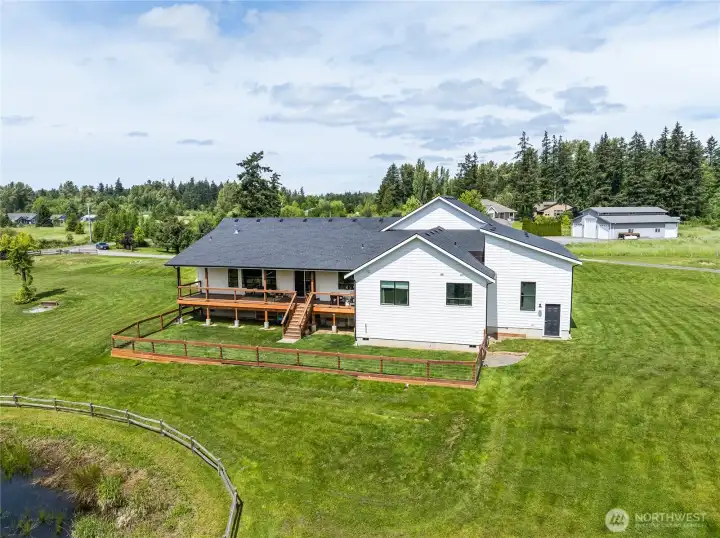
Perfectly maintained landscaping! Door to the far right is the back entrance to the attached RV garage/shop.
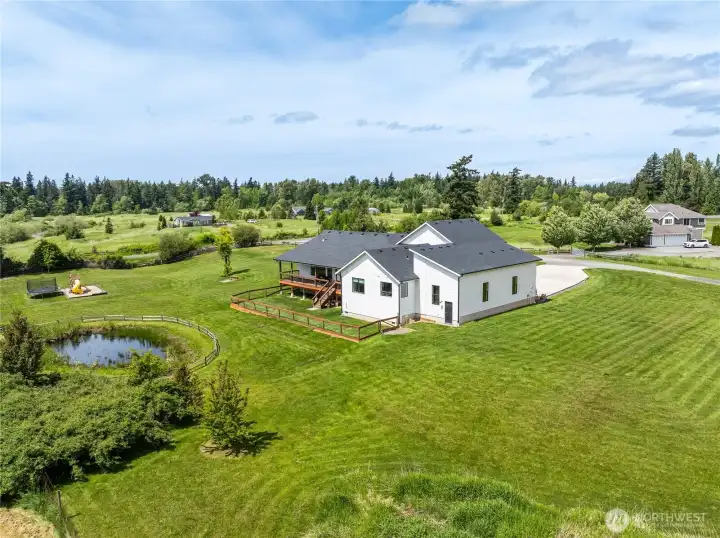
Great overhead view of property surrounding this custom retreat!
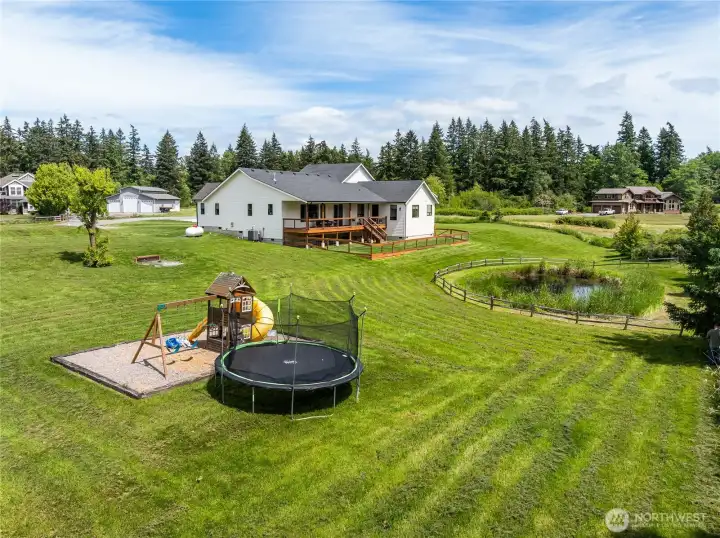
…And don’t forget the kids’ retreat—an outdoor play area designed for hours of fun and endless adventure.
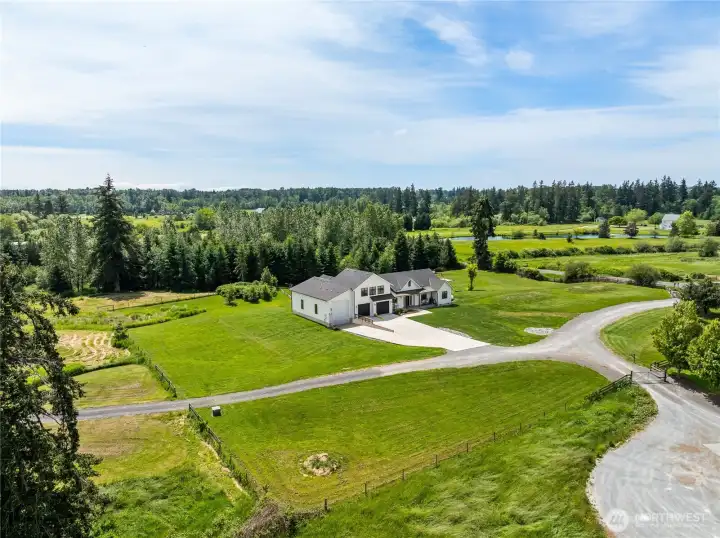
Wow! It just doesn't get any better than this!
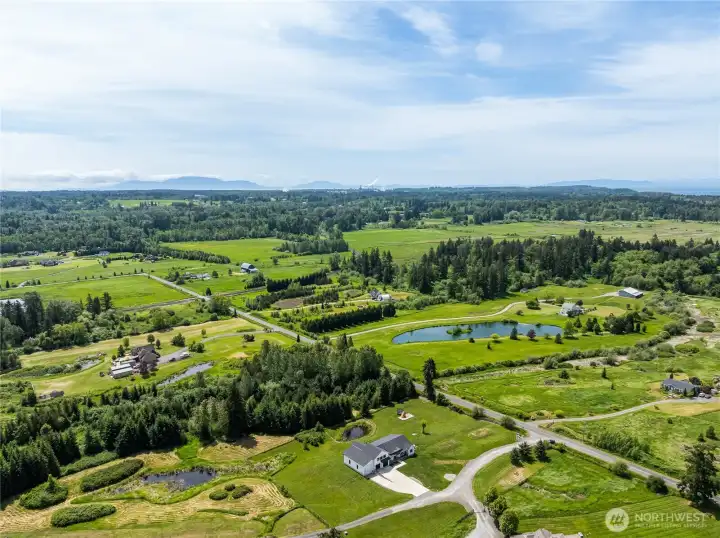
And from above, it's clear this is the perfect place to call home!

 Courtesy of Windermere RE Whatcom, Inc.


 Information is based on data available to the associate, including county records. The information has not been verified by the associate and all information presented should be verified by the buyer. Listings are provided by Northwest Multiple Listing Service as distributed by MLS GRID. The associate represented on this web site is not a multiple listing service but is a member of a local MLS.