PROPERTIES FOR SALE

2333 Cape George Road Port Townsend, WA 98368

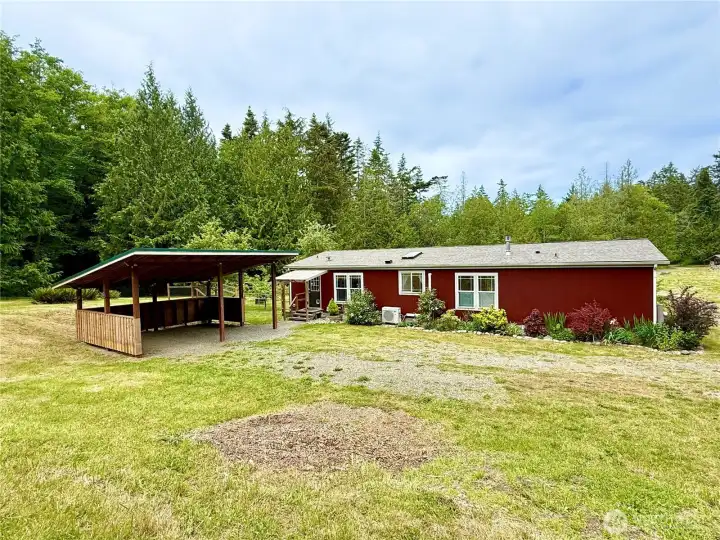
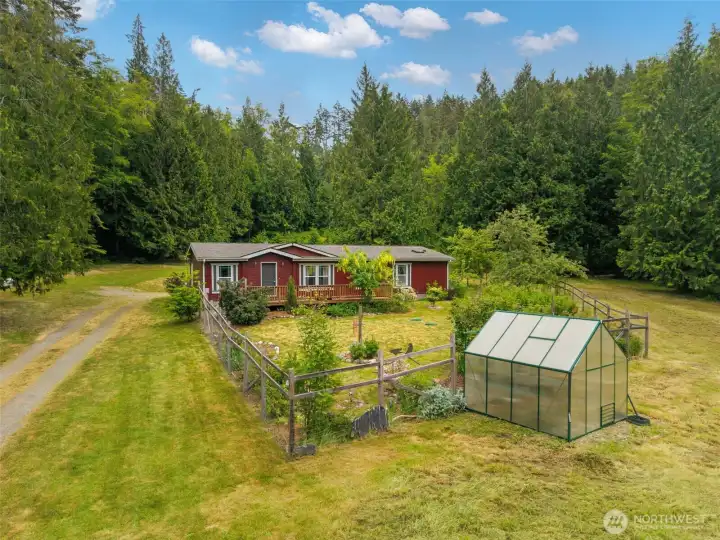
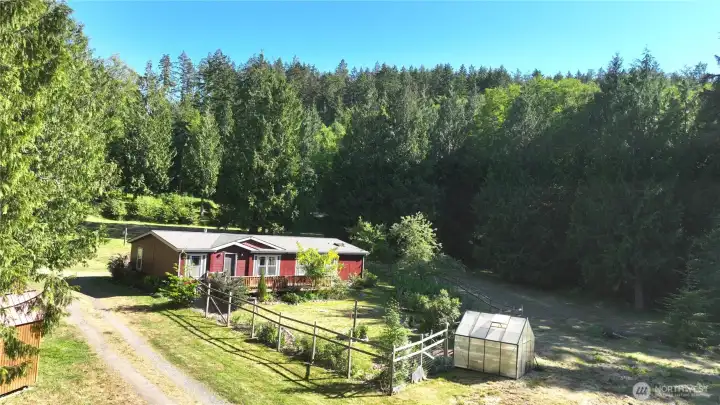
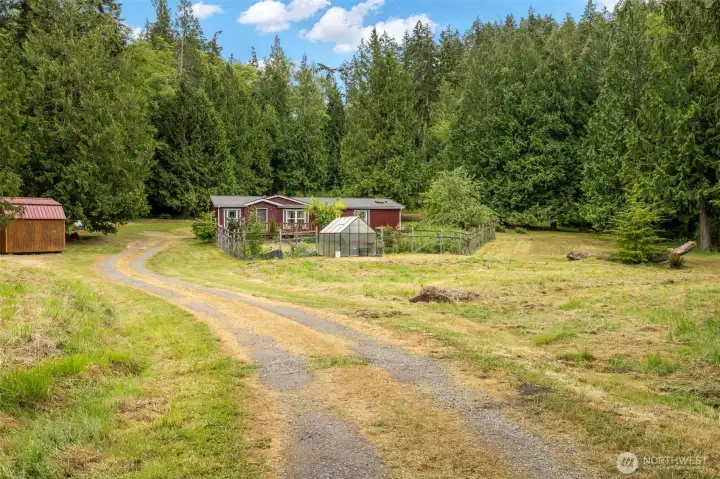
If this photo of the home and garden were the only photo to show the lovely feel of this land, it would do- But this is just the start. Be sure to click through to see all of the different aspects and beautiful areas of this land!   BE SURE TO SEE THE AERIAL LAND PHOTOS AT THE END OF THIS PHOTO SET
If this photo of the home and garden were the only photo to show the lovely feel of this land, it would do- But this is just the start. Be sure to click through to see all of the different aspects and beautiful areas of this land! BE SURE TO SEE THE AERIAL LAND PHOTOS AT THE END OF THIS PHOTO SET
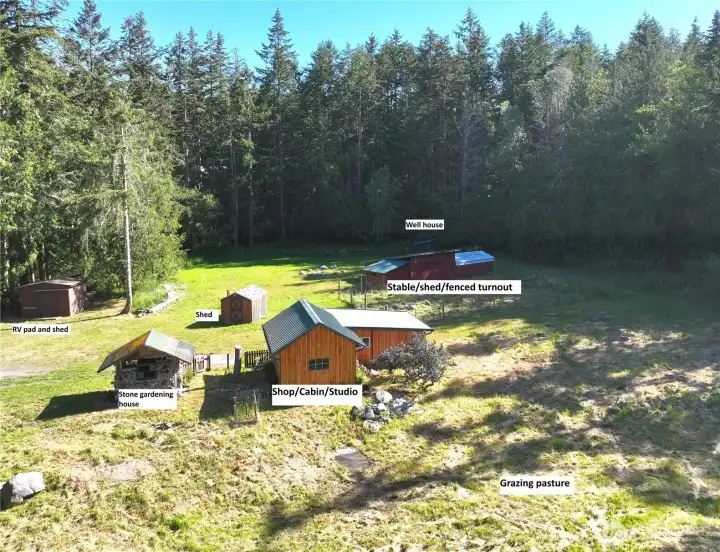
A former milking shed with a commercial kitchen, this repurposed studio has power water and a composting toilet. NOT a legal ADU, but previously rented out. This sits near the entrance to the property and includes the stables, turnouts, RV pad and shed buildings as well.
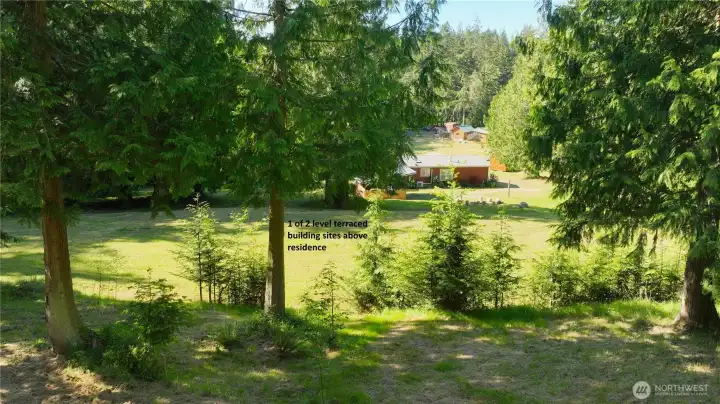
Standing on the second bench, looking down over the 1st bench/building site/pasture sits the home and the Studio beyond. The rise of the property is approx. 80' giving an outstanding pastoral view with no 'view clutter' from surrounding properties. It's like being on a beautifully treed island of PNW beauty.
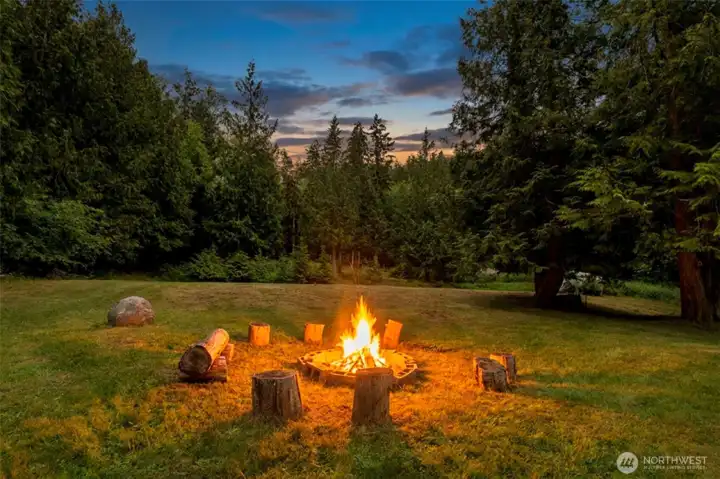
Just imagine sitting here this summer just soaking in your new home! This isn't a picture from a storybook about the Pacific Northwest, this is real rural homestead living!
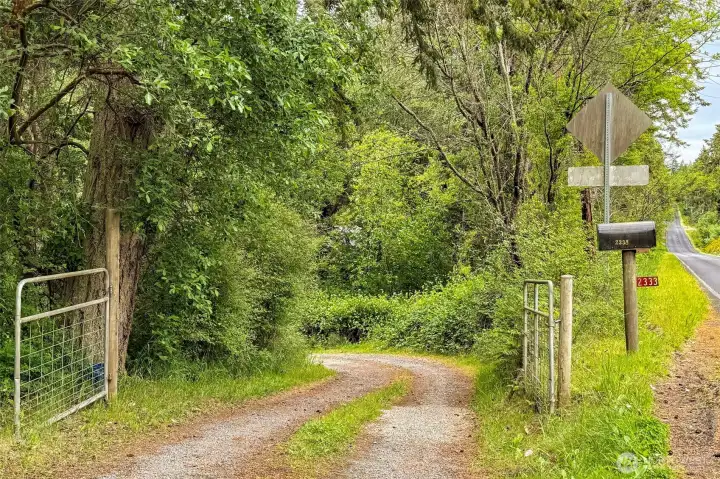
after dropping down into the property, this is the view that awaits you. Does it get better than this? Not really!
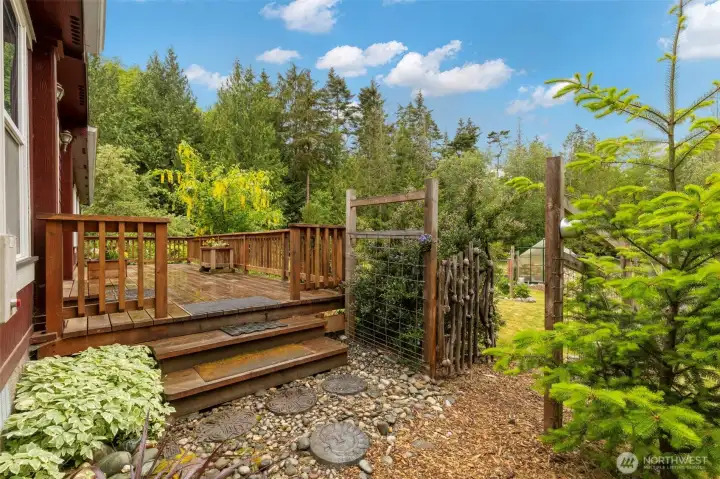
A new front porch with sweeping views of the property ahead- yet with 1/2 of the usable land still sitting behind!
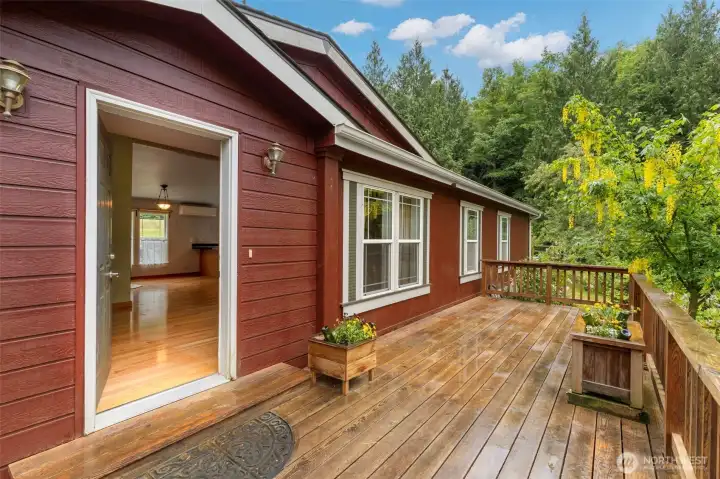
Lets look inside the home!
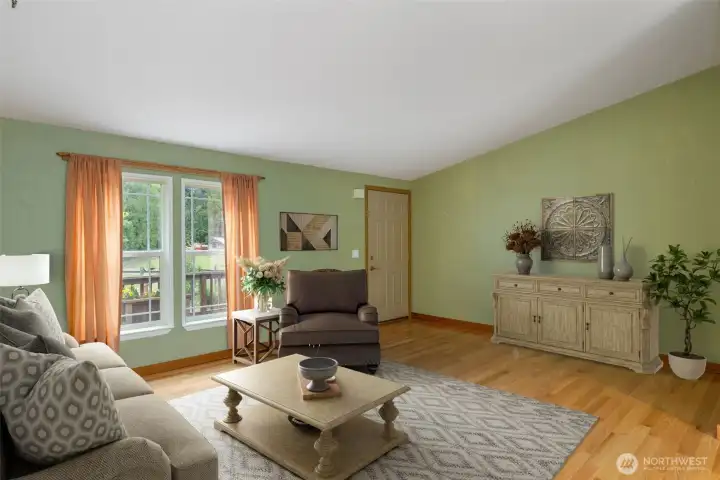
Virtually staged to show the potential, this home has gorgeous real hardwood flooring- not laminate! The open floorplan ties the home together giving it a really great feel inside.
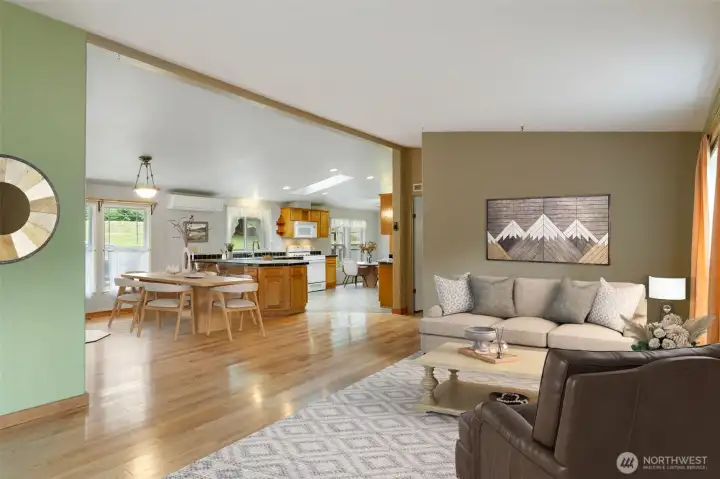
Looking from the deck entrance through the living room to the kitchen and dining area, you can see how the home is made for gathering.
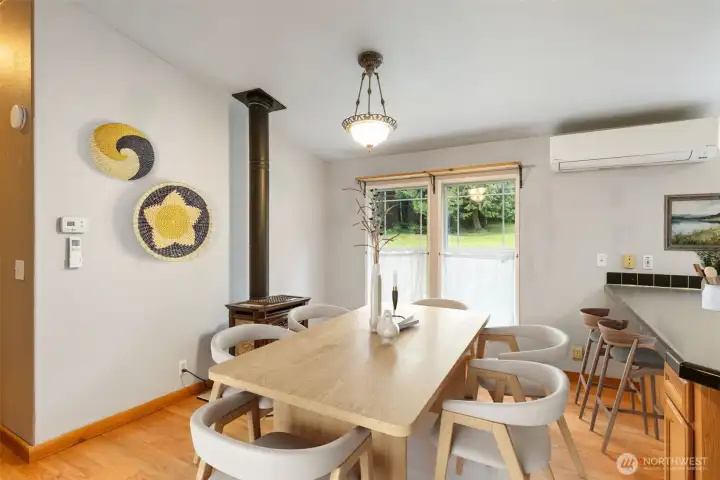
Sitting area near the bar counter, adjacent to the kitchen, a propane woodstove can supplement the heat provided by the mini-split HVAC seeing on the wall. This area WAS used as a sitting area with a nice rocking chair- it's been virtually staged as a dining space. The choice is up to you!
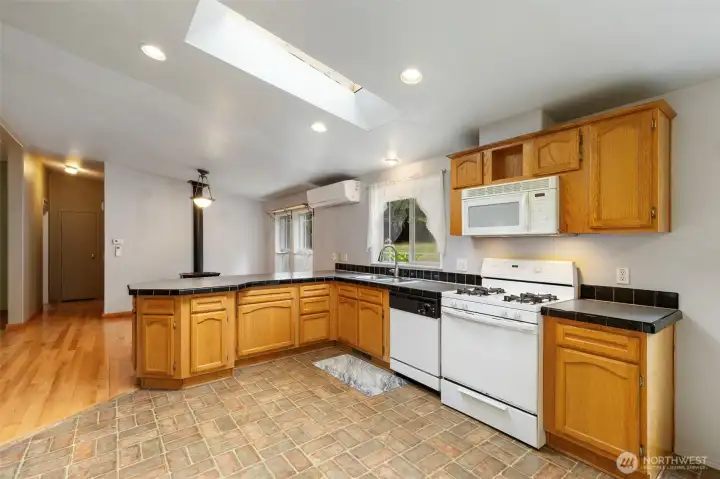
A completely functional kitchen that could probably benefit from some upgrades to match the rest of the home, this is the only area that you might want to add your own touches to.
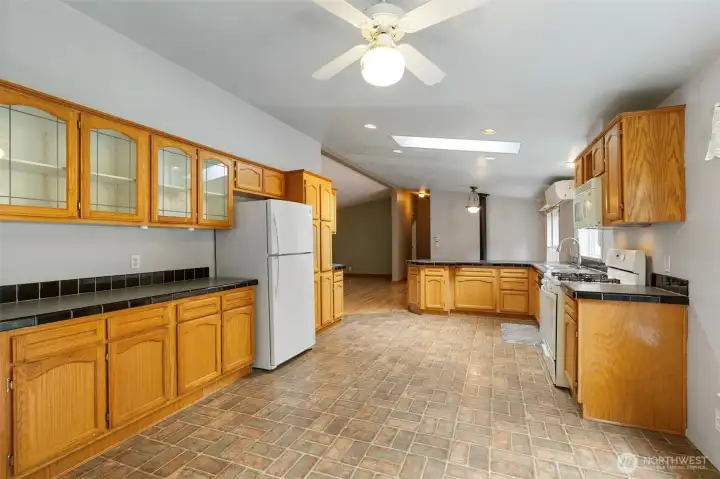
Looking from the laundry room/back entrance through the kitchen- there is clearly plenty of cabinet space and room to move.
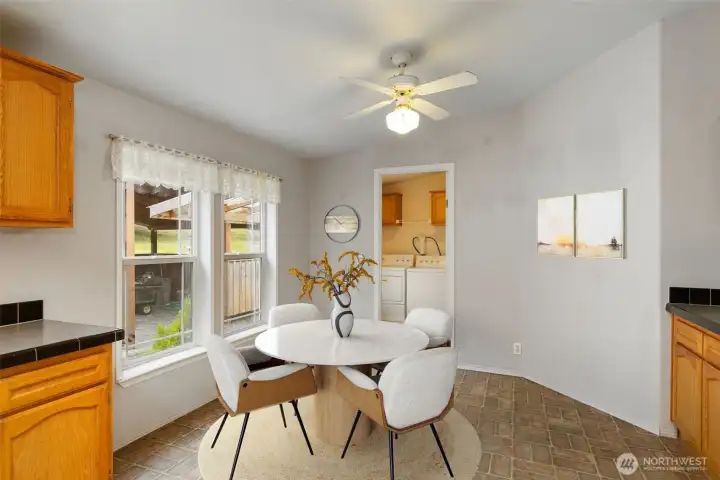
A virtually staged photo of the breakfast nook/dining area beside the laundry/mudroom back door.
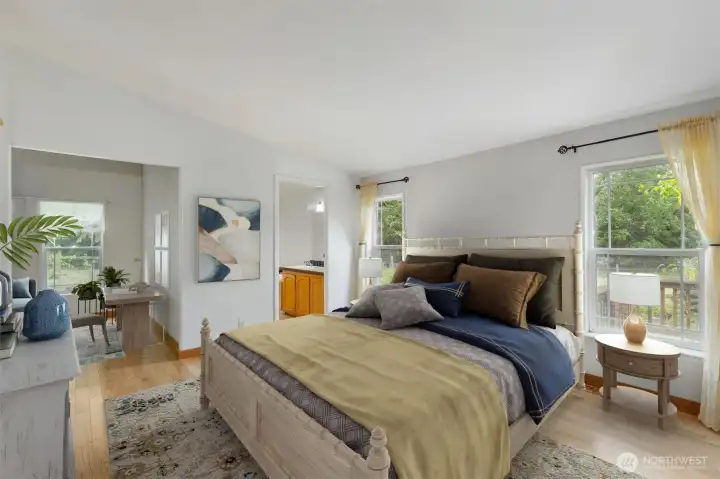
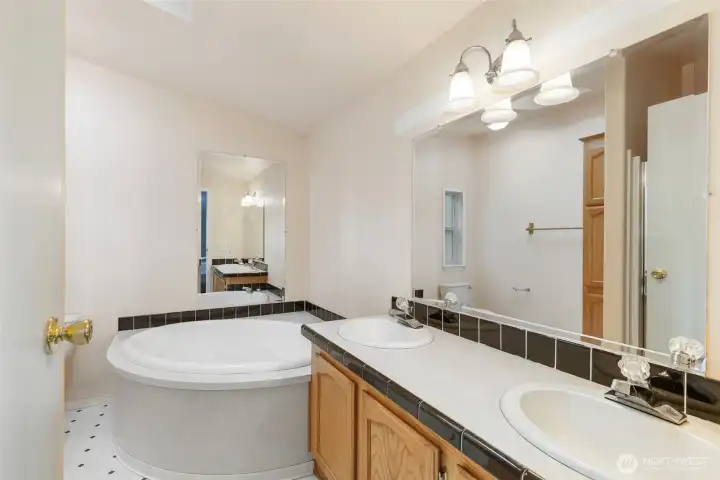
The main bedroom with en suite is large and comfortable, with it's own sitting area and beautiful, large bathroom.
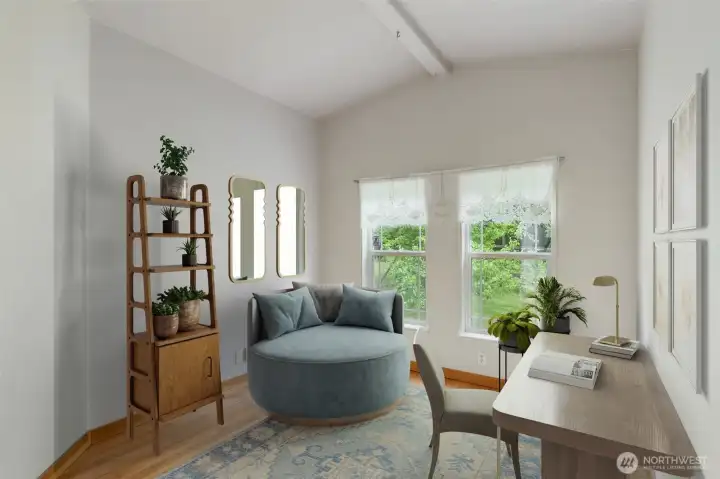
Main bedrooms attached sitting area- a really nice addition to a very well laid out home.
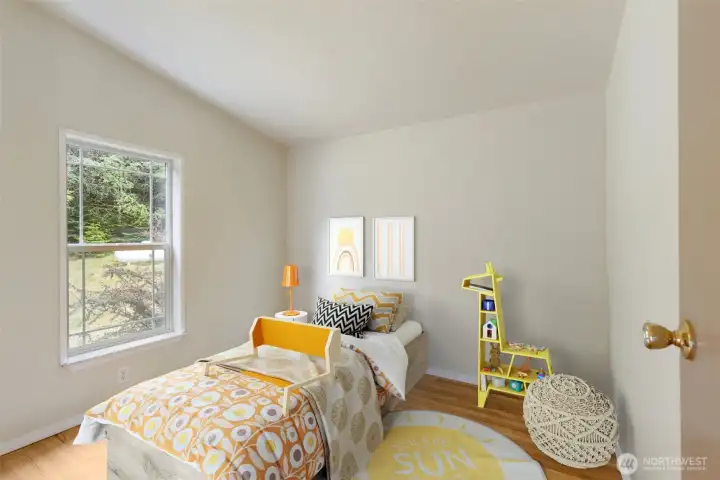
Second bedroom, virtually staged to show potential.
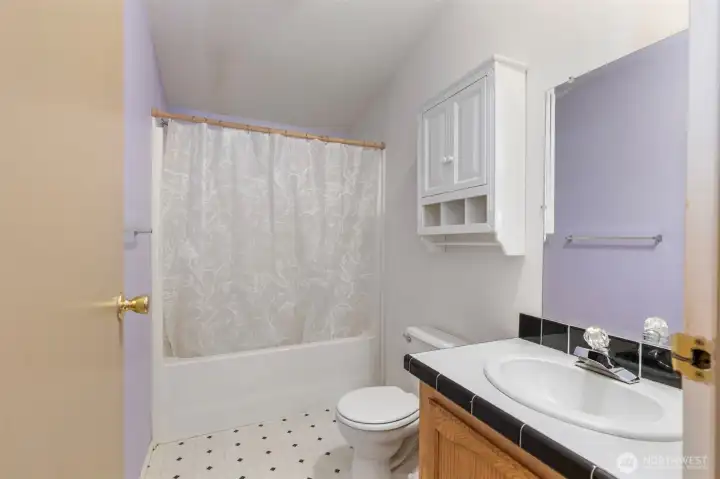
Second bathroom in the main area and adjacent to the two other bedrooms.
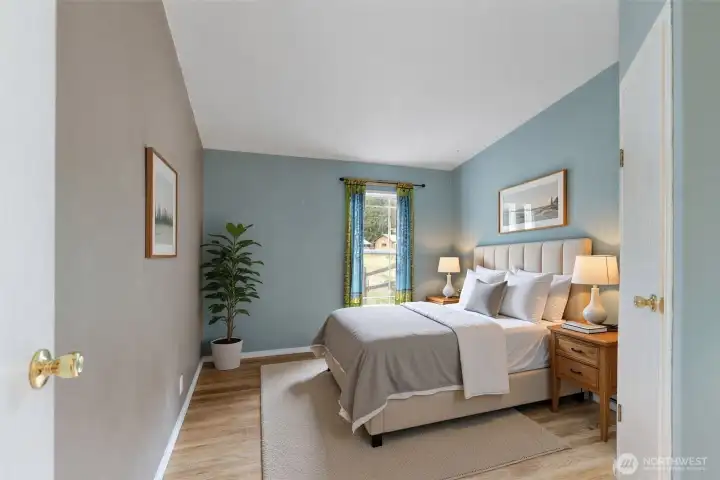
Third bedroom, also virtualy staged to show what it can look like with scale
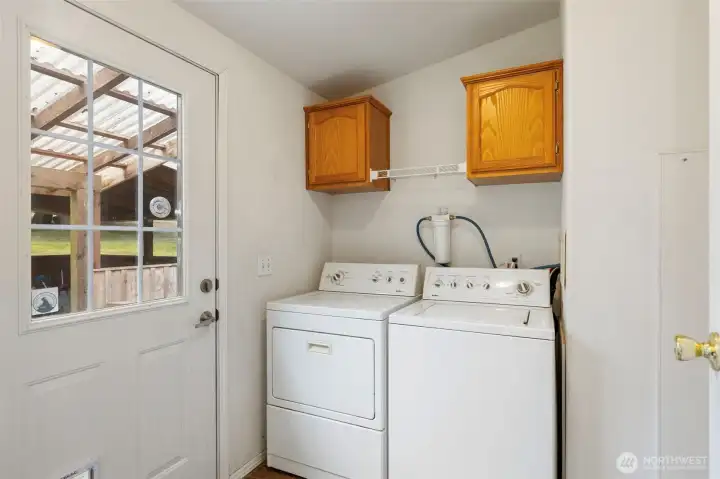
Back entry mudroom with washer and dryer.
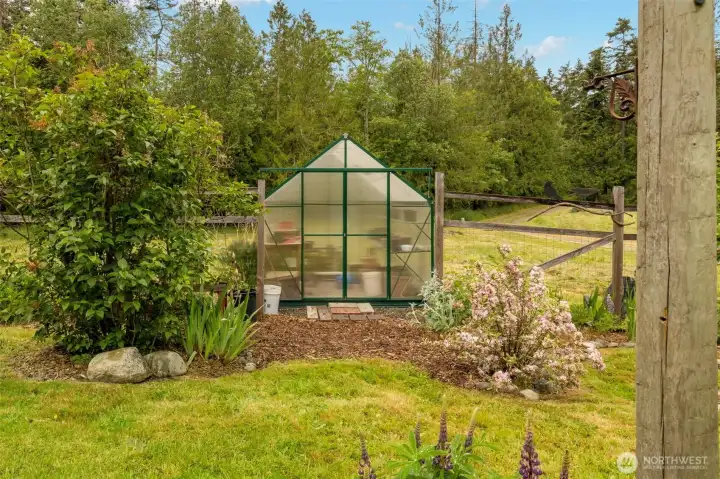
Looking out from the back of the house is the fenced yard with greenhouse. beyond is the second pasture and the studio.
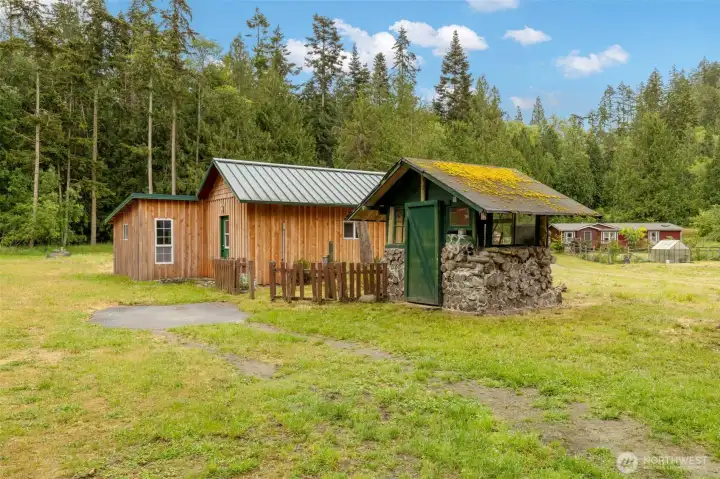
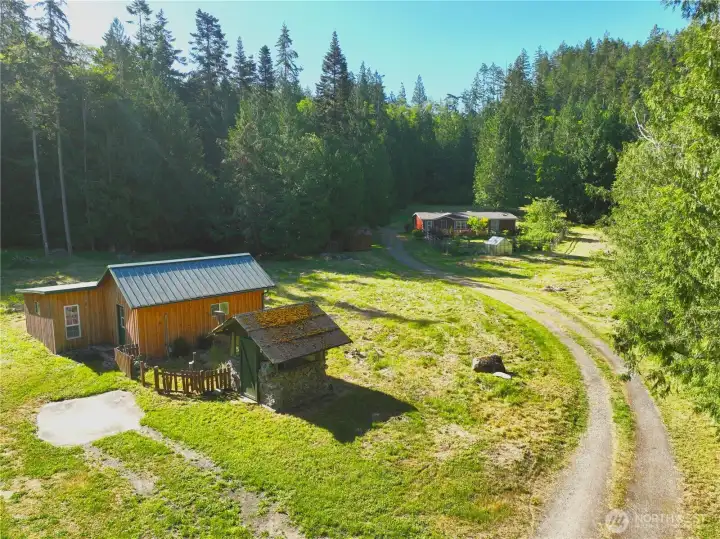
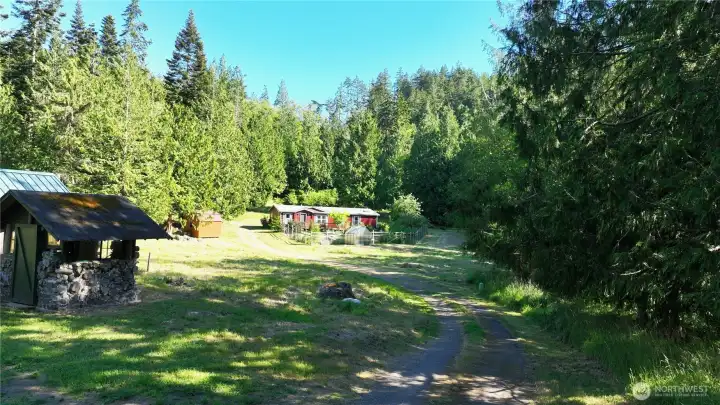
The studio and stone garden house. This is the view that greets you when you drop down in to the valley.
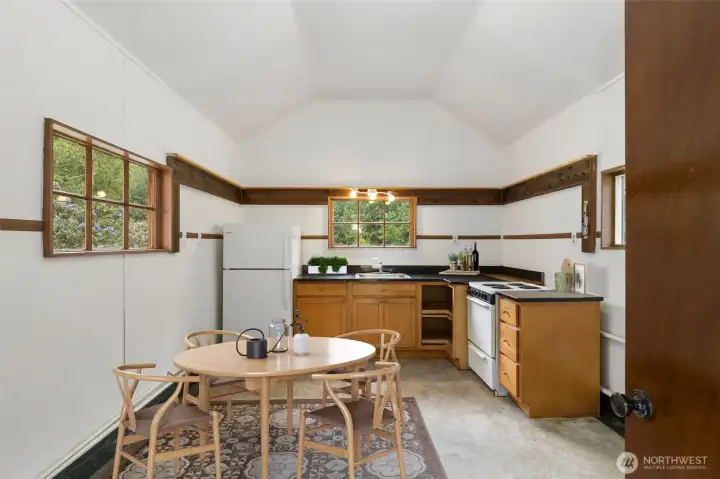
Inside the studio, a sparse but funtional kitchen area with room to detail as you like. workshop, pottery barn, guest quarters? The building is served by a composting toilet.
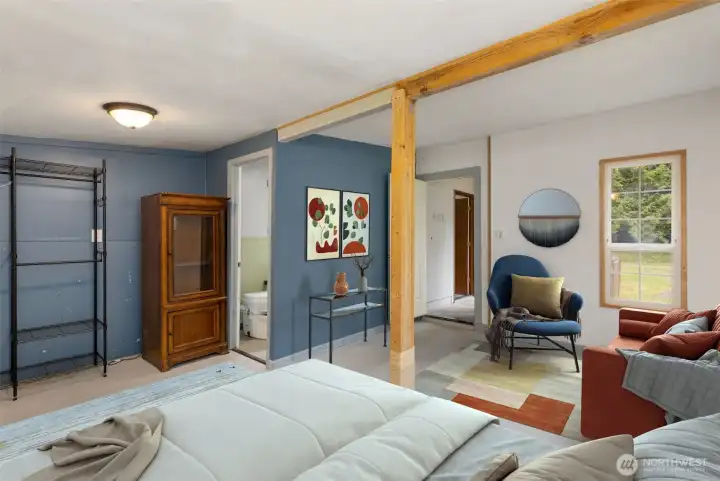
The second room in the studio/shop. Virtually staged as a guest quarters, the kitchen is just through the door. The composting toilet/restroom can be seen here as well.
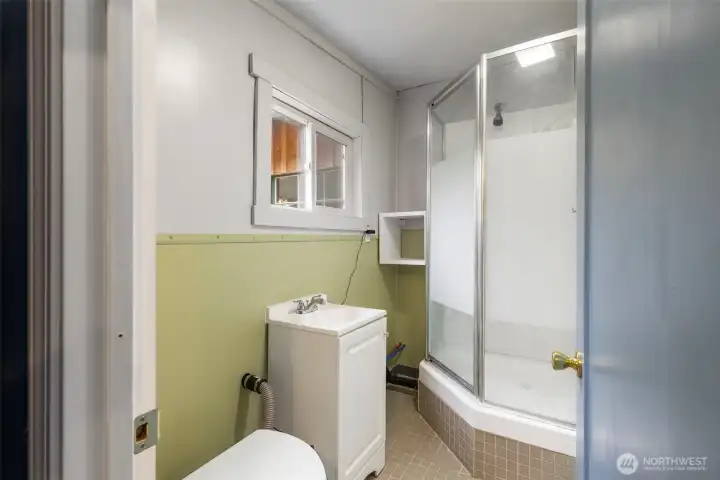
The composting toilet and shower in the studio/shop.
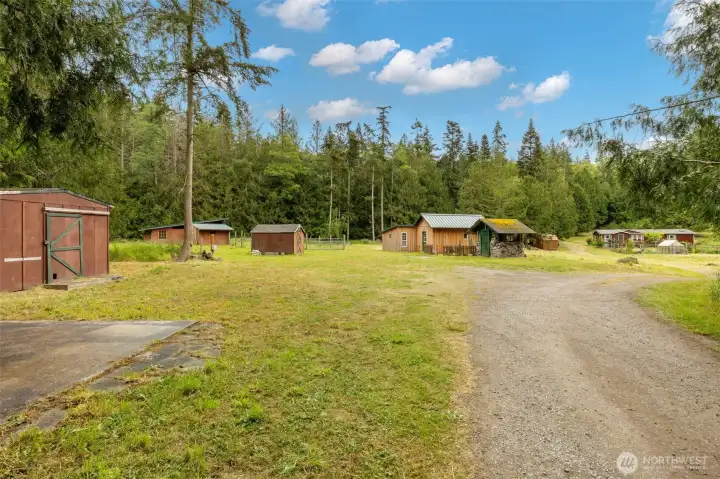
After entering the property, this is the first view you will see. The RV pad is at the bottom left, with  large 'shed' besdie it. more sheds and the stables/barn and animal pen are also shown to the left here.
After entering the property, this is the first view you will see. The RV pad is at the bottom left, with large 'shed' besdie it. more sheds and the stables/barn and animal pen are also shown to the left here.
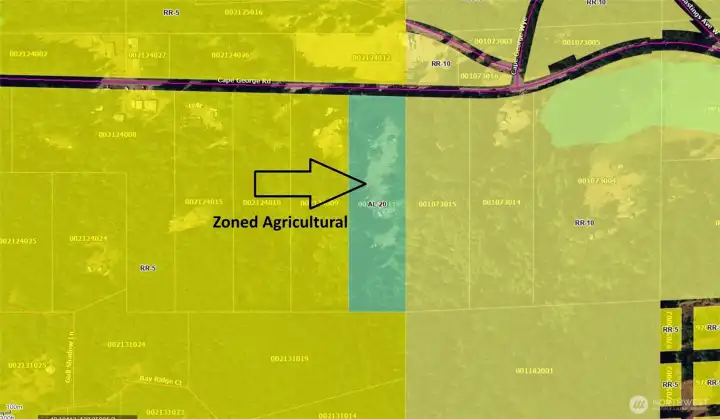
After passing the Studio/farm area, you will continue on to the main home. Continue on past there to the two level benches which are ideal homesites or additional pasture/farm land. This IS zoned Agricultural, which is a very unique zoning designation allowing for commercial uses.
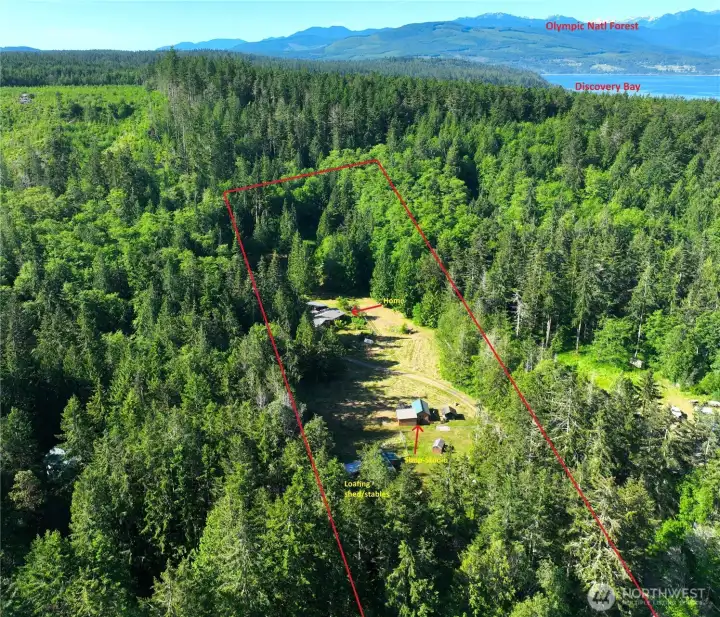
An aearila view showing the Olympics to the southwest.
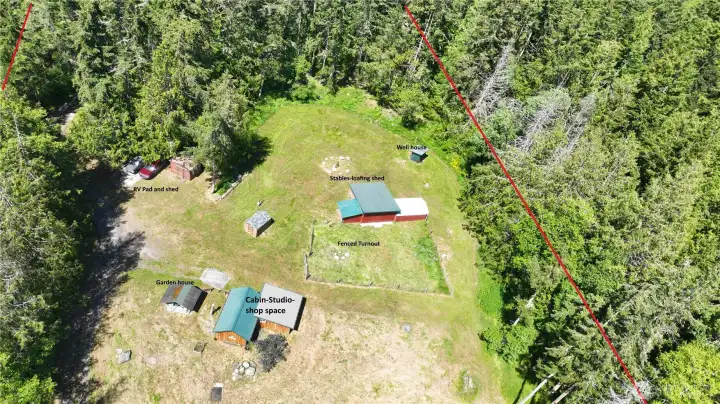
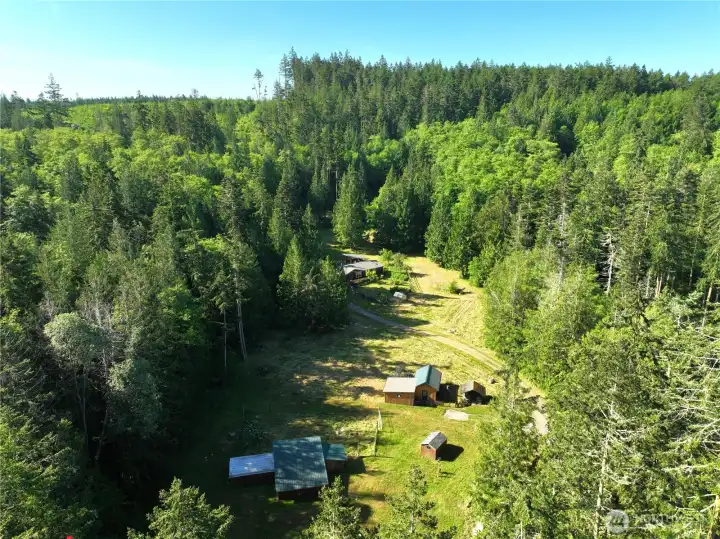
Looking down at the property.
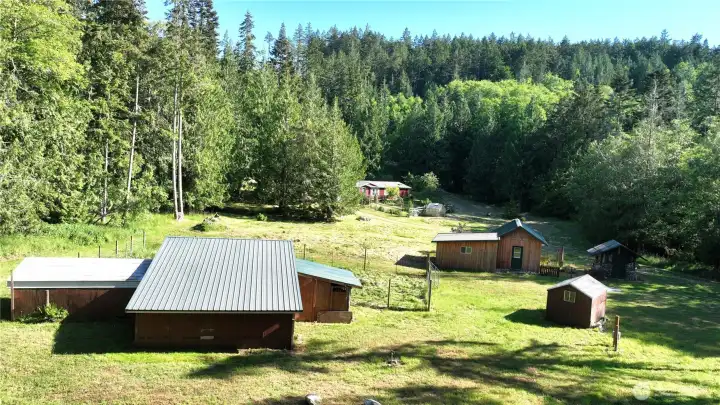
An aerial from behind and above the stables.
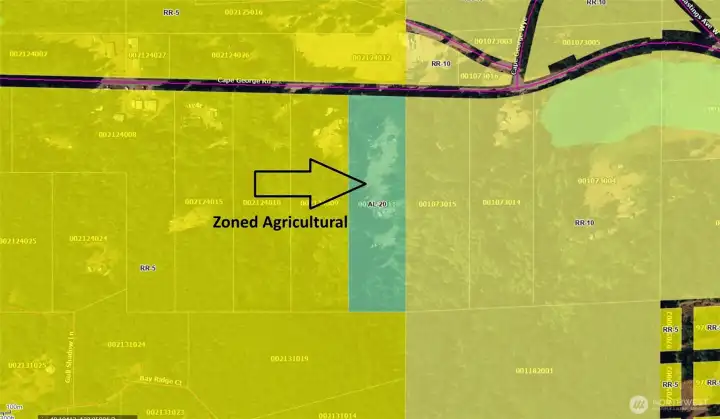
One of the VERY FEW Ag zoned parcels of this size in the entire county. This is a unicorn among farmers!

NWMLS Courtesy of Windermere R.E. Port Townsend
2333 Cape George Road
Port Townsend, WA 98368
$675,000
Residential
3 Beds
2.00 Baths
1512 SqFt
Active
Share: Share to FacebookShare to TwitterShare to BlueSkyLinked inEmail
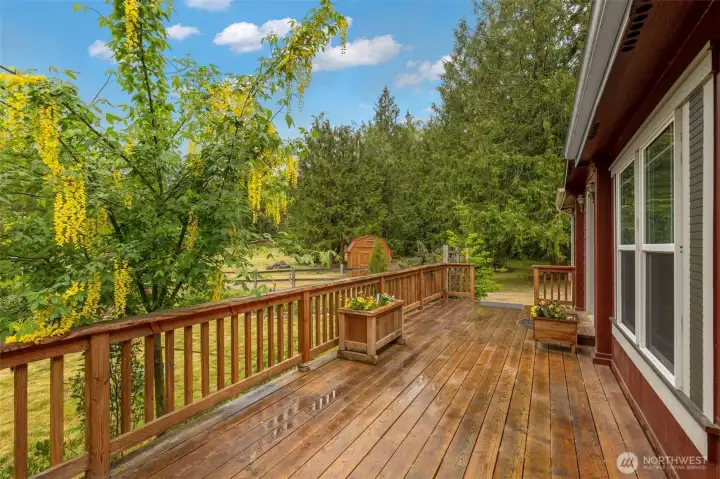
Peaceful and picturesque, this beautifully maintained Agriculture Zoned! 6.5-acre farmstead in the desirable Cape George area delivers privacy, practicality, and long-term potential you have to see to believe! A private drive dips down into a valley, past a canopy of mature trees, to reveal a thoughtfully developed homestead with distinct spaces for living, gardening, recreation, animals, and future expansion. The upper portion of the property features a heated and plumbed studio, equestrian stables, paddock, RV pad, and a trail leading to a hidden spring-fed pond! Beyond the pastures sits the idyllic main home at the base of a gently terraced hillside, surrounded by established gardens, mature orchards, and open lawn. The fully fenced garden area and greenhouse complement productive berry bushes and fruit trees. The 3-bedroom, 2-bath home (2 bed septic) has been extensively remodeled and is truly turn-key. Recent upgrades include hardwood flooring throughout the main living areas and bedrooms, a new roof, updated paint, deck, and a mini-split HVAC system. Above the home sits two expansive level “benches” which provide ideal homesite opportunities - a flexibility rarely found in properties of this size and setting. Tranquil, private, and just minutes from P.T./Chimacum, this property is uniquely welcoming to those excited to expand its potential. Lovingly cared for and thoughtfully improved over time, it’s ready for its next stewards to shape and enjoy for years to come!

Property Features

Community: South of Port Townsend
Manuf-Double Wide
View: Territorial
Arena-Outdoor
Barn
Fenced-Partially
Green House
Outbuildings
Propane
RV Parking
Shop
Stable
Exterior: Wood Products
Roof: Composition
Parking: Detached Carport
Parking: Off Street
Parking: RV Parking
Year Built: 2000
2026 Taxes: $3398.00
Buyer Broker Comp.: 2.5%
Listing #: 2530413

Lot Details

Lot Size: 6.40 acres
Secluded

Appliances That Stay

Dishwasher
Dryer
Refrigerator
Stove(s)/Range(s)
Washer

Interior

Bath Off Primary
Ceiling Fan(s)
Dining Room
Fireplace
Skylight(s)
Vaulted Ceiling(s)
Walk-In Closet(s)
Dbl Pane/Storm Window
Cooling: Ductless HP-Mini Split
Heating: Stove/Free Standing, Ductless HP-Mini Split, Forced Air
Electric
Propane
Fireplaces: 1

Open Houses

May 30: 11:00 AM - 1:00 PM
May 31: 11:00 AM - 1:00 PM

Schools

District: Port Townsend #50
Elem: Salish Coast Elementary
Middle: Blue Heron Mid
High: Port Townsend High
Call or Email:
Grace Wamwere

What's Near 2333 Cape George Road Port Townsend, WA 98368?

More Homes Near 2333 Cape George Road Port Townsend, WA 98368

Information is based on data available to the associate, including county records. The information has not been verified by the associate and all information presented should be verified by the buyer. Listings are provided by Northwest Multiple Listing Service as distributed by MLS GRID. The associate represented on this web site is not a multiple listing service but is a member of a local MLS.

DMCA Notice
Board of Ethics